
2026. 7. 31. 11:05ㆍ회원작품 | Projects/House
Cheongju Sugok Public Rental Housing
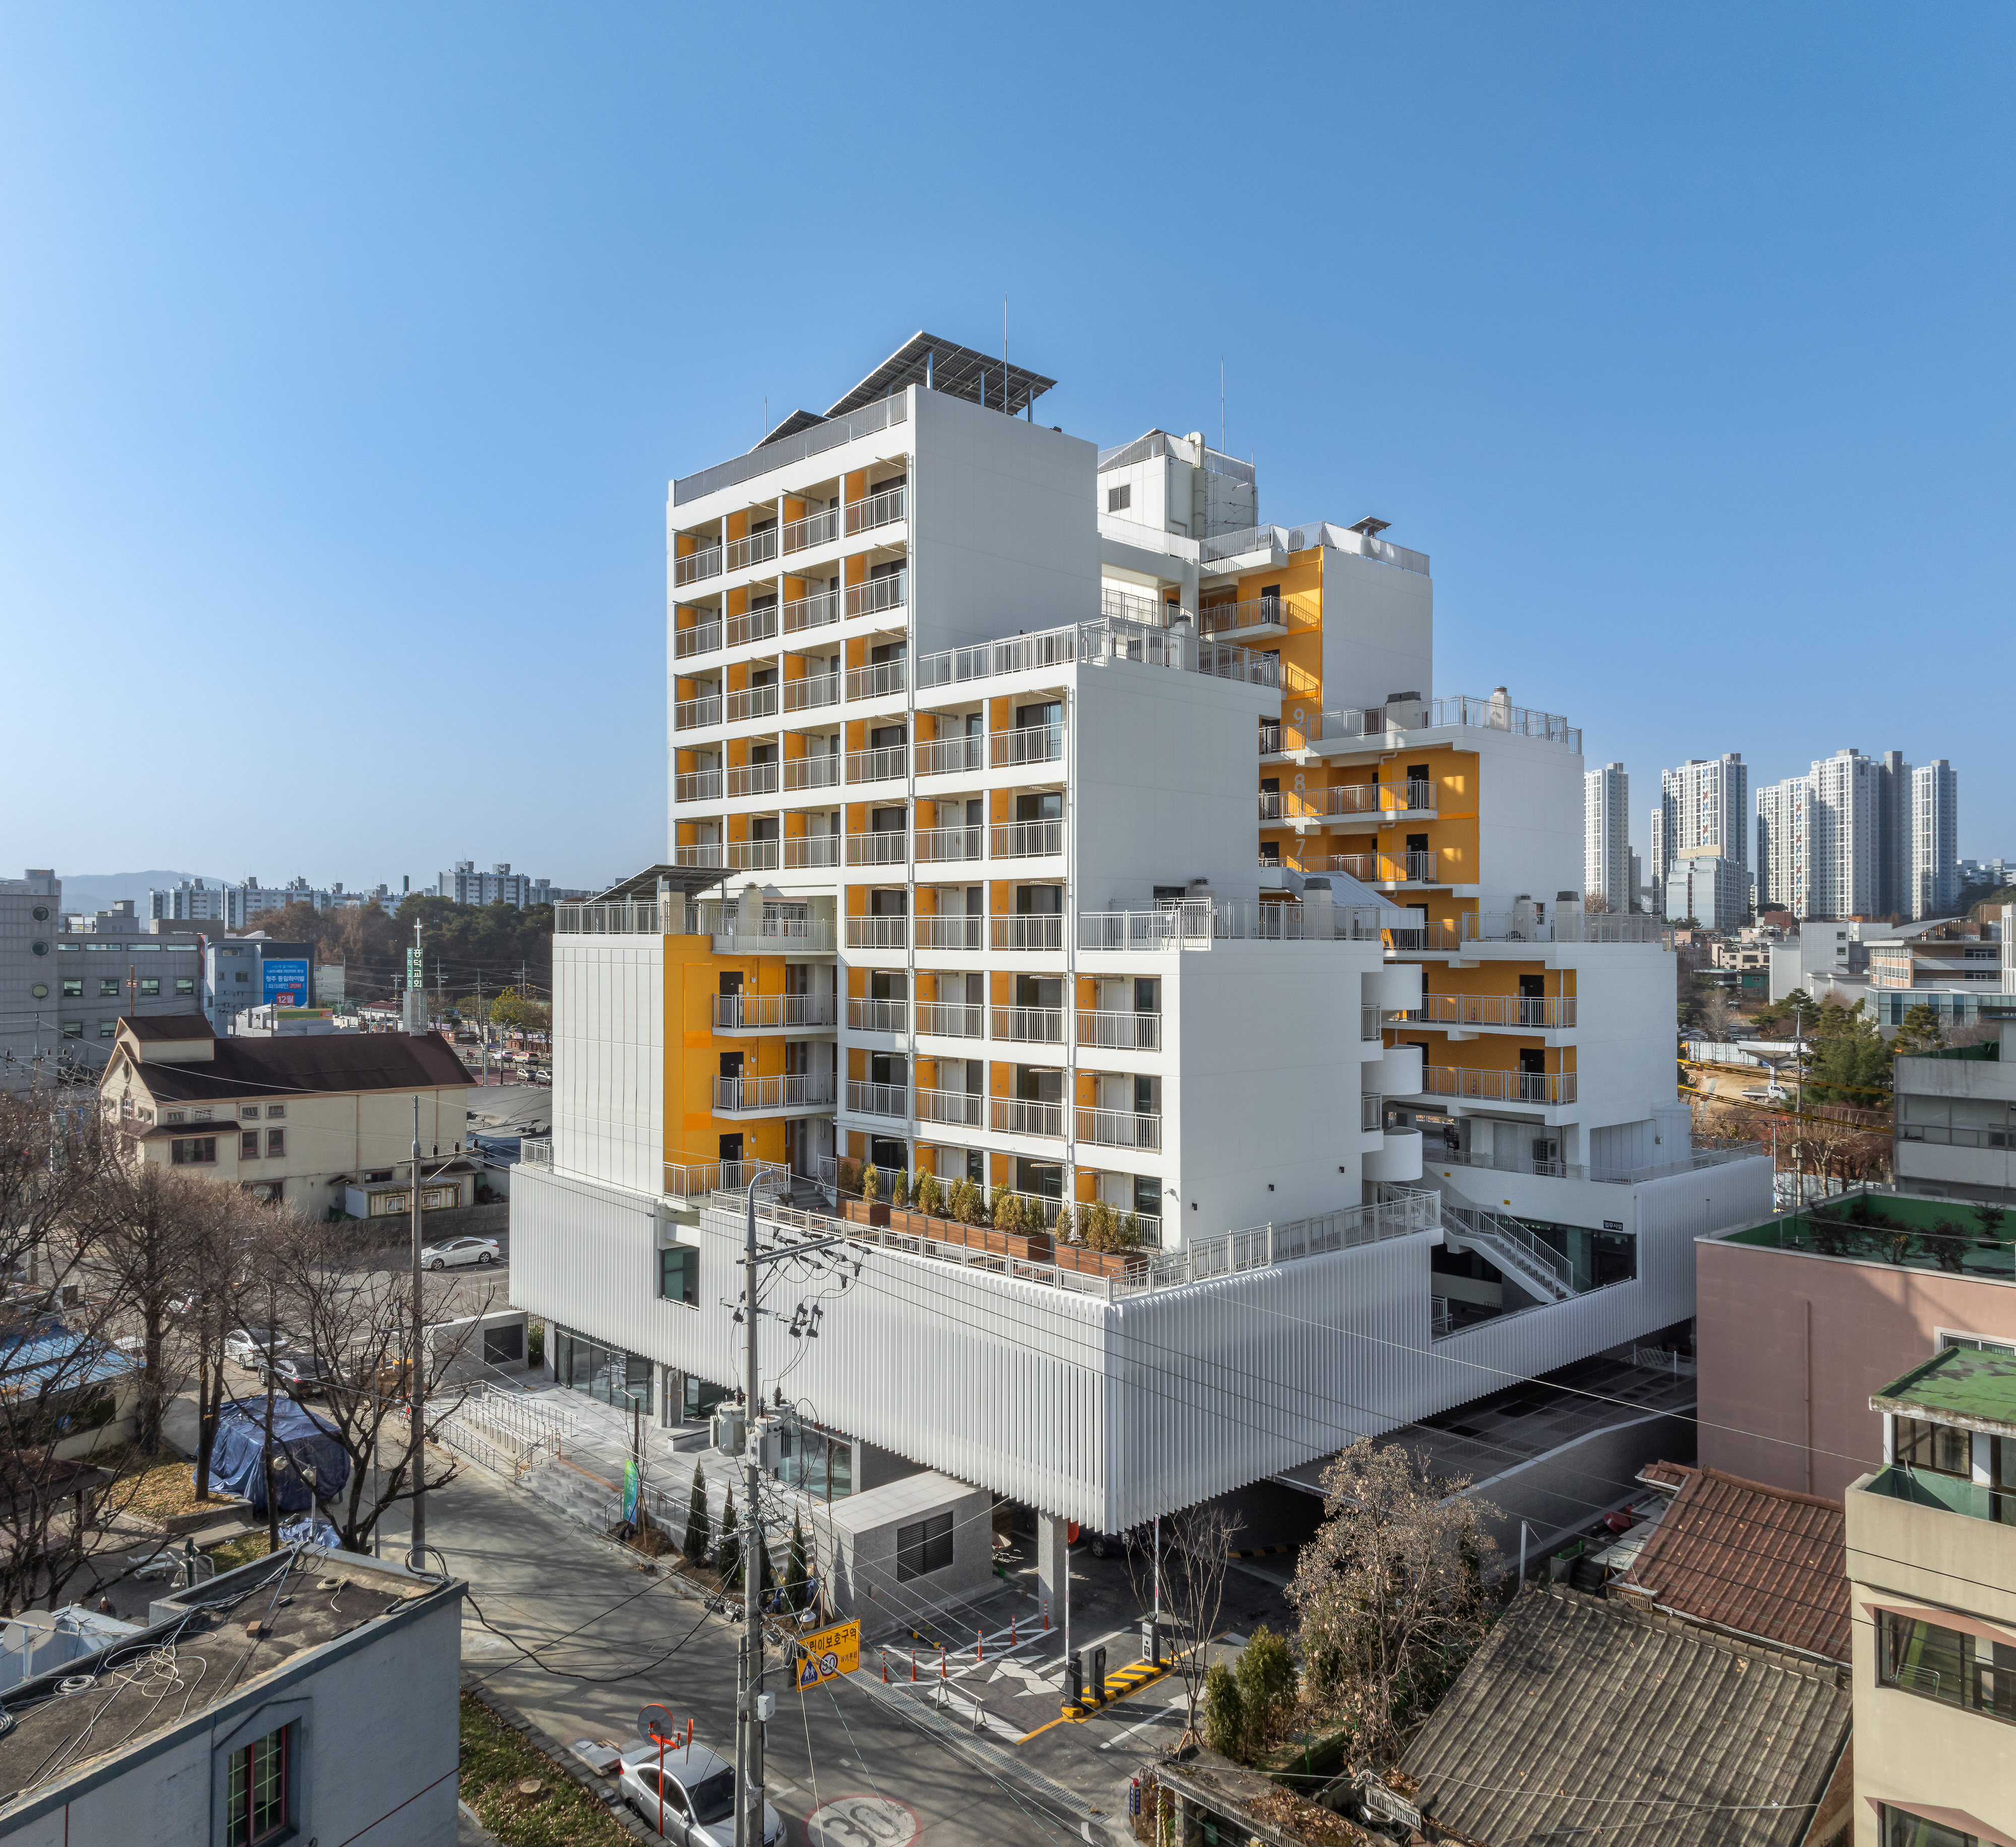
청주수곡 행복주택은 효율과 보안을 명목으로 단절되어 가던 현대 공동주택에서 벗어나, 과거의 익숙한 ‘연결과 공유’의 풍경을 다시 불러들인 건축적 시도다. 청주교육대학교와 주거지, 어린이공원에 인접한 부지의 특성을 살려 주변 환경의 악화를 최소화하는 동시에, 대학교 너머로 열린 시각적 개방감을 최대한 확보했다.
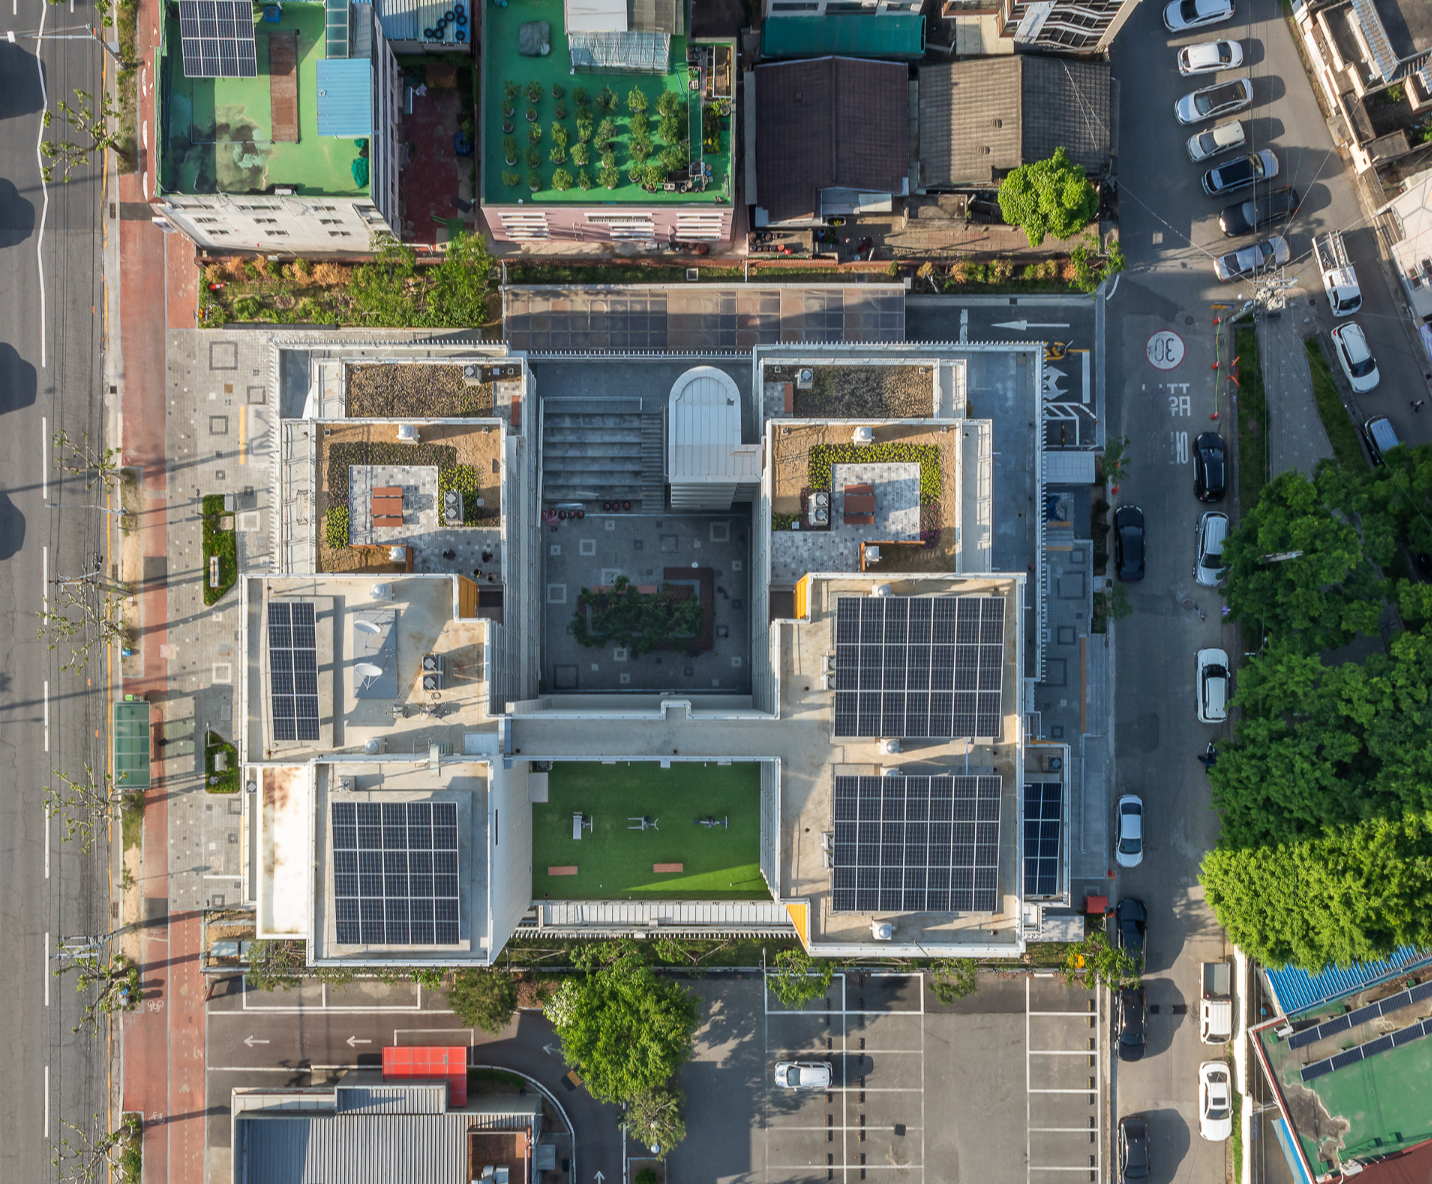
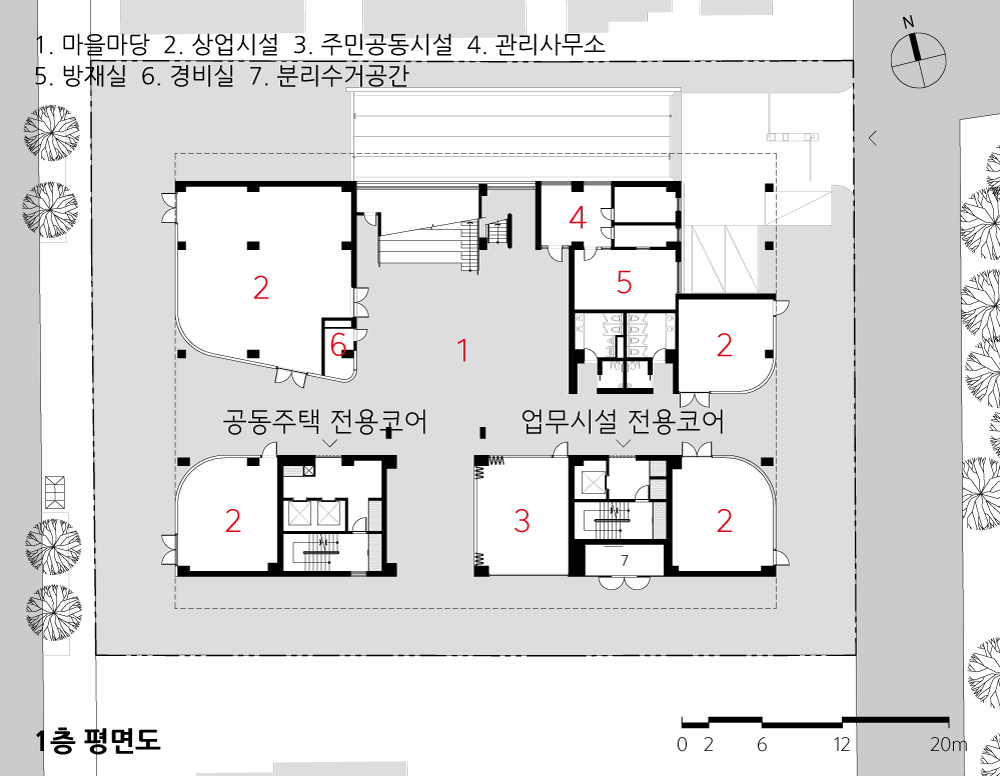
이 집의 소통은 1층의 ‘마을마당’과 ‘마을길’에서 시작된다. 전·후면 도로를 잇는 보행축인 마을길 주변으로 상가와 마을도서관이 배치되어 있으며, 공간들은 단지 주민뿐만 아니라 지역 주민에게도 자연스럽게 열려 있어 마을의 작은 광장처럼 기능한다. 주거 공간은 이 마당을 중심으로 3개의 블록이 ‘ㄷ’자 형태로 감싸 안듯 구성되었다. 각 블록은 열린 복도와 옥외계단으로 연결되며, 그 사이의 보이드 공간을 통해 햇빛과 바람, 사람들의 시선이 교차한다.
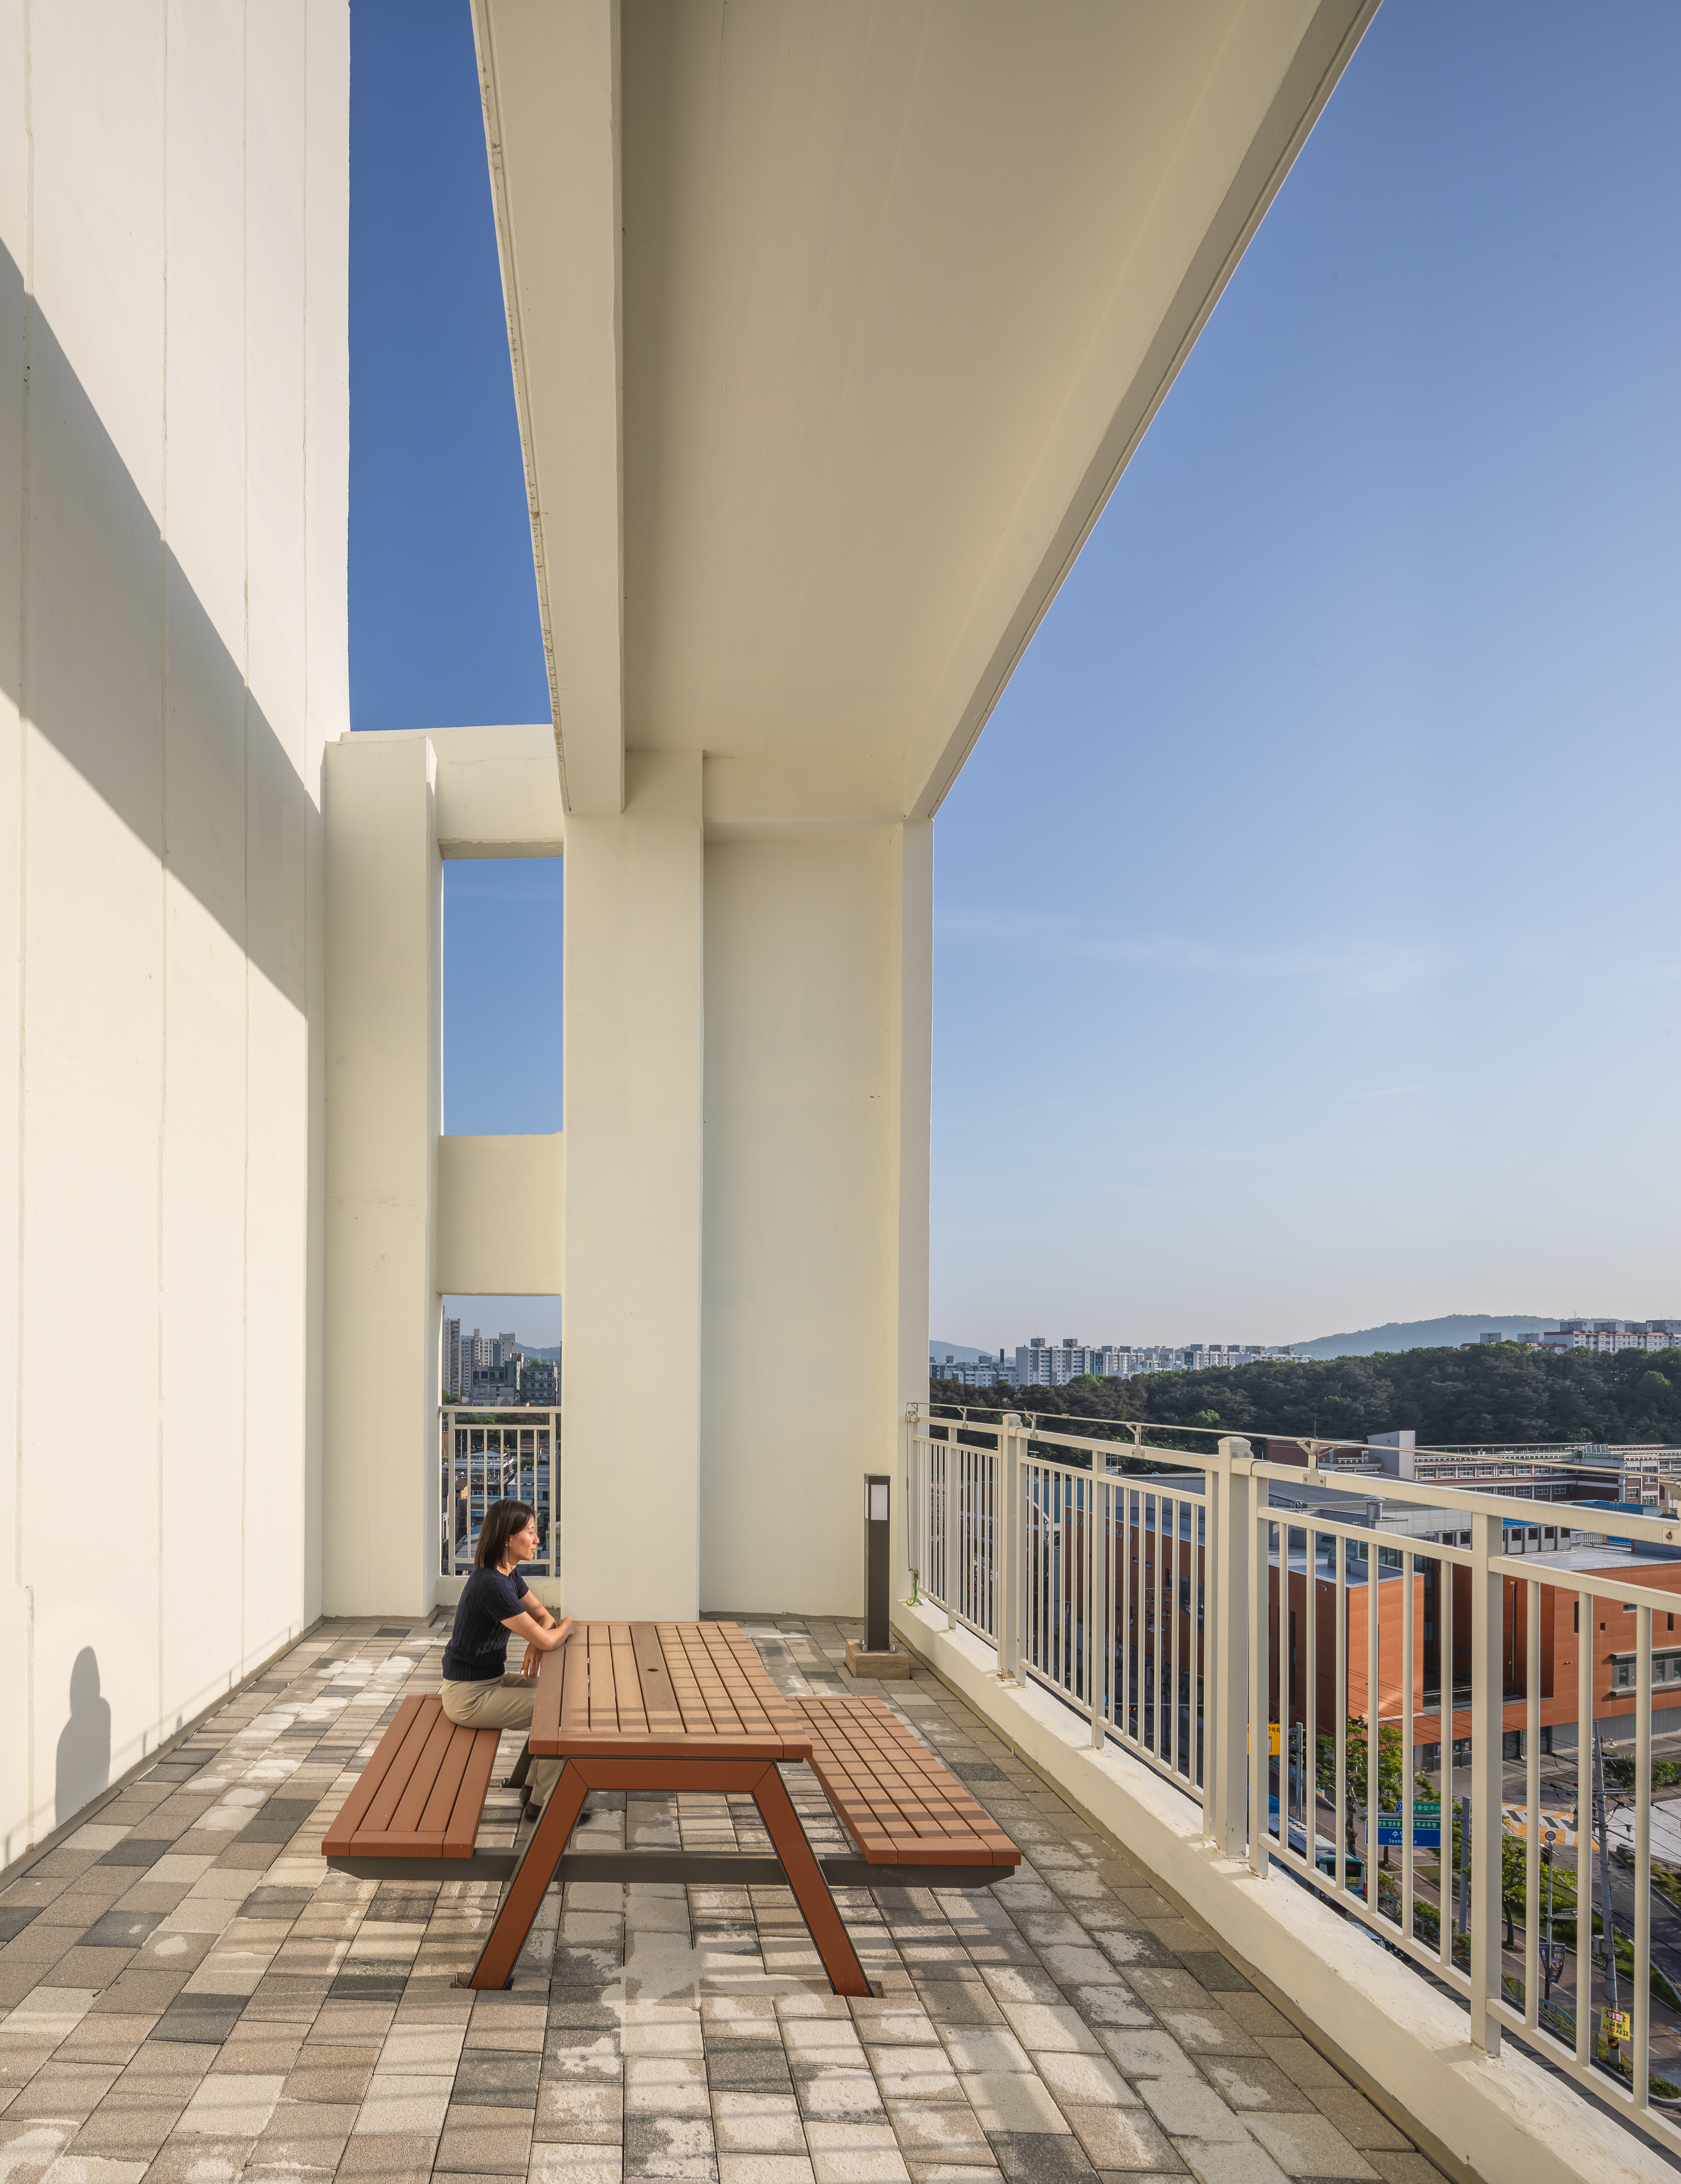
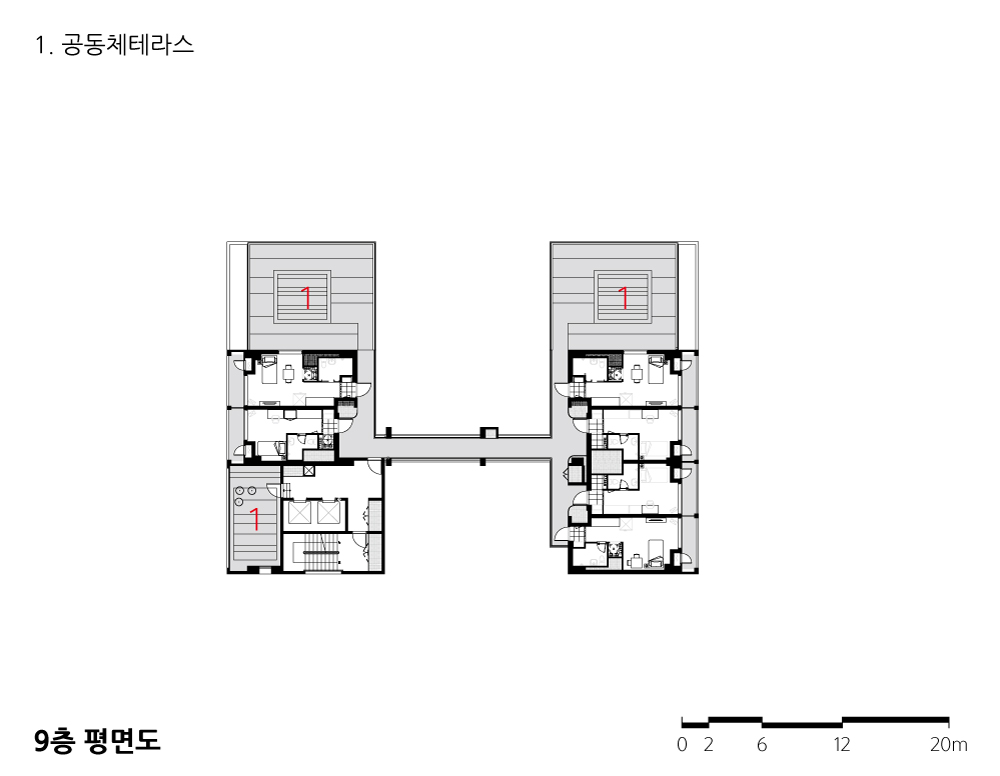
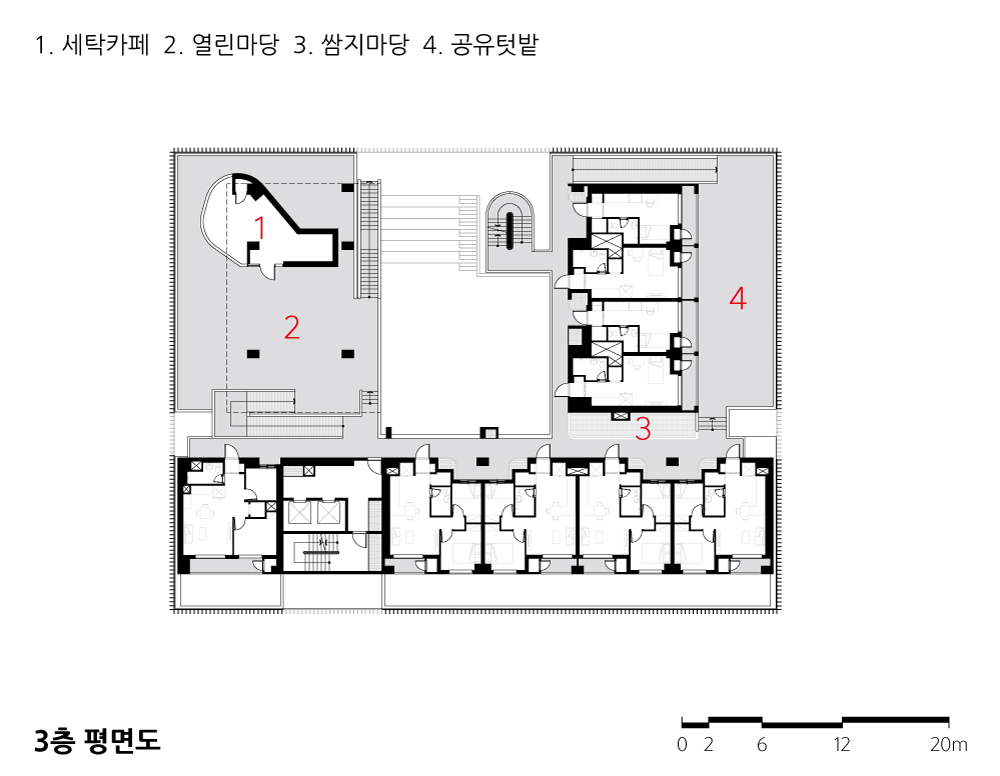
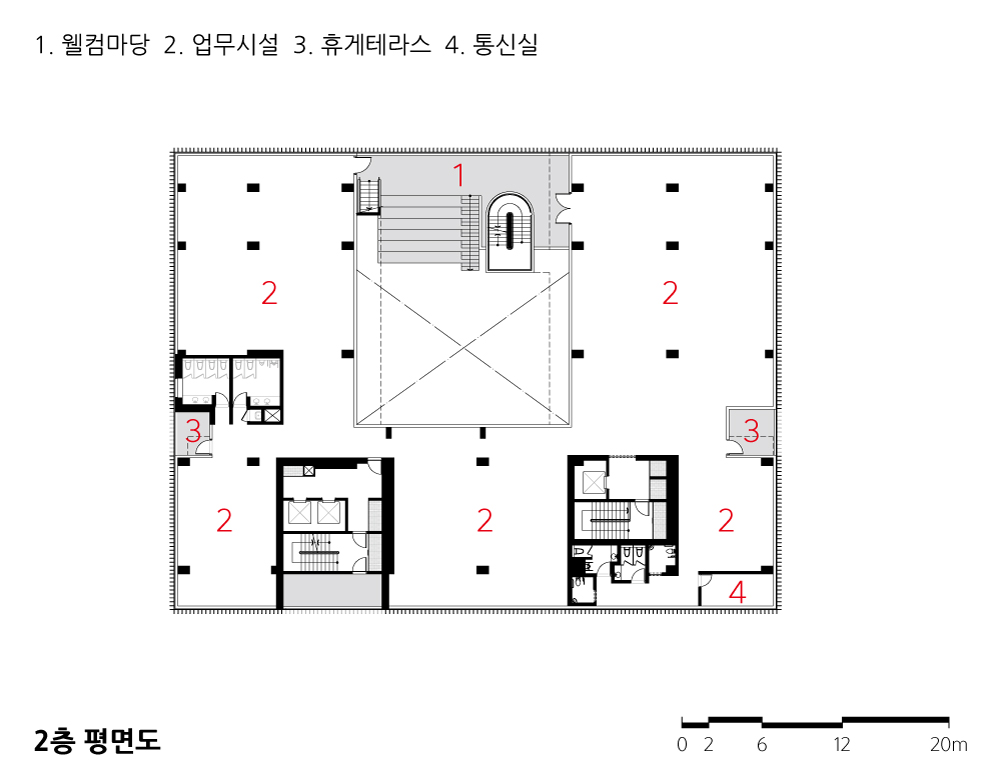
공유의 축은 수직으로도 확장된다. 1층의 마을마당은 계단을 통해 2층의 ‘웰콤마당’, 3층의 필로티 공간인 ‘열린마당’으로 이어지며 집 전체를 관통하는 순환 동선을 형성한다. 여기에 외부로 확장 가능한 마을도서관, 가로에서 쉽게 인지되는 3층 론드리카페와 7층 공유주방 등의 공동시설이 활력을 더한다. 총 80세대의 주민들은 도시라는 공적 공간에서 출발해 마당과 복도라는 공유 공간을 거쳐 사적 공간인 집으로 이어지는 감각의 연속을 체험하며, 배제가 아닌 공유를 통해 ‘함께 사는 집’의 가치를 기억하게 된다.
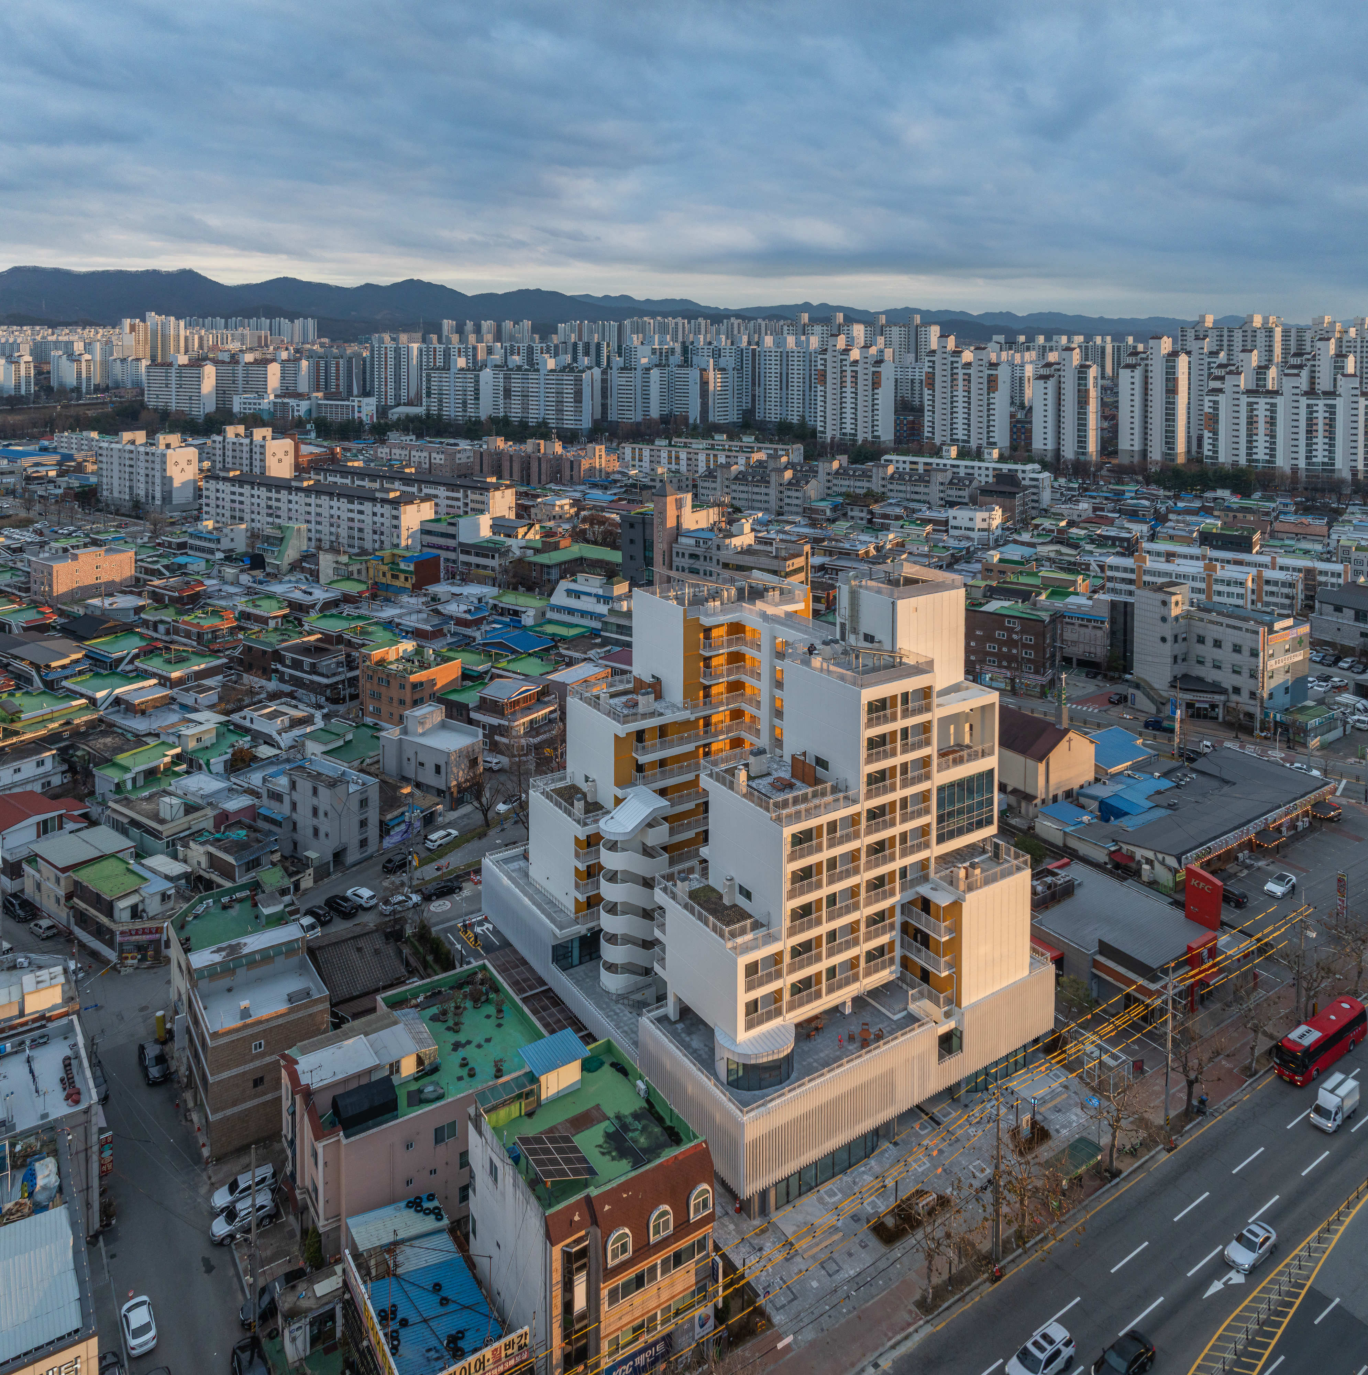
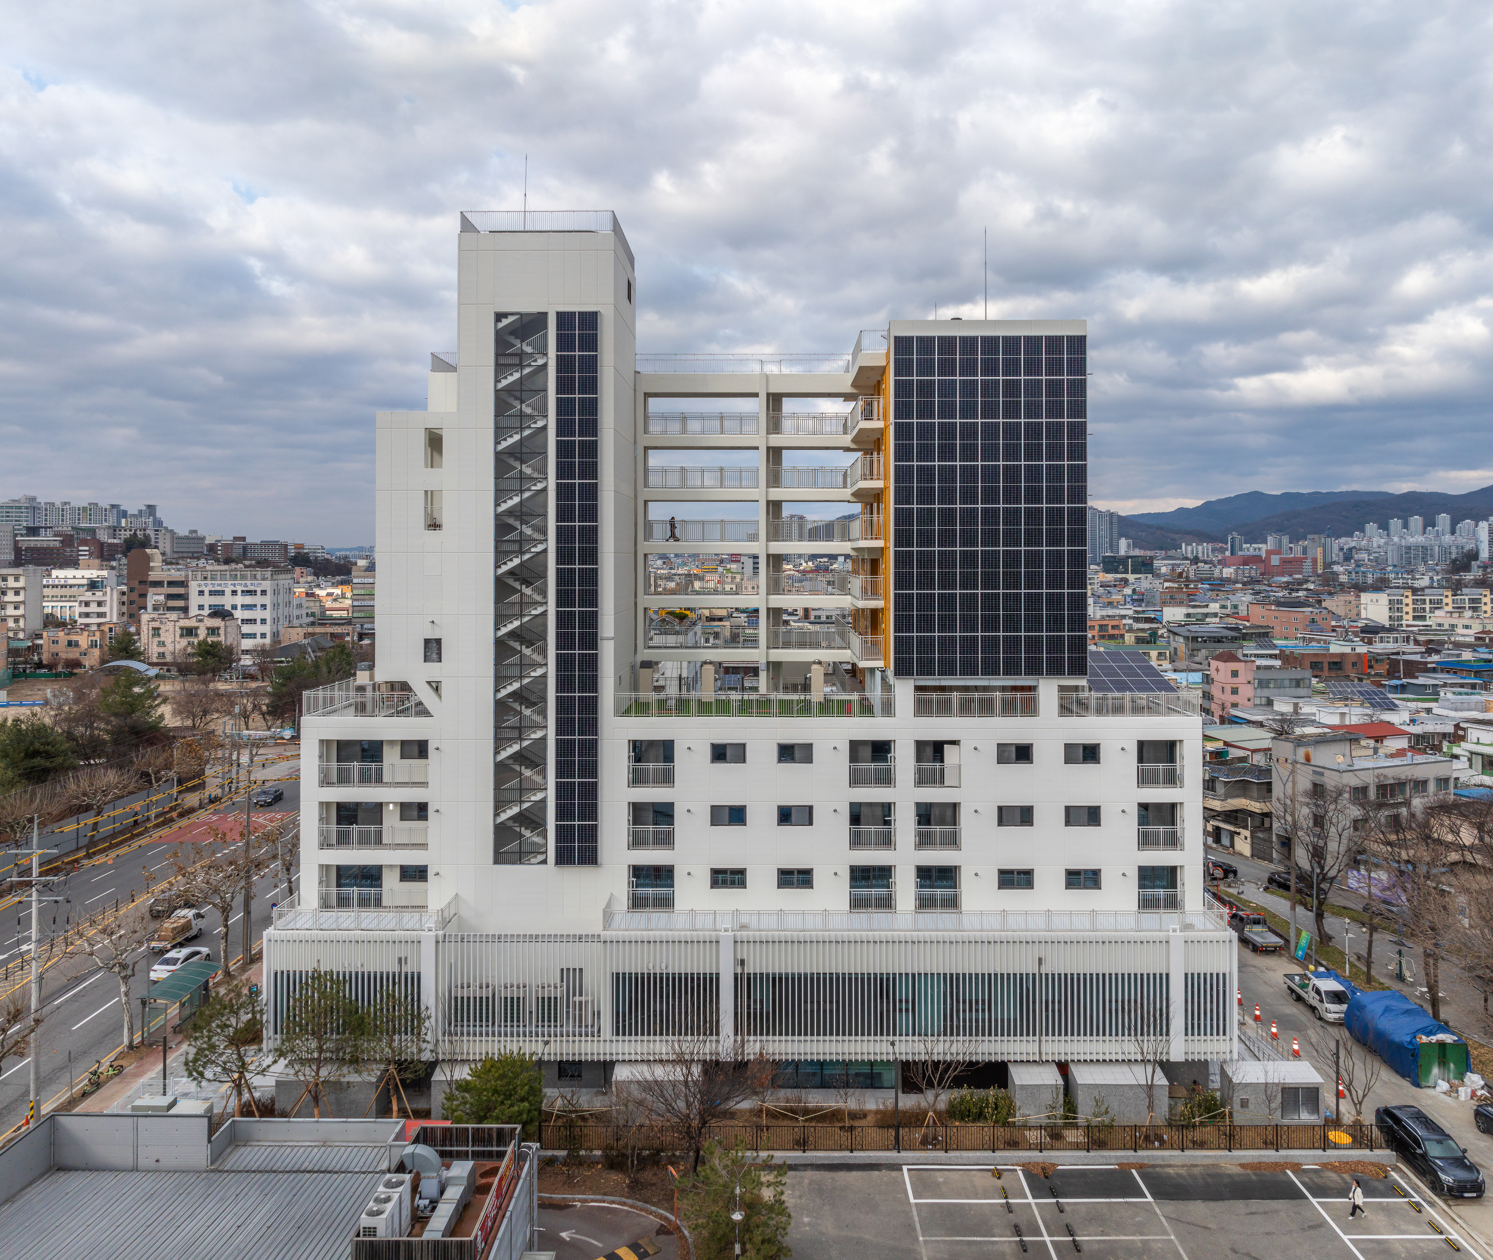

Cheongju Sugok Happy Housing is an architectural attempt to move beyond the isolation often found in contemporary collective housing, where efficiency and security have become dominant concerns. Instead, the project brings back the familiar scenes of connection and sharing once found in everyday neighborhoods.
Taking advantage of its location near Cheongju National University of Education, residential areas, and a children’s park, the project minimizes its impact on the surrounding environment while securing a strong sense of visual openness toward the university campus.
Communication within the complex begins on the first floor, at the Village Madang and Village Path. The Village Path connects the front and rear roads as a pedestrian axis, with shops and a village library arranged along it. These spaces are naturally open not only to residents of the complex but also to people in the neighborhood, functioning like a small public square for the community.
The residential spaces are organized around this courtyard. Three housing blocks surround the Village Madang in a “ㄷ”-shaped arrangement. Each block is connected by open corridors and outdoor stairs, while the voids between them allow sunlight, wind, and people’s views to cross through the complex.
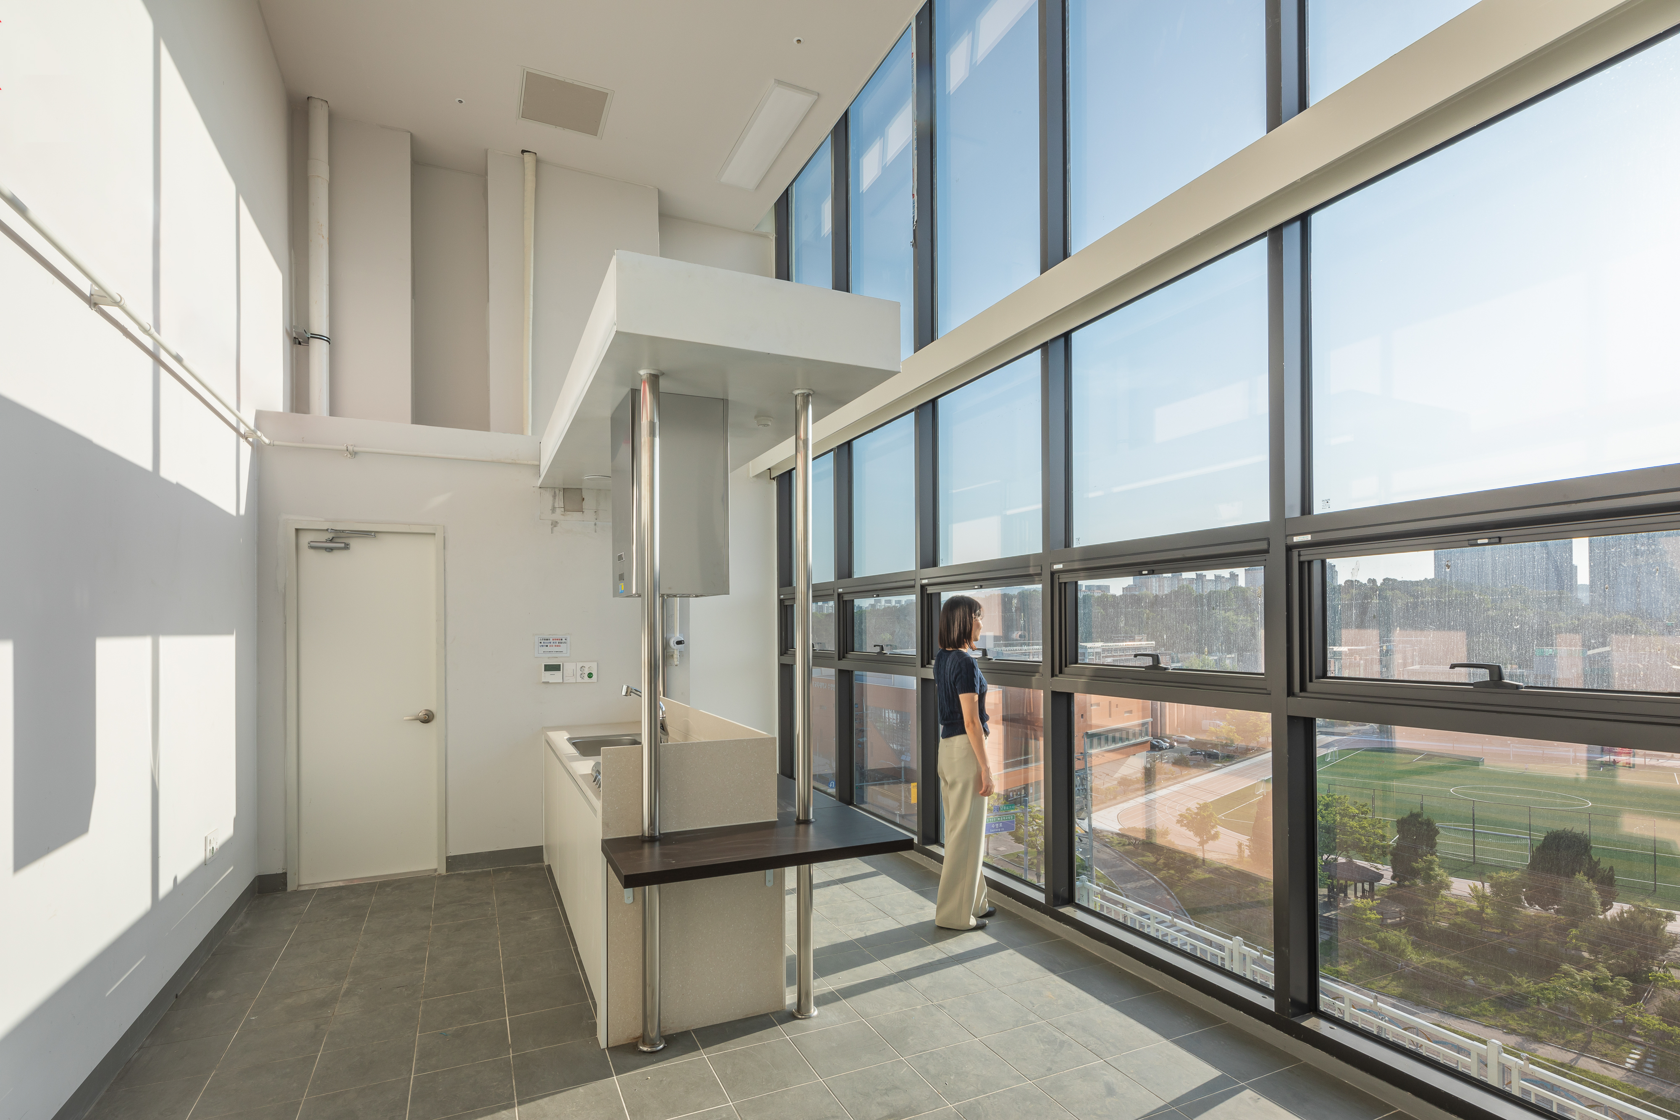
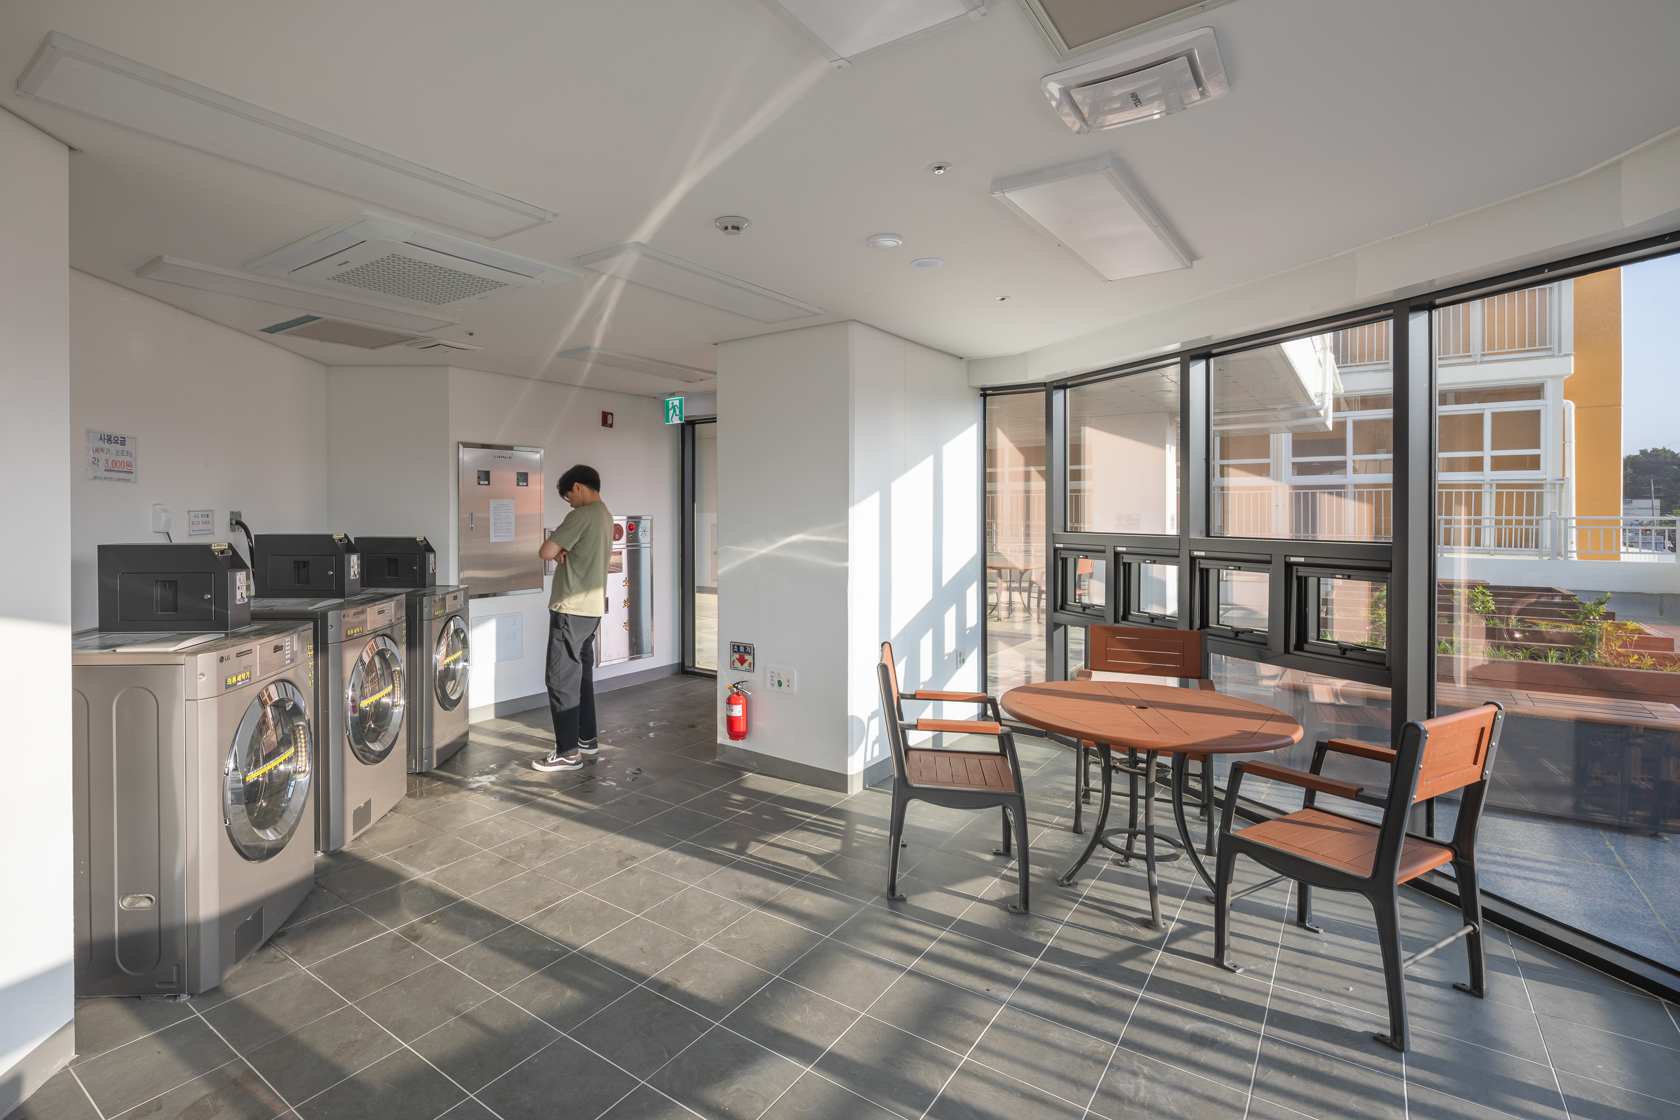
The axis of sharing also extends vertically. The Village Madang on the first floor continues through stairs to the Welcome Madang on the second floor and the Open Madang, a piloti space on the third floor. Together, these spaces create a circulation route that passes through the entire building. Shared facilities such as the village library, which can expand toward the outside, the laundry café on the third floor, easily recognized from the street, and the shared kitchen on the seventh floor add everyday vitality to the complex.
The 80 households experience a gradual sequence of spaces: from the public realm of the city, through shared spaces such as courtyards and corridors, and finally into the private space of each home. Through this spatial flow, the project reminds residents of the value of “living together” not through exclusion, but through sharing.

| 청주수곡 행복주택 설계자 | 양정원 · 전재영 건축사_ (주)건축사사무소 오브, 노서영 · 김하아린 건축사_ 오후 건축사사무소 건축주 | 한국토지주택공사 감리자 | 선 종합건축사사무소 시공사 | (주)대흥종합건설 대지위치 | 충청북도 청주시 서원구 수곡동 주요용도 | 공동주택(공공임대), 업무시설, 근린생활시설 대지면적 | 2,542.70㎡ 건축면적 | 1,478.56㎡ 연면적 | 8,780.67㎡ 건폐율 | 58.15% 용적률 | 226.96% 규모 | B2F - 11F 구조 | 철근콘크리트구조 외부마감재 | 수성페인트, 알루미늄 루버 내부마감재 | 자기질타일, 벽지 설계기간 | 2020. 06 – 2020. 12 공사기간 | 2021. 07 – 2023. 12 사진 | 윤준환 구조분야 | (주)CH구조엔지니어링 기계설비분야 | (주)나비환경설비컨설턴트 전기분야 | (주)삼우전기컨설턴트 소방분야 | (주)나비환경설비컨설턴트, (주)삼우전기컨설턴트 |
Cheongju Sugok Public Rental Housing Client | Korea Land&Housing Corporation Supervisor | SEON Architecture & Engineering Construction | Daeheung Group Corp. Location | Sugok-dong, Seowon-gu, Cheongju-si, Chungcheongbuk-do Program | Collective housing(public rental housing), Business facility, Neighbourhood living facility Site area | 2,542.70㎡ Building area | 1,478.56㎡ Gross floor area | 8,780.67㎡ Building to land ratio | 58.15% Floor area ratio | 226.96% Building scope | B2F - 11F Structure | RC Exterior finishing | Water paint, Aluminum rubber Interior finishing | Tile, Wallpaper Design period | Jun. 2020 – Dec. 2020 Construction period | Jul. 2021 – Dec. 2023 Photograph | Yoon Joonhwan Structural engineer | CH Structural Engineering Co., Ltd. Mechanical engineer | Navi Environmental Equipment Electrical engineer | Samwoo Electric Co., Ltd. Fire engineer | Navi Environmental Equipment, Samwoo Electric Co., Ltd. |
'회원작품 | Projects > House' 카테고리의 다른 글
| 수류헌 _ 충북영동주택 2026.8 (0) | 2026.08.31 |
|---|---|
| 서초 W 주택 2026.7 (0) | 2026.07.31 |
| 산운스테이 2026.7 (0) | 2026.07.31 |
| 강사유(江思留) 2026.6 (0) | 2026.06.30 |
| 일곡 하얀집 2026.6 (0) | 2026.06.30 |