
2026. 8. 31. 11:05ㆍ회원작품 | Projects/House
Suryuheon

수류헌(隨遛軒)은 2014년 건축사사무소를 개설하고 진행했던 첫 주택 프로젝트이다. 햇수로 12년을 맞는 이 주택은 충북 영동군 심천면 금정리에 자리하고 있다. 길의 끝자락에 옹기종기 모여 이룬 마을은 채 50호가 되지 않고 금강이 굽어치는 평탄한 지형에 놓여 주변 산들을 병풍처럼 둘러치고 앉았다. 한눈에 보기에도 초라하기 그지없다. 사무실은 개설했으나 일이 없던 시기에 반갑게 주어진 일이라 두 번의 설계와 석 달 여의 시간이 흐른 후에 남겨진 초려삼간(草廬三間)이다.
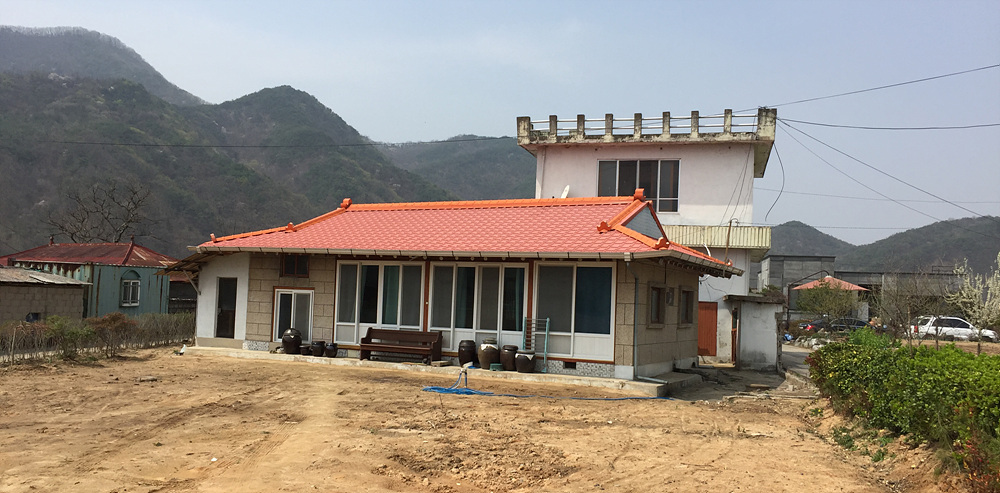
수류헌이라 이름한 것은 당신께서 머무셨던 자리에 다시 돌아와 세워진 집을 의미한다. 이전 이 땅을 차지하고 있던 집은 1949년과 1955년, 1959년에 각각 세워지고 증축을 거쳐 60년을 한가족, 짧게는 두 세대 그리고 수많은 사람의 기억을 고스란히 담고 있던 집이었다. 그래서 당초 계획은 많은 것을 남기는 것이었다. 어떤 건축사여도 그렇게 잘 다듬어진 흔적을 지워내고 새로운 공간에서 온전히 예전처럼 지낼 수 있을 것이라 기대는 하지 않을 것이다. 그것도 도시 생활을 내려놓고 돌아온 고향에서 그리고 유일하게 당신께서 남겨놓으신, 당신과 공유했던 시간이 존재하는 그런 장치라면 남겨 놓는 것은 당연지사다.
하지만 주어진 현실은 예상밖으로 달랐다. 최소한의 흔적마저 남겨 놓는다는 것조차 힘들어 보였다. 불가능했다. 오래전 정확한 경계의 개념보다 이웃 좋아 내 땅과 남의 땅을 넘나들던 살림집이었기에, 세월이 흘러 각박한 현실의 타산으로 따져보니 너무나도 분명하게 대지 경계를 벗어나 있는 부분이 적지 않았다. 뒷집으로 드나들기 위해 내어 준 길도 떠안아야 했고 넘어선 부분은 적법한 조치가 필요했다. 복잡한 일이었다. 행정적인 부분도 그러하지만 이제는 한세대를 넘어선 이해관계가 예전과는 달랐기 때문이다. 다른 모든 것이 해결된다고 해도 도로를 밟고 선 낡은 구옥은 부분 철거를 견뎌낼 수 없을 것 같았다.
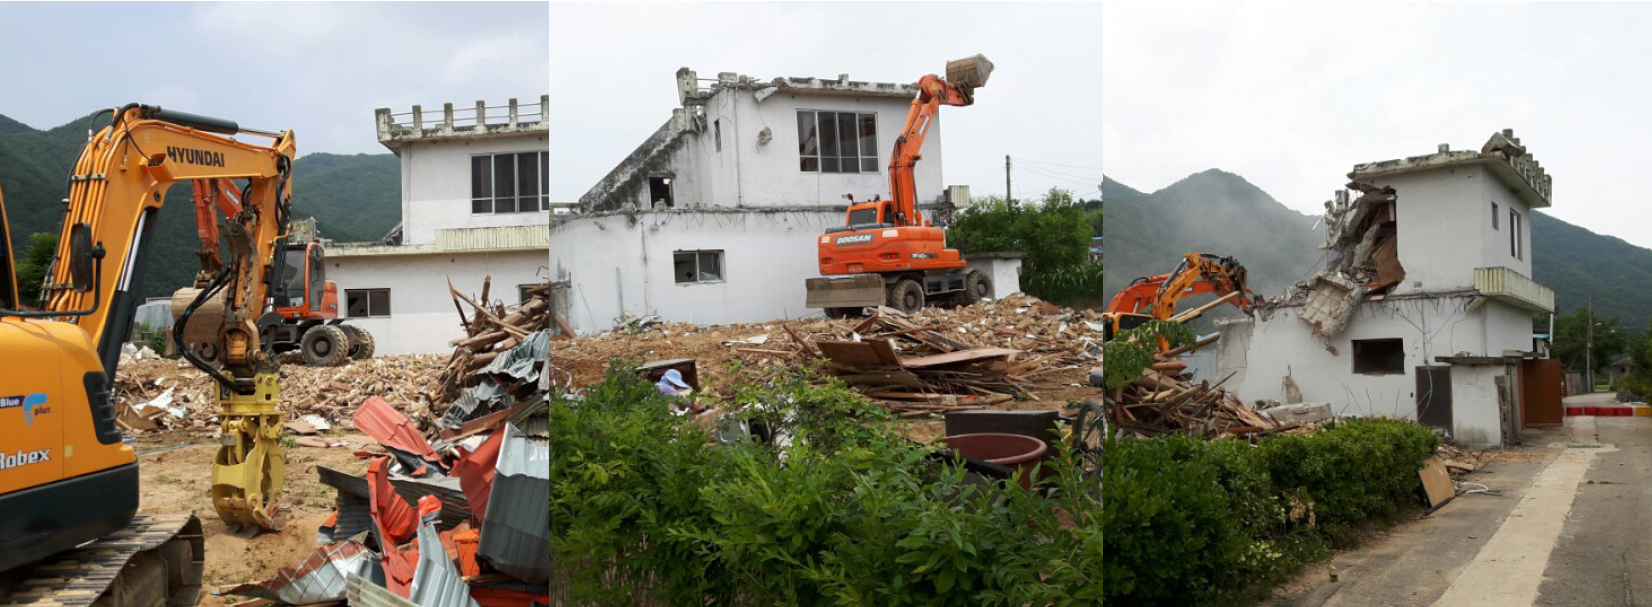
우울한 시작이었다. 전면 철거 수순이 되어 버렸고, 필자의 입장에서는 집을 짓는 가장 중요한 이유마저 함께 사리진 셈이었다. 며칠이 흐른 후 결단은 내려졌고 곧 철거가 시작되었다. 기억이 완전히 지워지기까지는 정말 단순한 과정이었고 짧은 토막의 시간이었다. 거대한 중장비로 반나절도 채 지나기 전에 모든 게 사라졌고 텅 빈 장소로 바뀌었다. 건축주 입장에서는 이 땅 위에 저렇게 비워진 이전의 기억이 없었다. 망연자실했다. 흔적도 기억도 모두 사라졌다. 그래서 이 집은 남루하진 않으나 초라할 수밖에 없다.
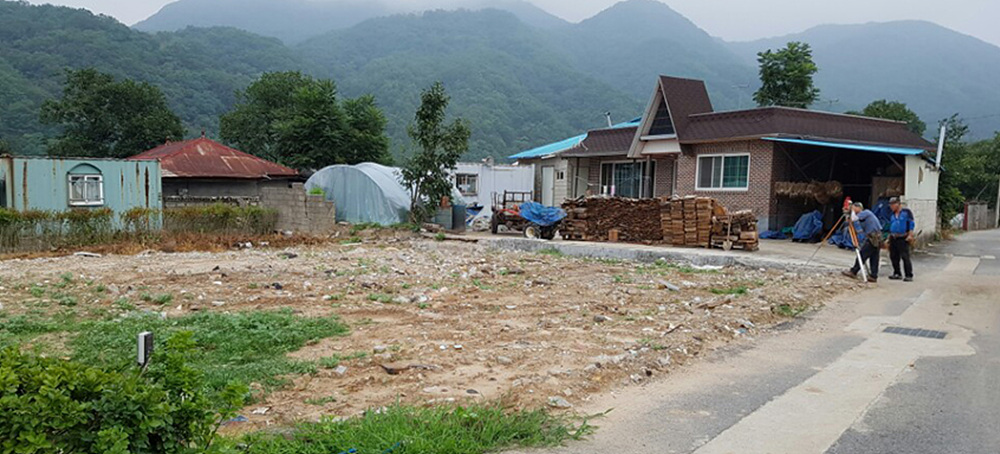
어쨌든 그로 인해 분명해진 것은 지금 비워져 있는 이곳에 과거의 그 집과 지금의 이 집이 어떻게 얽혀 가는지가 가장 중요해졌다. 두 집을 연장선상에 올려놓을 수 있는 장치여도 좋고 작은 소품이어도 좋다. ‘기억의 이식’에 필요한 전이체, 그 매개를 위한 공감이 필요했다.
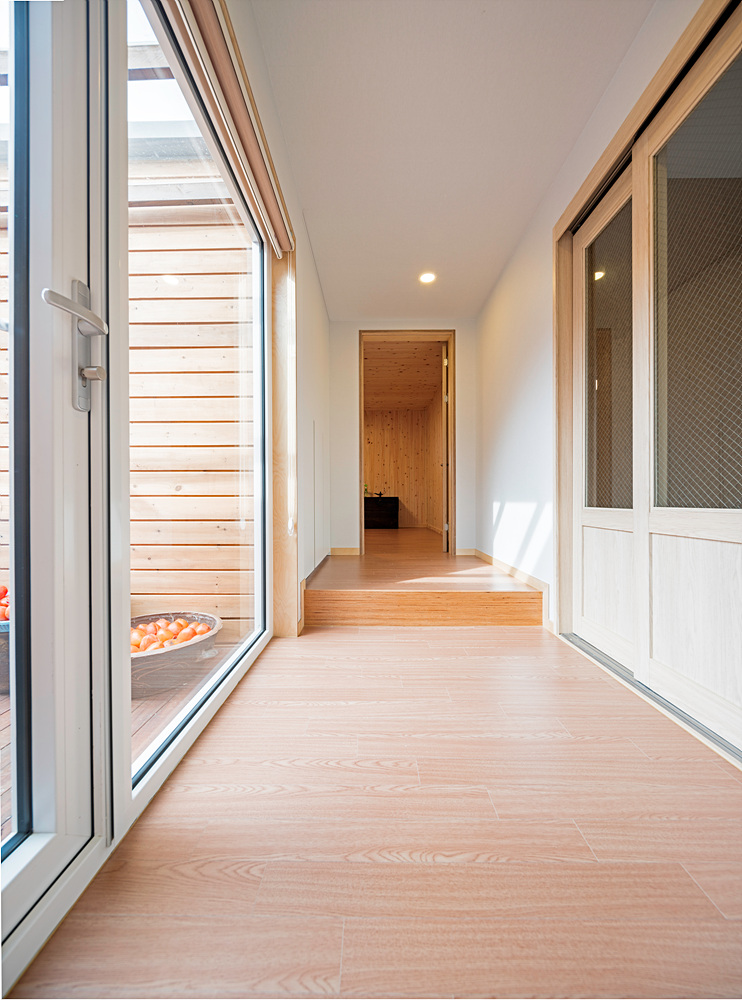
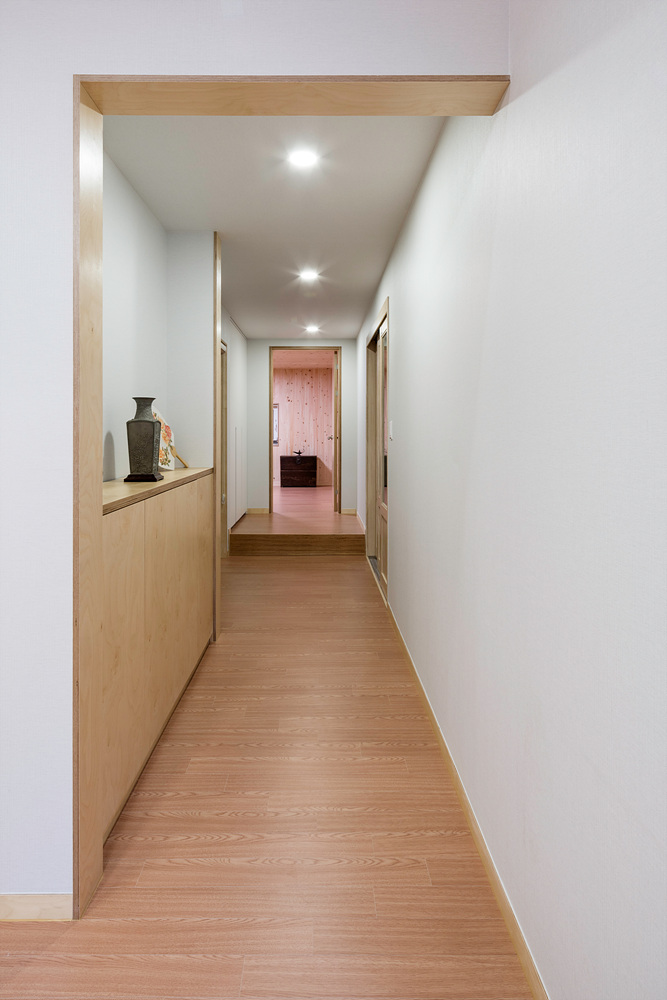
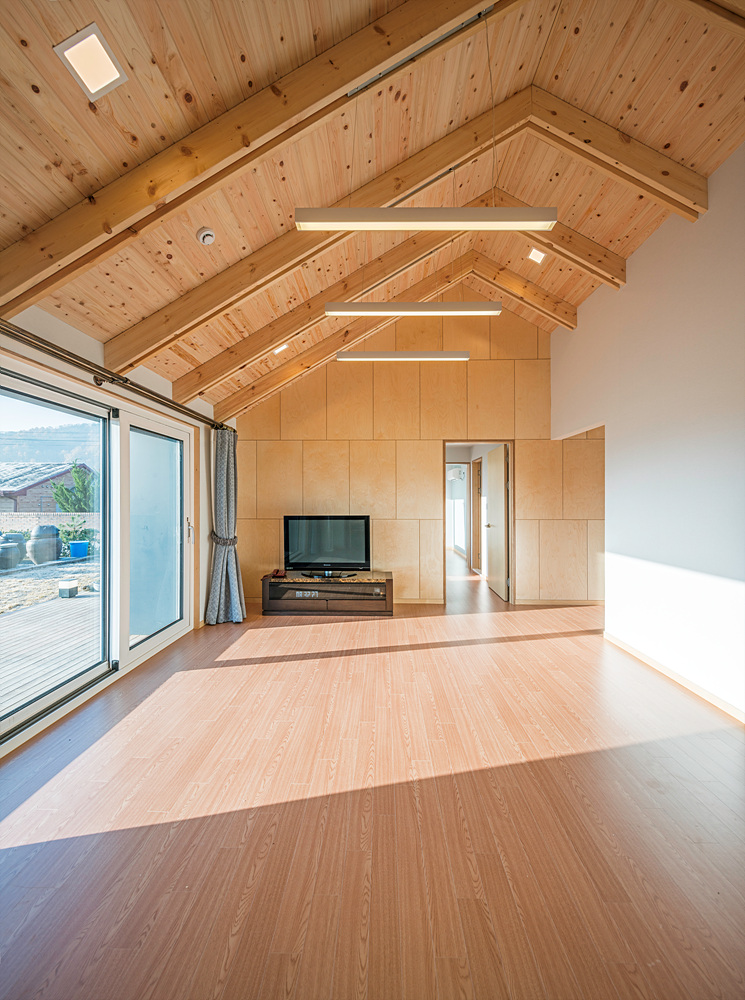
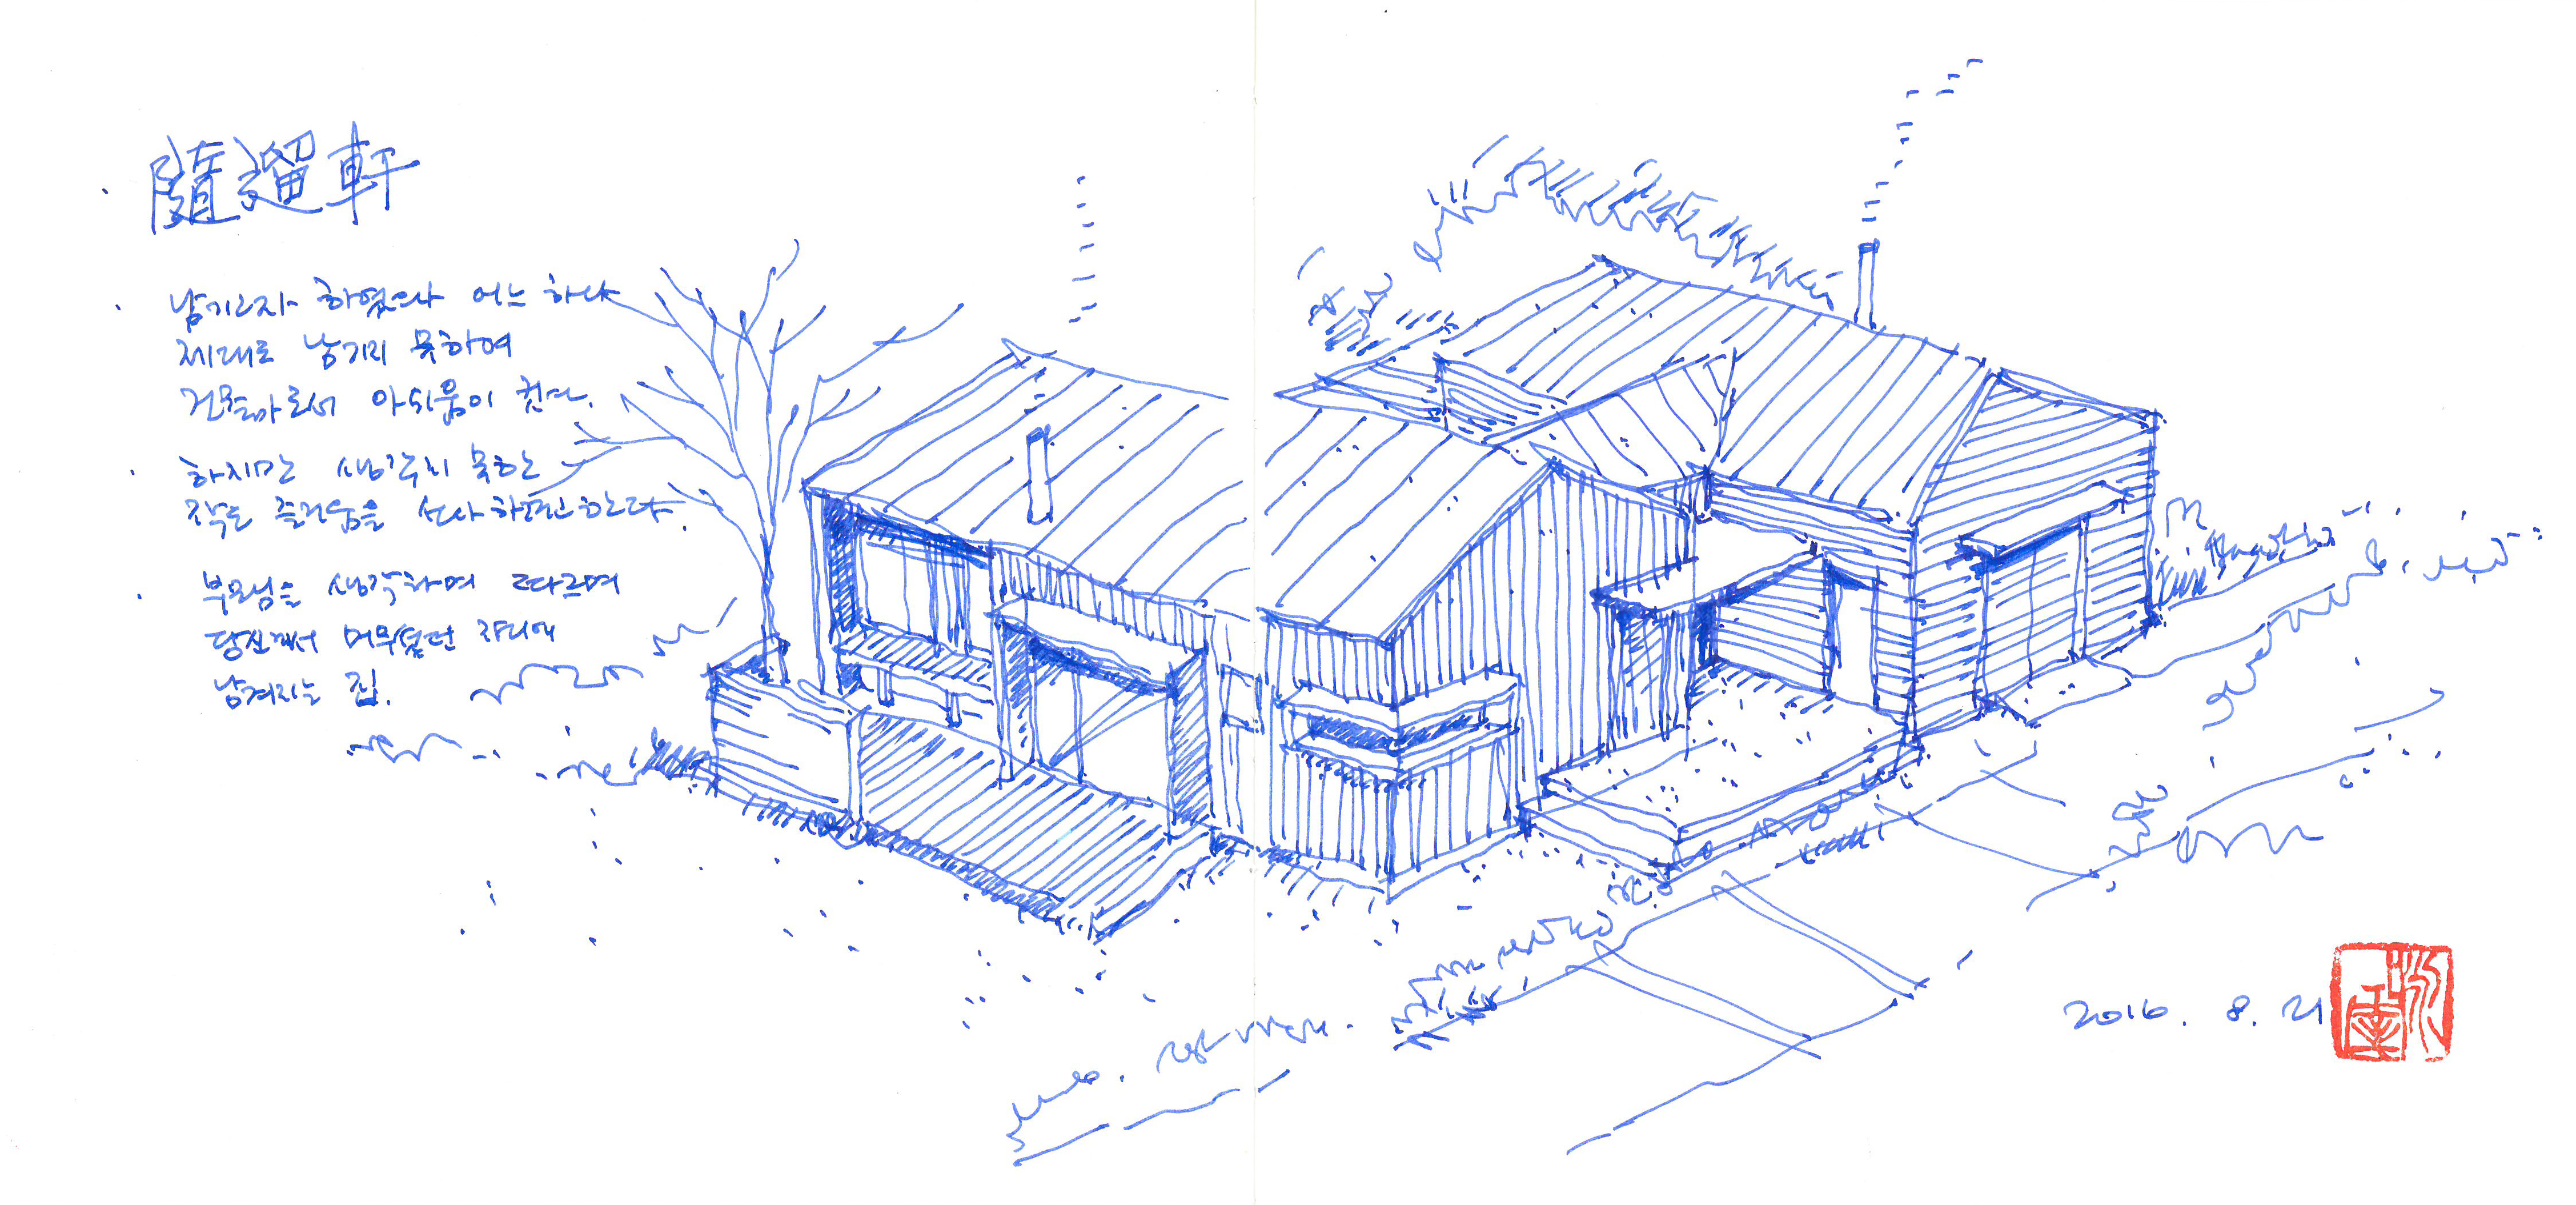
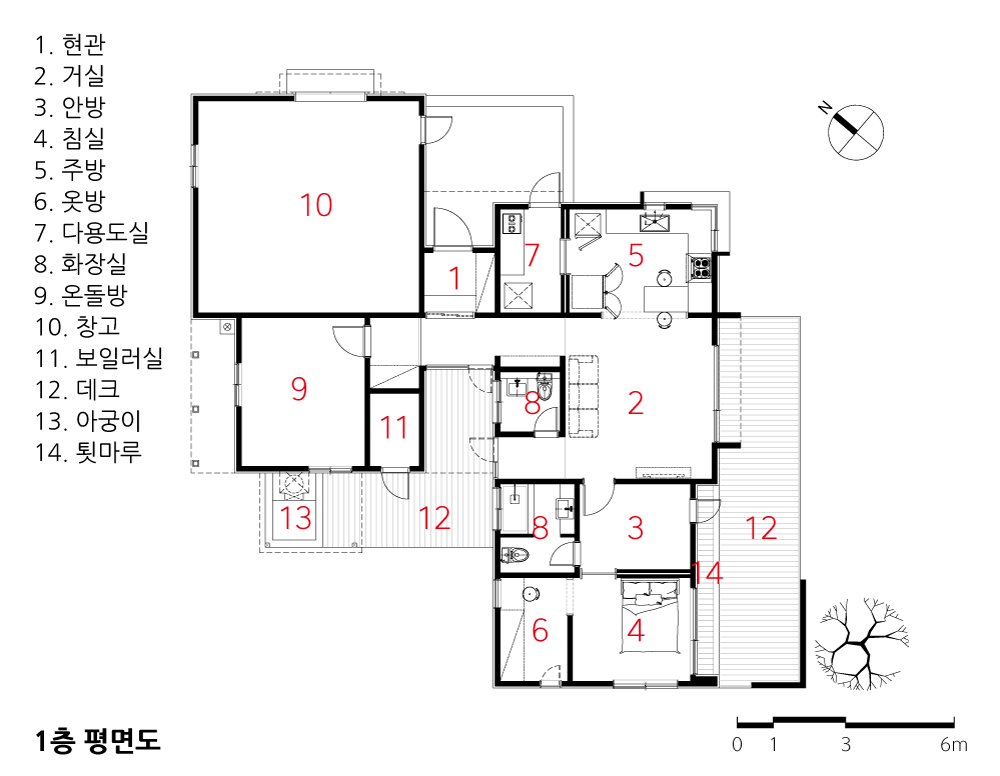
이 집은 특이한 집이 아니다. 기존 집의 배치를 따랐고, 단층의 작은 살림집이기에 많은 공간을 가지고 있지도 않으며, 독특한 재료를 사용하지도 않았다. 너무나도 단출하고 평범하다. 기능과 활용에 충실하도록 계획을 꾸려갔다. 가장 보편적이면서 작은 공간을 연속되게 하여 공간감이 부족하지 않게 하였다.
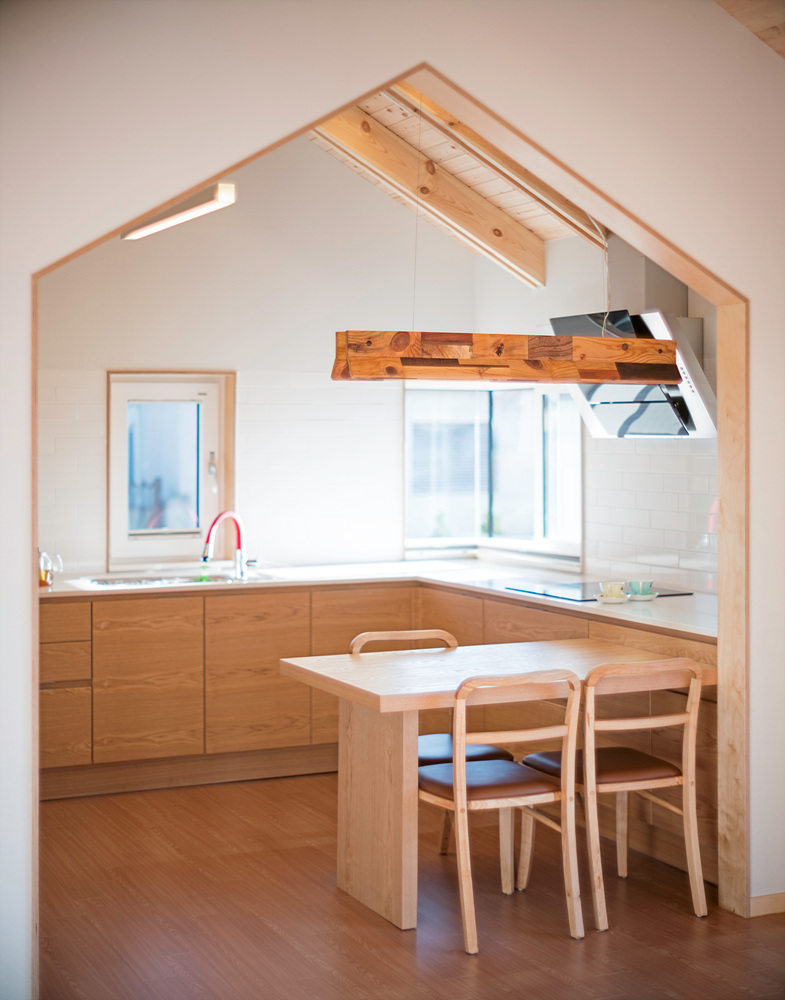
그러고 나서 이식될 기억에 사용될 매개체를 철거 부산물에서 얻었다. 한 때 곳간에 나락을 채우고 한 장 한 장 아래에서부터 닫아왔던 판문들이 고재로 남아 있었다. 철거 부산물 중 온전한 상태로는 유일무이했다. 나무를 다루는 지인에게 맡겨 무엇을 어떻게 할지 고심 끝에 조명을 제작했다. 우리들 부모님 당신께서 타지에 살던 자식에게 바라던 것은 소박한 한 끼였다.
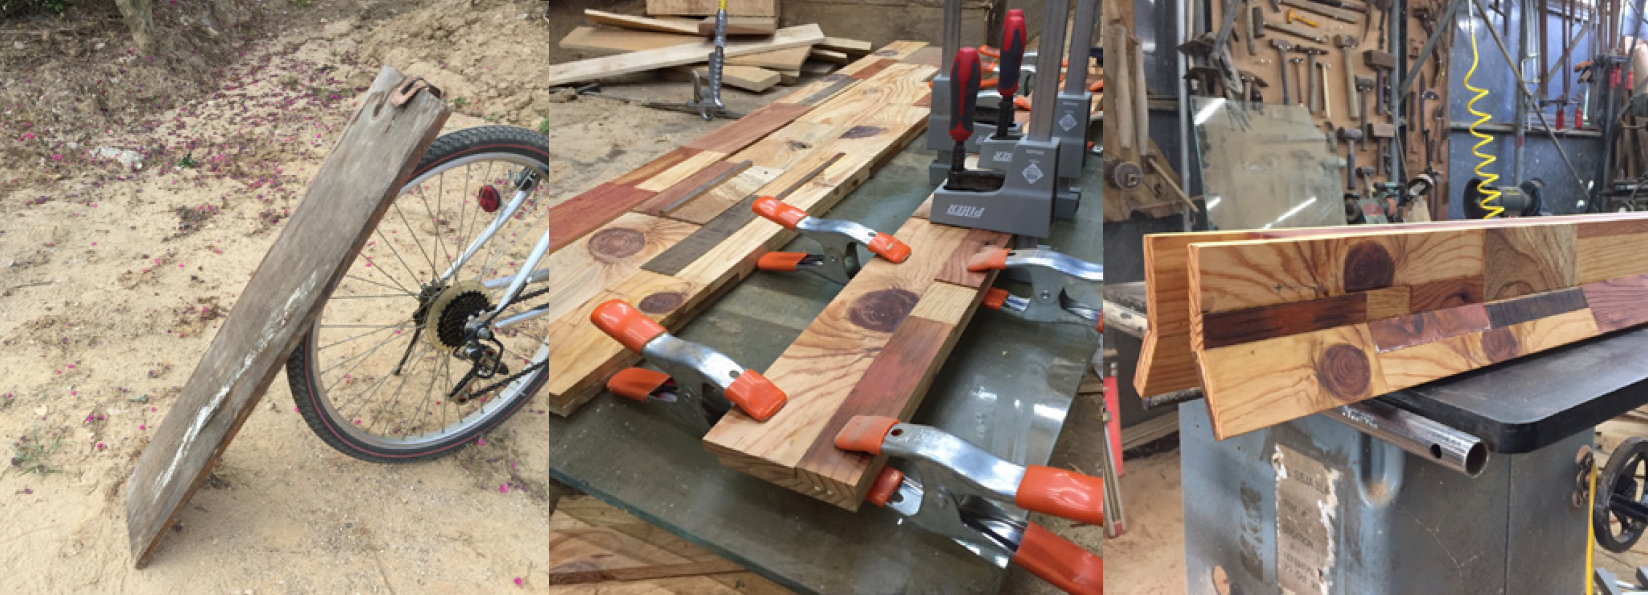
지금은 넉넉한 삶에 배곯아 지내진 않겠지만 당신께서는 우리에게 여전히 묻는 첫물은 아마 끼니의 물음일 것이다. 곳간의 목재 판문은 식탁을 비추는 조명으로 재활용되었다. 언제나 서로 바라볼 수 있는 자리에 낮게 걸었다.
이 집이 자리한 곳은 작은 시골 마을이다. 몇 가구 남지 않은 길의 끝에 있다 보니 논과 밭으로 일을 가기 전 마주치는 장소였다. 그러다 보니 지어지는 내내 마을 사람들의 한마디 한마디가 쌓여갔다. 그 보태어진 말들만 주워 담아도 수 채는 지었을 것이다. 완공이 되고 건축주는 이전 집의 그 곳간 판문을 기억하는 분들에게 그간의 이야기를 풀어놓았다.
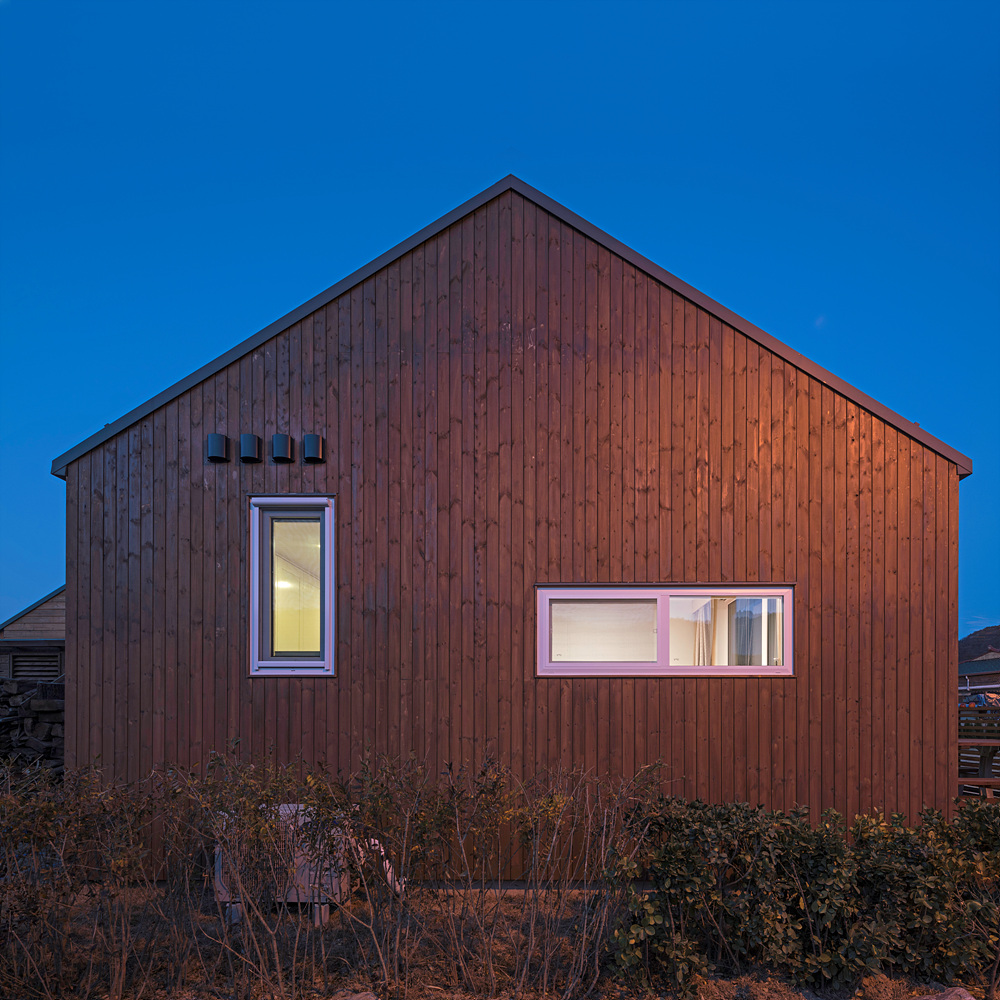
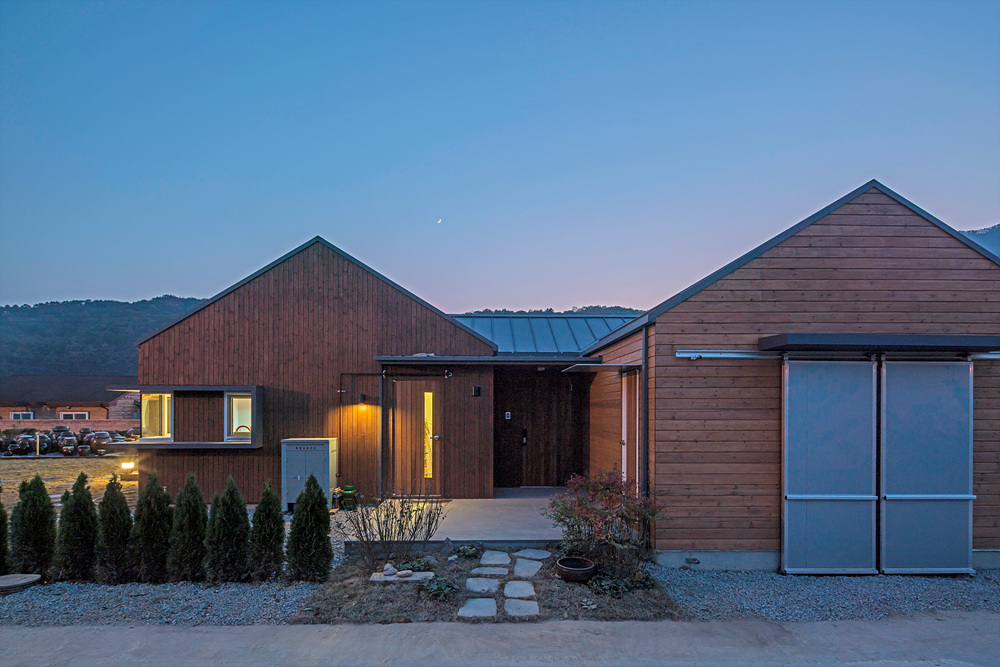
Suryuheon was the first house I designed after establishing my architectural practice in 2014. Now entering its twelfth year, the house stands in Geumjeong-ri, Simcheon-myeon, Yeongdong County, Chungcheongbuk-do. Fewer than fifty houses gather closely together at the end of the road. The village lies on flat land beside a bend in the Geum River, surrounded by mountains like a folding screen. At first glance, the house appears exceedingly modest. It was a welcome commission at a time when I had opened an office but had little work. After two rounds of design and nearly three months, what remained was a humble three-bay dwelling.
The name Suryuheon refers to a house rebuilt on the place where a loved one once lived. The former house on the site had first been built in 1949, with additions made in 1955 and 1959. For sixty years, it had held the memories of a single family, two generations, and countless people. The original intention, therefore, was to retain as much as possible. No architect could reasonably expect that such carefully accumulated traces might simply be erased and that life in a completely new space could continue as before. This was especially true for someone who had left city life and returned to their hometown, where the house was the only remaining vessel of time shared with a parent. Preserving it seemed only natural.
The reality, however, was unexpectedly different. Even retaining the smallest traces appeared difficult. In the end, it proved impossible. The old house had been built at a time when property boundaries were less clearly defined and neighbors freely crossed between one another’s land. Once measured against the stricter realities of the present, substantial portions of the house were found to extend beyond the legal site boundary.
The property also had to accommodate a path that had long been used to access the house behind it, while the parts extending over the boundary required legal correction. It was a complicated situation, not only administratively but also because the relationships between the parties, now extending beyond a single generation, were no longer what they had once been. Even had every other issue been resolved, the old house standing across the designated road boundary seemed unlikely to survive partial demolition.
It was a disheartening beginning. Complete demolition became inevitable, and from my perspective, the most important reason for building the new house disappeared with it.
After several days, the decision was made, and demolition began. The process by which the memories were erased was painfully simple and brief. In less than half a day, heavy machinery removed everything, leaving behind an empty site. For the client, there had never been a memory of this land without the former house. The sight was devastating. Both the physical traces and the memories they carried had vanished.
For this reason, the new house could not help but remain humble, even if it was no longer worn or dilapidated.
What became clear was that the most important question was how the former house and the new one might become intertwined within this newly emptied place. It could be an architectural device that placed the two houses along a continuous line, or it could be no more than a small object. What was needed was a shared understanding of a medium through which memory could be transferred—a vessel for the transplantation of memory. This is not an unusual house. It follows the arrangement of the former building. As a small, single-story dwelling, it does not contain many rooms, nor does it use distinctive materials. It is simple and ordinary.
The plan was developed with close attention to function and everyday use. Small and familiar spaces were connected in sequence so that, despite the limited floor area, the house would not feel confined.
The medium for the transplanted memory was eventually found among the debris of the demolished house. Several old timber boards had survived. They had once formed the removable panels of a grain store, closed one by one from the bottom upward as the storage space was filled with harvested rice. Of all the materials recovered from the demolition, these were the only elements that remained intact. I entrusted them to a friend skilled in woodworking. After much thought about what they might become, we decided to make a light fixture. What our parents wished for their children living far from home was always something simple: a proper meal.
We may no longer live in a time of scarcity, but the first question they would still ask us would probably be whether we had eaten. The timber panels from the grain store were therefore reused as a light above the dining table. It was suspended low, over a place where the family could always sit and look at one another. The house stands in a small rural village. Located at the end of a road with only a few remaining households, it became a place people passed on their way to work in the nearby fields and rice paddies. Throughout construction, one comment after another was added by the villagers. Had all of those words been gathered together, they might have been enough to build several more houses.
After completion, the client told the story of the house to those who still remembered the old timber panels of the grain store.
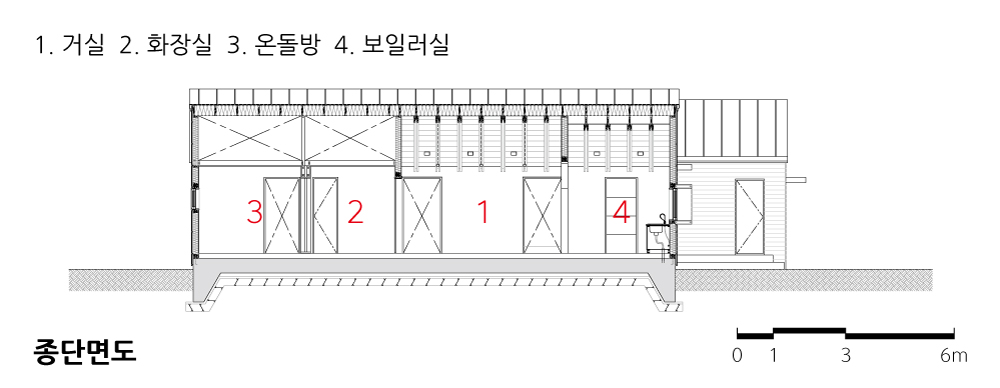
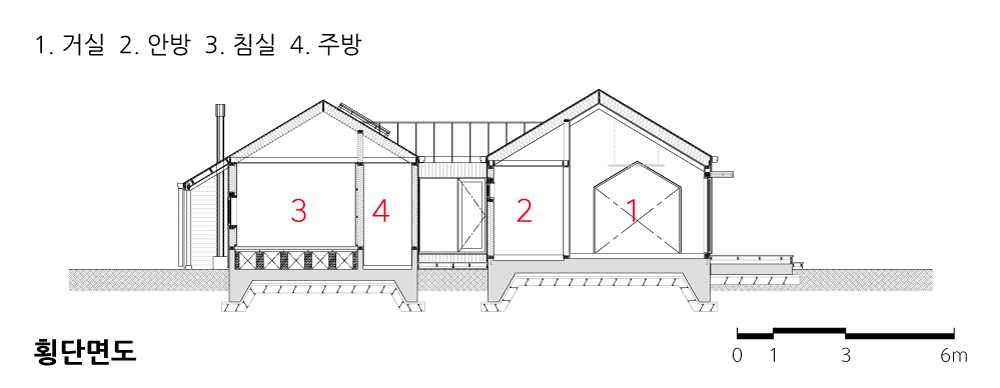
| 수류헌 _ 충북영동주택 설계자 | 이영재 건축사_ (주)건축사사무소 이인집단 건축주 | 류종우 감리자 | 이영재 _ (주)건축사사무소 이인집단 시공사 | 홍규택 _ 나무이야기 대지위치 | 충청북도 영동군 심천면 금정리 주요용도 | 단독주택 대지면적 | 436.00㎡ 건축면적 | 141.61㎡ 연면적 | 141.61㎡ 건폐율 | 32.48% 용적률 | 32.48% 규모 | 1F 구조 | 경골목구조 외부마감재 | 열처리목재(루나우드), 적삼목사이딩 내부마감재 | 벽 _ 실크벽지, 자작합판 / 천장 _ 편백사이딩 설계기간 | 2016. 04 – 2016. 07 공사기간 | 2016. 07 – 2016. 11 사진 | 석정민 |
Suryuheon Client | Ryu Jongwoo Supervisor | Lee Youngjae _ Design Company Others.A Construction | Hong Gyutaek Location | Geumjeong-ri, Simcheon-myeon, Yeongdong-gun, Chungcheongbuk-do Program | Detached house Site area | 436.00㎡ Building area | 141.61㎡ Gross floor area | 141.61㎡ Building to land ratio | 32.48% Floor area ratio | 32.48% Building scope | 1F Structure | Wood-structure(Light-frame construction) Exterior finishing | Heat treated wood, Red cedar siding Interior finishing | Wallpaper, Birch plywood, Hinoki siding Design period | Apr. 2016 – Jul. 2016 Construction period | Jul. 2016 – Nov. 2016 Photograph | Seok jeongmin |
'회원작품 | Projects > House' 카테고리의 다른 글
| 연필집 2026.9 (0) | 2026.09.30 |
|---|---|
| 진주 주택 2026.9 (0) | 2026.09.30 |
| 서초 W 주택 2026.7 (0) | 2026.07.31 |
| 청주수곡 행복주택 2026.7 (0) | 2026.07.31 |
| 산운스테이 2026.7 (0) | 2026.07.31 |