
2026. 9. 30. 11:30ㆍ회원작품 | Projects/House
Pencil House
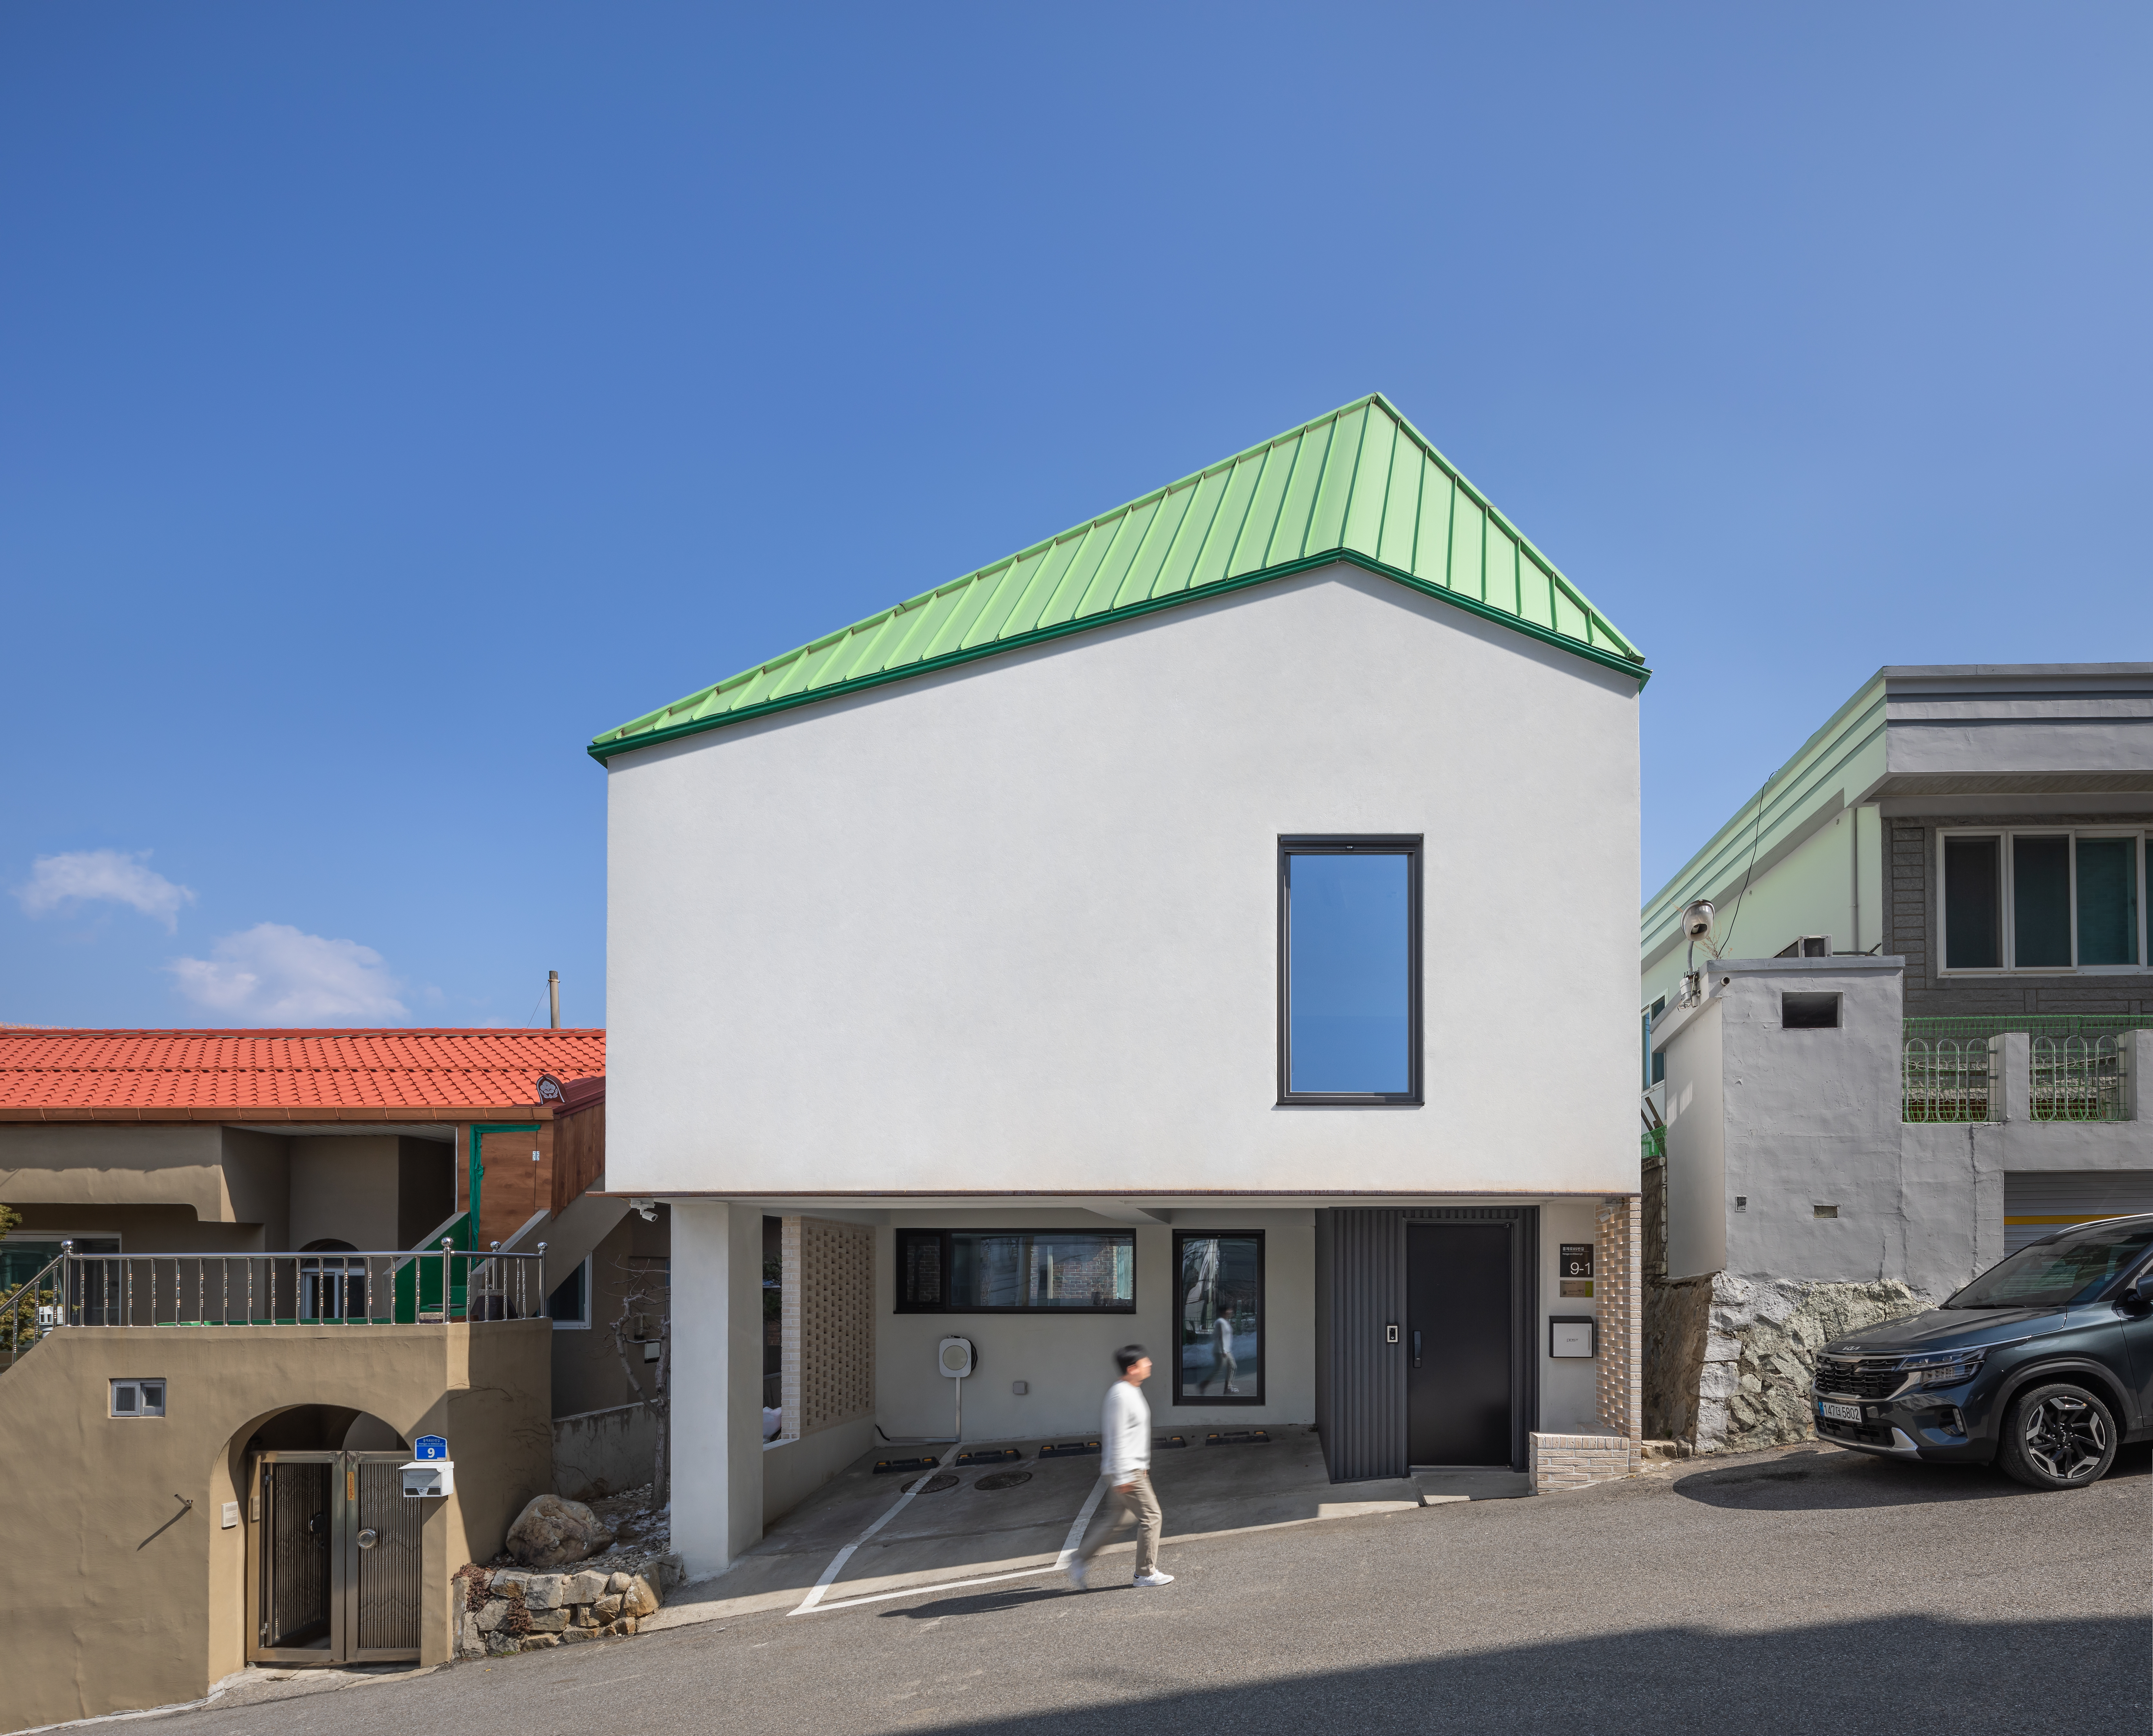
주거지역에 위치한 사무소를 주택으로 리모델링하기
리모델링 건축물은 강릉시청과 터미널이 가까이 위치하고 있고, 대도로변으로는 상업지역에 위치한다. 한 블럭 뒤 주거지에 정적인 분위기의 사무소를 운영하고 있던 부부가 거주하는 주택으로 리모델링하는 프로젝트이다. 북서향으로 경관이 열려있어 대관령이 보이고 남북으로 도로가 형성되어 있어 남향의 집이라기보다는 북서향으로 열려있는 형태라고 볼 수 있다. 기존 사무소를 10년 정도 사용하면서 단열문제와 사무소의 협소함을 느끼게 되어 리모델링을 하려 했지만, 오히려 사무소를 이전 신축하고 홍제동 사무소를 주거공간으로 리모델링하는 순차적인 작업이 합리적이라고 판단해, 사무소의 구조적인 변화 없이 주거를 위한 최소한의 공간의 추가와 변경을 통해서 도시에 사무실 공간을 주거로 변화시키는 작업이 이뤄졌다.
추운 사무소에서 따스한 부부를 위한 연필집 만들기
사무소였던 건축물을 주택으로 용도변경하는 과정은 쉽지만은 않았다. 우선 건축 법규의 변화로 용도변경 시 외부마감재를 준불연으로 사용해야 했고, 창호도 방화창으로 설치해야 했기에 공사비용이 증액되었다. 외장의 경우 기존의 내단열에서 외단열시스템을 추가 시공하여, 단열성능을 최상으로 끌어올렸고, 지붕은 단열성능에 문제가 없어 기존 마감재를 사용해 공사비를 아낄 수 있었다. 단열 성능을 높이기 위해 1층 필로티 천장에 단열재를 추가하고 창은 레하우시스템 창을 사용하였다. 외부 입면이 유로폼노출콘크리트의 사무실에서 연두색 지붕에 흰 스터코의 몽당연필집으로 만들어지게 된 것이다.
사무소 공간에서 주택의 공간으로 변화하기
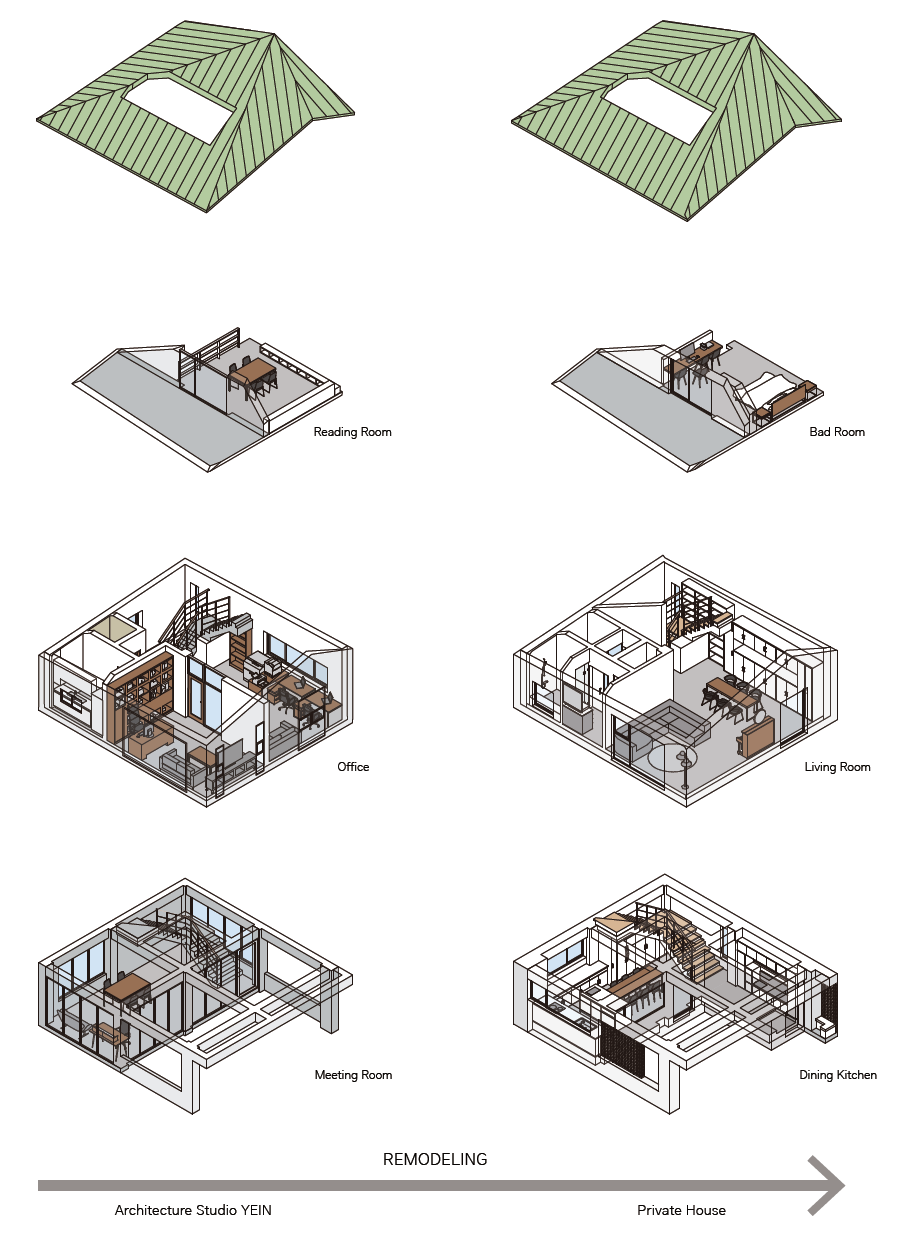
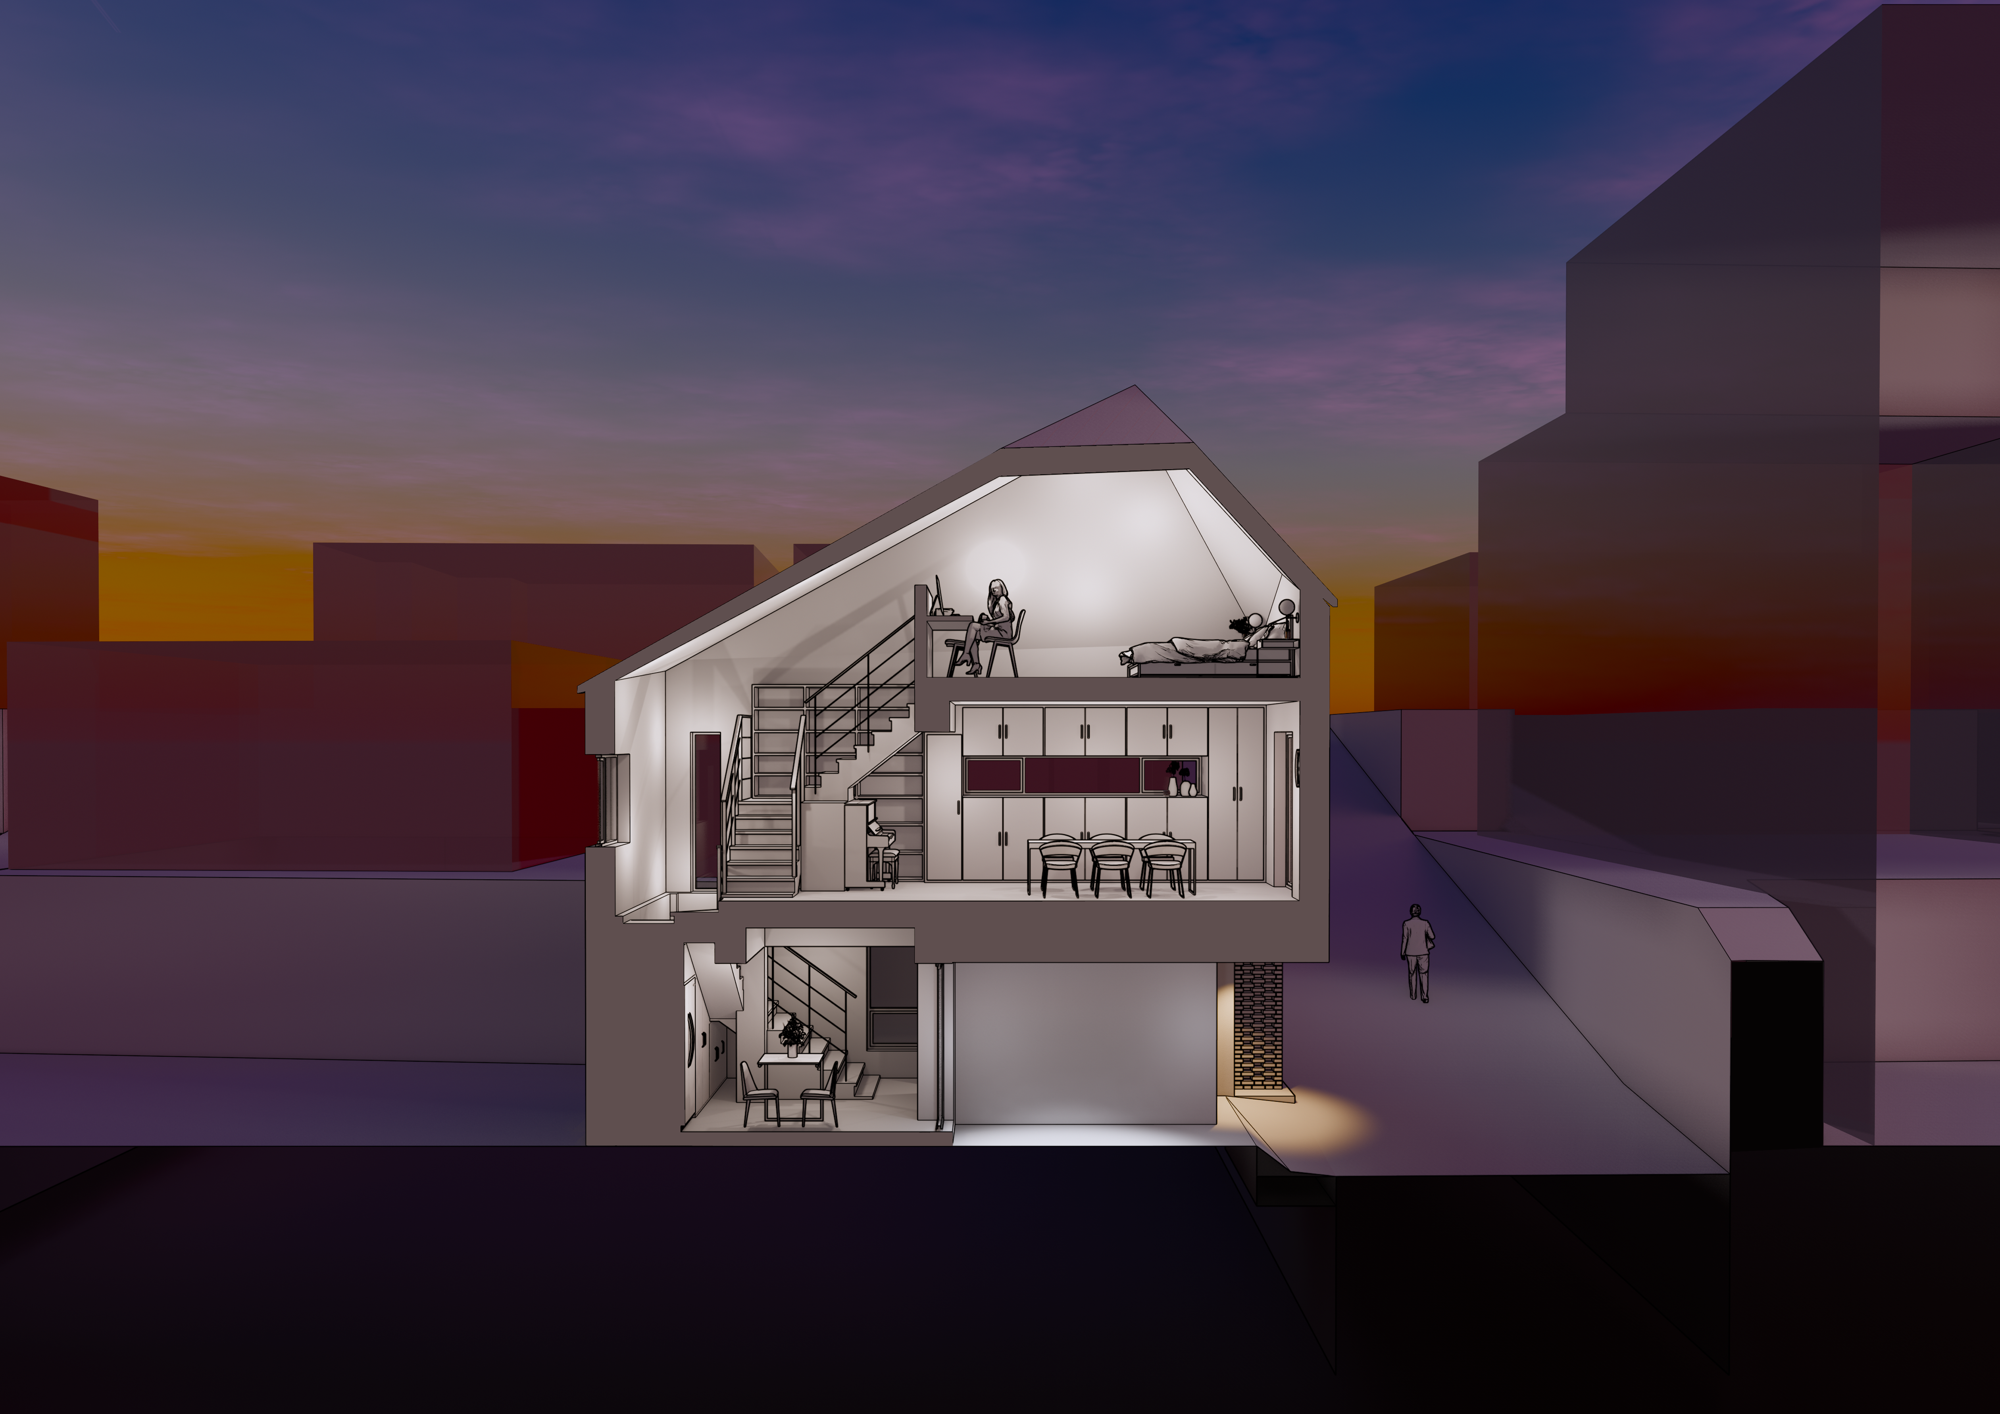
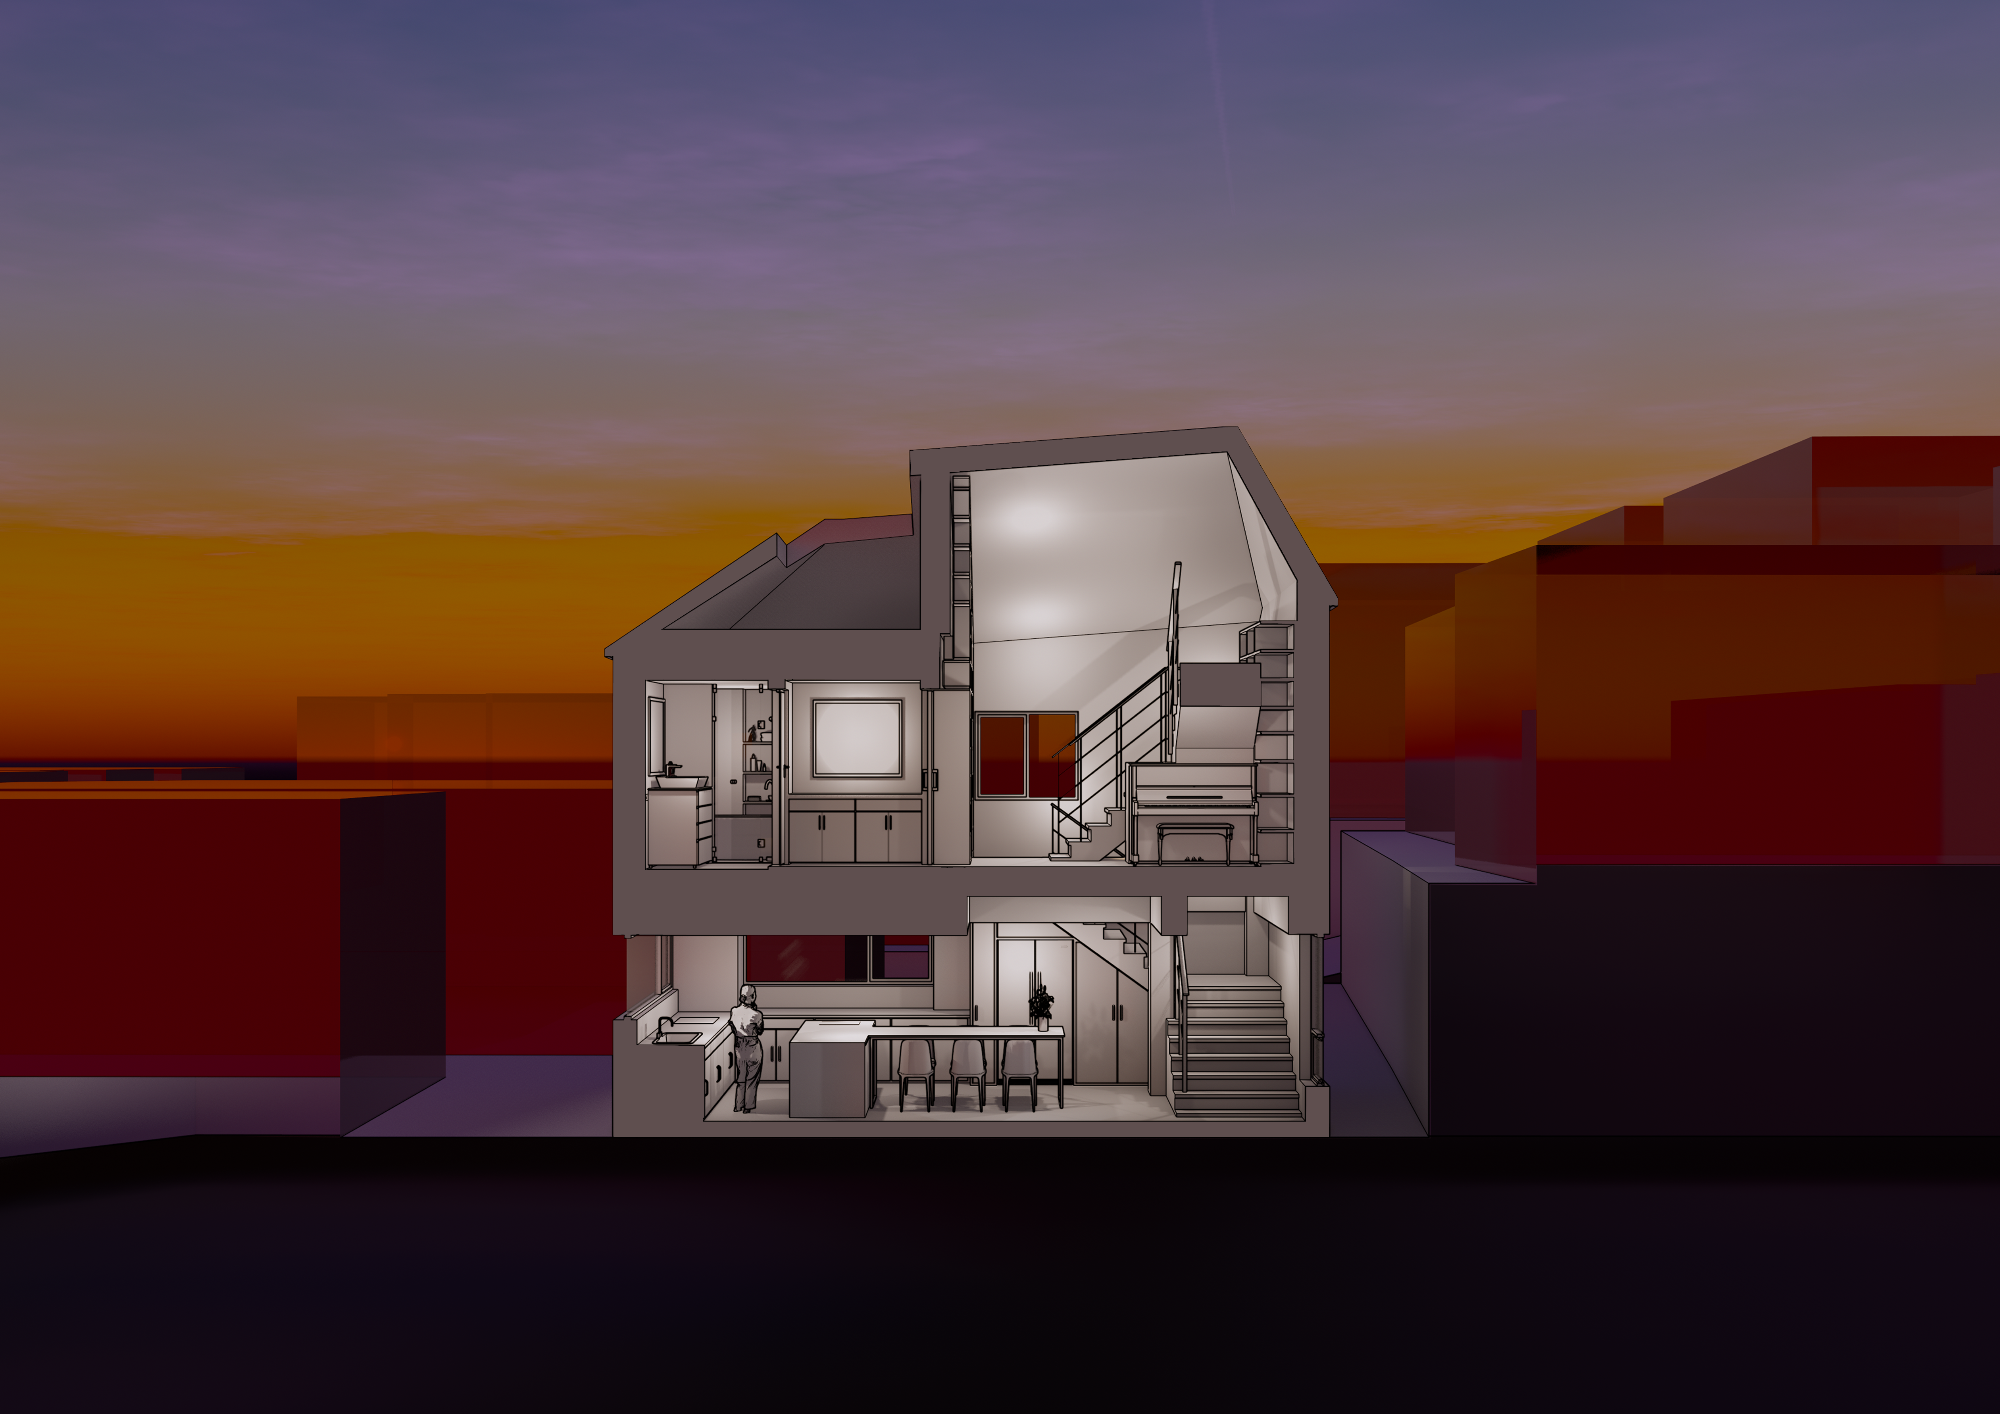
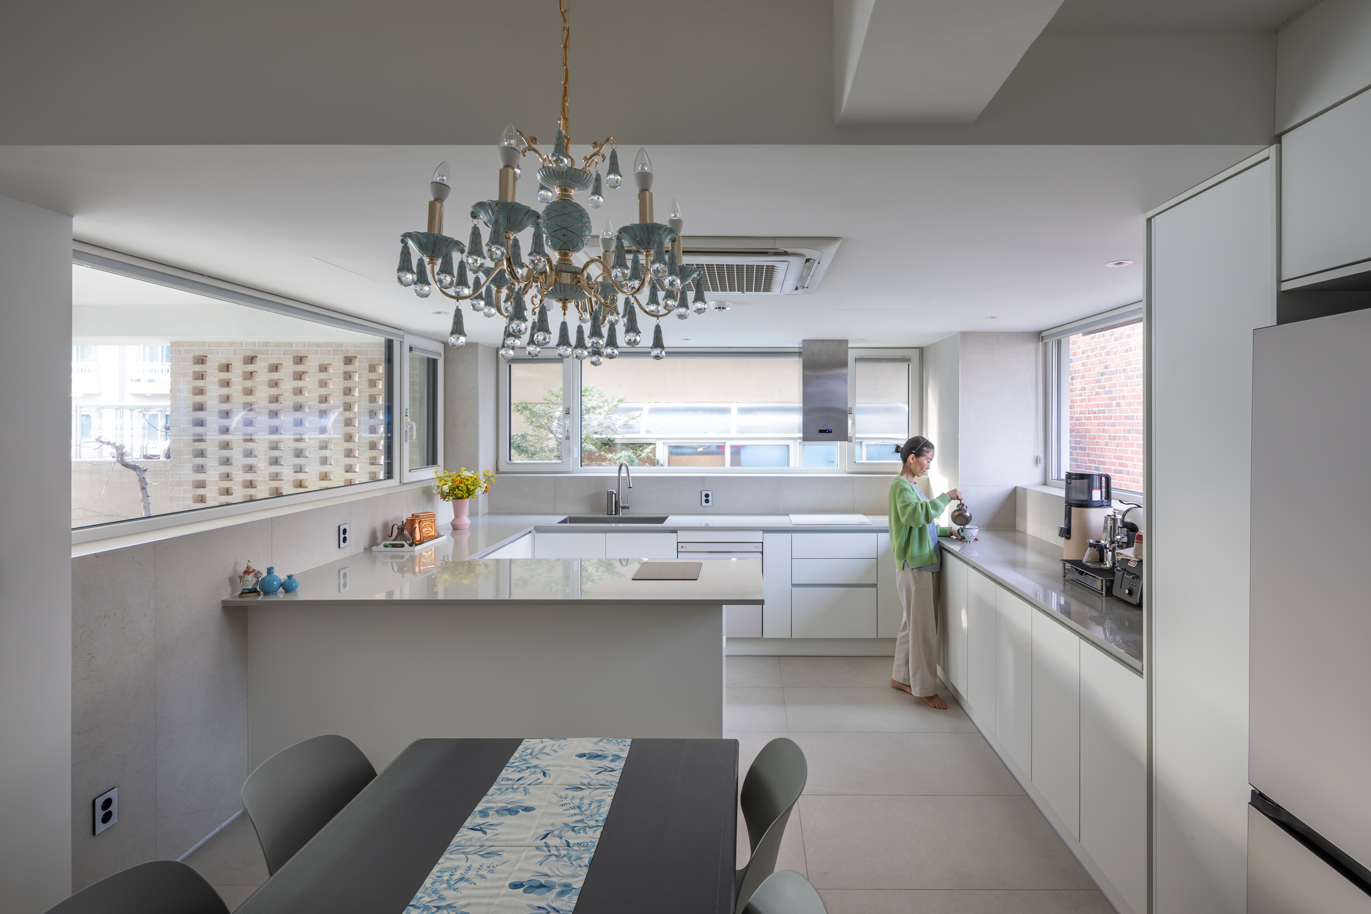
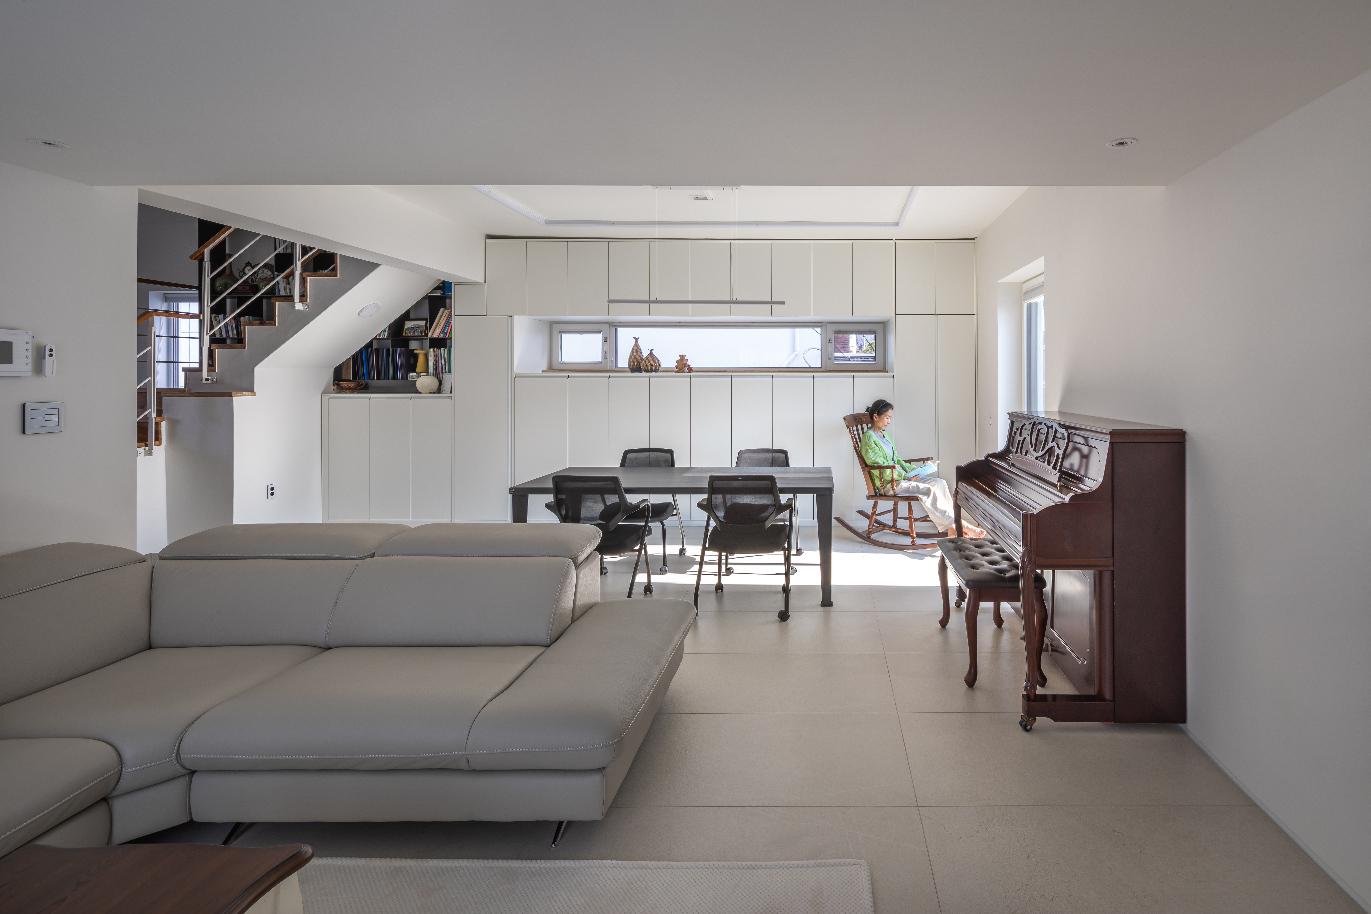
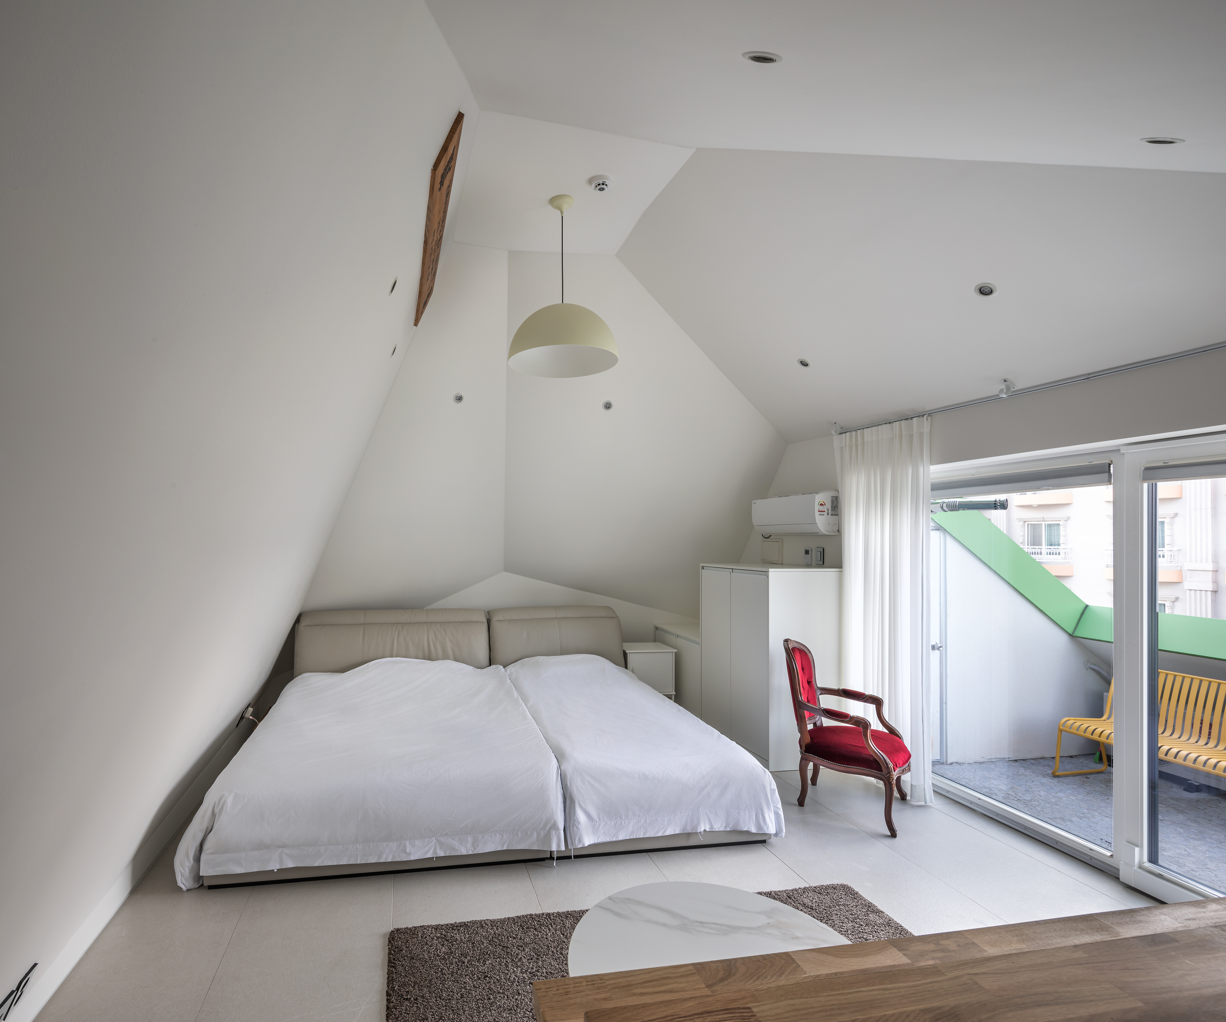
기존 사무소 공간은 단순하게 1층은 전시 공간, 2층은 사무실·화장실 그리고 탕비실, 3층은 직원들이 쉴 수 있는 공간으로 구성되어 있었다. 주택으로 용도변경하면서 3층의 작은 공간들을 침실 등으로 나누기에는 합리적이지 못하다고 판단, 1층 사무실에서 없었던 현관을 증축하고 기존 주차장은 유지해 2대의 주차공간을 확보했다. 1층 전체를 주방과 식당으로 만들어 손님들이 방문하면 식당공간에서 접대할 수 있게 됐다. 2층은 사무실 방 칸막이를 철거하고 거실을 넓게 만들었다. 기존 탕비실과 화장실 공간을 샤워실과 파우더로 구분하고 세탁실을 새롭게 구성했다. 3층은 뾰족한 천장을 그대로 두고, 침실을 만들어 부부가 온전히 1층에서부터 3층까지 거주하는 공간으로 계획했다.
The Pencil에서 연필집으로
건축사사무소 예인 사옥의 별칭은 ‘The Pencil’이었다. 건축스튜디오에서 가장 많이 사용하는 연필의 이미지를 홍제동 사무실에 디자인 요소로 사용했다. 이른바 ‘연필집’으로 리모델링한 것이다. 홍제동은 시청과 터미널에서 가까운 구도심이자 주거지역과 상업지역이 맞닿아있는 지역이다. 사무소로도 주거지로도 편리한 장소적 특징을 가지고 있는 것이다. 10년 정도 사용한 건축물의 경우 자연스레 에너지성능이 낮아진다. 리모델링을 통해서 다시 성능을 향상하는 것, 이를 통해 도시의 오래된 건축물도 지속가능한 사용이 가능하다는 것을 보여준 작업이다.

Remodelling an office building into a house in a residential area
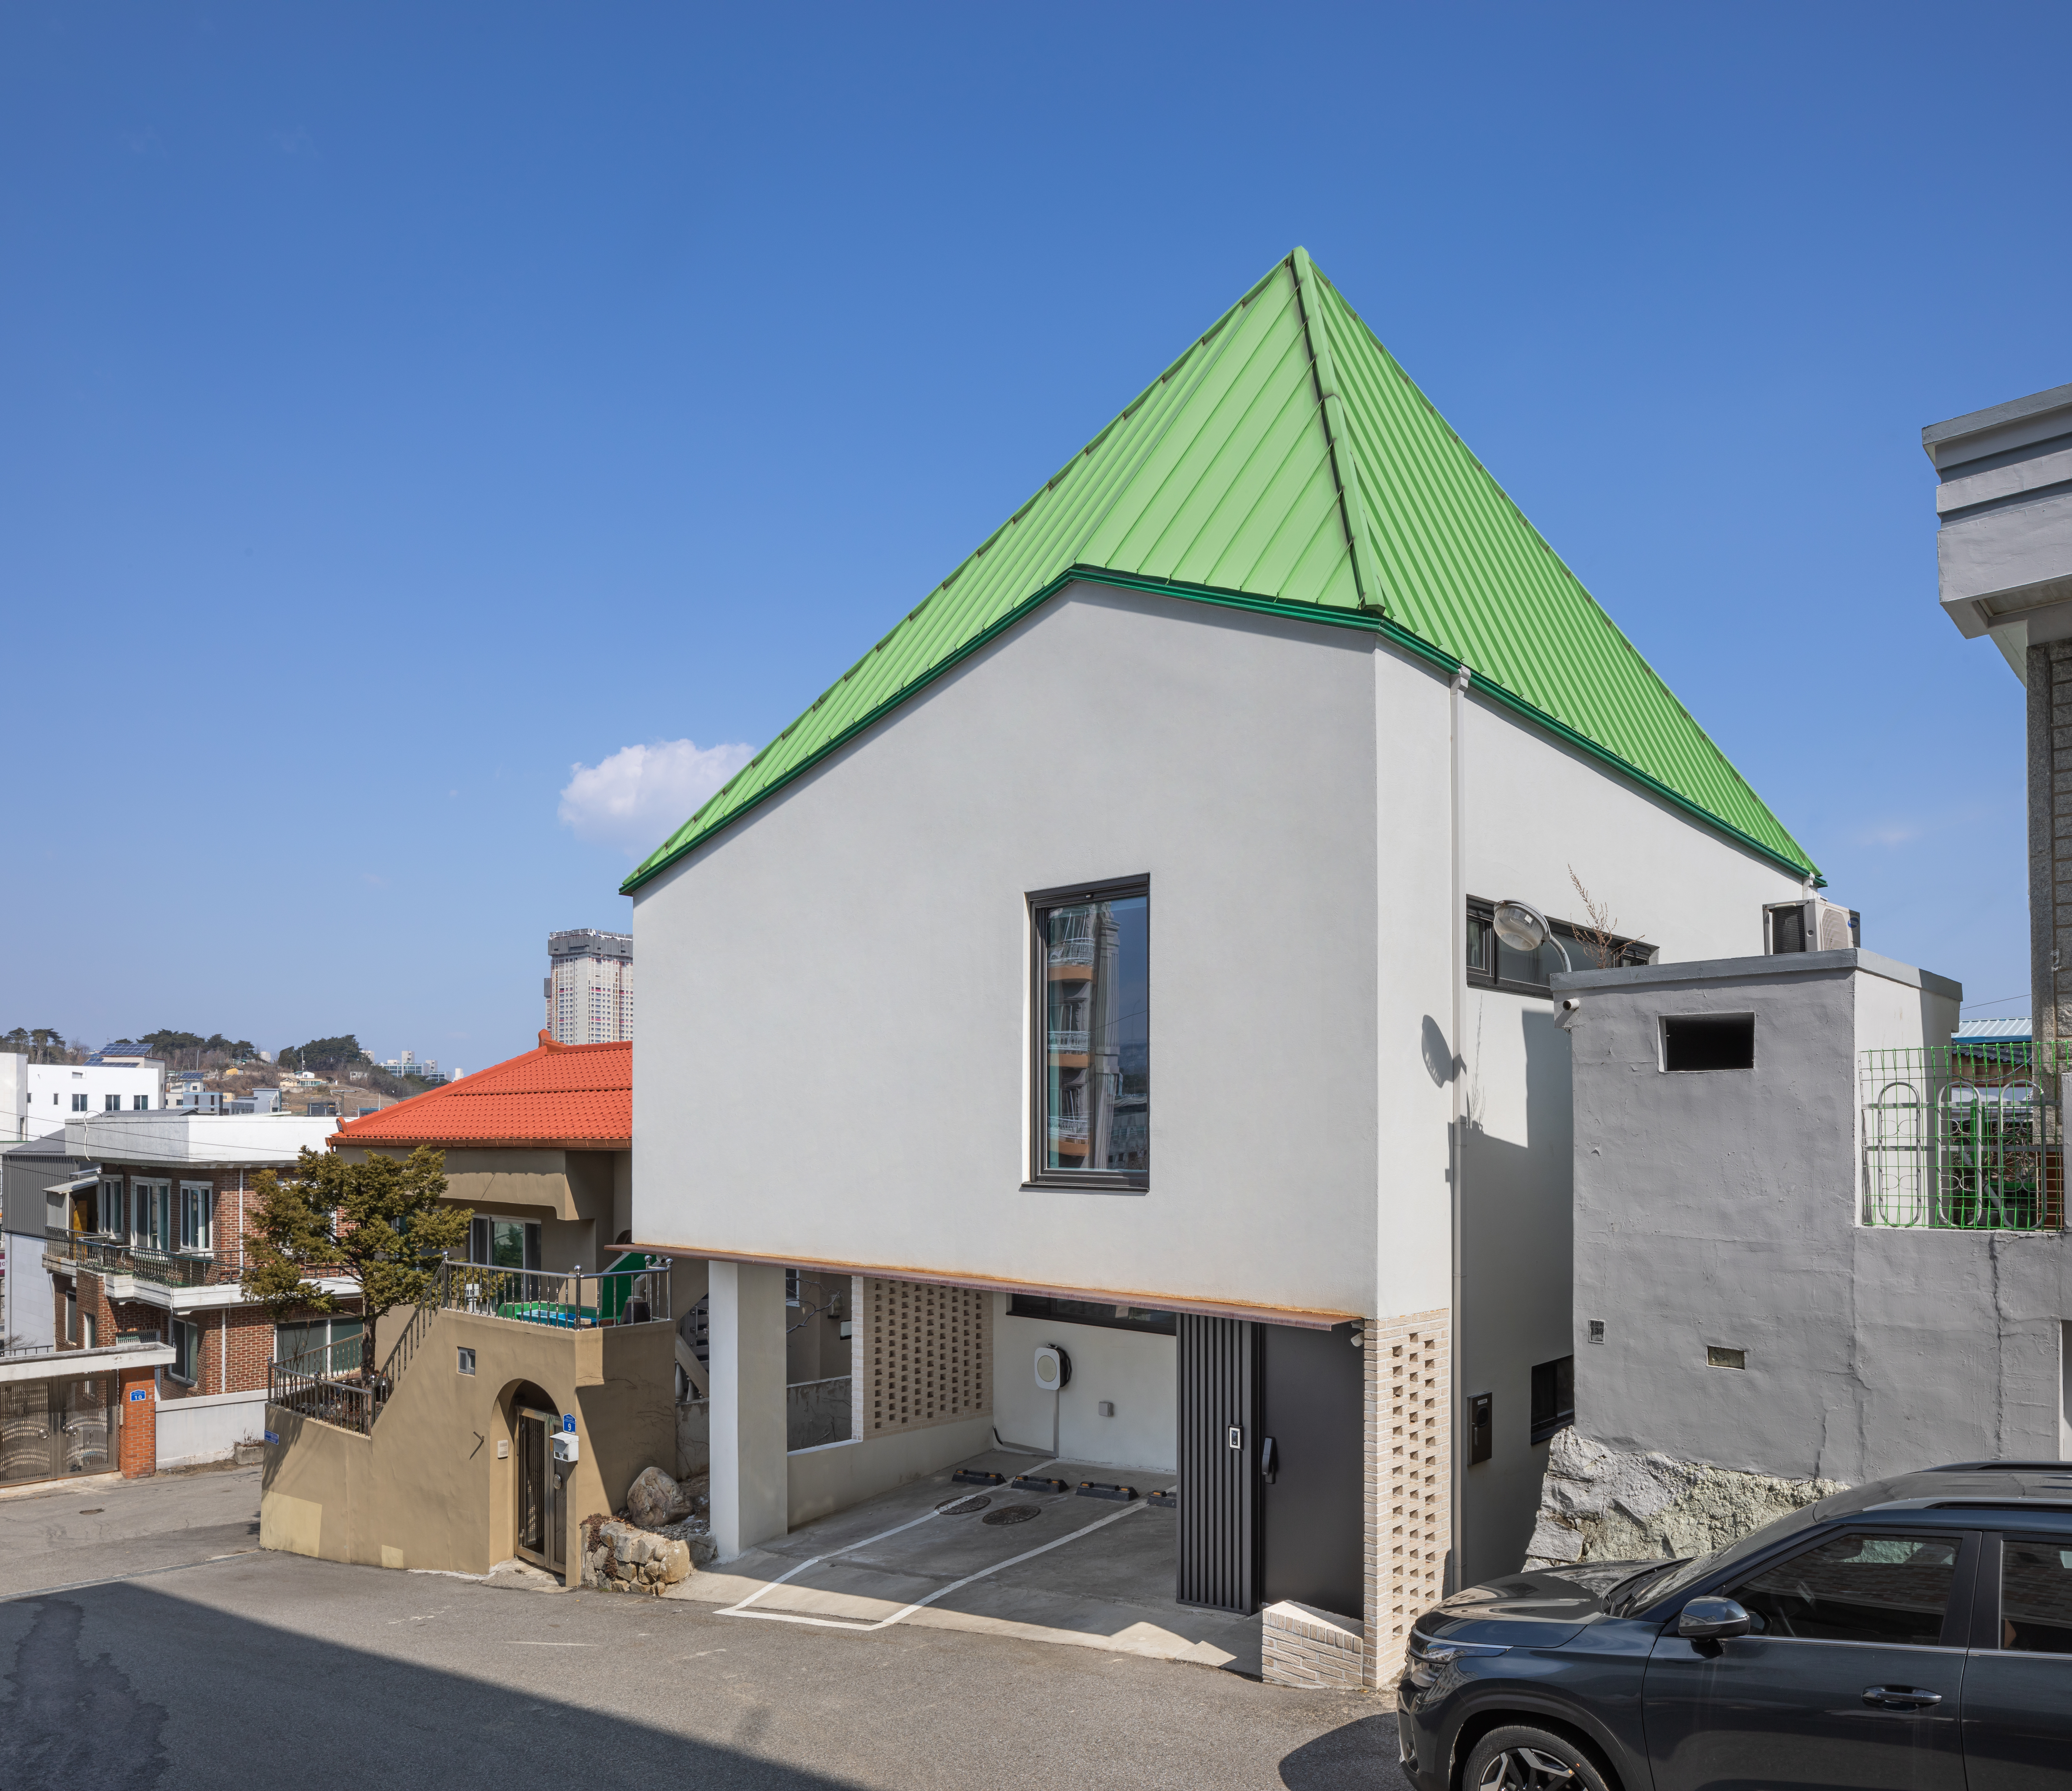
The remodelled building is located in a residential area one block behind the major road in a commercial area, near Gangneung City Hall and Gangneung Bus Terminal. The project of remodelling was to convert a former office building with a statical atmosphere into a couple’s house. With roads formed in a north-south direction, the building is less oriented towards the south than open to the northwest landscape, offering views of Daegwallyeong Pass.
The decision to remodel was prompted by the insulation issues and cramped nature of the office space after about a decade of use. However, it was considered more rational to relocate the office to a newly constructed building and subsequently remodel the existing building in Hongje-dong into a house, without any structural changes except minimal additions and alterations to create the necessary space for residential use, thus transforming a small urban office space into a house.
Creating a couple’s cozy “Pencil House” in the cold office building
The process of changing the use of the office building into a house was not so easy. First of all, the renewed building regulations required the building whose purpose was changed to have non-combustible external finishes and the installation of fireproof windows increasing construction costs. For the exterior, external insulation was added to the existing internal system to maximize insulation performance, while for the roof which had no issues with the existing insulation performance, existing finishes were used to save on construction costs. Additional insulations were applied to the ground floor piloti ceiling and Rehau system windows were used. As it looks from outside, the former office with exposed concrete facade was transformed to a yellowishgreen-roofed, white-stuccoed house like a pencil stub.
A spatial transformation from the office to a house
The existing office space was originally arranged in a simple manner: the first floor serving as an exhibition area; the second floor housing offices, a restroom, and a tea-making room; and the third floor designated as a space for the staff to take a rest. However, given it should be remodelled into a house, it seemed impractical to divide the small spaces on the third floor into bedrooms and the like. Therefore, an extension was made to create a new vestibule that was not present in the office space on the first floor, while the existing parking lot was maintained to provide space for two cars. In this way, the first floor was entirely transformed into a kitchen and dining area so as to receive guests in the dining space upon their entering the vestibule. On the second floor, office room partitions were removed to create a spacious living room, and the existing tea-making room and restroom spaces were reconfigured into separate shower and powder rooms, with a laundry room added. The third floor was transformed into a bedroom with its original pointed ceiling retained, as a space only for the couple to reside and open from the first to the third floors.
From “The Pencil” to “Pencil House”
The Architecture Studio Yein’s former office in Hongje-dong was nicknamed “The Pencil,” based on the image of a pencil used most widely in architectural studios. The image was also utilized as a design element for this remodelling project. Hongje-dong is an old downtown close to the city office and the bus terminal where residential and commercial functions coexist so that convenience is provided in terms of place both for an office and a house.
As buildings here used for about a decade have low energy performance, this project aimed at demonstrating sustainable usage of an old urban building by improving its performance through remodelling.

| 연필집 설계자 | 최이선 건축사_ 건축사사무소 예인 건축주 | 최이선 감리자 | 최이선 _ 건축사사무소 예인 시공사 | (주)오케이종합건설 설계팀 | 이명선, 박지은 대지위치 | 강원특별자치도 강릉시 홍제동 주요용도 | 단독주택 대지면적 | 123.00㎡ 건축면적 | 73.60㎡ 연면적 | 137.60㎡ 건폐율 | 59.84% 용적률 | 111.87% 규모 | 3F 구조 | 철근콘크리트구조 외부마감재 | 스터코 외단열시스템 내부마감재 | 수성친환경 도장(KCC) 설계기간 | 2022. 02 - 2022. 08 공사기간 | 2023. 02 - 2024. 07 사진 | 윤준환 구조분야 | (주)나라구조엔지니어링 기계설비·전기·소방분야 | (주)이엘이엔지 |
Pencil House Client | Choi Yesun Supervisor | Choi Yesun _ Architecture Studio YEIN Construction | OK Construction Co. Ltd Project team | Lee Myungsun / Park Jieun Location | Hongje-dong, Gangneung-si, Gangwon-do Program | Detached house Site area | 123.00㎡ Building area | 73.60㎡ Gross floor area | 137.60㎡ Building to land ratio | 59.84% Floor area ratio | 111.87% Building scope | 3F Structure | RC Exterior finishing | Stucco system(External insulation) Interior finishing | Water-based eco-friendly paint Design period | Feb. 2022 - Aug. 2022 Construction period | Feb. 2023 - July. 2024 Photograph | Yoon Joonhwan Structural engineer | NARA Structural Engineering Co. Ltd Mechanical·Electrical·Fire engineer | EL Engineering Co. Ltd |
'회원작품 | Projects > House' 카테고리의 다른 글
| 진주 주택 2026.9 (0) | 2026.09.30 |
|---|---|
| 수류헌 _ 충북영동주택 2026.8 (0) | 2026.08.31 |
| 서초 W 주택 2026.7 (0) | 2026.07.31 |
| 청주수곡 행복주택 2026.7 (0) | 2026.07.31 |
| 산운스테이 2026.7 (0) | 2026.07.31 |