
2026. 10. 31. 11:20ㆍ회원작품 | Projects/House
Majangdong detached house
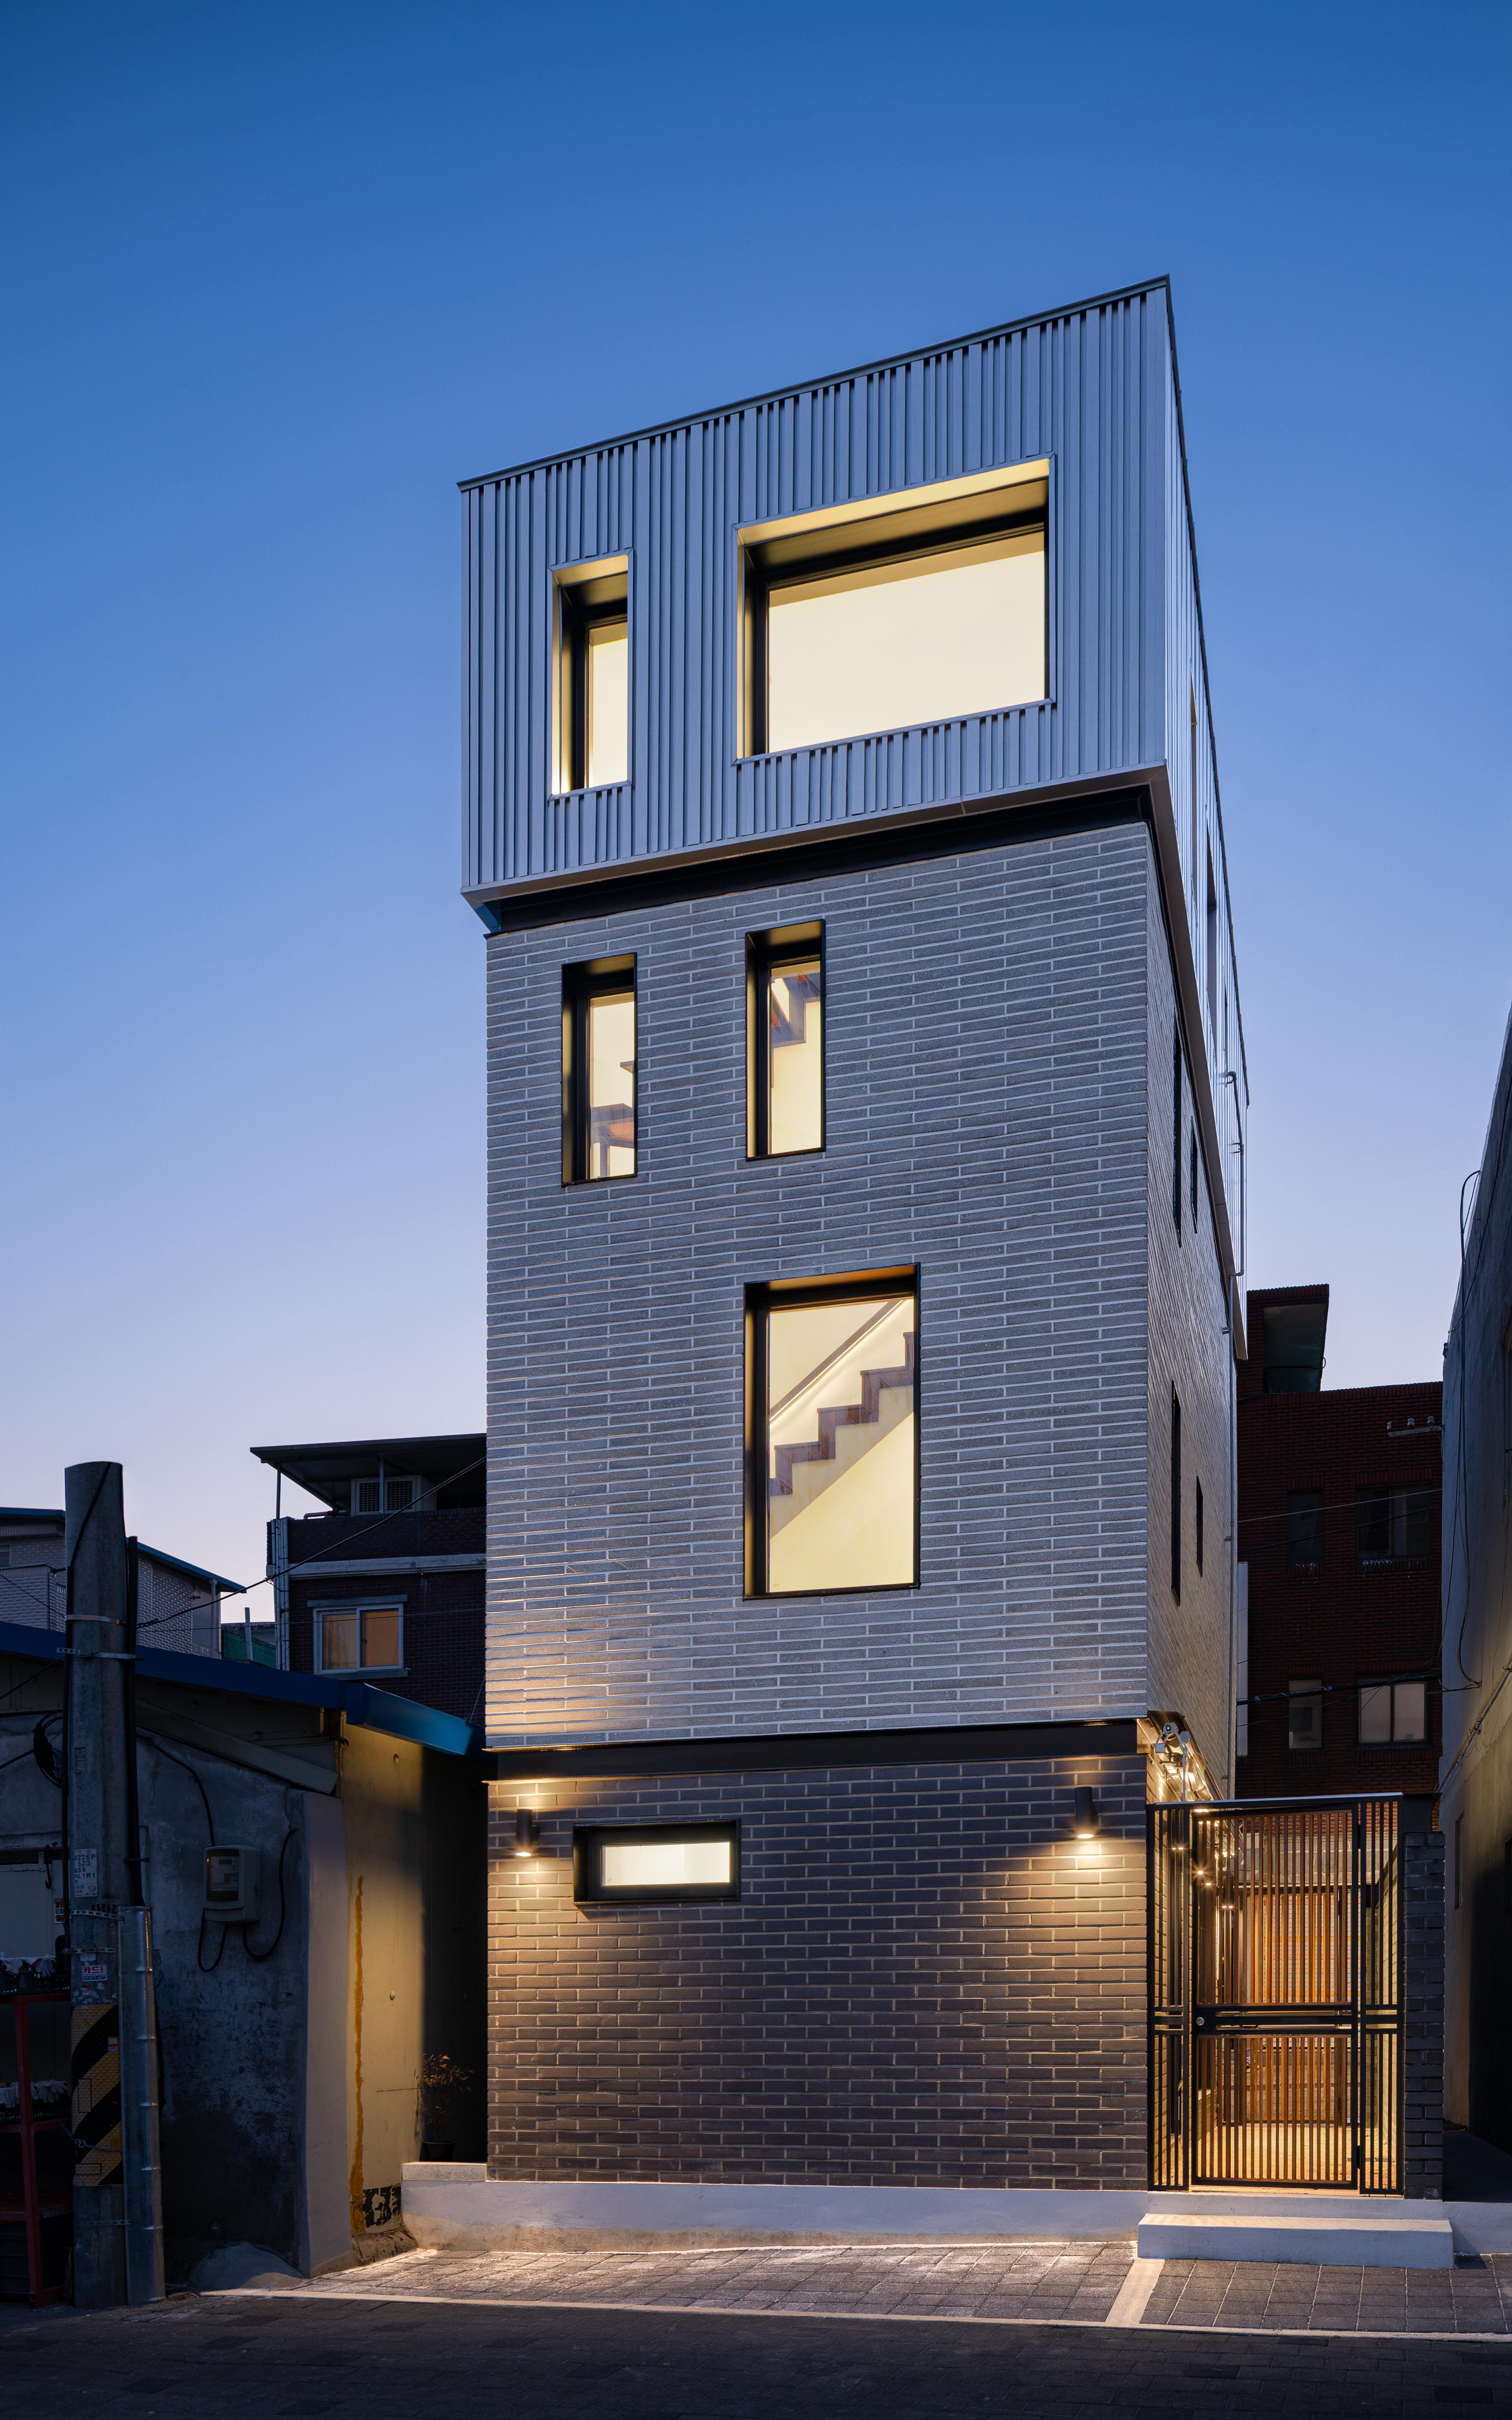
마장동 단독주택의 대지는 왕십리역으로 이어지는 경의중앙선과 수인분당선의 철로에 바로 맞닿아 있으며, 60제곱미터에 불과한 규모로 인해 설계 전 과정에 많은 제약을 안고 있었다. 건축법과 지구단위계획의 여러 제한조건은 물론, 주거환경과 도시철도, 그리고 마장동 특유의 조밀한 도시조직을 함께 고려해야 하는 대지였다.
유년 시절을 이 동네에서 보낸 건축주는 이 집이 단순한 주거의 기능을 넘어 어린 시절의 기억을 환기하고 여가를 담아내는 장소가 되기를 바랐다. 지인들과의 모임을 위한 공간과 철로를 바라보며 사색할 수 있는 장소를 원했으며, 동시에 어수선한 주변 환경으로부터 독립된 생활환경을 요청했다.
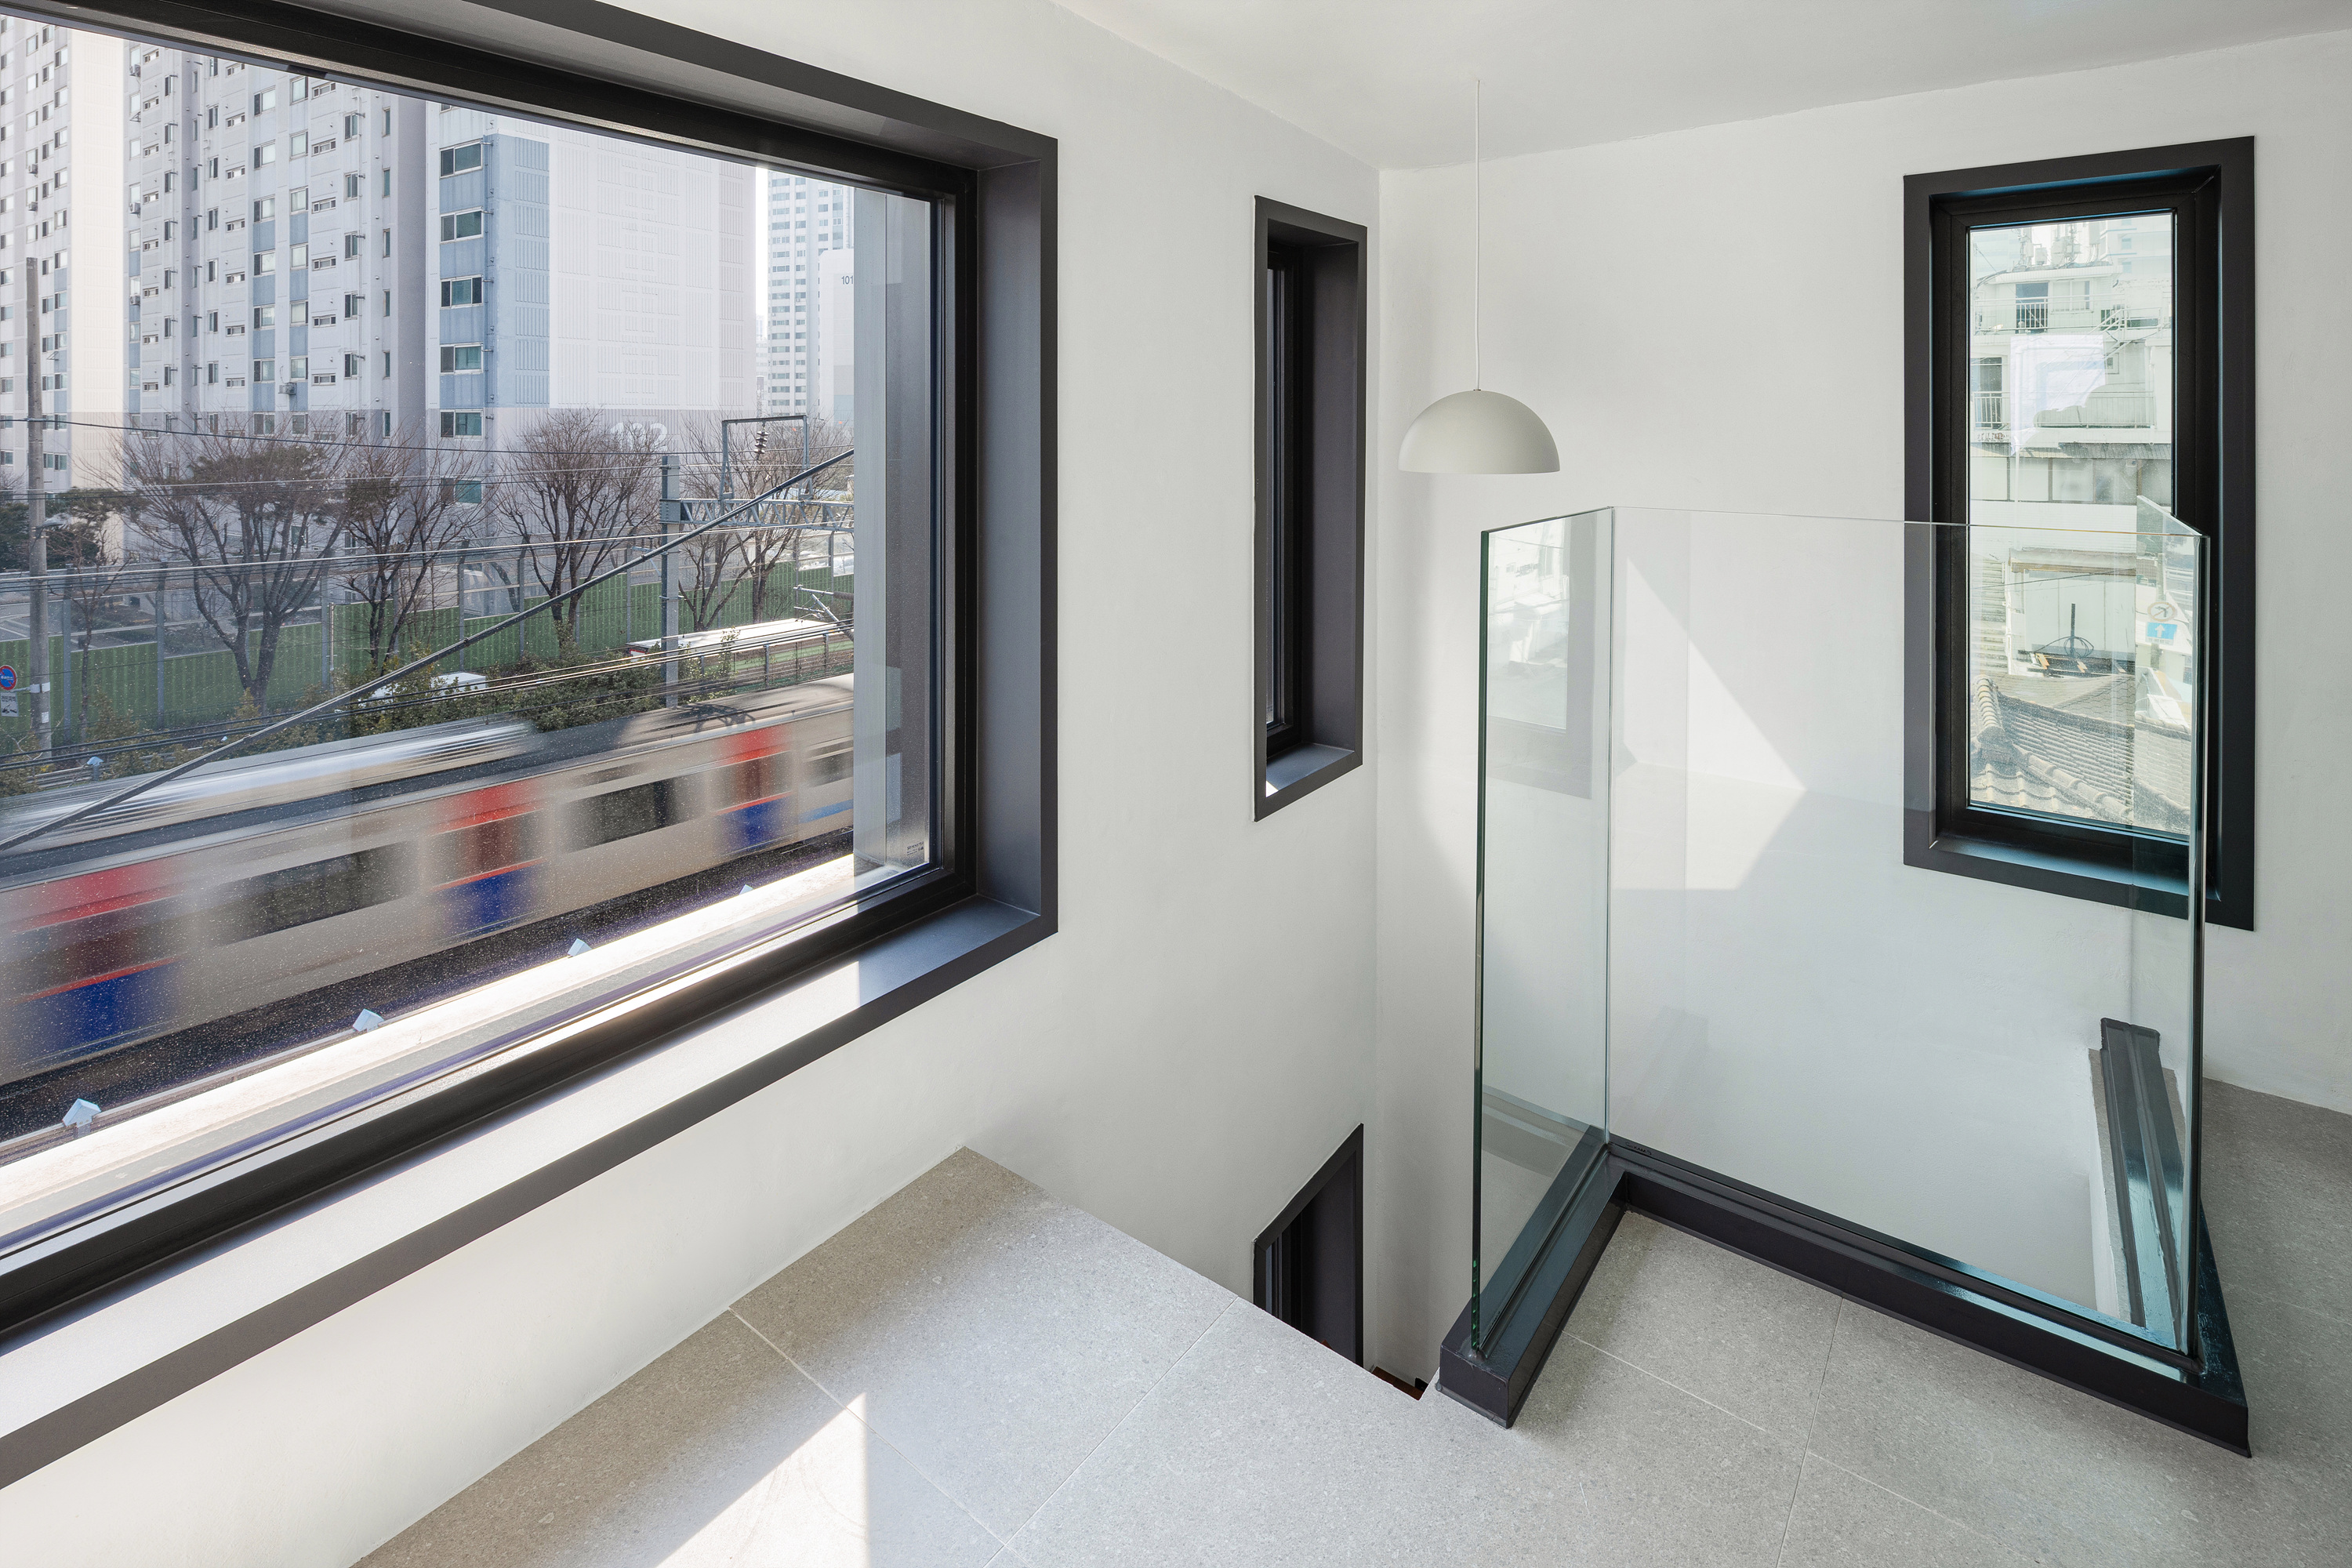
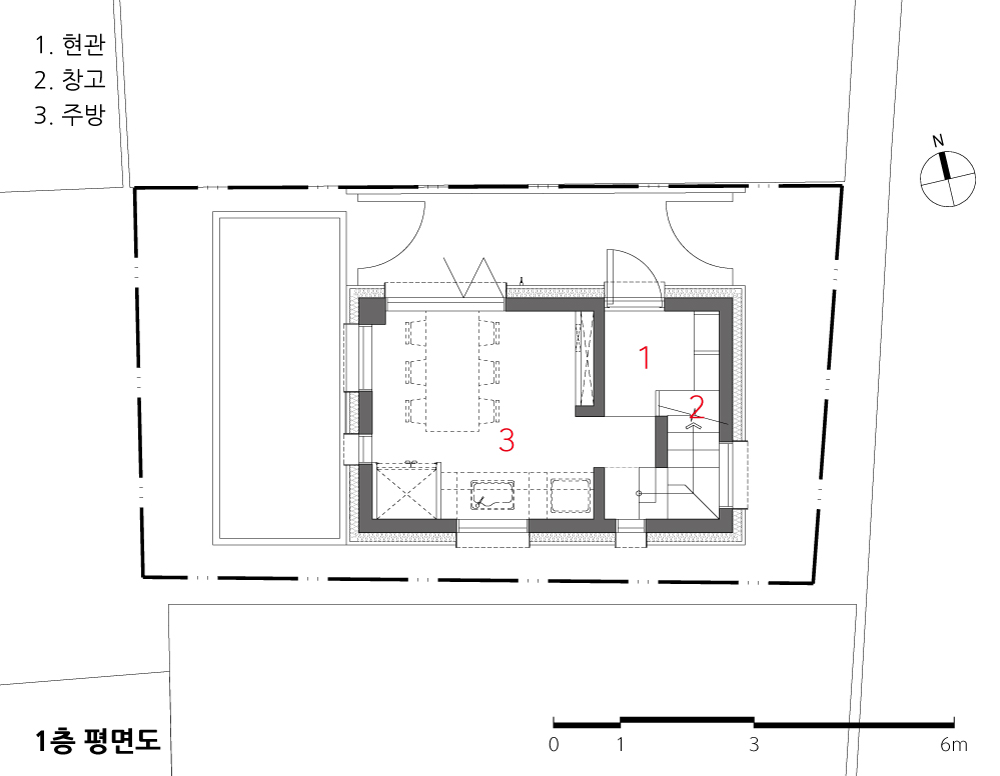
그러나 이러한 요구를 작은 대지 안에 모두 반영하는 일은 쉽지 않았다. 지구단위계획의 조건을 충족시키는 과정에서 건축 가능한 규모는 점차 줄어들었다. 여러 차례의 계획 수정 끝에 계단실을 철로변에 배치해 선로와 주요 생활공간 사이의 완충공간으로 활용하는 방안을 도출하였다. 또한, 1층 측면에는 주출입구와 작은 마당을 함께 배치하고 필로티 주차장을 두어 모든 계획상의 요구를 충족할 수 있었다.
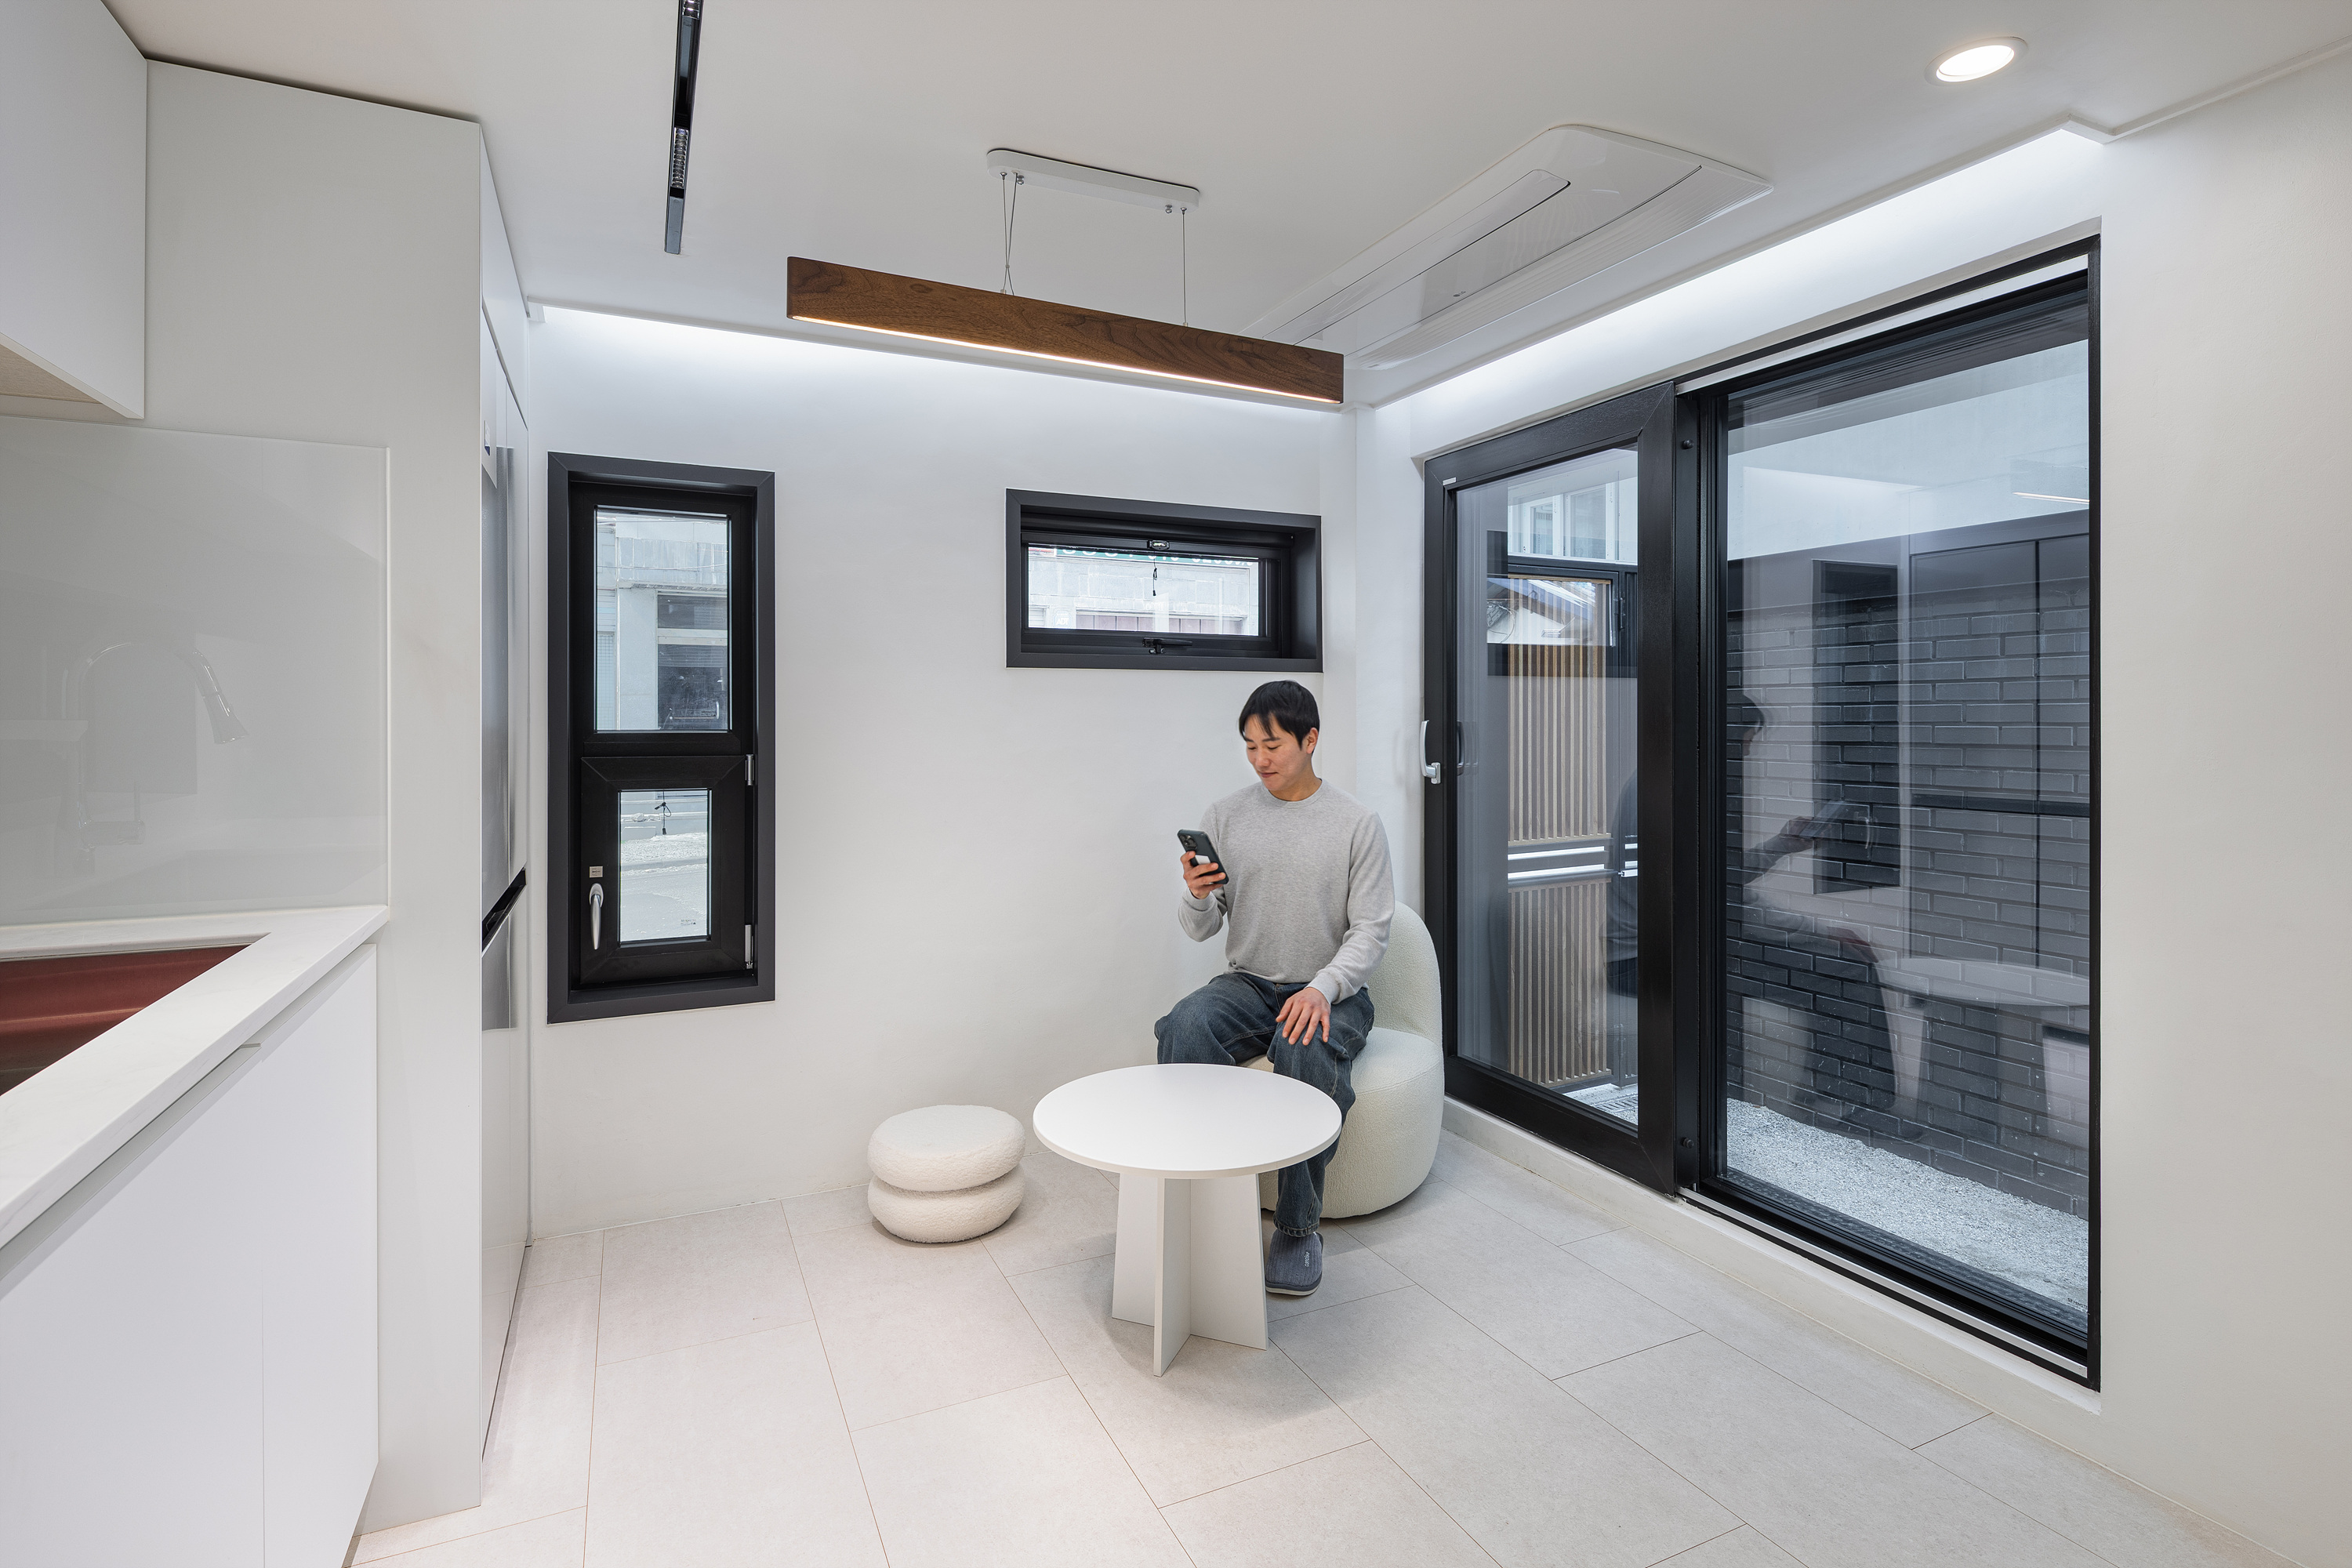
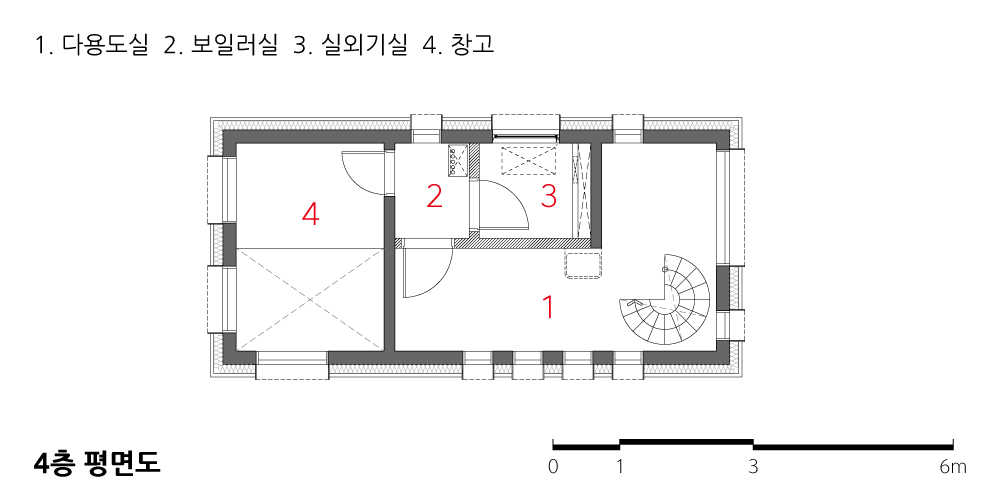
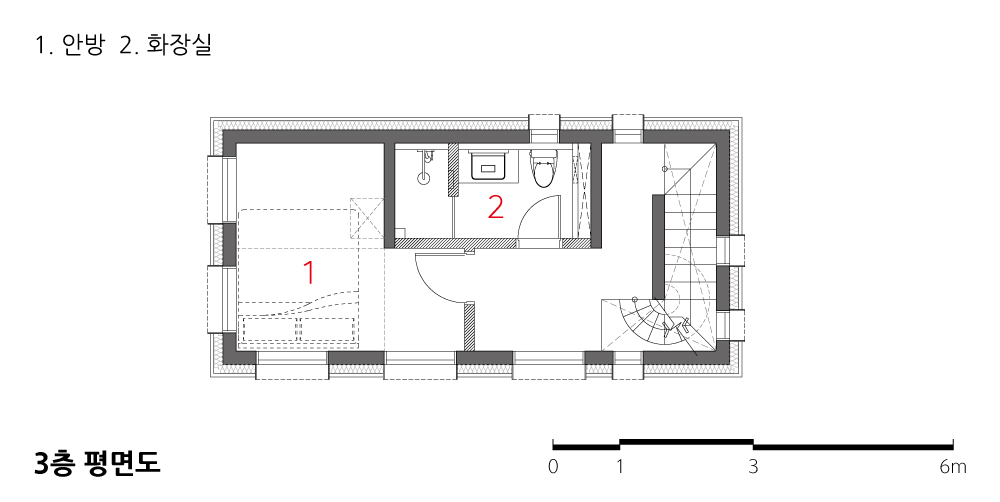
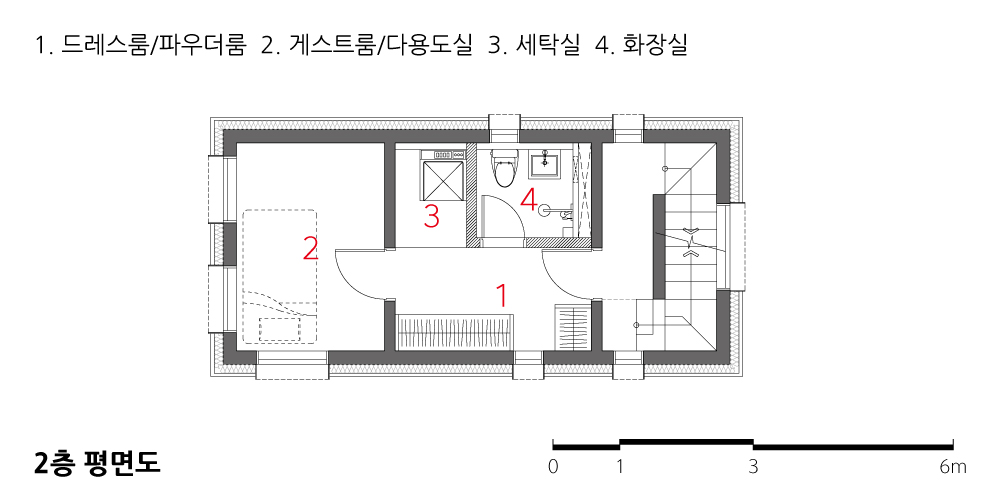
결과적으로 건물은 층별로 서로 다른 정면을 갖게 되었다. 1층은 주출입구와 연결된 마당을 중심으로 철로 변과 그 반대편을 모두 향하도록 계획하였고, 2층과 3층은 철로의 반대편을, 4층은 철로 변을 향하도록 하였다. 그렇게 주 거주공간은 계단실을 기준으로 철로 반대편에 자리하게 되었으며, 1층은 주방과 마당이 연결된 교류의 장소가 되고, 최상층은 철로를 조망하며 머무를 수 있는 사색의 공간이 되었다.
이러한 공간적 성격은 건물의 입면에도 그대로 드러난다. 층별 프로그램에 따라 서로 다른 마감재를 적용하여 각 층의 성격이 외관에서도 자연스럽게 읽히도록 하였으며, 침실의 메자닌과 4층으로 이어지는 꺾인 계단은 실내에 공간적 깊이와 다양한 경험을 만들었다.
마장동 단독주택은 현실과 이상 사이에서 건축주의 바람을 공간으로 구현하기 위한 지난한 과정의 결과물이다. 동시에 서울의 협소한 도시환경 속에서 기억과 일상, 그리고 철로를 따라 펼쳐지는 도시 풍경을 하나의 건축으로 담아낸 작은 집이기도 하다.
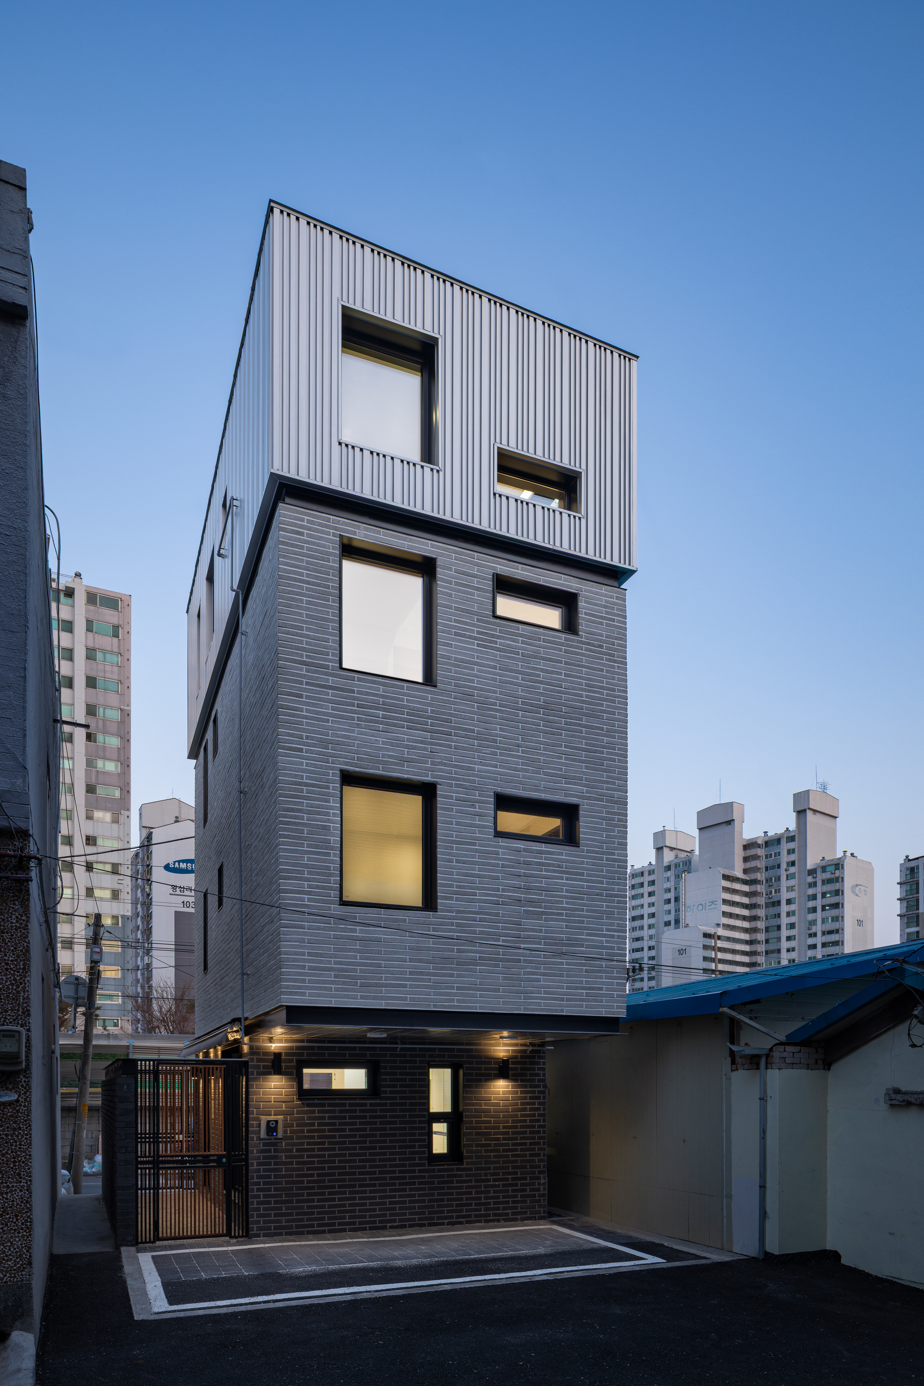
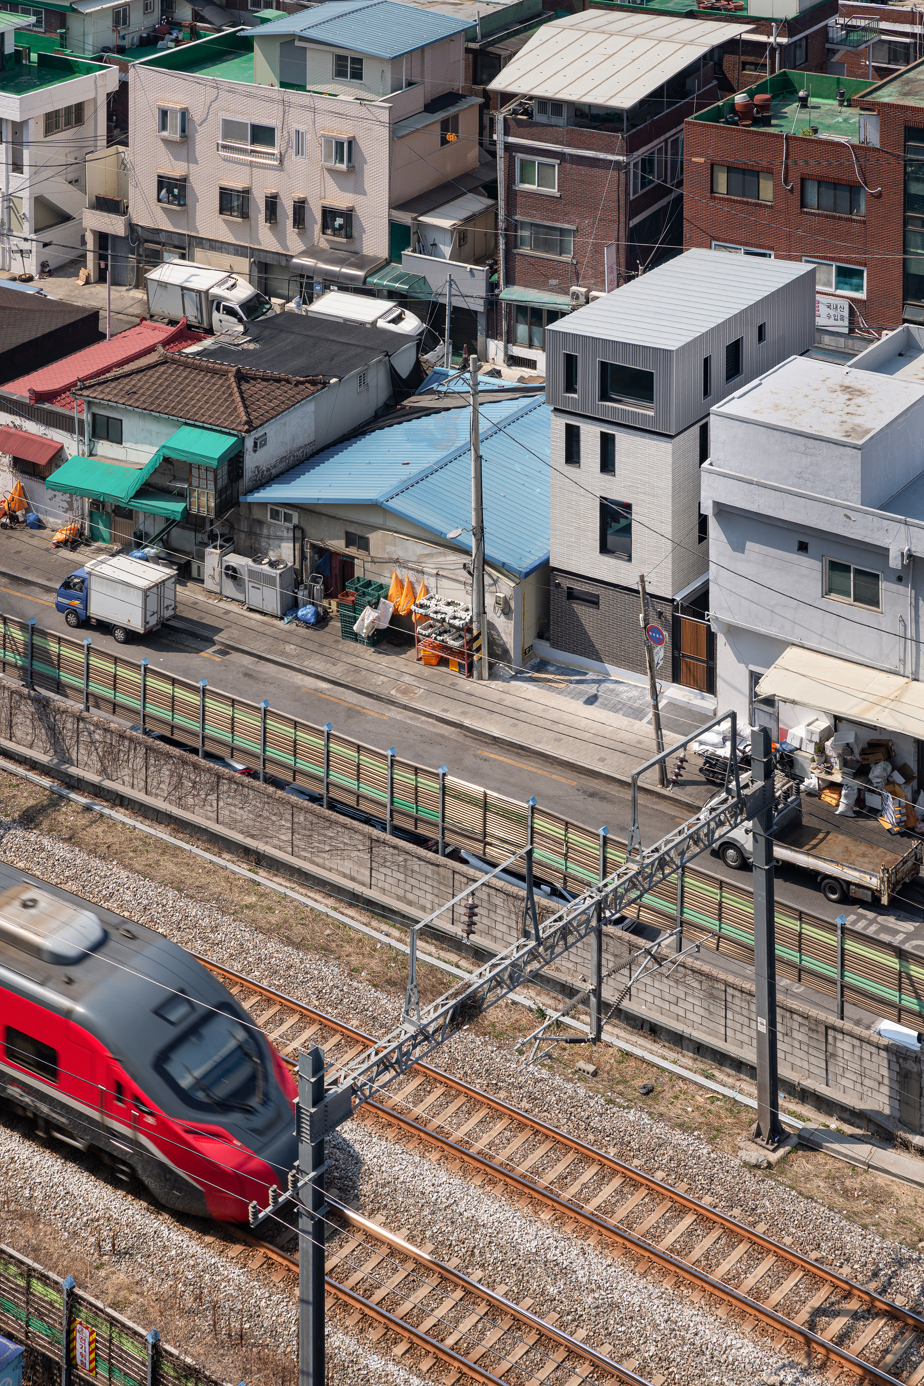
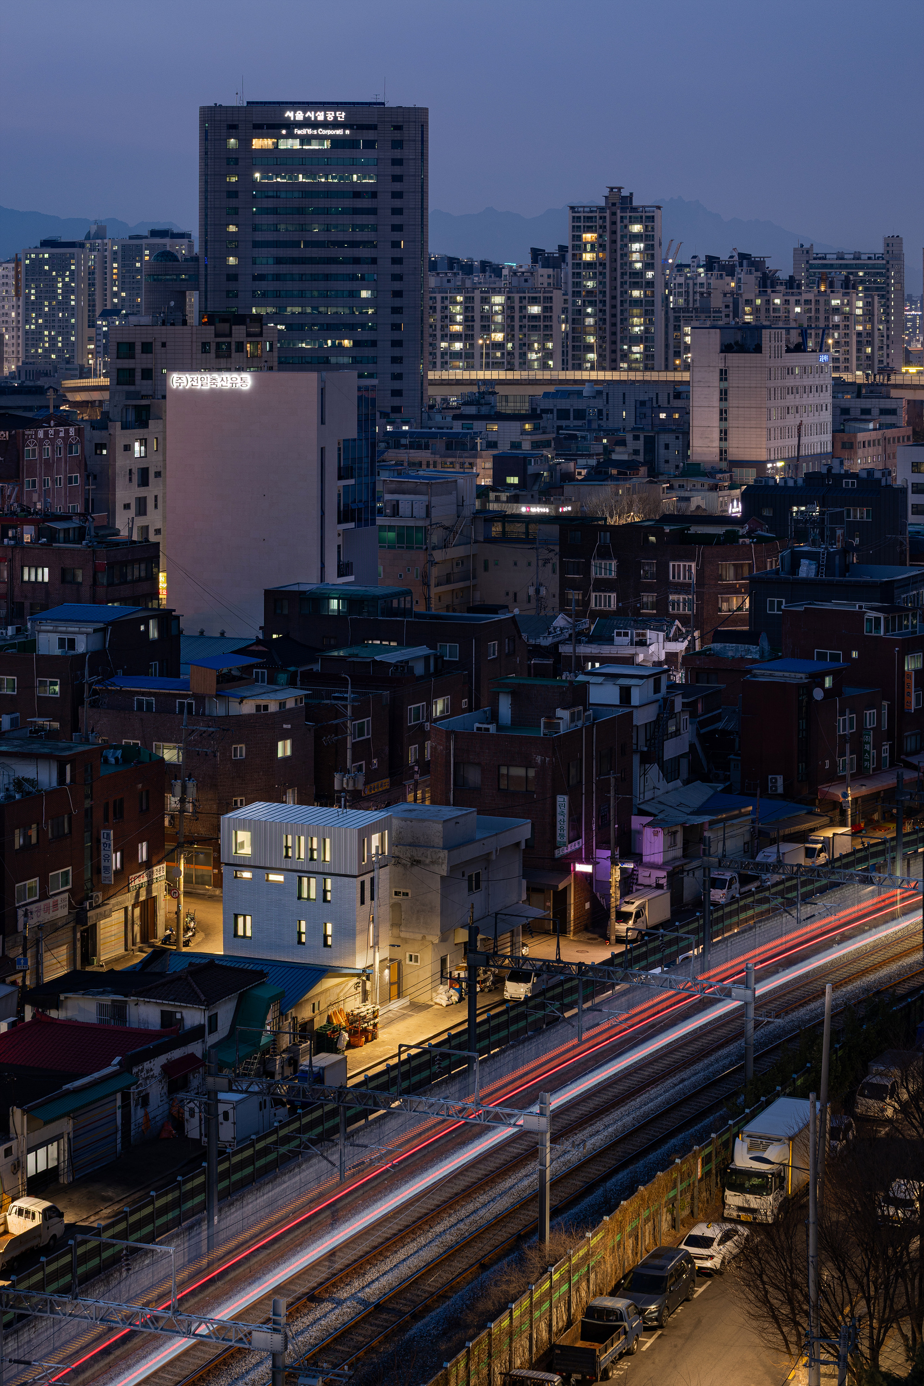
The site of the Majang-dong House directly borders the railway tracks of the Gyeongui–Jungang and Suin–Bundang Lines leading toward Wangsimni Station. With an area of only 60 square meters, the site presented numerous constraints throughout the design process. In addition to the restrictions imposed by building regulations and the district unit plan, the design had to respond to the residential environment, the urban railway, and the dense urban fabric characteristic of Majang-dong.
Having spent his childhood in this neighborhood, the client wanted the house to be more than simply a place to live. He hoped it would bring back memories of his childhood while also providing spaces for leisure. He wanted a place to gather with friends and another where he could quietly look out over the railway, while at the same time maintaining a private living environment separated from the disorder of the surroundings.
Accommodating all these requirements within such a small site was not easy. As the design was adjusted to meet the conditions of the district unit plan, the buildable area gradually became smaller. After several revisions, the stairwell was placed along the railway side, where it serves as a buffer between the tracks and the main living spaces. On the ground floor, the main entrance and a small courtyard were arranged along one side, together with a piloti parking area, allowing the various planning requirements to be resolved within the limited site.
As a result, the building presents a different face on each floor. The ground floor is organized around the courtyard connected to the main entrance and opens toward both the railway and the opposite side. The second and third floors face away from the tracks, while the fourth floor turns back toward them.
The main living spaces are therefore positioned on the side opposite the railway, with the stairwell acting as a buffer. The ground floor becomes a social space where the kitchen extends into the courtyard, while the top floor offers a quiet place for contemplation overlooking the railway.
These spatial characteristics are also expressed in the façades. Different finishing materials were applied according to the program of each floor, allowing its individual character to be naturally expressed on the exterior. Inside, a mezzanine within the bedroom and a turning staircase leading to the fourth floor create spatial depth and a variety of experiences within the compact interior.
The Majang-dong House is the result of a demanding process of translating the client’s aspirations into architecture while negotiating between practical constraints and an ideal way of living. At the same time, it is a small house that bringstogether memory, everyday life, and the urban landscape unfolding along the railway within the dense fabric of Seoul.


| 마장동 단독주택 설계자 | 이병준 건축사_ 서로소아키텍츠 건축사사무소 건축주 | 김수환 시공사 | 건축주직영 설계팀 | 정예원 설계의도 구현 | 대지위치 | 서울특별시 성동구 마장동 주요용도 | 단독주택 대지면적 | 60.00㎡ 건축면적 | 24.57㎡ 연면적 | 85.36㎡ 건폐율 | 40.95% 용적률 | 142.28% 규모 | 4F 구조 | 철근콘크리트 전단벽구조 외부마감재 | 롱브릭, 치장벽돌, 메탈패널 내부마감재 | 친환경 도장, 데코타일 설계기간 | 2024. 04 – 2025. 04 공사기간 | 2025. 04 – 2026. 02 사진 | 김창묵 구조분야 | 인터월드 구조건축사사무소 기계설비·전기분야 | (주)선이엔지 |
Majangdong detached house Client | Kim Suhwan Construction | Owner direct control Project team | Jeong Yewon Location | Majang-dong, Seongdong-gu, Seoul Program | Detached house Site area | 60.00㎡ Building area | 24.57㎡ Gross floor area | 85.36㎡ Building to land ratio | 40.95% Floor area ratio | 142.28% Building scope | 4F Structure | Reinforced concrete shear wall structure Exterior finishing | Long brick, Facing brick, Metal panel Interior finishing | Eco-friendly paint, Decorative tile Design period | Apr. 2024 – Apr. 2025 Construction period | Apr. 2025 – Feb. 2026 Photograph | Kim Changmook Structural engineer | INTERWORLD Str.&Archi,INC Mechanical·Electrical engineer | Sun E.N.G. Co., Ltd. |

'회원작품 | Projects > House' 카테고리의 다른 글
| 연필집 2026.9 (0) | 2026.09.30 |
|---|---|
| 진주 주택 2026.9 (0) | 2026.09.30 |
| 수류헌 _ 충북영동주택 2026.8 (0) | 2026.08.31 |
| 서초 W 주택 2026.7 (0) | 2026.07.31 |
| 청주수곡 행복주택 2026.7 (0) | 2026.07.31 |