
2026. 7. 31. 11:25ㆍ회원작품 | Projects/House
Seocho W House
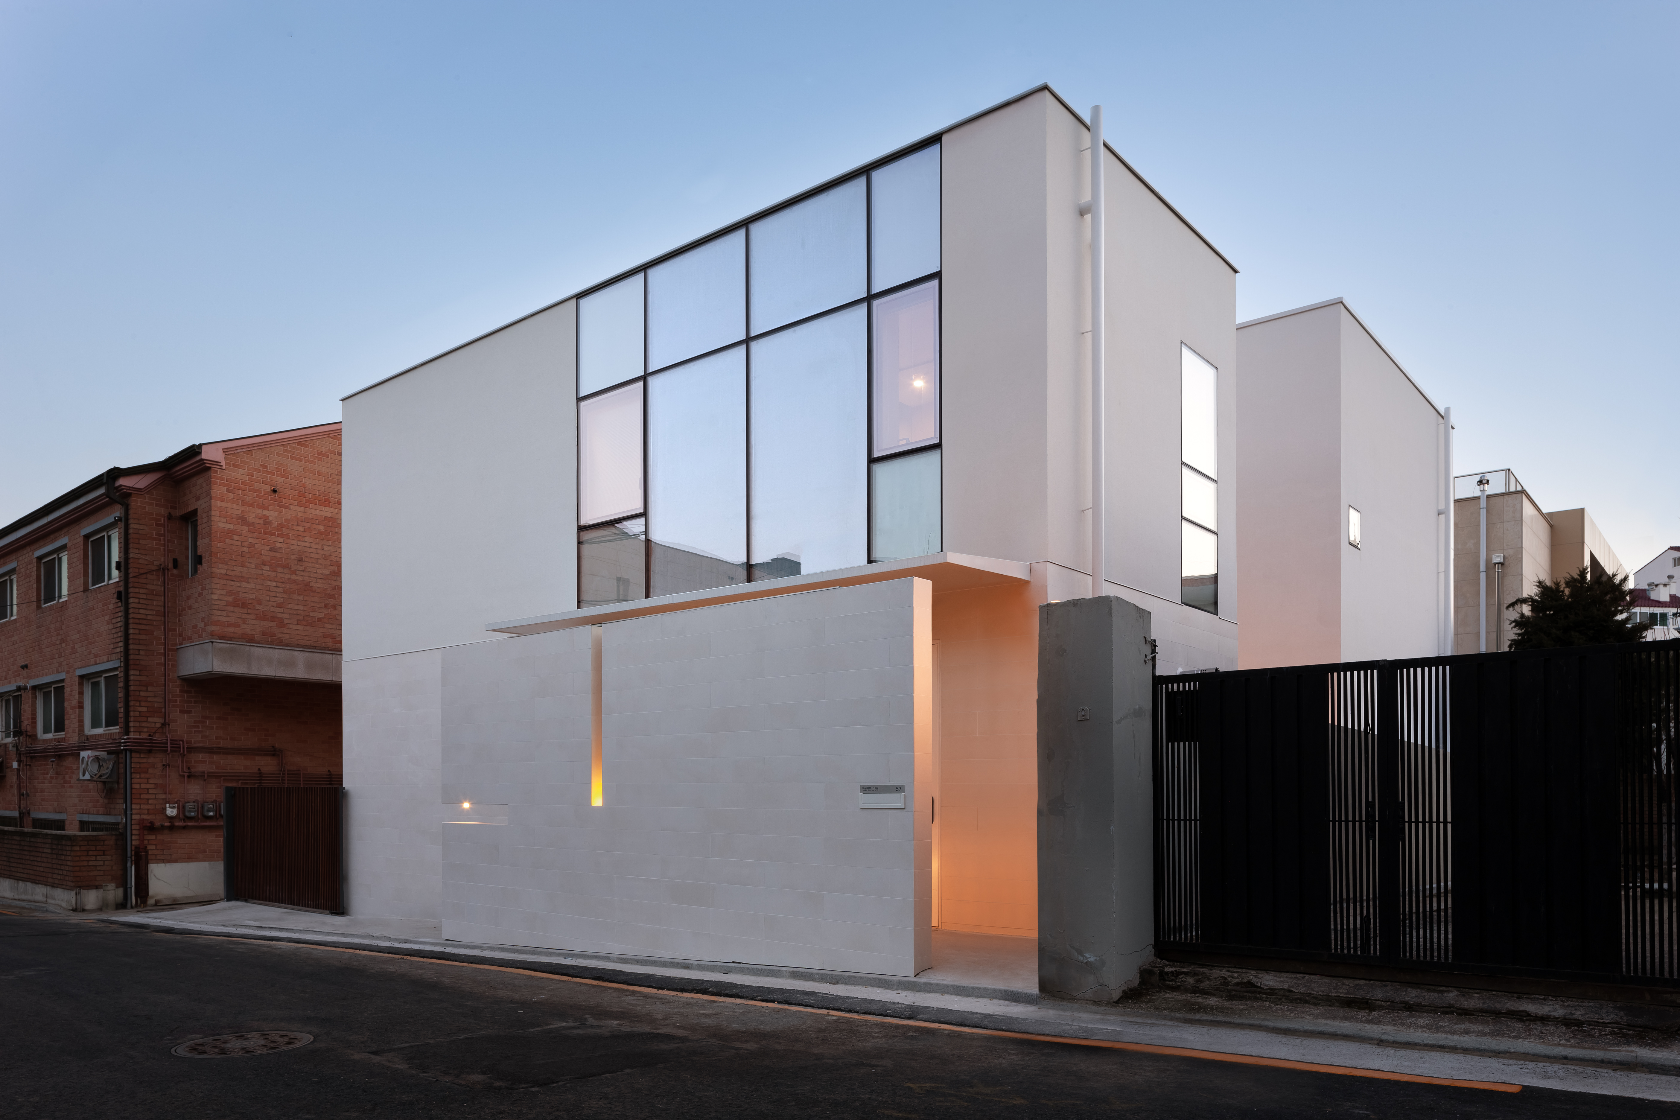
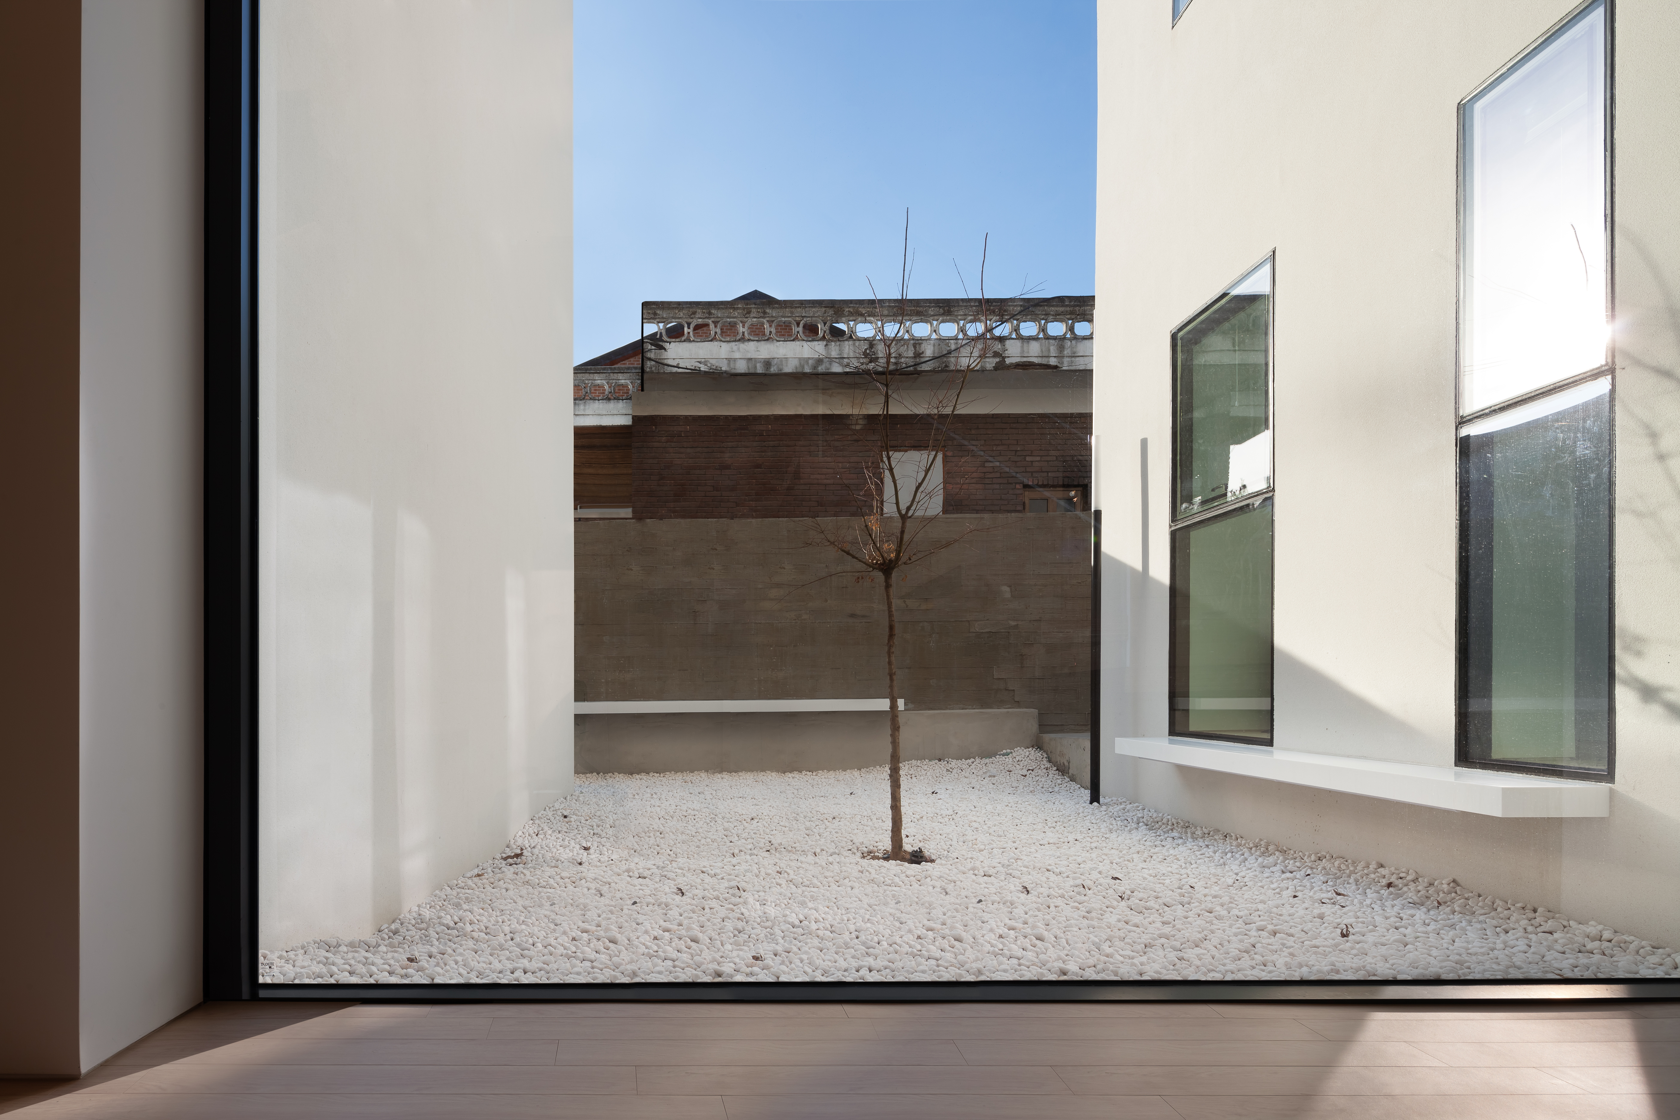
대지 _ 대지는 30년 전에 개발된 오래된 주거단지에 위치한다. 북측에 도로가 있고, 대지에 접한 도로는 서측에서 동측으로 경사가 있다. 형태는 남북 쪽으로 약간 긴 정방형 형태이다. 도로를 제외한 3면에 기존 건물들이 있어서, 채광과 환기를 위해 중정을 만들어야 하는 것이 주요 고려사항이었다.
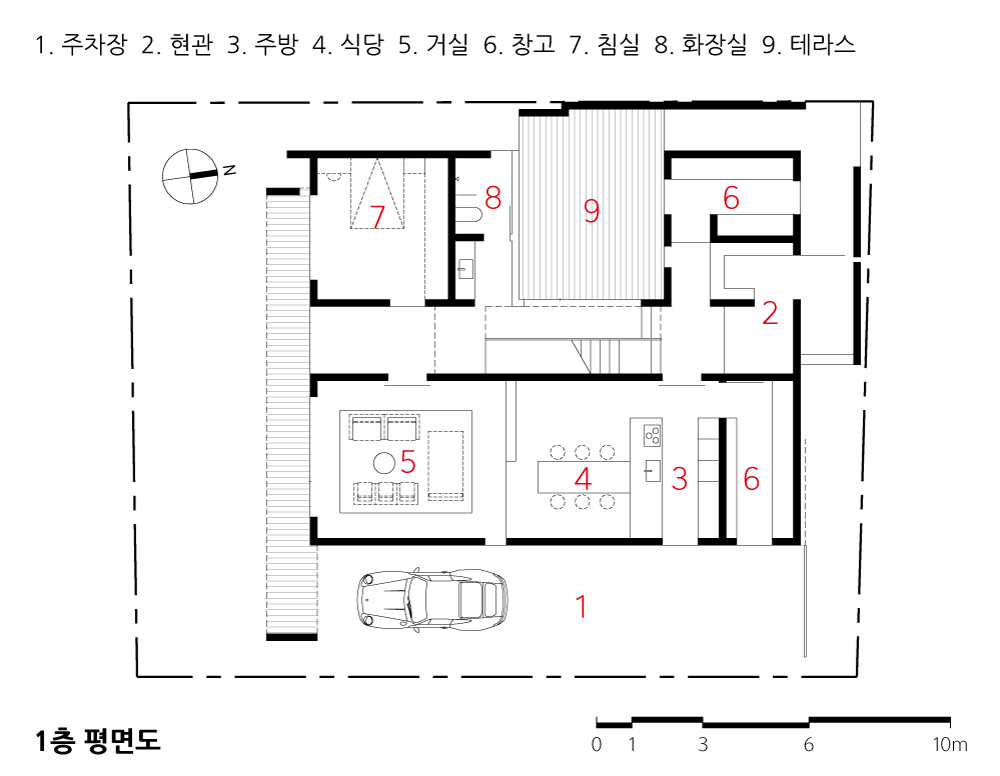
배치 _ 앞서 밝힌 대로 대지의 북측이 도로에 접해 있고, 동측은 레벨이 낮아 주차장을 배치하고, 건물을 가능한 높은 쪽인 서측에 위치하도록 하였다. 서측에는 2개층의 오픈 공간을, 동측에는 2층에 실외 오픈 공간을 만들어 건물의 모든 공간에 자연광이 유입되도록 했다.
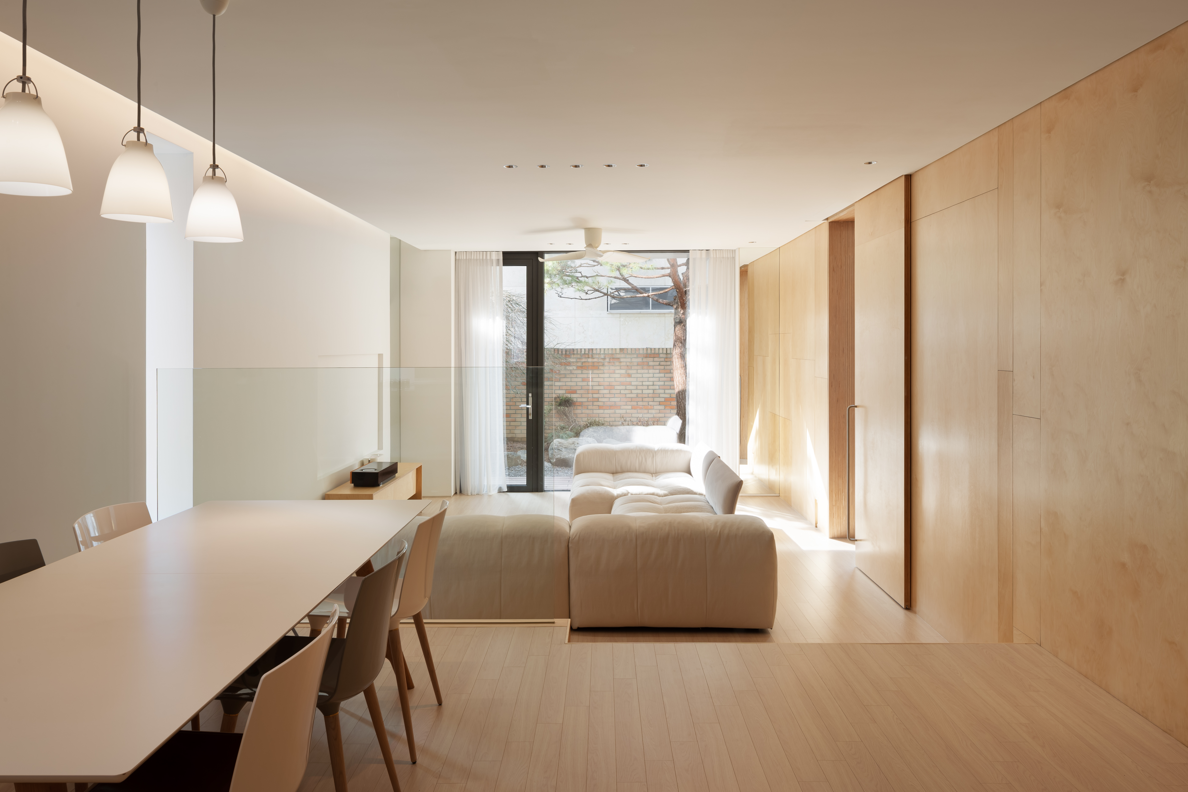
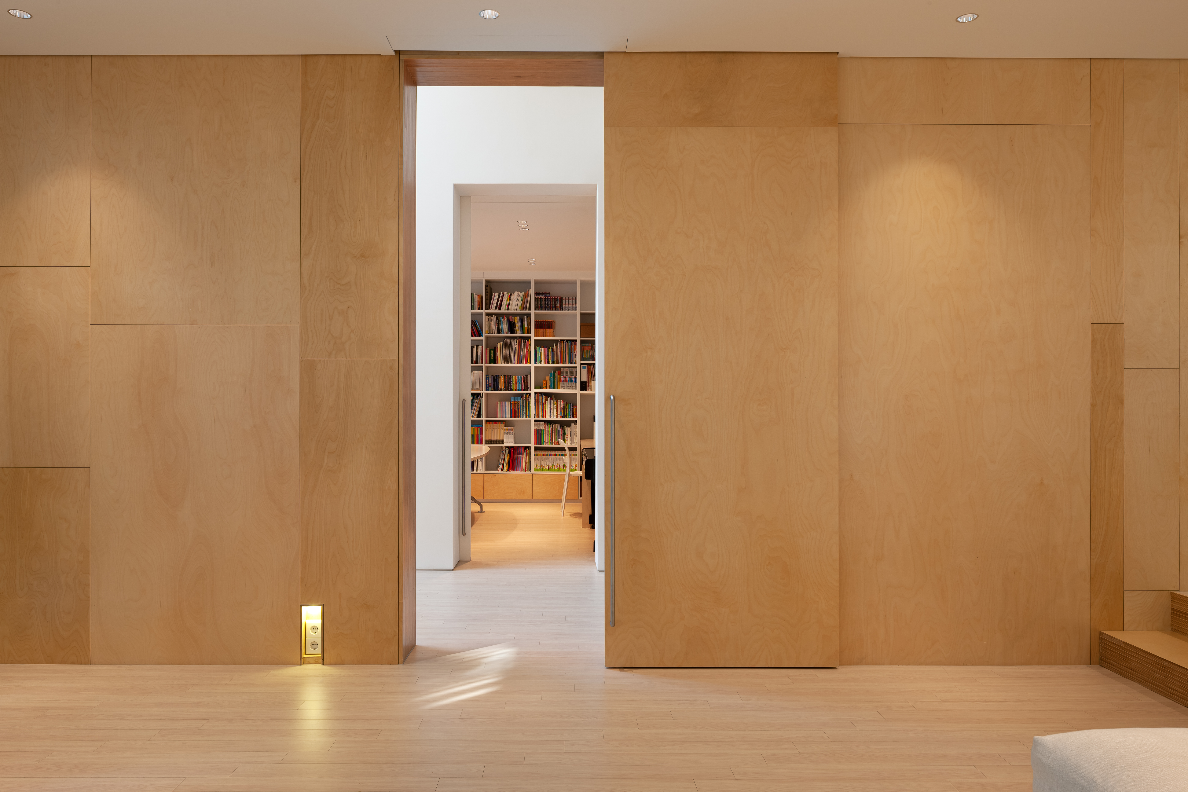
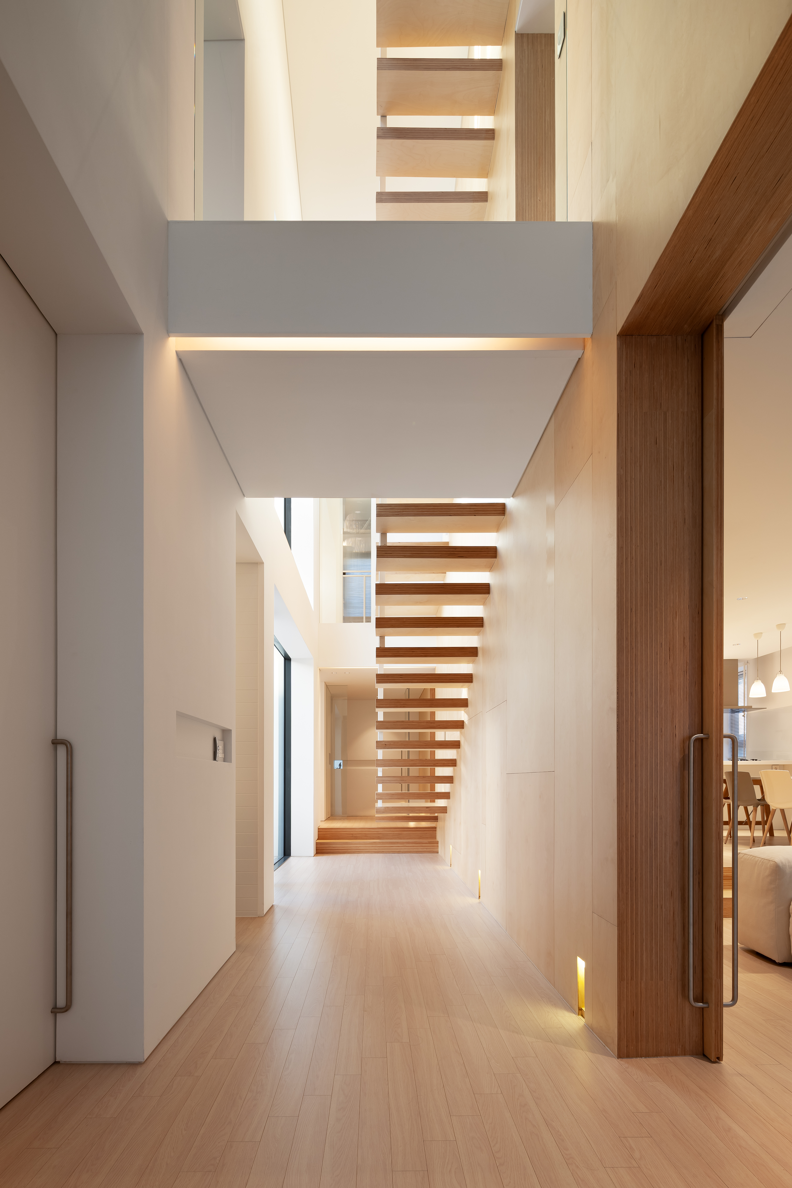
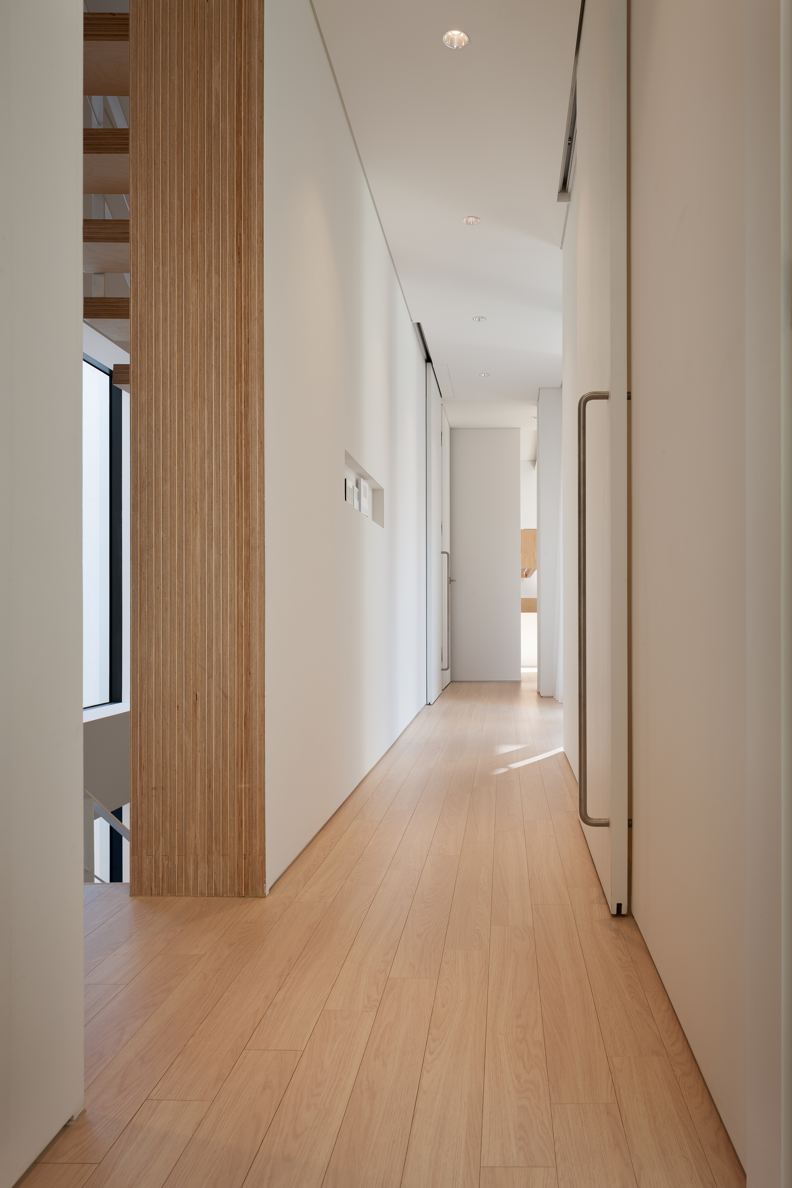
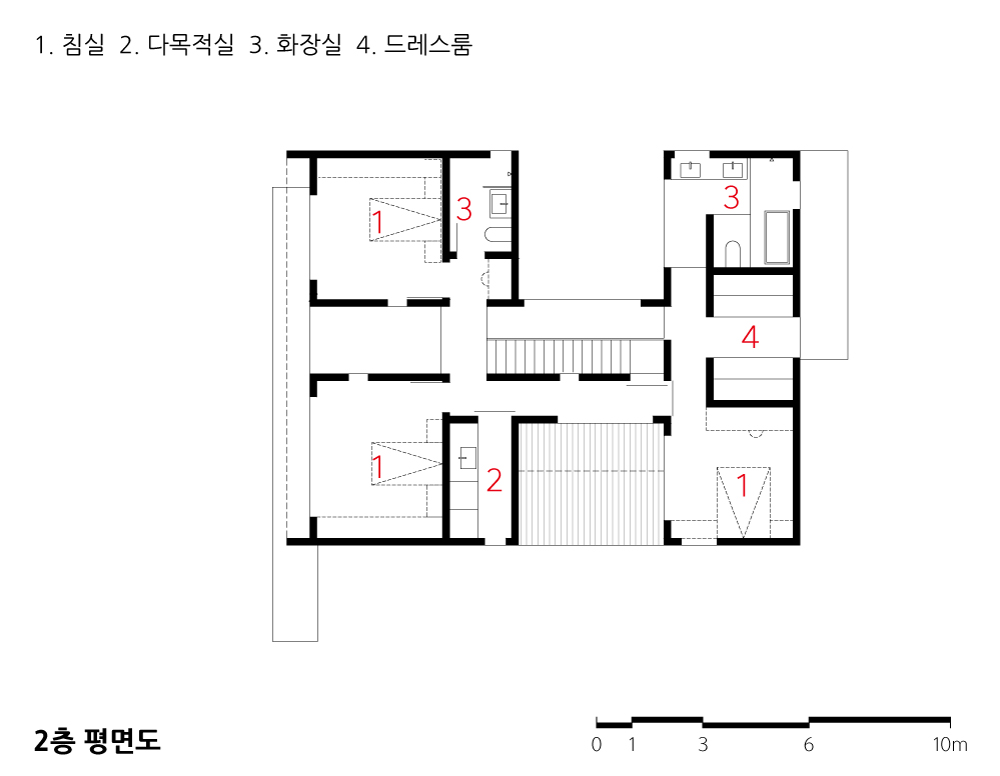
평면 _ 건물은 중앙의 실내 공용공간을 중심으로 구성된다. 2층으로 오픈된 이 공간은 서초W주택이 가진 가장 중요한 공간 겸 동선의 연결 역할을 한다. 거실, 주방, 식당, 공부방, 창고, 현관, 각 침실들을 각각의 용도를 가진 건물로 보고, 이들 공간을 연결하는 도로 역할을 하고 있어서, 주택 내부가 작은 도시와 같은 기능을 하도록 디자인했다.
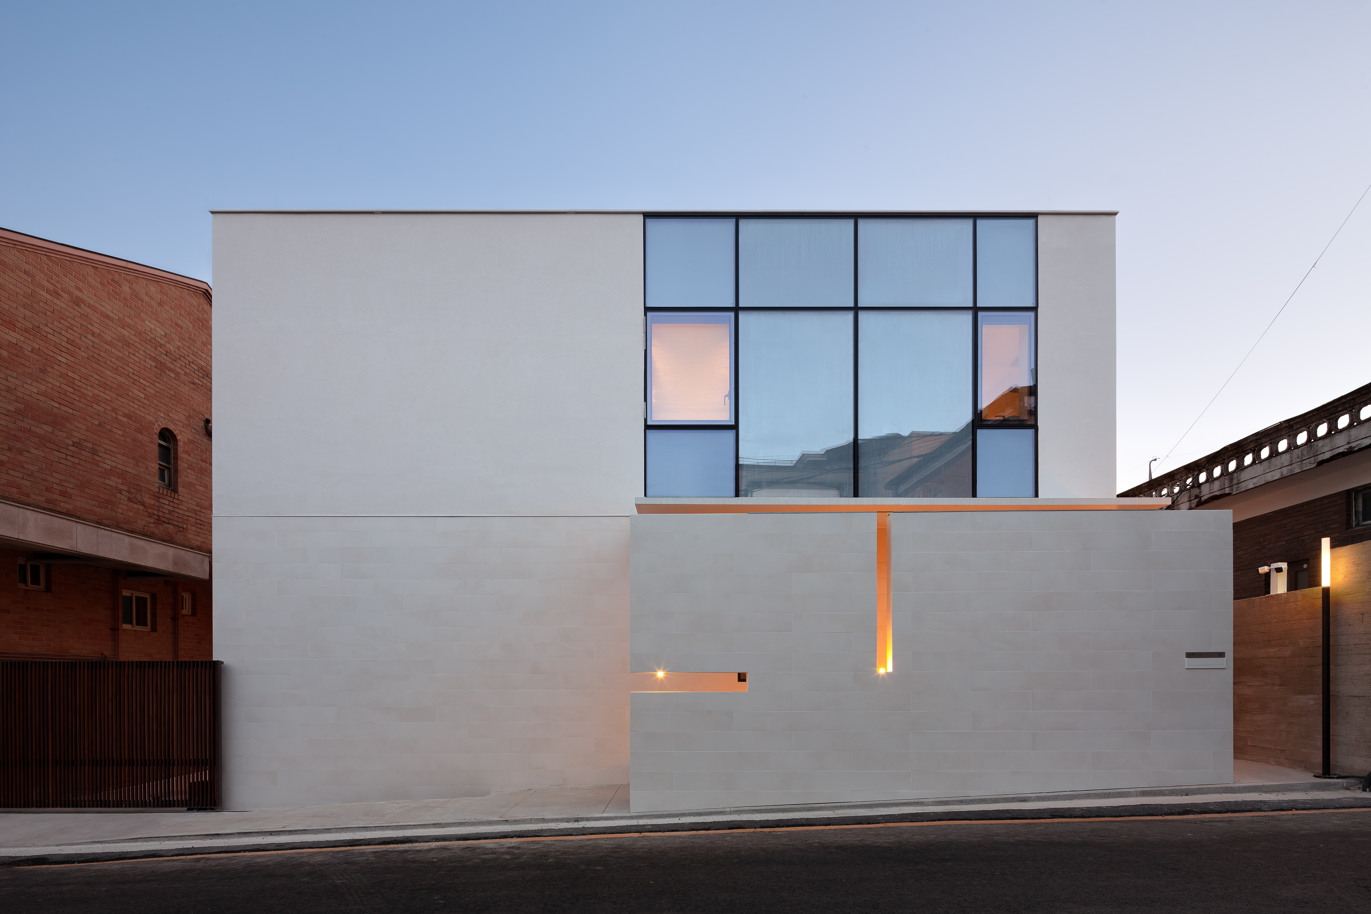
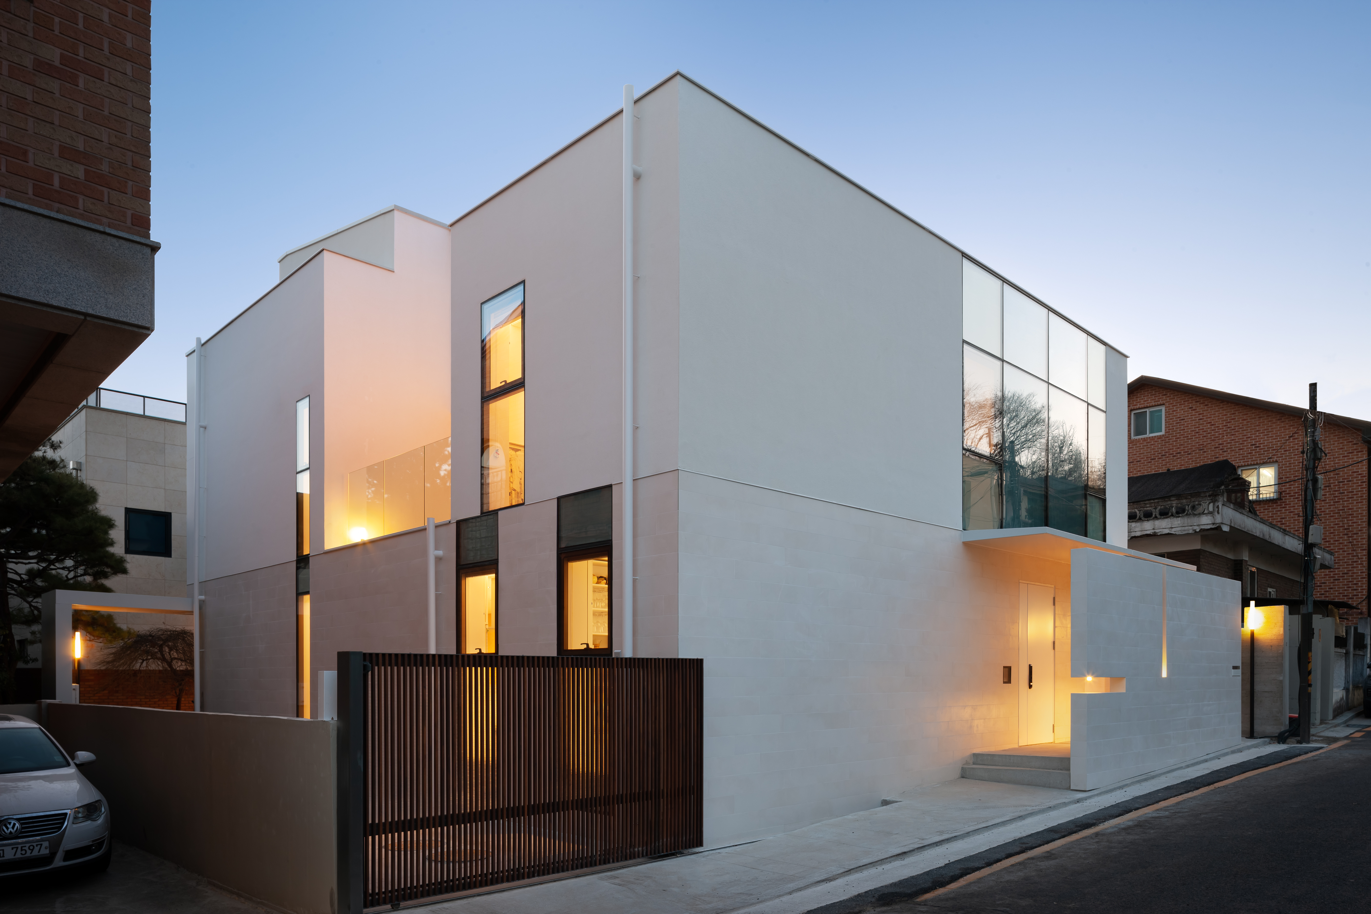
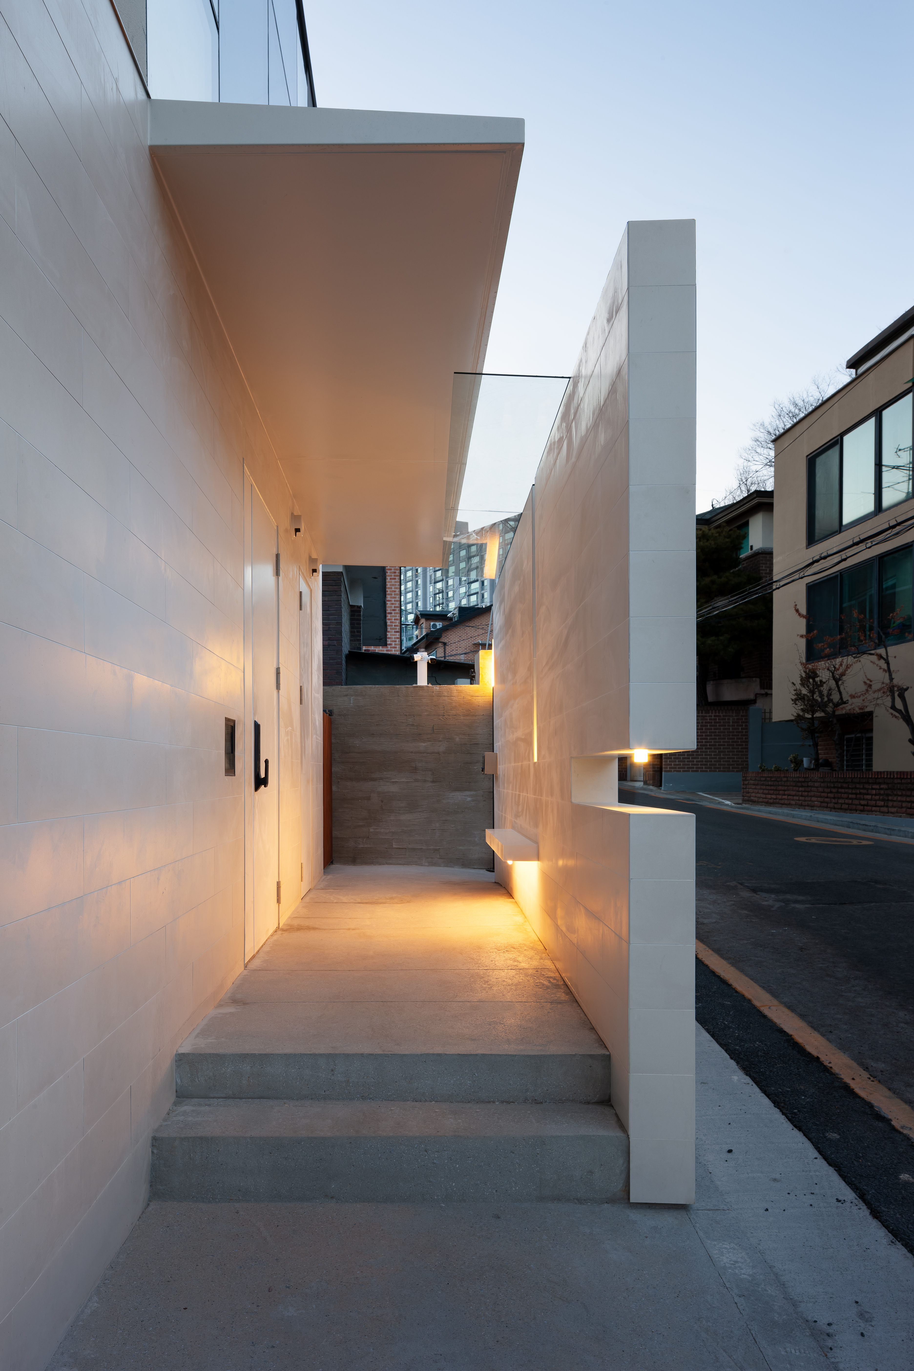
입면 _ 건물 입면은 별도의 디자인을 하지 않고, 각각의 실에서 적정한 창문을 만드는 것으로 표정을 갖도록 했다. 다만, 도로 측인 북측은 창문의 설치를 최소로 하였다. 또한, 1층 입구와 현관이 도로 쪽에서 직접 노출되지 않도록 적절한 가벽을 만들어, 건물의 입면의 표정을 만드는 요소가 되고 있다.
건물의 외벽에 사용된 재료는 1층과 2층 부분으로 크게 나눌 수 있다. 1층 부분은 오염에 강한 대리석 타일을 사용하였고, 2층 부분은 아이보리 세라믹 페인트를 사용하였다.
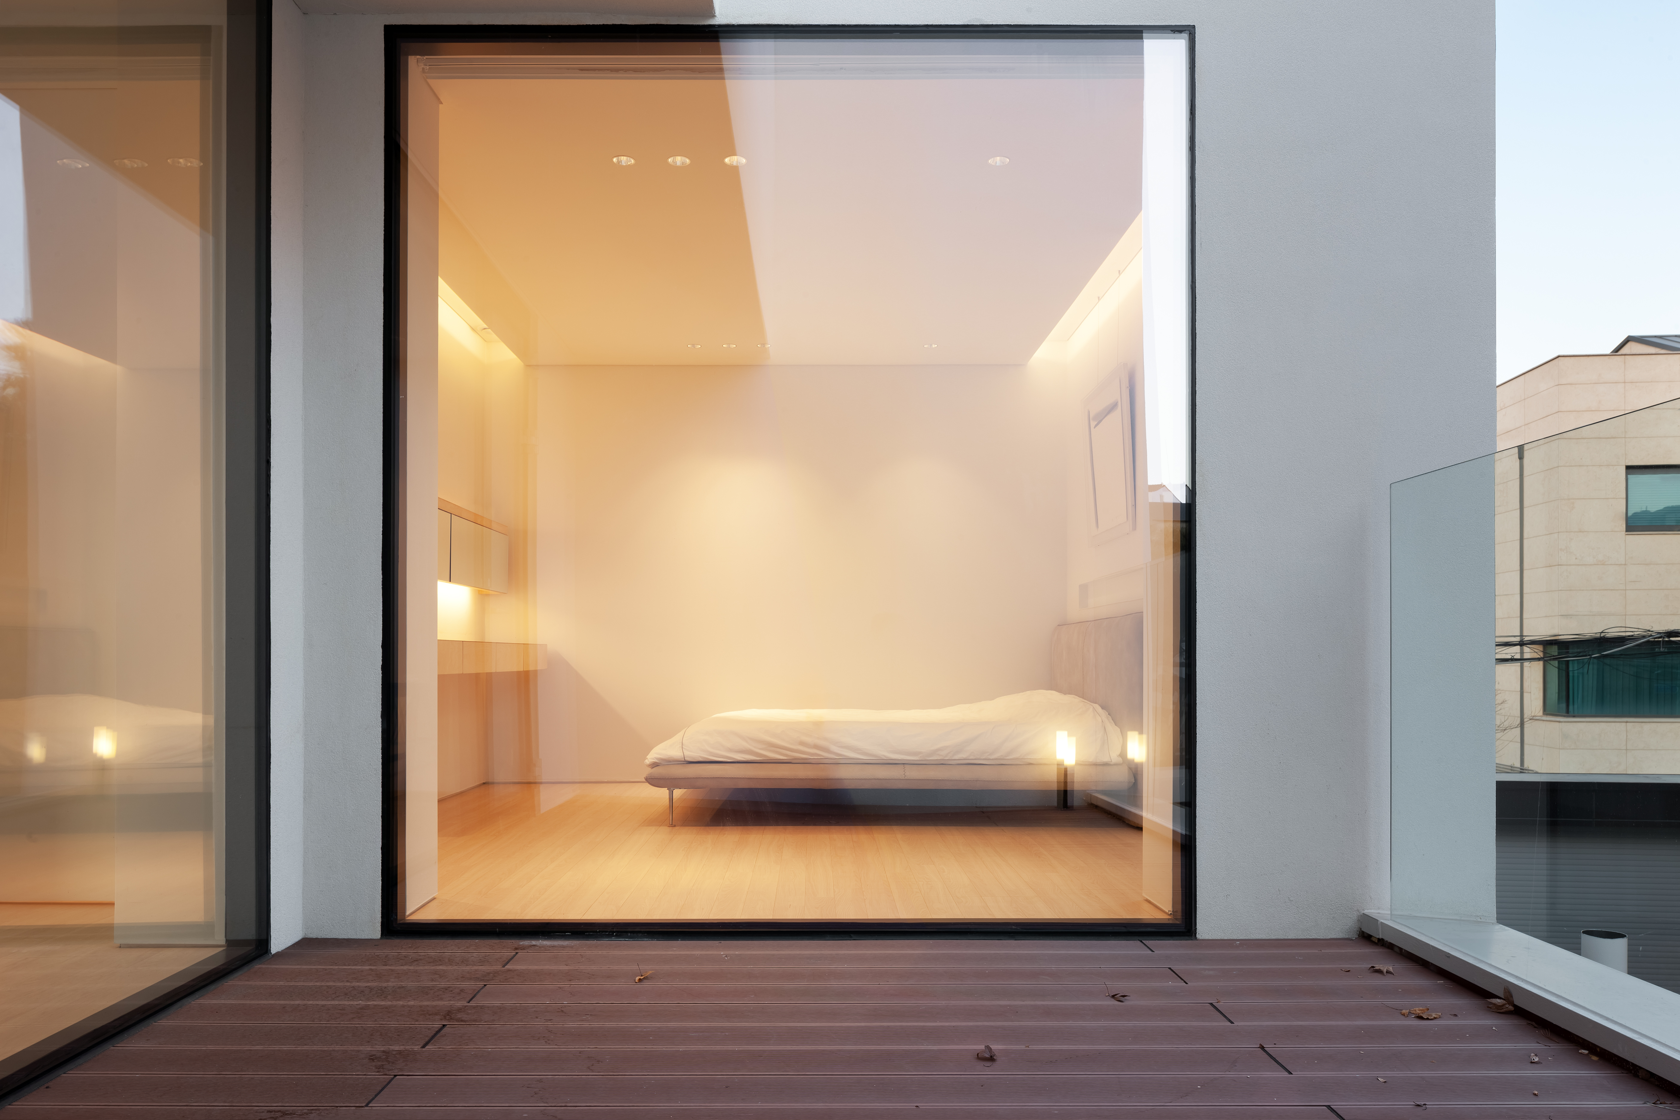
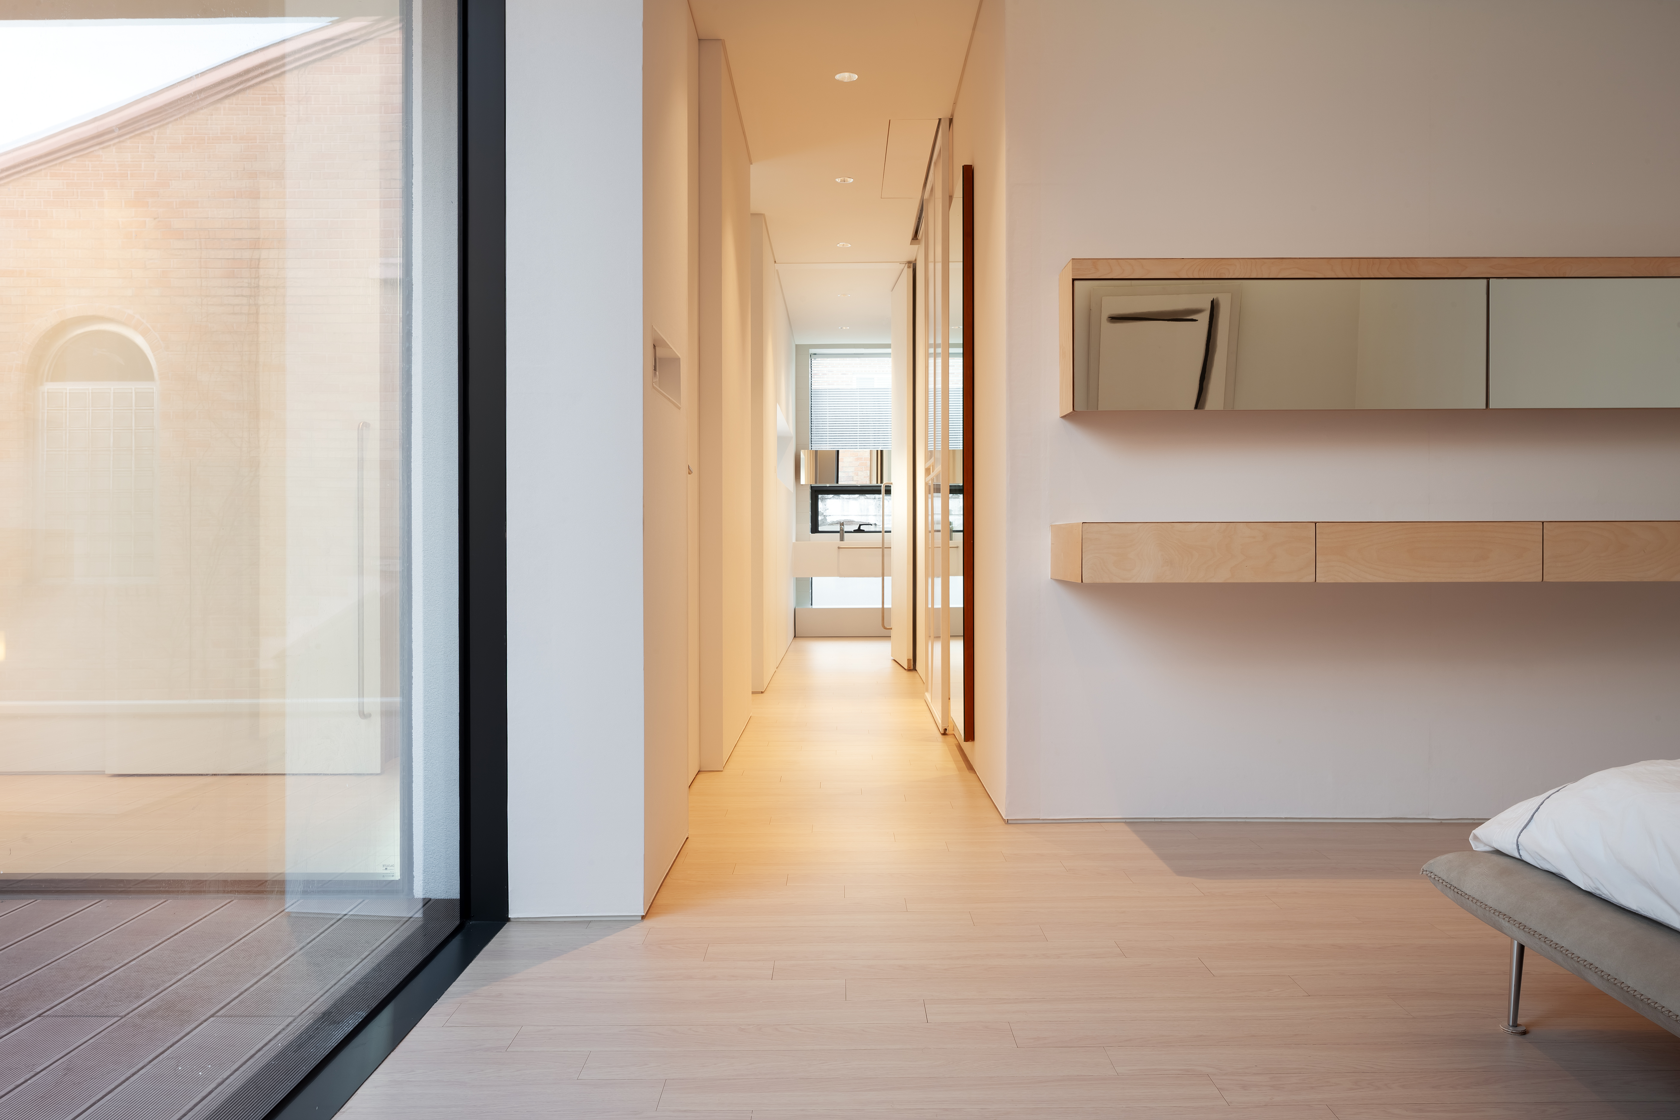
단면 _ 주택에는 3곳의 오픈 공간이 있다. 중정으로 사용되는 실외 2개 층 오픈 공간, 2층 안방 전면의 실외 오픈 공간, 내부의 모든 실을 연결하는 실내의 3개 층 오픈 공간이 그것이다. 실외의 오픈 공간은 앞에서 언급했던 자연광이 모든 실내로 유입되도록 하고, 환기를 위한 장치이고, 실외 오픈 공간은 모든 실을 연결한다. 3곳의 오픈 공간은 각각 독립적으로 작용하는 것이 아니고, 모두 서로 인접하고 있어서 매우 다양한 시각적·공간적인 효과를 공유할 수 있다.
구조 _ 이 건물은 완전히 다른 두 개의 건물을 하나로 연결하고 있는 콘셉트이다. 두 개의 건물의 중간에 위치한 2개 층 오픈 공간은 두 구조의 중간에 위치하고 있다. 실내 오픈 공간 전면의 벽에는 1층과 2층 사이에 연결하는 보를 없애, 이런 구조적인 콘셉트를 잘 살리려 했다.
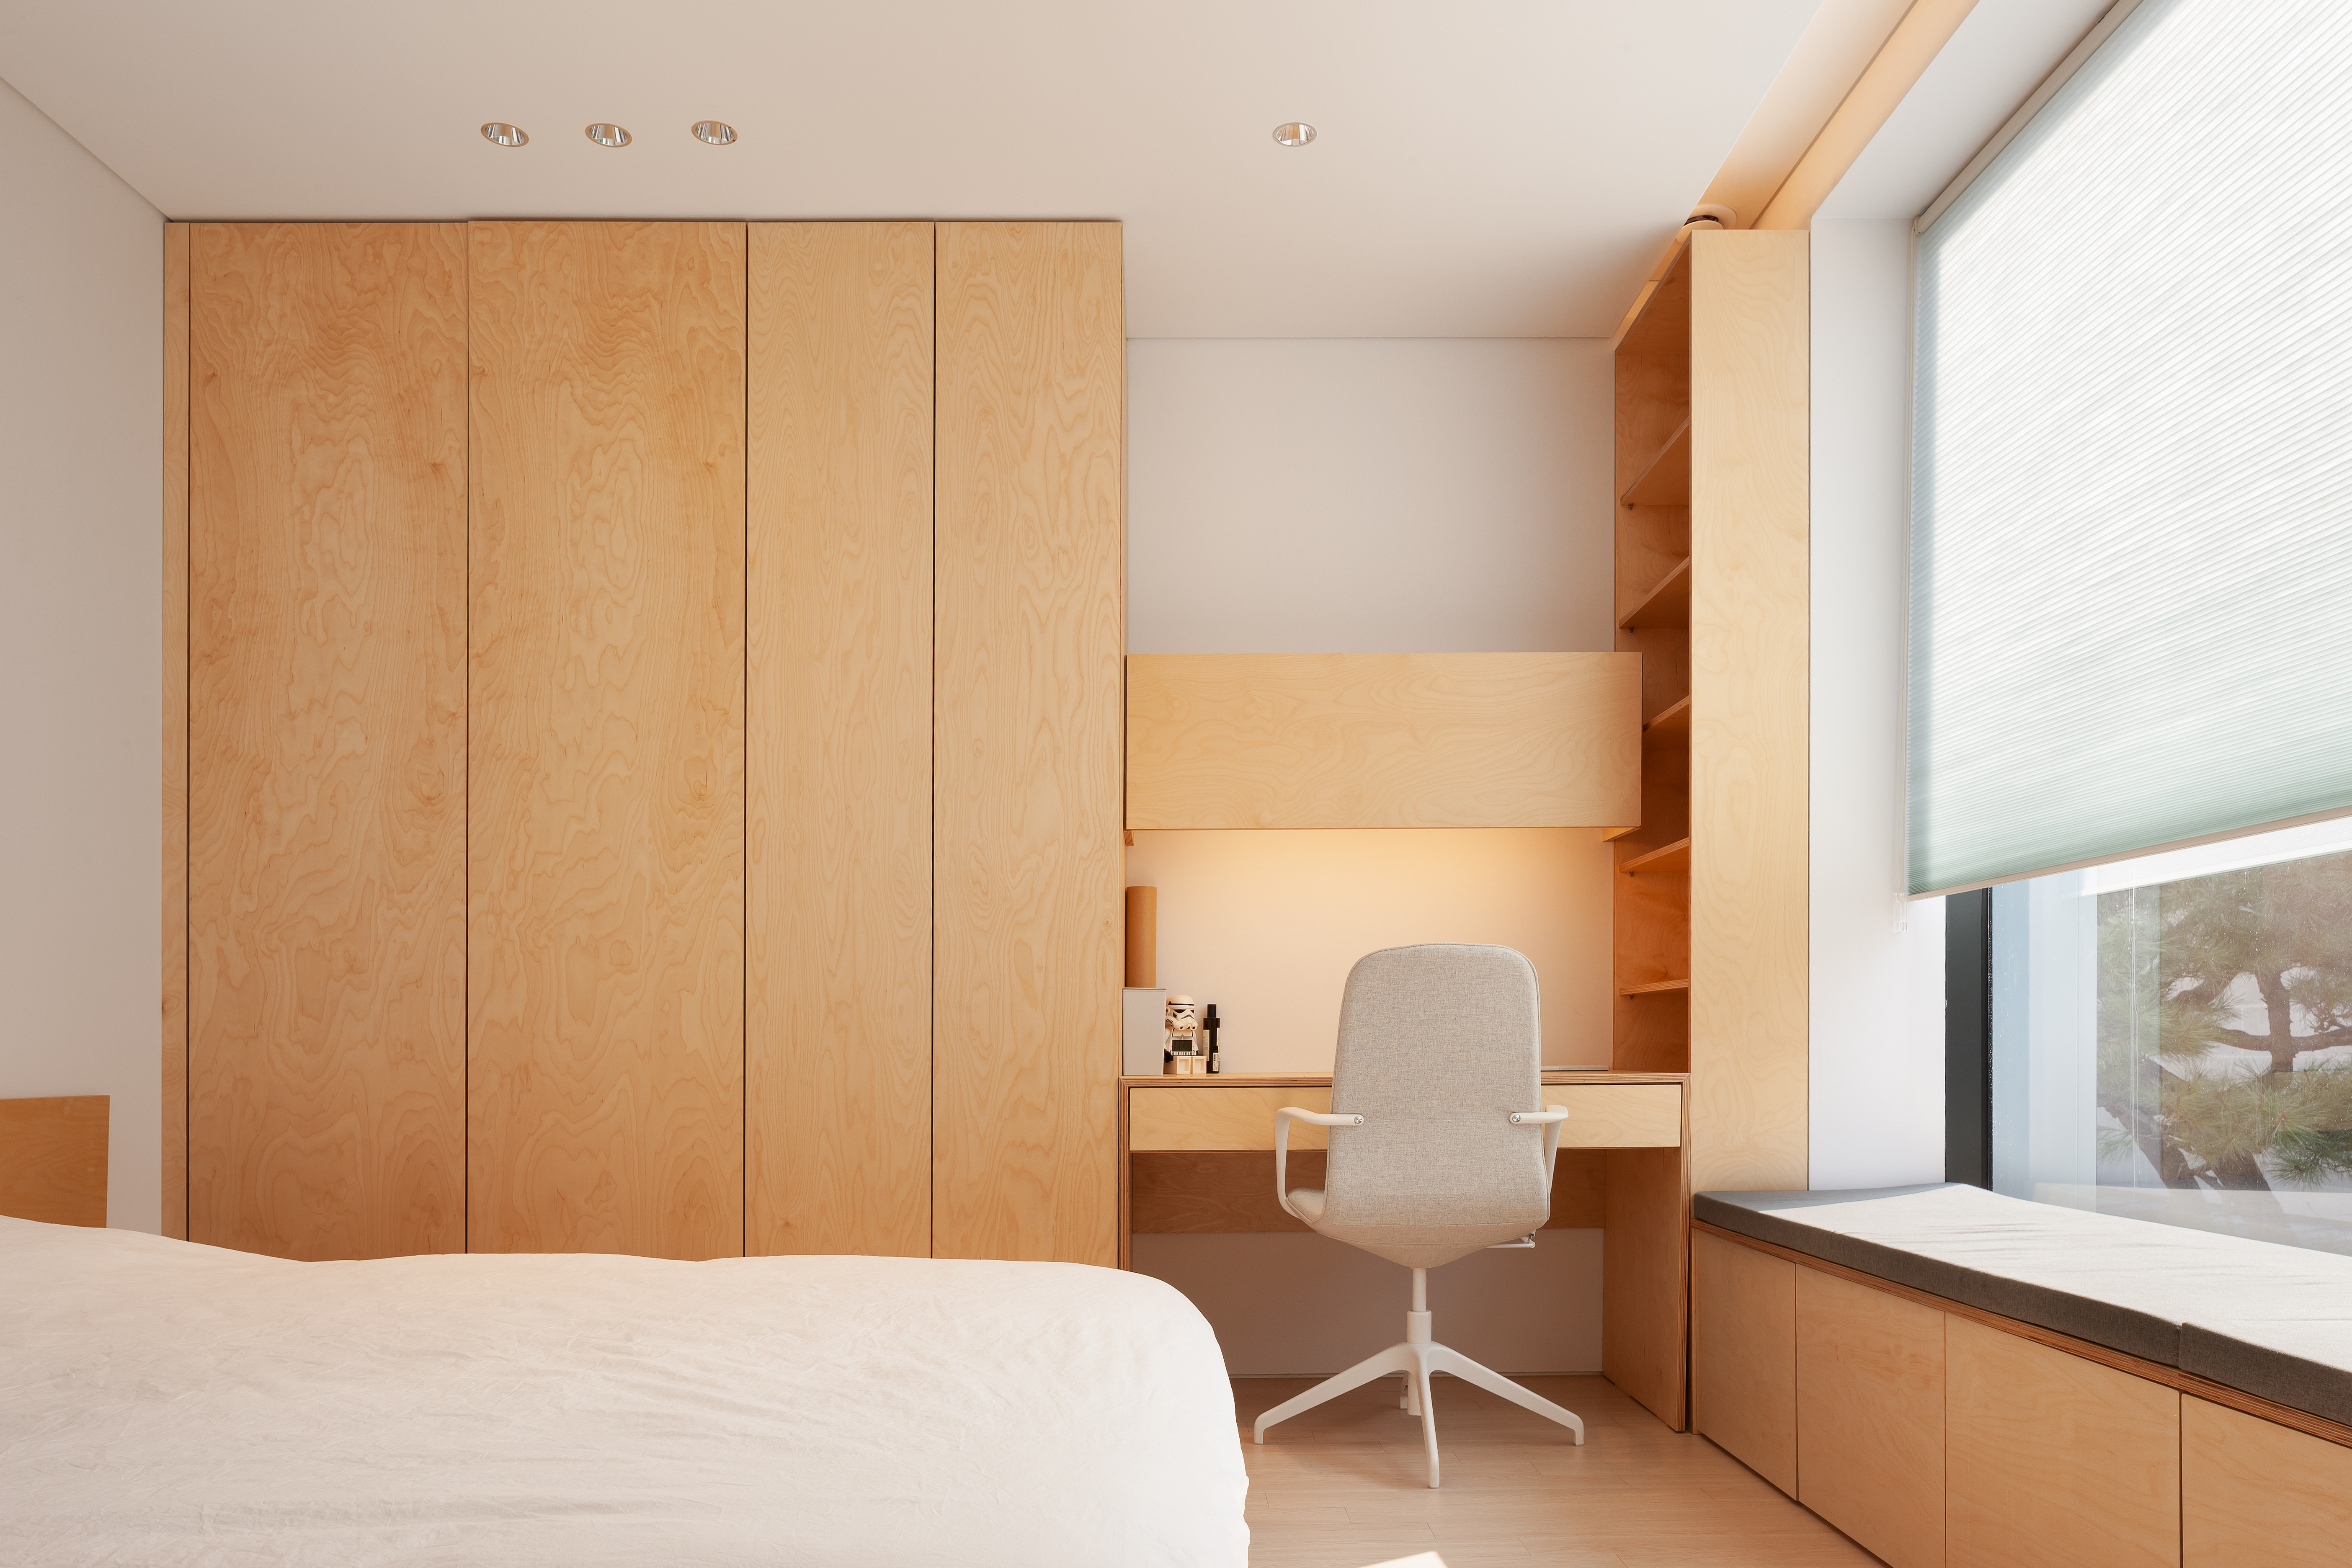
조명 _ 주택의 특성상 간접조명을 활용했다. 실내 천장뿐 아니라, 실내외의 가구나 선반, 계단 등에 간접조명을 최대한 계획했다. 간접조명만으로 생활이 충분한 상태이지만, 글씨가 작은 책을 읽는 경우를 대비해 다운라이트를 적절히 배치했고, 이를 통해 상황에 맞게 조도를 조절할 수 있다.
단열 _ 단열은 주택의 가장 큰 문제가 될 수 있으므로 매우 중요하다. 주택의 단열성능은 좌우상하 모두 세대가 있는 아파트에 비해 단열효과가 떨어질 수밖에 없다. 하지만, 이 주택에는 외부에 접하는 모든 부분에 3단계 단열(외단열, 내단열, 석고보드 2겹)을 하였다. 영하 20도 이하였던 지난 겨울에도 실내는 최소한의 난방으로도 항상 따뜻했다고 건축주가 전한 바 있다.
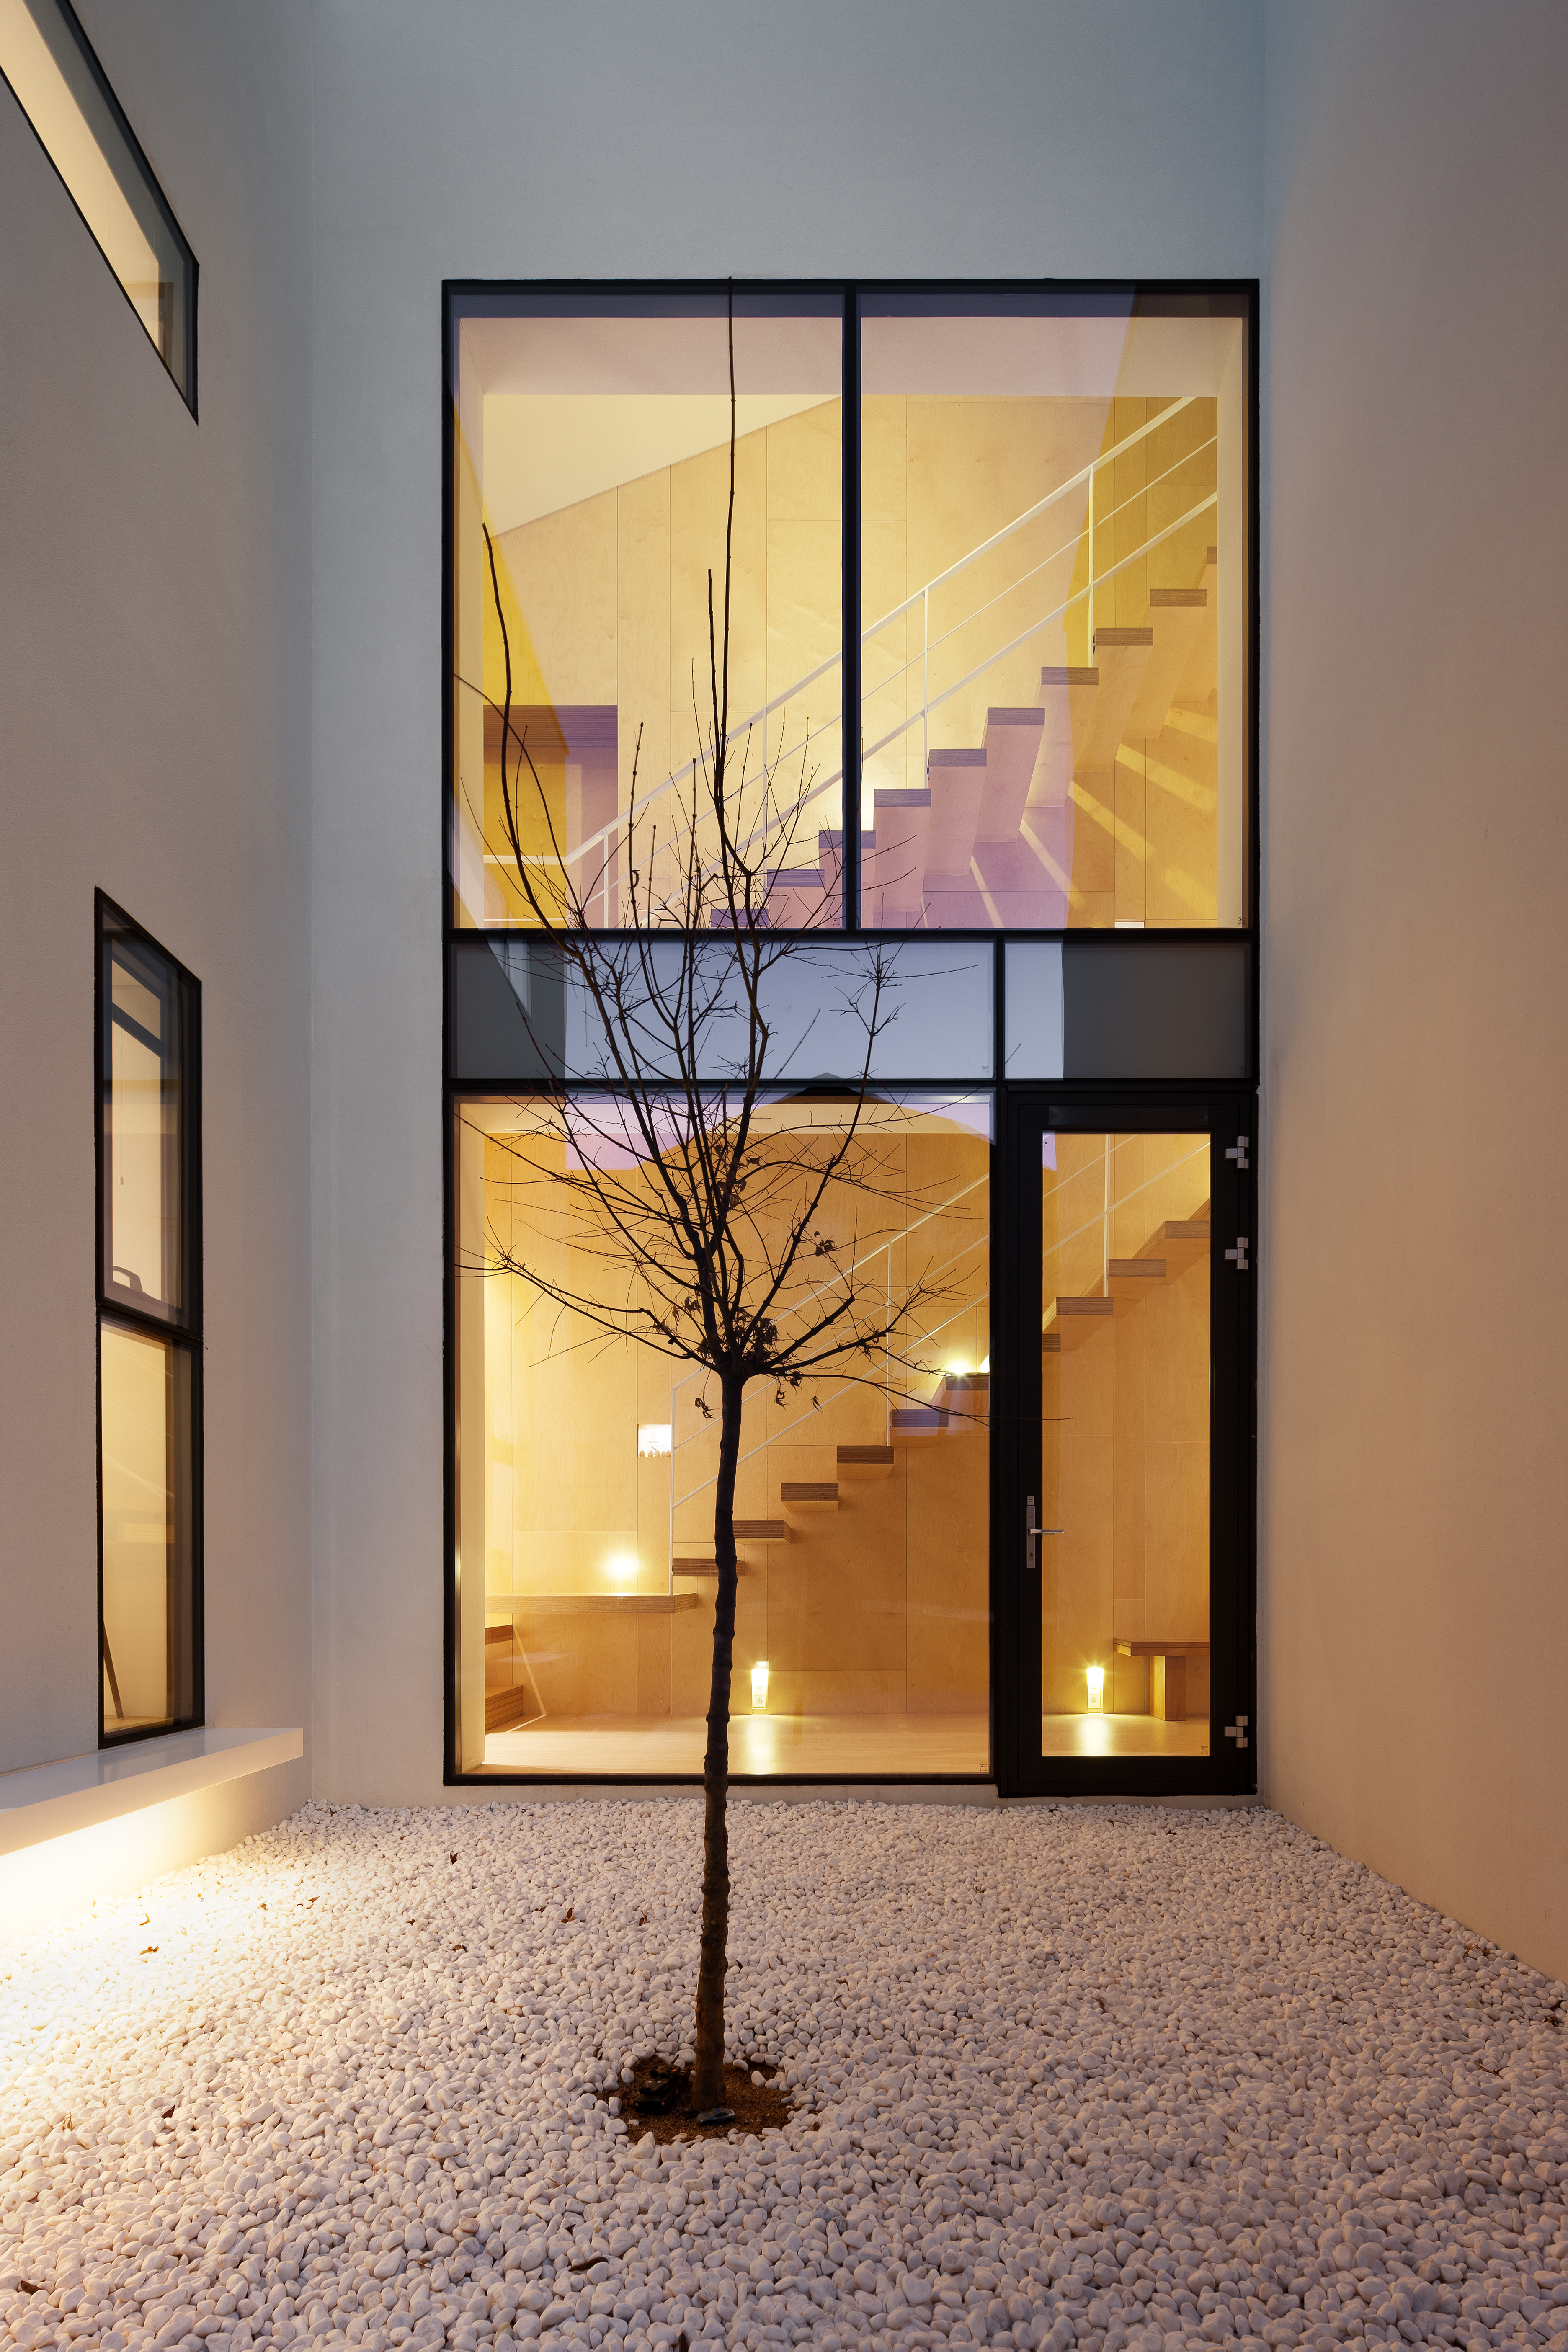
Site _ The site is located in an old residential district developed about 30 years ago. A road runs along the northern side of the site, sloping down from west to east. The site is almost square in shape, slightly longer in the north-south direction. Since existing buildings surround the other three sides, creating open spaces for natural light and ventilation became one of the main design considerations.
Layout _ As the road is located to the north and the eastern side of the site is lower in level, the parking area was placed on the east. The building itself was positioned toward the higher western side as much as possible. A two-story open space was created on the west, and an outdoor open space was placed on the second floor to the east. Through these voids, natural light reaches every part of the house.
Plan _ The house is organized around a shared interior space at its center. This double-height space is the most important area of the house and also serves as the main circulation core. The living room, kitchen, dining room, study room, storage, entrance, and bedrooms are each treated as separate small buildings with their own functions. The central space then acts like a road connecting them. In this way, the inside of the house is designed to work like
a small city.
Elevation _ The elevation was not designed as a separate visual composition. Instead, the façade gains its expression through the proper placement of windows for each room. On the northern side facing the road, however, the number of windows was minimized. A partial screen wall was also placed so that the entrance and foyer on the first floor are not directly exposed to the street. This wall becomes an important element that shapes the face of the building. The exterior materials are divided mainly between the first and second floors. The first floor is finished with marble tiles that are resistant to stains and pollution, while the second floor is finished with ivory ceramic paint.
Section _ The house contains three open spaces. The first is a two-story outdoor void used as a courtyard. The second is
an outdoor open space in front of the master bedroom on the second floor. The third is a three-story interior void that connects all the rooms inside the house.
The outdoor voids bring natural light into the interior and help with ventilation. The interior void connects all the rooms. These three open spaces do not work separately. Since they are placed close to one another, they share various visual and spatial effects throughout the house.
Structure _ The structural concept of this house is to connect two completely different buildings into one. The two-story open space is located between these two structural parts. On the front wall of the interior void, the beam that would normally connect the first and second floors was removed. This strengthens the idea of two separate structures being joined together through the open space.
Lighting _ As this is a house, indirect lighting was used as much as possible. It was planned not only on the ceilings, but also in furniture, shelves, stairs, and both interior and exterior elements. Daily life can be supported mainly by indirect lighting. Downlights were also placed where needed, especially for reading books with small text, so that the brightness can be adjusted according to each situation.
Insulation _ Insulation is one of the most important issues in a house. Compared to an apartment, which is surrounded by other units on the sides, above, and below, a detached house usually has lower insulation performance. For this reason, all parts of this house that face the exterior were insulated in three layers: exterior insulation, interior insulation, and two layers of gypsum board.
According to the client, even during the past winter, when the temperature dropped below minus 20 degrees Celsius, the interior remained warm with only minimal heating.
| 서초 W 주택 설계자 | 황준 건축사_ (주)황준도시 건축사사무소 건축주 | 한성훈 감리자 | (주)황준도시 건축사사무소 시공사 | (주)누리개발 설계팀 | 이언재, 황윤재 대지위치 | 서울특별시 서초구 우면동 주요용도 | 단독주택 대지면적 | 336㎡ 건축면적 | 145㎡ 연면적 | 199㎡ 건폐율 | 43% 용적률 | 59% 규모 | 2F 구조 | 철근콘크리트구조 외부마감재 | 푼더막스NT판넬, SKK 세라타이트 코팅 내부마감재 | 자작나무합판, 목재바닥판, 친환경페인트 설계기간 | 2021 - 2021 공사기간 | 2022 - 2023 사진 | 박영채 구조분야 | 이우호 _ 티섹구조 기계설비·전기·소방분야 | (주)천일이앤씨 |
Client | Han Seonghoon Supervisor | Hwang June architect & associates Construction | Nuri company Project team | Lee Eonjae / Hwang Yunjae Location | Umyeon-dong, Seocho-gu, Seoul Program | Detached house Site area | 336㎡ Building area | 145㎡ Gross floor area | 199㎡ Building to land ratio | 43% Floor area ratio | 59% Building scope | 2F Structure | RC Exterior finishing | Fundermax NT, SKK ceratite coating Interior finishing | Birch plywood, Wood floor, Eco paint Design period | 2021 - 2021 Construction period | 2022 - 2023 Photograph | Park Youngchae Structural engineer | Lee Wooho _ TSEC GROUP Mechanical·Electrical·Fire engineer | Cheonil E&C, Co., Ltd. |
'회원작품 | Projects > House' 카테고리의 다른 글
| 진주 주택 2026.9 (0) | 2026.09.30 |
|---|---|
| 수류헌 _ 충북영동주택 2026.8 (0) | 2026.08.31 |
| 청주수곡 행복주택 2026.7 (0) | 2026.07.31 |
| 산운스테이 2026.7 (0) | 2026.07.31 |
| 강사유(江思留) 2026.6 (0) | 2026.06.30 |