
2026. 9. 30. 11:25ㆍ회원작품 | Projects/House
Jinju Detached House
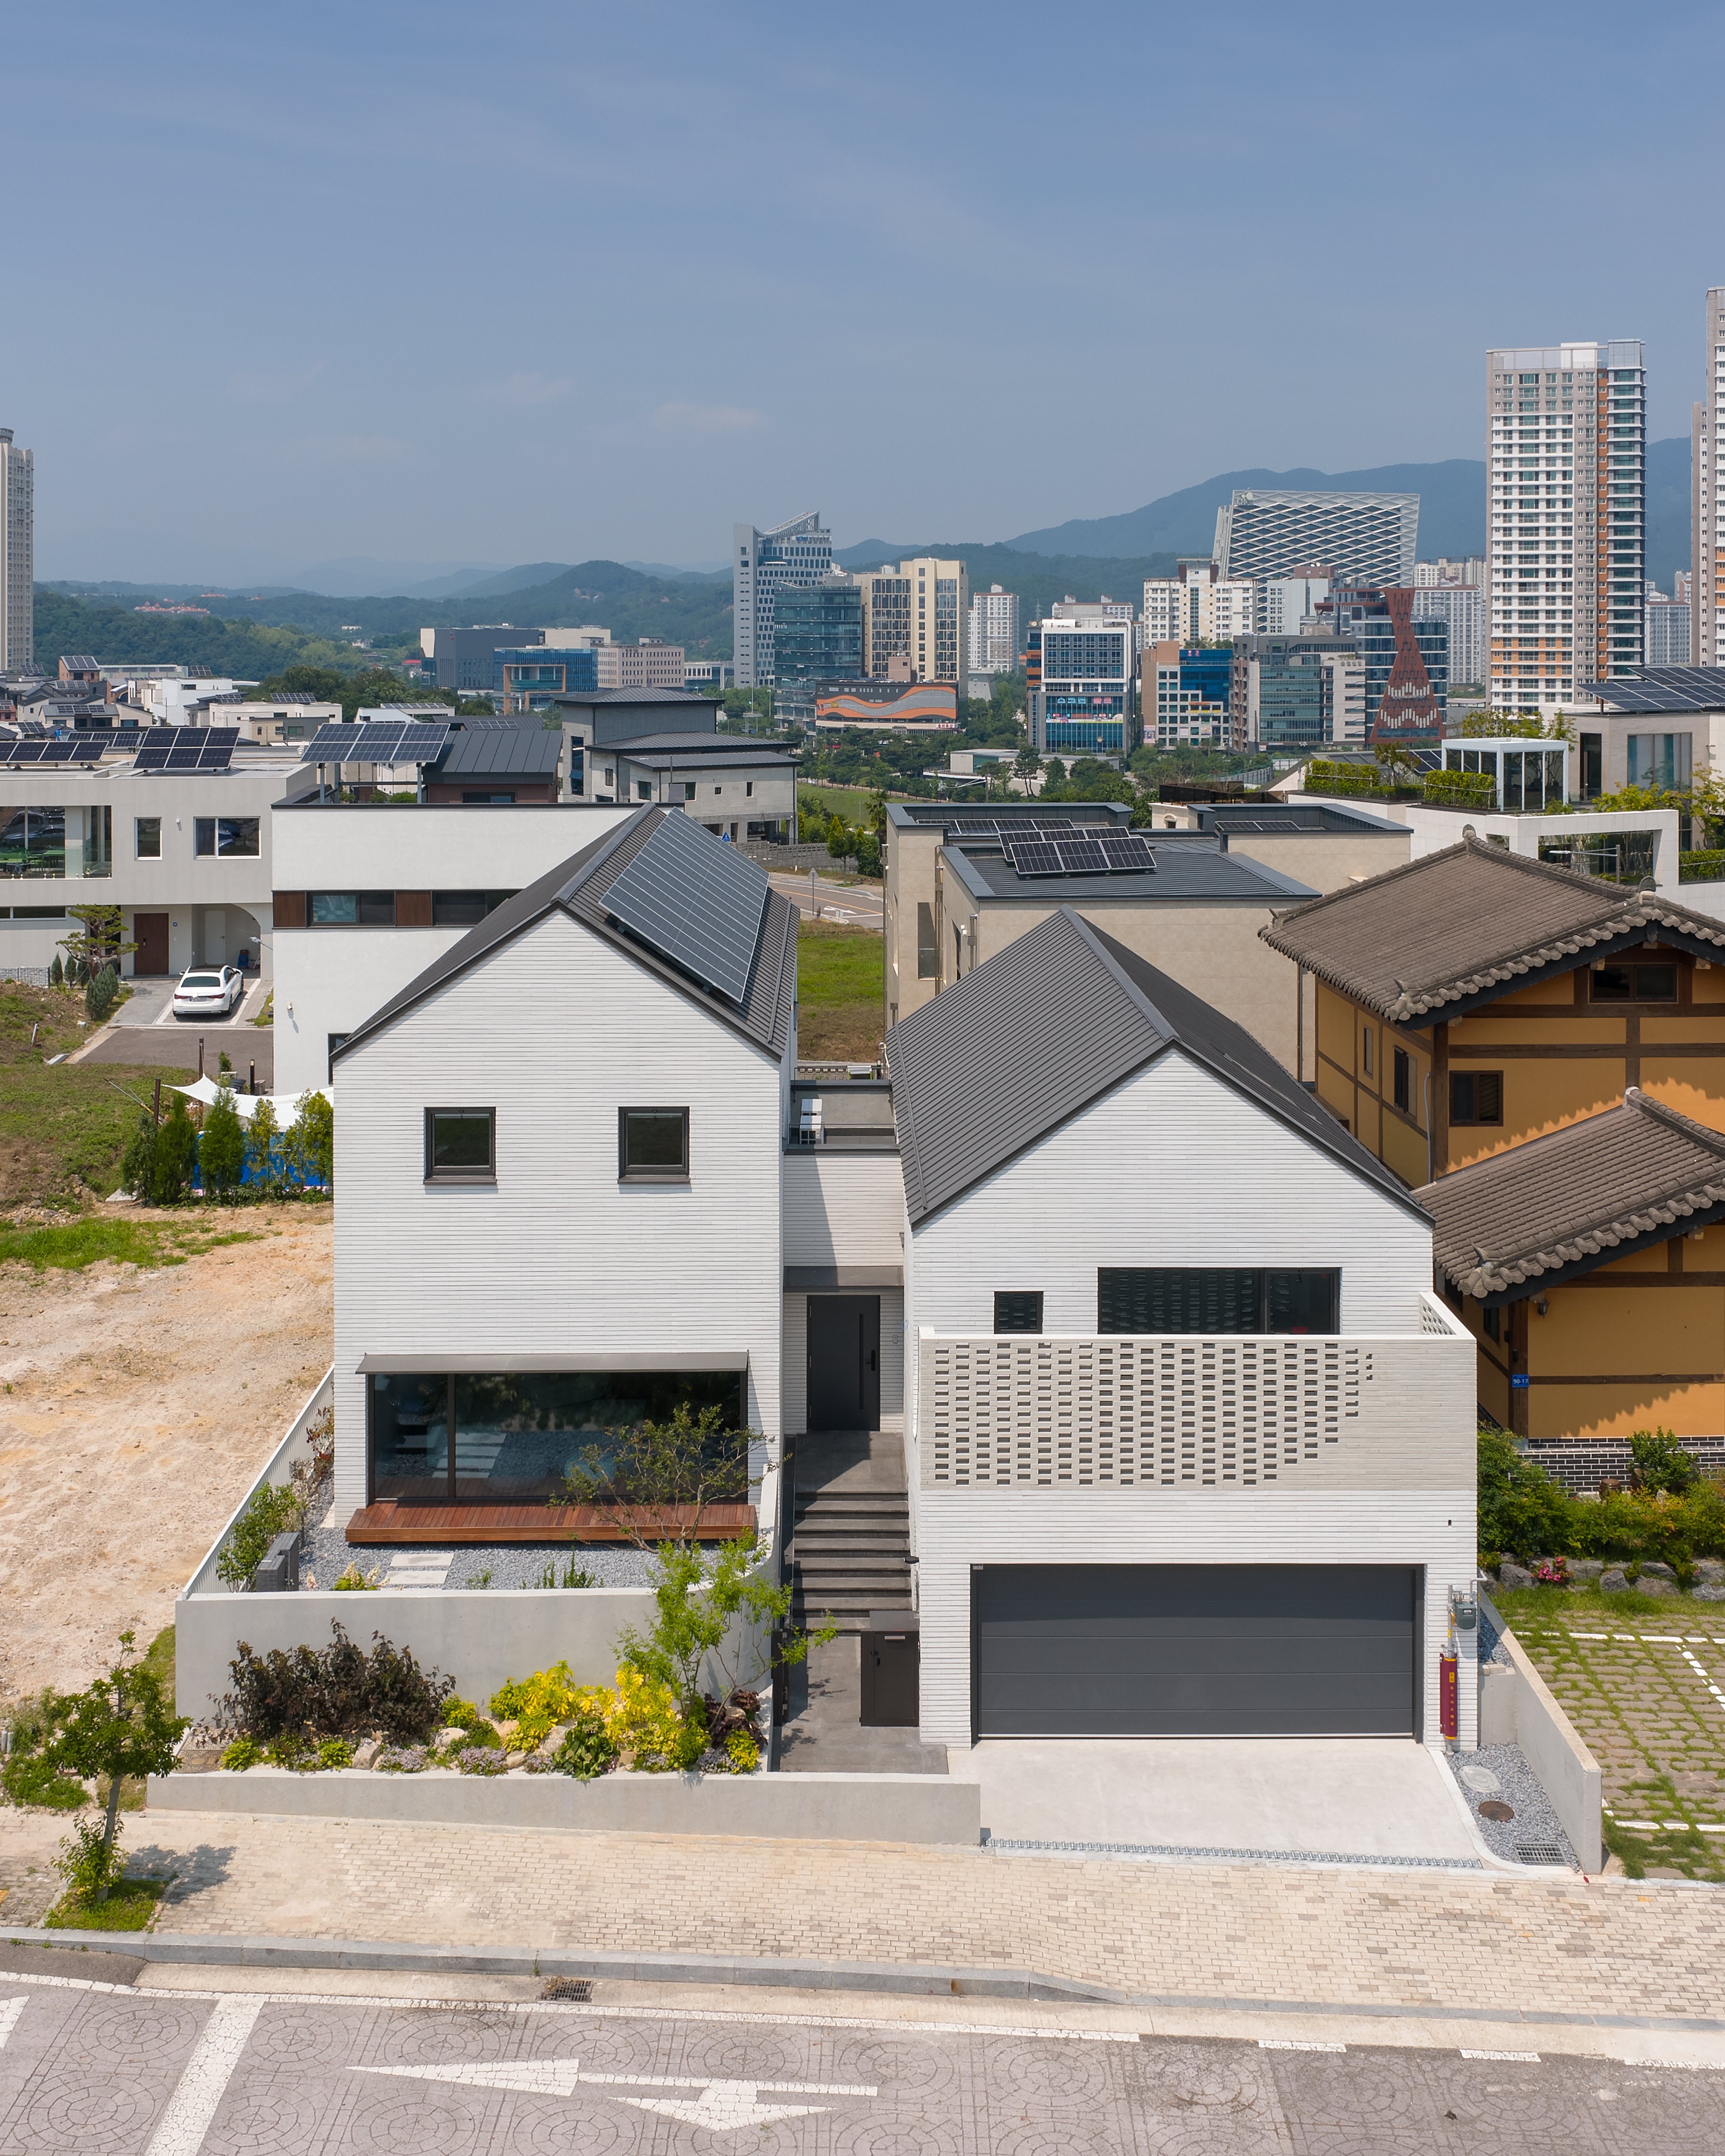
함께 살되, 서로의 삶을 존중하는 집
우리에게 익숙한 주택은 오랫동안 부모와 자녀로 이루어진 핵가족을 기준으로 만들어졌다. 그러나 오늘날에는 1인 가구와 비혼가구, 무자녀 부부와 재혼가족 등 다양한 가족 형태가 등장하고 있다. 혼자 사는 것이 자연스러워진 한편, 사람들은 여전히 누군가와 연결되어 살기를 원한다. 진주주택은 이러한 변화 속에서 새로운 공동주거의 가능성을 제안한다.
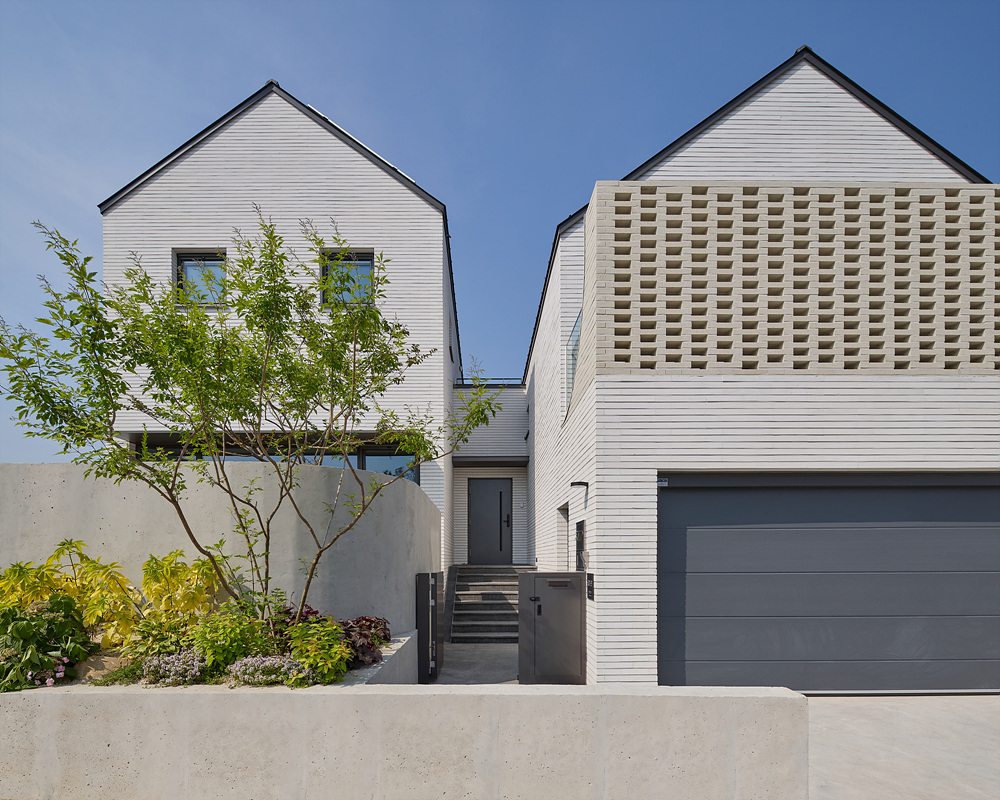
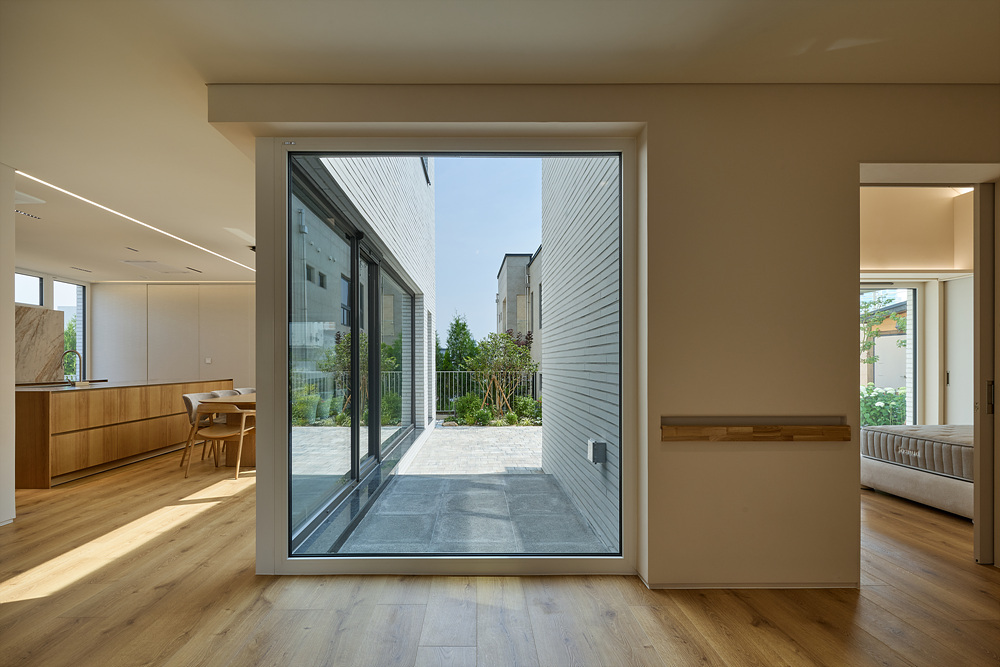
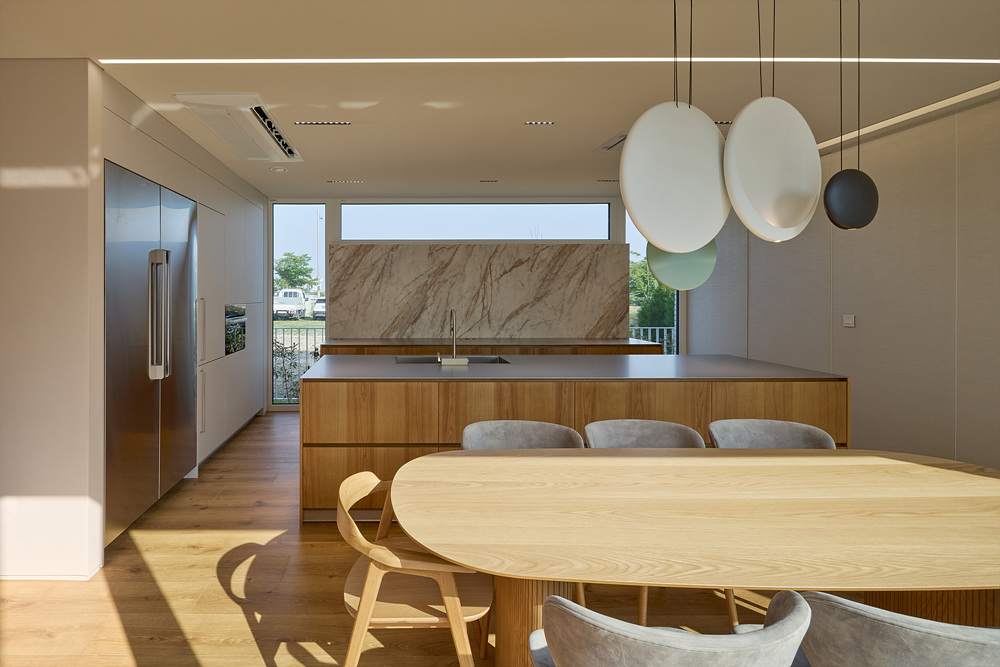
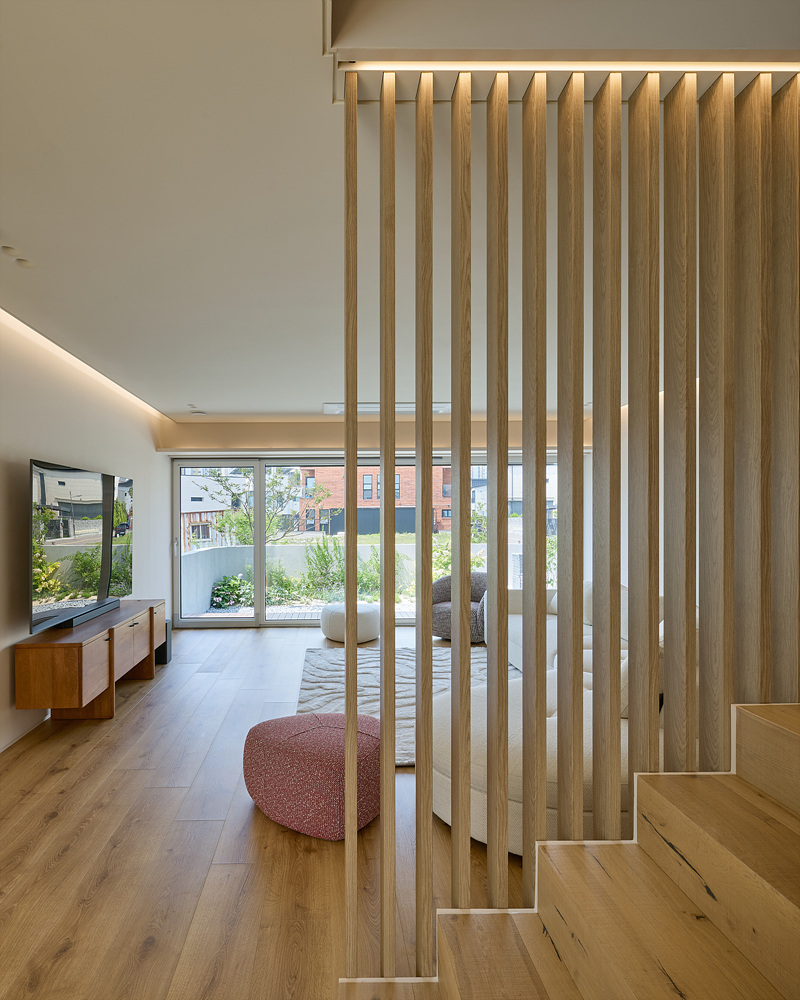
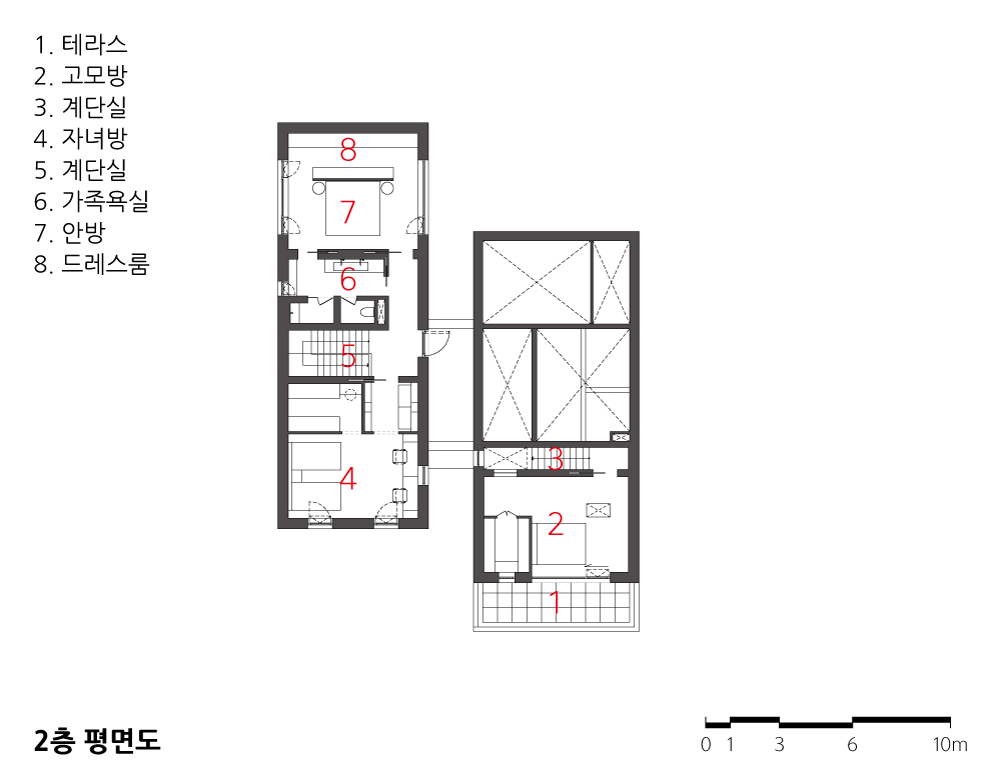
이 집에는 젊은 부부와 두 아이, 어머니와 싱글인 누나가 함께 산다. 여섯 사람이 한집에 살지만 모두가 같은 생활방식을 따르지는 않는다. 젊은 가족의 영역과 어머니·누나의 영역을 구분하고, 그 사이를 현관과 복도로 연결했다. 각자의 생활은 독립되어 있지만 거실과 주방, 정원을 통해 필요할 때 자연스럽게 만난다. 무조건 함께하는 것도, 완전히 분리되는 것도 아닌 ‘느슨한 연결’이다.
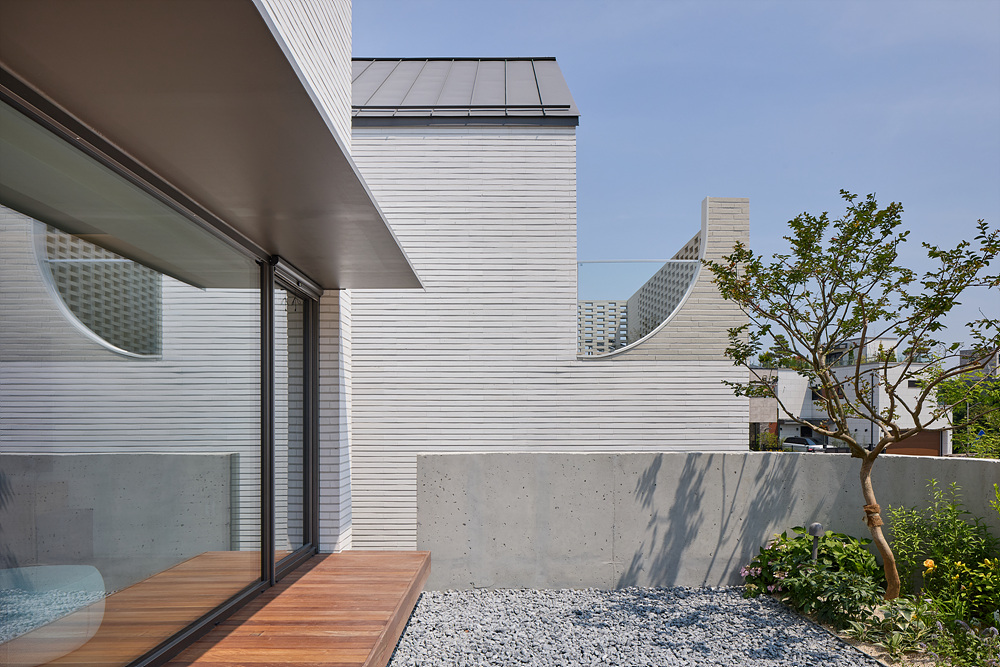
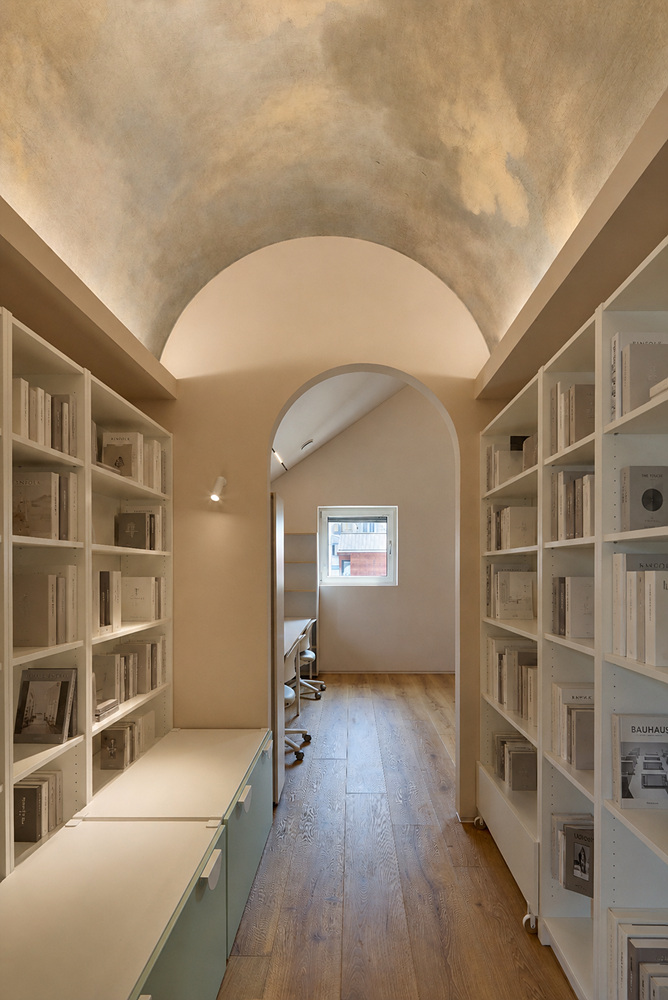
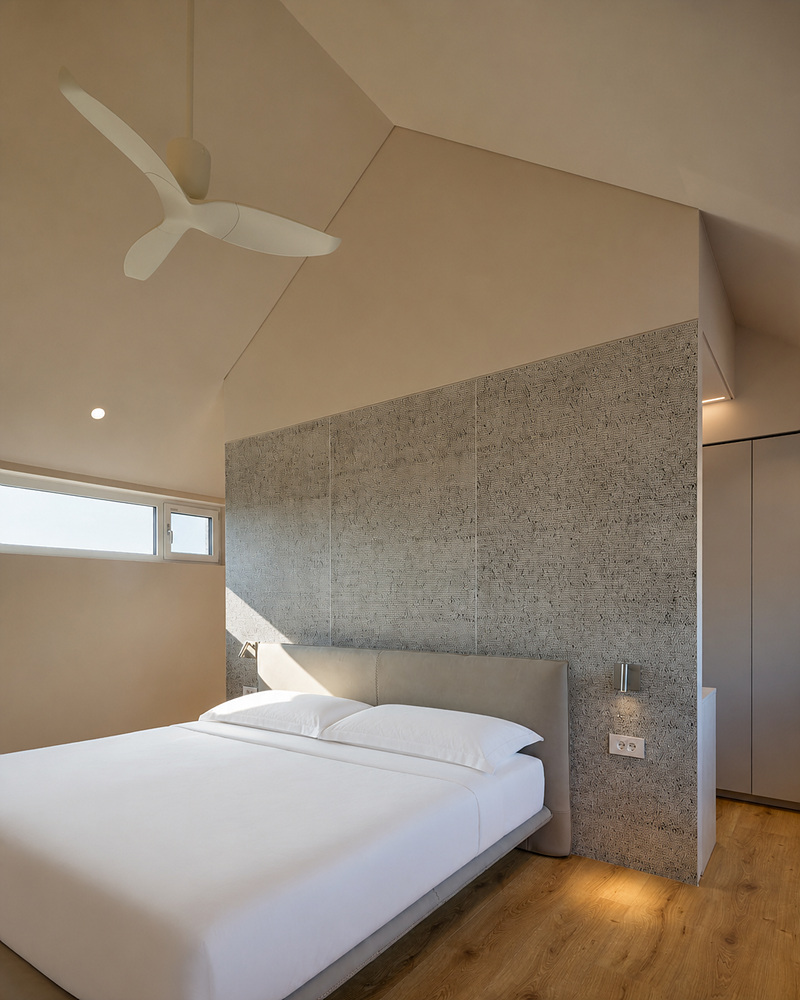
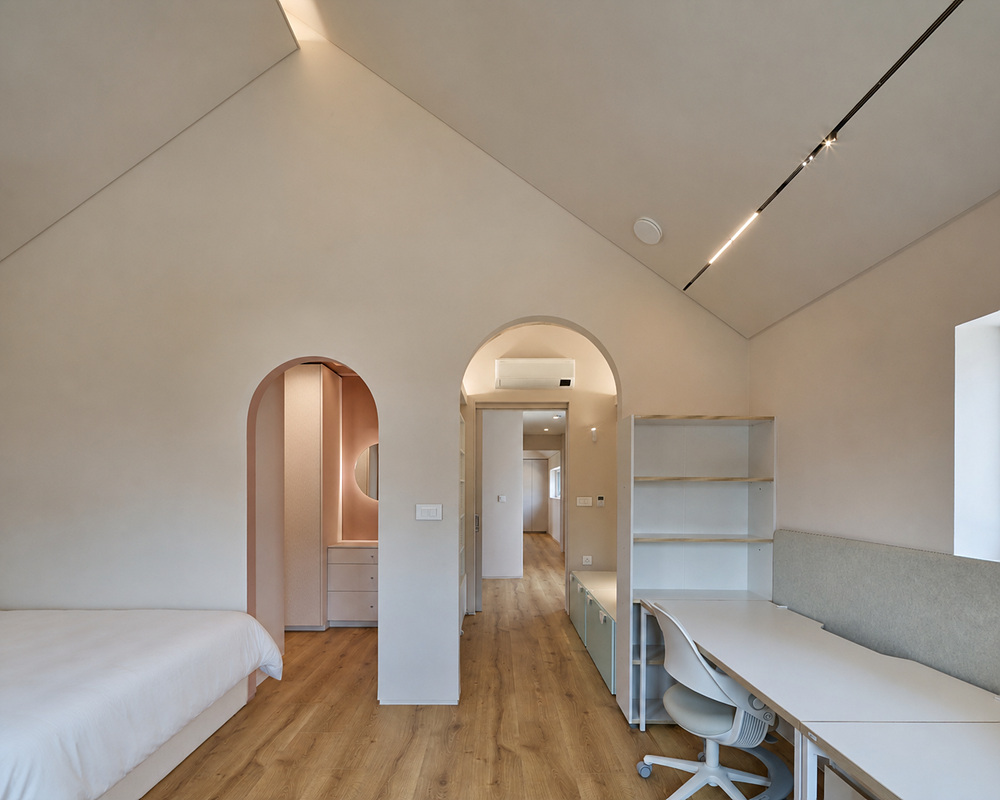
개인의 공간에는 저마다의 기억과 취향을 담았다. 어머니의 방 앞에는 한옥의 툇마루를 떠올리게 하는 공간과 작은 정원을 두었고, 누나의 방은 침실이면서 서재와 작업실이 될 수 있도록 했다. 아이들의 공간에는 작은 도서관과 놀이의 기억을 담았다. 동시에 가족의 성장과 노화, 독립에 따라 방의 주인이 바뀌고 쓰임도 달라질 수 있도록 용도를 지나치게 고정하지 않았다. 현재의 가족뿐 아니라 미래의 변화까지 받아들이는 집이다.
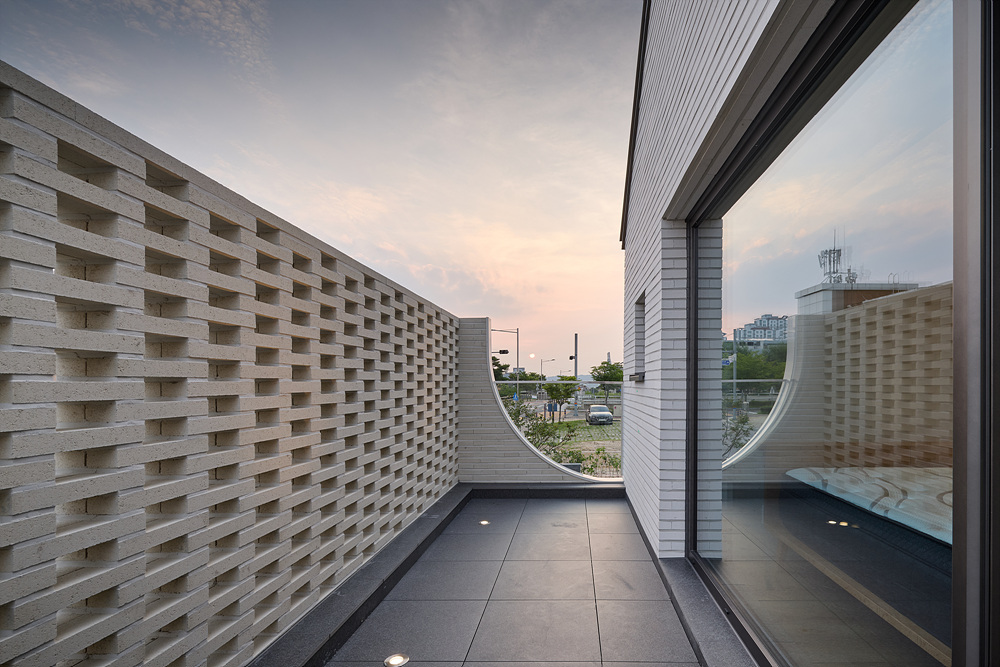
진주주택은 주택의 ‘공공성’에 대해서도 질문한다. 집 안의 생활은 사적이지만 건물의 외관과 담장, 정원은 골목과 도시의 풍경을 만든다. 이 집은 건물을 대지 경계에서 약 1.2미터 물리고 그 자리에 담장 없는 작은 정원을 조성했다. 땅과 정원의 관리비는 집주인의 몫이지만, 꽃과 나무가 만드는 아름다움은 이웃과 행인이 함께 누린다. 내가 조금 덜 차지함으로써 모두가 조금 더 풍요로운 풍경을 얻게 되는 것이다.
진주주택은 함께 살되 서로의 삶을 침범하지 않는 집, 가족의 변화에 따라 함께 변할 수 있는 집이다. 동시에 개인의 행복이 골목의 행복으로 확장될 수 있음을 보여준다. 가장 사적인 공간인 집도 도시를 구성하는 가장 작은 공공 공간이 될 수 있다.
진주주택은 새로운 가족과 공동체, 그리고 주택의 공공성을 함께 담아낸 하나의 건축적 제안이다.

Living Together while Respecting Each Other’s Lives
For a long time, the typical house was designed around the nuclear family of parents and children. Today, however, family structures have become far more diverse, including single-person households, unmarried couples, child-free couples, and blended families. Living alone has become increasingly common, yet people still seek connection with others. Jinju Detached House explores a new possibility for shared living within these changing conditions.
The house is home to a young couple and their two children, together with the mother and an unmarried older sister. Although six people live under one roof, they do not all follow the same way of life. The young family’s area is separated from the mother and sister’s area, with an entrance hall and corridor connecting the two. Their daily lives remain independent, yet they can naturally come together when needed through the living room, kitchen, and garden. It is neither complete togetherness nor complete separation, but a form of loose connection.
Each private space reflects the memories and preferences of its occupant. In front of the mother’s room, a small garden and a space reminiscent of the toenmaru, the narrow wooden veranda of a traditional Korean house, were created. The sister’s room was designed to function not only as a bedroom but also as a study and workspace. The children’s area includes a small library and spaces for play. At the same time, the rooms were not given overly fixed functions. As the family grows older, children become independent, and relationships change, the users and purposes of each space can also change. The house is designed not only for the family as it is today, but also for the transformations that may come in the future.
Jinju Detached House also raises a question about the public nature of housing. Life inside the house is private, but the building’s exterior, boundary, and garden all contribute to the streetscape and the city. The house is set back approximately 1.2 meters from the property line, creating a small garden without a boundary wall. The cost of maintaining the land and garden belongs to the homeowner, but the flowers, trees, and greenery are shared visually by neighbors and passersby. By occupying a little less for oneself, the house creates a slightly richer landscape for everyone.
Jinju Detached House is a home where people live together without intruding on one another’s lives, and one that can change together with the family over time. At the same time, it suggests how individual well-being can extend into the well-being of the neighborhood.
Even the home, one of the most private forms of space, can become one of the smallest public elements that shape the city. Jinju Detached House is an architectural proposal that brings together new forms of family, community, and the public role of housing.
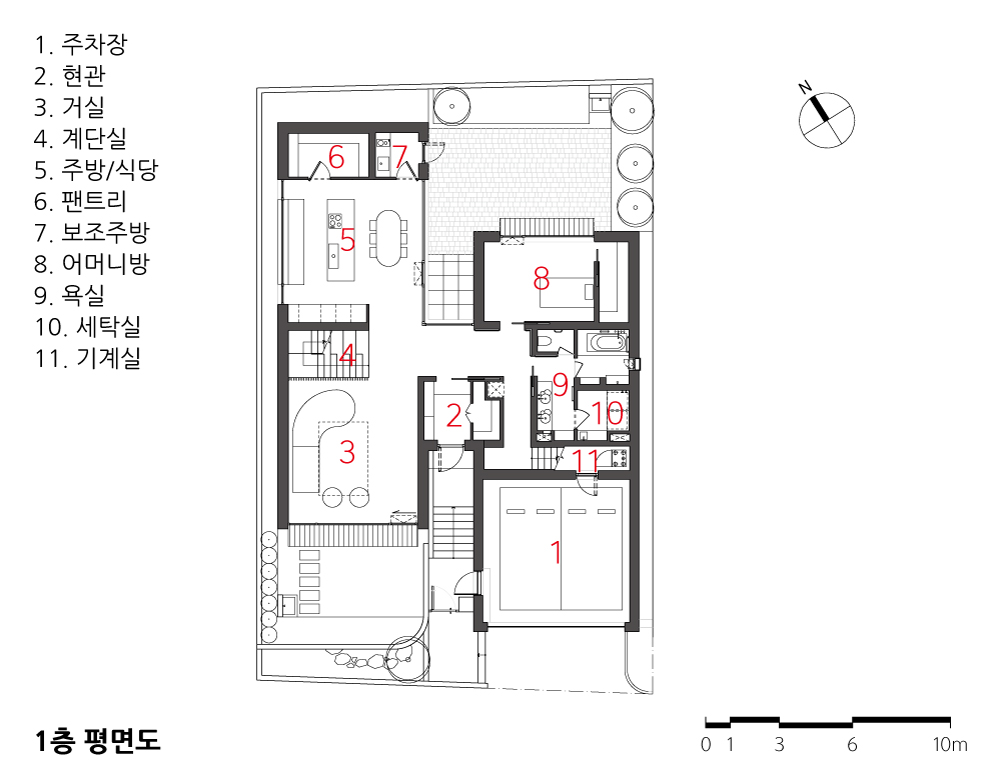

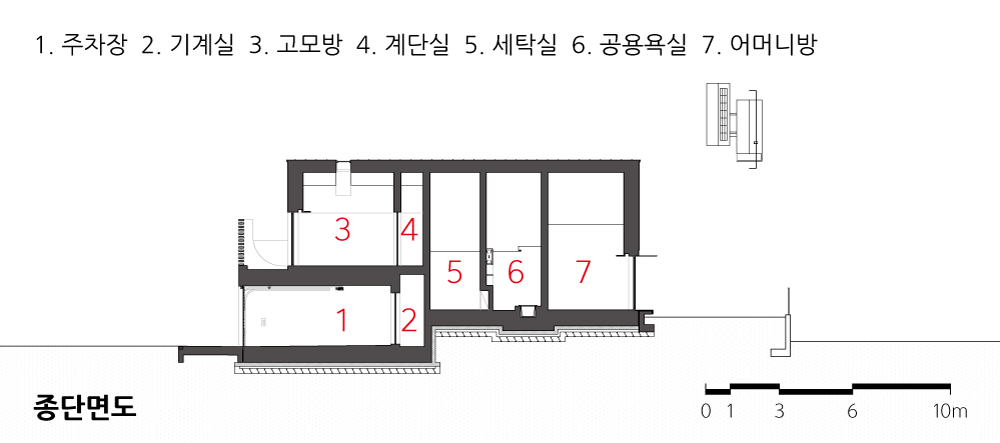
| 진주 주택 설계자 | 권재희 건축사_ (주)목금토 건축사사무소 건축주 | 이광수, 남태숙 감리자 | 도원 A&C 건축사사무소 시공사 | 주식회사 제이종합건설 설계팀 | 곽효원, 정수진 설계의도 구현 | (주)목금토 건축사사무소 대지위치 | 경상남도 진주시 충무공동 주요용도 | 단독주택 대지면적 | 399.10㎡ 건축면적 | 199.36㎡ 연면적 | 304.35㎡ 건폐율 | 49.95% 용적률 | 66.63% 규모 | 2F 구조 | 철근콘크리트구조 외부마감재 | 노출콘크리트, 벽돌타일(유코브릭), VM-ZINC 내부마감재 | 퀵스텝 방수마루, 수성페인트도장, 무니끄판넬, 포세린타일 설계기간 | 2024. 03 - 2024. 07 공사기간 | 2024. 10 - 2025. 06 사진 | 노경 구조분야 | 건축구조연구소 다우 기계설비·전기·소방분야 | (주)한길엔지니어링 |
Jinju Detached House Client | Lee Kwangsoo / Nam Taesook Supervisor | Dowon A&C Architects Construction | J General Construction Co., Ltd. Project team | Kwak Hyowon / Jung Sujin Design intention realization | Mokgeumto Architects Location | Chungmugong-dong, Jinju-si, Gyeongsangnam-do Program | Detached house Site area | 399.10㎡ Building area | 199.36㎡ Gross floor area | 304.35㎡ Building to land ratio | 49.95% Floor area ratio | 66.63% Building scope | 2F Structure | RC Exterior finishing | Exposed concrete, Solid brick tile, VM-Zinc Interior finishing | Waterproof Wood flooring, Water-based Paint, Muniq panel, Porcelain Tile Design period | Mar. 2024 – Jul. 2024 Construction period | Oct. 2024 – Jun. 2025 Photograph | Noh Kyung Structural engineer | Dawoo Structural Engineering Mechanical·Electrical·Fire engineer | Hangil Engineering Co. |
'회원작품 | Projects > House' 카테고리의 다른 글
| 연필집 2026.9 (0) | 2026.09.30 |
|---|---|
| 수류헌 _ 충북영동주택 2026.8 (0) | 2026.08.31 |
| 서초 W 주택 2026.7 (0) | 2026.07.31 |
| 청주수곡 행복주택 2026.7 (0) | 2026.07.31 |
| 산운스테이 2026.7 (0) | 2026.07.31 |