
2026. 5. 31. 11:40ㆍ아티클 | Article/칼럼 | Column
Architecture Criticism _ HO-UN
The architect Who Played Like a Child
“나는 다양한 건축세계를 탐험하며 자신의 내면세계를 드러내고자 하는 건축사입니다.”
포니테일을 한 김효만 건축사가 카고 바지, 스니커, 후디셔츠 차림으로 나지막하게 말한다.
마치 사진작가가 이미지를 통해 세상을 해석하듯, 오직 건축사로서의 그에 대해 이야기하기 위한 방편으로 호운에 접근하기로 하자.
호운은 수수께끼 같으면서도 부정할 수 없는 상상력을 가진 그의 다면적인 성향의 문을 열어줄 일종의 ‘파스파르투(Passe-partout)’와 같다. 청소년 시절 화가나 조각가를 꿈꾸는 예술 지망생이었으나, 가족의 반대로 건축의 길에 들어섰다. 하지만 그 꿈의 단념은 오히려 풍요로운 정신을 길러낸다. 마치 백지 앞에 허리를 숙이고 자신의 욕망을 채워 넣을 준비가 끝난, 순수하고 티 없는 아이의 모습으로 말이다. 사진콜라주와 선명한 마커가 어우러진 그의 몽환적인 스케치들을 살펴보는 것만으로도, 김효만이 결국 자신의 예술적 소명을 완수했음을 알 수 있다. 실현되지 않은 비전과 아직 지어지지 않은 장소들 사이에서 부유하던 그는, 스승 김수근의 교훈 아래 관습에 얽매이지 않는 자유로운 감수성을 키웠다. 이후 그는 마치 하나의 예술작품처럼 독특한 건축물들을 만들어내며 놀라운 성장곡선을 그리기 시작했다. 작곡가가 음악을 쓰듯 건축을 조각하고, 다섯 손가락의 감각으로 그것을 전복시키기도 한다. 날아오르는 보와 캔틸레버 볼륨을 연상시키는 강렬한 움직임을 통해, 그는 음표와 공간을 시적 경험으로 변주하고 있다.

도헌(Island House)<사진 1>에서 그는 한강 위에 떠 있는 섬처럼 ‘자연 속의 유희’라는 개념을 극대화한다. 상상력에 제한을 두지 않고 문제를 정면으로 맞서는 김효만은 “형태는 기능을 따른다”는 격언을 무시한다. 대신 그는 이 지고지순한 디자인 철학을 “미지의 형태는 미지의 기능을 낳는다”는 시적인 문구로 치환한다. 반세기 동안 그는 자신만의 ‘섬’을 찾아 헤매며, 편리한 언어의 길을 가라고 하며 속삭이는 사이렌의 노랫소리를 외면해 왔다. 그는 편리한 지름길에는 관심이 없다. 여전히 아이의 손으로 매번 새롭게 그려내는 즉흥적인 수단을 이용해, 자신만의 대각선적이고 포착하기 어려운 항로를 계속해서 나아간다.
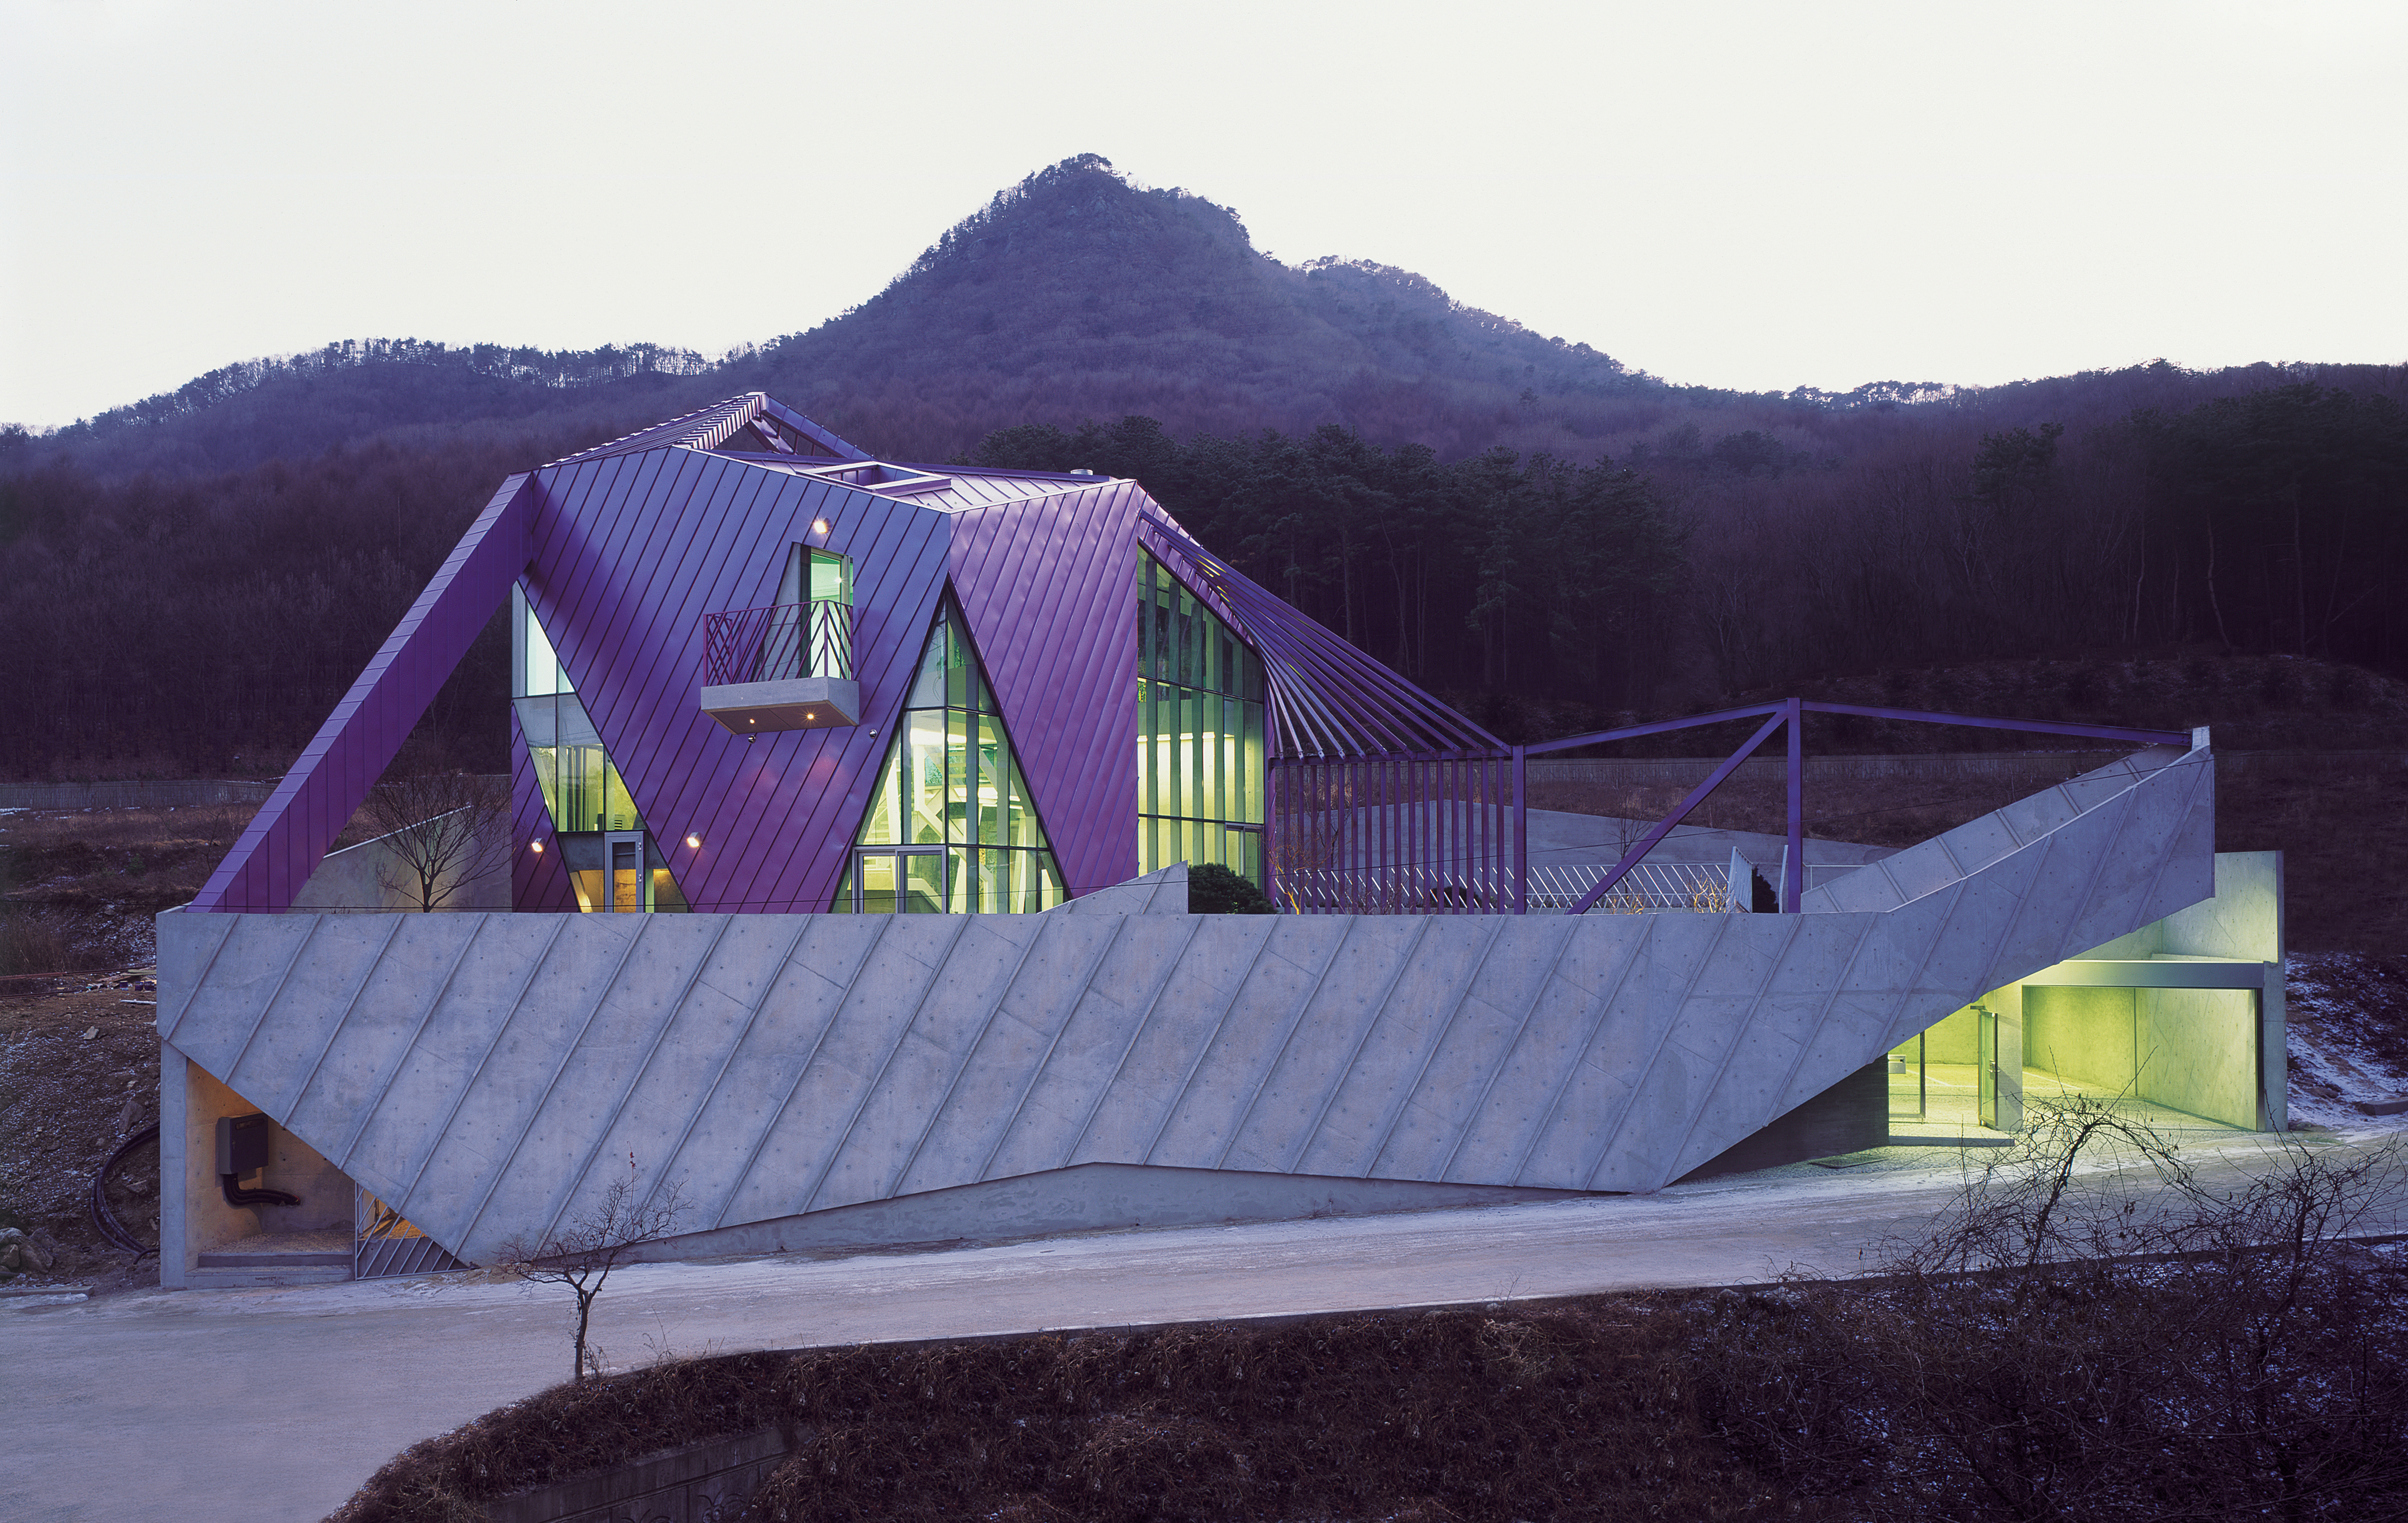
그렇다면 아이는 흐르는 시간을 어떻게 경험할까? 보랏빛 언덕처럼 표류하는 자안재(Purple Hill House)<사진 2>를 통해, 그는 과거에서 미래로 너무나 빠르게 이주하며 자신의 언어와 정체성을 찾기 위해 불안하게 요동치는 국가의 성격을 은유적으로 감춘다. 그리고 이미 층층이 쌓인 맥락 속에 파격적인 재료와 공간을 불어넣는다. 이것은 경계에서 작동하며 선입견에 저항하는 건축이다. 시간이 단 몇 초 단위로 측정되는 시대에, 이 건축을 이해하기 위해서는 물리적인 ‘시간’이 요구된다.
김효만은 시간의 개념, 그리고 건축이 잉태되고 자라나는 맥락인 ‘공간’과의 친밀한 관계를 격상시키고 있다. 그는 이를 거의 조상 대대로 이어져 온 경로를 따라 역추적하여, 마침내 어머니의 태반과 같은 원초적 발생지에 이르게 한다.
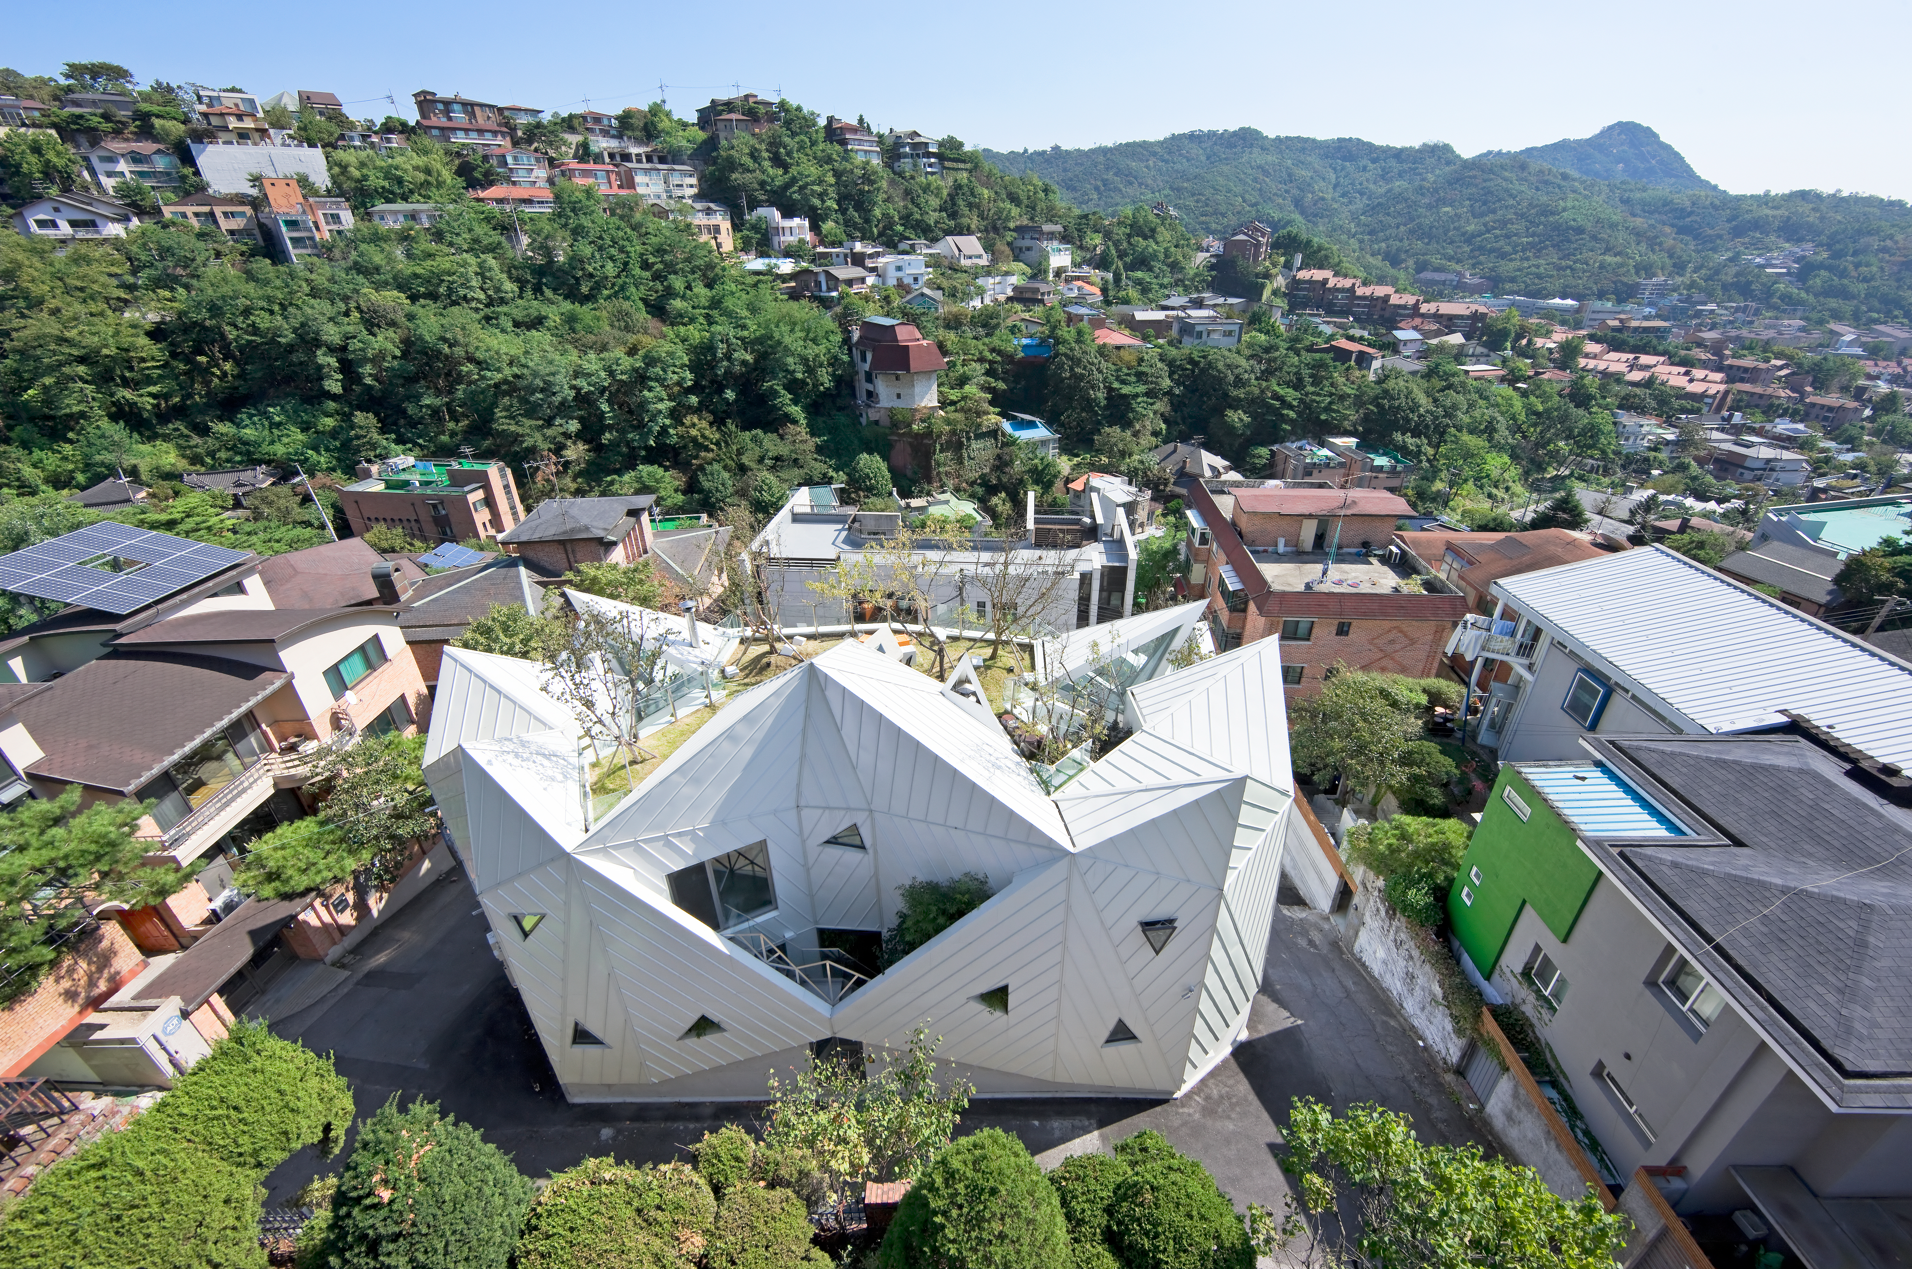
북한산 자락에 피어난 화헌(Blooming House)<사진 3>에서, 끊임없이 확장되고 휘어지는 건축적 풍경은 외부 지형의 특징을 메아리처럼 되풀이한다. “나는 역동적인 공간을 좋아합니다.” 김효만은 말한다. “공간은 들려줄 이야기가 있어야 하며, 그것은 공간이 움직이고, 뒤엉키고, 순환할 때 일어납니다.” 깊은 내면에서 우리 모두는 조만간 어머니에게로, 생명이 처음 시작된 그곳으로 돌아가고자 한다. 김효만은 아이가 새로운 세상을 비추는 물웅덩이에 뛰어들듯 물과 함께 유희한다. 아른거리는 반사와 투영으로 왜곡된 그 세계는 실체적이고 조각적인 형태를 띤다. 있는 그대로의 것은 아무것도 없다. 모든 것은 우리가 느끼는 대로 존재할 뿐이다. 따라서 단순히 만질 수 있는 것을 넘어 우리가 느끼는 바에 의해 모든 것이 정의된다면, 장소와 우리가 사는 집 또한 감정을 전달할 수 있는 ‘영혼’을 지니게 된다.
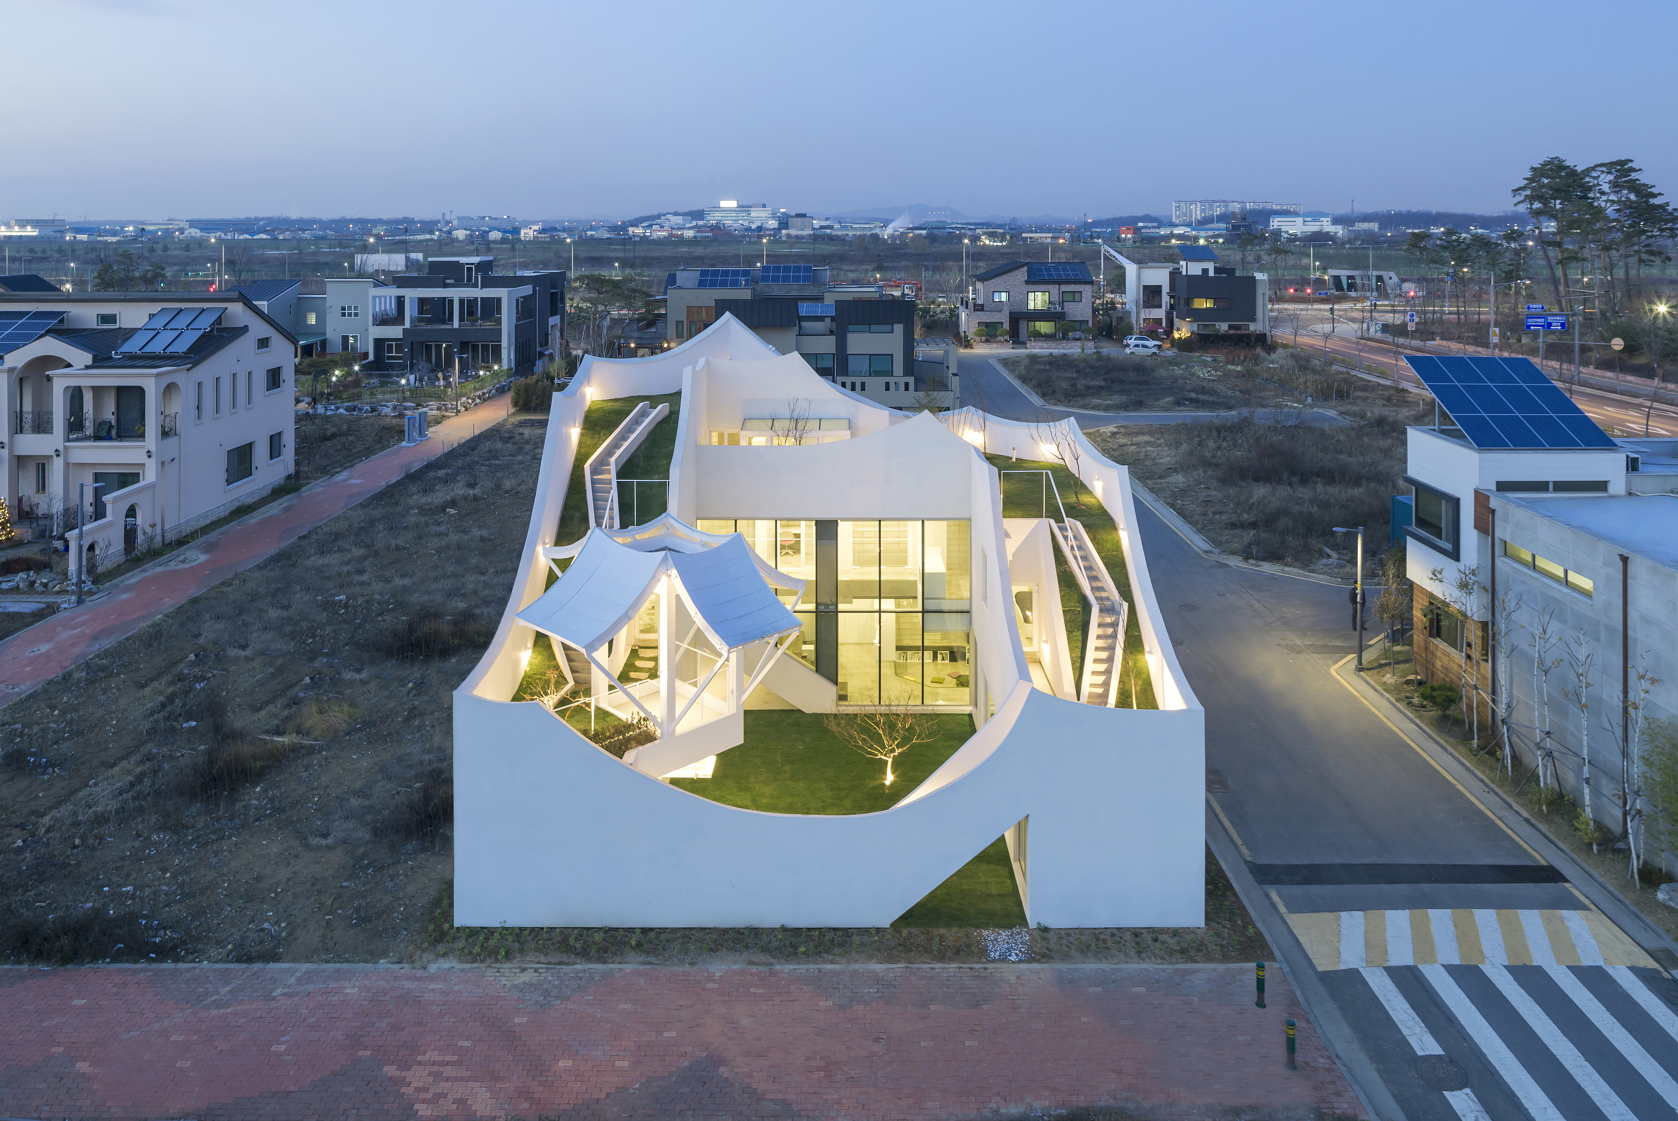
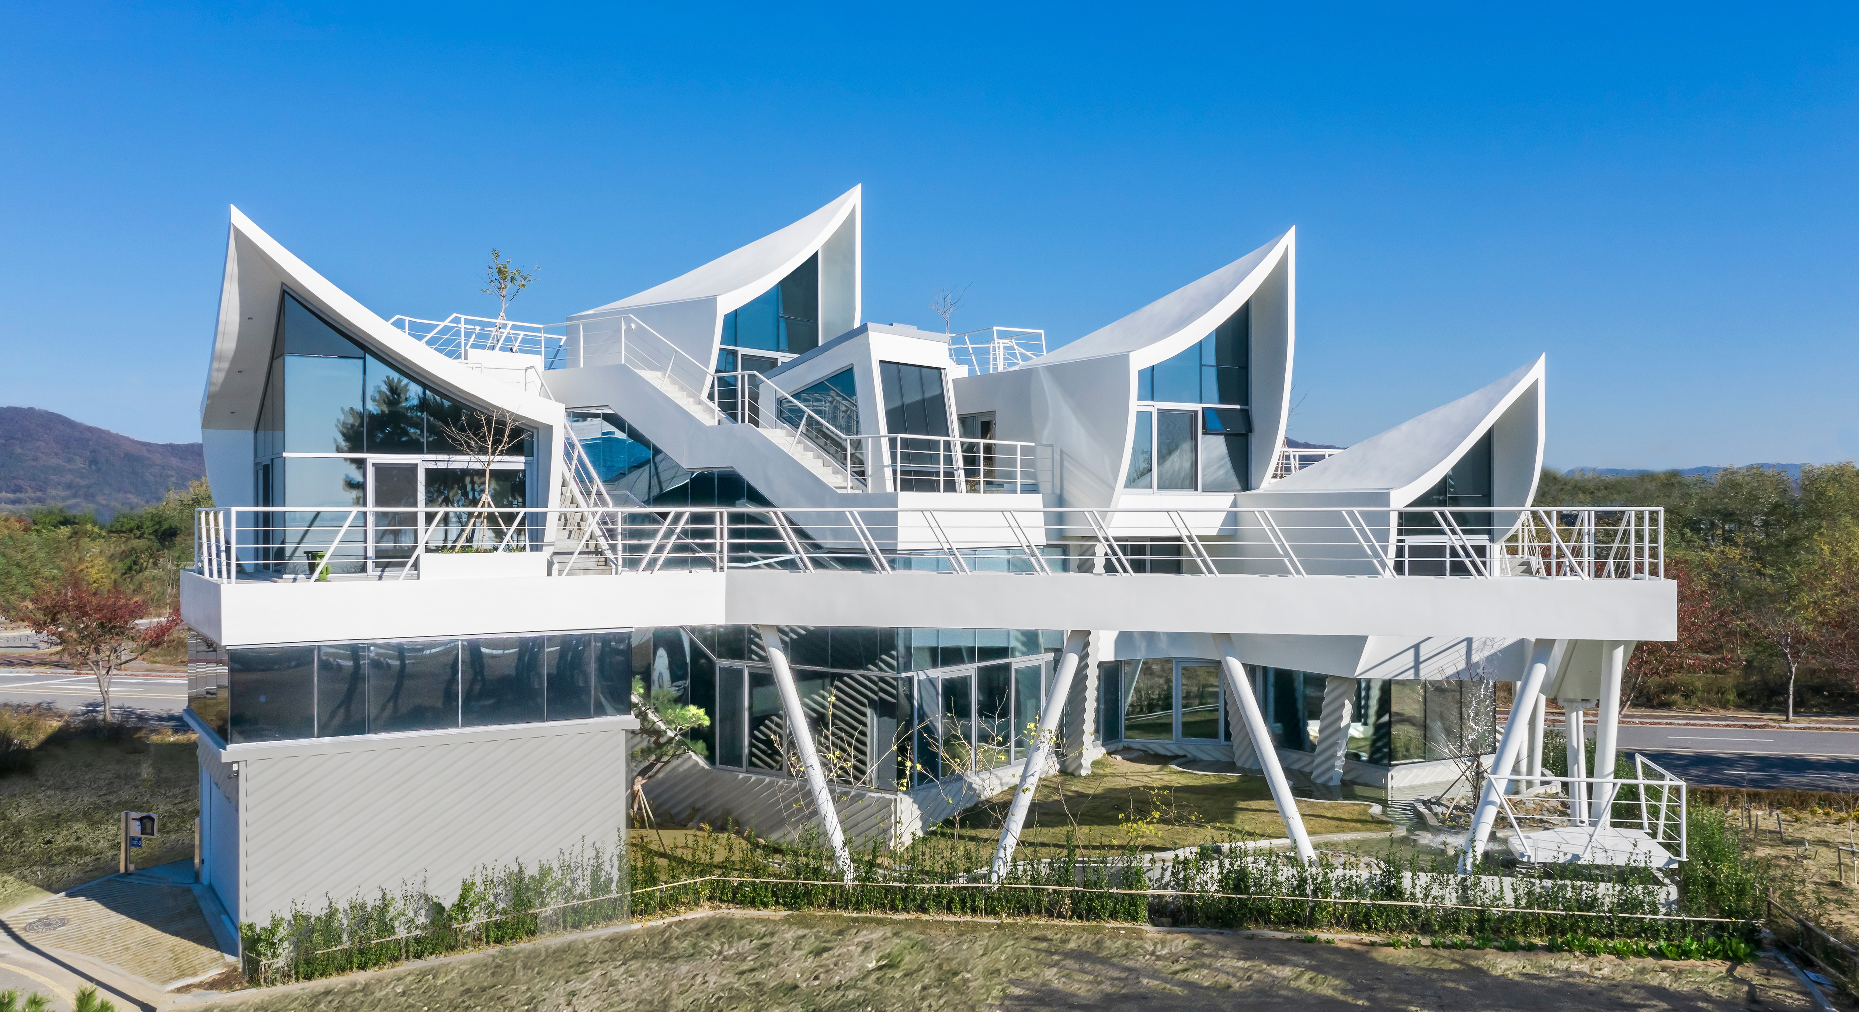
인천 공항 앞에서 막 이륙하려는 듯한 플라잉 하우스(Flying House)<사진 4>와 인천 앞바다에서 출항을 기다리고 있는 세일링 하우스(Sailing House)<사진 5>를 통해, 김효만은 ‘지니어스 로키(Genius Loci)’라는 개념에 온전한 신체적 형태를 부여하는 데 성공한다. 한 장소와 환경, 도시를 정의하는 사회문화적 특성, 언어, 습관의 집합체는 두 건축물 속에서 발아한다. 여기서 형태와 기능, 구조는 마치 살아있는 유기체가 그 맥락 안에서 채택할 법한 생물학적 원리를 따르고 있다. 두 작품 모두 순환적인 시간관에 의해 형성되었으며, 이는 우리에게 움직이고, 날아오르고, 항해하라고 촉구하는 듯하다. 알려진 세계로부터 떠밀려 내려가 자기 자신 너머의 자신을 발견하고, 언젠가는 사물의 복잡함을 가장 단순한 본질로 돌려보내는 그 순환을 멈추라고 말이다. 아이와 예술가, 그리고 진정으로 자유로운 인간을 하나로 묶어주는 것이 이 말고 또 무엇이 있겠는가?
꿈꾸기를 멈추지 않는 이가 얼마나 많은 아름다움을 표현할 수 있을까? 이상주의적이며 때로 유토피아적이고 강렬한 대비를 연출하는 김효만은 지칠 줄 모르는 작업자인 동시에 욕망을 짓는 건축사이다. 그의 설계 과정은 수년이 걸리기도 하는데, 이는 고대 ‘생명의 나무’인 은행나무의 느리고 우아한 성장과 닮아있다.
호운의 탄생은 한 기업가 부부가 김효만을 방문하면서 시작된다. “호수에 면한 부분은 누마루를 중심으로 전개됩니다. 기둥 위에 세워진 이 파빌리온은 상징적인 ‘생활의 문’이자 호수와 도시가 이루는 변화무쌍한 상호작용을 감상하는 전망대 역할을 합니다. 투과성 있는 벽은 시선을 여과하며 집의 리듬과 맞물리고, 사색의 사치를 선사합니다.” 김효만의 부드러운 목소리는 그가 가진 비전의 강렬함과는 상반되는 듯하지만, 전통 한옥을 연상시키는 네 개의 하늘 삼각형으로 조각된 지붕의 곡선 및 대각선과 교차하는 수직·수평 요소들의 구성 속에서 공명하고 있다. 상층부의 파노라믹한 갤러리는 마당을 감싸 안으며 예상치 못한 포용력을 보여준다. “그것은 사색적인 공간으로, 비밀정원이 있는 한국의 전통 마당을 떠올리게 합니다. 또한 자연과 명상, 인간의 유대감이 조화롭게 공존하는 집의 ‘숨통’ 역할도 합니다.” 지면에는 사각형 플랫폼인 정자가 아침 햇살의 온기를 흡수하며 머무는 이들에게 평온한 순간을 제공한다. 그 너머로 주변 주거 단지의 빽빽한 조직은 집의 경계에 의해 차단되고, 부드럽게 휘어진 콘크리트 캐노피 아래 보호받으며 서서히 사라진다.
왼쪽에는 게스트룸이, 오른쪽에는 차고가 있다. 마당을 지나 집의 사적인 심장부로 이어지는 계단을 오를 때 경이로움이 함께한다. 그곳엔 거실, 식당, 주방이 통합된 넉넉한 생활공간이 펼쳐진다. 그 위로는 떠나기를 주저하는 구름처럼 만곡 된 백색의 볼륨이 공중에 부유하고 있다. 계단과 램프를 오르는 동안, 무언가 의미 있는 것이 기다리고 있을 것이라는 고요한 확신과 함께 희망이 동행한다. 마침내 백색 콘크리트의 질감을 가진 가벼운 그 구름 위로 올라서면, 두 개의 침실로 이어지는 미로 같은 공간들이 둘러싸고 있으며, 정면에는 지평선을 비추는 찬란한 햇살과 함께 ‘삶’이라는 현실, 경험 그 자체를 연출하고 있는 거대한 화면이 놓여 있다.
지금 이 구름 위에 미동 없이 서 있는 ‘나’는 바로 이 글의 필자이자, 그의 작품 사진을 찍은 사진가이다. 시간은 출발점에서 멈추었다. 나는 이 무의식적으로 용감한 건축사가 지난 세월 동안 어떻게 나에게 영감을 줄 수 있었는지 반추하며, 감사한 마음으로 깊은 상념에 빠져들고 있다.
“I am an architect who loves exploring the many worlds of architecture and seeks to reveal his own inner world.” HyoMan Kim with a ponytail arrives quietly, dressed in cargo pants, sneakers, and a hoodie. We choose to approach the Ho-Un House as a means of speaking about him alone, much as a photographer uses images to interpret the world. A passe-partout capable of unlocking his many personalities, enigmatic, yet undeniably imaginative. As a teenager, he aspired to become an artist, a painter or sculptor, but his parents opposed the idea, steering him toward architecture. The renunciation of that dream, however, nurtured a generous spirit: a child bent over a blank page, ready to fill it with desires, as unblemished as his conscience. One need only wander through his sketches, dreamlike compositions blending photographic collage and vivid markers, to understand that HyoMan ultimately fulfilled his artistic calling. Suspended between unrealized visions and places yet to be built, he developed an unconventional and informal sensibility under the guidance of his mentor, Su Geun Kim, before embarking on a remarkable ascent that would produce architectural works as singular as pieces of art. He sculpts his architecture as a composer writes his music, only to subvert it with the touch of five fingertips. Set in motion by tendons that recall soaring beams and cantilevered volumes, he is capable of transforming notes and spaces into experiences of poetry.
In the Island House, floating like an island on the Han River, he stretches the concept of “play in nature” to its limits. Tackling problems without limiting imagination, HyoMan disregards the notion that “form follows function” and instead transforms the paramount design philosophy into a poetic idea that an unknown form follows an unknown function. For half a century, he has been searching for his own island, ignoring the siren songs that cross his path, whispering convenient linguistic routes. He has no interest in shortcuts and continues to navigate in his own way, always on a diagonal, elusive course, using seemingly makeshift means that he redraws each time with the hands of a man who is still a child. Yet how does a child experience the passing of time? With the Purple Hill House, which drift like a violet hill, he subtly conceals the personality of a nation migrating too rapidly from past to future, restlessly searching for its own language and identity to present to the world, and infuses an already layered context with eccentric materials and spaces. It is an architecture that operates at the edge and it resists preconception; it demands time to be understood, in an age where time is measured in mere seconds.
HyoMan elevates the notion of time and its intimate relationship with space, which is the context where architecture is conceived and allowed to grow, tracing it backward along an almost ancestral path, until it comes to rest within the primordial genesis of the maternal womb. In the Blooming House, blossomed on the slopes of Mount Bukhansan, that womb of an architectural landscape, continuously extending and curving, echoes the features of the landscape outside. “I like spaces that are dynamic,” says HyoMan, “spaces should have a story to tell, and that happens when they move, intertwine, and circulate.” Deep down, sooner or later, we all seek to return to the Mother, to that placenta from which life first emerged. HyoMan plays with water as a child would jump into a puddle reflecting a new world, distorted by shimmering reverberations and reflections that take on a tangible, almost sculptural form. Nothing is as it is; everything is as we feel it.
Thus, if everything is defined by what we feel, beyond the merely tangible, then places too, and the homes we inhabit, possess a spirit capable of conveying emotions. With the Flying House, which seems to take off before Seoul’s airport, and the nearby Sailing House, set sail from the bay of Incheon, HyoMan succeeds in giving the concept of Genius Loci a fully embodied form. The ensemble of socio-cultural traits, languages, and habits that define a place, an environment, a city, appear to germinate into two architectures where form, function, and structure follow the same biological principles that a living organism would adopt within that very context. Both works are shaped by a circular sense of time, one that urges us to move, to fly, to set sail; to drift away from the known world, to discover ourselves beyond ourselves, and perhaps, one day, to close that circle that returns the complexity of things to their simplest essence. What else binds a child, an artist, and a truly free man?
How much beauty can be expressed by one who never ceases to dream? Idealistic, at times utopian, rich in contrasts, HyoMan is both a tireless worker and a builder of desires. His design process may span years, resembling the slow and graceful growth of a Ginkgo biloba, the ancient “tree of life.” The genesis of the Ho-Un House began when a couple of entrepreneurs commissioned him.
“The lakeside portion of the house develops around the Numaru, a traditional Korean pavilion raised on stilts, serving as both an iconic ‘Gate of Life’ and a vantage point overlooking the ever-changing interplay of lake and city. A permeable wall filters the view, engaging with the rhythms of the house and offering the luxury of contemplation.” HyoMan’s soft-spoken voice, seemingly at odds with the strength of his vision, resonates through a composition of orthogonal vertical and horizontal elements, intersected by the sweeping curves and diagonals of a roof carved by four triangles of sky, reminiscent of traditional Hanok dwellings. The panoramic gallery on the upper level becomes an unexpected embrace, enclosing the Madang. “It is a poetic inner courtyard, recalling the traditional Korean patio with its secret garden. It also serves as the lung of the house, where nature, meditation, and human connection coexist in harmony.” At ground level, a square platform absorbs the warmth of the morning sun, offering a moment of calm to those who linger upon it. Beyond it, the dense fabric of surrounding residential blocks fades away, separated by the threshold of the house, sheltered beneath a gently curved concrete canopy.
A guest room lies to the left, a garage to the right; a sense of wonder accompanies the passage through the courtyard toward the staircase leading to the private heart of the home, where a generous living space integrates lounge, dining, and kitchen areas. Above, a suspended curved volume hovers like a cloud reluctant to drift away. “Ho-Un means ‘Cloud on the Lake’ and symbolizes the realization of the hopes of every member of the family.” That same sense of hope accompanies the ascent along the steps and ramp, with the quiet certainty that something meaningful awaits. One emerges onto that cloud, light as white concrete, surrounded by labyrinthine spaces leading to two bedrooms, while ahead, the brilliance of sunlight illuminates the horizon, and with it, the very experience of living. Motionless on that cloud-shaped landing, that “someone” is me, the author of this essay on HyoMan Kim and of the photographs of his works that accompany it. Time has stopped at the point of departure; grateful, I lose myself wondering how this unconsciously brave architect has been able to inspire me all these years.
글. 세르지오 피로네 Sergio Pirrone Sergio Photojournalism
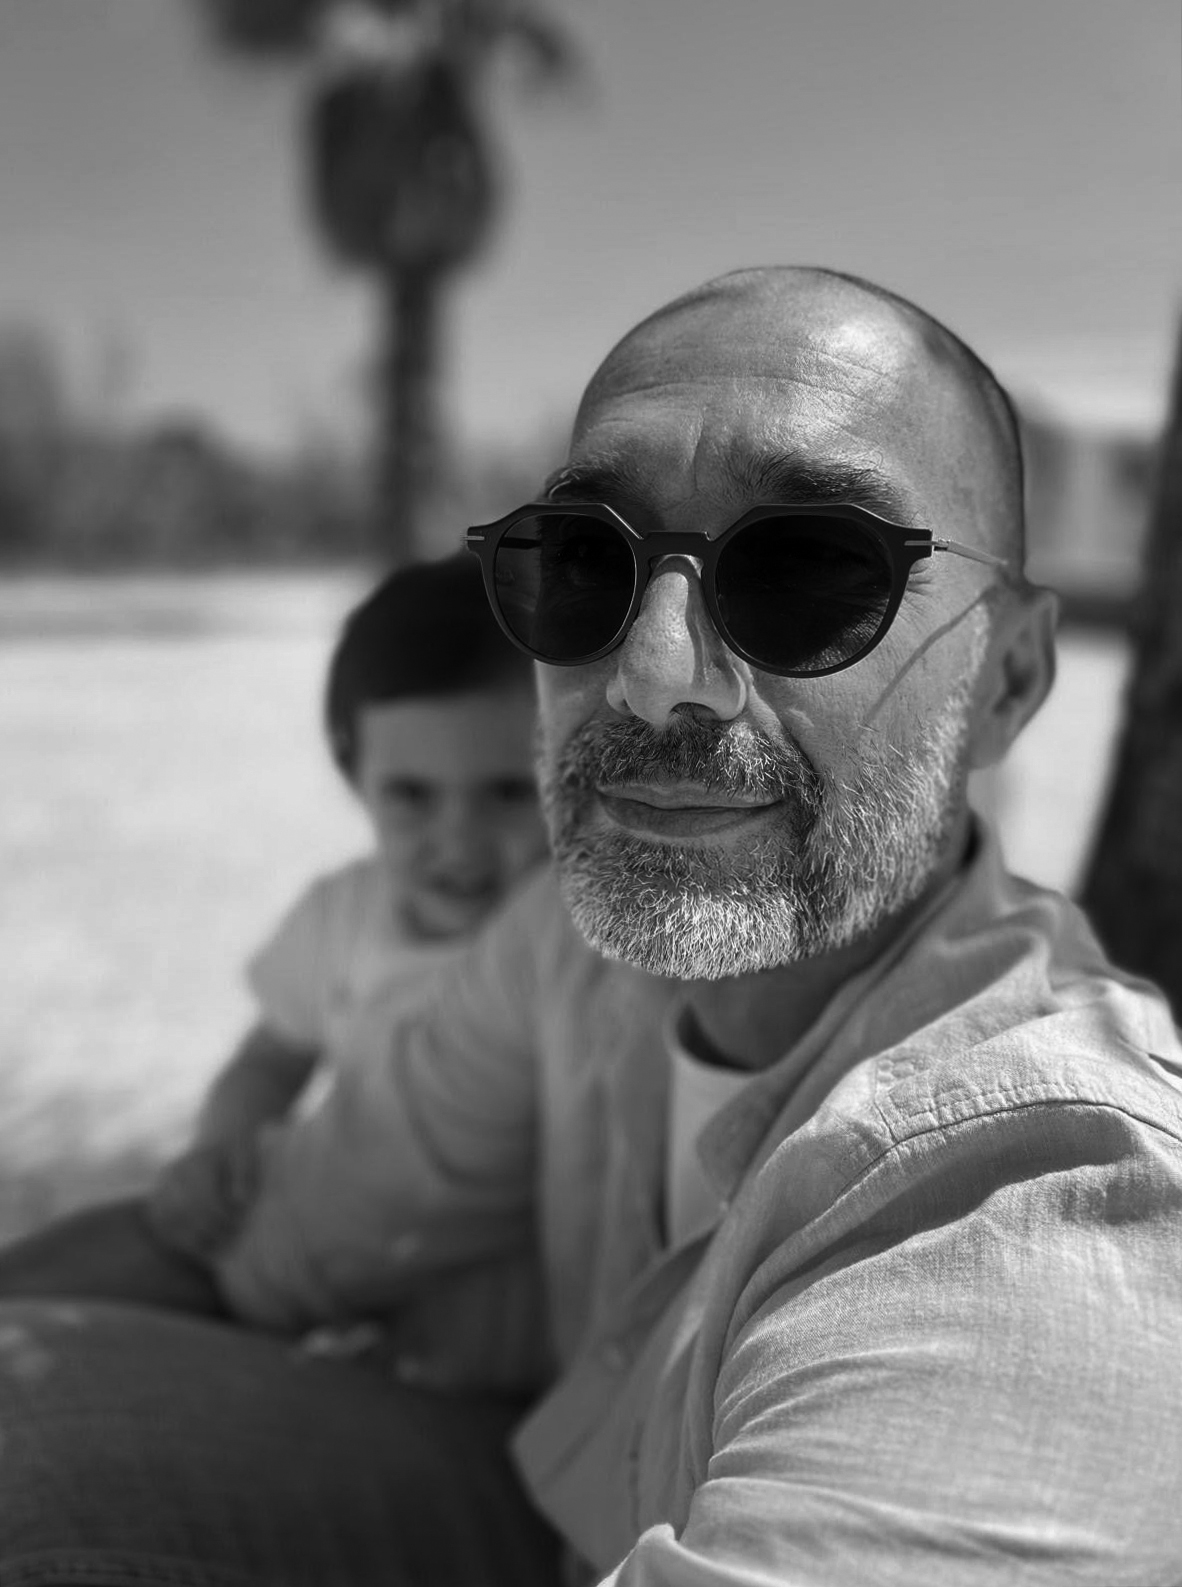
세르지오 피로네 대표·사진가·작가 | Sergio Photojournalism
이탈리아에서 건축학 전공, 도쿄대학에서 건축학 박사취득. 데이비드 치퍼필드, 시게루 반 사무실에서 근무하였으며, OMA, 자하 하디드, SANNA, 장누벨, 이토 토요 등의 거장들과 전세계의 재능있는 젊은 건축사들의 작품을 촬영한 그의 작업과 글은 전세계 출판사와 협업하여 출판되고 있으며, 현재 그는 친환경 생활에 초점을 맞춘 독자적인 건축 프로젝트와 함께, 건축과 사회 변화에 관한 단행본 작업을 진행중이다.
sergiopirrone.com / utopirro@gmail.com
'아티클 | Article > 칼럼 | Column' 카테고리의 다른 글
| 프로젝트 복기(復棋) : 제대로 된 고민의 시작 2026.6 (0) | 2026.06.30 |
|---|---|
| [책 속의 건축] 재료에 대한 깊이있는 접근 :감 2026.6 (0) | 2026.06.30 |
| 공간의 최적화를 넘어, 인간의 숨결을 설계하다 인간공학의 철학으로 바라본 AI 시대의 건축 2026.5 (0) | 2026.05.31 |
| [책 속의 건축] 건축평단 2026.5 (0) | 2026.05.31 |
| 제11차 APEC 등록건축사 프로젝트 중앙이사회 2026.5 (0) | 2026.05.31 |