
2026. 7. 31. 11:00ㆍ회원작품 | Projects/Commercial
Courtyard by Marriott Pyeongtaek
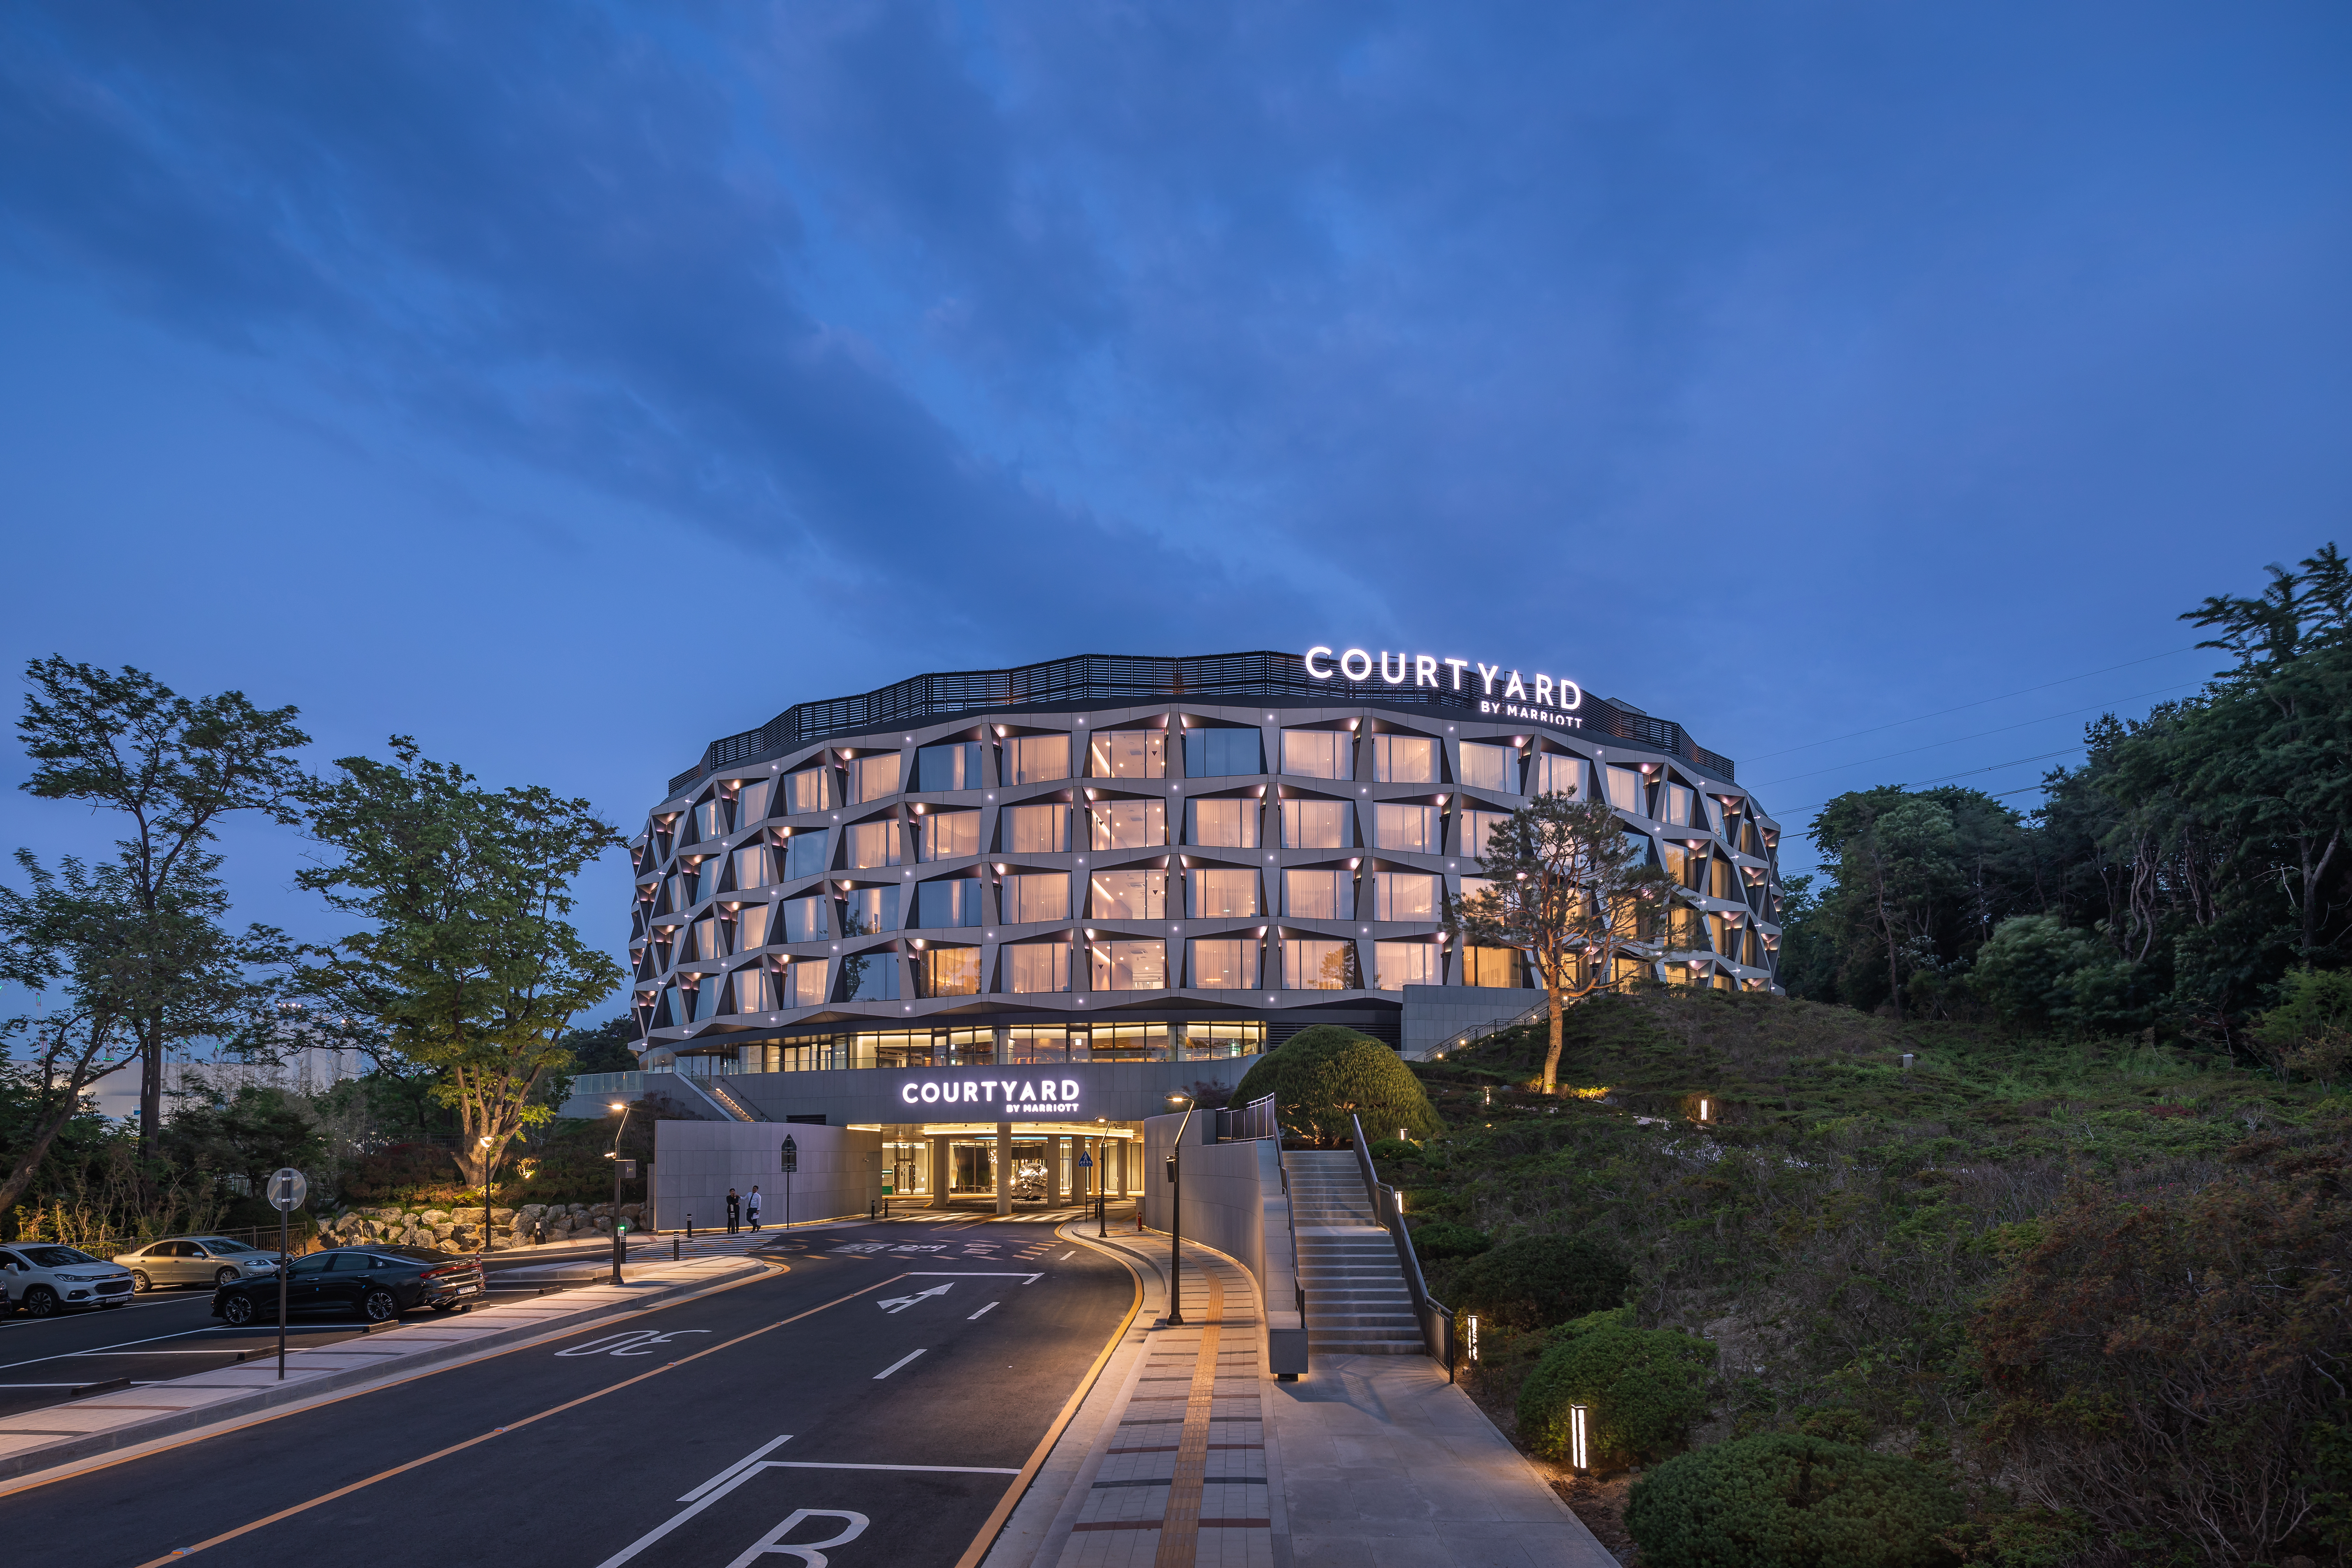
The Round_빛과 비움의 건축
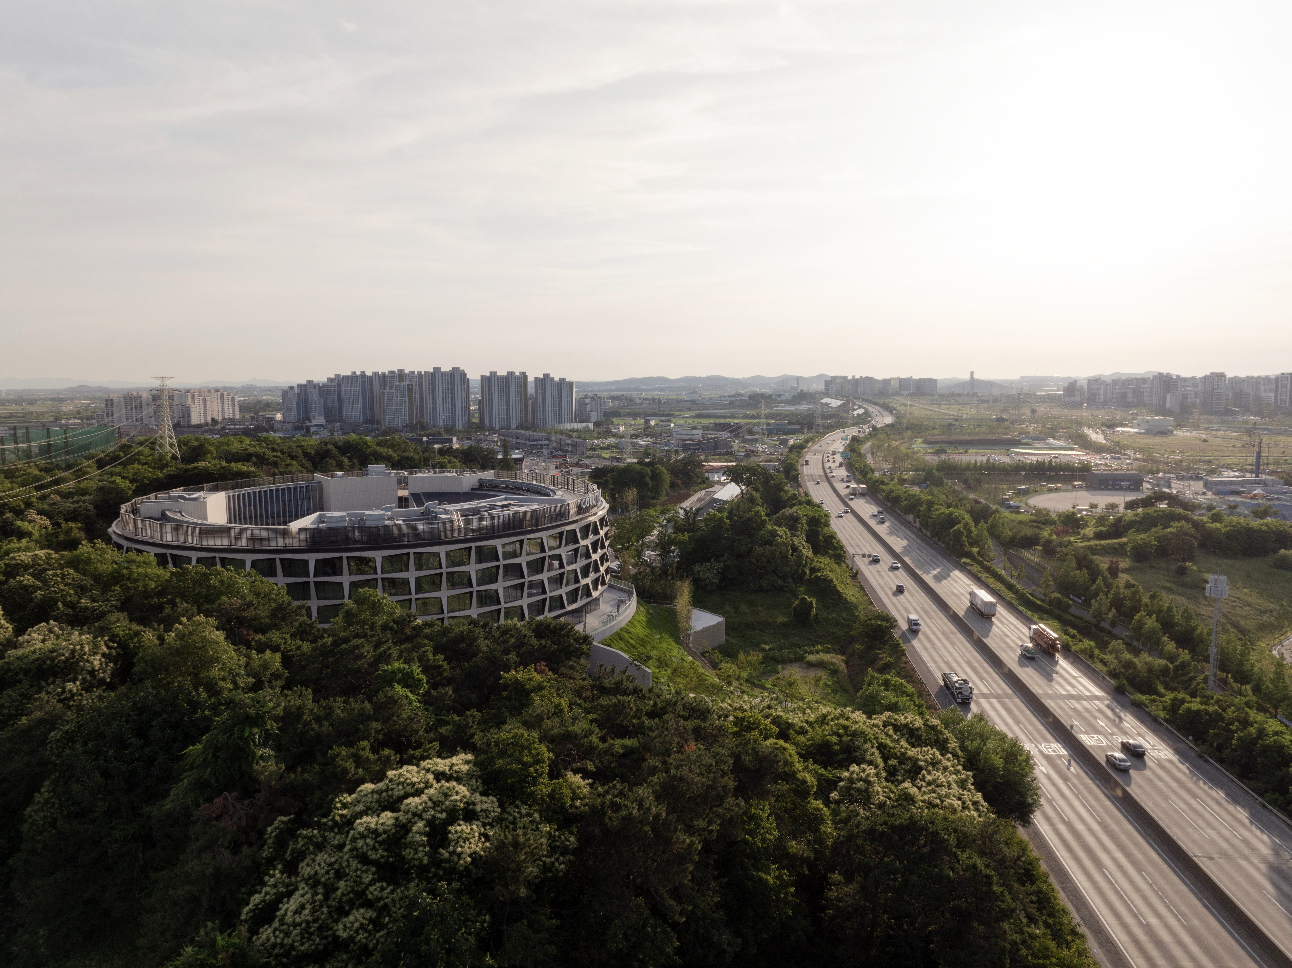
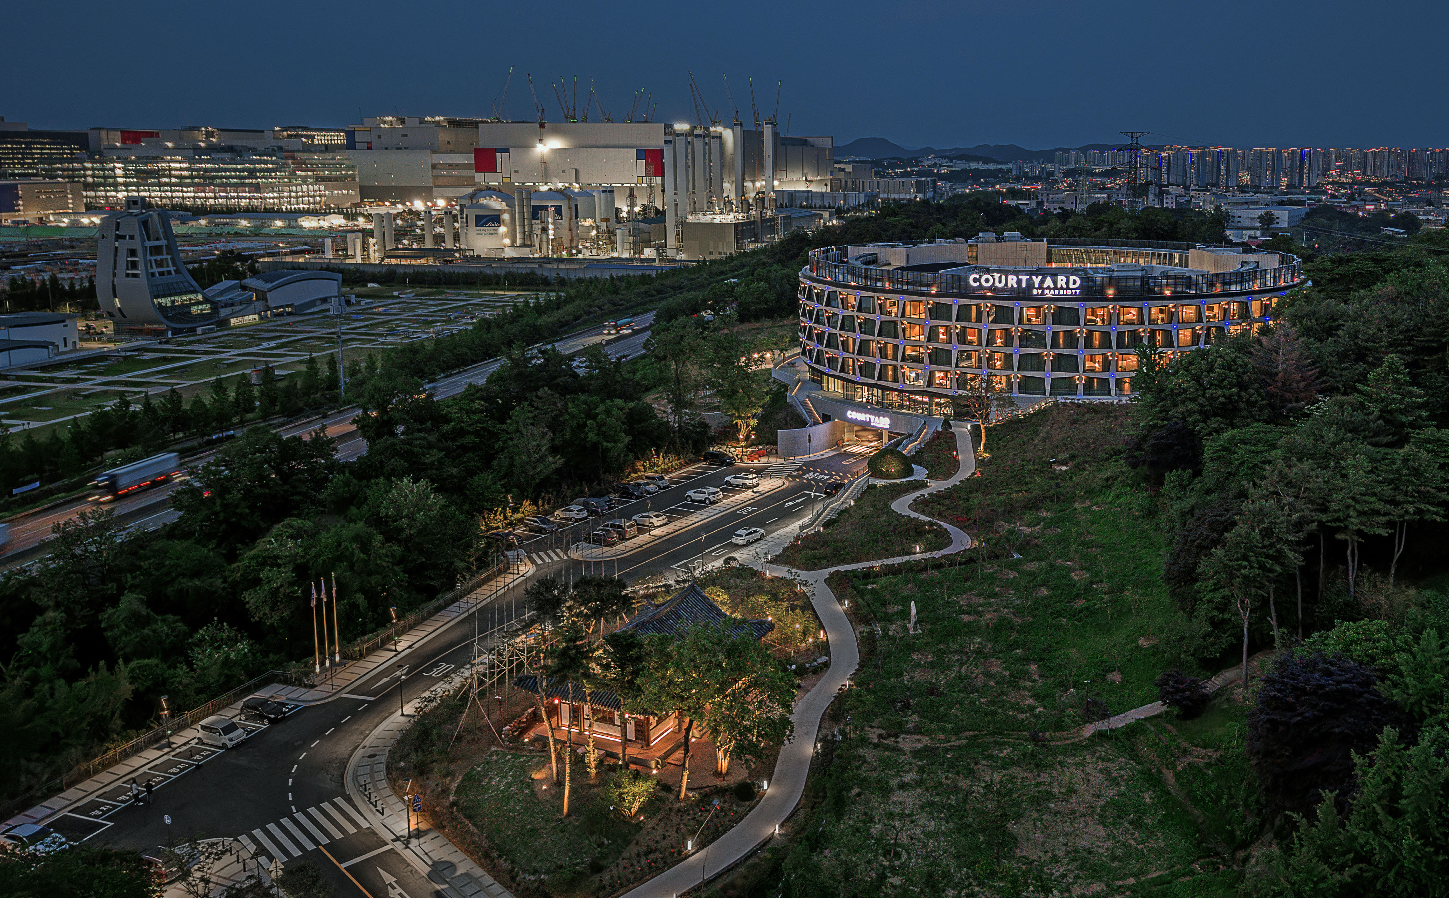
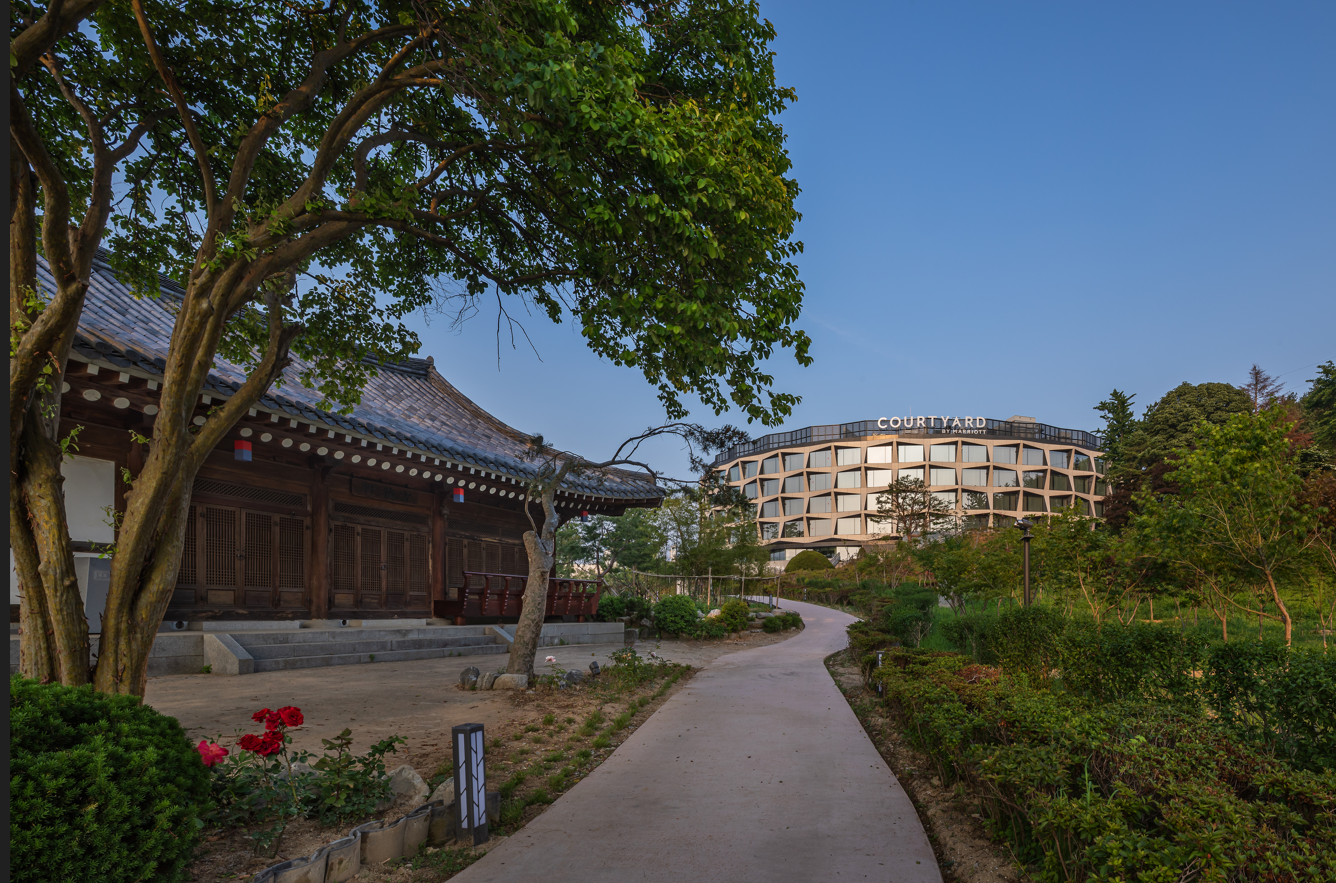
평택 고덕 국제신도시의 전략적 요충지에 위치한 본 프로젝트는 기존의 획일적인 숙박시설 형식을 탈피하여 도시의 역동적인 맥락에 순응하는 새로운 장소성을 제안합니다.
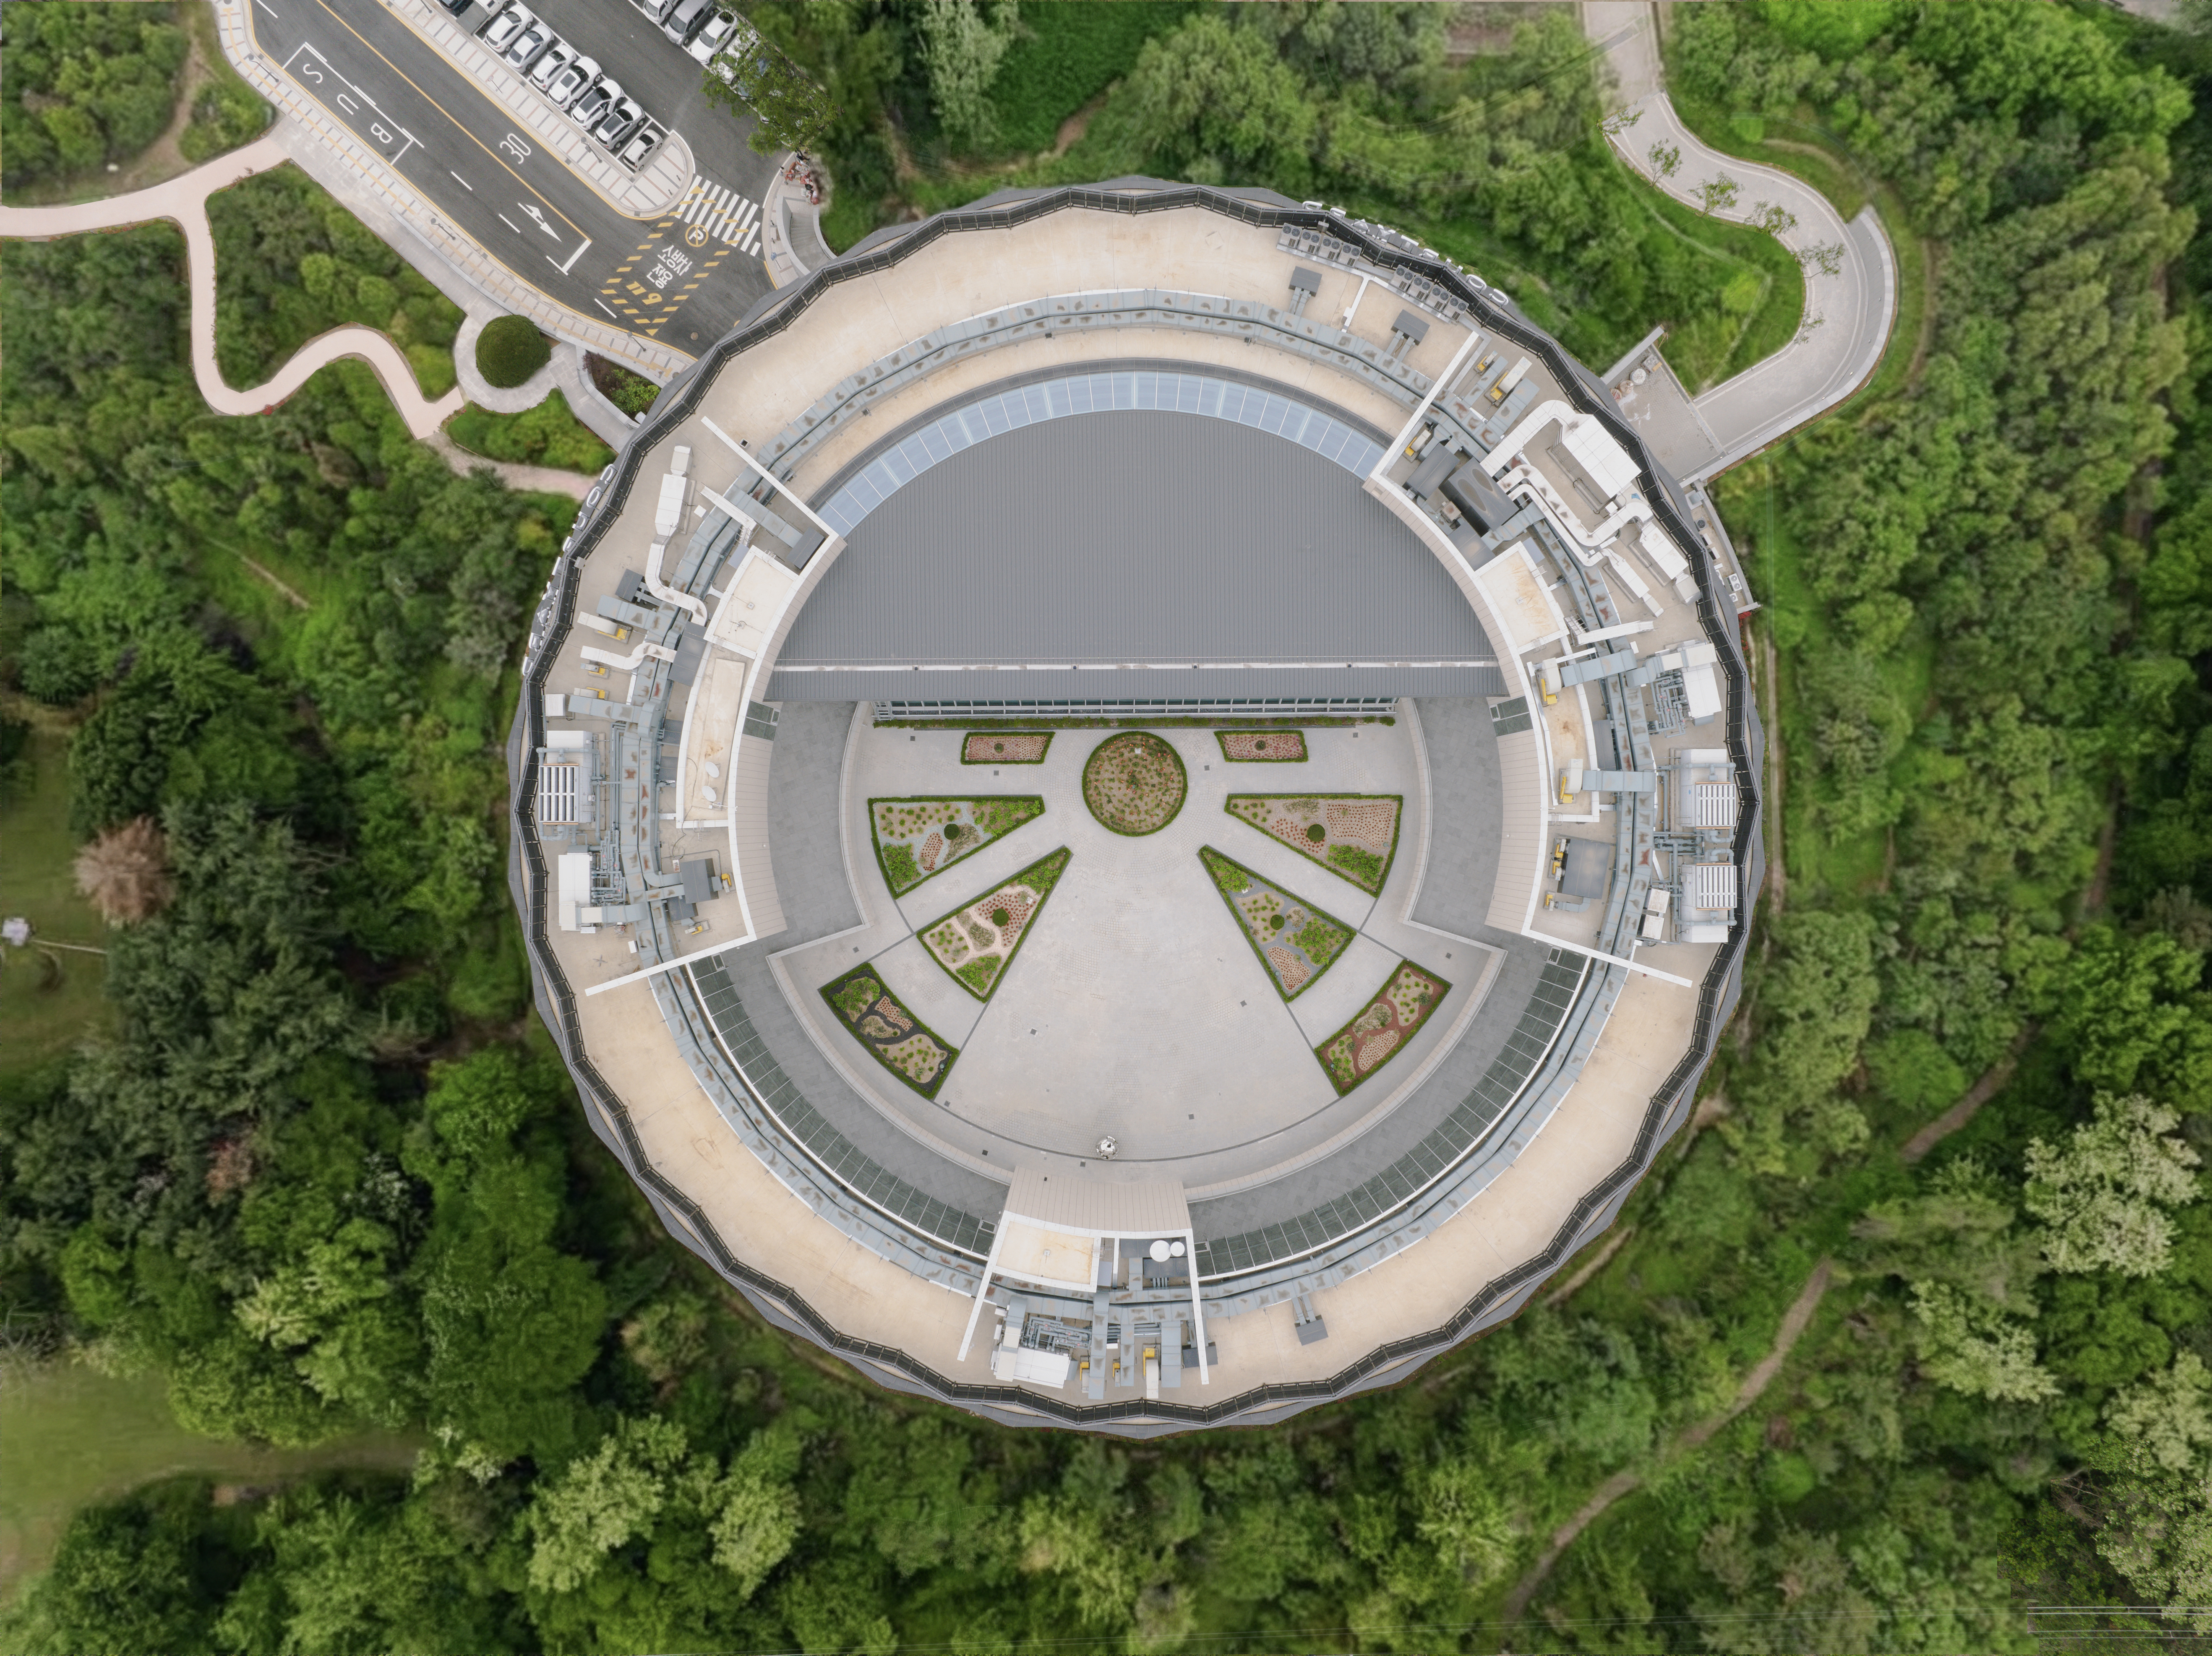
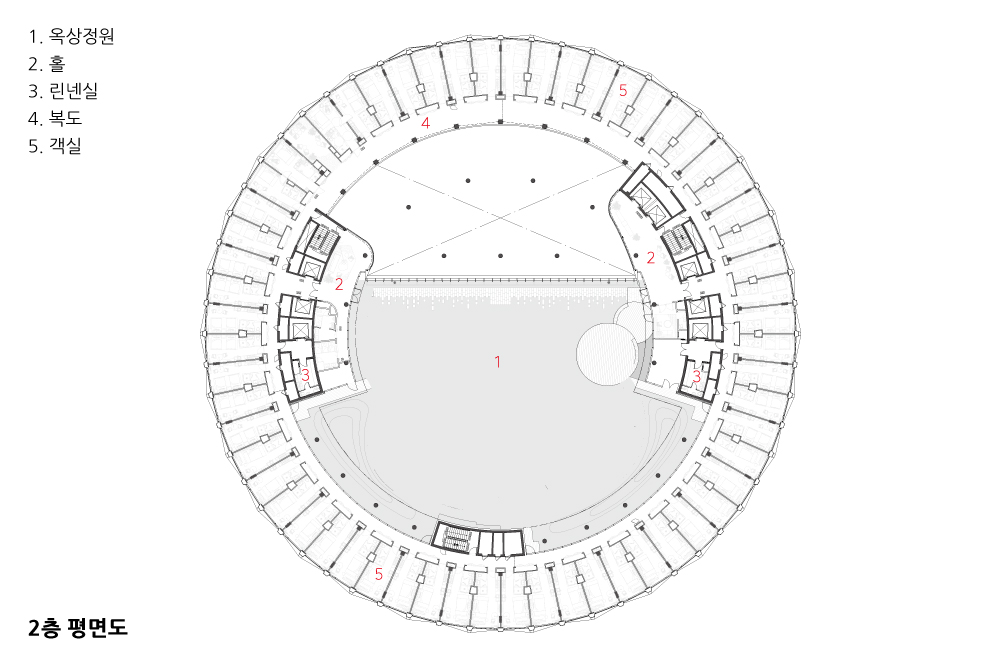
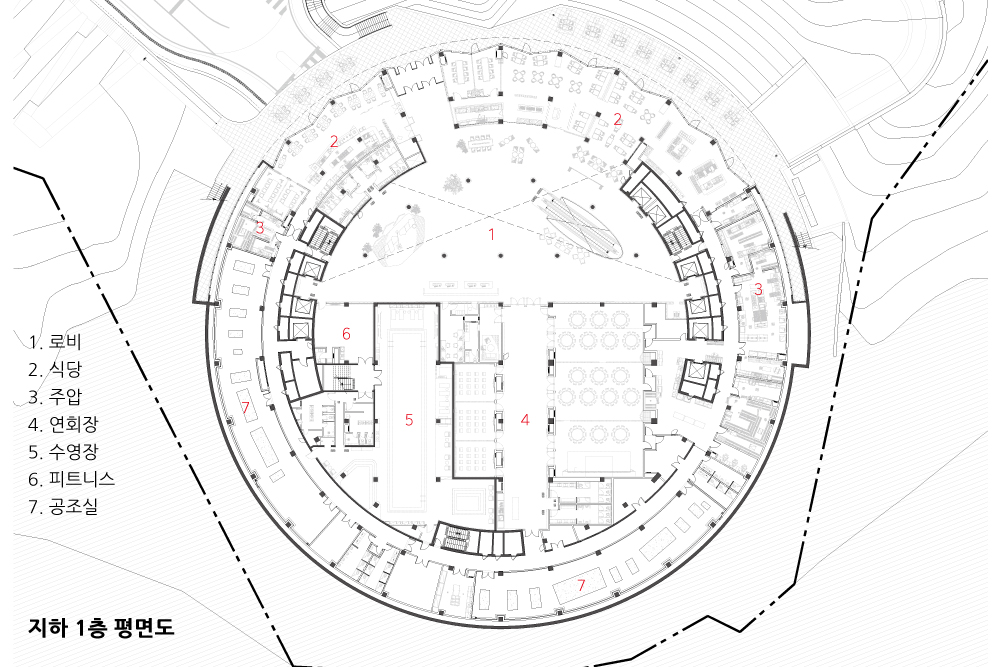
‘The Round’를 콘셉트로 제안된 순수 기하학적 원형 매스는 경직된 도시 그리드에 대응하는 상징적 오브제이자, 360도 방사형 배치를 통해 삼성반도체 캠퍼스 등 주변 경관으로의 파노라마 조망을 극대화한 비즈니스호텔의 새로운 전형을 보여줍니다.
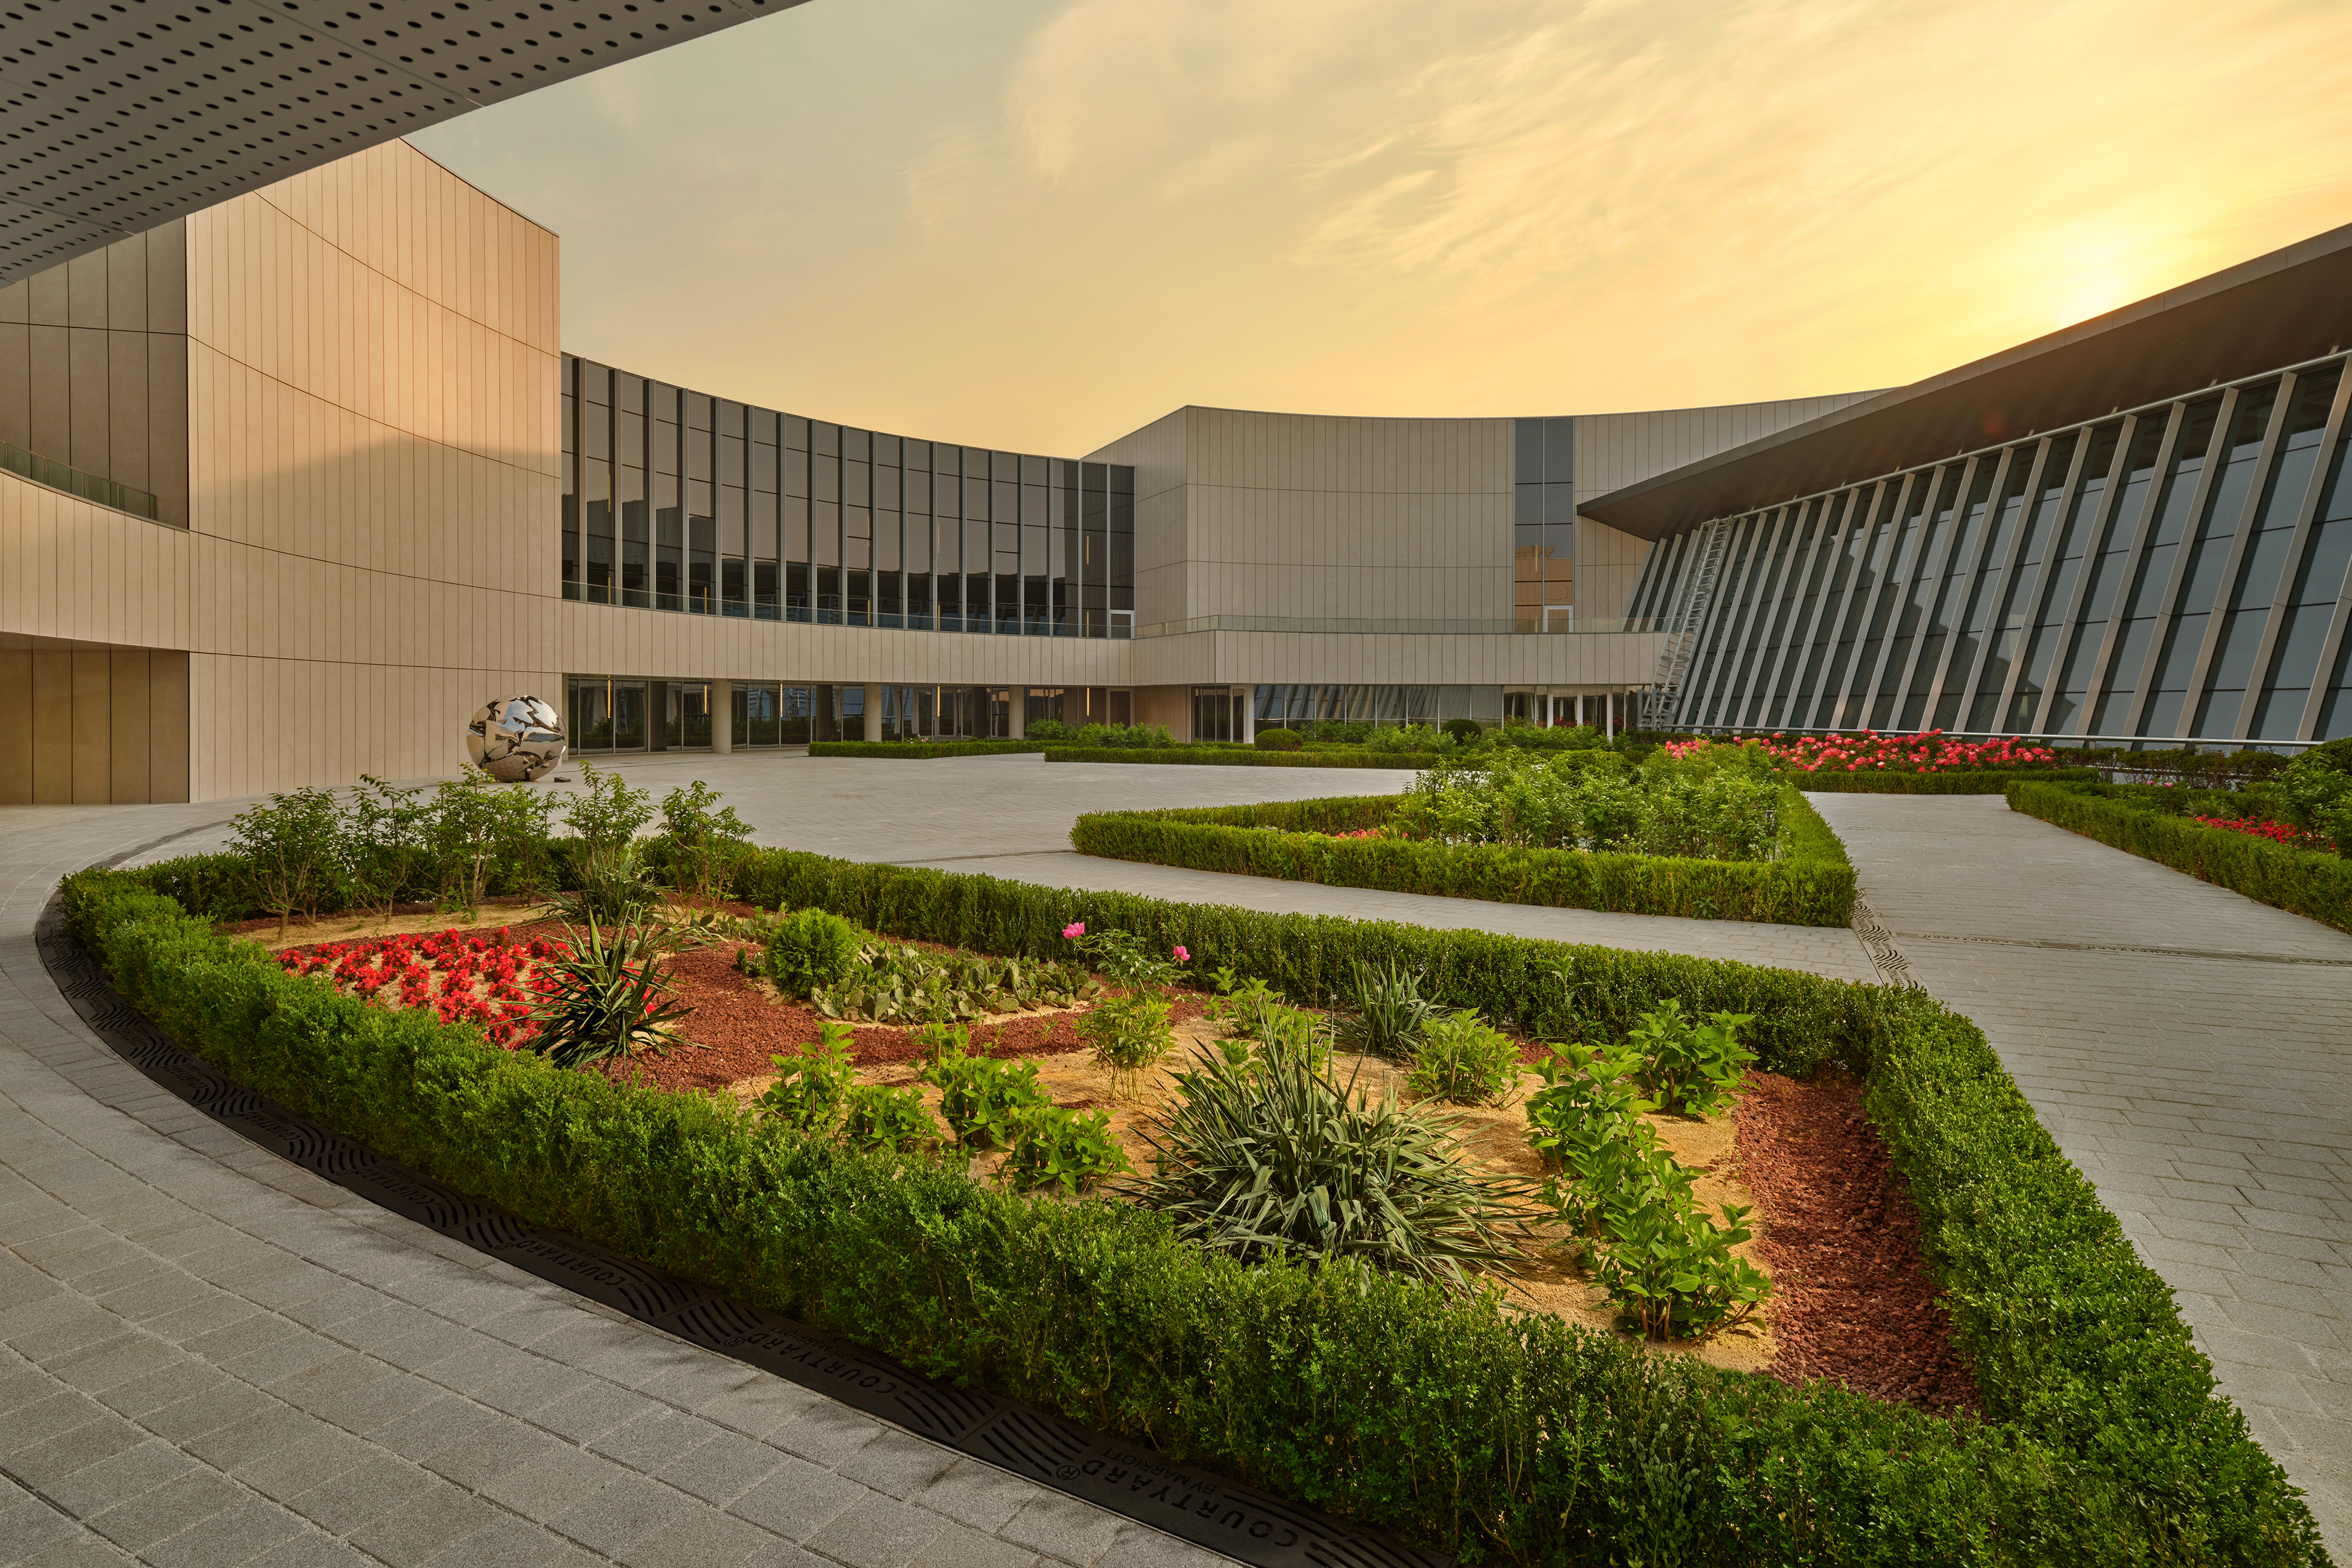
건축물의 중심을 대담하게 비워낸 ‘Void Ring’ 구조는 내부 공간에 자연광과 대기를 적극적으로 유입시키며 사람과 자연이 조우하는 열린 중정을 완성합니다.
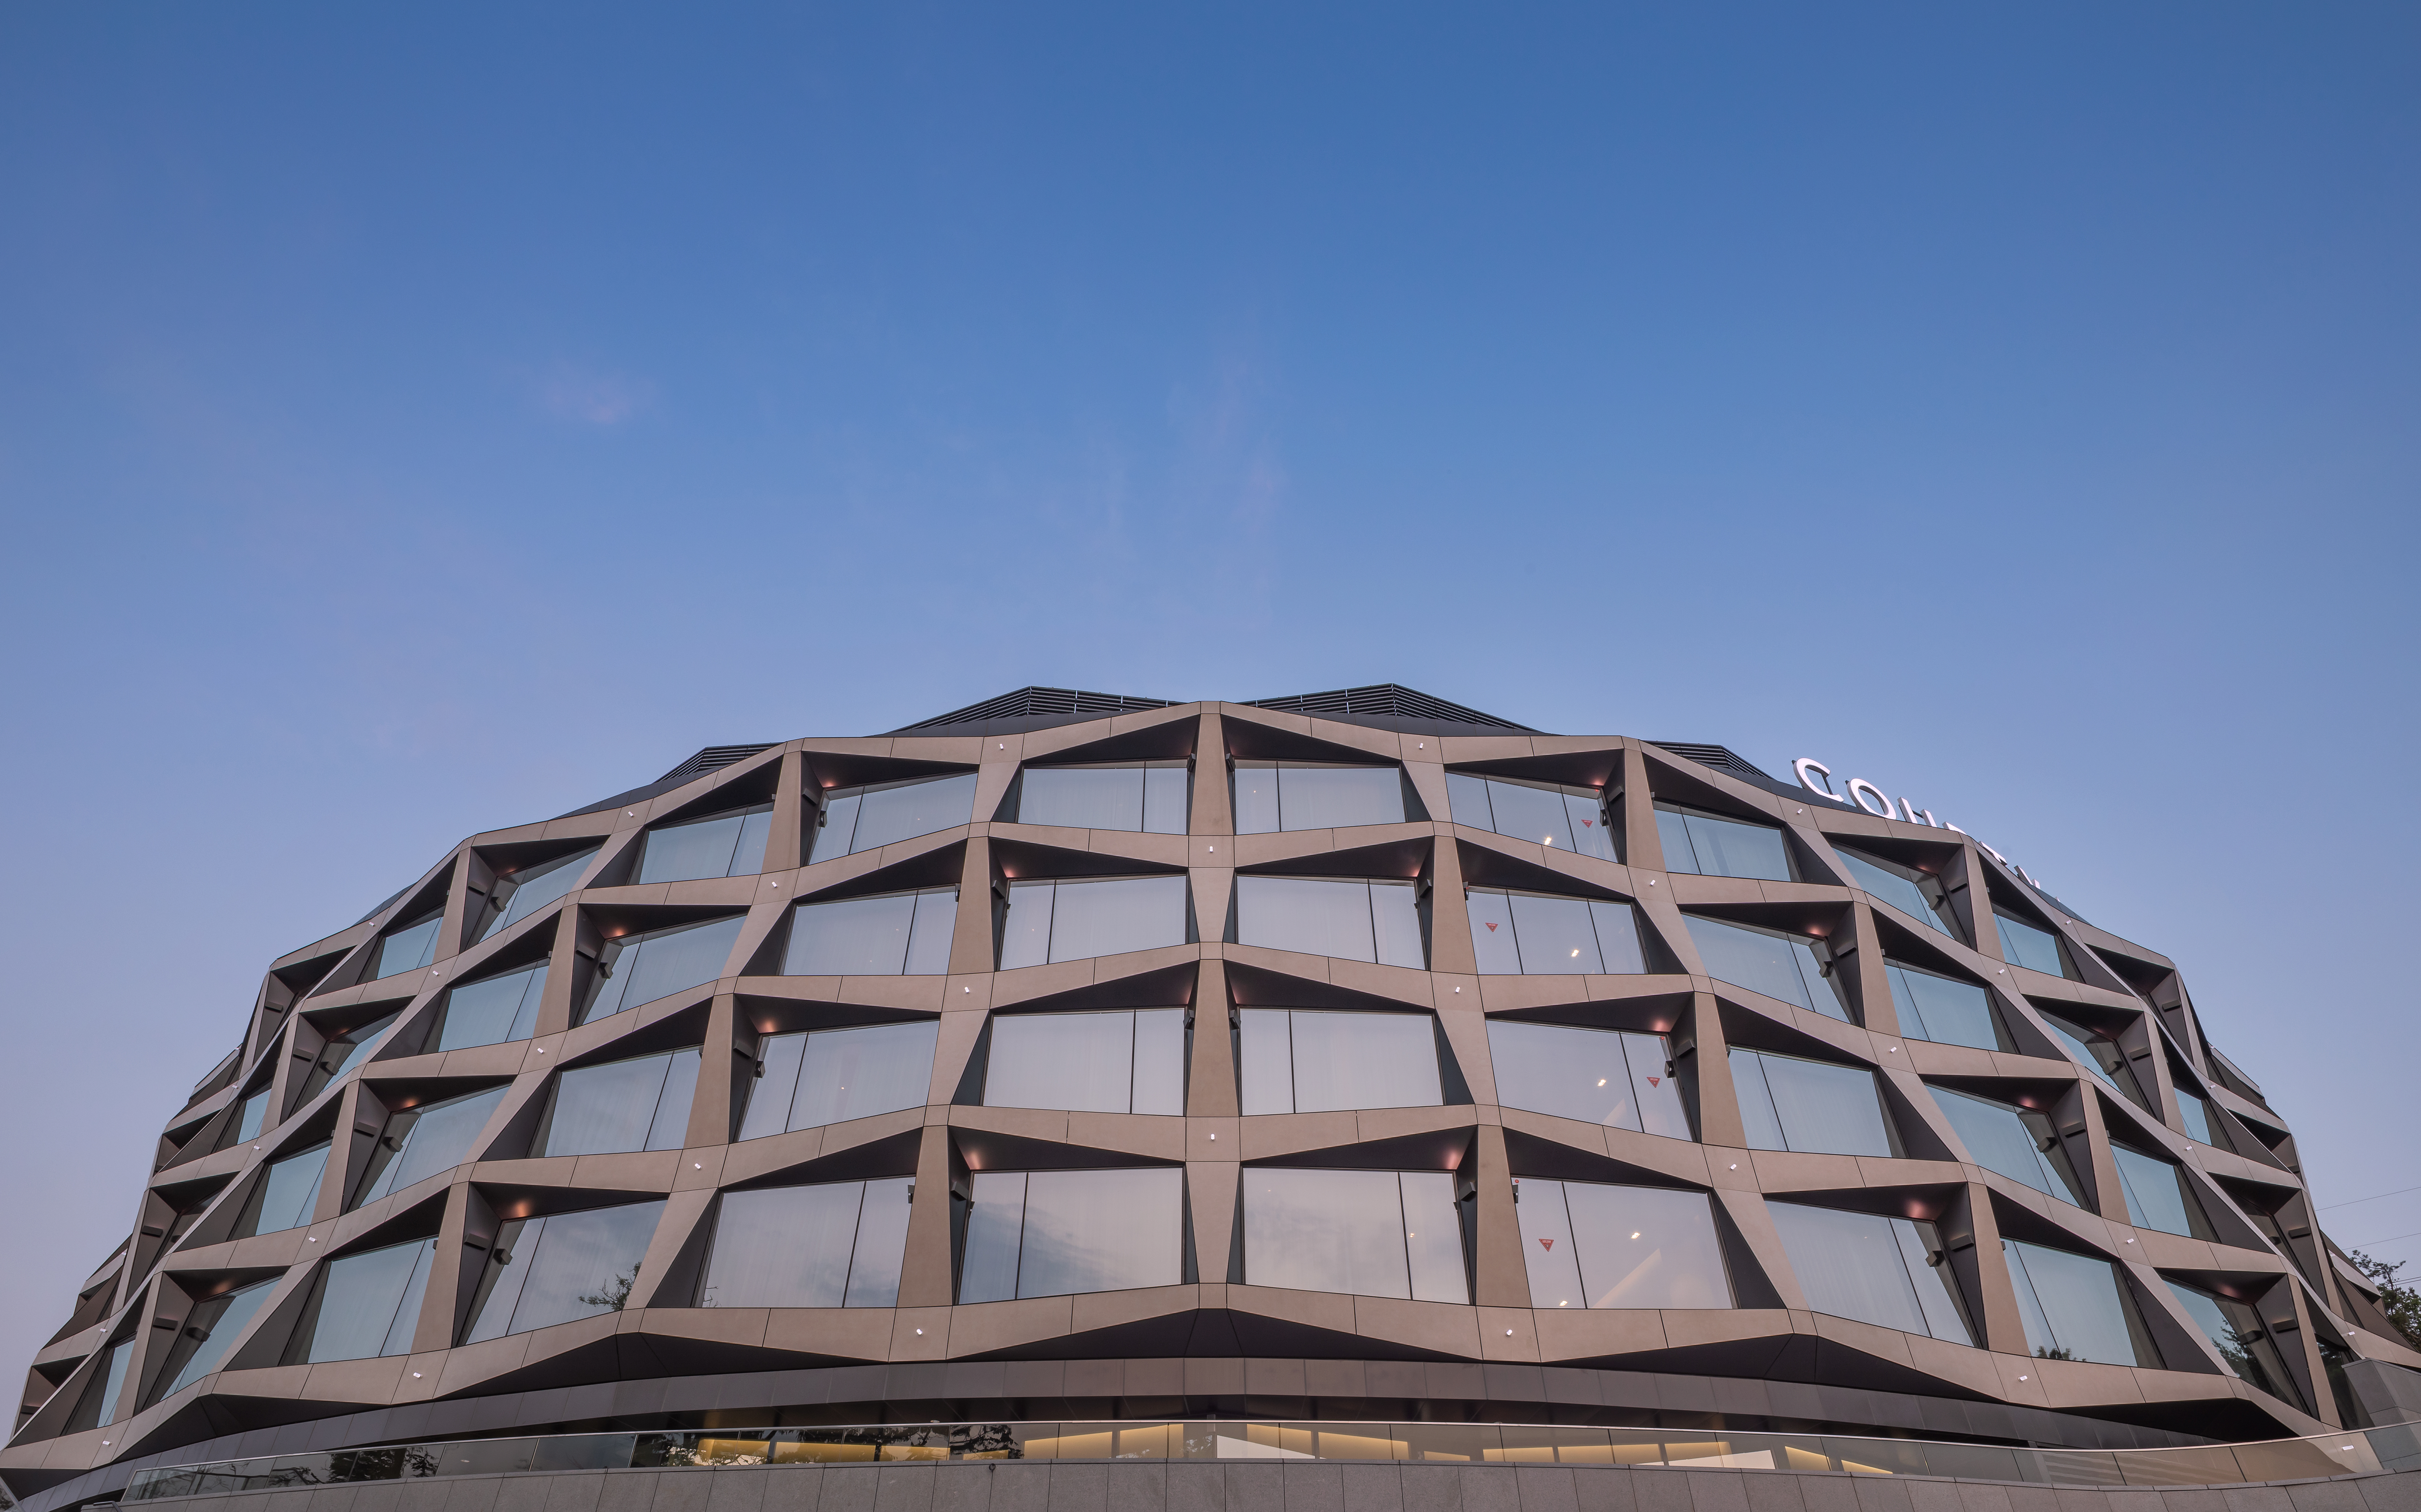
입면에는 정교한 모듈러 시스템인 ‘Elegant Carving’ 기법을 적용하여 빛의 각도에 따라 극적인 음영 변화를 가진 조각적 파사드의 미학을 담았습니다.
비일상으로의 초대 ‘Rabbit Hole’이라는 테마를 바탕으로 어두운 드롭오프에서 빛으로 충만한 로비, 프라이빗 아레나까지 일상을 벗어난 진정한 휴식을 선사합니다.

The Round_Architecture of Light and Void
Located at a strategic point in Pyeongtaek Godeok International New Town, this project proposes a new sense of place that responds to the dynamic urban context, moving beyond the standardized form of conventional accommodation facilities.
Under the concept of “The Round,” the pure circular mass becomes a symbolic object set against the rigid urban grid.
Through its 360-degree radial layout, the building maximizes panoramic views toward the surrounding cityscape, including the Samsung Semiconductor Campus, and suggests a new model for a business hotel.
At the center of the building, a bold void is created. This “Void Ring” structure actively brings natural light and air into the interior, forming an open courtyard where people and nature can meet.
The façade applies an elaborate modular system called “Elegant Carving.” As the angle of light changes throughout the day, the façade reveals dramatic shadows and gives the building a sculptural expression.
Based on the theme of “Rabbit Hole,” an invitation into the extraordinary, the spatial sequence leads visitors from a dark drop-off area to a light-filled lobby and then to a private arena.
Through this journey, the hotel offers a true sense of rest, allowing guests to step away from everyday life.
| 코트야드 바이 메리어트 평택 설계자 | 정용교 건축사_ (주)정림건축종합건축사사무소 건축주 | 동승레져 감리자 | 정림CM 시공사 | 트래콘건설 설계팀 | 김용만, 이주형, 박재우, 정보근, 이재빈, 윤성한 대지위치 | 경기도 평택시 고덕면 방축리 주요용도 | 관광숙박시설 대지면적 | 24,162.00㎡ 건축면적 | 5,730.57㎡ 연면적 | 21,924.17㎡ 건폐율 | 24.12% 용적률 | 45.71% 규모 | B2 - 4F 구조 | 철근콘크리트조, 철골조 외부마감재 | 세라믹패널, 고강도 알루미늄시트, 로이복층유리 내부마감재 | 세라믹패널, 카펫타일, 친환경벽지, 친환경페인트 설계기간 | 2022. 01 - 2023. 03 공사기간 | 2023. 04 - 2025. 06 사진 | 윤준환 구조분야 | 크로스구조 기계설비분야 | 정도설비 전기분야 | 정우종합기술 소방분야 | 남도티이씨 |
Courtyard by Marriott Pyeongtaek Client | DONGSEUNG Leisure Supervisor | JUNGLIM CM Construction | TRACON Project team | Kim Yongman / Lee Juhyung / Park Jaewoo / Lee Jaebin / Yun sunghan Location | Bangchuk-ri, Godeok-myeon, Pyeongtaek-si, Gyeonggi-do Program | Hotel Site area | 24,162.00㎡ Building area | 5,730.57㎡ Gross floor area | 21,924.17㎡ Building to land ratio | 24.12% Floor area ratio | 45.71% Building scope | B2 - 4F Structure | RC, Steel structure Exterior finishing | Ceramic panel, High-Strength Aluminum Sheet, Low-E Glass Interior finishing | Ceramic panel, Carpet tiles, Eco-friendly wallpaper·paint Design period | Jan. 2022 - Mar. 2023 Construction period | Apr. 2023 - Jun. 2025 Photograph | Yoon Joonhwan Structural engineer | CROSS Mechanical engineer | JEONGDO Electrical engineer | JEONGWOO Fire engineer | NAMDO TEC |
'회원작품 | Projects > Commercial' 카테고리의 다른 글
| 크래커 2026.9 (0) | 2026.09.30 |
|---|---|
| 스카이 테라스 2026.9 (0) | 2026.09.30 |
| 유지커피웍스 2026.5 (0) | 2026.05.31 |
| 사당새마을금고 2026.3 (0) | 2026.03.31 |
| 주문진 오릿 2025.11 (0) | 2025.11.28 |