
2026. 9. 30. 11:45ㆍ회원작품 | Projects/Commercial
Cracker
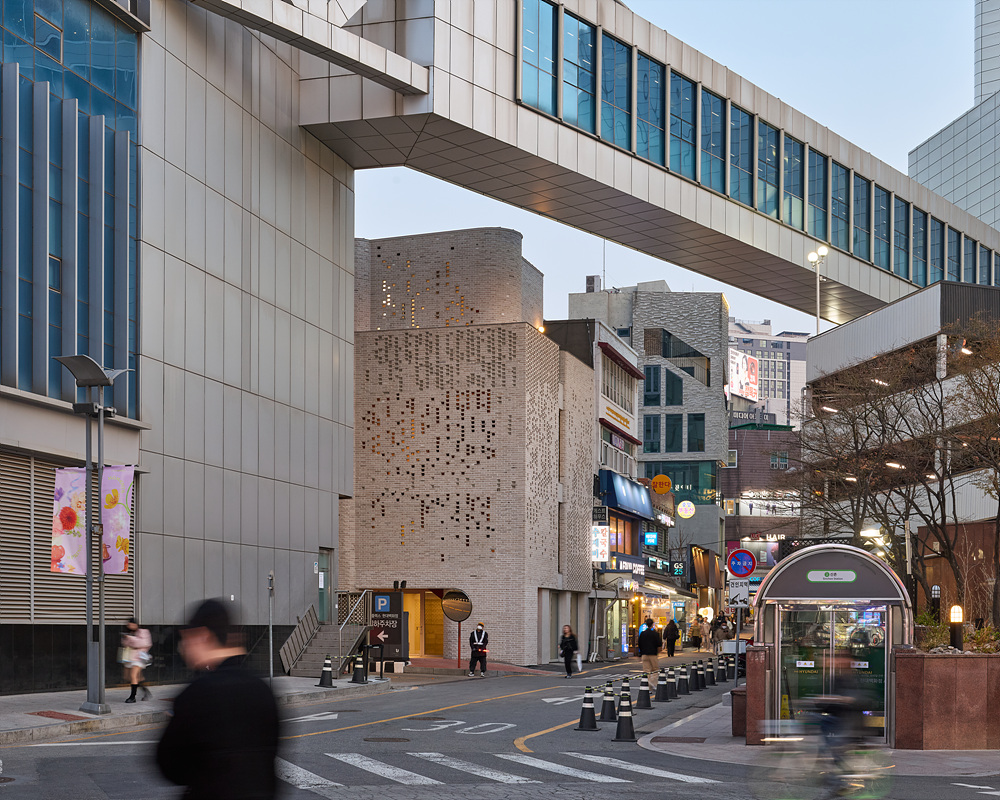
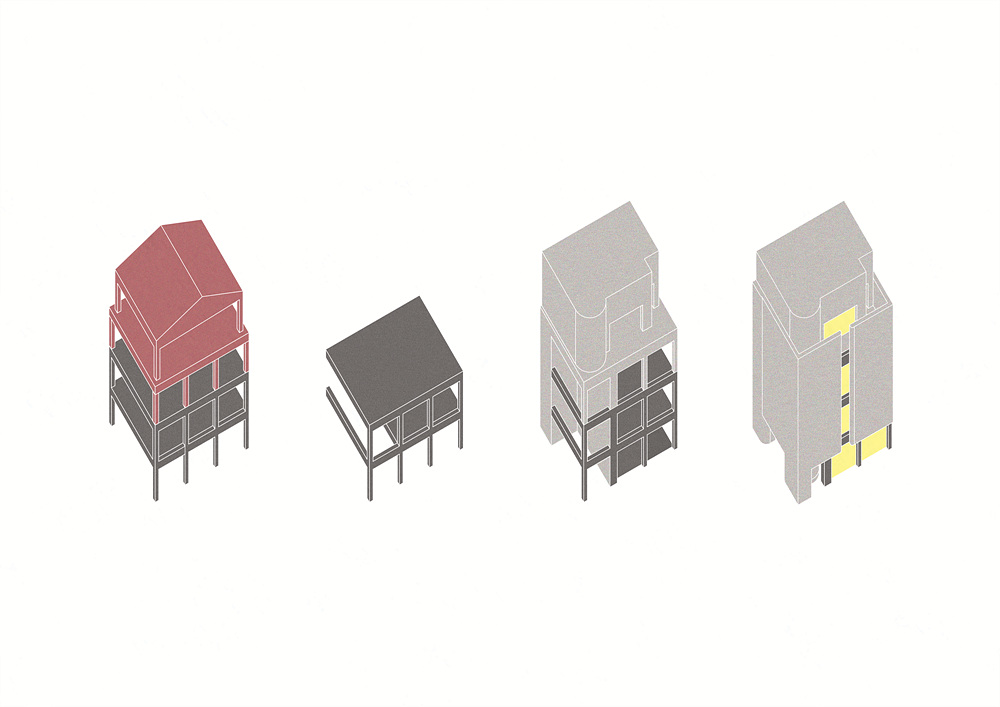
1966년 신촌에 지어진 이 건물은 서울의 급격한 도시화 시기에 건립되었다. 원래 2층 규모로 지어진 건물은 이후 3층(조적조)과 4층(경량 철골조)이 무계획적으로 증축되며 구조적 불안정이 더해졌다. 심지어 8개의 기둥 중 4개가 대지 경계를 넘어서는 문제가 있는 건물이었다.
1970~90년대 신촌은 대학가를 중심으로 문화예술가와 사회운동가들이 모이는 장소였다. 그러나 1991년 락카페 단속과 2000년대 젠트리피케이션, 코로나 시기 등을 거치며 쇠퇴하고 문화적 정체성은 점차 약화되었다. 개성 있는 소규모 가게와 문화 공간은 사라지고 프랜차이즈와 복합 상업시설이 들어섰으며, 많은 예술가들은 타 지역으로 이동했다. 건축주는 이러한 변화를 목격하며 이 건물이 작게나마 신촌의 문화적 활력을 다시 불러오는 하나의 계기가 되기를 바랐다.
구조적으로나 공사 측면에서 신축이 합리적인 선택이었지만, 현행 건축법상 건폐율과 용도 제한, 주차장 확보 등의 문제로 대수선이 불가피했다. 기존 구조 보강, 대지 경계를 넘어선 기둥의 재배치, 취약한 상층부의 해체와 재구성, 공사 중 안전 확보가 주요 과제였다. 기술적 문제 해결과 함께 건축물은 신촌의 역사 문화적 맥락을 반영하는 공간으로 다시 태어나고자 했다.
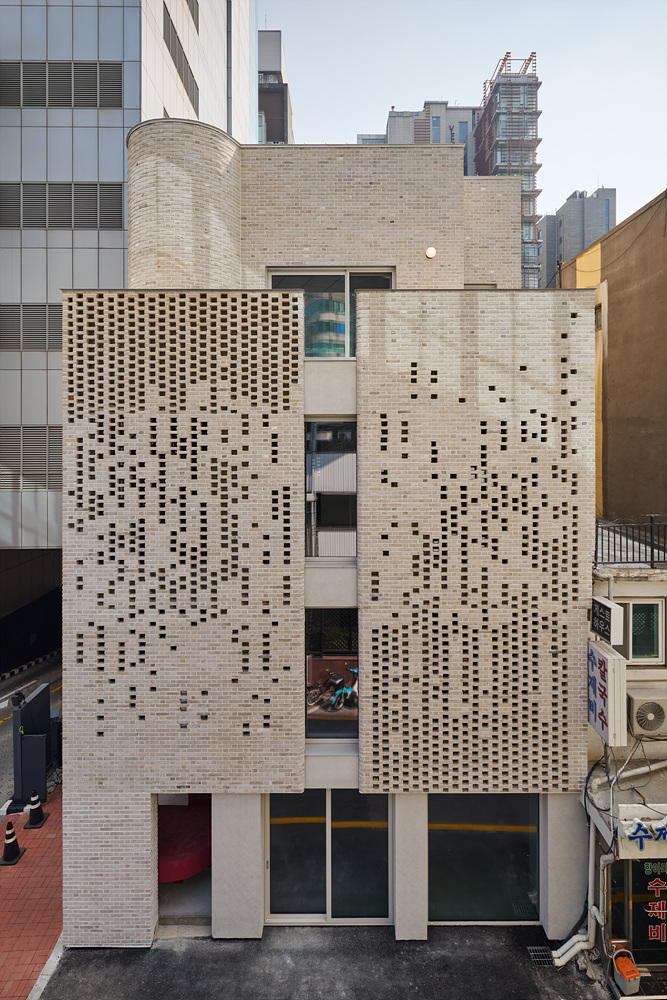
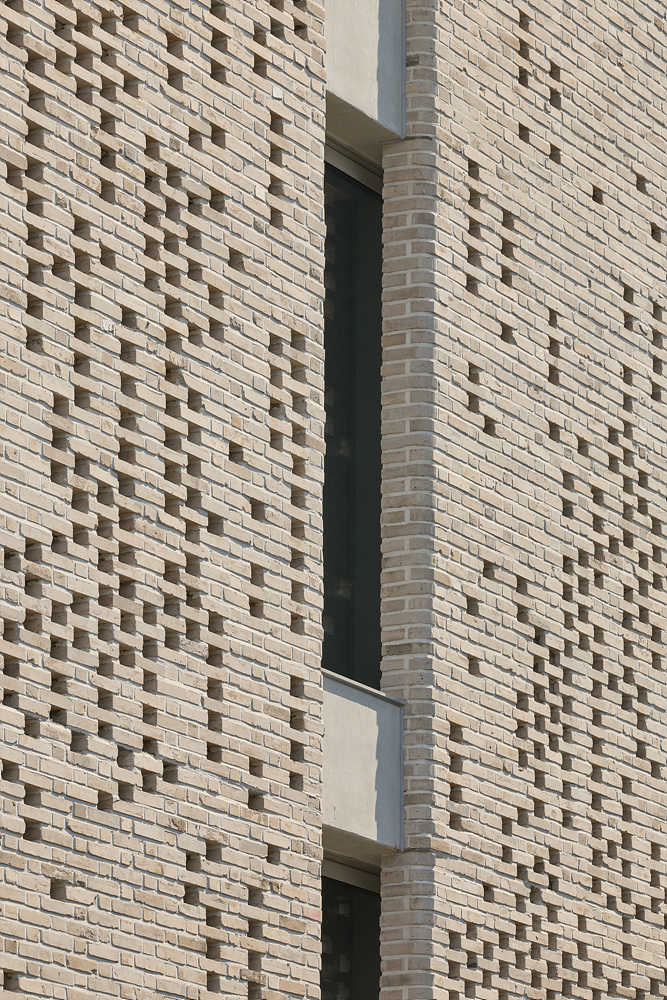
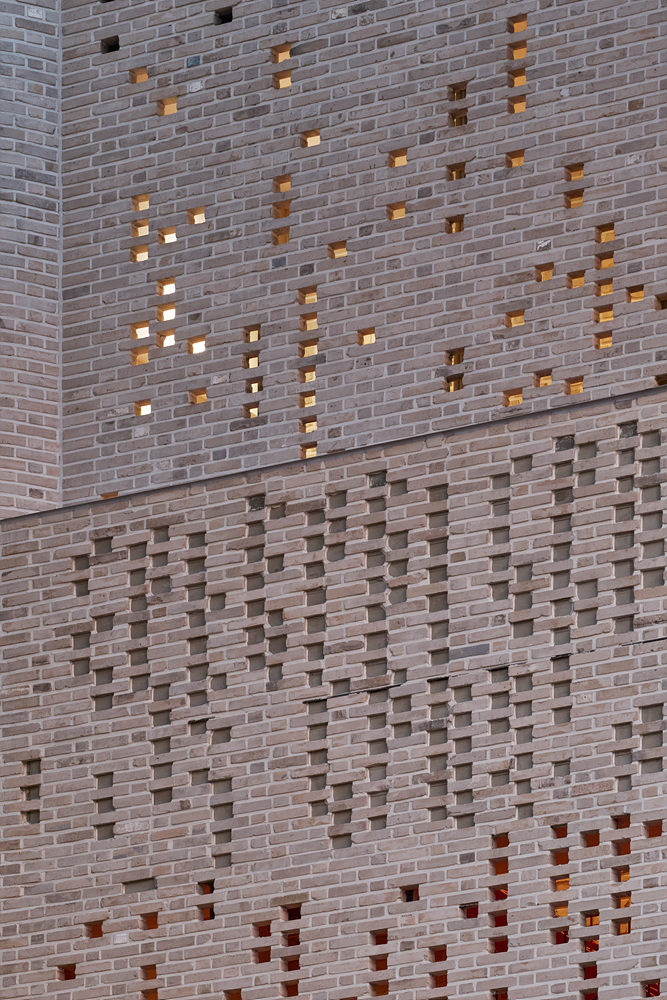
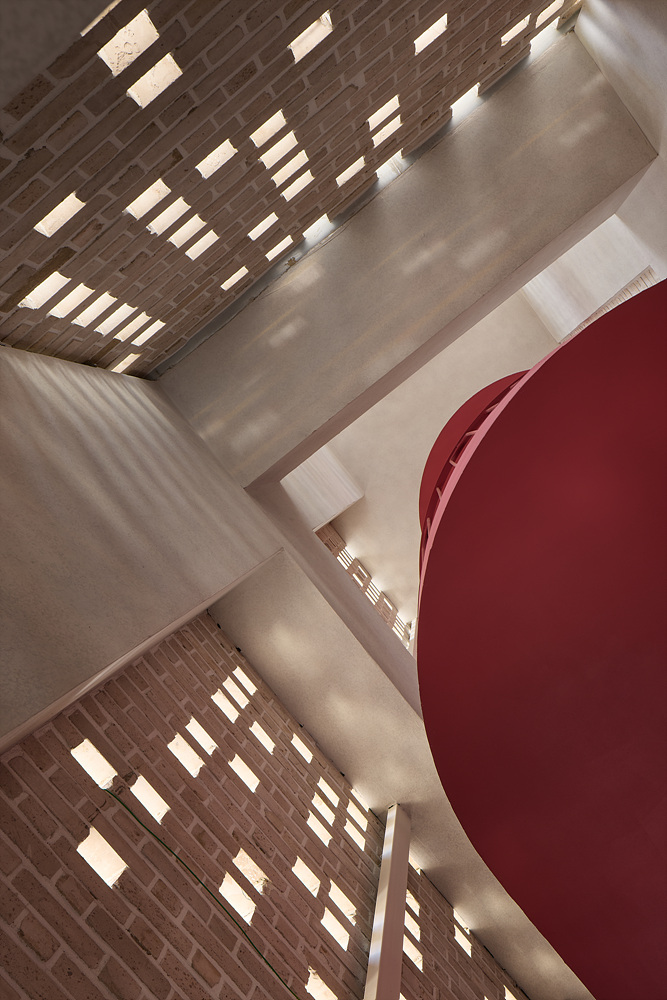
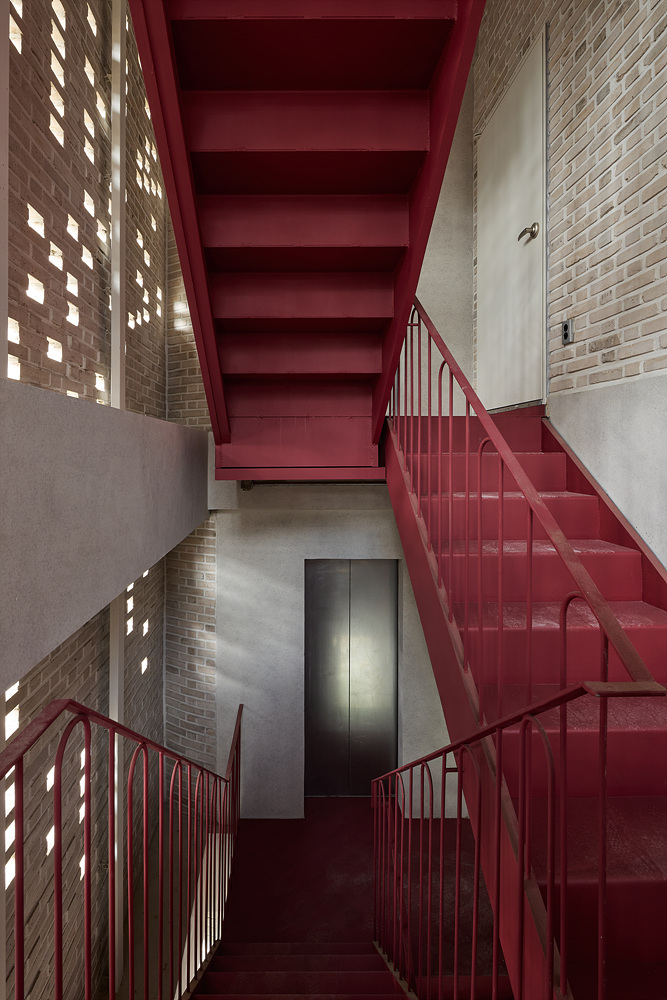
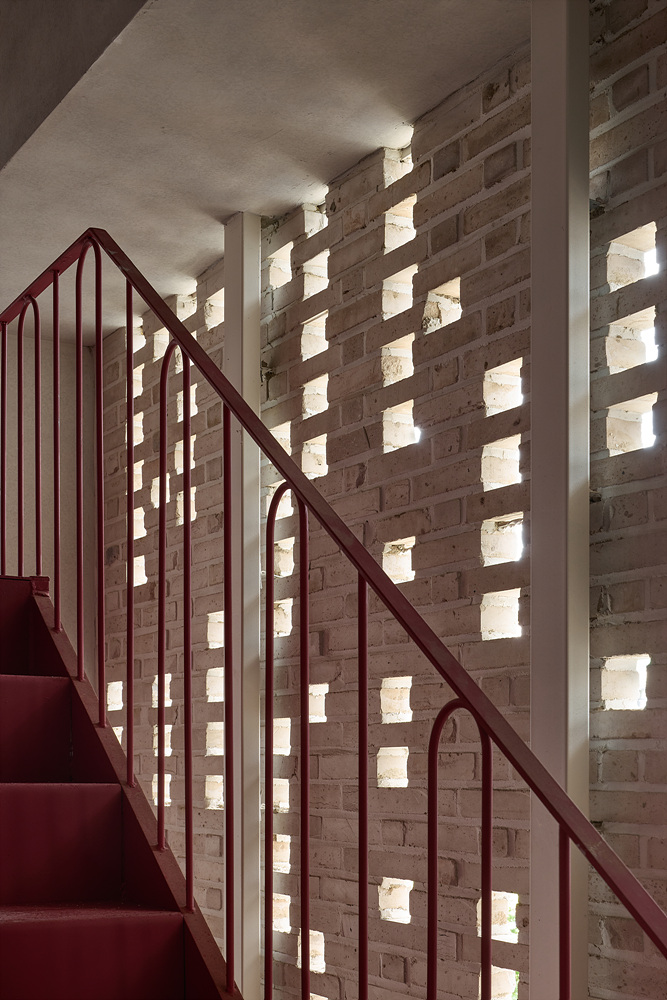
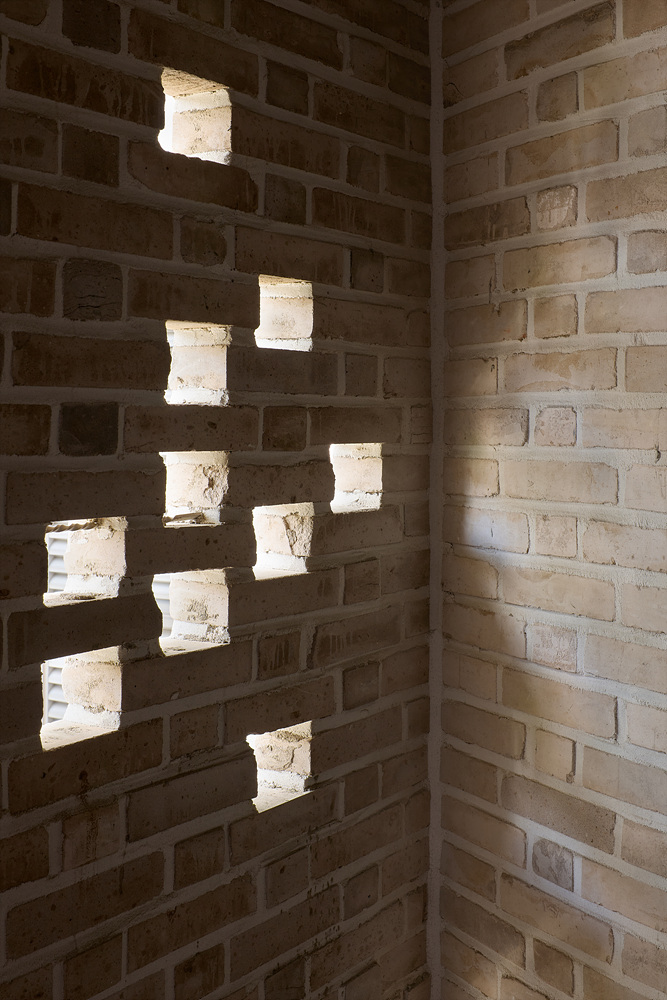
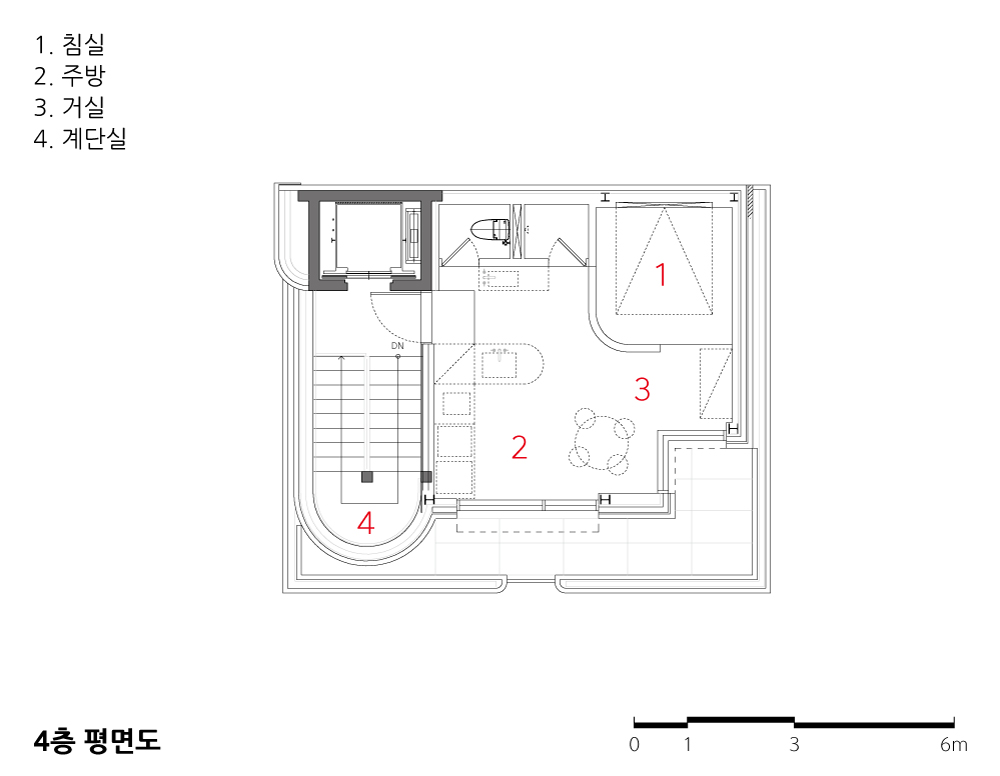
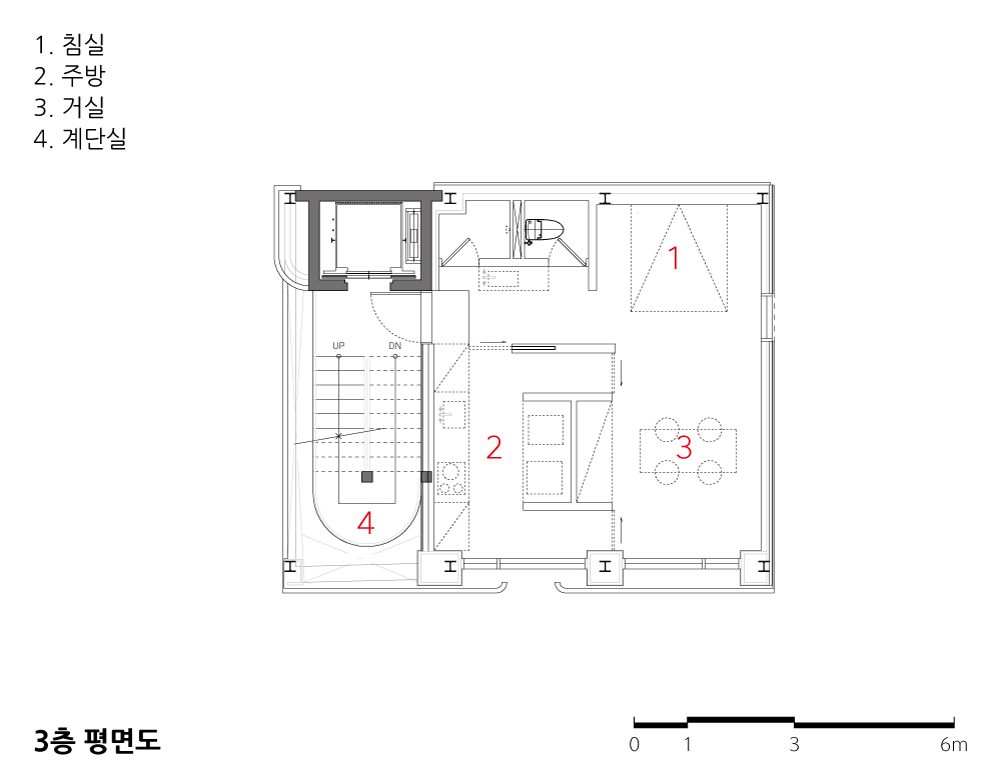
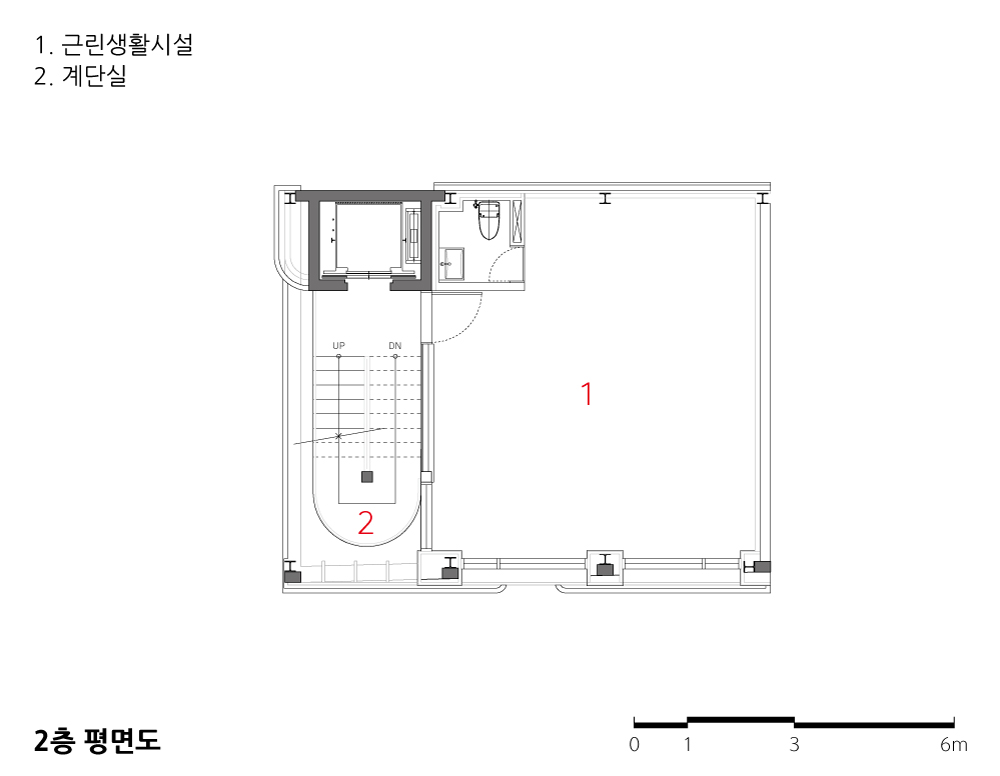
기존 건물의 세 개 베이 중 두 개는 실내 공간으로, 하나는 엘리베이터와 계단을 포함한 수직 동선으로 재구성했다. 벽돌을 활용한 입면은 음악 비주얼라이저의 패턴에서 착안한 타공 디자인으로 신촌이 지녔던 음악적 문화를 은유적으로 드러낸다. 기능적으로도 인접 건물과의 시각적 간섭을 줄이면서 채광을 확보하기 위한 장치이자 내부의 풍경이 된다. 이 프로젝트는 낡은 건축물을 정비하는 것을 넘어, 신촌의 문화적 기억을 현대적으로 재해석하고 신촌의 변화의 하나의 시작점이 되길 바라는 시도이다.

Built in Sinchon in 1966, this building dates from a period of rapid urbanization in Seoul. Originally constructed as a twostory structure, it was later extended without a comprehensive plan, with a masonry third floor and a lightweight steelframed fourth floor, adding to its structural instability. Further complicating the situation, four of its eight columns extended beyond the site boundary.
From the 1970s through the 1990s, Sinchon was a gathering place for artists, cultural figures, and social activists, centered around its university district. However, the area gradually declined following crackdowns on rock cafés in 1991, gentrification in the 2000s, and the COVID-19 pandemic, while its cultural identity steadily weakened. Independent shops and cultural spaces disappeared, replaced by franchises and large commercial complexes, and many artists moved elsewhere. Having witnessed these changes, the client hoped that this building could become a small catalyst for restoring some of Sinchon’s former cultural vitality.
Although new construction would have been the more rational choice in terms of structure and construction efficiency, current building regulations concerning building coverage, permitted uses, and parking requirements made a major renovation unavoidable. Key challenges included reinforcing the existing structure, relocating columns that crossed the site boundary, dismantling and reconstructing the vulnerable upper floors, and ensuring safety throughout the construction process. Beyond solving these technical issues, the project sought to give the building a new life as a space that reflects the historical and cultural context of Sinchon.
Of the existing building’s three bays, two were reorganized as interior spaces, while the third was dedicated to vertical circulation, including an elevator and staircase. The brick façade features a perforated pattern inspired by a music visualizer, metaphorically recalling the musical culture that once defined Sinchon. Functionally, the screen reduces visual interference from adjacent buildings while allowing natural light into the interior, becoming part of the spatial experience itself.
This project goes beyond simply renovating an aging building. It is an attempt to reinterpret Sinchon’s cultural memory in a contemporary way, with the hope that it may become a small 8 starting point for the neighborhood’s next transformation.
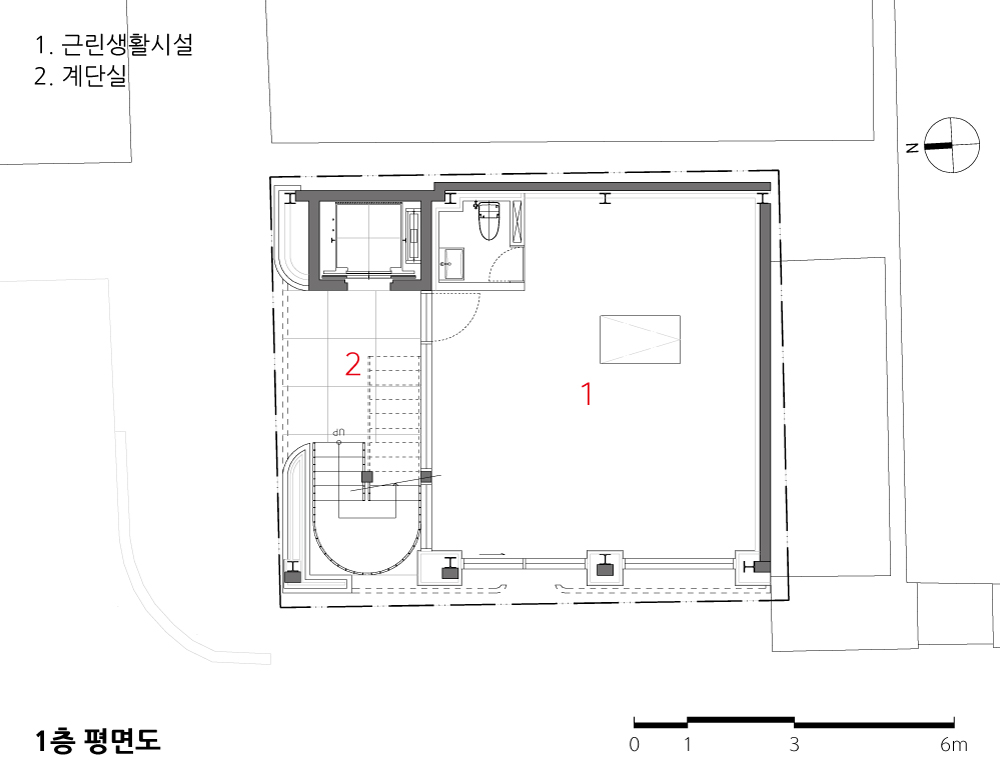
| 크래커 설계자 | 최민욱 건축사_ (주)노말 건축사사무소 건축주 | 개인 감리자 | 최민욱 _ ㈜노말 건축사사무소 시공사 | 우리마을 A&C 설계팀 | 조세연, 이복기, 이해원 대지위치 | 서울특별시 서대문구 창천동 주요용도 | 근린생활시설 대지면적 | 76.40㎡ 건축면적 | 67.40㎡ 연면적 | 247.01㎡ 건폐율 | 88.22% 용적률 | 310.33% 규모 | B1F - 4F 구조 | 철근콘크리트구조, 연와구조, 철골구조 외부마감재 | 치장벽돌 내부마감재 | 치장벽돌, 페인트 설계기간 | 2023. 06 – 2024. 02 공사기간 | 2024. 02 – 2025. 04 사진 | 노경 구조분야 | 한구조기술사사무소, 서울구조 기계설비분야 | 청림설비기술사사무소 전기분야 | 천일엠이씨 |
Cracker Client | Private Supervisor | Chai Minyuk _ NOMAL Architects Construction | Woorimaeul A&C Project team | Cho Seyeon / Lee Bokki / Lee Haewon Location | Changcheon-dong, Seodaemun-gu, Seoul Program | Commercial facilities Site area | 76.40㎡ Building area | 67.40㎡ Gross floor area | 247.01㎡ Building to land ratio | 88.22% Floor area ratio | 310.33% Building scope | B1F - 4F Structure | RC / Brick Structure / Steel Structure Exterior finishing | Bricks Interior finishing | Bricks, Paint Design period | 2023. 06 – 2024. 02 Construction period | 2024. 02 – 2025. 04 Photograph | Roh Kyung Structural engineer | Han structural engineering consultant, Seoul structural engineering & consulting Co., Ltd Mechanical engineer | Chung lim Mechanical Engineering&Consultant Electrical engineer | Chunil Engineering.co., LTD. |
'회원작품 | Projects > Commercial' 카테고리의 다른 글
| 스카이 테라스 2026.9 (0) | 2026.09.30 |
|---|---|
| 코트야드 바이 메리어트 평택 2026.7 (0) | 2026.07.31 |
| 유지커피웍스 2026.5 (0) | 2026.05.31 |
| 사당새마을금고 2026.3 (0) | 2026.03.31 |
| 주문진 오릿 2025.11 (0) | 2025.11.28 |