
2026. 5. 31. 11:25ㆍ회원작품 | Projects/Commercial
YUJI Coffee Works
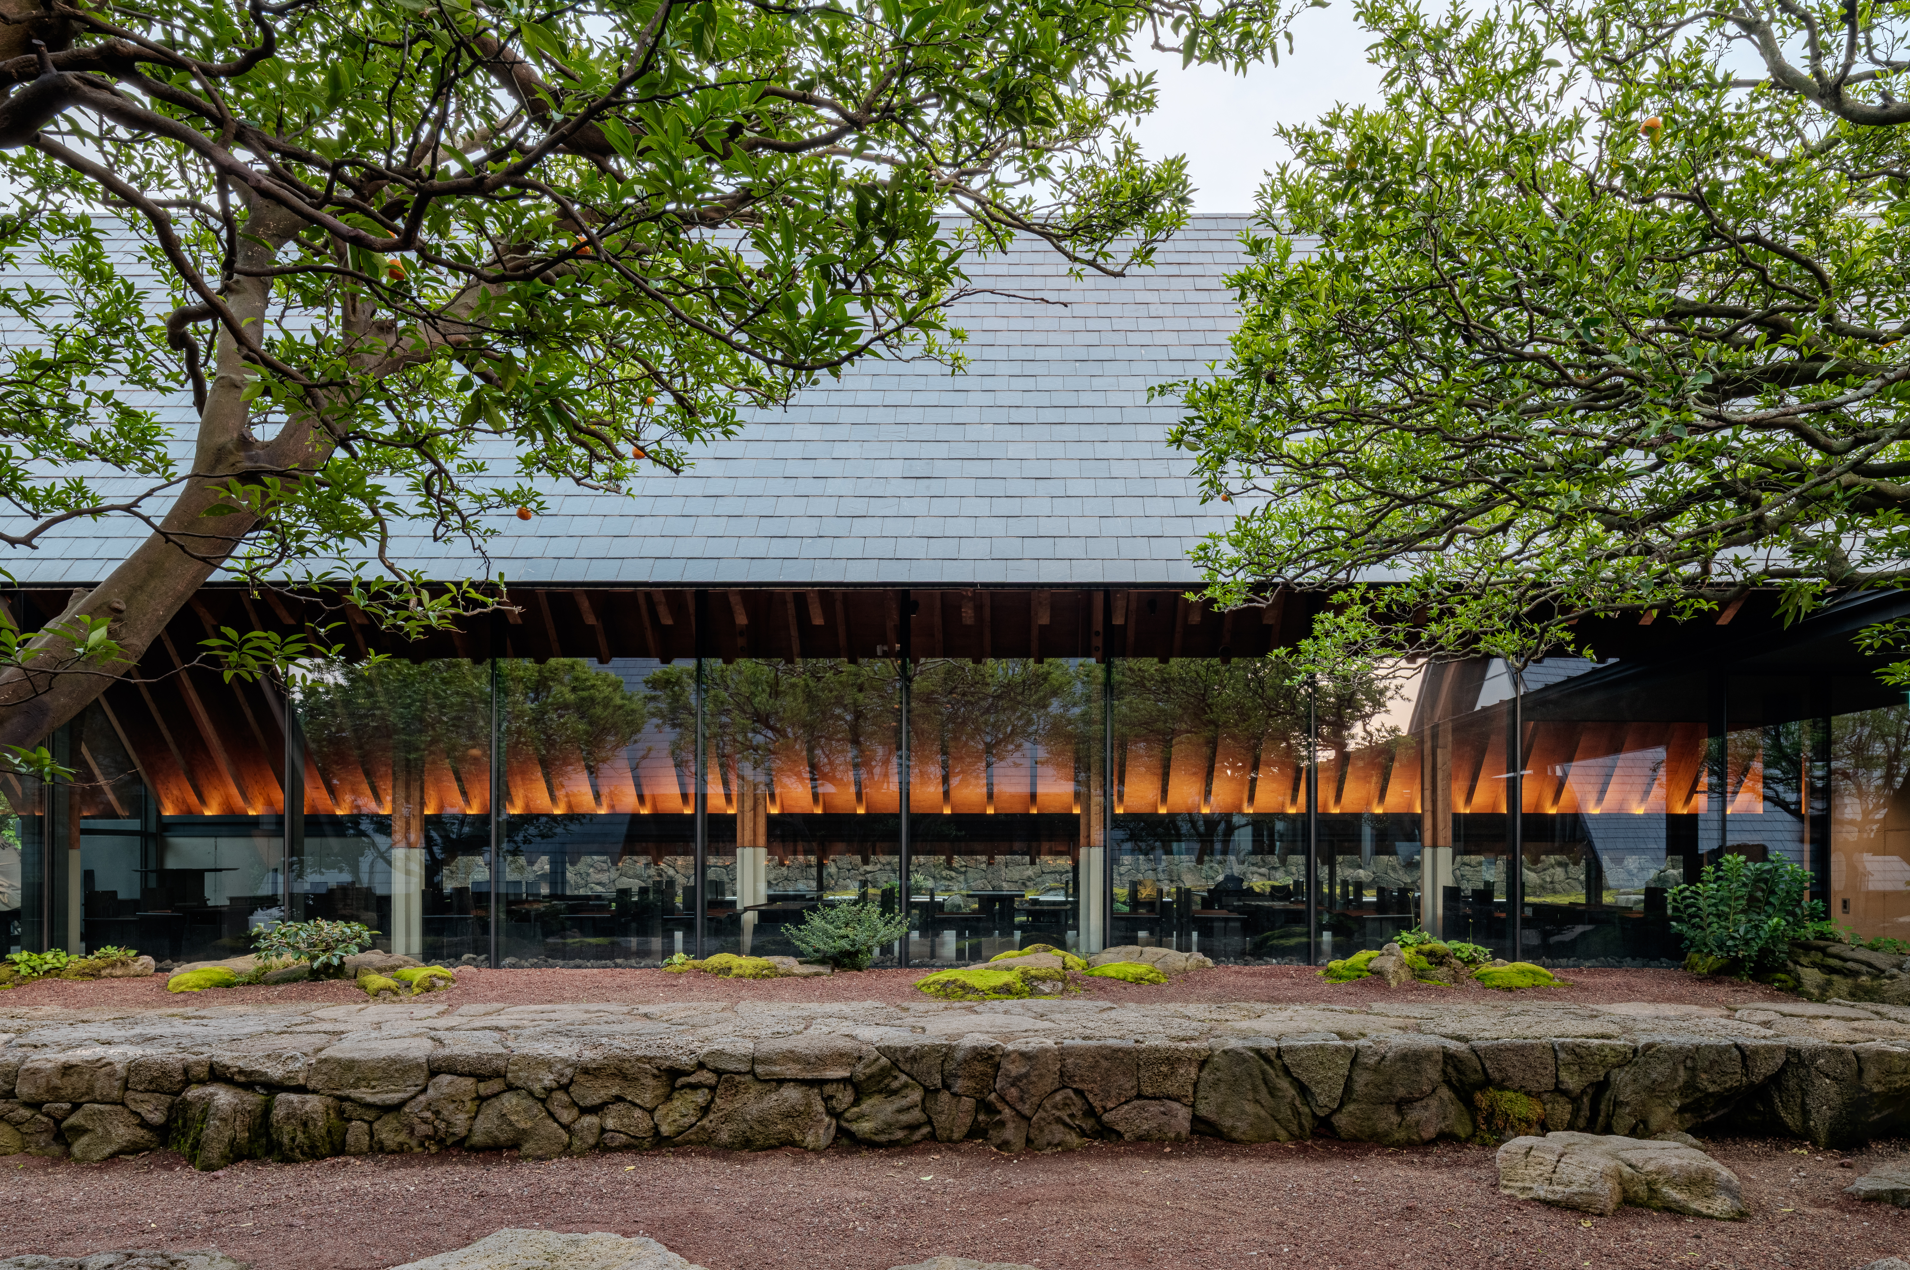
제주 북부 내륙에 위치한 오라이동은 완만한 경사 위로 낮게 부는 바람과 짙은 습기 그리고 시간이 퇴적된 땅의 결이 미묘한 긴장을 만드는 장소이다. 가로 100미터, 세로 30미터의 선형 대지는 북측에 신축 중인 700세대 아파트 단지와 남측의 비닐하우스 단지, 동측은 오남로, 서측은 제주에서 가장 긴 건천인 한천에 둘러싸여 있다. 사방으로 트여 있으나 방향마다 다른 풍경이 맞물려 있어 어디를 향해 열고 어떻게 배치해야 할지 오래 고심하게 되는 곳이었다. 대지를 답사하며 계절의 변화와 빛의 흐름을 지켜보며 땅이 지닌 시간을 먼저 읽고자 했다. 오래된 팽나무 숲과 자생 귤나무가 이어놓은 축을 따라 천천히 걸으며 바람의 방향, 땅의 결이 만들어내는 리듬을 이해하는 것에서 설계는 시작됐다.
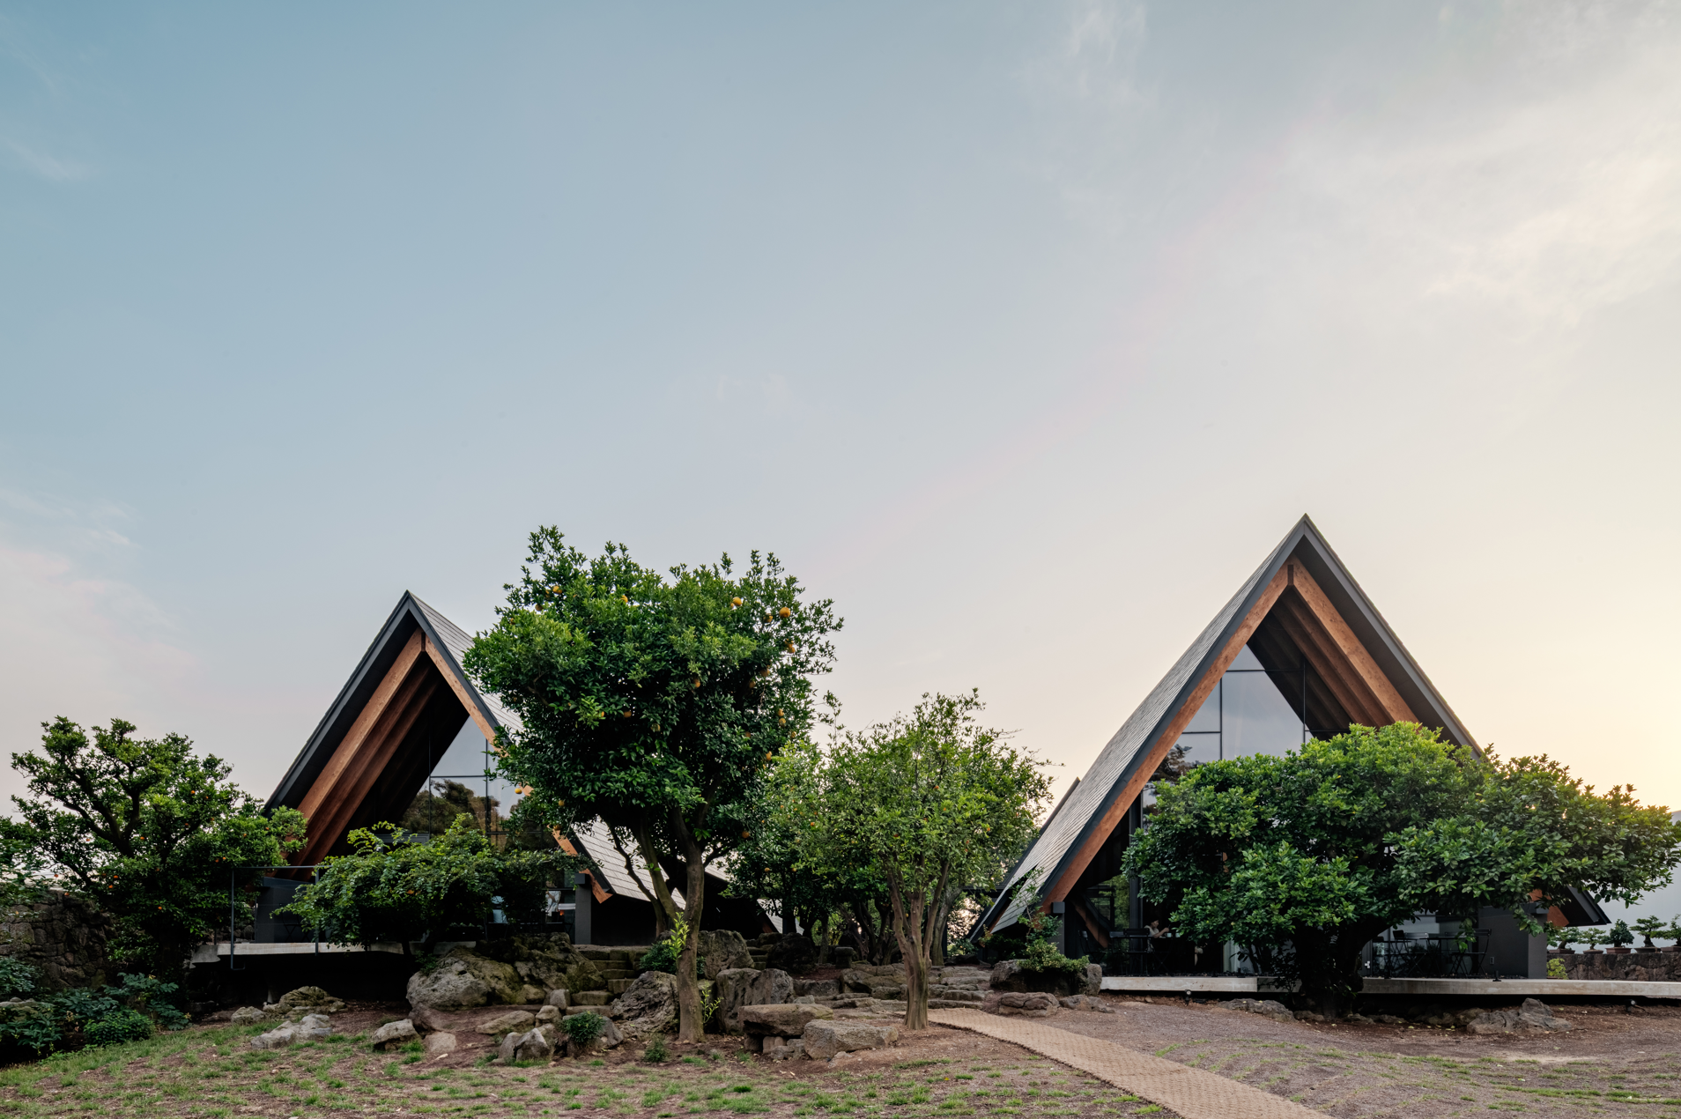
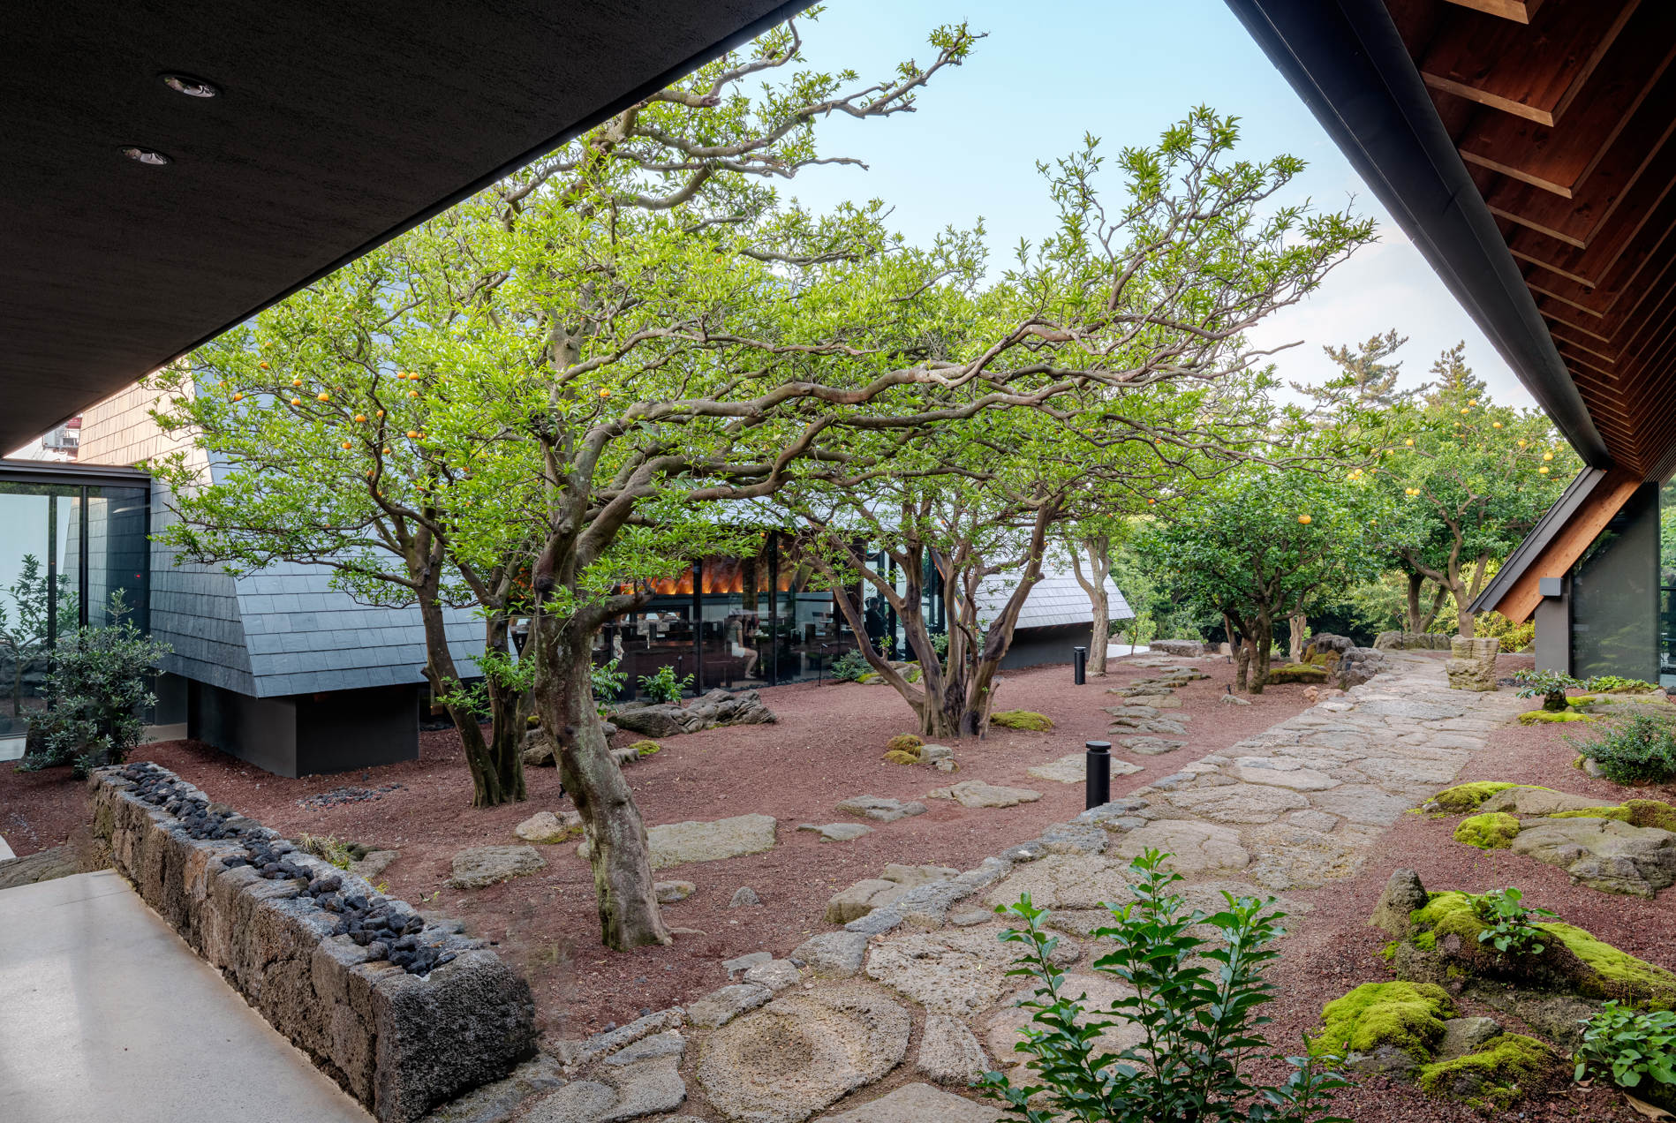
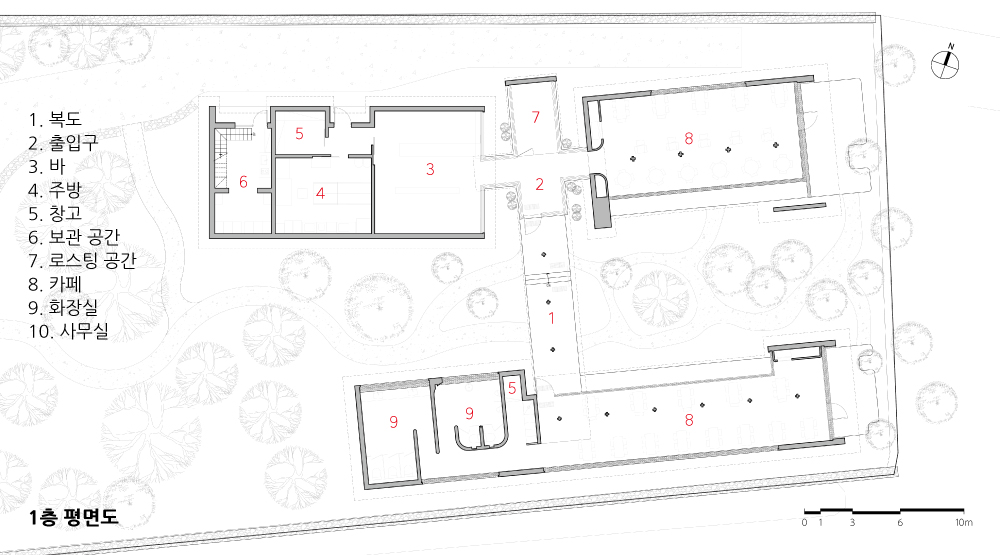
건축주는 ‘숲을 닮은 카페’를 원했다. 휴식의 공간인 이곳이 제주의 공기와 빛, 분위기가 실내로 스며드는 느린 장소가 되기를 바란 것이다. 나는 주변 풍경을 향해 마냥 열린 공간보다 내부로 풍경을 끌어안는 구조를 상상했다. 이에 삼각형 단면을 가진 건물 두 동이 서로 마주 보게 하고, 그 사이에 낮고 긴 회랑을 두어 위요되는 중정을 만들었다. 사람의 걸음과 시선을 천천히 이끄는 중정은 걷고 머무는 순간이 교차하며 공간의 리듬을 만들어낸다. 사람들의 느린 흐름 속에서 실내와 외부의 경계는 옅어지고 매 순간 달라지는 중정의 풍경과 함께 빛과 공기가 실내로 자연스레 스며든다.
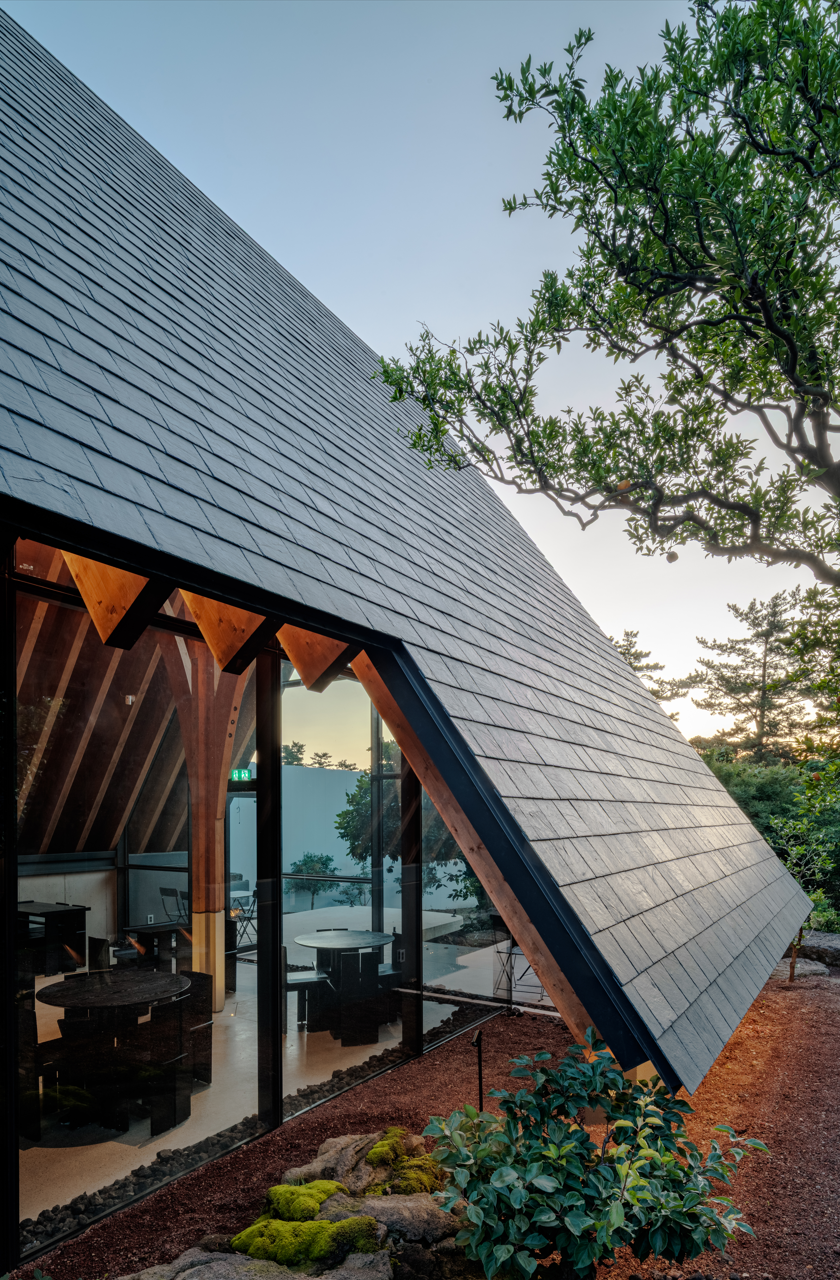
건물의 형태는 의도된 결과이기보다 대지의 흐름에 대한 응답에 가깝다. 건축이 전면에 드러나지 않고 배경으로 물러서서 조용히 주변을 품는 모습이다. 감추되 드러내는 방식, 절제 속의 깊이가 핵심이었다. 동서로 긴 선형 대지의 축을 따라 건물 역시 길게 배치했다. 박공지붕의 경사는 한천으로 흐르는 공기 길을 따르며, 깊은 처마는 남측의 강렬한 일사를 걸러낸다. (대지를 감싸고 있는 약 90cm 높이의) 돌담 높이에 맞춰 낮게 내려오는 처마선은 카페 안에 앉았을 때 시선이 자연스럽게 아래로 향하도록 한다. 이 낮은 눈높이는 내부 공간에서 바깥 풍경을 한 번에 받아들이기보다 돌담 아래의 흙과 식생, 빛의 흔들림에 집중하도록 유도한다. 반대로 하늘로 상승하는 삼각형 단면의 지붕선은 중정에서 하늘로 열리는 조망을 확보하면서도 북측의 아파트 단지와 남측의 비닐하우스가 시야에 들어오지 않도록 섬세하게 조정되었다. 외피 역시 두드러지지 않고 주변과 어우러지도록 제주 특유의 토색을 지닌 낮은 채도의 천연 슬레이트로 지붕을 마감했다. 이처럼 지붕선과 처마, 단면의 각도는 대지의 흐름과 사람의 시선을 동시에 읽어내는 건축적 장치로 작동한다.
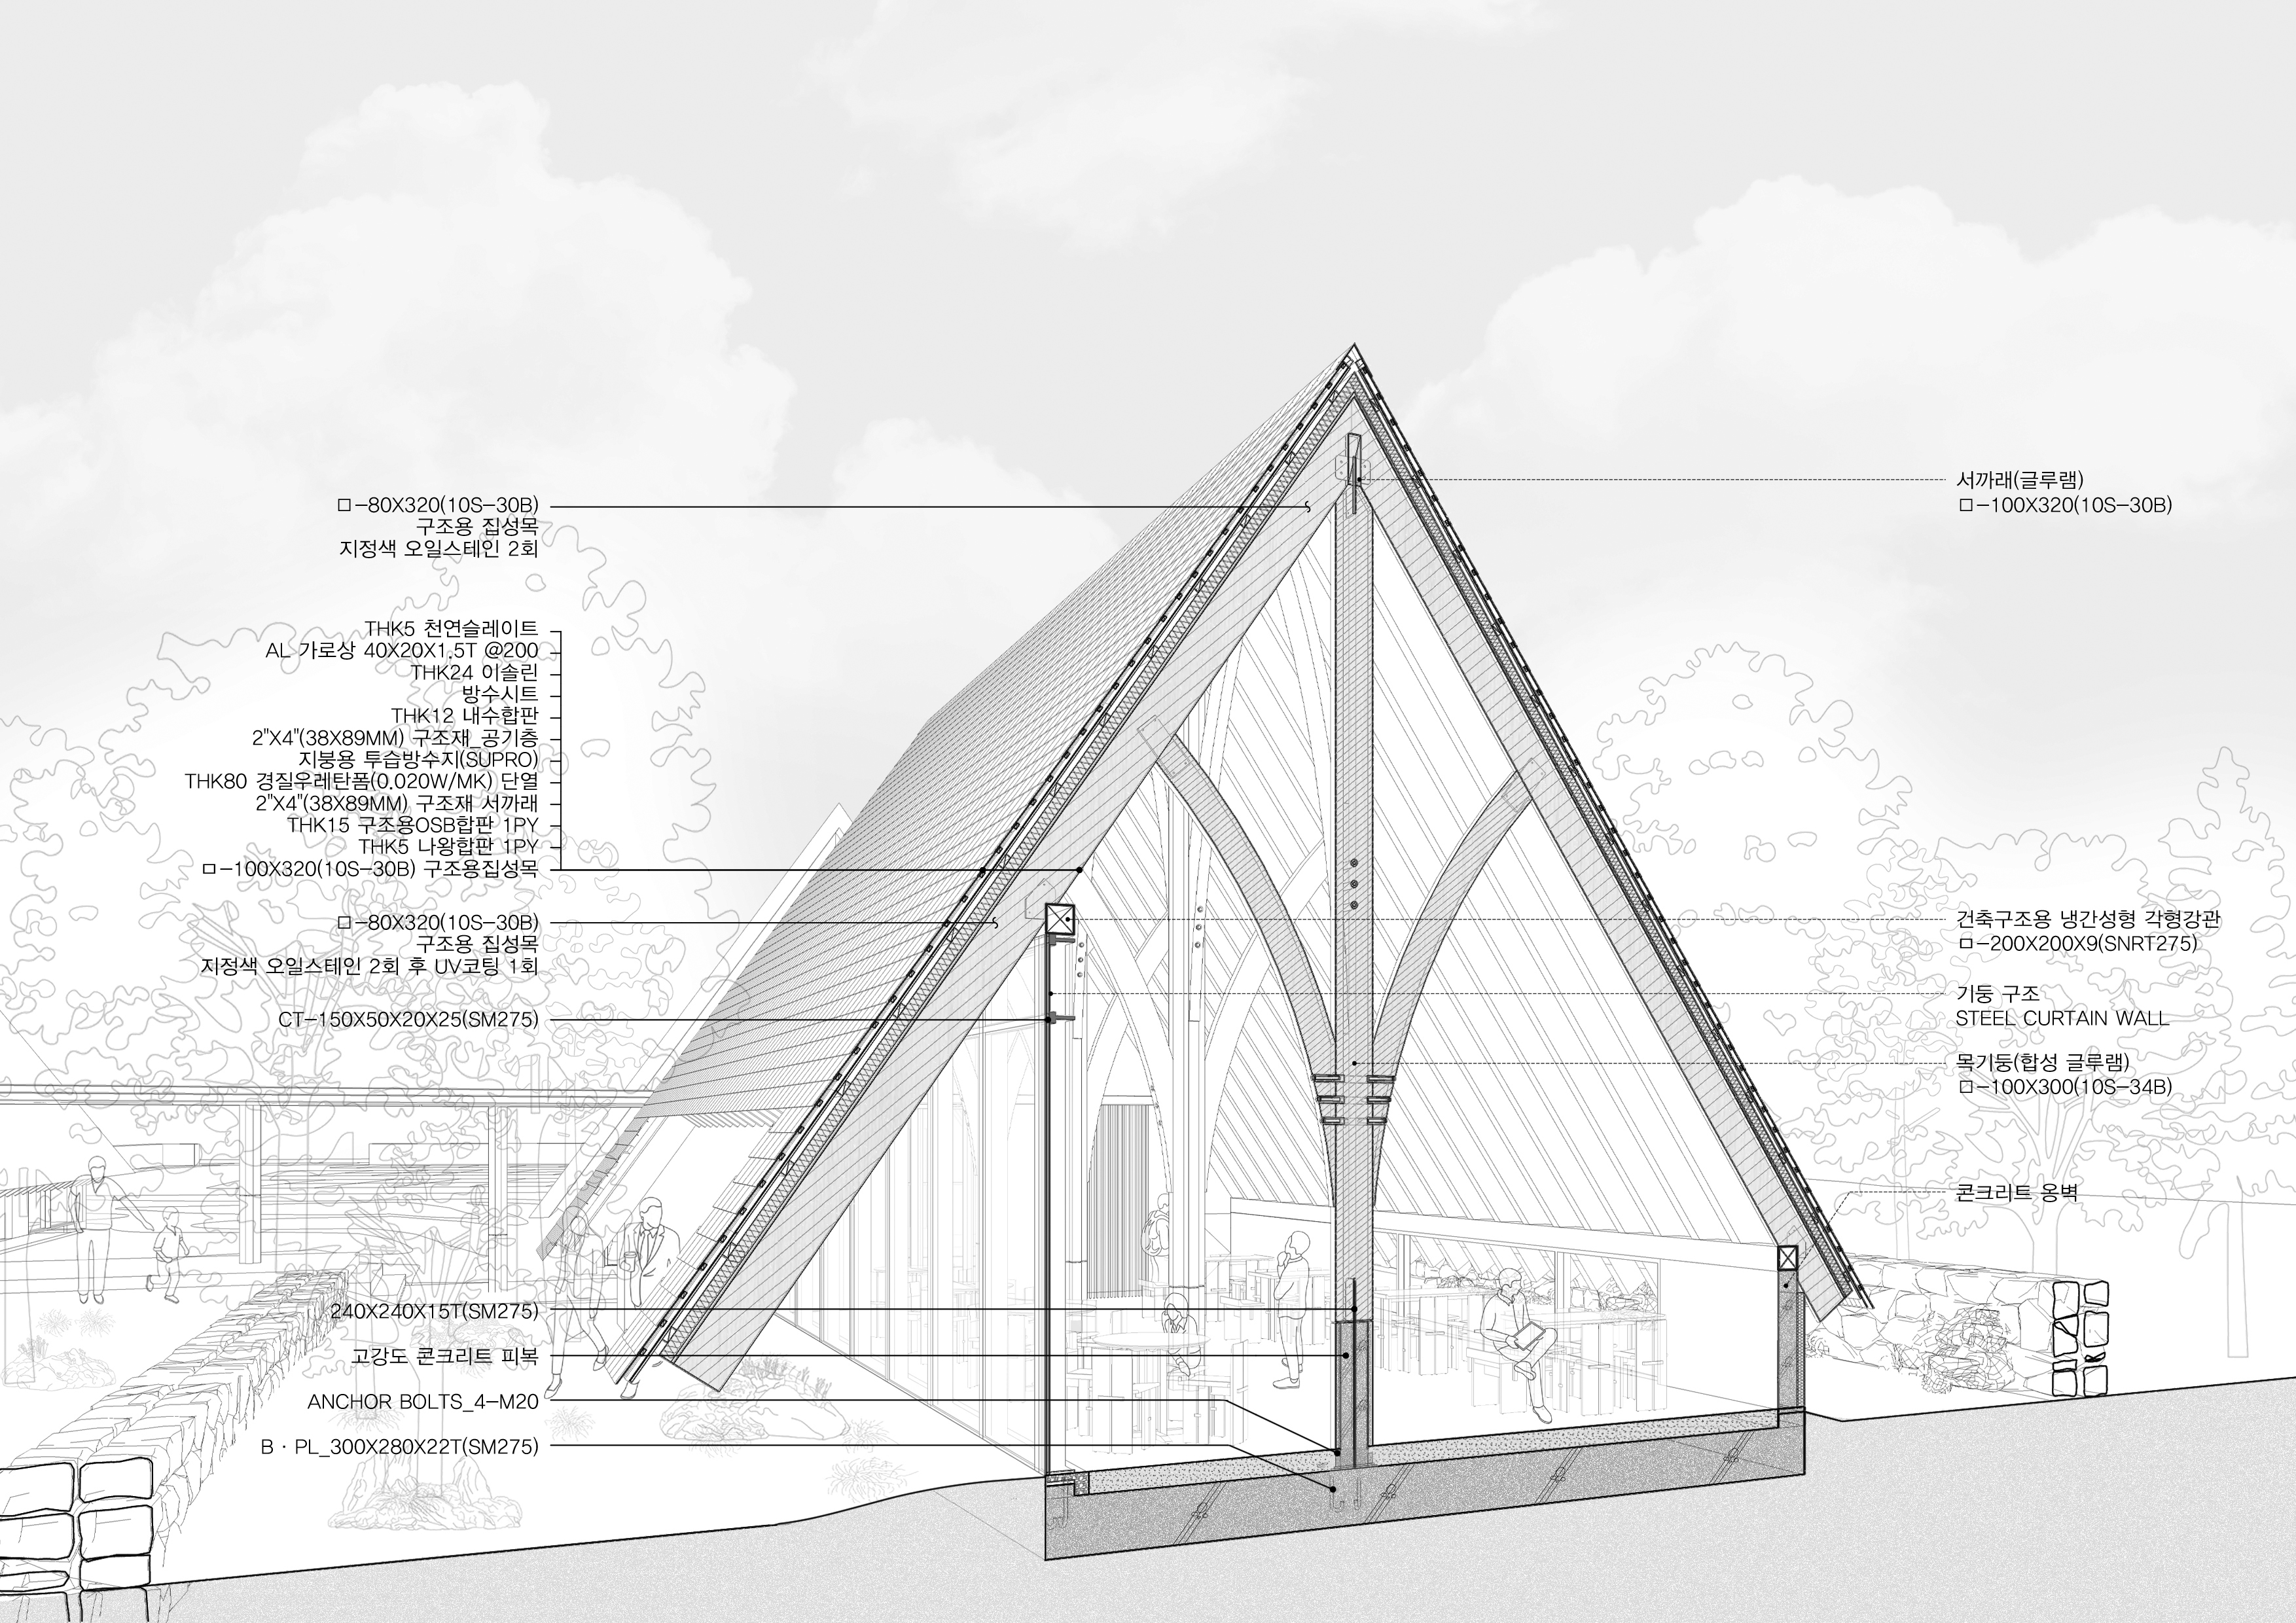
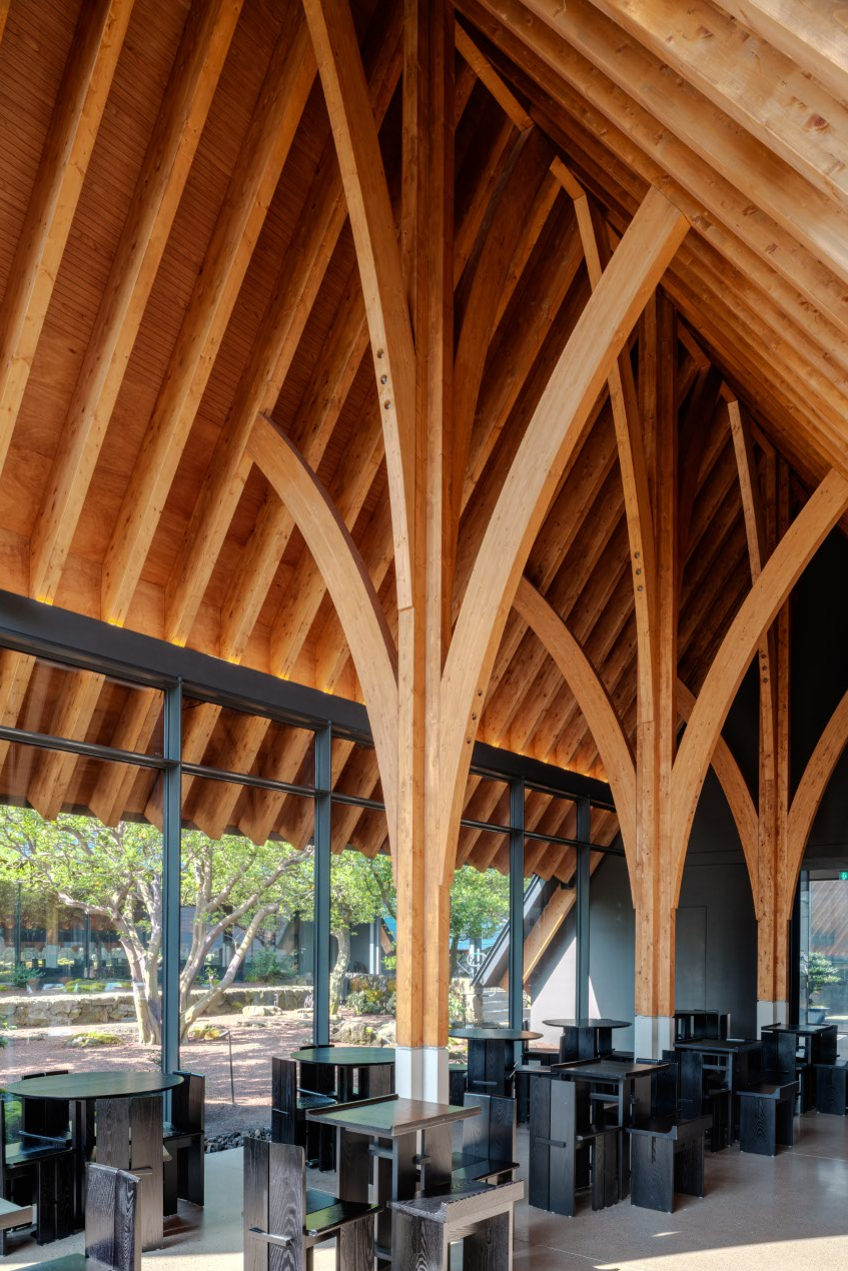
제주의 바람과 습도, 강한 일사는 지붕 구조를 결정짓는 중요한 요인이었다. 대지는 서쪽의 한천 쪽으로 바람이 불고 남쪽으로는 빛이 내리쬔다. 지붕의 구조와 처마 길이는 이 공기의 방향과 빛의 흐름을 따라 결정됐다. 박공형태의 지붕은 철골, 스틸 커튼월, 목구조를 결합한 하이브리드 구조이다. 하부는 고정력과 내구성을 확보하기 위해 철근콘크리트 기초와 앵커볼트를 사용하여 십자형 15T 스틸플레이트와 일체화하고 고강도 콘크리트로 피복했다. 그 위로 나뭇가지처럼 뻗은 기둥에는 공간의 조형성을 고려해 곡선 가공 구조용 집성목을 사용했다. 주요 목기둥과 세장한 기둥 역할을 하는 스틸 커튼월 프레임은 고강도 강재로 구성되어 외피와 개구부의 안정성을 유지한다. 또한 지붕면은 단열재와 방수층, 마감재를 적층해 열효율과 내후성을 확보하는 한편, 내부에는 아치형 목구조를 통해 지붕 하중을 효율적으로 기초까지 분산시키는 동시에 공간에 심미성을 더하고자 했다.
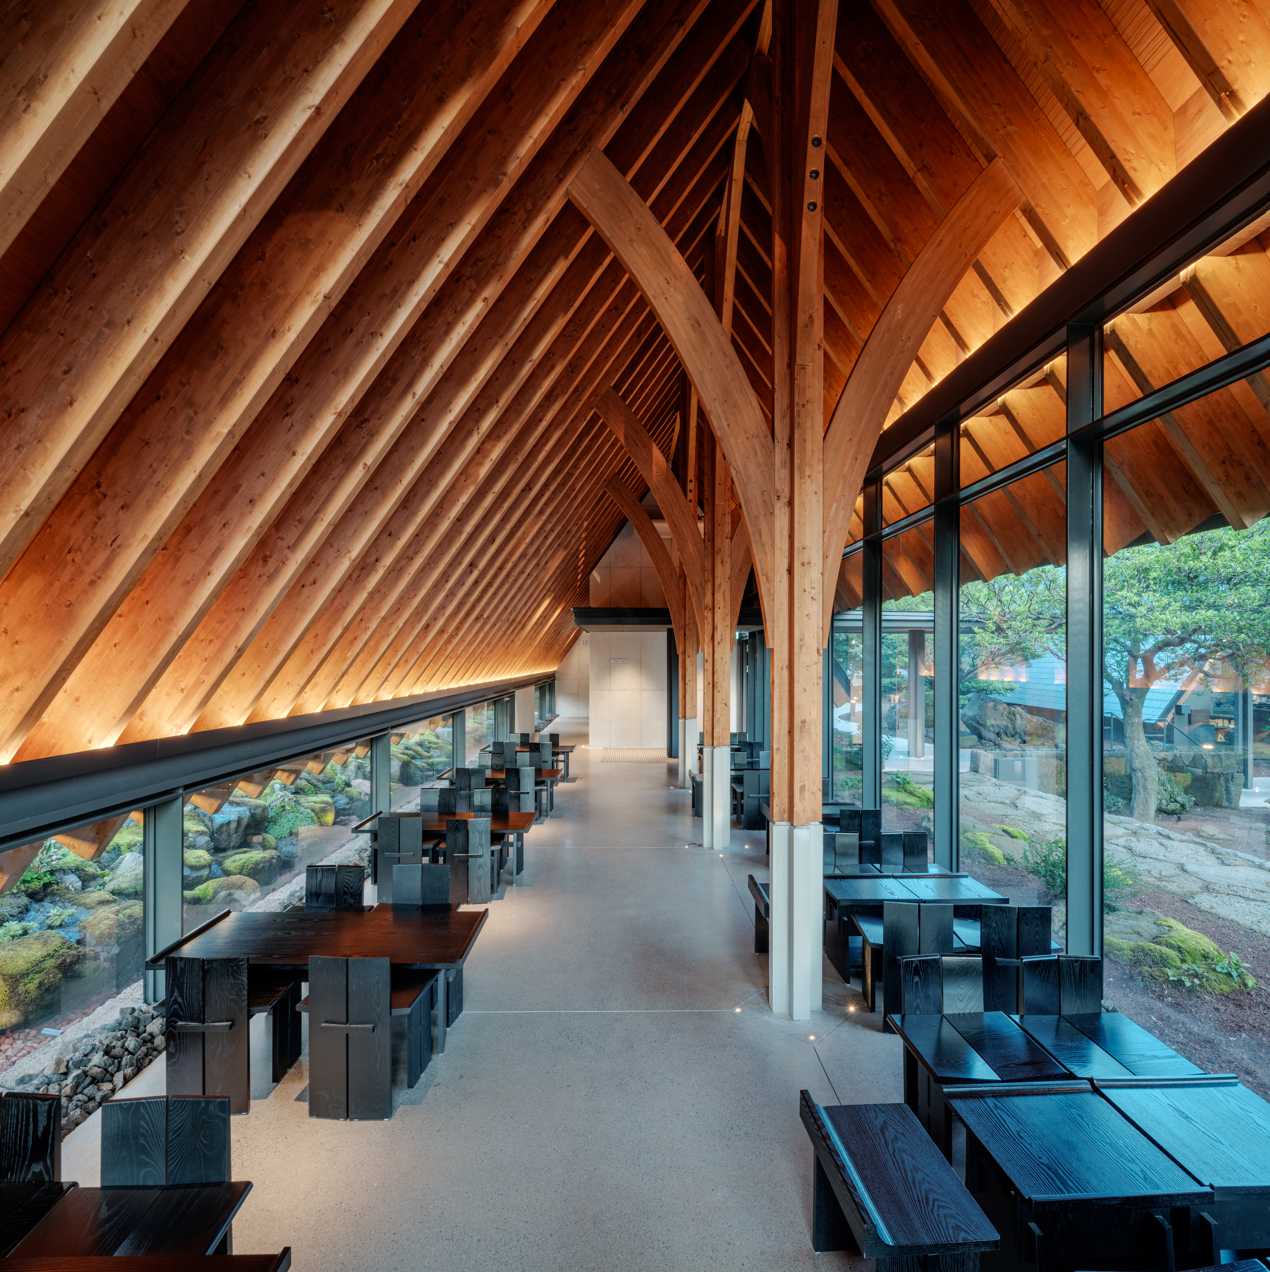
서까래 지붕 아래에서 느껴지는 공간감은 자연의 흐름이 만든 균형에서 비롯된다. 박공의 단면은 공기의 순환을 돕고, 상부 천창을 통해 확산광이 부드럽게 스며든다. 대지 레벨이 다른 두 동에 설치된 목조 기둥은 각각 기둥 간격과 두께에 미세하게 차이를 두어 서로 다른 리듬을 형성하며 공간의 깊이를 조율한다. 목재와 철골, 빛과 그림자가 맞물린 구조는 무겁지 않으면서도 단단한 균형을 이루며, 대지 위에 조용히 눌러앉은 듯한 안정감을 준다.
나는 이곳에서 건축이 자연의 불규칙한 흐름을 어떻게 ‘대비와 질서’로 다듬을 수 있을지 고민했다. 건축은 자연의 결을 읽어 질서로 환원한 결과여야 한다. 바람이 불어오는 방향과 빛이 머무는 각도, 공기의 흐름이 배치를 이끌었고 재료는 이 흐름 속에서 제자리를 찾아갔다. 건축은 시간의 흐름과 계절의 변화 그리고 그 안을 오가는 사람들의 관계 속에서 서서히 깊이를 더하며 구축된다. 나무의 색이 빛에 물들고, 벽의 질감이 공기와 맞닿으며 사람의 발걸음이 머무는 자리마다 공간의 표정이 달라진다. 이곳 역시 시간의 켜와 관계의 흔적이 포개지며 주변과 함께 호흡하는 장소로 남을 것이다.

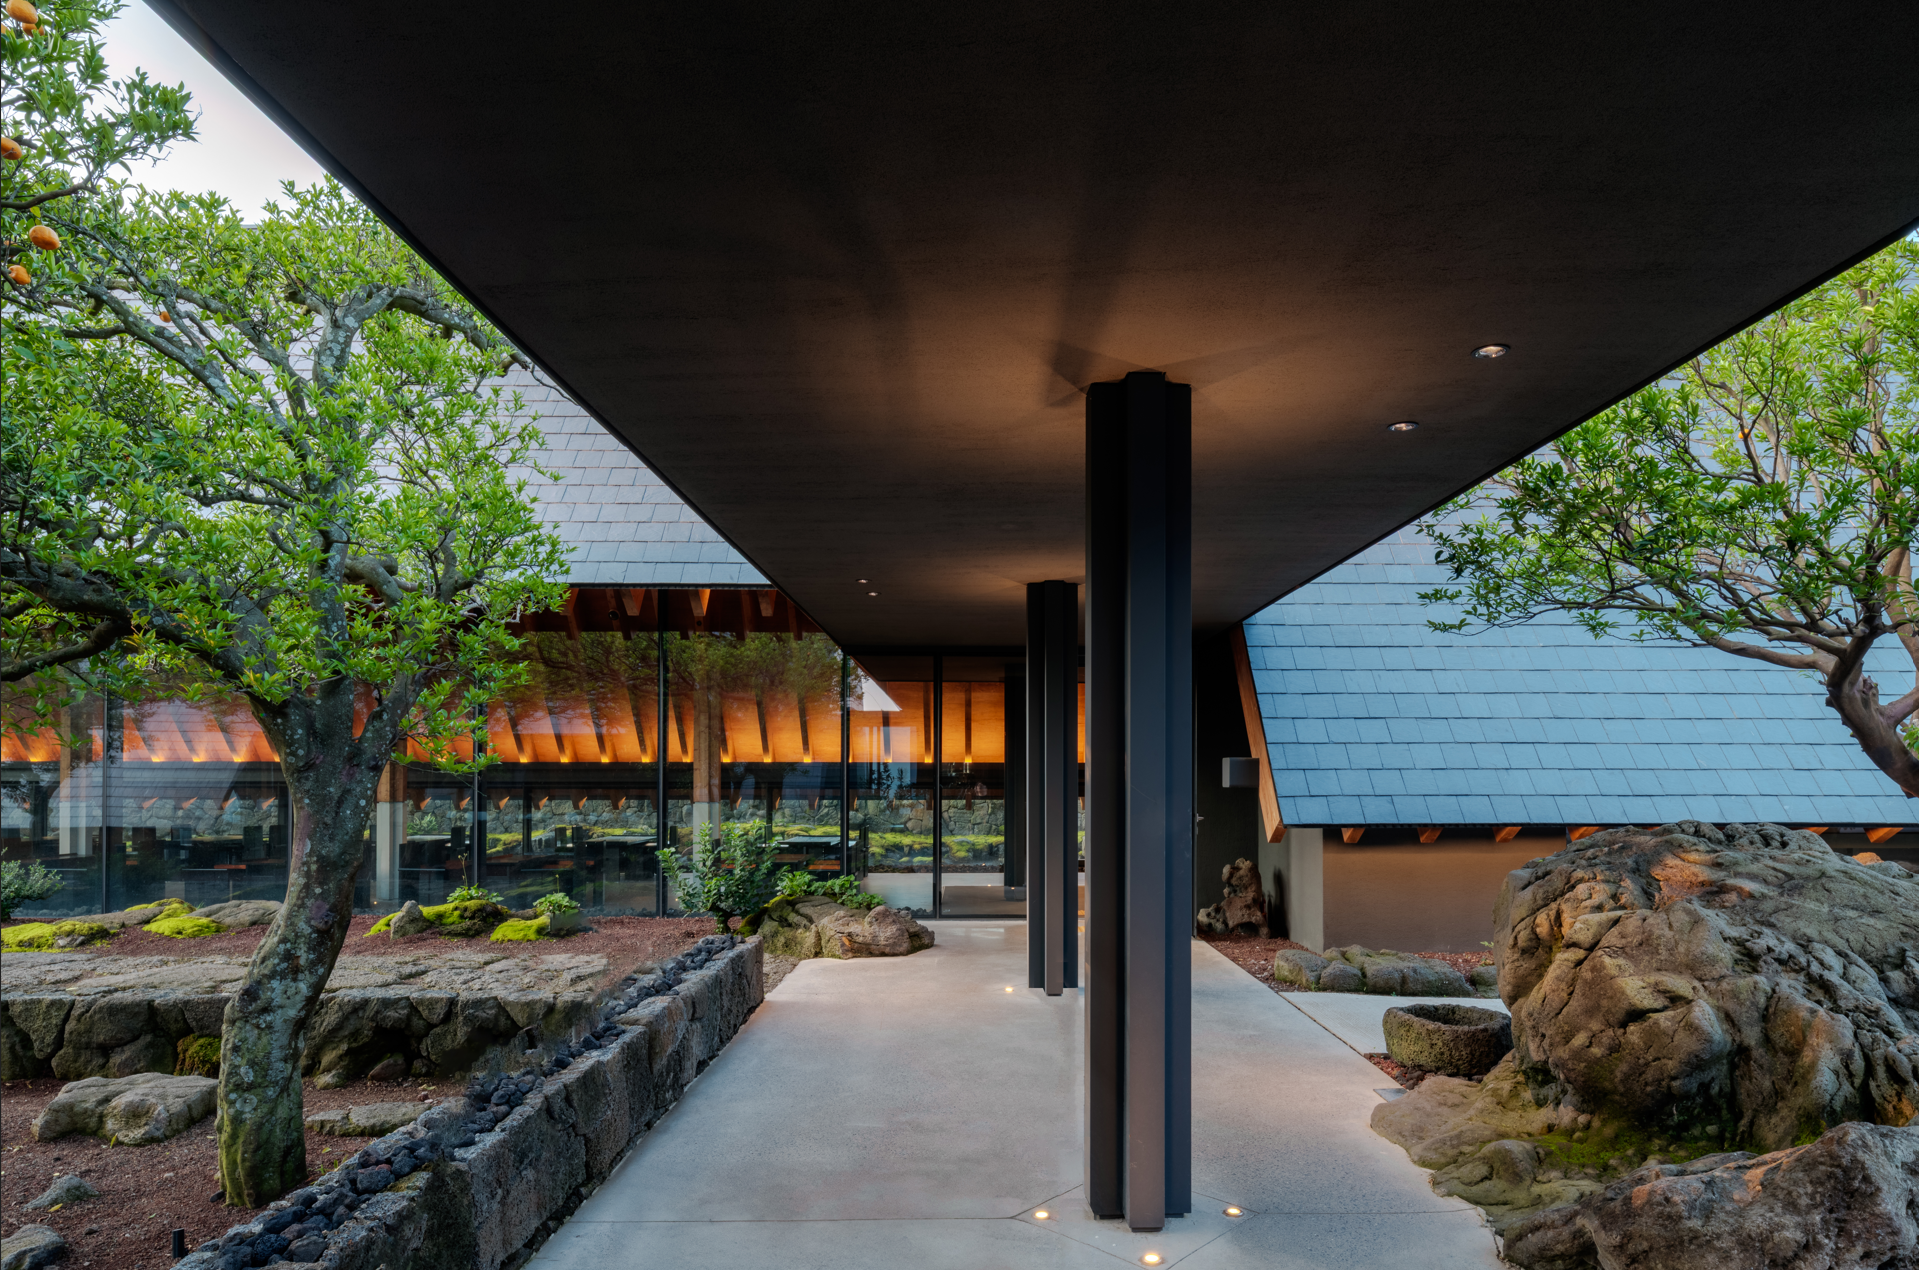
Ora 2-dong, which is located in the northern part of Jeju, is a place where a soft breeze flows over a gently sloping terrain, a heavy humidity hangs in the air, and the texture of soil sediments all create a subtle tension. The linear site of 100m width and 30m length is surrounded by a 700-household apartment district which is currently undergoing construction in the northern region, a greenhouse district in the south, Onam-ro at the east, and Hancheon Stream – which is the longest dry stream in Jeju – in the west. Although the decision was made that the site would be open on all sides, a long period of contemplation was required concerning how to open and arrange the site due to the diversity of the surrounding landscapes leading in all directions. I visited the site to study the changes of the seasons, the light quality, and the land’s history. I began the design after spending time strolling along the axis formed by the ancient zelkova trees and native citrus groves, understanding the rhythm created by the wind’s prevailing direction and the land’s texture.
The client envisioned a ‘café that resembles a forest’. The café was to be a tranquil space for relaxation and leisure where Jeju’s air, light, and atmosphere could permeate its interior. Rather than a space simply open to the surrounding landscape, I imagined a structure that would draw the local scenery inward. To do this, I positioned two triangular-sectioned buildings to face one another and created a low elongated corridor between them to create an enclosed courtyard. The courtyard gently guides people’s steps and eyeline, and creates a spatial rhythm where moments of walking and lingering intersect. Due to the relative slowness of pace in the flow of people, the boundary between interior and exterior fades while light and air – alongside the constantly evolving courtyard scenery – naturally permeate the interior.
The building’s form is more of a response to the site’s natural flow than a deliberate solution. The architecture recedes into the background, quietly embracing its surroundings without imposing itself. The core idea was to reveal while also concealing, to show depth as well as a certain reserve. The building was positioned along the east-west horizontal axis of the long and linear site. The pitch of the gabled roof follows the airflow directed toward Hancheon Stream, while the deep eaves filter out the intense sunlight from the south. The line of the eaves, lowered to match the stone wall’s height (approximately 90cm-tall wall that envelops the site), naturally directs the gaze downward when seated inside the café. This lowered eye level ensures that the human gaze is not directed to take in the entire exterior landscape at once from the interior space, but rather to the earth, vegetation, and the flickering light below the stone wall. Conversely, the roof line of the triangular sections rising toward the sky was meticulously adjusted to secure an open view to the sky from the courtyard while preventing the northside apartment complex and the southside plastic greenhouses from entering the field of sight. The roof was finished with low-saturation natural slate in line with Jeju’s characteristic earthy tones to make the envelope blend in unobtrusively with its surroundings. In these ways, the roof line, eaves, and angles of the cross-sections function as architectural devices that engage with the site’s flow and the human gaze.
Jeju’s winds, humidity, and intense sunlight were the key factors that determined the roof structure. The site faces westward winds, towards Hancheon Stream, and receives sunlight from the south. The roof structure and eave length were determined by these wind and light conditions. The gabled roof is a hybrid structure combining a steel frame, steel curtain wall, and timber structure. The base was built by integrating a cross-shaped 15T steel plate to the reinforced concrete foundation with anchor bolts to ensure stability and durability before being covered with high-strength concrete. Above this, curved structural laminated timber was used for the branch-like columns in consideration of the spatial form. The main timber columns and the steel curtain wall frames, which serve as slender columns, were constructed from high-strength steel to maintain the stability of the envelope and openings. Additionally, insulation, a waterproofing layer, and finishing materials were layered on the roof’s surface to ensure thermal efficiency and weather resistance while using an arched timber structure internally to efficiently distribute the roof load to the foundation and enhance the space’s aesthetic appeal.
The sense of space under the rafters originates from the balance of nature’s flow. The gable’s cross-section helps air circulation while diffused light softly filters through the upper skylight. Wooden columns installed in the two buildings at different ground levels introduce subtle variations in spacing and thickness and thereby create mutually distinct rhythms that modulate spatial depth. The structure of interlocking timber and steel and light and shadow achieves an equilibrium that is not too heavy and yet sturdy. It conveys a sense of stability like that of being quietly nestled within the land.
As a consequence of this project, I was led to contemplate how architecture might refine nature’s irregular flows as a form of ‘contrast and order’. Architecture must come about through a process of reading natural textures and translating them into a sense of order. The wind’s direction, the angle of lingering light, and the airflow led to the layout, and the materials simply moved into their own places. Architecture gradually deepens and builds itself within the flow of time, the changing seasons, and the relationships with the people who pass through it. The expression of space changes wherever light colours the trees, air brushes against the wall’s texture, and sounds of human footsteps linger. This place too will remain a space that breathes with its surroundings, layered with the traces of time and new relationships.
| 유지커피웍스 설계자 | 이성범 건축사_ (주)이성범 건축사사무소 건축주 | 신동익, 신행익 감리자 | 이성범 / (주)이성범 건축사사무소 시공사 | 한재성 _ 티피에이종합건설 설계팀 | 이성범, 백혜민 설계의도 구현 | (주)이성범 건축사사무소 대지위치 | 제주특별자치도 제주시 오라이동 주요용도 | 제2종 근린생활시설(일반음식점) 대지면적 | 3,306.00㎡ 건축면적 | 478.54㎡ 연면적 | 512.61㎡ 건폐율 | 14.47% 용적률 | 15.51% 규모 | 2F 구조 | 중목구조, 철골구조, 콘크리트구조 외부마감재 | 슬레이트코리아 천연슬레이트, 디엠스틸 스틸커튼월, STO 스터코 내부마감재 | 스프러스 글루램, 나왕합판, STO 스터코 설계기간 | 2022. 02 - 2023. 10 공사기간 | 2024. 01 - 2025. 02 사진 | 이정환 구조분야 | 민환석 _ 환·구조기술사사무소 기계설비·전기분야·소방분야 | 강원구 _ 지엠이엠씨 |
YUJI Coffee Works Client | Shin Dongik / Shin Haengik Supervisor | Lee Sungbeom _ LSBA Construction | Han Jaesung _ TPA Architecture Project team | Lee Sungbeom / Baek Hyemin Design intention realization | LSBA Location | Orae-dong, Jeju-si, Jeju-do Program | Class2 Neighborhood living facilities (General Restaurant) Site area | 3,306.00㎡ Building area | 478.54㎡ Gross floor area | 512.61㎡ Building to land ratio | 14.47% Floor area ratio | 15.51% Building scope | 2F Structure | Heavy Timber / Steel Structure / Concrete Structure Exterior finishing | Slatekorea natural slate, DM Steel steel curtain wall, STO Stucco Interior finishing | Spruce glulam, Lauan plywood, STO Stucco Design period | Feb, 2022 - Oct, 2023 Construction period | Jan, 2024 - Feb, 2025 Photograph | Lee Jeonghwan Structural engineer | Min Hwanseok _ Hwan Structural Engineering Mechanical․Electrical·Fire engineer | Kang Wongu _ GM emc. |

'회원작품 | Projects > Commercial' 카테고리의 다른 글
| 스카이 테라스 2026.9 (0) | 2026.09.30 |
|---|---|
| 코트야드 바이 메리어트 평택 2026.7 (0) | 2026.07.31 |
| 사당새마을금고 2026.3 (0) | 2026.03.31 |
| 주문진 오릿 2025.11 (0) | 2025.11.28 |
| STAYMORE 2025.10 (0) | 2025.10.31 |