
2026. 9. 30. 11:20ㆍ회원작품 | Projects/Commercial
Sky Terraces
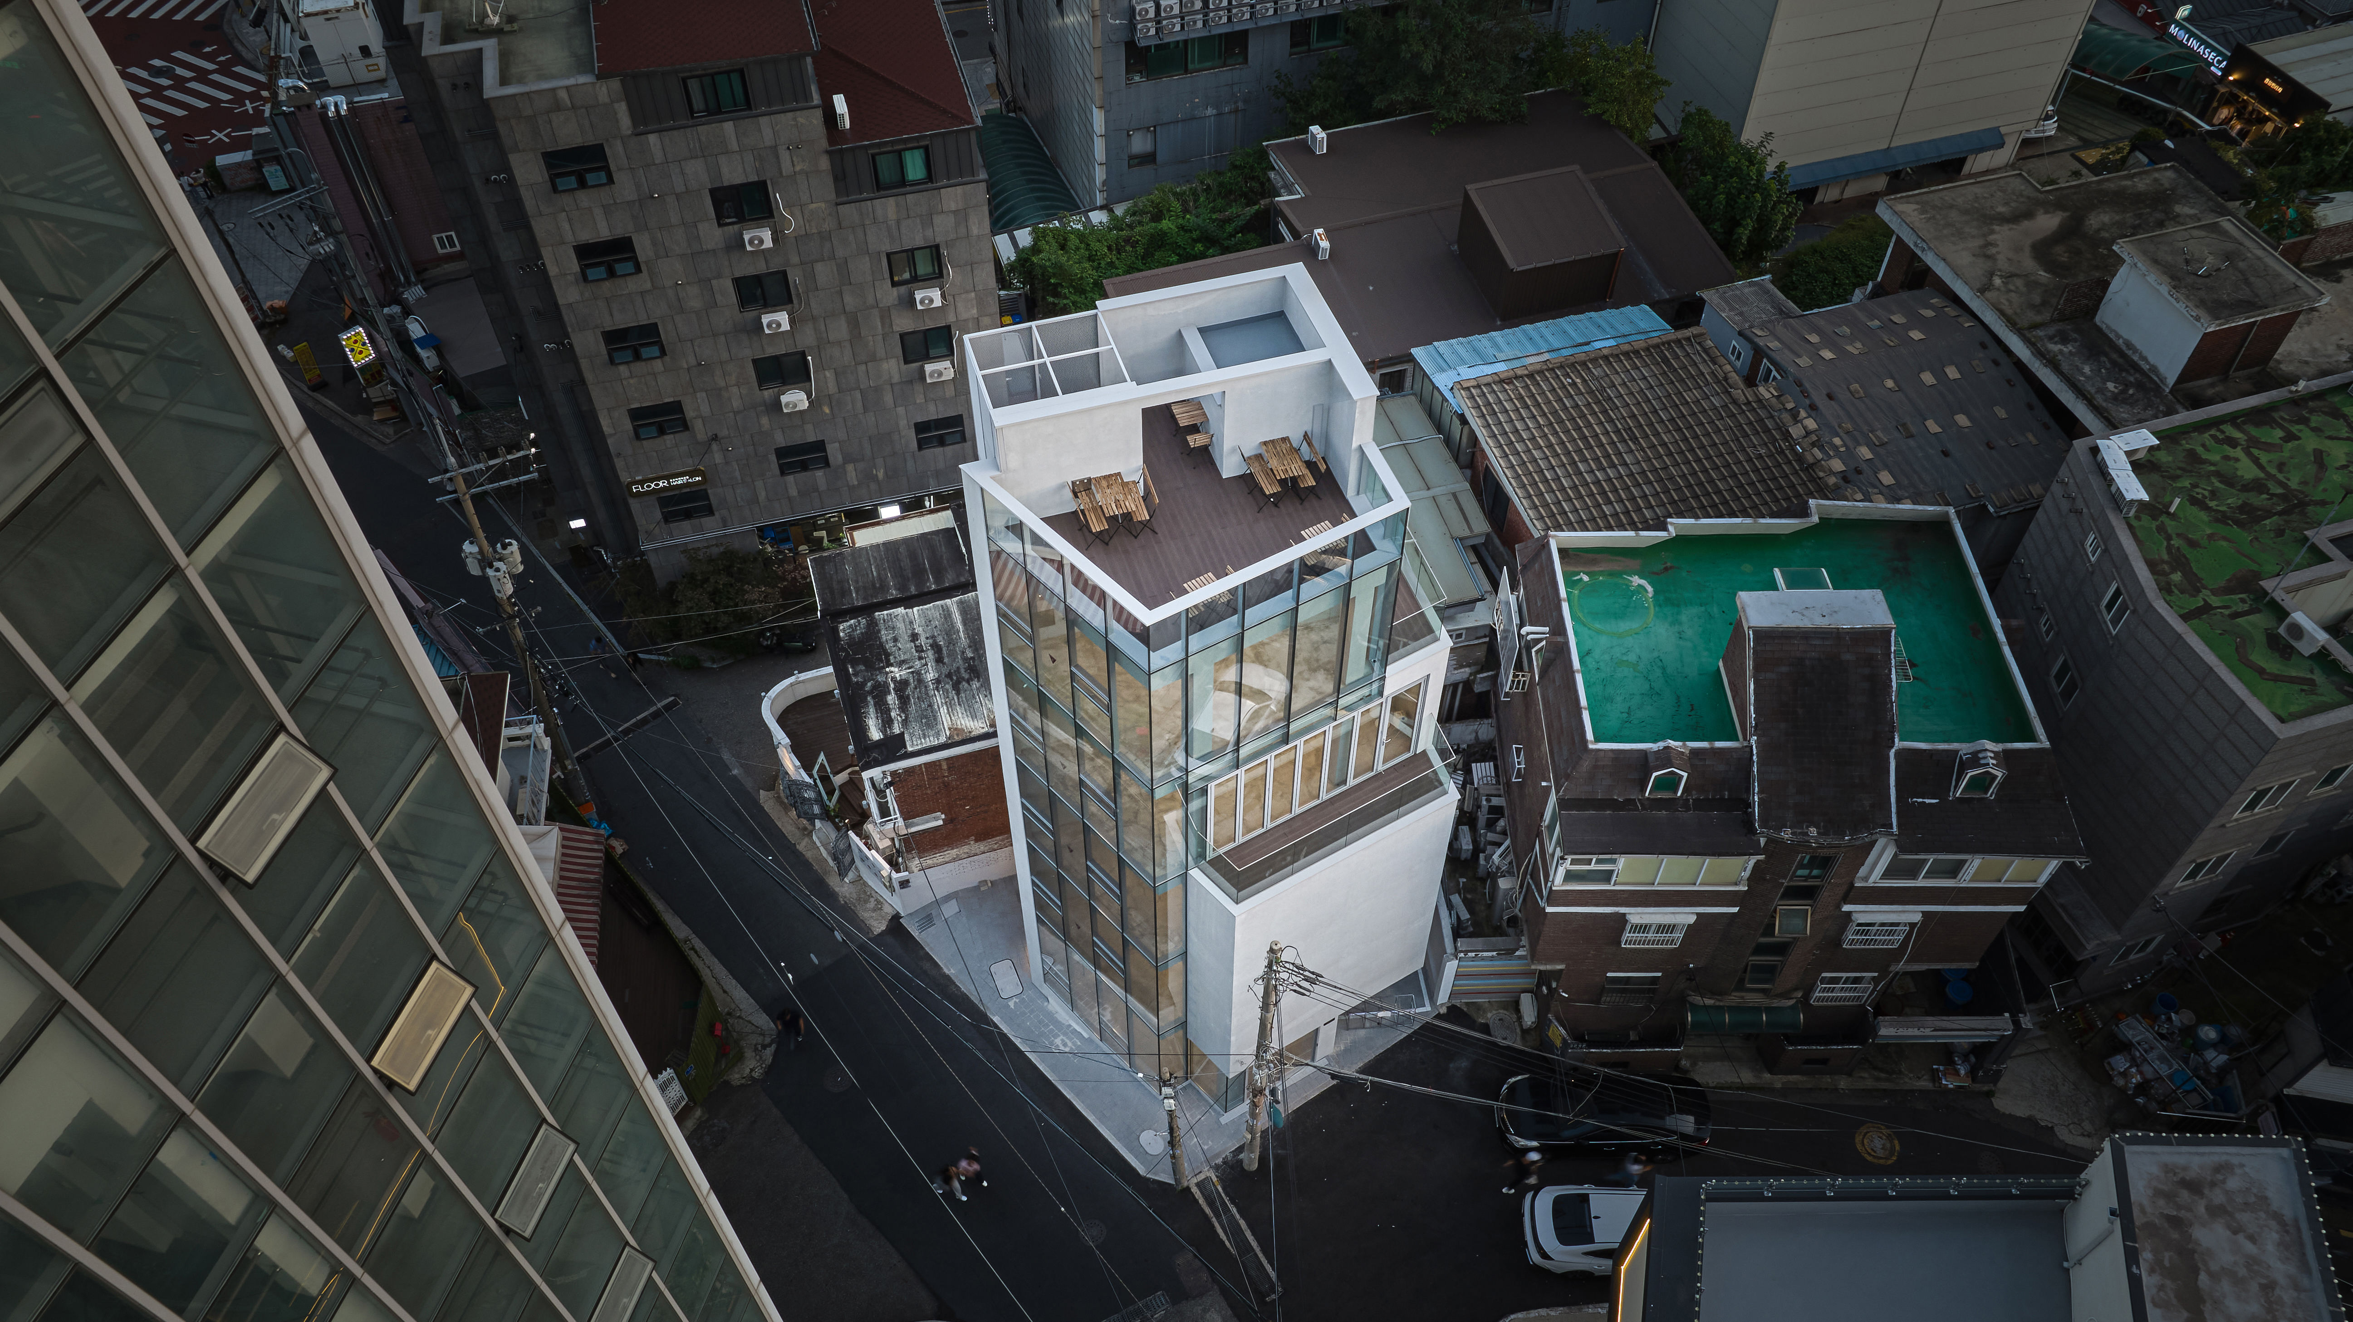
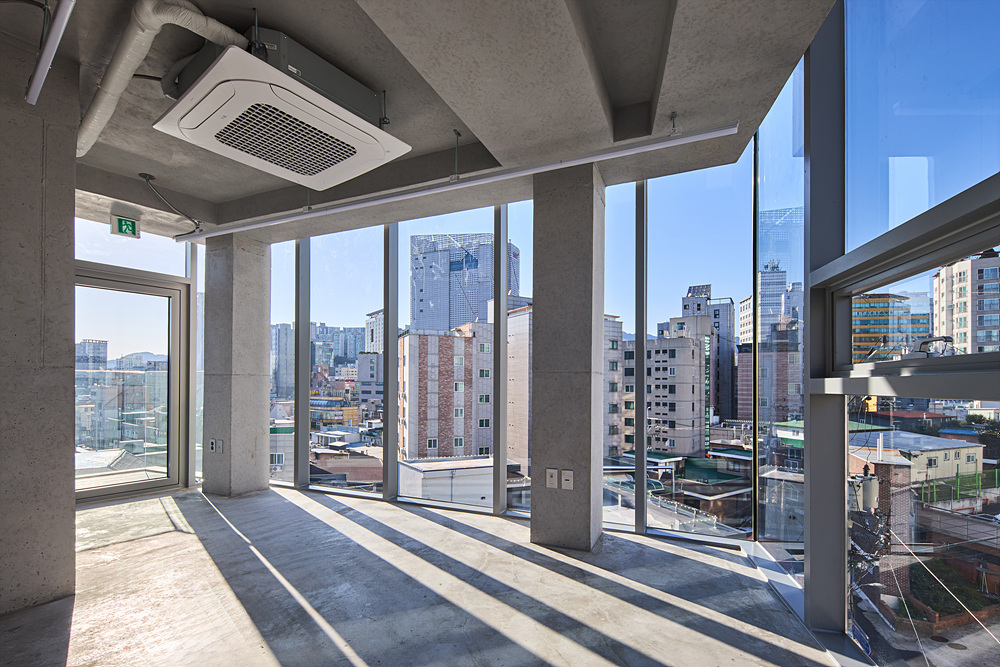
성신여대 대학로 오르막길이 다다르는 언덕의 꼭대기, 대학로의 소음이 아득해지는 곳에 수직의 투명한 볼륨을 올려 세웠다. 불리한 지형적 여건을 뛰어넘어, 가로의 시선을 하늘로 확장하며 도시 전경을 품어내는 입체적 테라스를 가진 근린생활시설을 제안한다.
도시로 열린 프레임
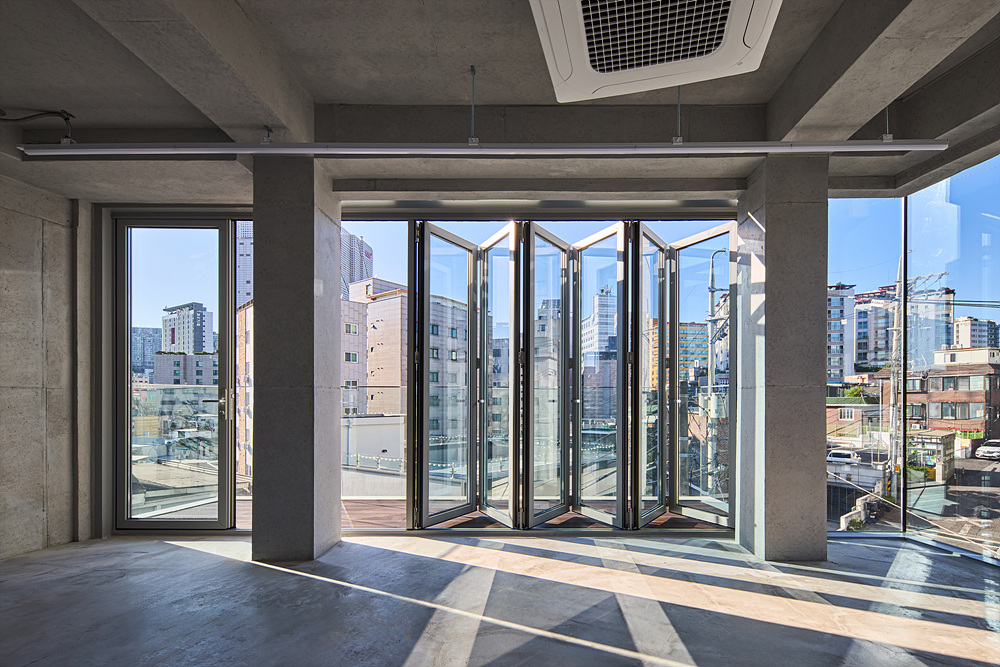
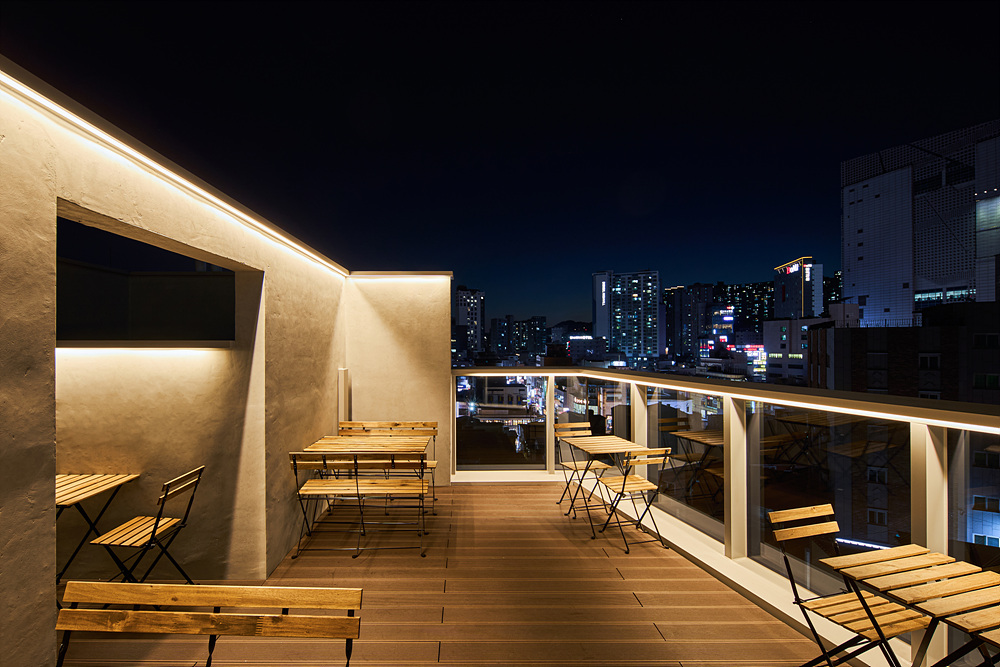
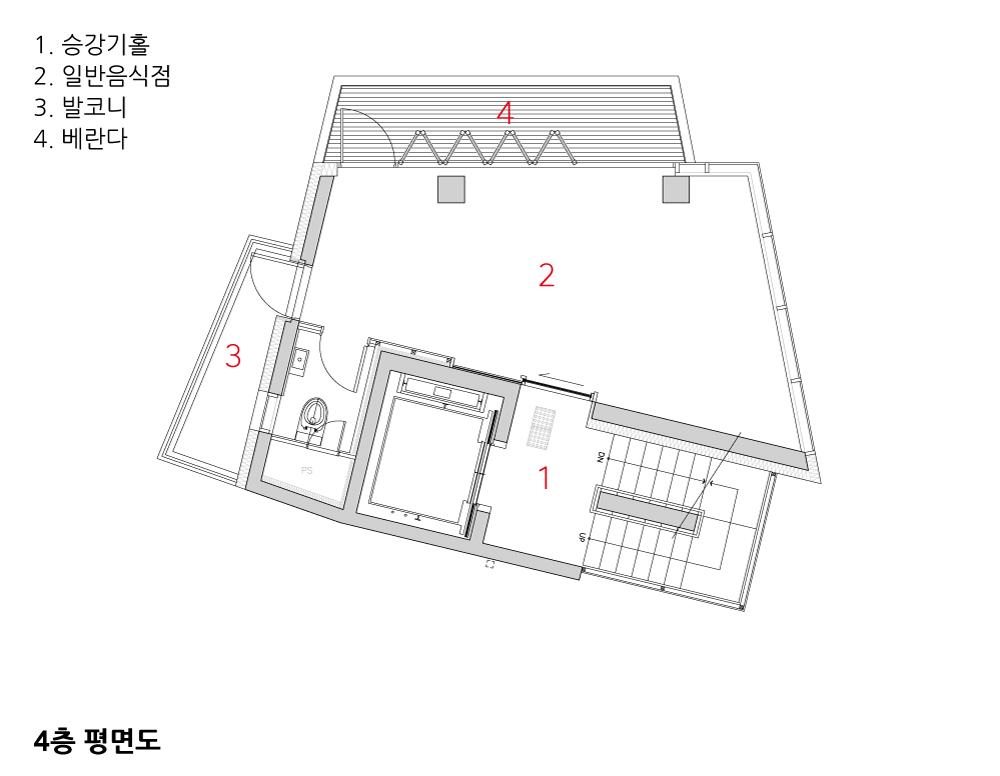
정북일조에 대응하며 자연스럽게 단이 진 4~5층의 테라스는 도시를 관조하고 하늘과 만나는 프레임이 된다. 4층의 테라스는 폴딩도어를 통해 안과 밖이 하나로 흐르고, 섬세하게 설계된 루프탑의 조명은 서울의 밤을 하나의 작품으로 담아낸다.
경계를 허무는 빛의 스크린
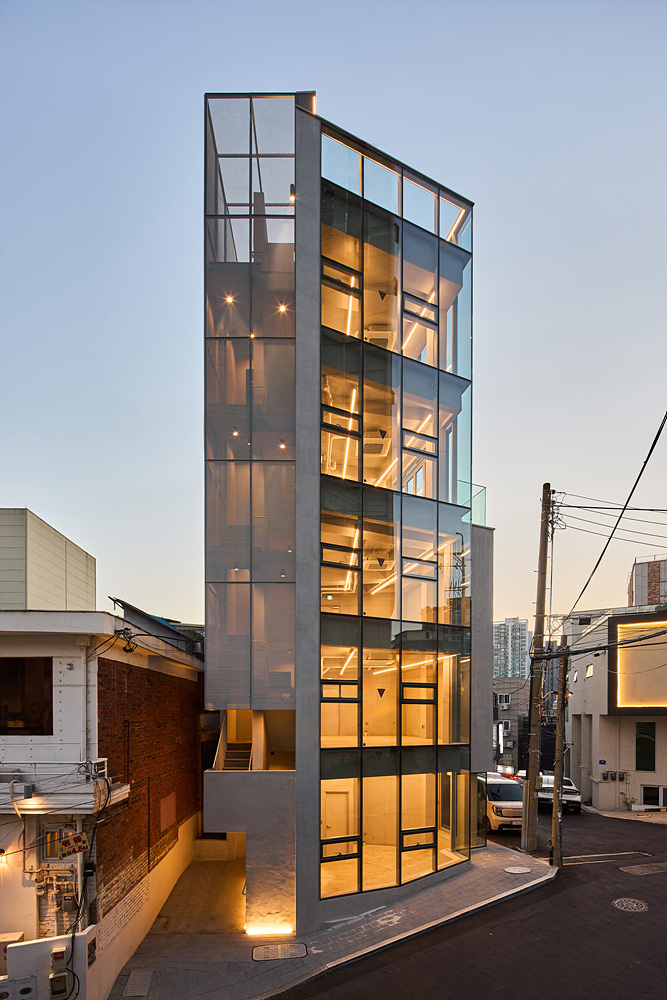
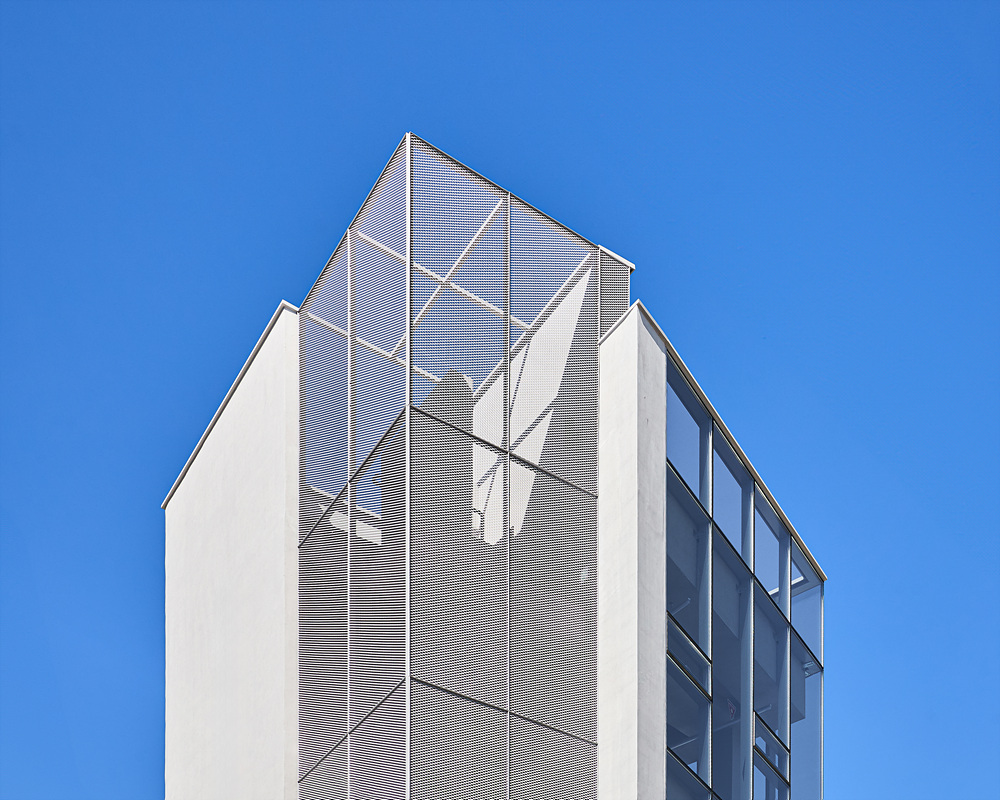
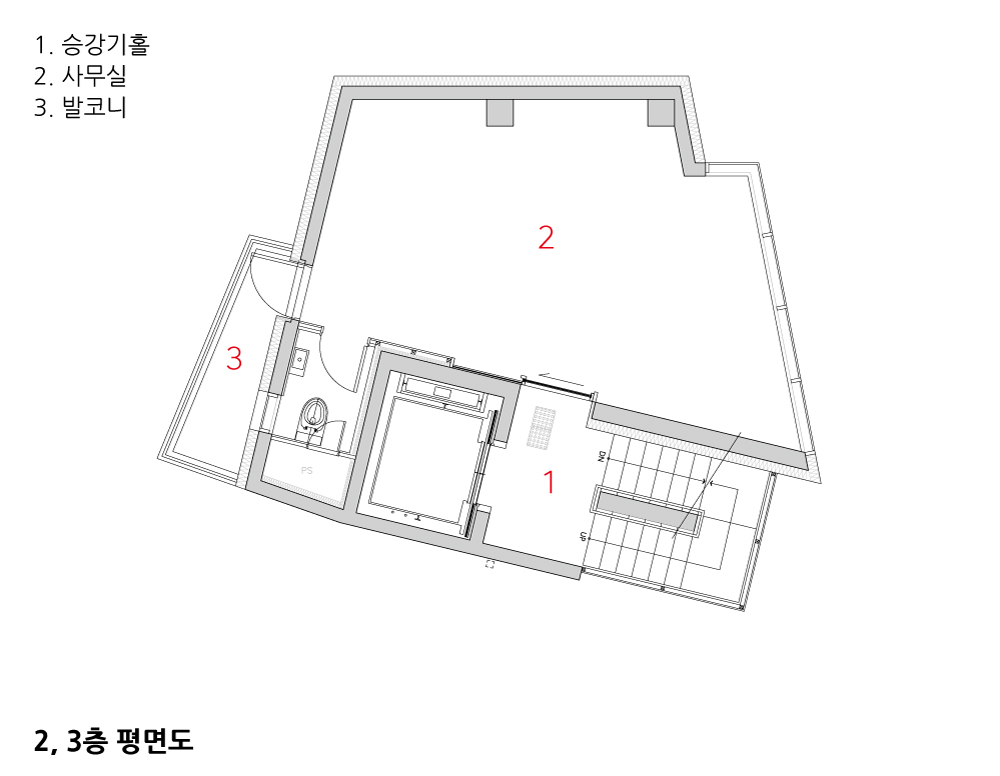
협소한 대지의 한계를 정밀하게 다듬어 낸 내부 공간의 모서리에 메탈 스크린으로 감싸인 계단실이 있다. 낮 동안 시선과 햇빛을 차분히 가려주던 스크린은 밤이 되면 내부의 빛을 밖으로 투과시키며, 거리 위를 묵묵히 비추는 ‘은은한 등대’로 변모한다.
단정한 질서의 파사드
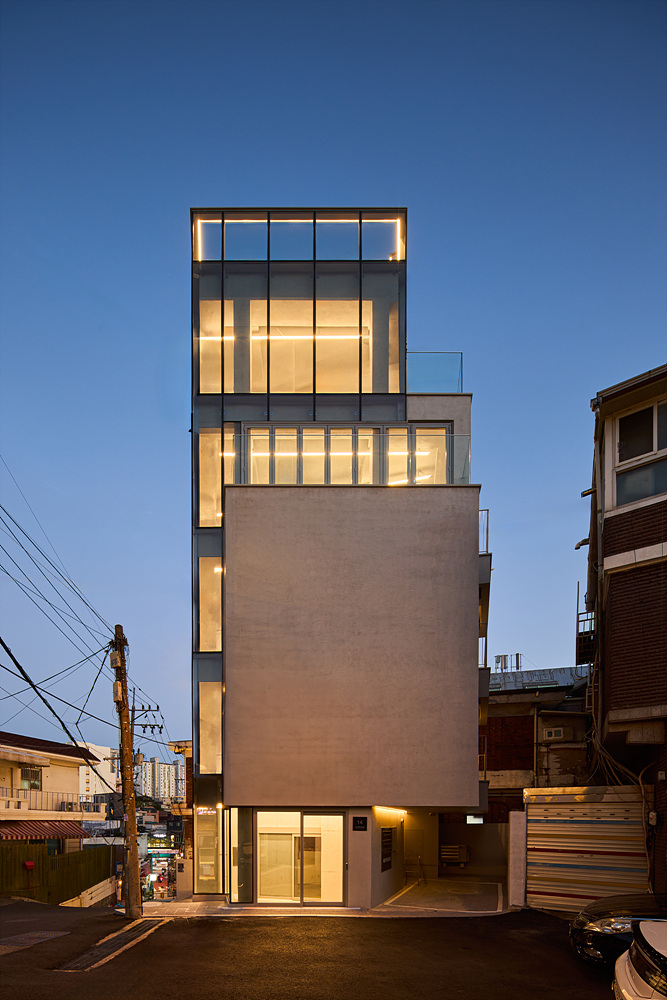
노출콘크리트의 무게감, 메탈 스크린의 반투과성, 유리의 투명함이 이루는 3중주의 조합은 비정형의 평면과 높이에 따라 달라지는 매스의 변화와 조화를 이루며, 번잡한 주변 환경 속에서 단단한 질서의 조형미를 통해 거리에 정갈하고 기품 있는 정적을 선사한다.

At the top of the hill where the uphill road from Sungshin Women’s University reaches its end, and where the noise of Daehak-ro begins to fade, a transparent vertical volume rises above the city.
Responding to the challenging topography, the project proposes a neighborhood commercial building with layered terraces that extend the view from the street toward the sky while embracing the cityscape beyond.
A Frame Open to the City
The stepped terraces on the fourth and fifth floors, naturally shaped in response to north-side daylight setback regulations, become frames through which the city can be observed and the sky encountered.
On the fourth floor, folding doors allow the interior and exterior to flow together as one continuous space. Carefully designed rooftop lighting frames the night view of Seoul almost like a work of art.
A Screen of Light that Dissolves Boundaries
At the corner of the compact interior, carefully shaped within the limits of the narrow site, stands a stairwell wrapped in a metal screen.
During the day, the screen quietly filters views and sunlight. At night, however, light from within passes through the screen, transforming the stairwell into a softly glowing beacon that gently illuminates the street.
A Façade of Quiet Order
The weight of exposed concrete, the translucency of the metal screen, and the transparency of glass form a three-part composition.
Together, these materials respond to the irregular floor plan and the changing massing at each level. Amid the visual complexity of the surrounding city, the façade establishes a clearchitectural order, bringing a sense of calm and quiet dignity to the street.


| 스카이 테라스 설계자 | 최정석 건축사_ (주)스튜디오캔 건축사사무소 건축주 | 주식회사 피케이제이 감리자 | 최정석 _ (주)스튜디오캔 건축사사무소 시공사 | (주)일로종합건설 설계팀 | 나애나, 김민주 대지위치 | 서울특별시 성북구 동선동1가 주요용도 | 근린생활시설 대지면적 | 85.84㎡ 건축면적 | 48.31㎡ 연면적 | 171.26㎡ 건폐율 | 56.28% 용적률 | 199.51% 규모 | 5F 구조 | 철근콘크리트구조 외부마감재 | 무콘 노출 콘크리트, 투명로이복층유리 커튼월, AL 익스펜디드메탈 내부마감재 | 노출 콘크리트 설계기간 | 2023. 11 - 2024. 03 공사기간 | 2024. 04 - 2025. 07 사진 | 윤동규 구조분야 | (주)모아구조기술사사무소 기계설비분야 | (주)한빛안전기술단 전기분야 | (주)천일엠이씨 소방분야 | (주)한빛안전기술단, (주)천일엠이씨 |
Sky Terraces Client | PKJ Co. Supervisor | Choi Jeongseok _ STUDIO CAN Architects Construction | ILLO Construction Co., Ltd. Project team | Na Aena / Kim Minju Location | Dongseon-dong 1-ga, Seongbuk-gu, Seoul Program | Commercial facilities Site area | 85.84㎡ Building area | 48.31㎡ Gross floor area | 171.26㎡ Building to land ratio | 56.28% Floor area ratio | 199.51% Building scope | 5F Structure | RC Exterior finishing | Exposed concrete, Clear low-E pair glass curtain wall, AL expanded metal Interior finishing | Exposed concrete Design period | Nov, 2023 - Mar, 2024 Construction period | Apr, 2024 - Jul, 2025 Photograph | Yoon Donggyu Structural engineer | MOA & Consulting Engineers Ltd. Mechanical engineer | Hanbit safety engineering Electrical engineer | CHUNIL MEC Fire engineer | Hanbit safety engineering / CHUNIL MEC |
'회원작품 | Projects > Commercial' 카테고리의 다른 글
| 크래커 2026.9 (0) | 2026.09.30 |
|---|---|
| 코트야드 바이 메리어트 평택 2026.7 (0) | 2026.07.31 |
| 유지커피웍스 2026.5 (0) | 2026.05.31 |
| 사당새마을금고 2026.3 (0) | 2026.03.31 |
| 주문진 오릿 2025.11 (0) | 2025.11.28 |