
2026. 10. 31. 11:10ㆍ회원작품 | Projects/Commercial
Jisan Building
학원가의 풍경
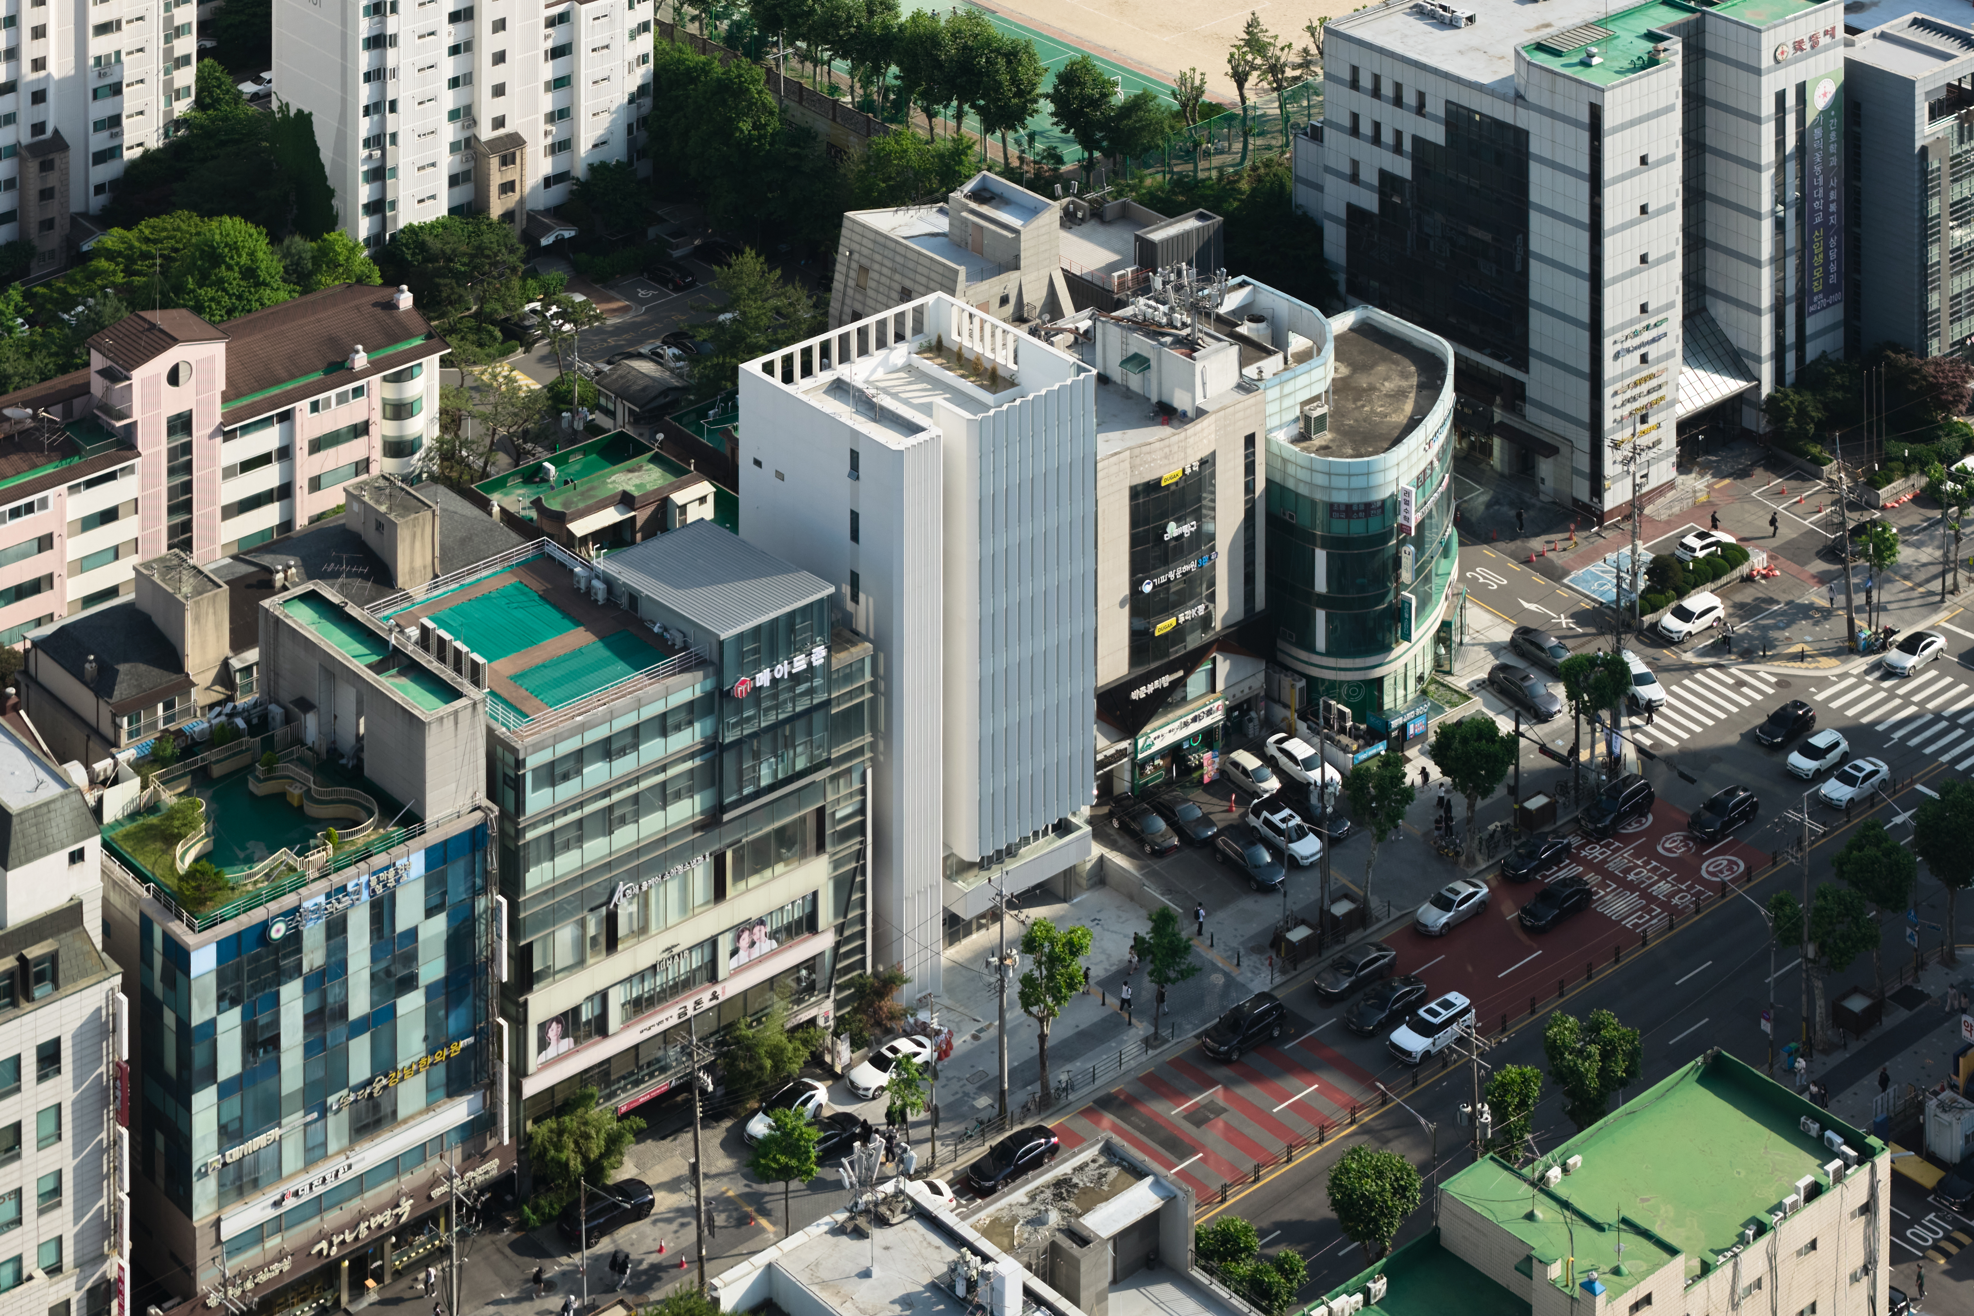
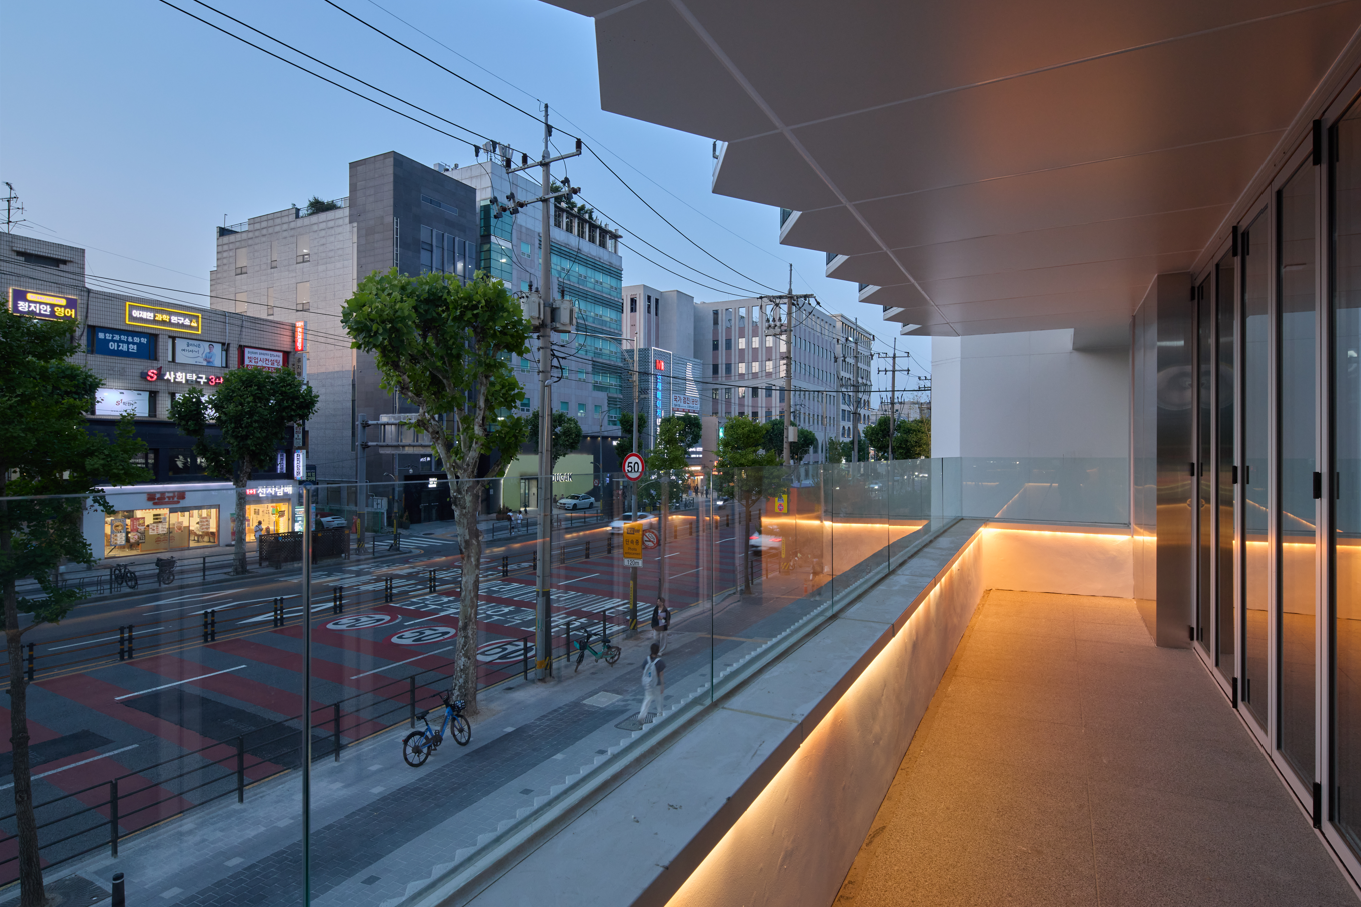
대치동 학원가는 수많은 간판과 광고물, 조명이 거리의 풍경을 채우는 곳이다. 건물들은 저마다의 정보를 전면에 드러내고, 입면은 끊임없이 말을 건넨다. 낮에는 다양한 색채와 그래픽이, 밤에는 밝은 조명과 전광판이 거리를 채운다. 이러한 환경 속에서 이 프로젝트는 또 하나의 시각적 자극을 더하기보다, 학습과 집중을 위한 차분한 배경을 만드는 데 집중하였다.
닫힘과 열림
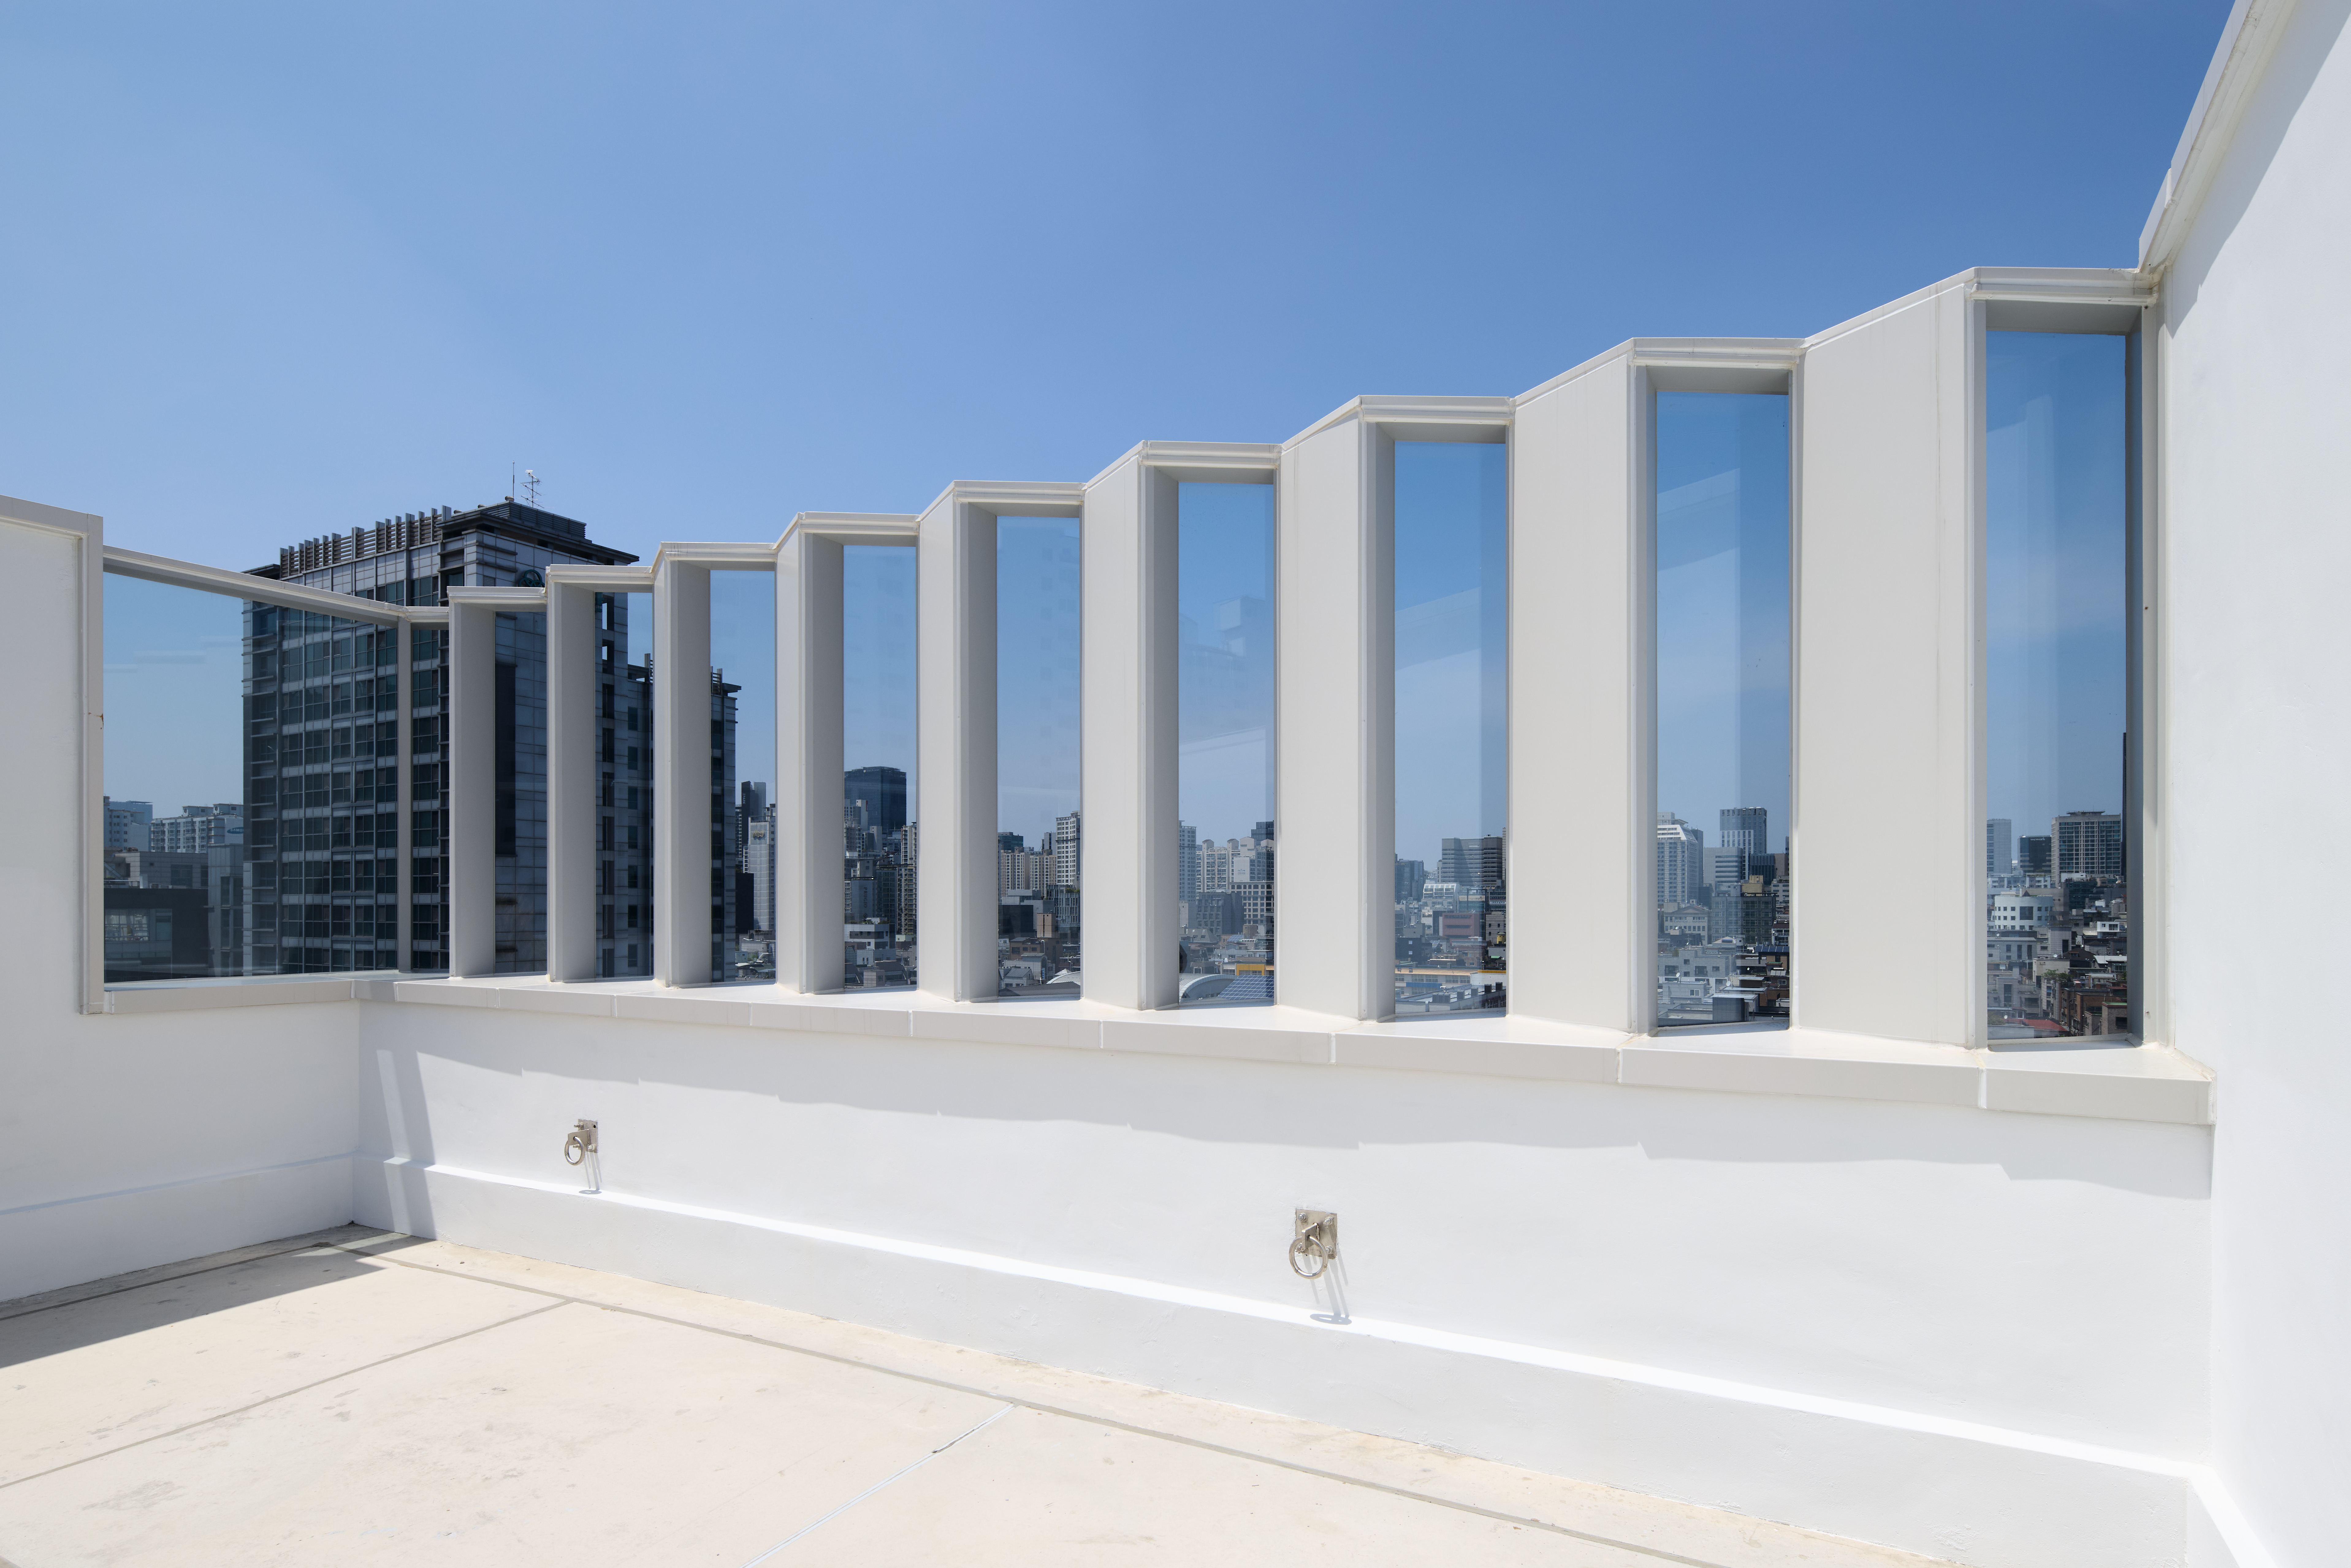
대지는 북향에 가까운 북서향에 위치한다. 입면은 학원가의 밀도 높은 도시 환경을 향해서는 닫히고, 서측을 향해서는 열리는 방식으로 계획하였다. 접히고 펼쳐지는 입면은 빛과 시선의 유입을 조절하며 도시와 내부 공간 사이에 완충의 층을 만든다. 반복되는 면들은 도시의 시각적 소음과 야간의 빛을 걸러내고, 외부 환경과 내부 공간 사이에 적절한 거리감을 형성한다.
입면의 구현
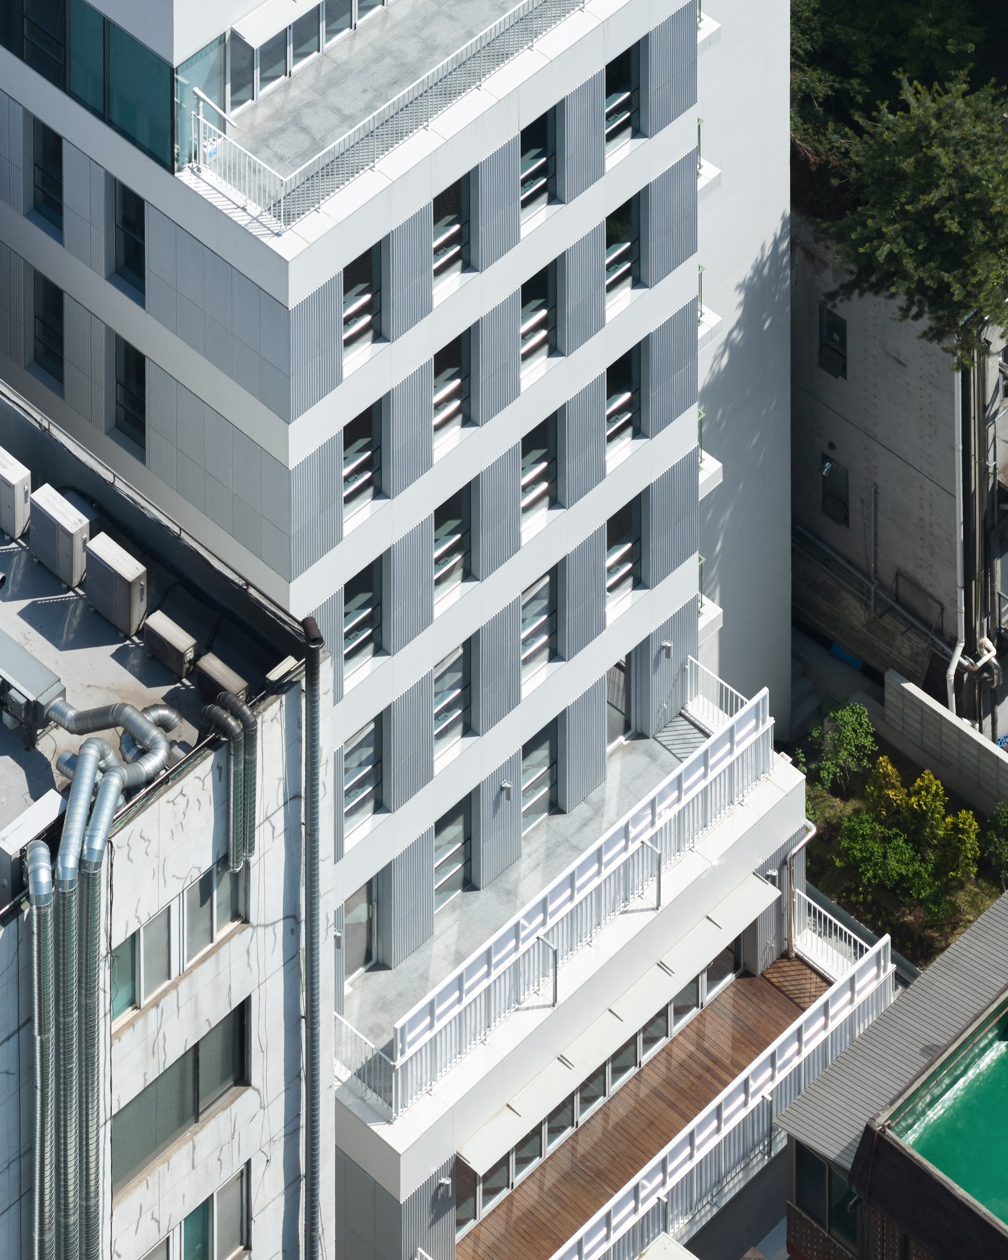
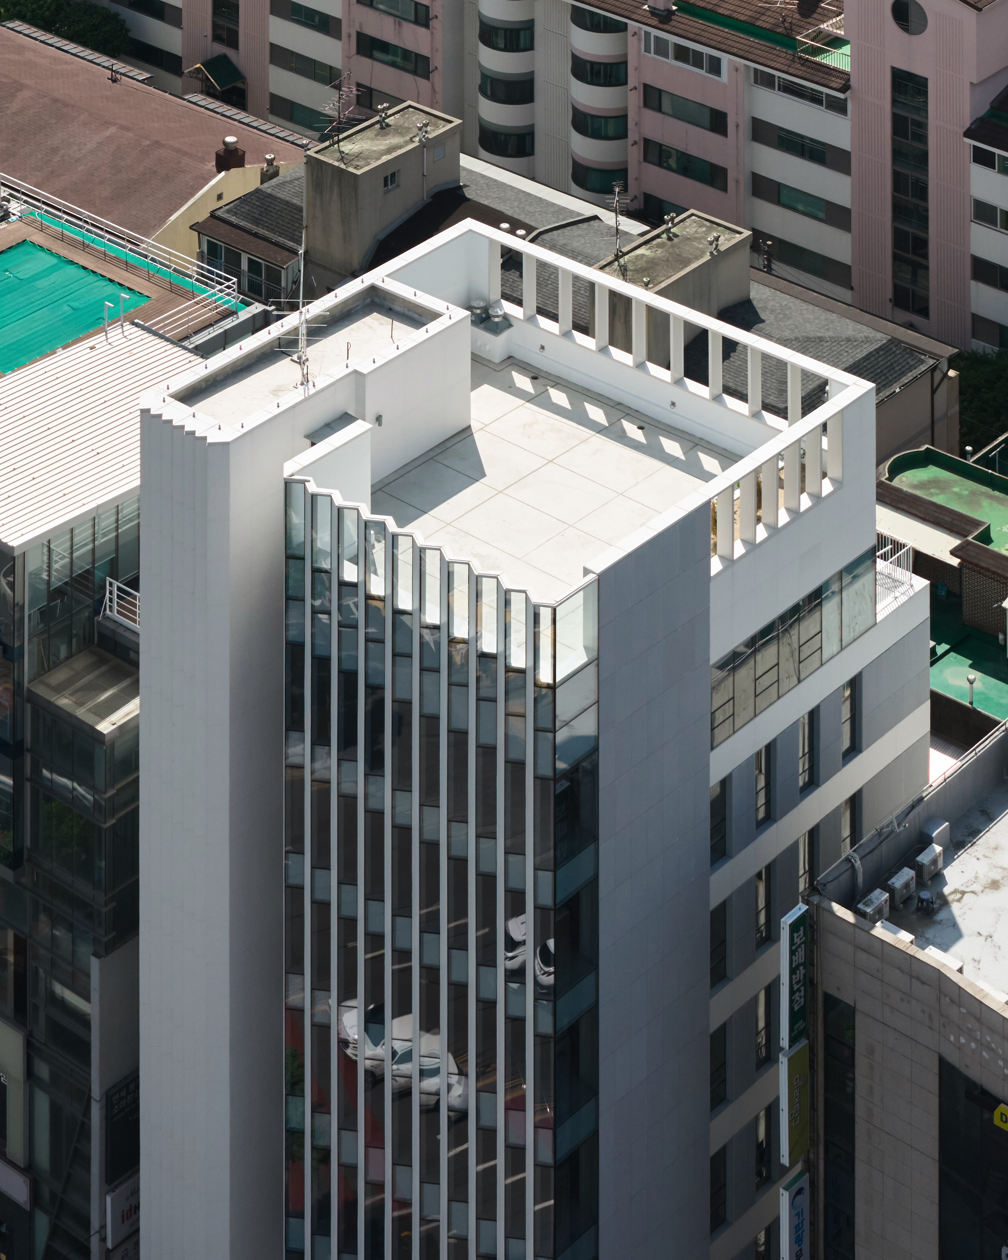
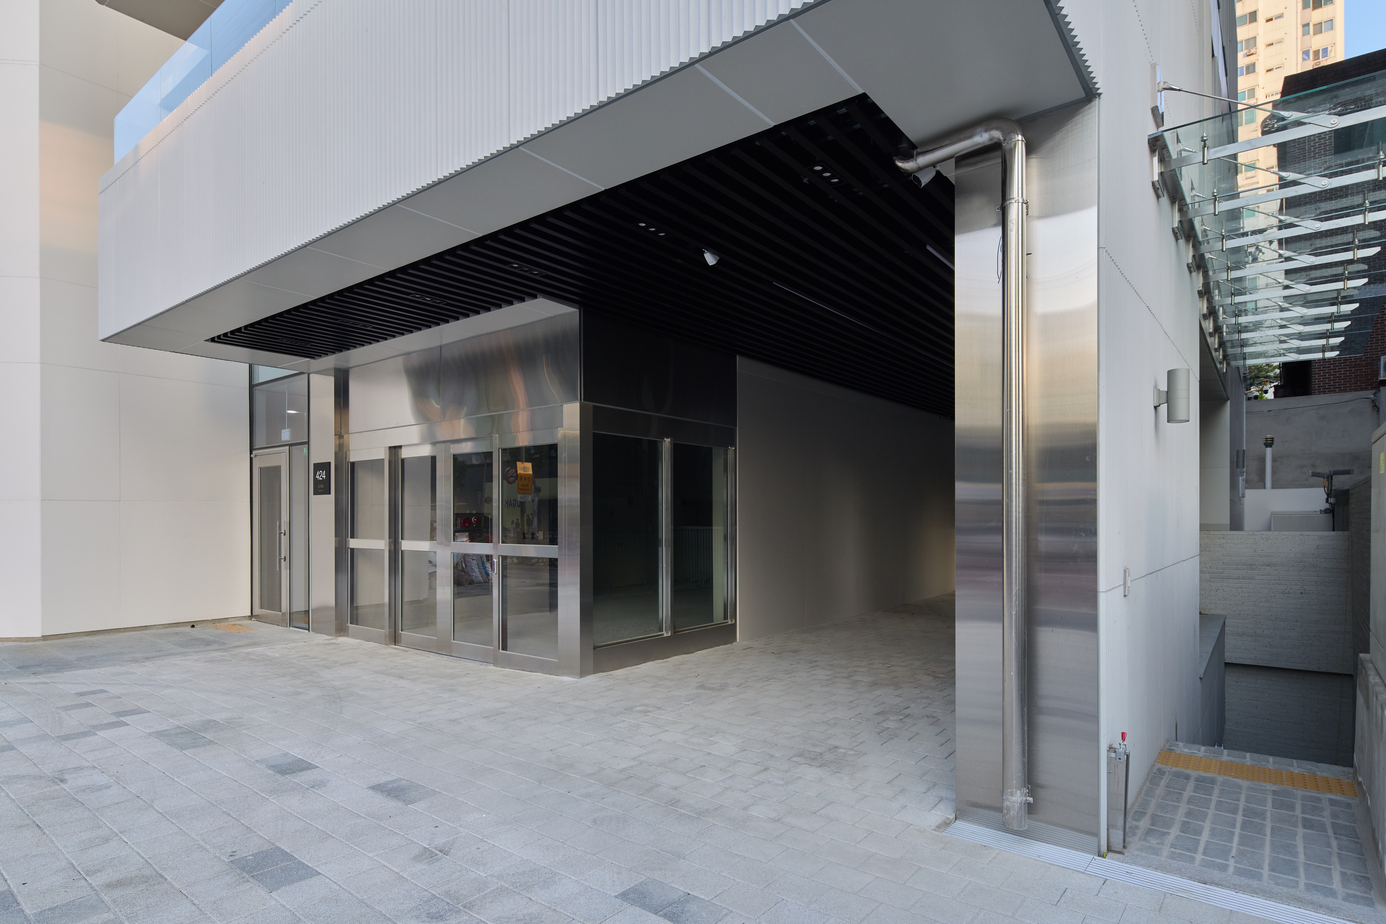
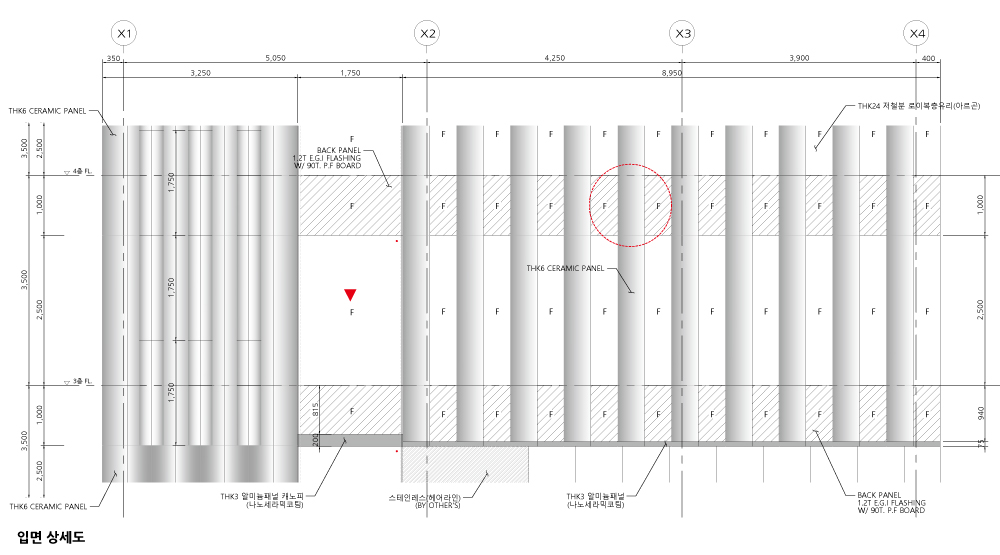
전면의 지그재그 입면은 형태적 개념과 세밀한 기술적 검토를 통해 완성되었다. 110도로 접히는 면들의 모서리가 하나의 연속된 선으로 읽히도록 전용 멀리언 시스템을 적용하여 입면의 수직성과 연속성을 강조하였다. 또한 서측에서 접근할 때 건물이 하나의 유리 매스로 인식될 수 있도록 커튼월을 코너까지 연속시켰다. 코너를 따라 이어지는 유리는 입면의 경계를 흐리며, 바라보는 방향에 따라 서로 다른 인상을 만들어낸다.
북측에서는 백색의 솔리드한 매스로, 서측에서는 투명한 유리 매스로 인식되는 이중적인 성격은 도시적 조건에 대응하면서 건물이 주변 환경과 관계 맺는 방식이다.
구조와 공간
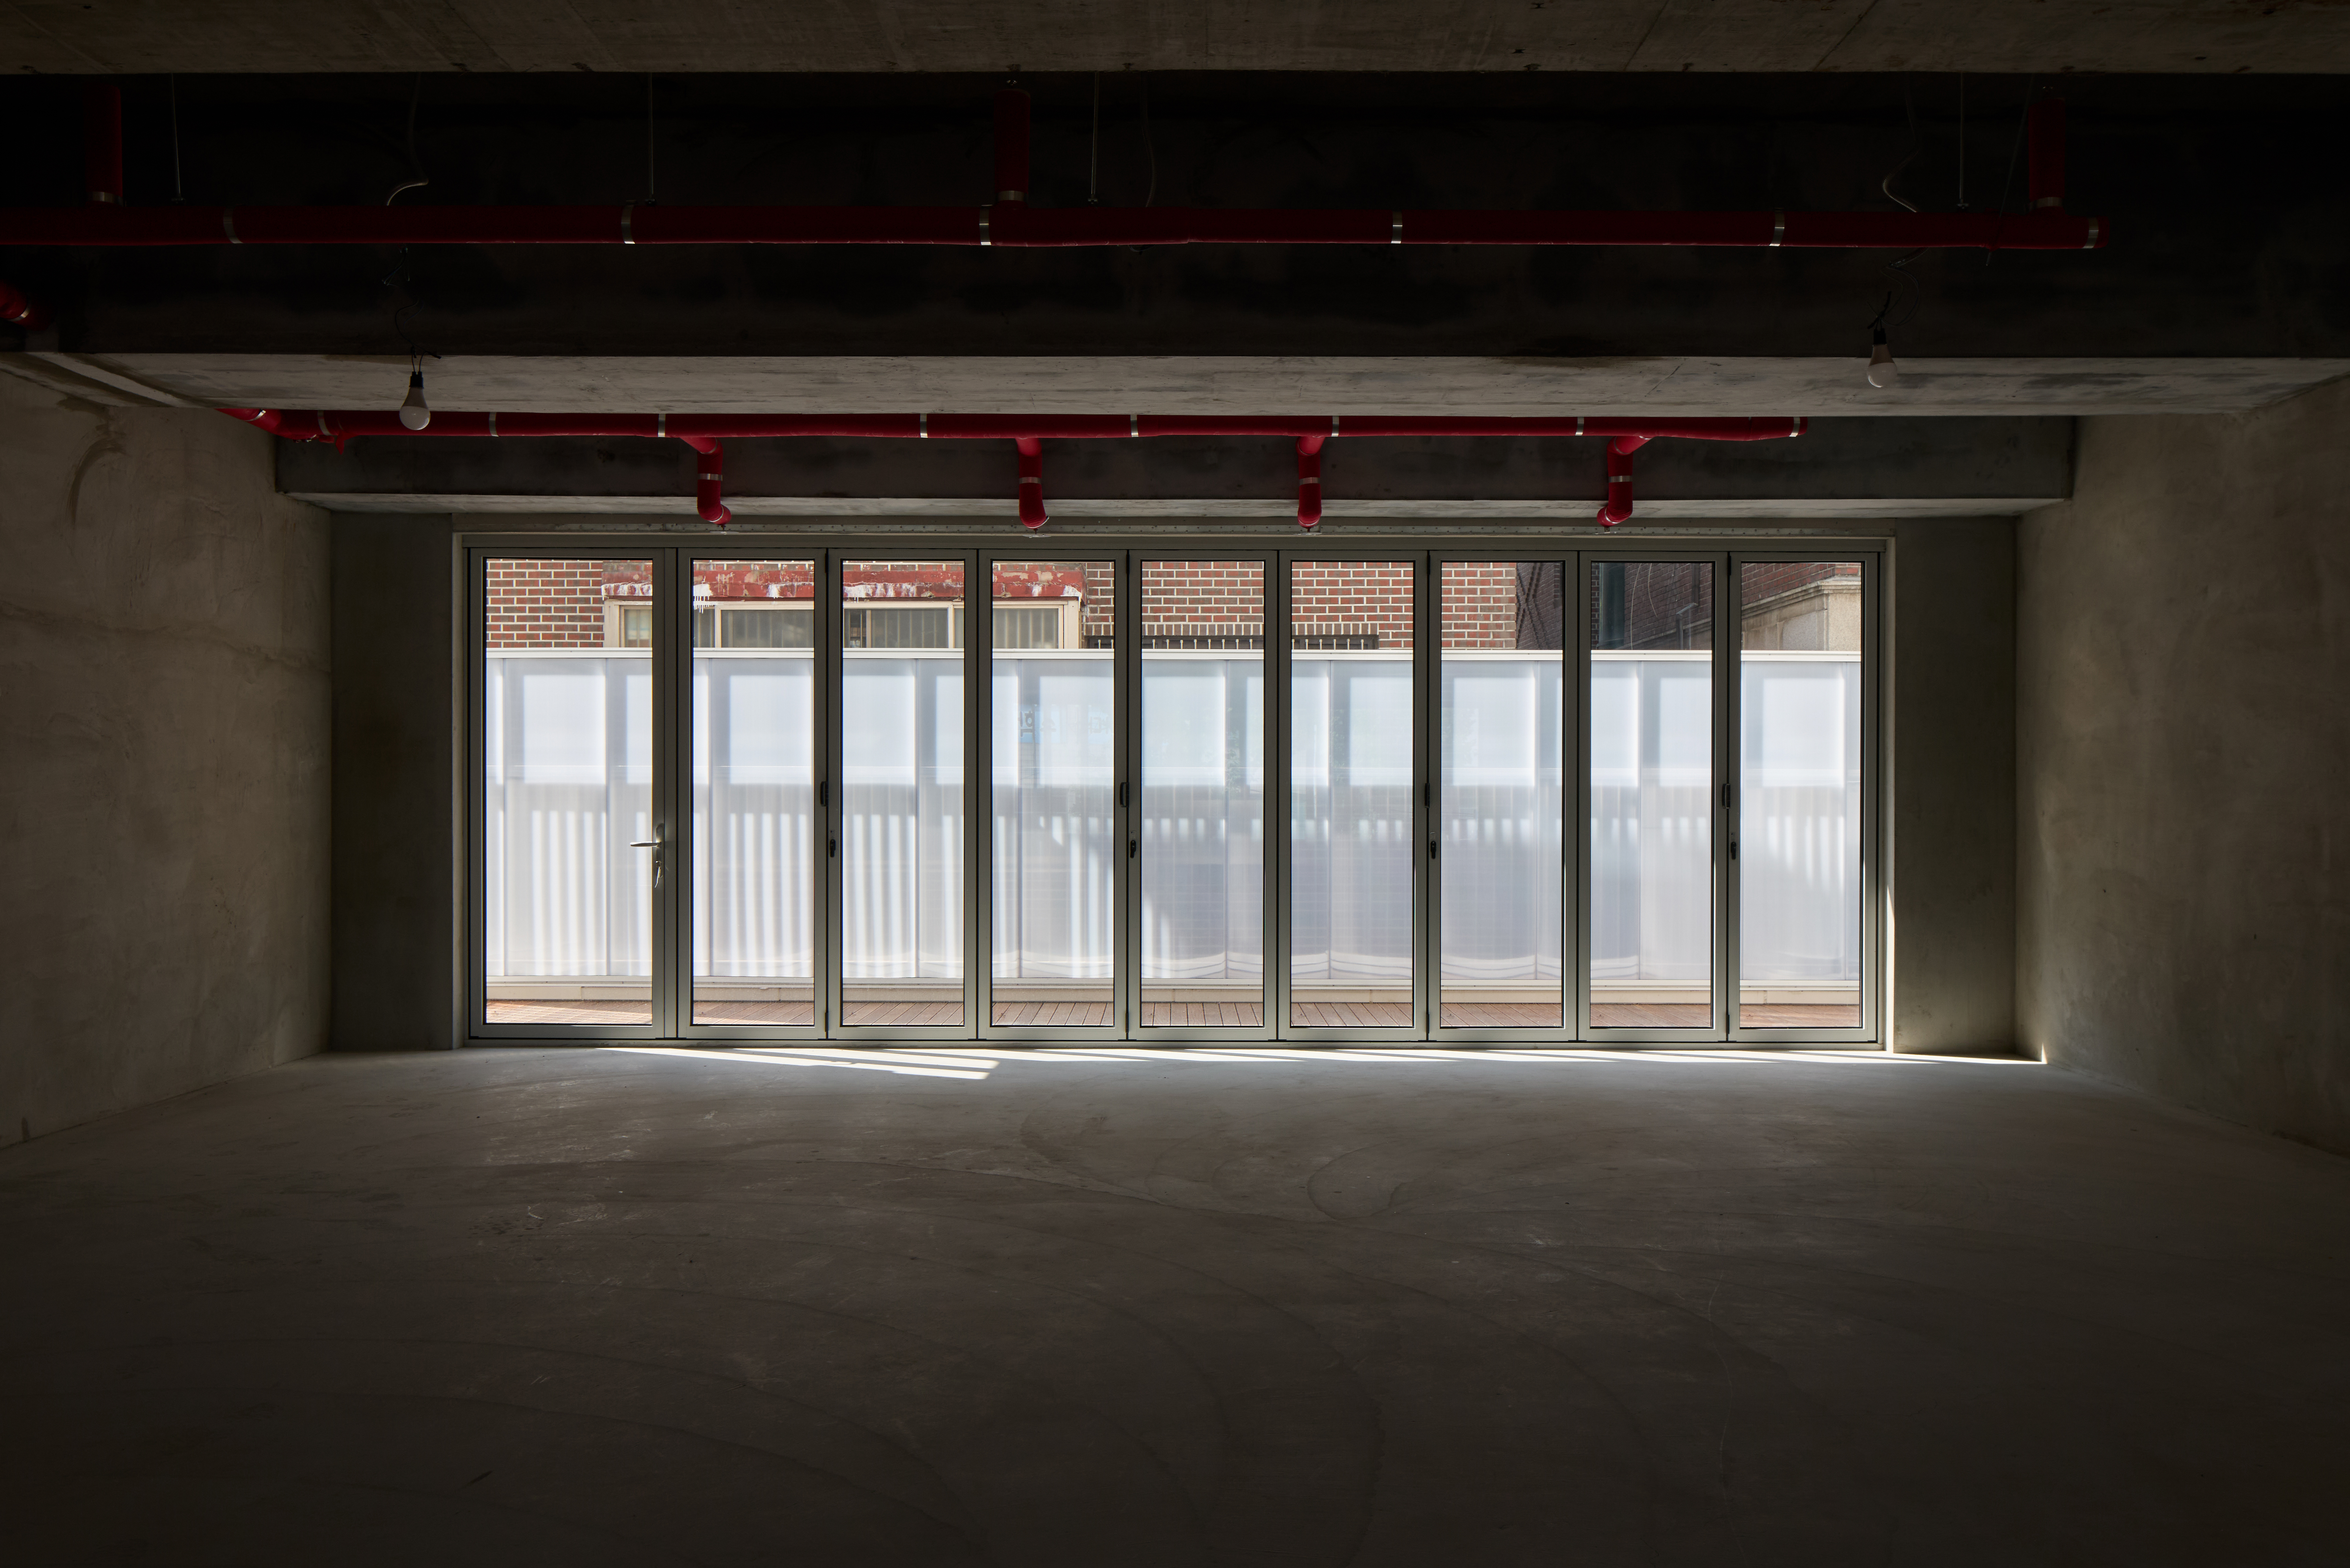
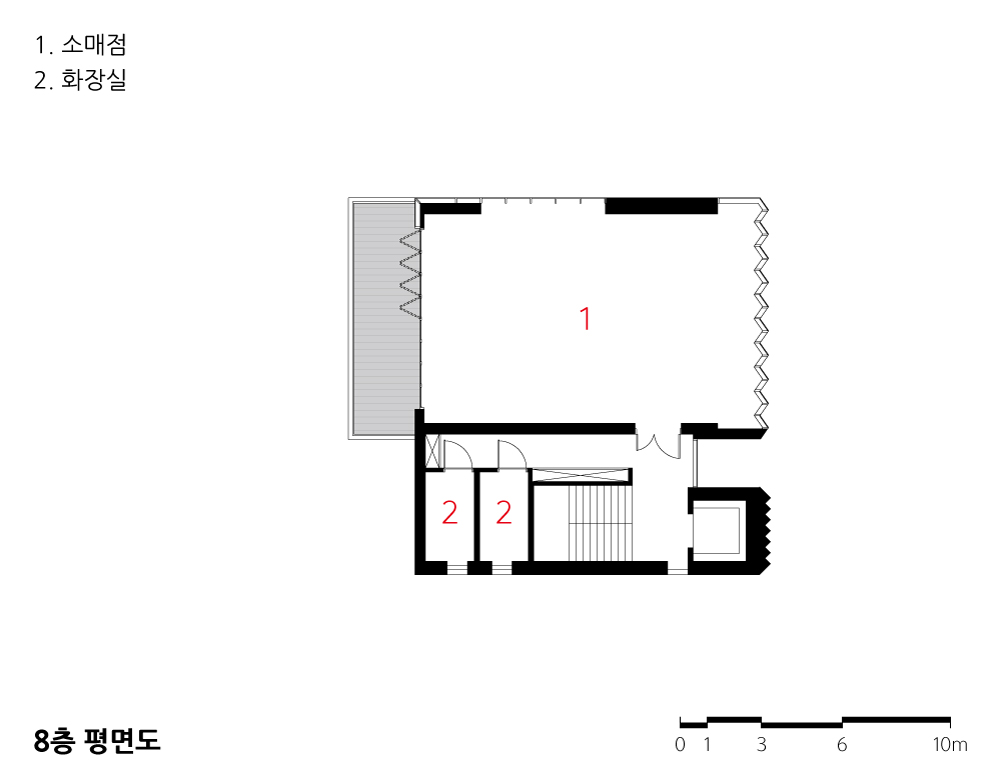
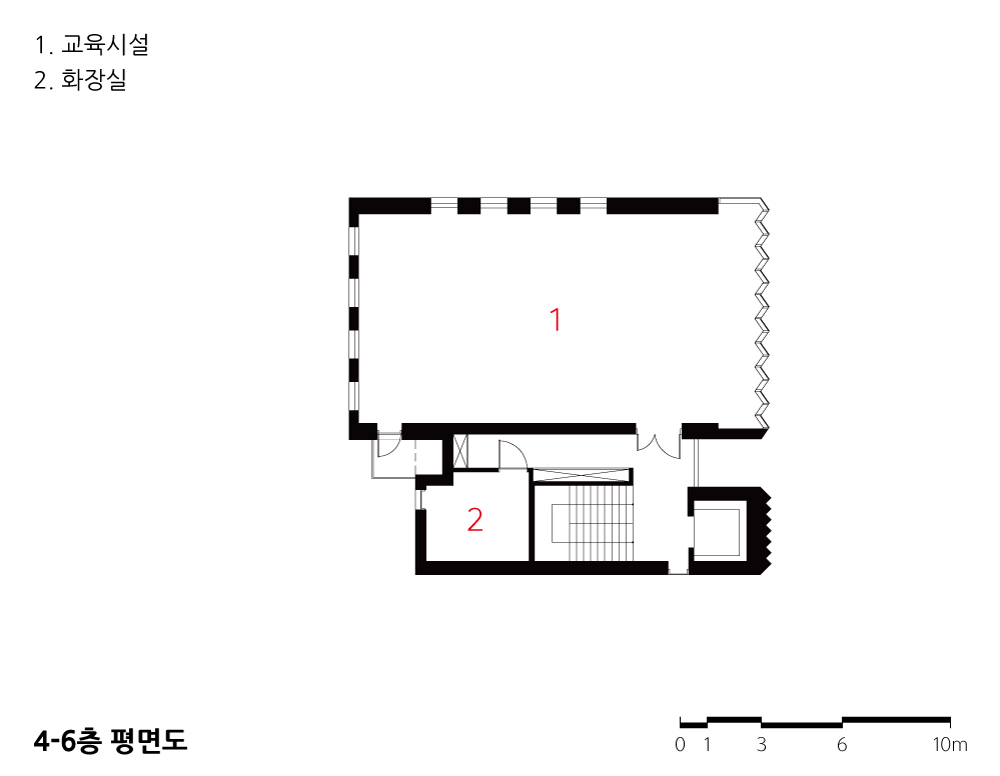
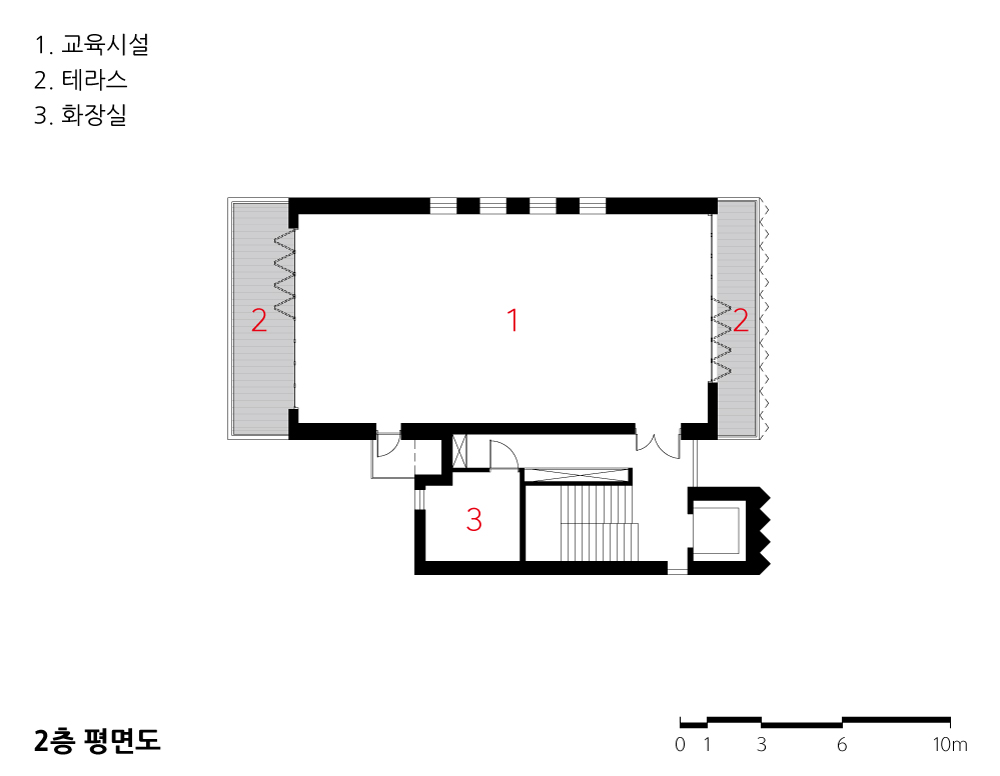
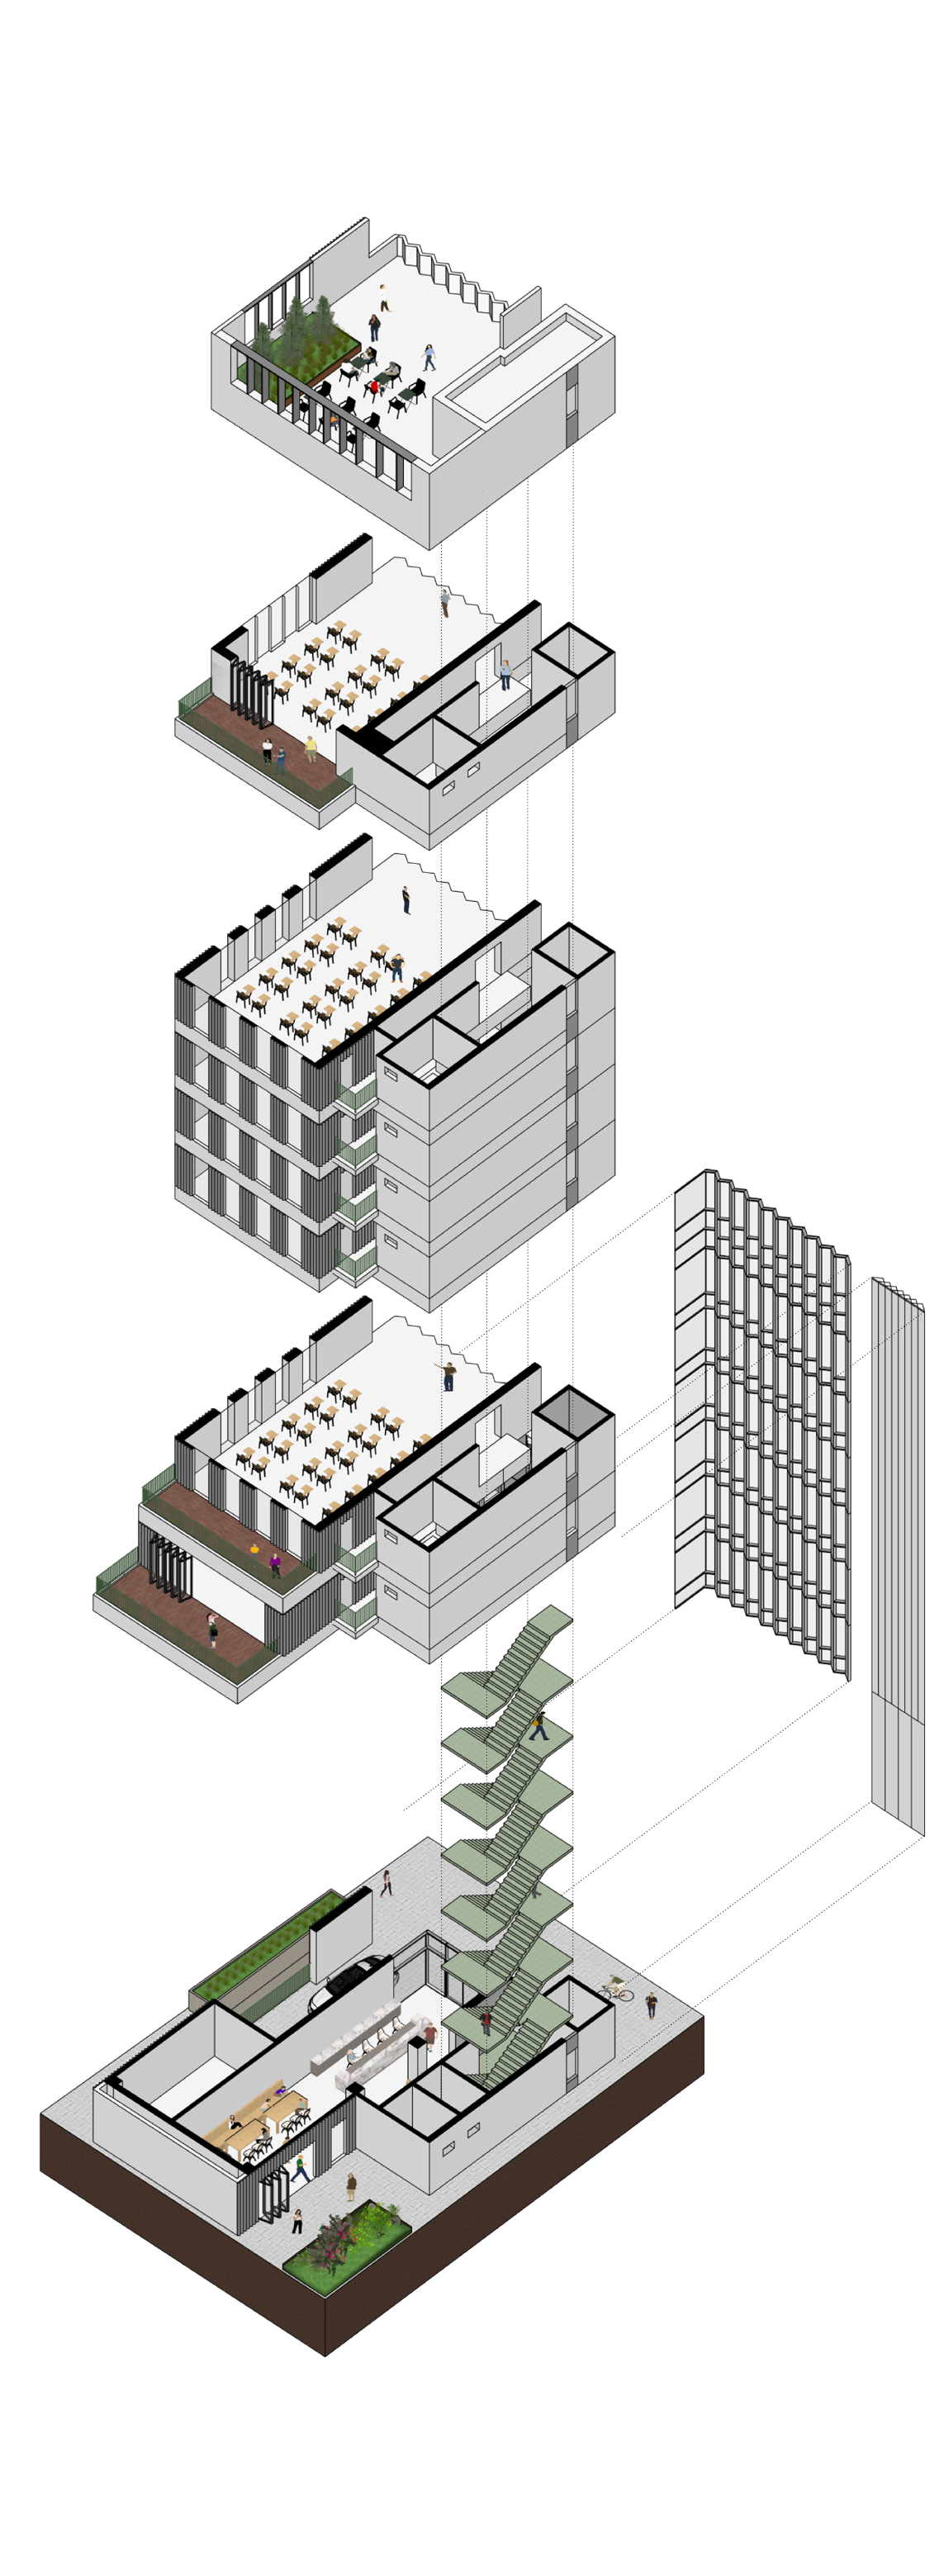
다양한 규모의 강의실과 변화하는 교육 방식을 수용하기 위해서는 공간의 유연성을 확보하는 것이 중요했다. 이를 위해 강의실 내부에 기둥이 드러나지 않는 구조를 목표로 하였다. 일반적인 기둥식 구조 대신 두께 400mm의 구조벽을 주요 하중 지지 요소로 적용하여 건물을 지탱하도록 하였고, 이를 통해 강의실 내부에는 기둥 없는 개방적인 공간을 확보하였다. 구조벽은 수직 동선 코어와 함께 건물의 안정성을 담당하는 동시에 내부 공간의 구성과 활용에 유연성을 부여한다.
도시적 필터
설계의 중요한 목표는 학습과 집중에 적합한 환경을 만드는 것이었다. 반복되는 수직 리듬과 절제된 재료, 선택적으로 열리고 닫히는 입면은 복잡한 도시 환경과 내부의 학습 공간 사이에 필요한 거리를 만든다.
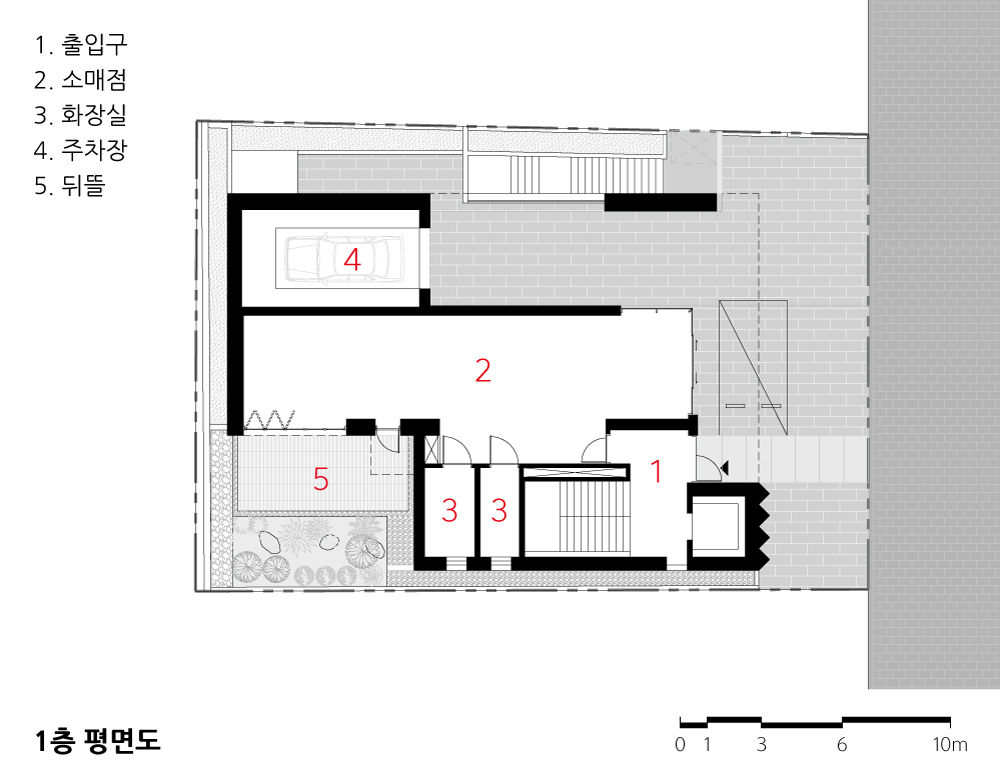
반면 주택가와 면한 배면은 남쪽의 빛을 적극적으로 받아들이고, 조용한 휴식을 위한 후정과 테라스를 배치하였다. 같은 건물 안에서도 도시를 향한 면과 주거지를 향한 면은 서로 다른 방식으로 외부 환경을 받아들인다.
건물은 강한 형태나 과도한 표현으로 주변과 경쟁하기보다, 도시의 밀도와 학습 환경 사이에 필요한 질서를 만드는 건축이 되고자 하였다.
Urban Context
Daechi-dong’s academy district is a place where countless signs, advertisements, and lights fill the streetscape. Each building presents its own information prominently, and its façade is constantly speaking to the city. During the day, colors and graphics fill the streets; at night, bright lighting and electronic displays dominate the urban scene. Rather than adding yet another visual stimulus to this environment, the project focuses on creating a calm backdrop for learning and concentration.
Openness and Enclosure
The site is oriented almost due north, with a slight northwest orientation. The façade is designed to close itself toward the dense urban environment of the academy district while opening toward the west. The folded and unfolded façade regulates the entry of light and views, creating a buffer between the city and the interior.
Its repetitive surfaces filter the visual noise and nighttime glare of the city while establishing an appropriate sense of distance between the external environment and the learning spaces within.
Façade Articulation
The zigzag façade along the front elevation was developed through both a formal concept and detailed technical studies. A dedicated mullion system was introduced so that the edges of the surfaces folded at 110 degrees would read as a single continuous line, emphasizing the verticality and continuity of the façade.
In addition, the curtain wall extends continuously around the corners, allowing the building to be perceived as a single glass volume when approached from the west. The glass that continues around the corners blurs the boundary of the façade, creating different impressions depending on the viewer’s position.
As a result, the building is perceived as a white, solid mass from the north and as a transparent glass volume from the west. This dual character responds to the different urban conditions surrounding the site and forms part of the building’s relationship with its context.
Structure and Space
To accommodate classrooms of varying sizes and respond to changing modes of education, spatial flexibility was essential. The structural system was therefore designed to eliminate visible columns within the classrooms. Rather than adopting a conventional column-based structure, 400 mm-thick structural walls serve as the primary load-bearing elements. This allows the classrooms to remain open and column-free. Together with the vertical circulation core, the structural walls provide stability while also enhancing the flexibility of the interior spaces.
Urban Filter
One of the key objectives of the design was to create an environment conducive to learning and concentration. The repeated vertical rhythm, restrained material palette, and selectively open and closed façade establish an appropriate distance between the complexity of the city and the learning spaces within.
In contrast, the rear façade facing the residential neighborhood actively receives southern light, while a rear garden and terraces provide quiet spaces for rest. Within the same building, the façades facing the city and the residential neighborhood respond to their surroundings in different ways.
Rather than competing with its surroundings through a strong formal expression or excessive visual impact, the building seeks to establish a necessary sense of order between the density of the city and the environment of learning.

| 지산빌딩 설계자 | 민범기·김도희 건축사_ (주)테라도시 건축사사무소 건축주 | 지산개발 감리자 | 민범기, 김도희 시공사 | 자담건설 설계팀 | 고서경 설계의도 구현 | (주)테라도시 건축사사무소 대지위치 | 서울특별시 강남구 대치동 주요용도 | 교육연구시설, 근린생활시설 대지면적 | 425.60㎡ 건축면적 | 212.33㎡ 연면적 | 1,710.51㎡ 건폐율 | 49.89% 용적률 | 299.91% 규모 | B2F - 8F 구조 | 철근콘크트구조 외부마감재 | 박판세라믹타일, UHPC, THK24복층유리 내부마감재 | 자기질타일, 고흥석, 수성페인트 설계기간 | 2024. 01 - 2024. 12 공사기간 | 2025. 01 - 2026. 04 사진 | 김용수 구조분야 | 아림구조엔지니어링 기계설비분야 | 우리이엔씨 전기분야 | 대광사업단 소방분야 | 우리이엔씨, 대광사업단 |
Jisan Building Client | Jisan Supervisor | Min Bumkee / Kim Dohee Construction | Jadam eng.& construction Project team | Ko Seokyung Design intention realization | Terra associates architects & planners Location | Daechi-dong, Gangnam-gu, Seoul Program | Education and research facilities Site area | 425.60㎡ Building area | 212.33㎡ Gross floor area | 1,710.51㎡ Building to land ratio | 49.89% Floor area ratio | 299.91% Building scope | B2F - 8F Structure | RC Exterior finishing | Porcelain tile big slab, Thk.24 Insulated glass, UHPC Interior finishing | Porcelain tile, granite stone, water paint Design period | Jan. 2024 - Dec. 2024 Construction period | Jan. 2025 - Apr. 2026 Photograph | Kim Yongsu Structural engineer | Alim Structural Eng. Mechanical engineer | Uri E&C Electrical engineer | Daekwang E&C Fire engineer | Uri E&C / Daekwang E&C |


'회원작품 | Projects > Commercial' 카테고리의 다른 글
| 크래커 2026.9 (0) | 2026.09.30 |
|---|---|
| 스카이 테라스 2026.9 (0) | 2026.09.30 |
| 코트야드 바이 메리어트 평택 2026.7 (0) | 2026.07.31 |
| 유지커피웍스 2026.5 (0) | 2026.05.31 |
| 사당새마을금고 2026.3 (0) | 2026.03.31 |