
2026. 9. 30. 11:00ㆍ회원작품 | Projects/Factory
KR TECH H.Q & Factory
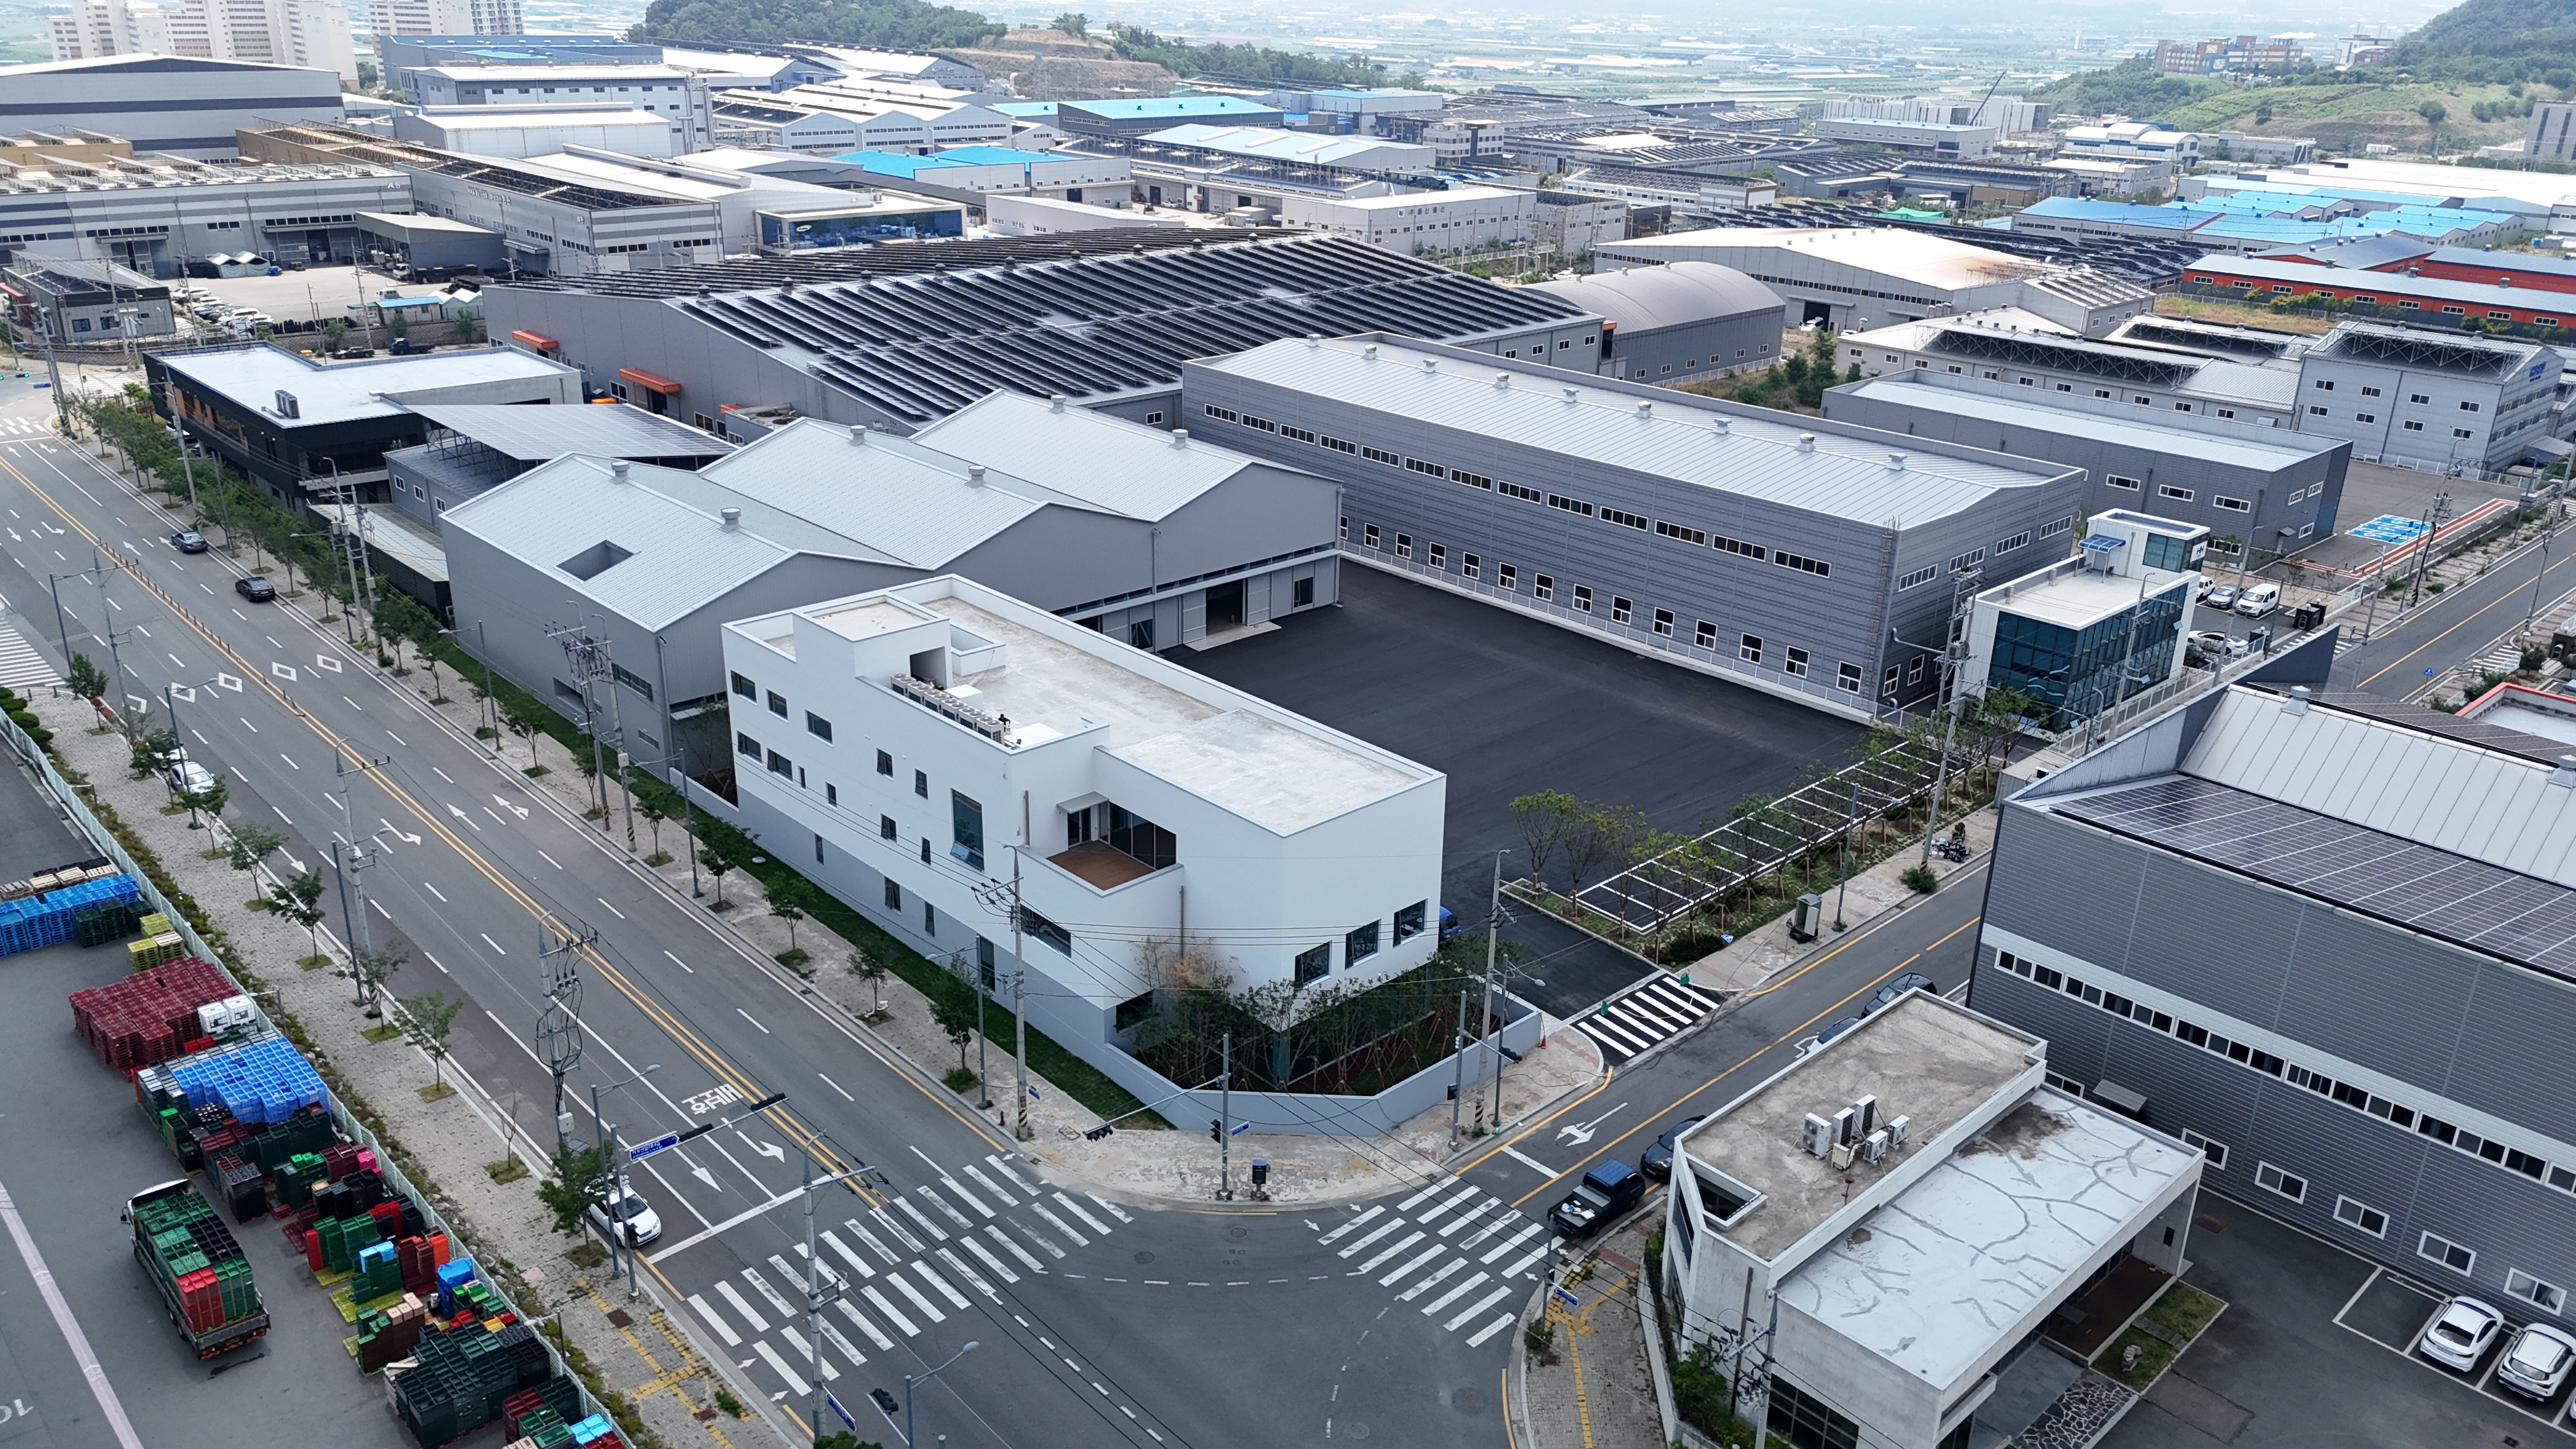
산업단지
건축주는 연구소나 병원 등 다양한 분야에 활용되는 입자 가속기용 전자석을 만드는 분야에서 30년을 넘게 입지를 다져온 회사이다. 경북 경산에 새롭게 산업단지가 조성됨에 따라 기존 공장보다 좀 더 나은 환경의 일터를 조성하고자 의뢰를 하였다. 약 6,611제곱미터(2,000여 평)의 부지에 공장과 사무동 그리고 추후 증축될 공장까지 고려해 달라는 요청이 있었다.
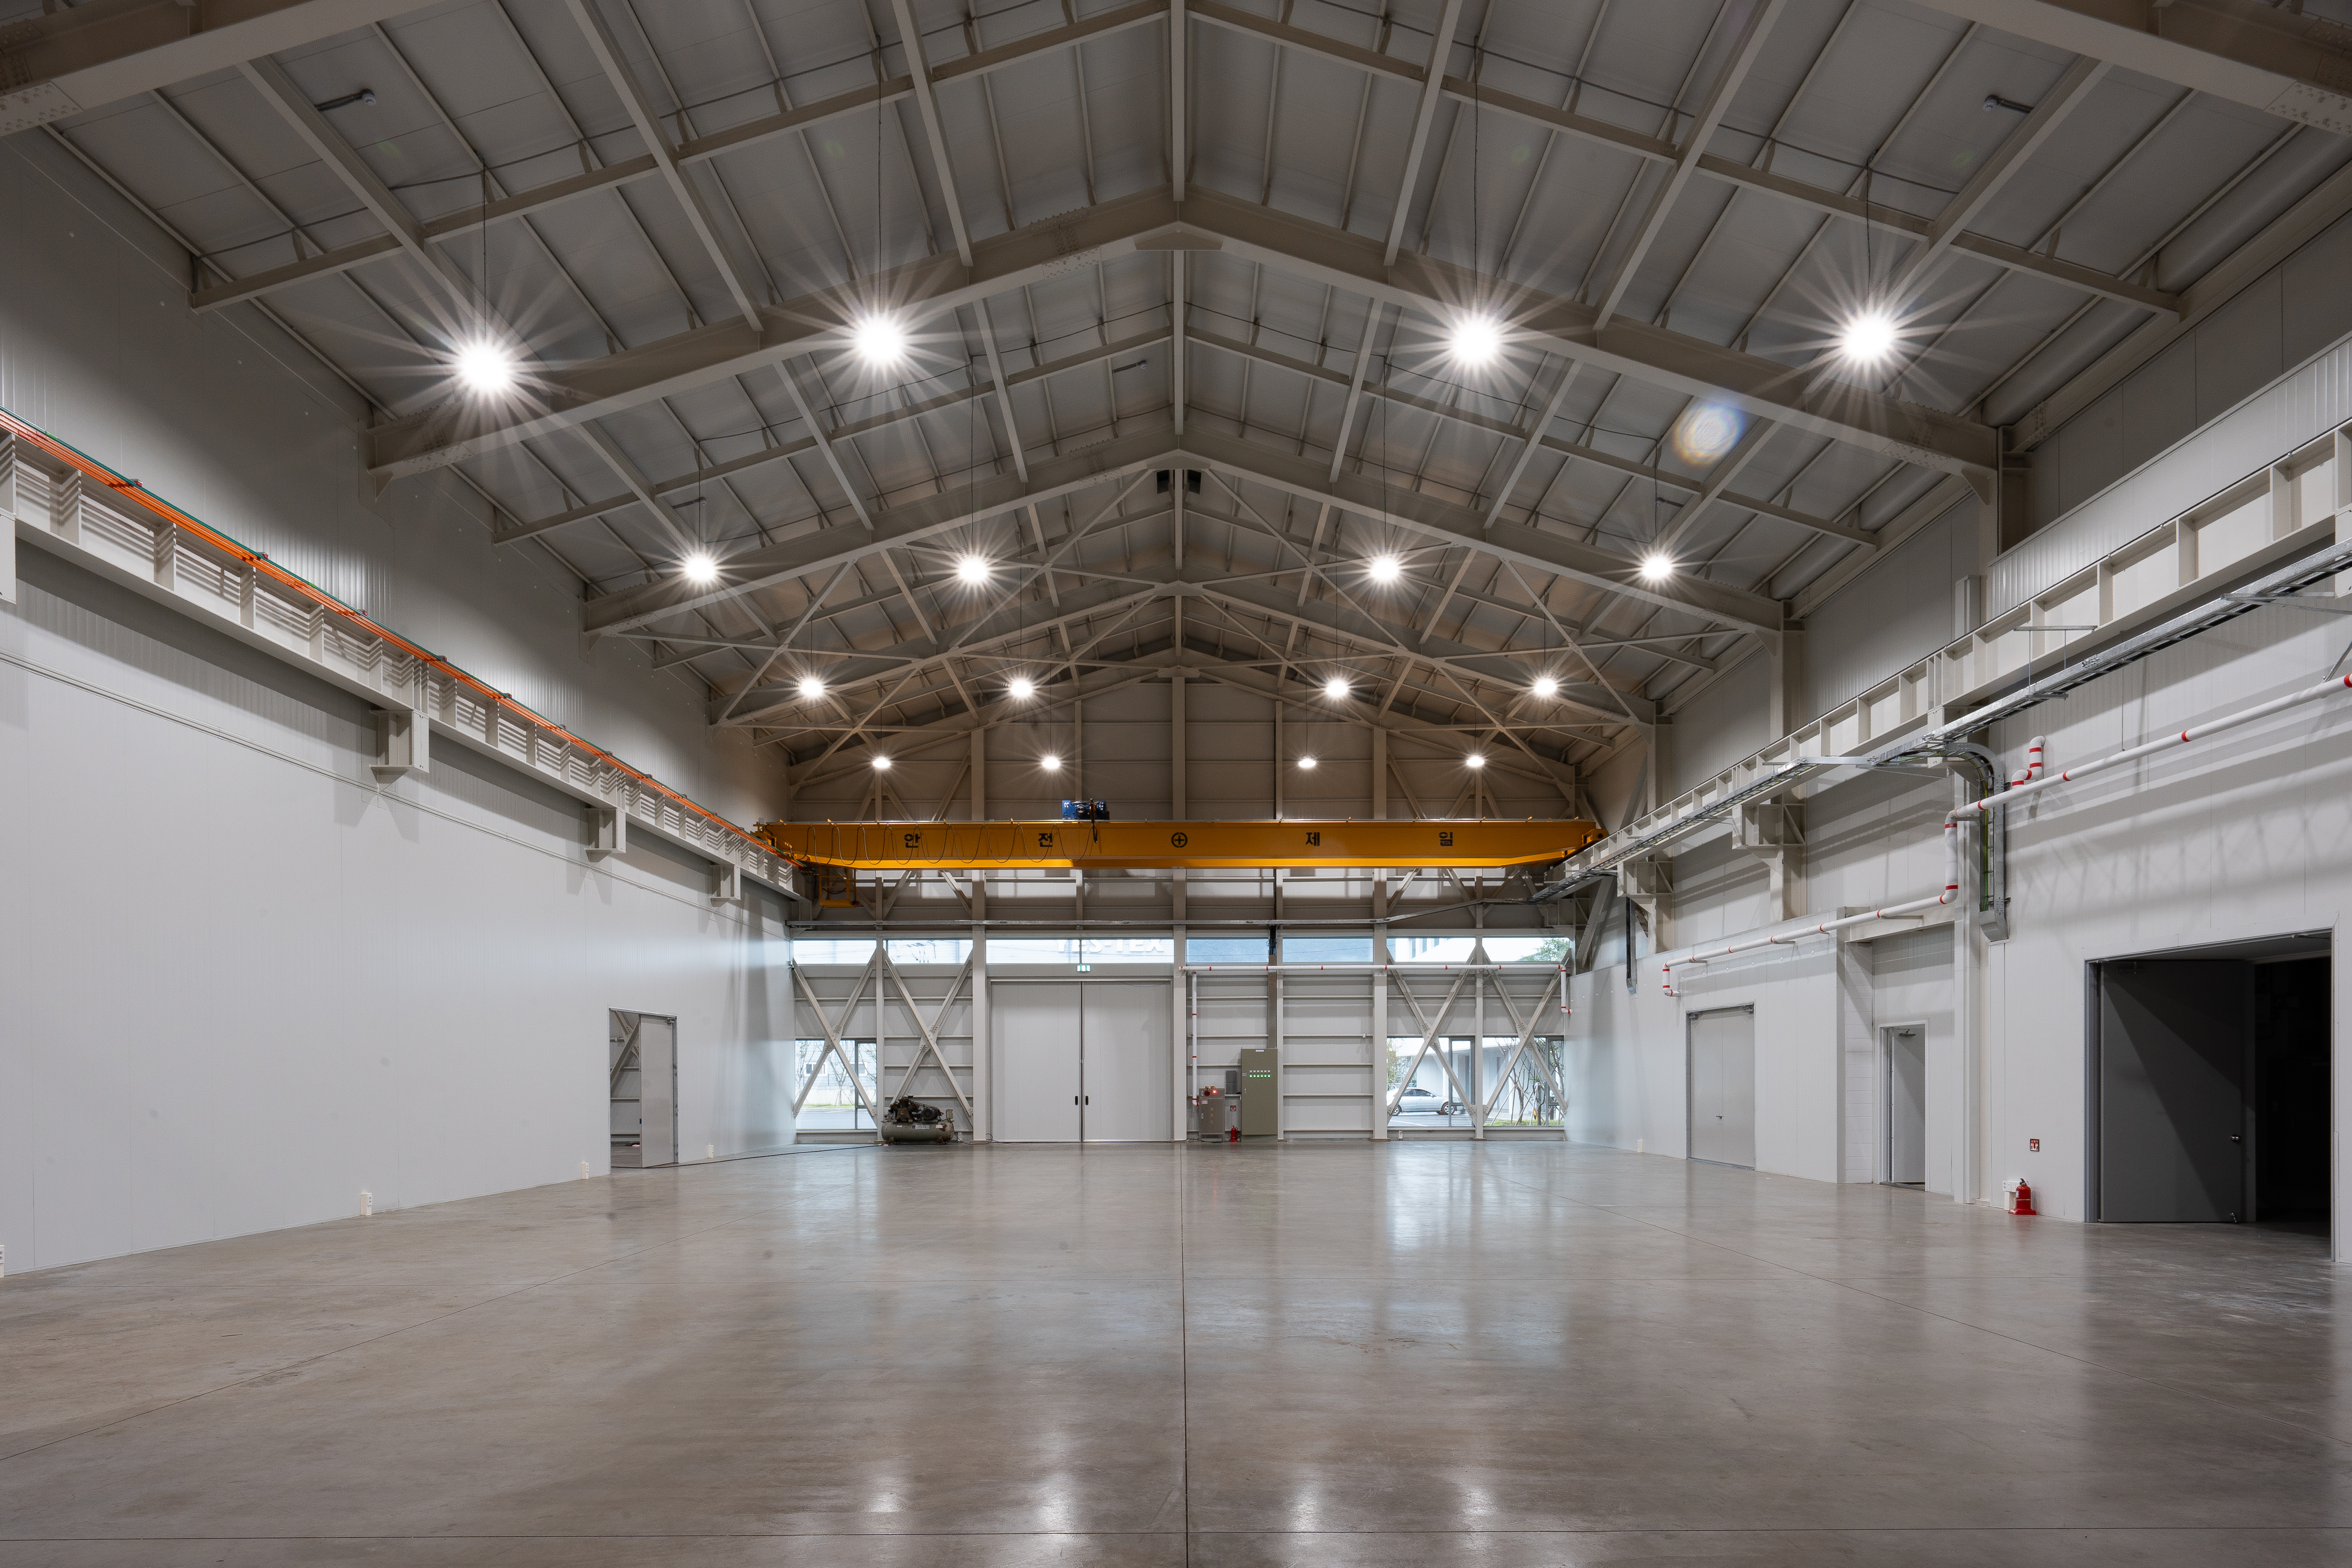
전자석은 용도와 크기가 다양해서 공장 자체의 규모도 요구된다. 설계부터 제조, 검사까지 전문적인 기술과 공정이 전개되는 복잡한 프로그램을 담아야 했으며, 사무공간·휴식공간들도 적절히 배려되어야 했다.
부지는 산업단지의 특성상 격자 그리드로 나뉜 평지에 대부분 샌드위치패널로 지어진 공장들이 가득 들어차 있는 꽤나 건조하고 삭막한 곳이었다. 여기에 다양한 업역의 직원들이 집중해서 일하면서 한편으론 휴식할 수 있고, 전문 기업으로서의 이미지도 대외적으로 보여줄 수 있는 공간을 만들고자 하였다.
기술, 혁신, 순수
전문 기술을 바탕으로 한 제조시설의 특성상 기능적이되 안전할 수 있도록 동선은 직접적이고 공간은 직관적으로 만들었으며, 마감재도 깨끗한 재료를 최대한 단정하게 정리하여 단순하지만 공간 자체에 힘을 부여하고자 하였다.
예산의 한계는 한계로 받아들일게 아니라 군더더기 없는 이미지와 순수한 이미지를 만드는 계기로 삼기로 했다. 평범한 재료를 사용하면서도 일반적인 방식에서 조금만 벗어나면 새로운 이미지를 줄 수 있다고 생각했다. 결과적으로 마감재를 최소로 줄이고 단순화하는 방식으로 공사비도 최소화할 수 있었고, 이곳 산업단지에 자리한 주변의 공장들과도 조금은 다른 방식으로 구분될 수 있게 되었다.
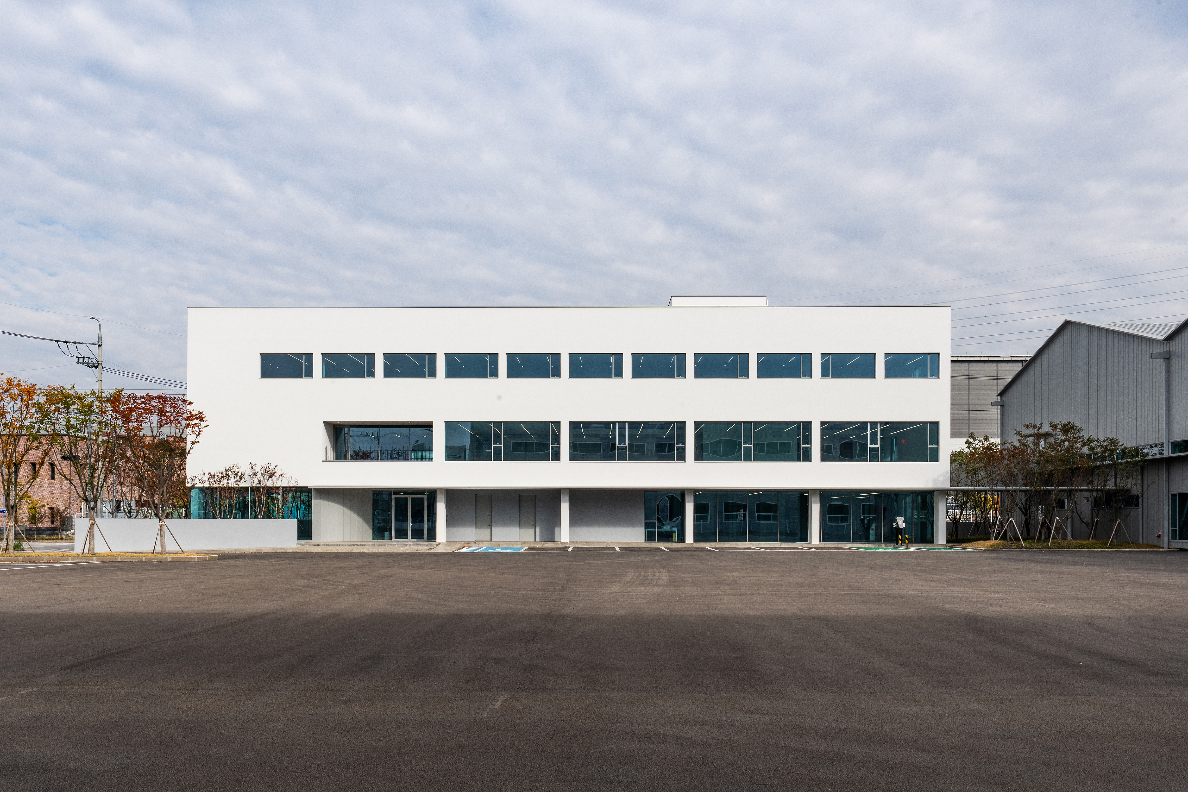
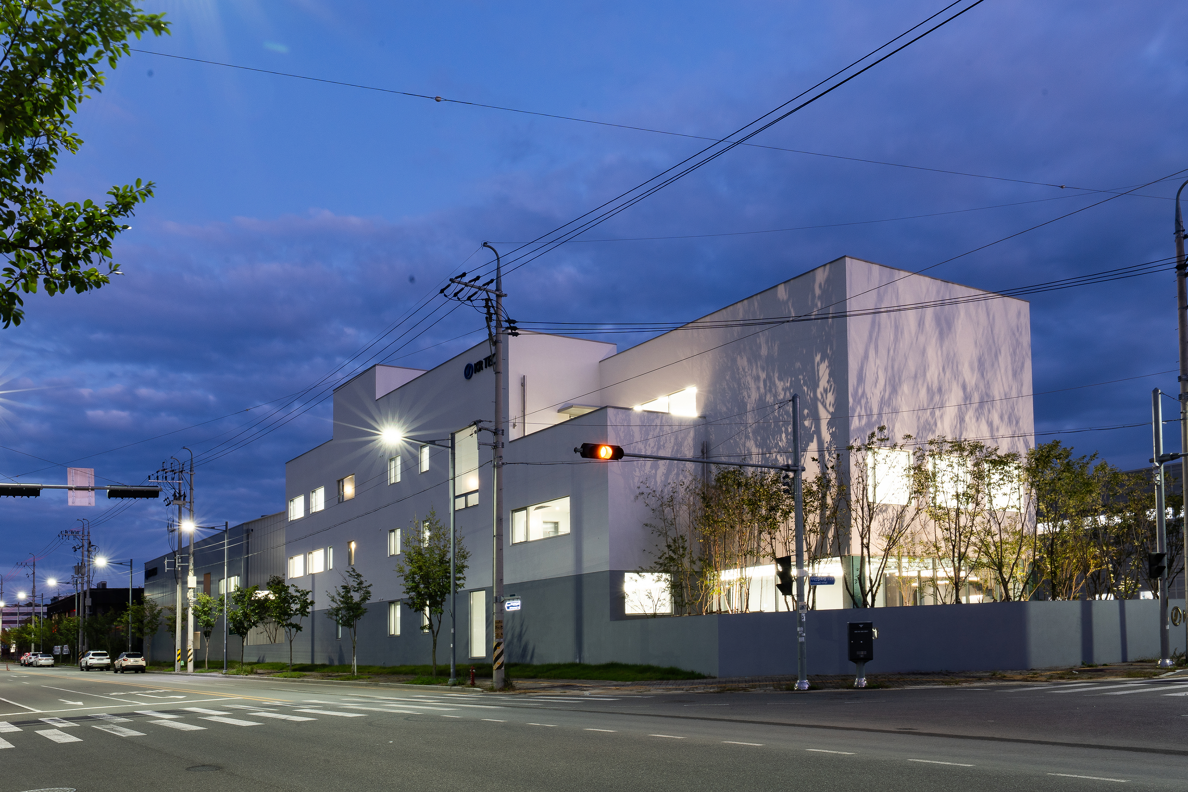
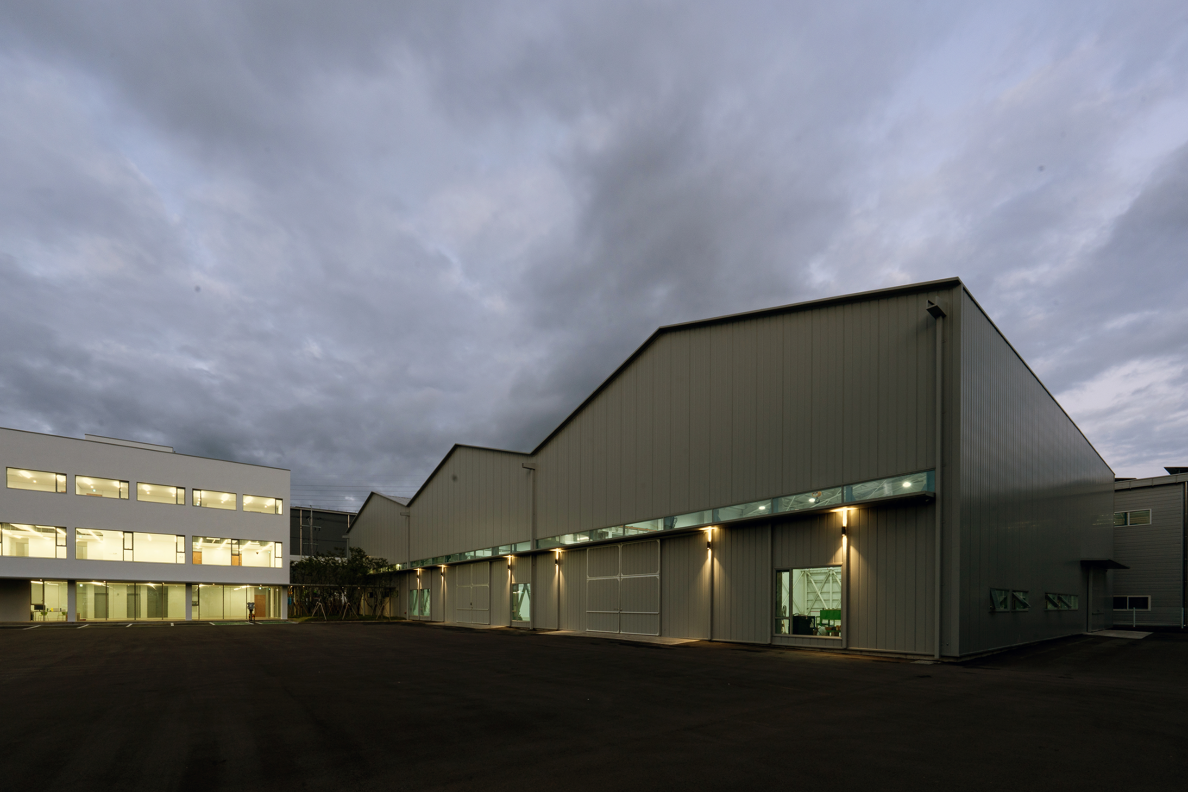
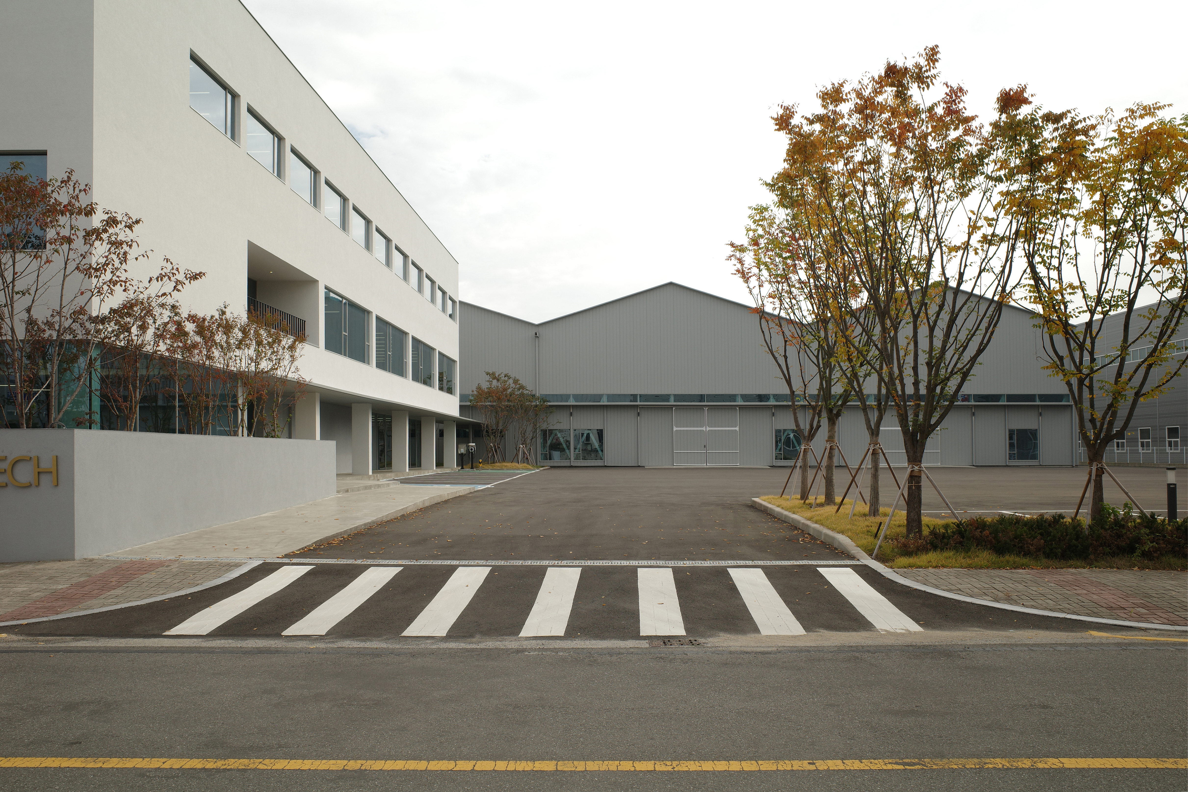
파사드는 비용적인 측면에서 평범한 백색의 외단열미장마감재(사무동)와 글라스울패널(공장동)을 적용하였으나 건물 전체의 비례, 수평의 긴 캐노피, 주출입구 및 로비의 개방감, 창문의 규칙적인 반복과 중간에 삽입된 중정 등의 요소를 통해 편안하면서도 단조롭지 않은 비례와 리듬을 만들고자 하였다.
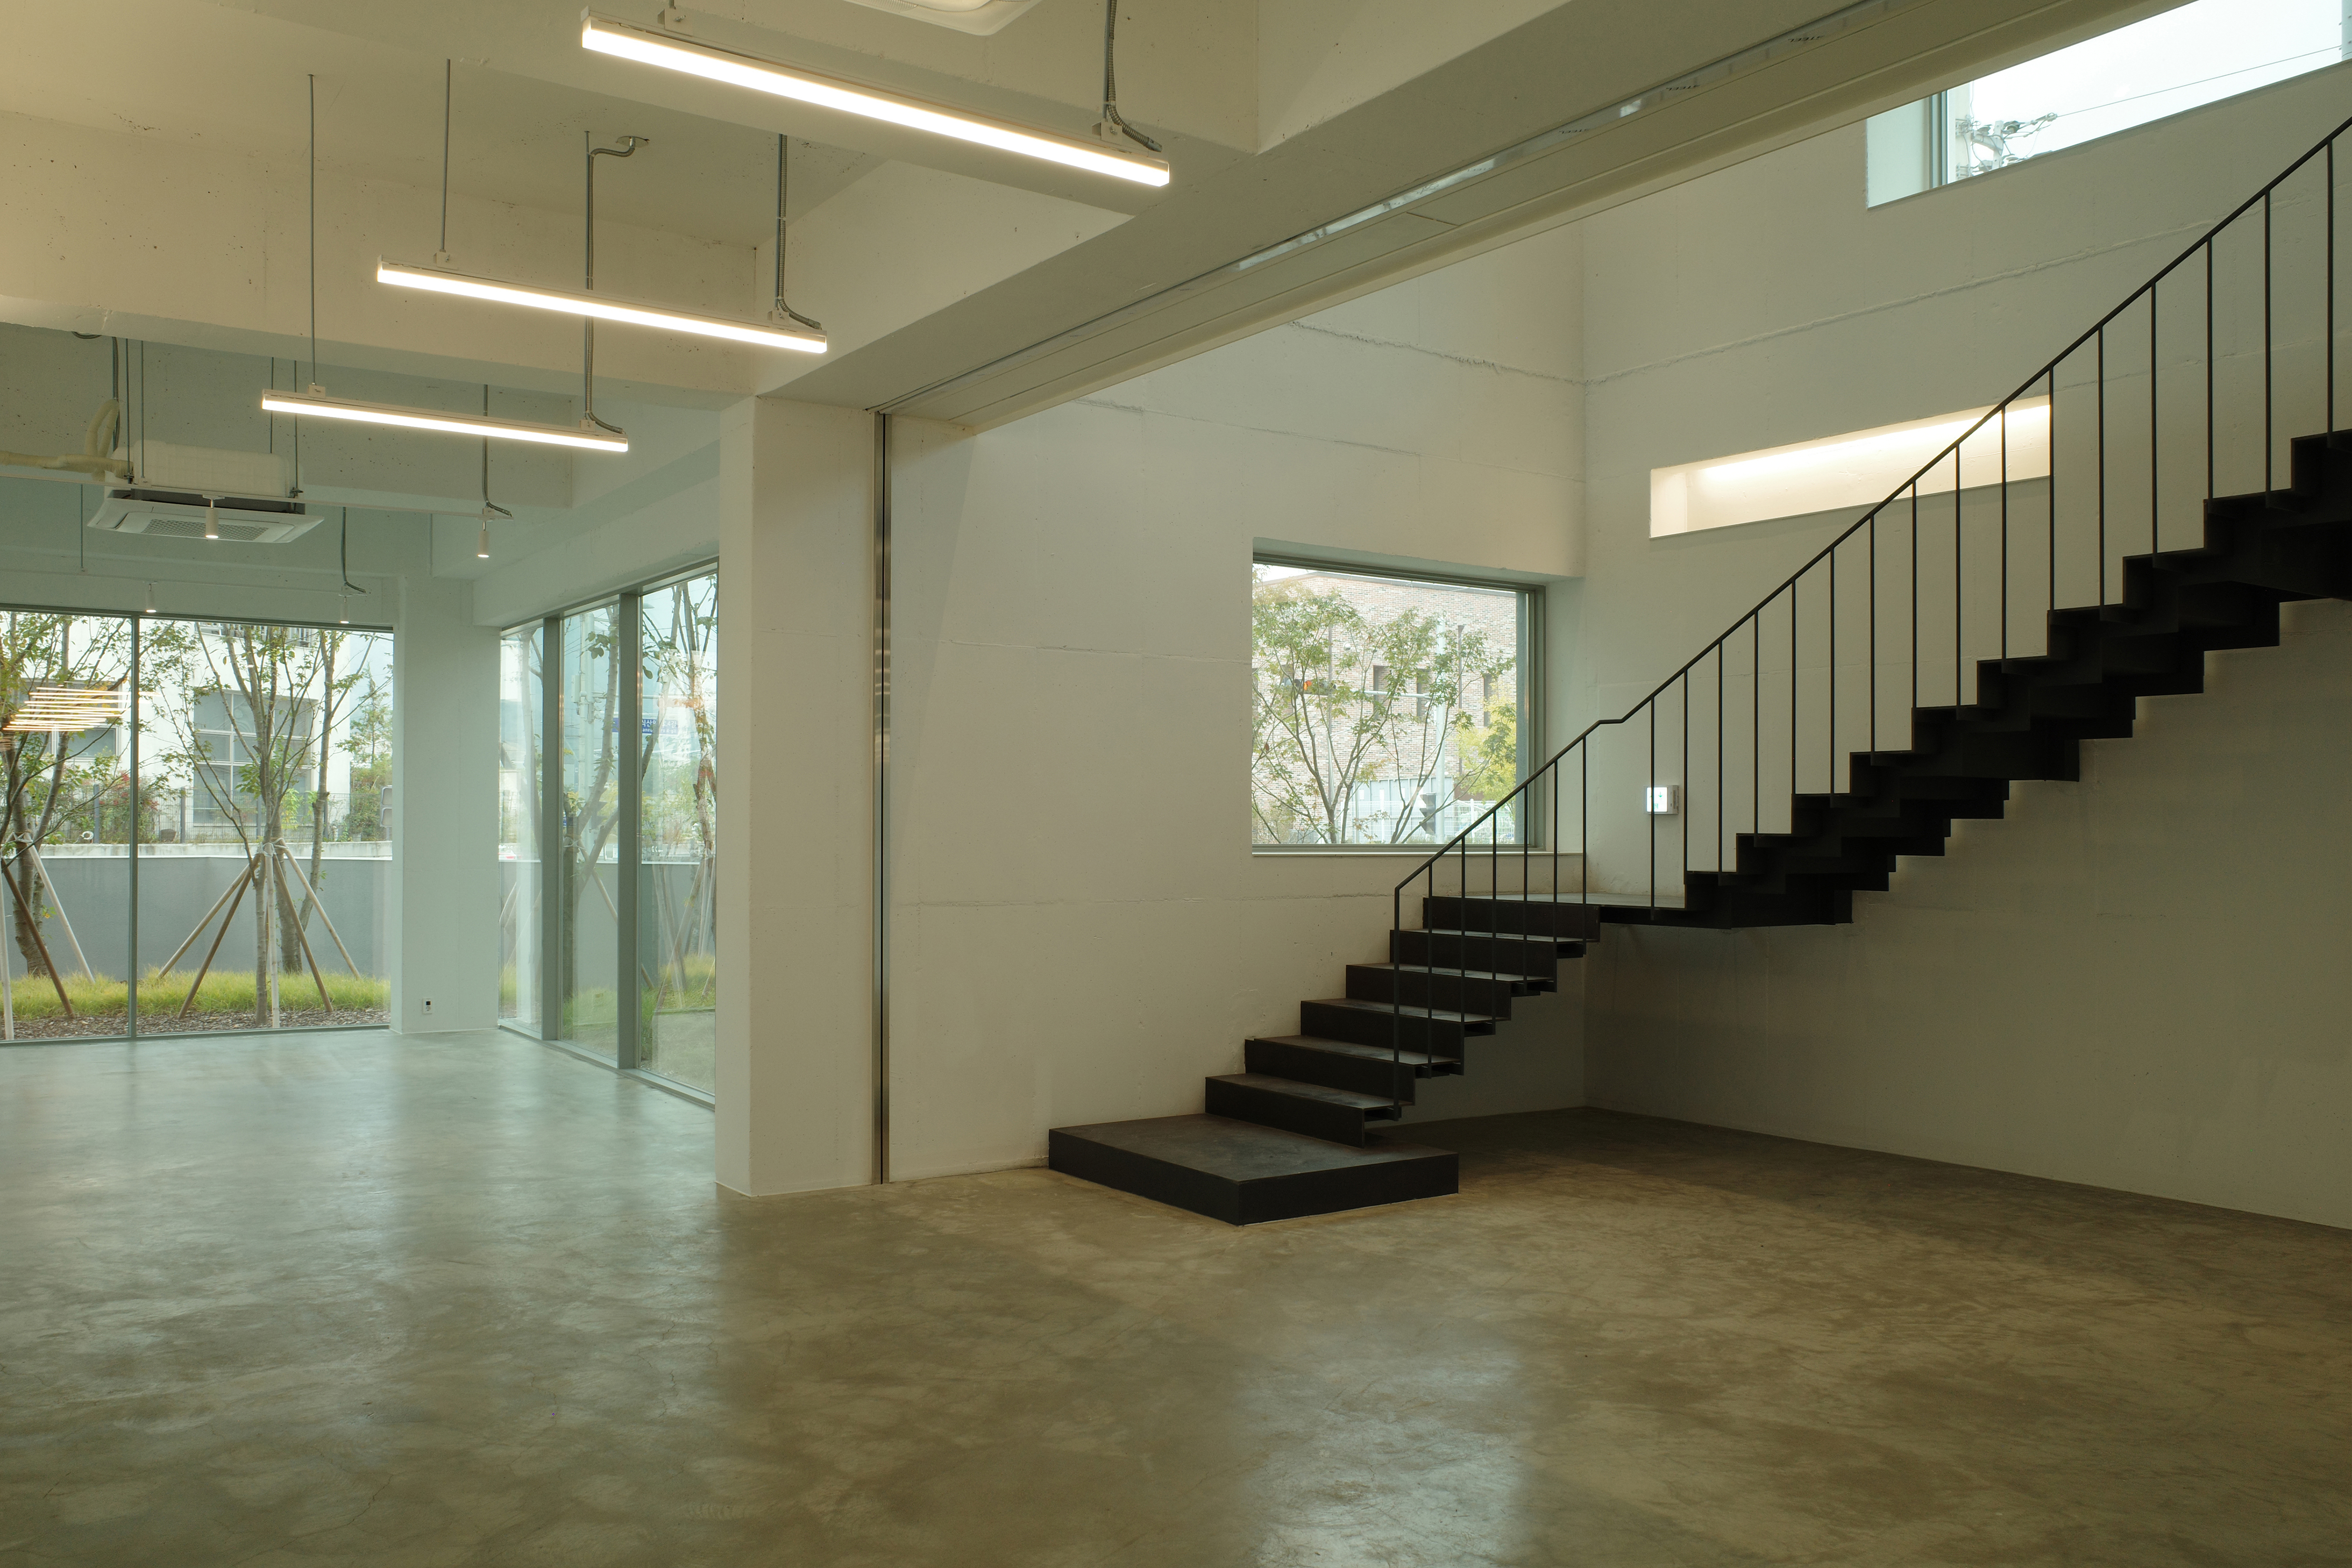
들어오면서 바로 마주하게 되는 두개 층으로 열린 로비에는 전자석을 만드는 기업답게 묵직한 철로 만든 계단을 두어 방문자들에게 기업의 이미지를 일깨우고자 했으며, 파사드에서 보이는 정교한 비례의 창은 이 보이드 공간에 좋은 빛을 떨어뜨리는 장치가 되도록 하였다.
구조로서의 콘크리트, 계단과 난간의 철, 그리고 백색의 마감재라는 단순한 요소들은 빛과 함께 이 공간을 완성함으로써 기술, 혁신, 순수의 기업 가치를 이를 통해 표현해 보고자 하였다.
자연
일터로써 기존의 공장보다 나은 환경을 만들기 위해서 필요했던 또 한 가지는 자연에 관한 것이었다. 바둑판처럼 조성된 획지와 도로로만 구분되어 있는 산업단지의 여건은 이곳에서 많은 시간을 보낼 근무자들에겐 아무래도 삭막한 환경이었다. 일하는 중간중간, 사무실에서 회의실로 가는 복도에서, 또는 식사를 하거나 차를 마시면서 햇빛과 나무를 보게 된다면 마음의 여유를 좀 더 가질 수 있지 않을까 하는 생각으로 가능한 한 많은 조경을 삽입하고자 하였다.
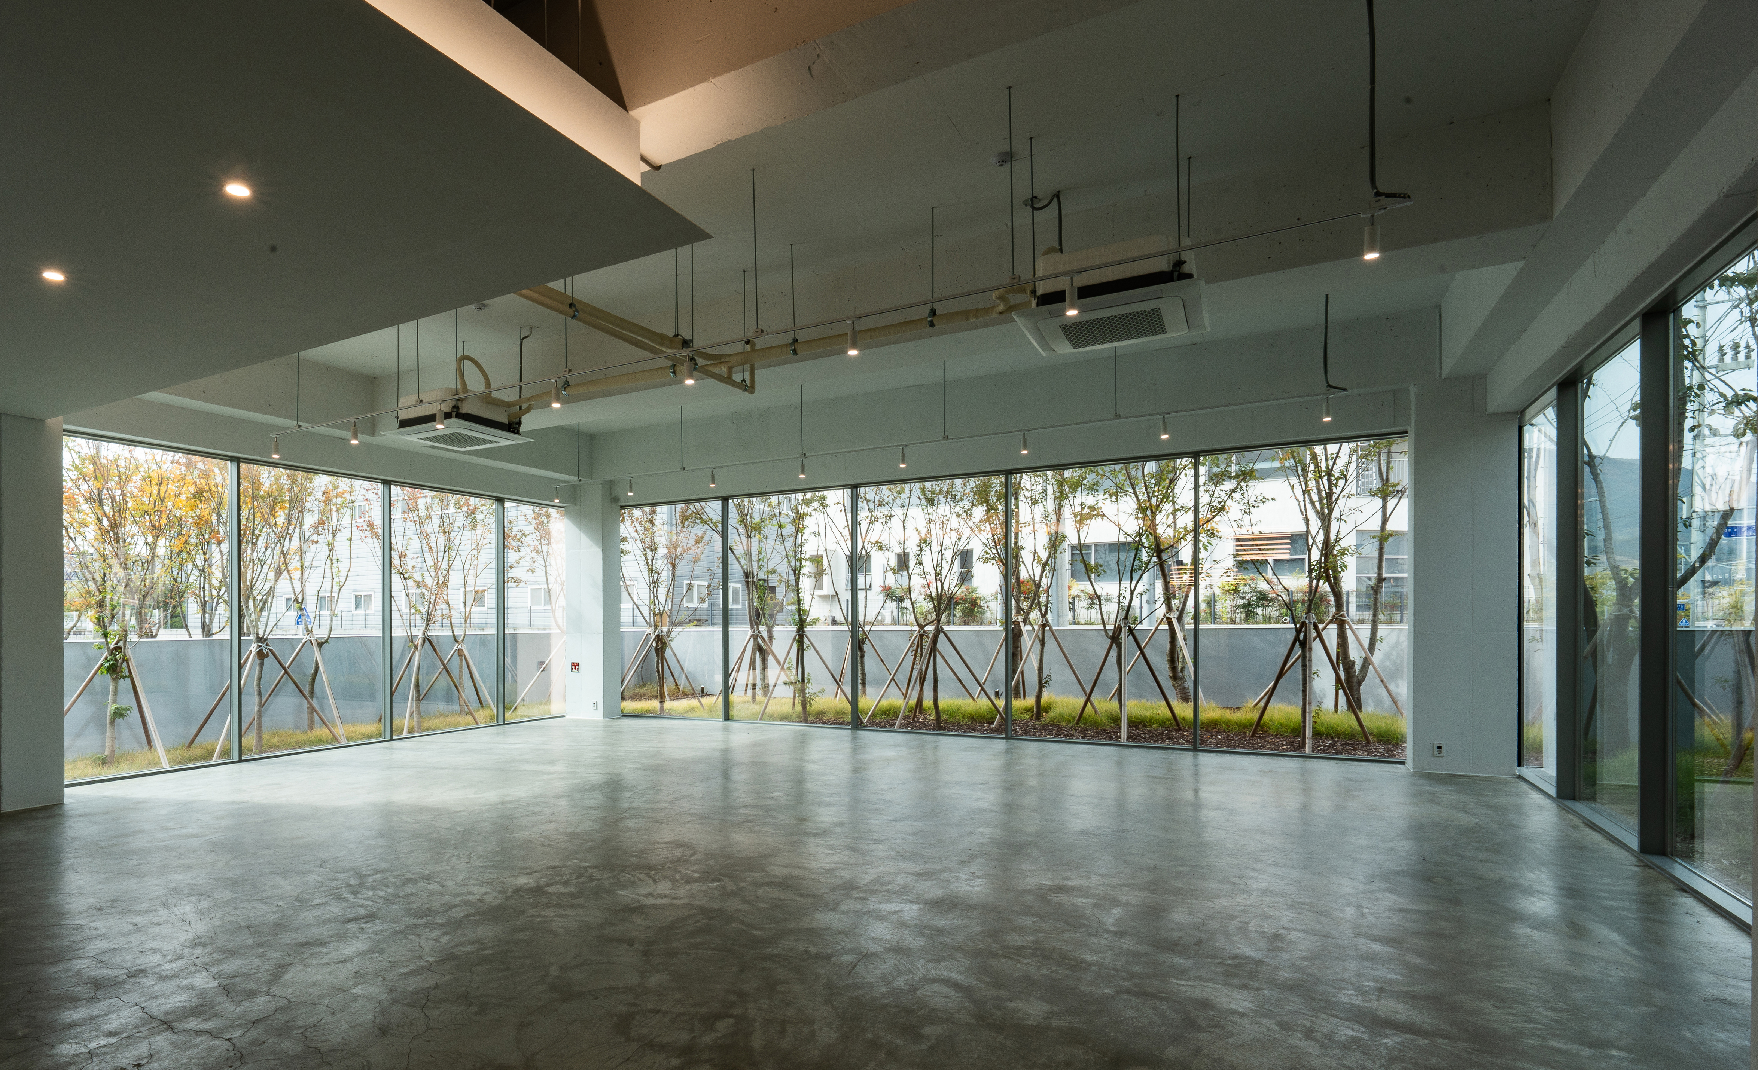
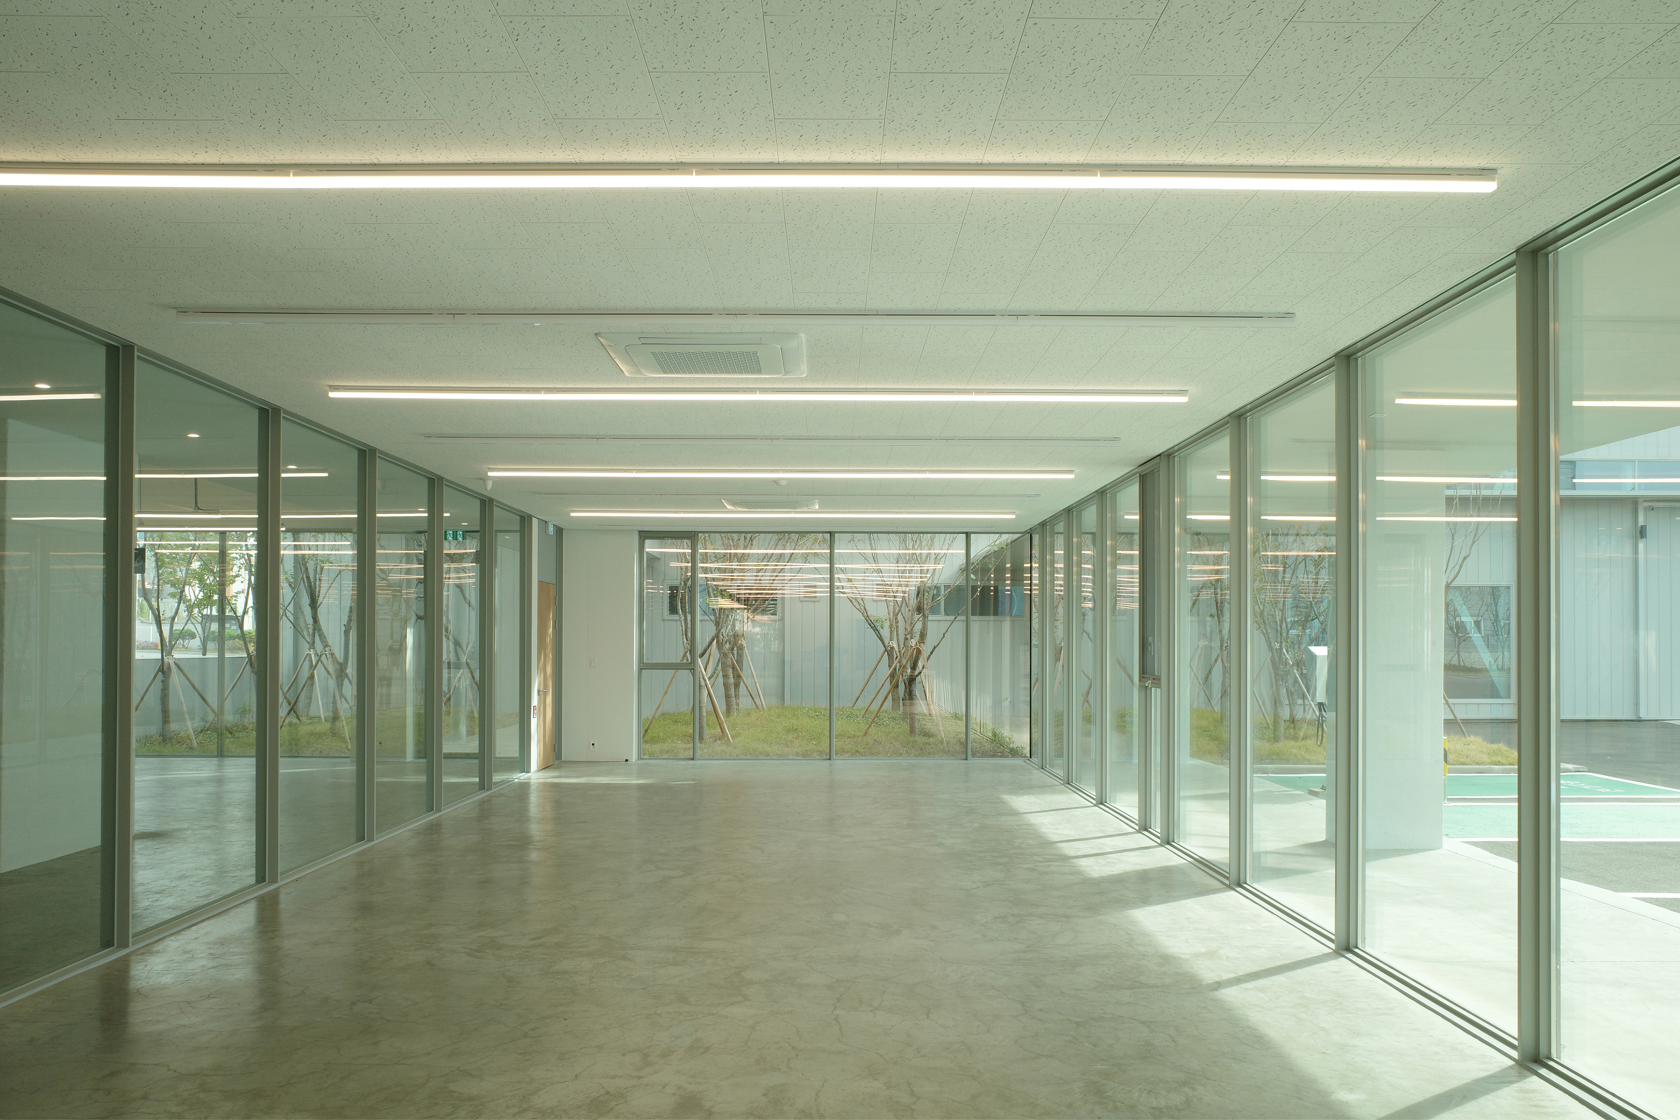
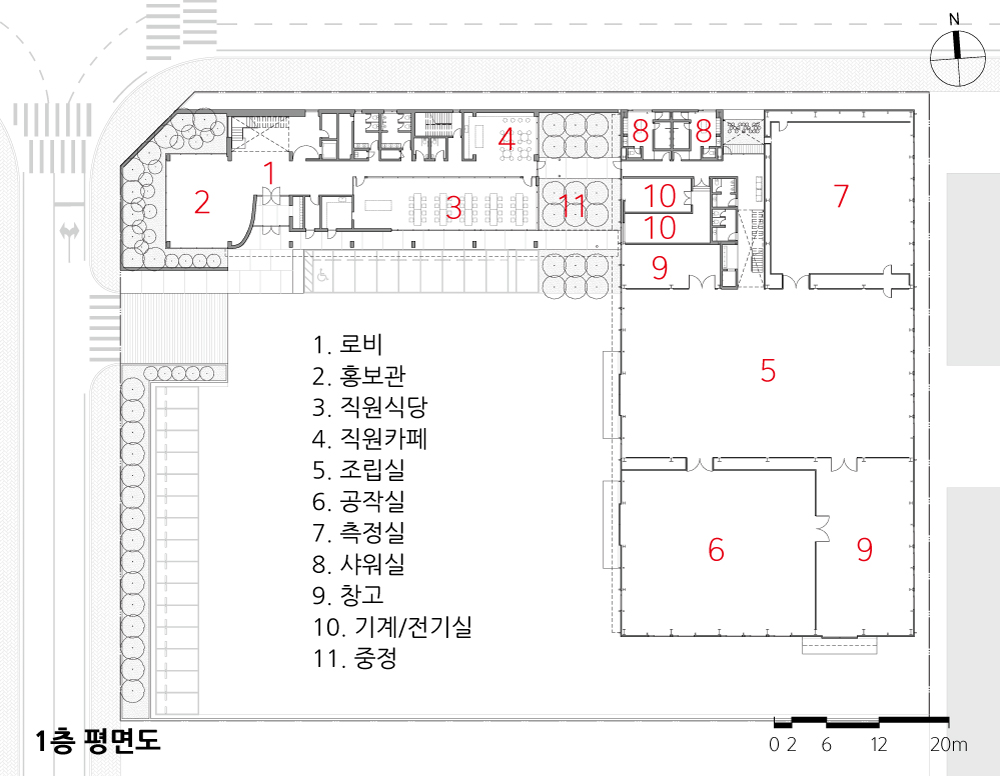
대부분 기능적이고 직관적인 공간들이지만 처음 들어서는 로비와 홍보관은 외부 담으로 삭막한 주변을 차폐하고 벚나무로 조성한 조경공간 쪽으로 전체를 열어서 햇빛과 나무 그림자가 만드는 쾌적하고 따뜻한 공간이 되도록 하였다.
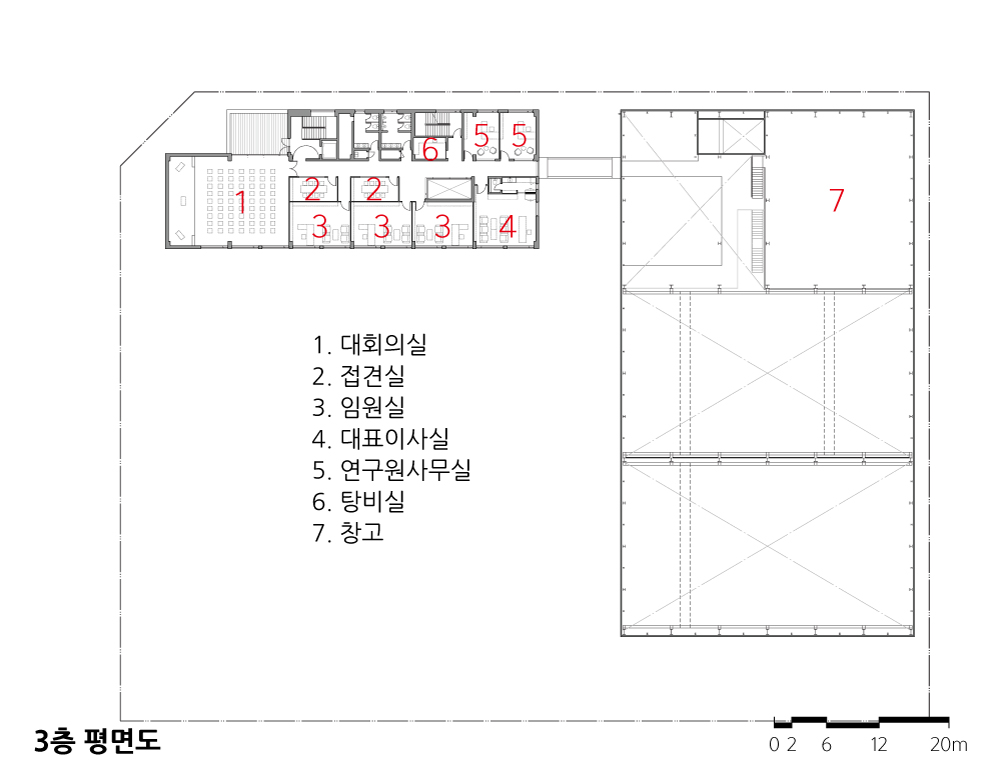
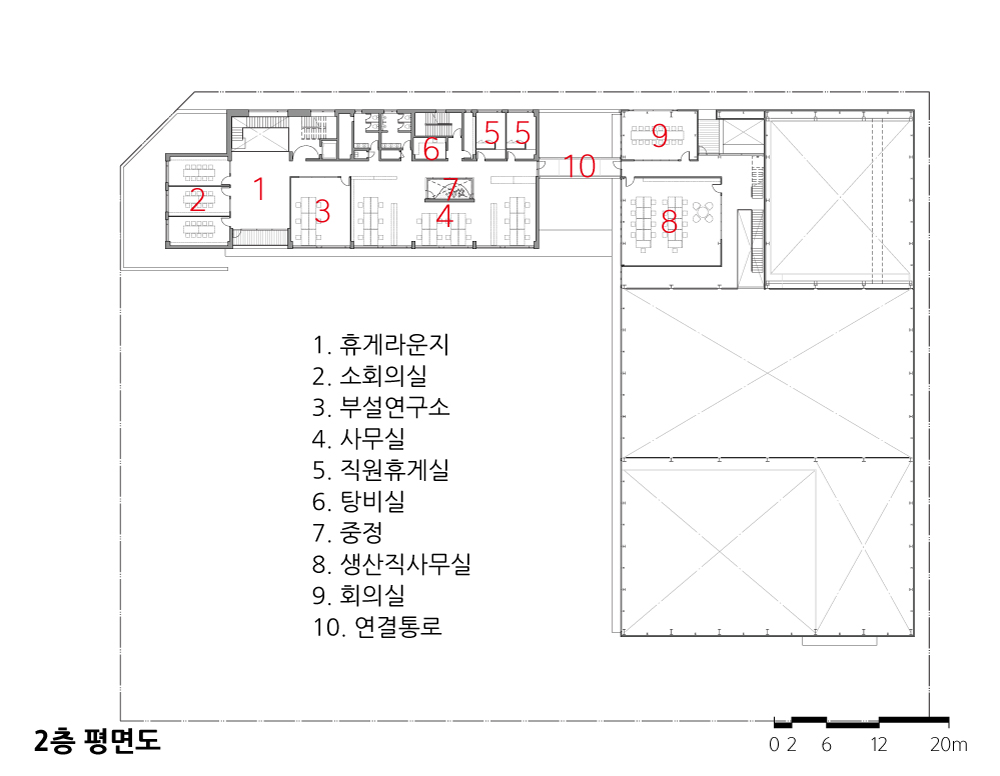
사무동과 공장동은 의도적으로 외부로만 연결되도록 하여 그 사이의 공간은 나무가 가득한 중정으로 채웠다. 수없이 오고 갈 이 통로를 지날 때마다 신선한 공기를 마시고 나무를 보면서 시간도 느끼고 계절도 느꼈으면 하는 바람이었다. 또한 직원들이 쉬면서 가장 많은 시간을 보내게 될 식당과 카페를 이 중정에 면하게 하여 일하는 노고를 잠시나마 잊을 수 있도록 하였다.
그 덕분으로 일하는 공간은 확실히 더 밝아졌고, 이곳에서 일하게 될 이들의 표정도 분명 그만큼 더 밝아질 것이라고 생각해 본다.
Industrial Complex
The client is a company that has more than 30 years of experience in manufacturign electromagnets for particle accelerators used in a wide range of fields, including research institutes and hospitals.
For its new site in an industrial complex being developed in Gyeongsan, the company wanted to create a better working environment than its existing factory. The brief called for a factory and office building on a site of approximately 2,000 pyeong, while also allowing for future expansion of the production facilities.
Because the electromagnets vary greatly in purpose and size, the factory itself needed to be relatively large. It also had to accommodate a complex program involving specialized processes from design and manufacturing to inspection, while providing appropriate office and rest spaces for employees.
Like many industrial complexes, the site was a flat area divided into a rigid grid, surrounded almost entirely by factories built with sandwich panels. The overall environment was stark and rather bleak. Within this setting, we wanted to create a place where employees from different fields could concentrate on their work while also having spaces to rest, and where the company could express its identity as a specialized technology manufacturer.
Technology, Innovation, and Purity
As a manufacturing facility based on specialized technology, the building needed to be highly functional and safe. Circulation was therefore kept direct and the spatial organization intuitive.
Finishes were kept clean and restrained, giving strength to the spaces through simplicity rather than decoration.
Rather than treating the limited budget simply as a restriction, we saw it as an opportunity to create a clear and uncomplicated architectural image. We believed that even ordinary materials could produce a new expression if they were used slightly differently from the conventional way. By reducing and simplifying the number of finishing materials, construction costs could also be minimized, while giving the building an identity distinct from the surrounding factories.
For economic reasons, the façade uses conventional white exterior insulation and plaster finish on the office building and glasswool panels on the factory. Nevertheless, the overall proportions of the building, the long horizontal canopy, the openness of the main entrance and lobby, the regular repetition of windows, and the insertion of a courtyard were composed to create a calm but varied rhythm.
Visitors enter directly into a double-height lobby. Reflecting the identity of a company that manufactures electromagnets, a substantial steel staircase was placed at the center of this space to convey the company’s character. The precisely proportioned windows visible on the façade also bring carefully controlled natural light into the void.
Concrete as structure, steel for the staircase and railings, and simple white finishes are brought together with natural light to complete the space. Through these restrained elements, we sought to express tcompany’s values of technology, innovation, and purity.
Nature
Another important consideration in creating a better workplace was the presence of nature. The industrial complex, divided into uniform plots and roads like a grid, offered little relief for employees who would spend much of their day there. We wondered whether simply seeing sunlight and trees while moving from an office to a meeting room, eating lunch, or having a cup of coffee might offer a small sense of ease during the working day.
With this in mind, we introduced as much landscaping as possible throughout the project.
Although most of the building is organized around functional and straightforward spaces, the entrance lobby and exhibition area are treated differently. A boundary wall screens the harsh surroundings, while the interior opens fully toward a landscaped garden planted with cherry trees. Sunlight and the shadows of the trees create a warmer and more comfortable atmosphere.
The office building and factory were intentionally connected only through an exterior passage, allowing the space between them to become a courtyard filled with trees. We hoped that each time employees passed through this route, they could breathe fresh air, see the trees, and become aware of both time and the changing seasons.
The cafeteria and café, where employees are likely to spend much of their break time, were also placed facing this courtyard so that they could momentarily step away from the demands of work.
As a result, the working environment has certainly become brighter. We hope that the people who work here will feel a little brighter as well.

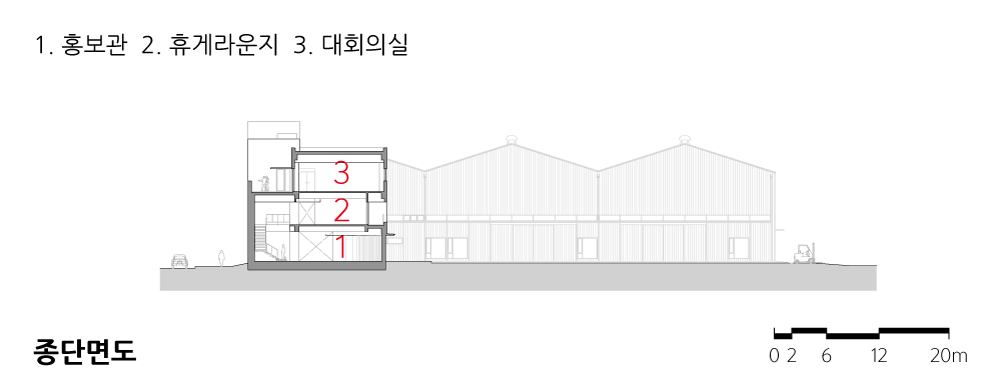
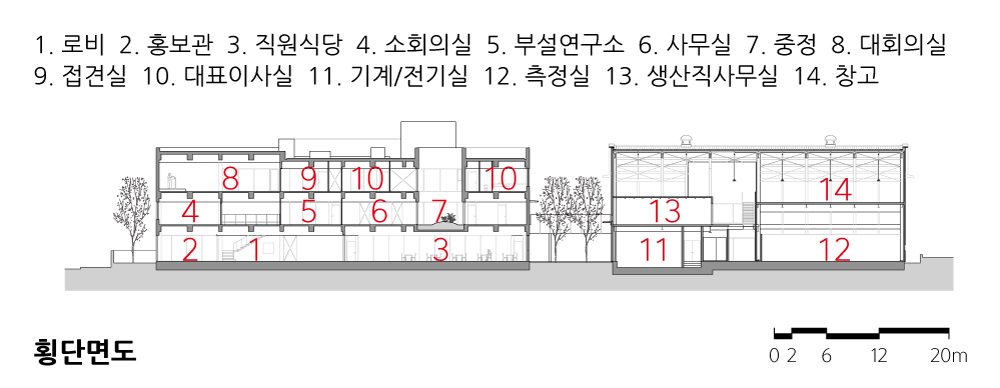
| KR TECH 하양 신사옥 및 연구동 설계자 | 윤종태 건축사_ (주)마일드플랜 건축사사무소 건축주 | (주)금룡테크 감리자 | 윤종태 _ (주)마일드플랜 건축사사무소 시공사 | 거한건설(주) 설계팀 | 강은엽, 장수진 대지위치 | 경상북도 경산시 하양읍 대학리 주요용도 | 공장 대지면적 | 6,622.80㎡ 건축면적 | 2,667.80㎡ 연면적 | 4,354.69㎡ 건폐율 | 40.28% 용적률 | 65.75% 규모 | 3F 구조 | 철근콘크리트구조, 철골구조 외부마감재 | 외단열미장마감(sto), 글라스울패널 내부마감재 | 노출콘크리트, 수성페인트 설계기간 | 2023. 11 – 2024. 04 공사기간 | 2024. 09 – 2025. 06 사진 | 예종경 구조분야 | (주)센텀구조기술사사무소 기계설비·전기·소방분야 | 지엠엔지니어링(주) |
KR TECH H.Q & Factory Client | KR TECH Supervisor | Yun Jongtae _ Mildplan Architects Construction | KHC Construction Project team | Kang Eunyop / Jang Sujin Location | Daehak-ri, Hayang-eup, Gyeongsan-si, Gyeongsangbuk-do Program | Factory Site area | 6,622.80㎡ Building area | 2,667.80㎡ Gross floor area | 4,354.69㎡ Building to land ratio | 40.28% Floor area ratio | 65.75% Building scope | 3F Structure | RC, SC Exterior finishing | STO, Glass Wool Sandwich Panel Interior finishing | Exposed Concrete, Waterborne Paint Design period | Nov. 2023 – Apr. 2024 Construction period | Sep. 2024 – Jun. 2025 Photograph | Ye jongkyung Structural engineer | Centum Structural Engineering Mechanical·Electrical·Fire engineer | GM Engineering |
'회원작품 | Projects > Factory' 카테고리의 다른 글
| POLE Factory 2024.12 (0) | 2024.12.31 |
|---|---|
| 아슬라 브루잉 컴퍼니 2024.11 (0) | 2024.11.30 |
| 수퍼빈 아이엠팩토리 2024.6 (0) | 2024.06.30 |
| 아산시 농업기술센터 농기계보관창고 2022.6 (0) | 2023.02.20 |
| 시스원 R&D 센터 2021.7 (0) | 2023.02.07 |