
2026. 5. 31. 11:30ㆍ회원작품 | Projects/Culture
BLUEGELO
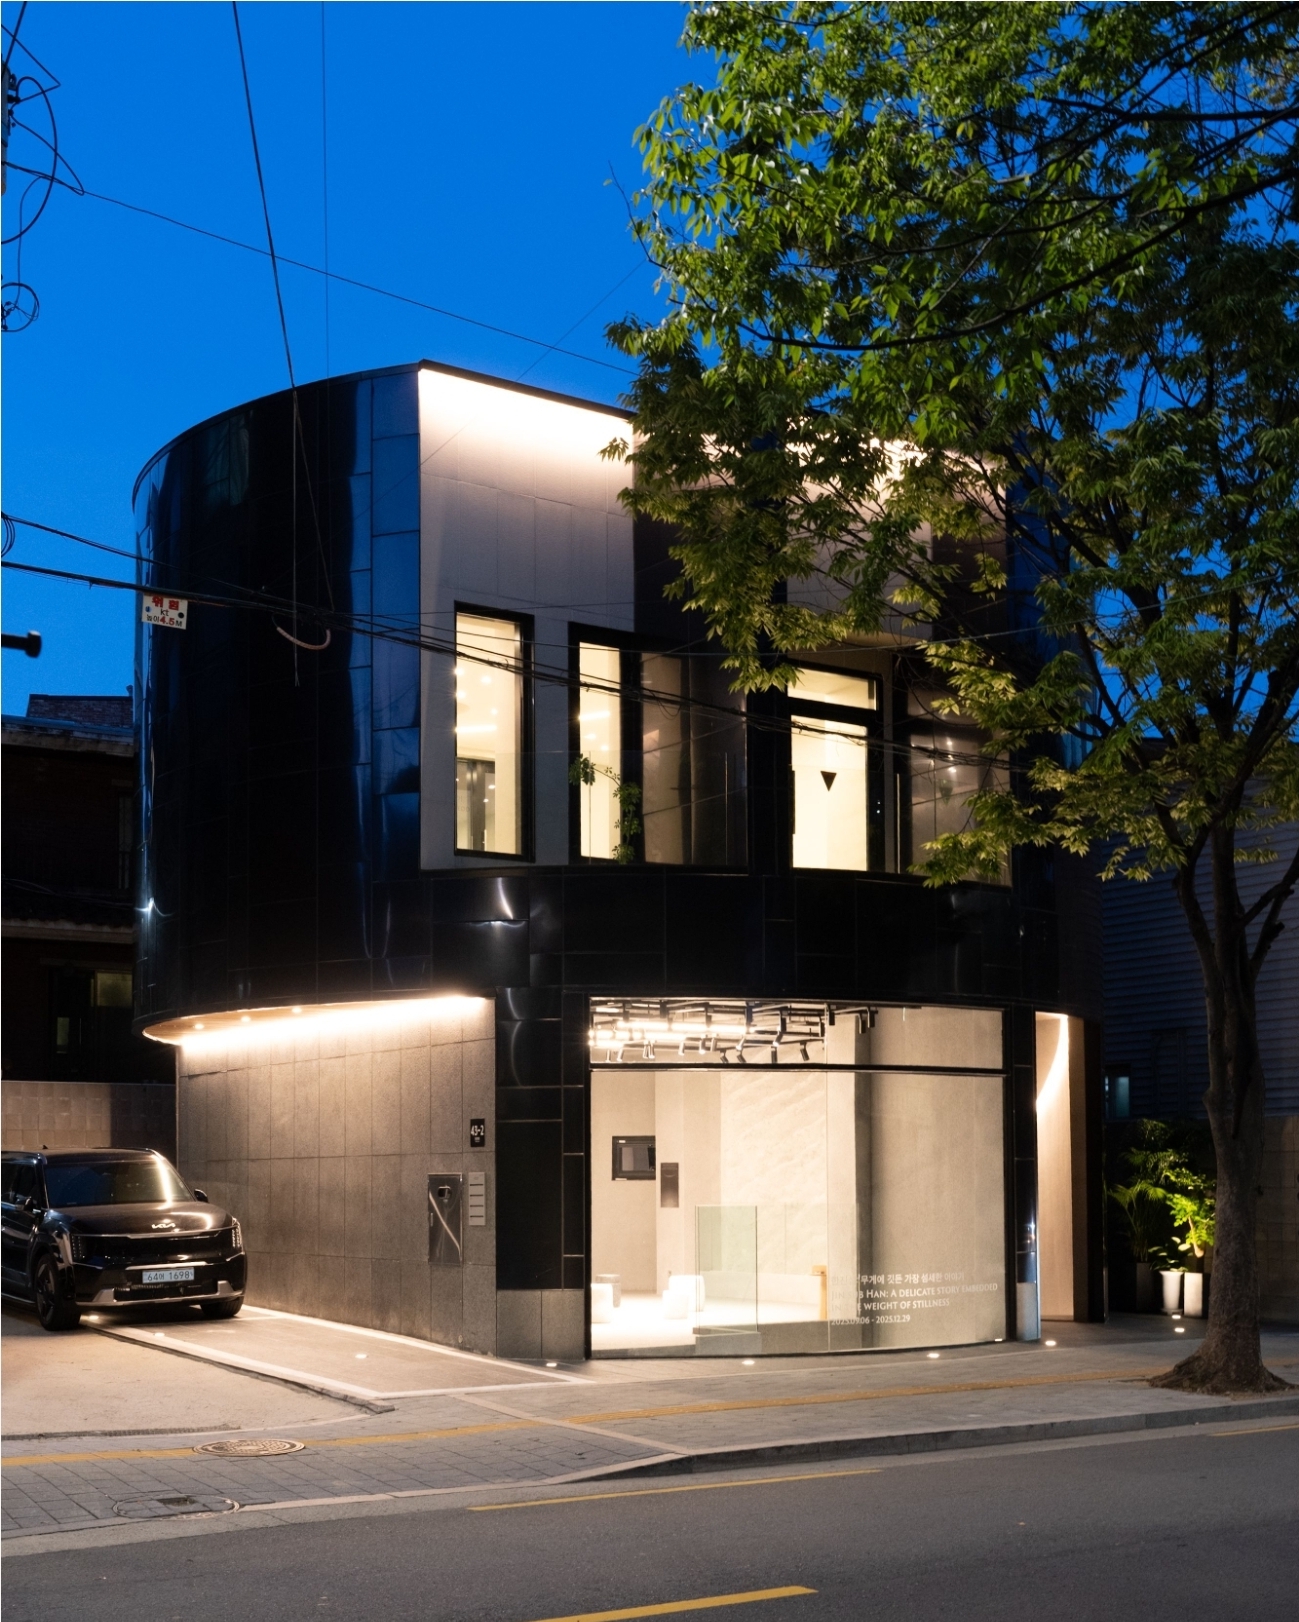
블루젤로는 조각전시 전용 갤러리이다. 웹 상의 허브와 실제 Anchor Shop과 연계된 시스템을 갖고 차별화된 프로그램으로 운영한다. 조각 전용 갤러리 이름은 “스페이스톤(S.tone)”이다. 웹을 통해 세계 어느 위치에서 활동을 하든 관심 작가들이 참여형 개방 홈페이지에 소개되며, 참여 작가 중 선별된 작가의 작품을 갤러리 현장에서 전시한다. 조각가들을 위한 Platform이자, 소통공간이다.
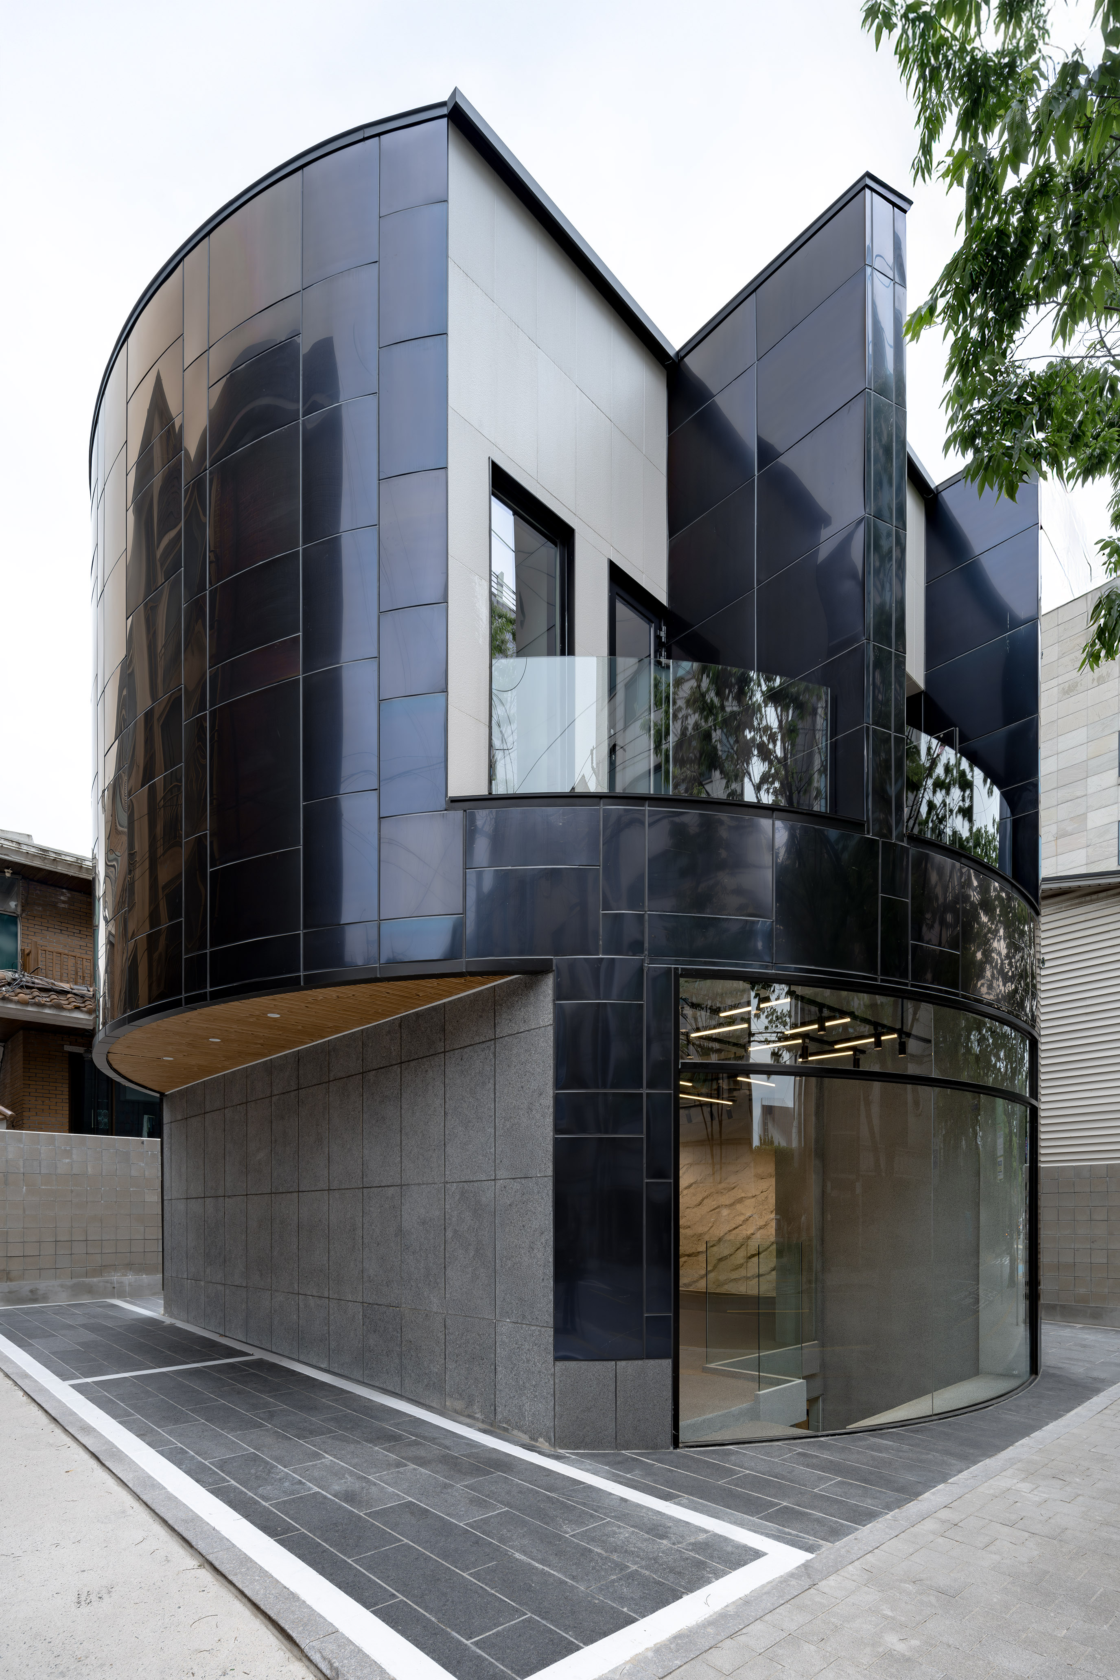
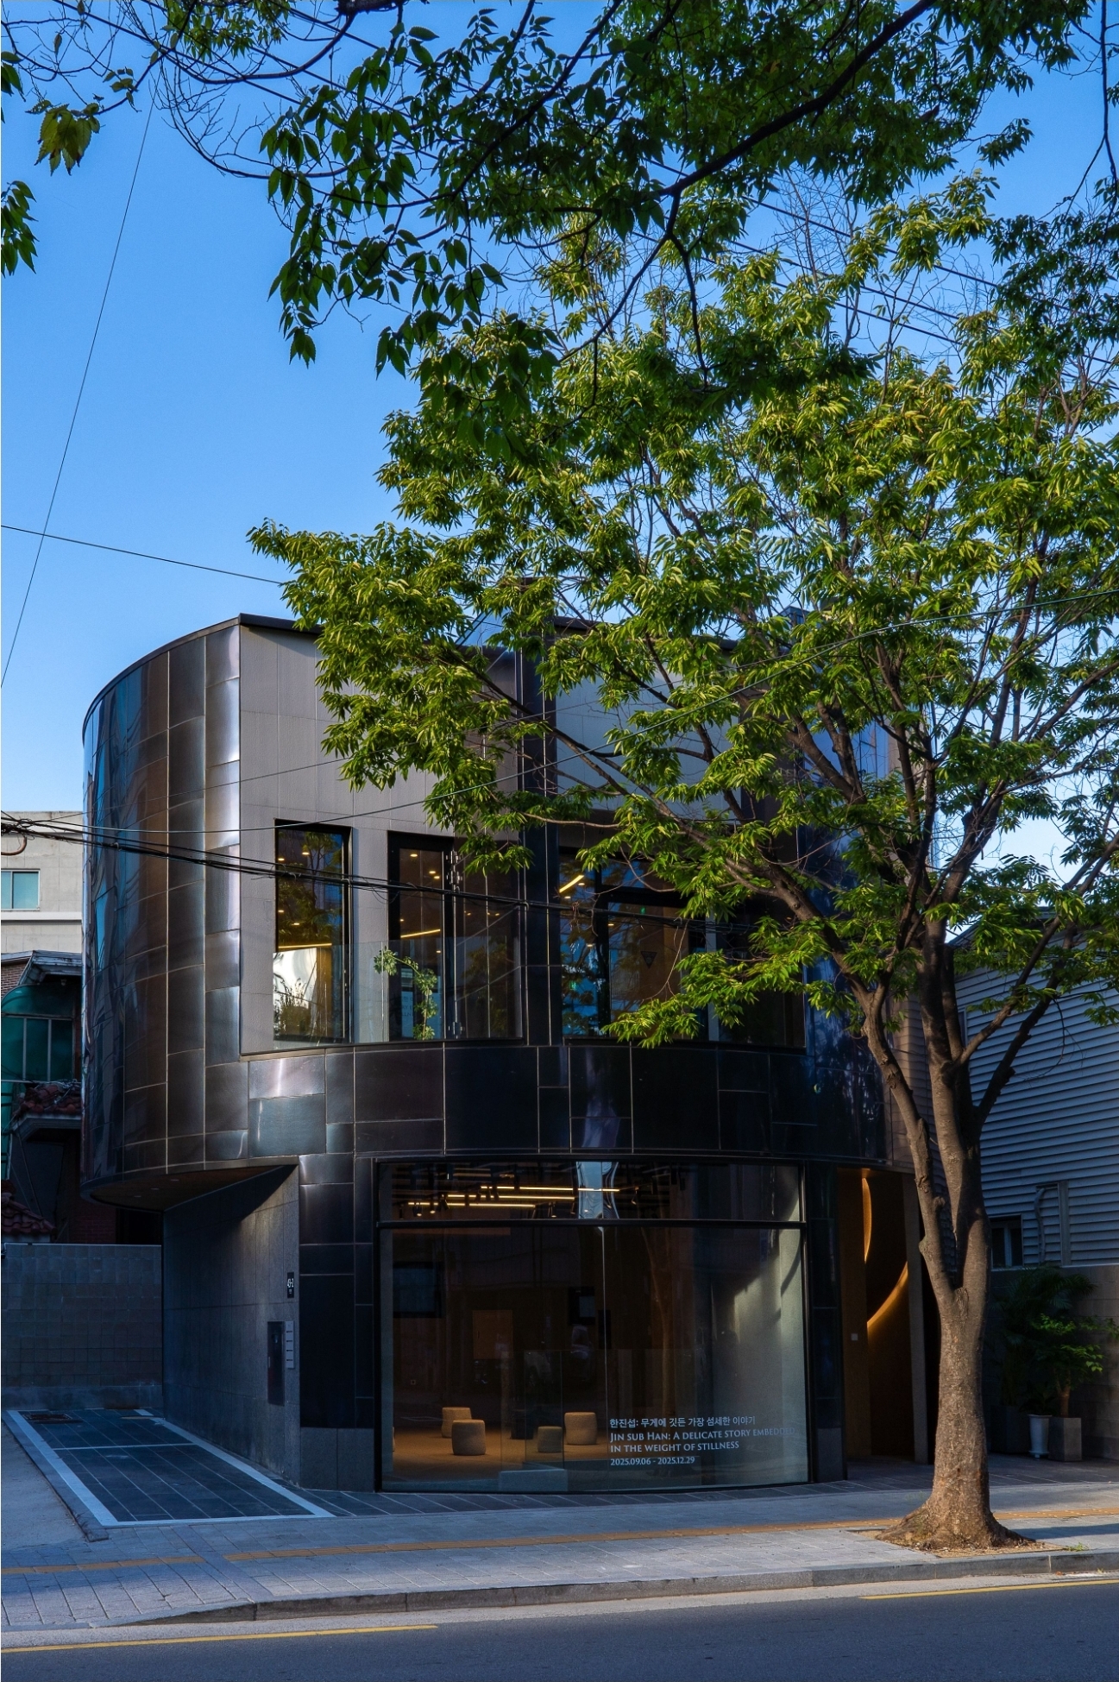
블루젤로는 합정동의 구도시 주거지역의 전형적 풍경으로 일조사선의 영향 하에 종속된 도시의 모습으로 각단형 건물들이 배치되어 있다. 건축주는 이와 같은 획일화된 군집들에서의 탈피를 일성에 동의하였다. 형태의 선택에서 원형의 Mass가 결정되었다. 사각의 집단 속에서 형태의 반복과 지루함을 회피하고, 시선을 환기시키며 지역을 활성화하는 ‘차이의 생성’ 요소로서 원형건축의 위상이 설정되었다. 원형 건축물이 들어섬으로 해서 집중 시선을 받으며 향후 지역 변화를 선도하게 될 것이다. 건축의 조각성을 통하여 건물의 내재한 조각 전시실 기능과 안팎으로 교호하여 건축의 정신적 측면을 구현한다.
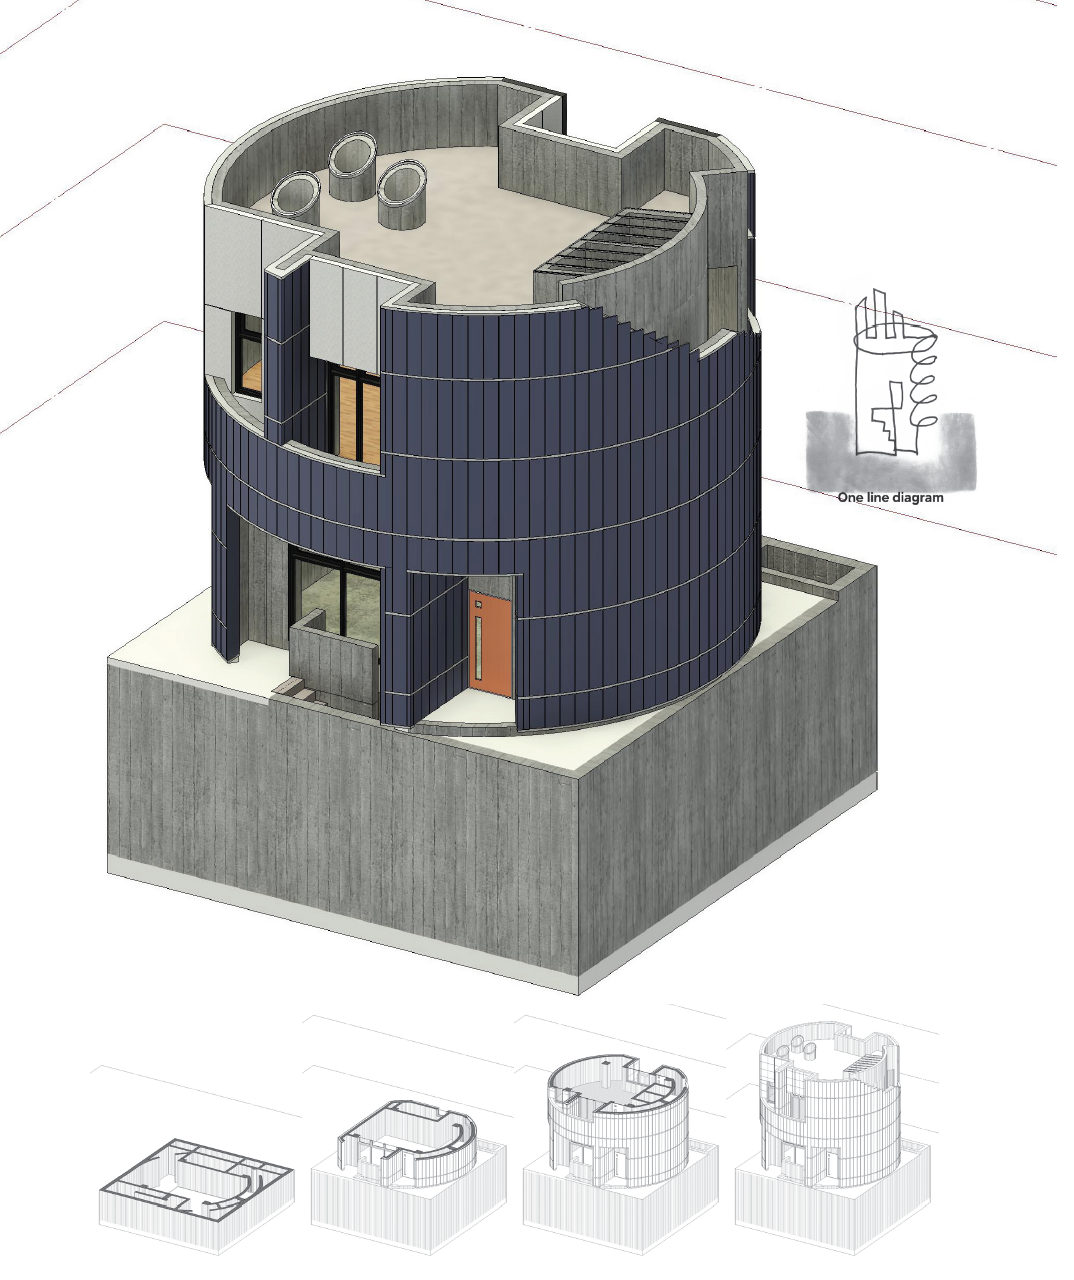
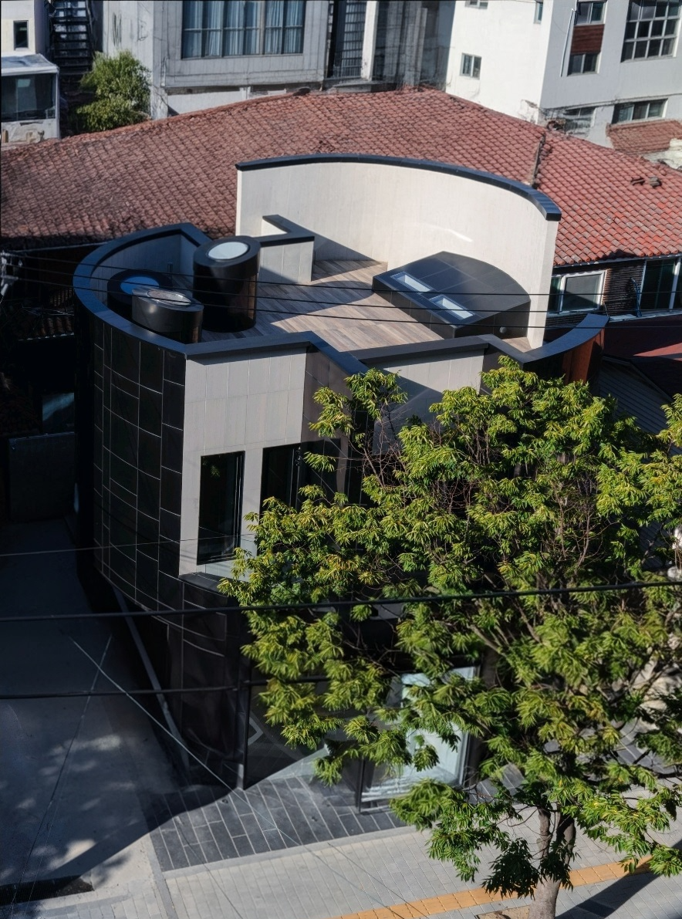
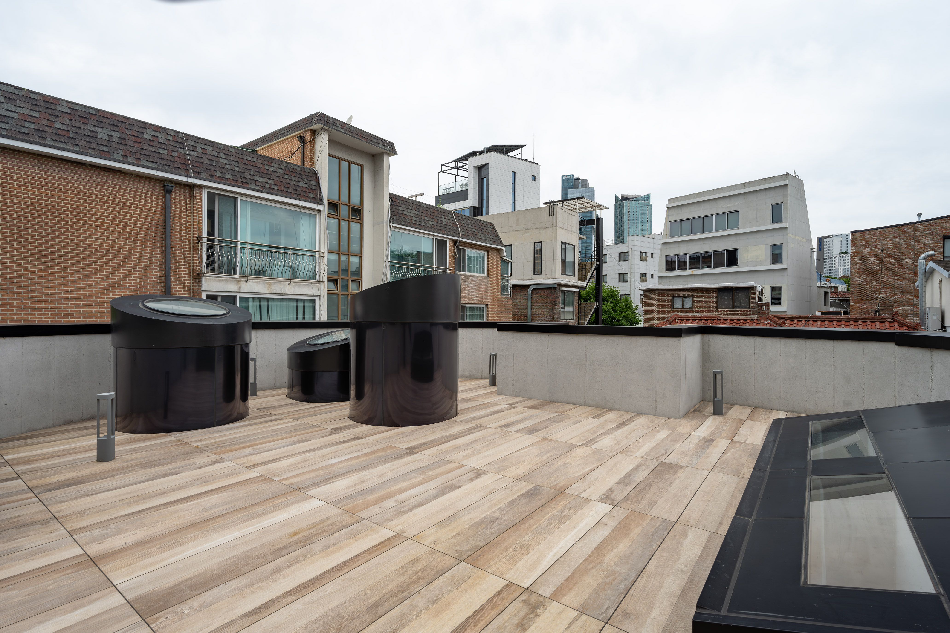
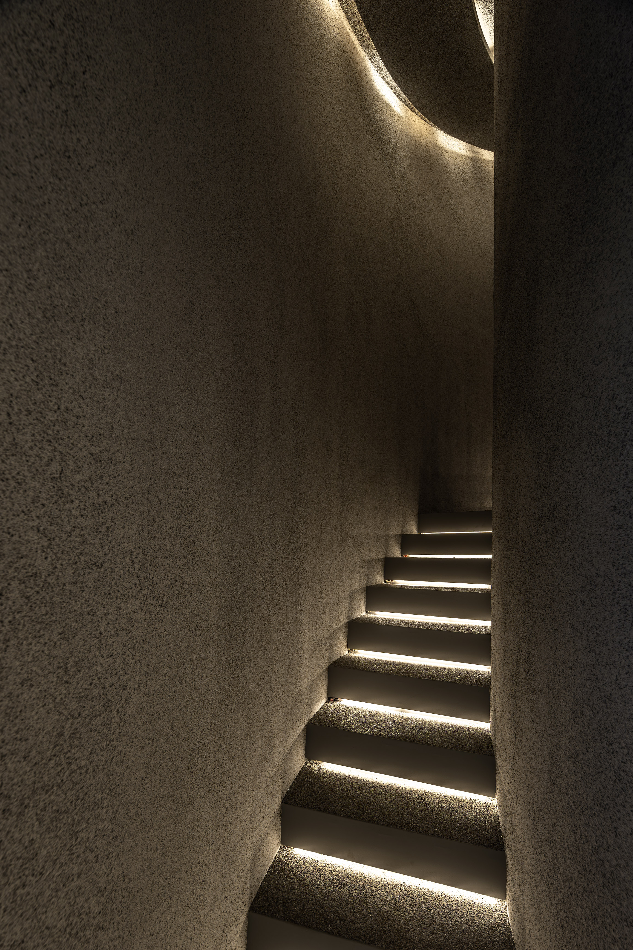
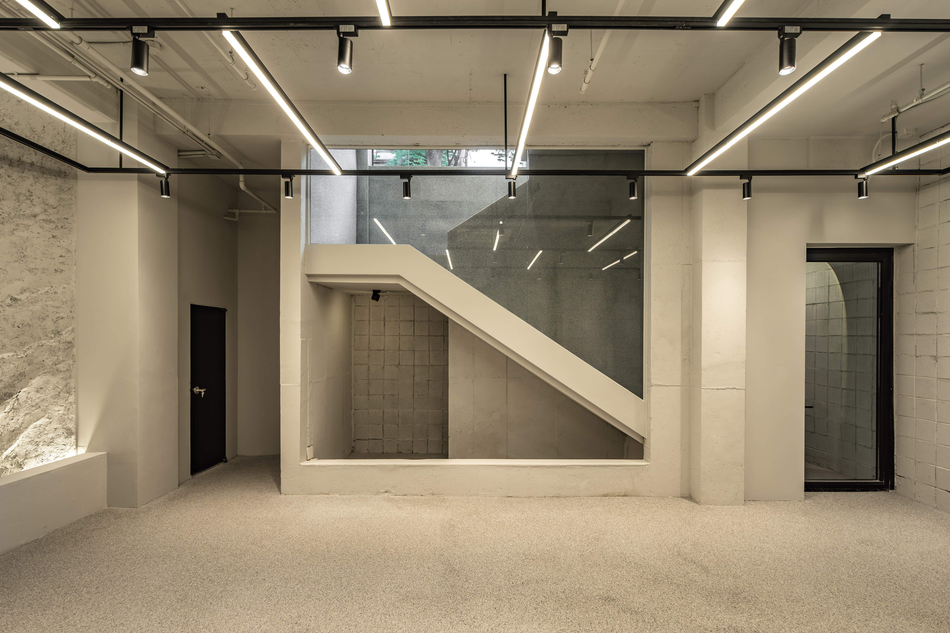
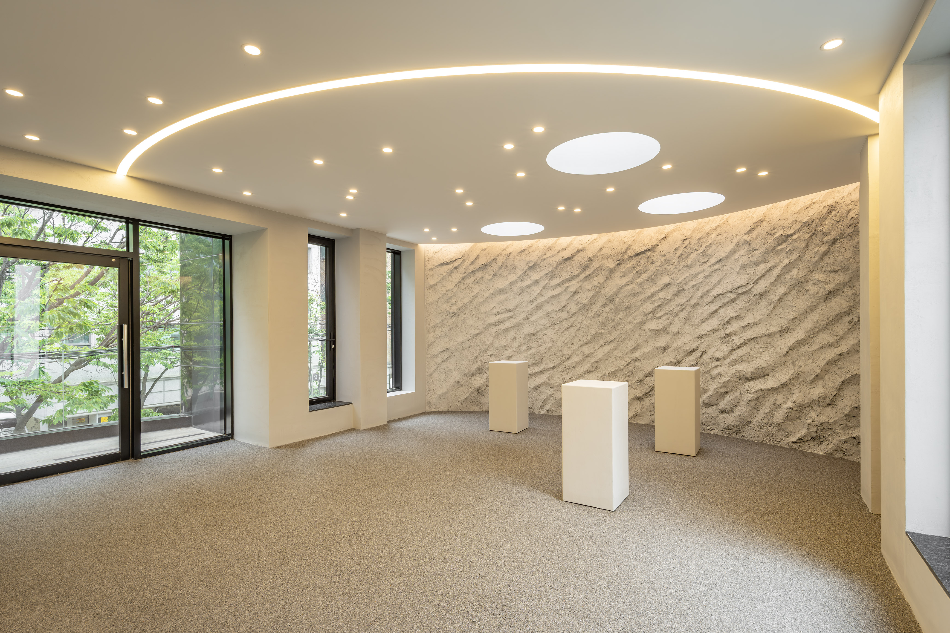
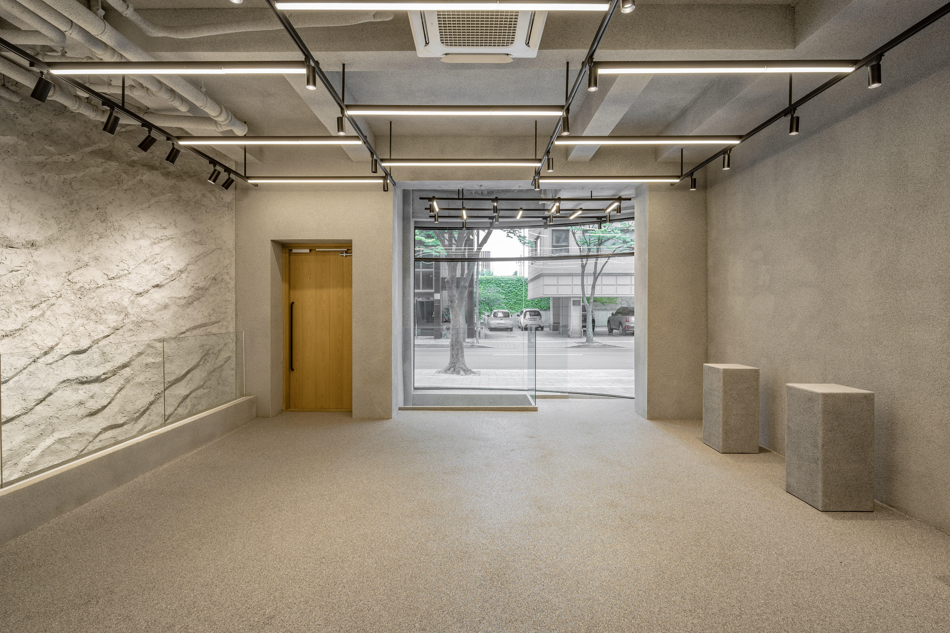
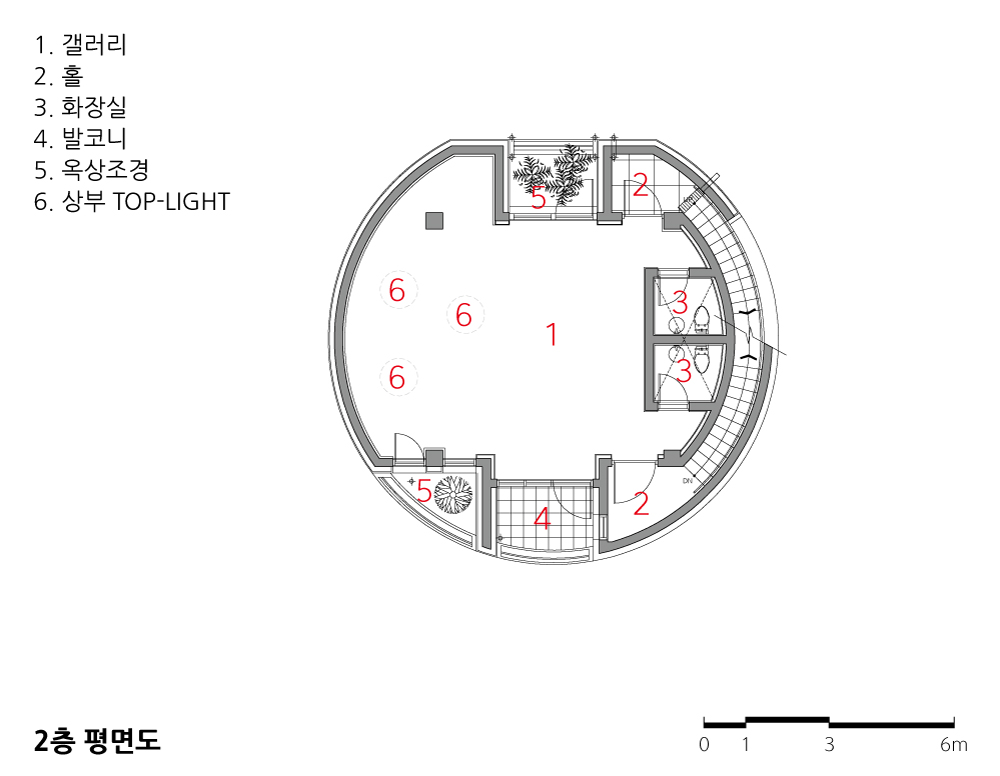
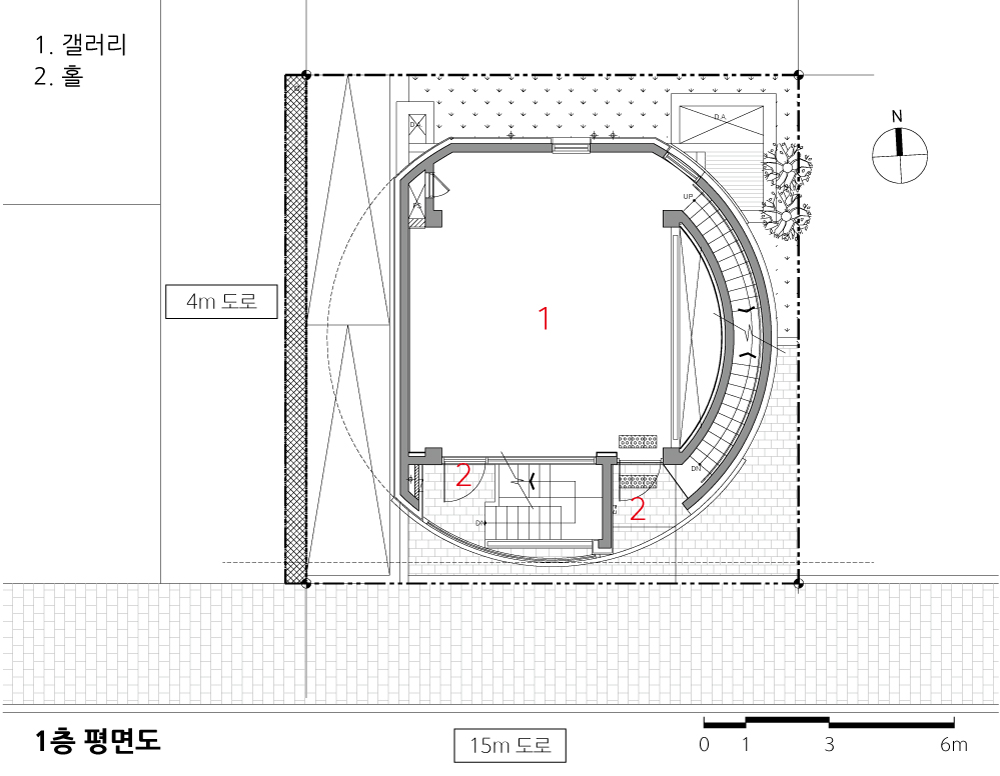
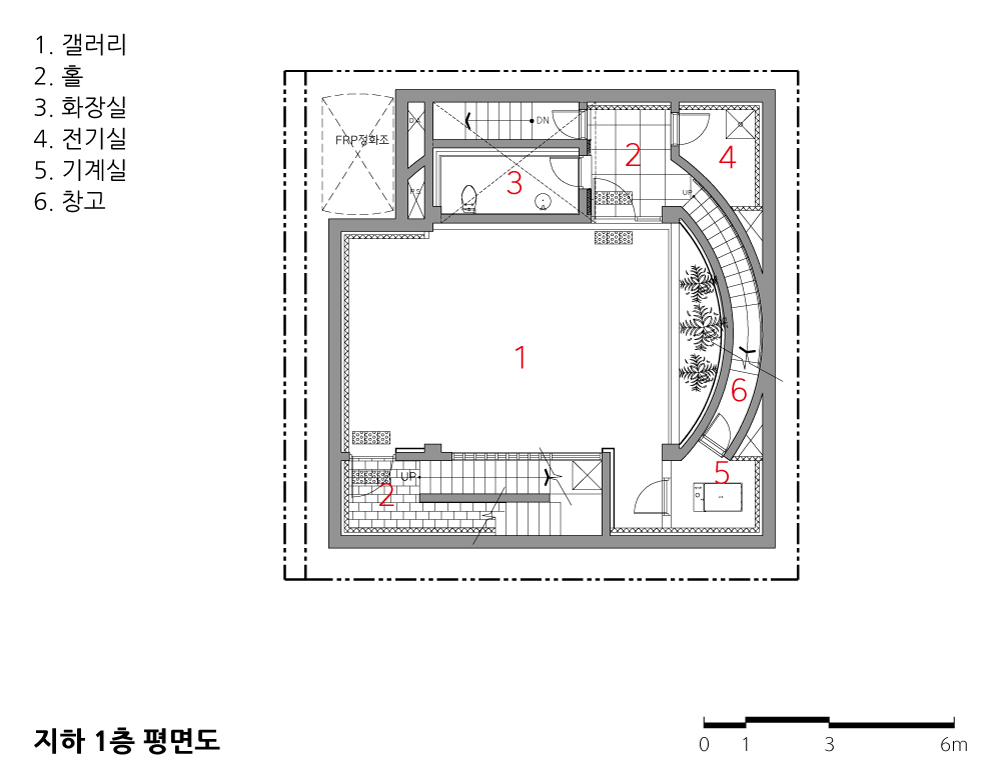
평면의 구성은 원에 내접한 사각형의 공간으로 외곽부의 곡면 계단이 지하와 지붕 루프탑까지 연결된다. 작은 공간임에도 불구하고 1층과 지하층은 곡면부의 층간 Void 공간을 통해 층간 관입되는 설치 조각을 전시할 수 있도록 배려하였다. 2층은 3개의 원형 천창(sky light)을 두어 주광의 스포트라이트를 받도록 하였다. 지붕층은 휴게의 목적 이외에 야외 조각 전시장으로 활용할 수 있다. 2층 화장실은 천창을 두어 하늘이 보이는 화장실이다. 화장실 내부에서 는 외부 하늘을 볼 수 있으나 지붕층 외부에서의 시선은 구조보의 간섭 역할을 계획적으로 의도하여 화장실 내부를 확인할 수 없다.
블루젤로는 규모 면에서 작지만 지하층에서 루프탑까지 4개층을 활용하는 조각 전문 갤러리로 차별화되었다. 블루젤로는 건축물 자체가 조각을 전시하는 조각적 건축으로 상징될 것이다. 조각을 예술의 최고경지로 이어가는 “Michelangelo Spirit” 발현의 조각가들을 위한 전당이 될 것이다.
BLUEGELO is a gallery dedicated to the exhibition of sculpture. It is operated through a distinctive program that connects an online hub with a physical anchor shop. The name of the sculpture gallery is “S.tone.” Through the website, artists can be introduced on an open, participatory platform regardless of where they are based in the world. Among the participating artists, selected works are then exhibited in the physical gallery space. In this sense, BLUEGELO serves as both a platform for sculptors and a place of communication.
BLUEGELO is located in Hapjeong-dong, within an old residential area where the typical urban landscape has been shaped by daylight setback regulations. As a result, the surrounding buildings are arranged in stepped forms. The client agreed with the idea of breaking away from this uniform urban cluster. In response, a circular mass was chosen as the basic form of the building. Within a group of rectangular buildings, the circular architecture was positioned as an element that creates difference — avoiding repetition and monotony, drawing the eye, and bringing new energy to the area. By introducing a circular building, the project is expected to become a visual focus and to lead future changes in the neighborhood. Through its sculptural architectural form, the building expresses the spirit of its function as a sculpture gallery, creating a dialogue between the inside and the outside.
The plan is composed of a square space inscribed within a circle, while a curved staircase along the outer edge connects the basement to the rooftop. Although the building is small in scale, the first floor and basement are designed with an inter-floor void along the curved section, allowing installation sculptures to extend vertically between the levels. On the second floor, three circular skylights bring in natural daylight like spotlights. The rooftop can be used not only as a resting area, but also as an outdoor sculpture exhibition space. The second-floor restroom also has a skylight, allowing visitors to look up at the sky from inside. While the sky can be seen from the restroom, views from the rooftop into the restroom are intentionally blocked by the structural beams, ensuring privacy.
Although BLUEGELO is modest in size, it is distinguished as a specialized sculpture gallery that uses four levels from the basement to the rooftop. BLUEGELO will be remembered as a sculptural architecture in which the building itself becomes a vessel for sculpture. It will become a place for sculptors who carry forward the “Michelangelo Spirit,” pursuing sculpture as one of the highest forms of art.

| 블루젤로 설계자 | 김영조 건축사_ 건축사사무소 여헌(주) 건축주 | 김현아 감리자 | 김영조 _ 건축사사무소 여헌(주) 설계팀 | 김경률, 정진우 설계의도 구현 | 건축사사무소 여헌(주) 대지위치 | 서울특별시 마포구 합정동 주요용도 | 근린생활시설 대지면적 | 144.00㎡ 건축면적 | 81.37㎡ 연면적 | 240.32㎡ 건폐율 | 56.51% 용적률 | 95.23% 규모 | B1 - 2F 구조 | 철근콘크리트구조 외부마감재 | 무광SST`L 시트(t=1.8), 세라믹타일 내부마감재 | 벽 _ 노출콘크리트, 스톤미장, 디자인블럭 바닥 _ 콩자갈레진함침 / 천정 _ 노출콘크리트 설계기간 | 2022. 12 – 2023. 02 공사기간 | 2023. 04 – 2023. 11 사진 | 권병국, 김가와 구조분야 | (주)한결구조 기계설비분야 | (주)익스플래니트 전기분야 | (주)익스플래니트 인테리어 | KUWALL |
BLUEGELO Client | HA KIM Supervisor | YJ KIM _ Yeoheon A&E Inc. Project team | KR Kim / JW Jung Design intention realization | Yeoheon A&E Inc. Location | Hapjeong-dong, Mapo-gu, Seoul Program | Neighborhood living facility Site area | 144.00㎡ Building area | 81.37㎡ Gross floor area | 240.32㎡ Building to land ratio | 56.51% Floor area ratio | 95.23% Building scope | B1 - 2F Structure | RC Exterior finishing | SST`L Sheet(t=1.8), Ceramic Tile Interior finishing | Wall & Ceiling _ Fair faced concrete/stone plaster/designed block, Floor _ Resin bound gravel Design period | Dec. 2022 – Feb. 2023 Construction period | Apr. 2023 – Nov. 2023 Photograph | BK Kwon / KW Kim Structural engineer | HanKyul Structural Engineering Mechanical·Electrical engineer | Ixplanet Inc Fire engineer | KUWALL |
'회원작품 | Projects > Culture' 카테고리의 다른 글
| 흥덕청소년문화의집 및 기흥국민체육센터 2025.11 (0) | 2025.11.28 |
|---|---|
| 정약용 펀그라운드 2025.6 (0) | 2025.06.30 |
| 물맑음수목원 숲 문화센터 2025.2 (0) | 2025.02.28 |
| 광명전통무형유산전수관 2025.1 (0) | 2025.01.31 |
| 순천시 신대도서관 2025.1 (0) | 2025.01.31 |