
2026. 10. 31. 10:55ㆍ회원작품 | Projects/Culture
Jinyang-ho Woodland Annex
목조가 빚어내는 도시의 온기와 풍경:
진양호 우드랜드 부속동_목재문화체험관
진주시의 ‘공공 목조건축’ 정책은 탄소중립 실현과 목조건축 대중화를 통한 도시 품격 향상을 지향한다. 경로당, 문화센터, 쉼터 등 시민의 일상 공간에 목질 재료와 구조를 적용하며 친숙하고 따뜻한 공공 공간을 확충해 왔다.
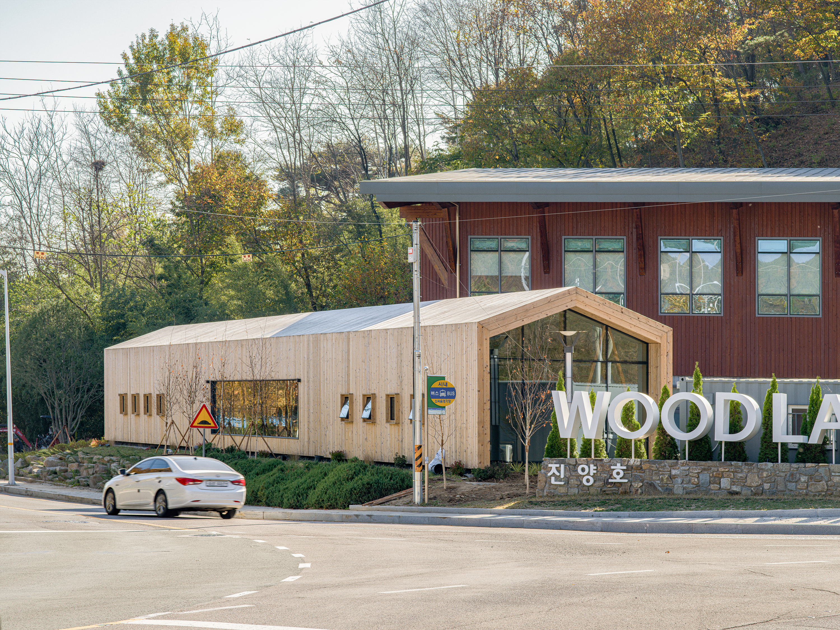
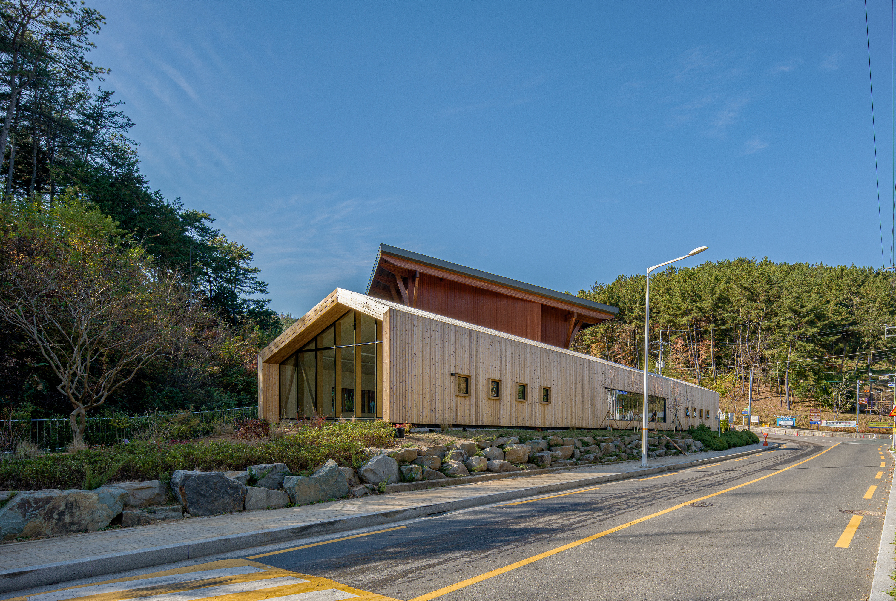
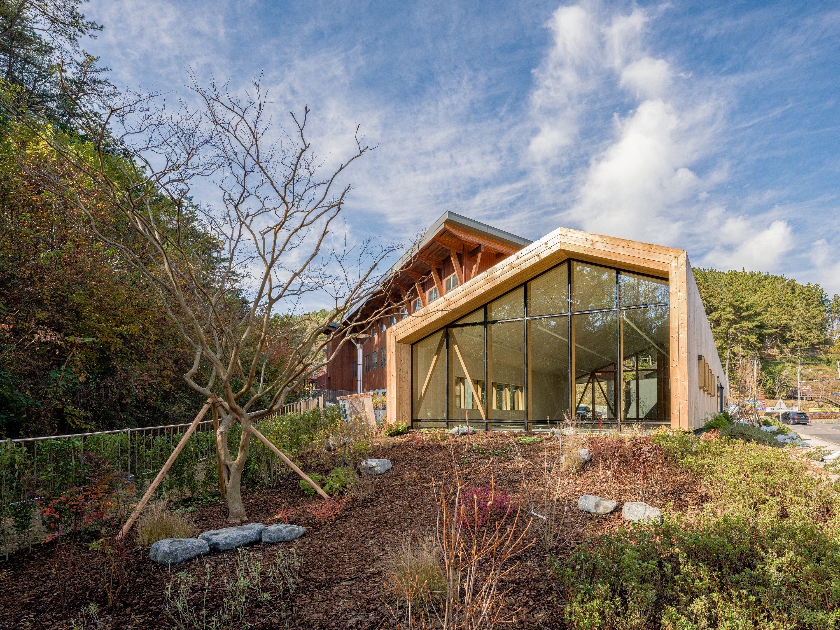
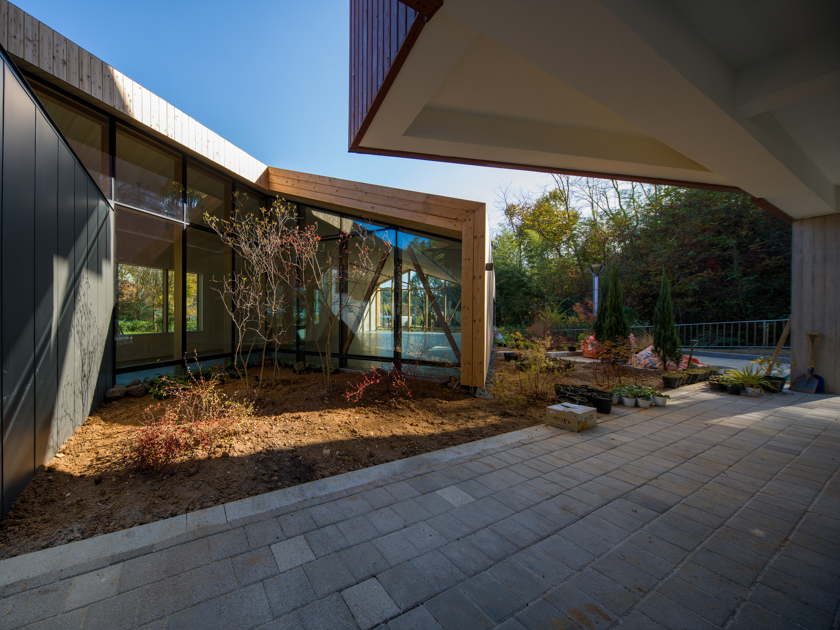
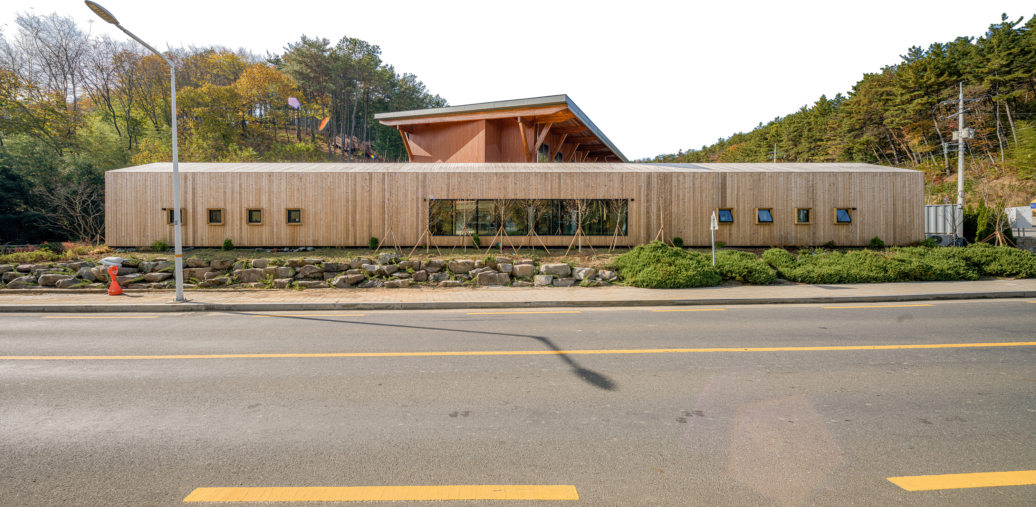
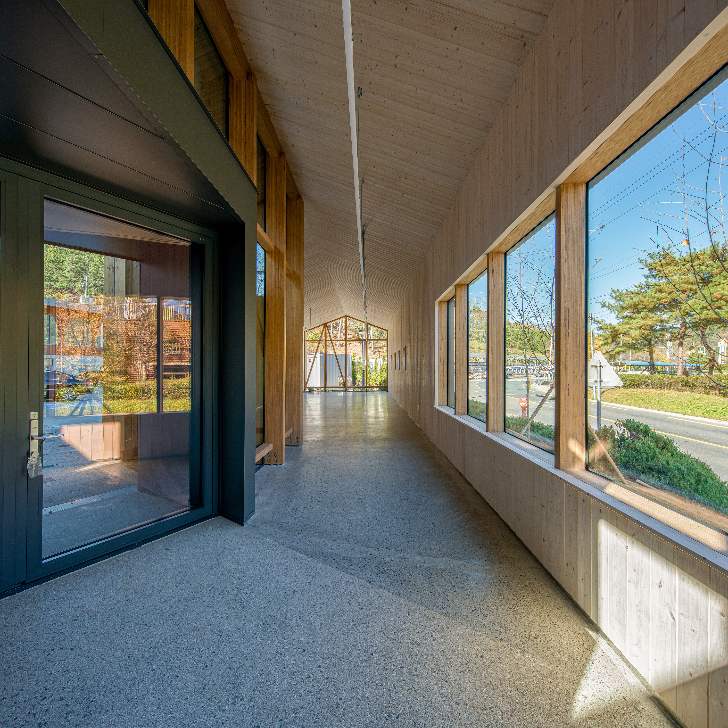
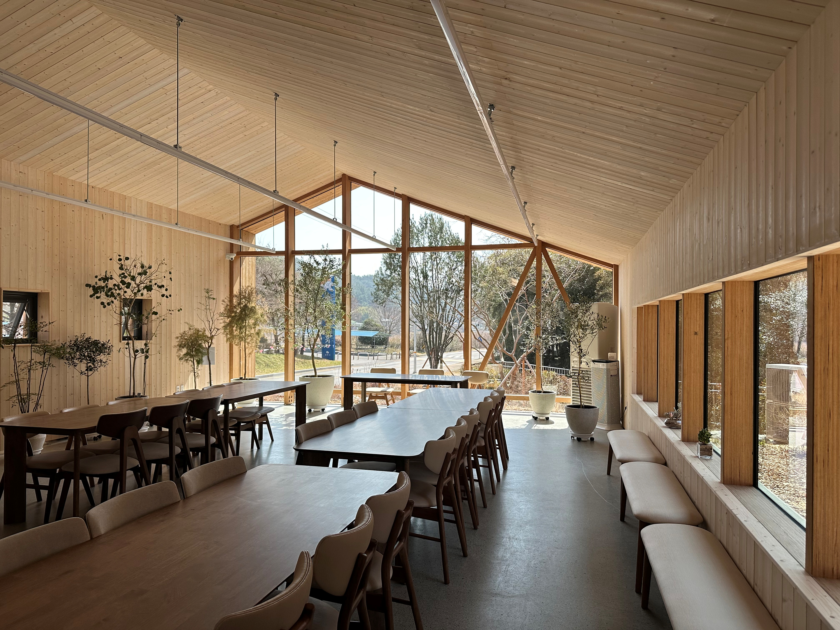
진양호 관광지구의 관문에 들어선 ‘진양호 우드랜드 부속동’은 본동과 회랑으로 이어지는 소규모 공공 목조건축물이다. 자연에 순응하는 긴 수평 매스는 시각적 안정감을 주며, 양면 개구부와 노출 목재 프레임은 진양호의 풍경과 목구조 특유의 비례미를 동시에 담아낸다.
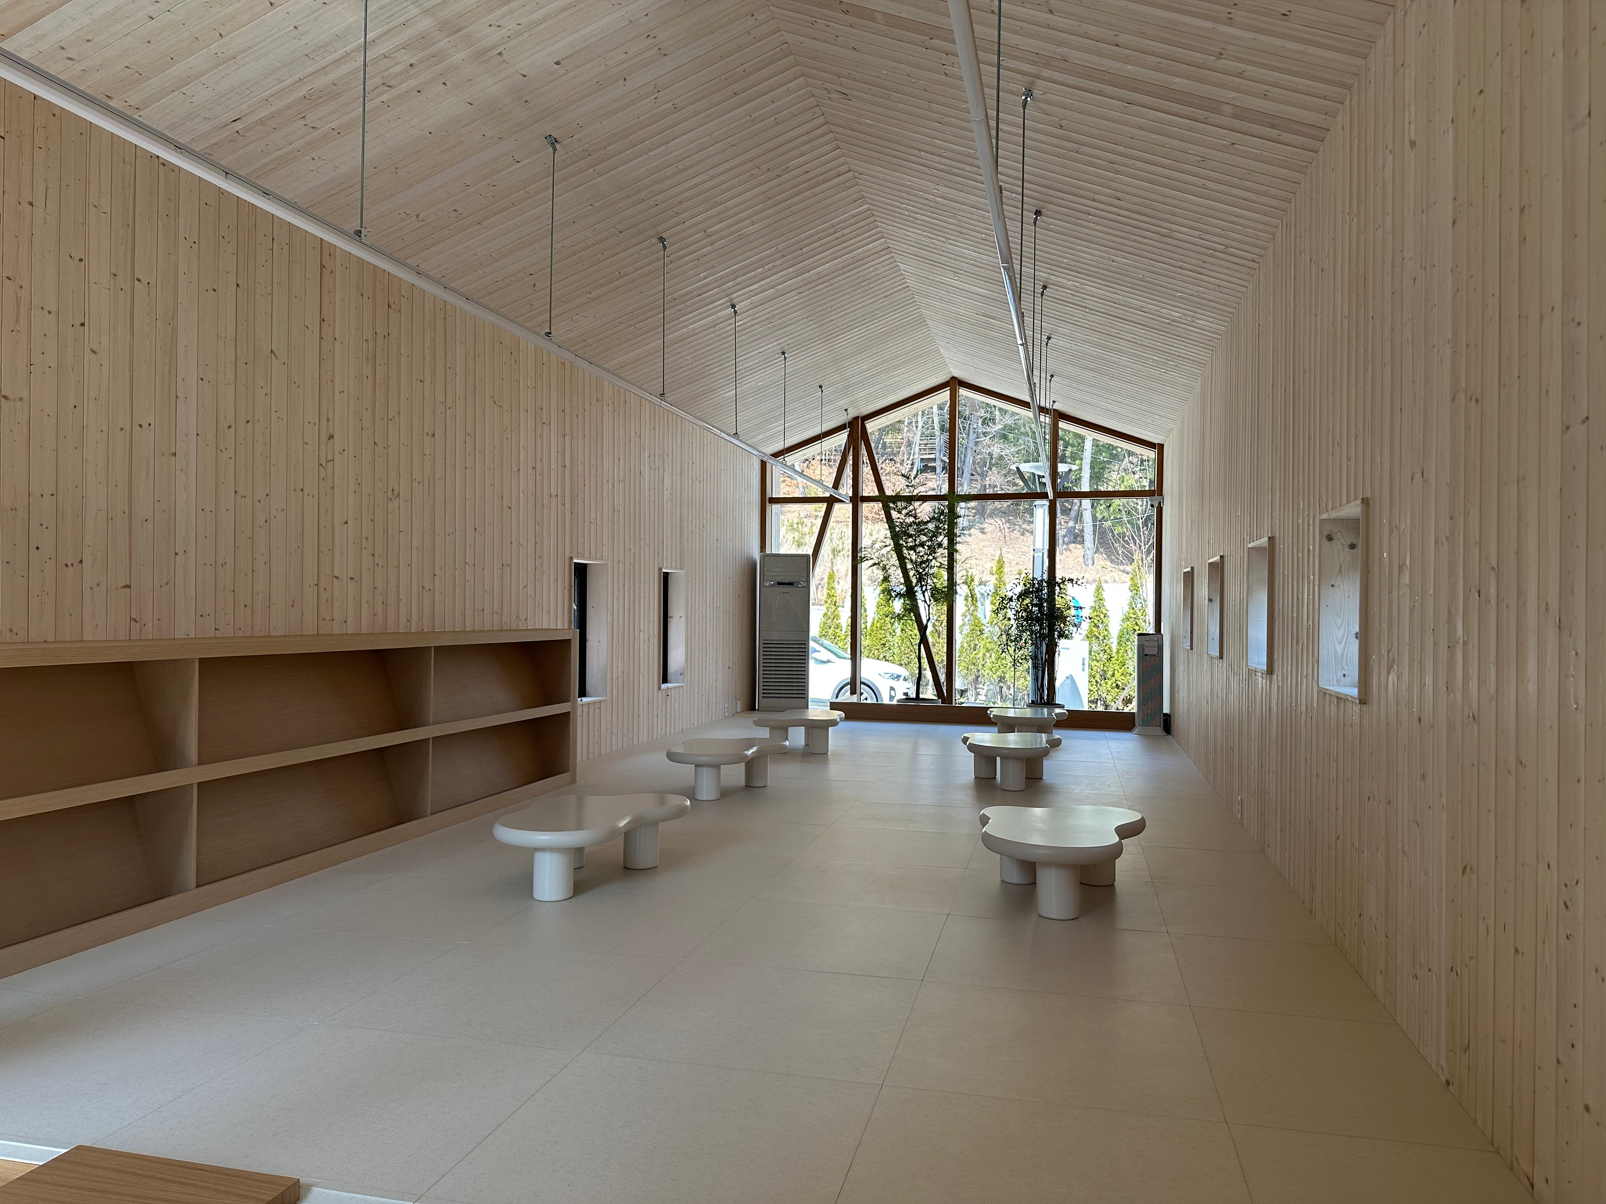
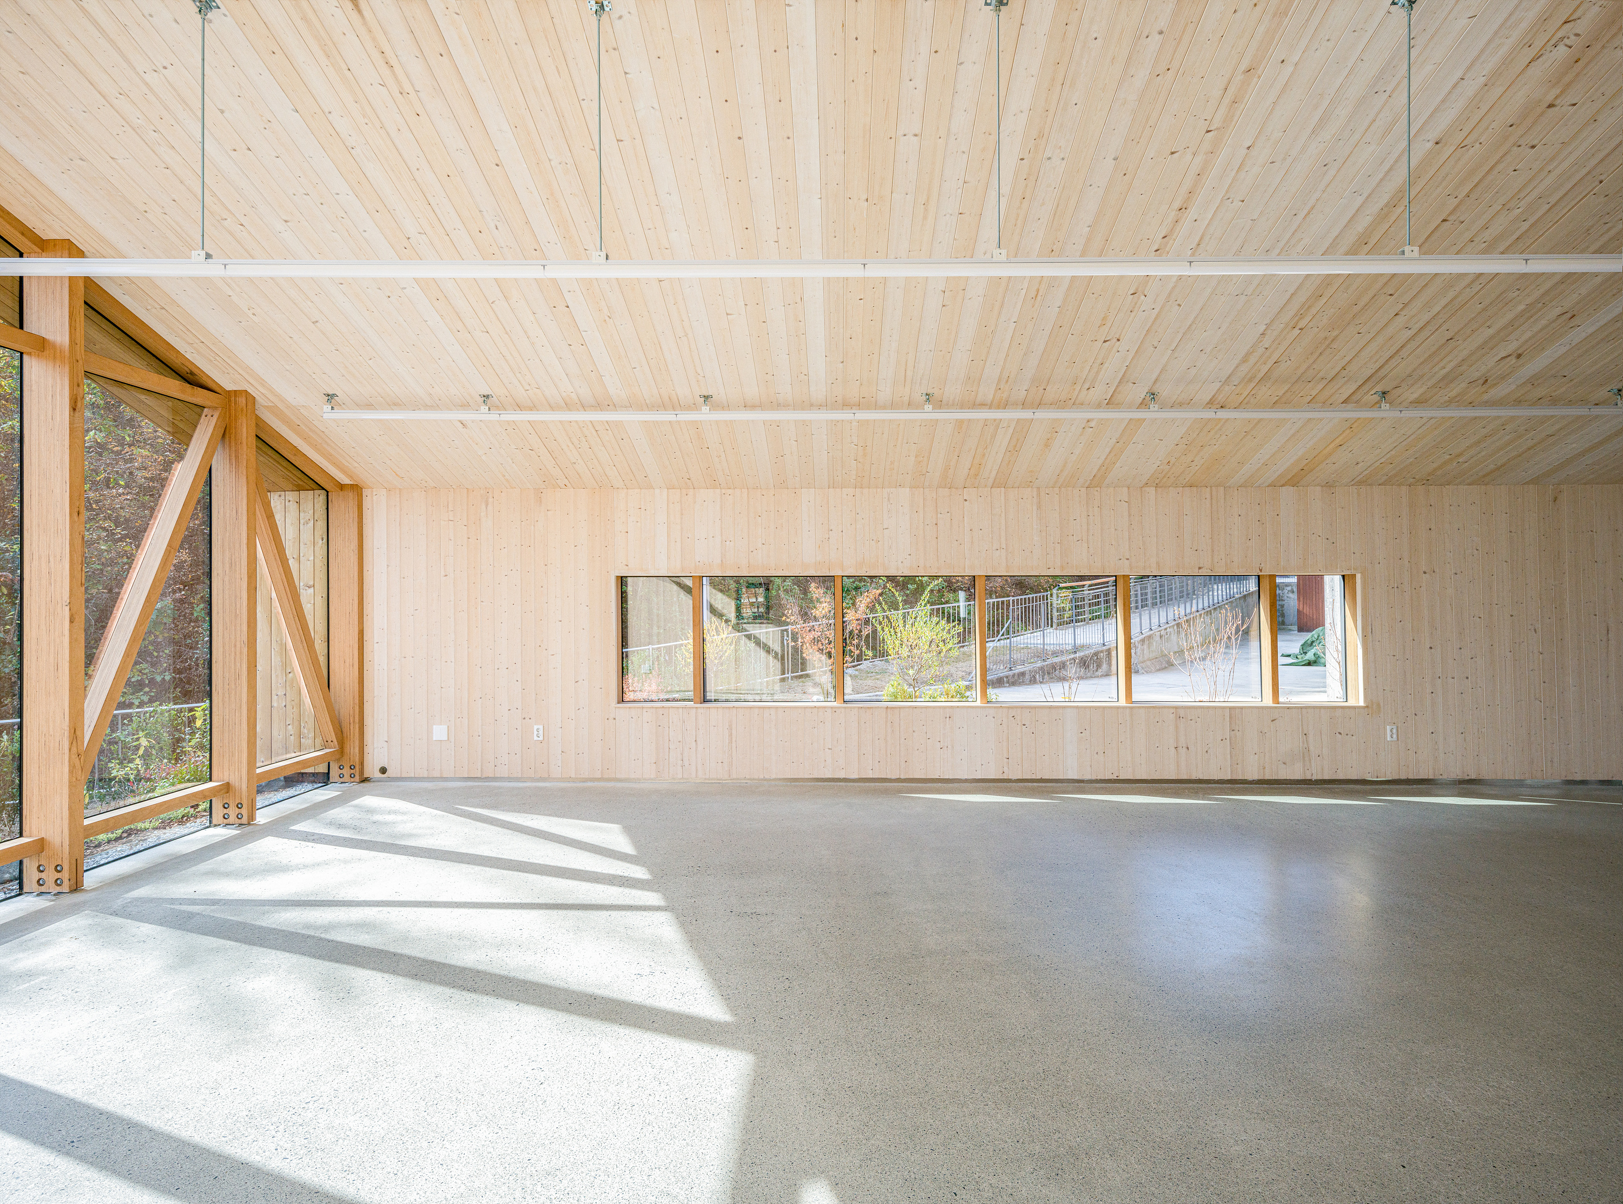
내외부 전반에 정직하게 드러낸 목재의 물성은 주변 자연 맥락과 깊이 호흡하며 목조건축의 품격을 드러낸다. 나아가 단순한 부속 시설을 넘어 주민들의 문화 소통 거점이자 탐방객 모두에게 열린 휴식처로 기능한다.
공공건축에 깃든 목재는 도시의 온도를 바꾸고 공간의 품격을 완성한다. 이 작은 부속동이 사람과 자연, 일상이 따뜻하게 맞물리는 공공의 장소로 기억되길 기대한다.
Warmth and Landscape Shaped by Timber :
Jinyangho Woodland Annex – Wood Culture Experience Center
Jinju City’s public timber architecture policy aims to achieve carbon neutrality while enhancing the quality of the urban environment by promoting timber construction. By introducing timber materials and structures into everyday public facilities—including senior community centers, cultural centers, and rest areas—the city has continued to create public spaces that feel familiar and welcoming.
Located at the gateway to the Jinyangho tourist district, the Jinyangho Woodland Annex is a small public timber building connected to the main building by a corridor. Its long horizontal volume sits gently within the natural surroundings, creating a sense of visual stability. Openings on both sides and exposed timber frames capture views of Jinyangho while expressing the distinctive proportions and beauty of timber construction.
The natural qualities of timber, honestly expressed throughout both the interior and exterior, create a strong connection with the surrounding landscape while revealing the architectural character of wood. Beyond its role as a simple annex, the building serves as a place for cultural interaction among local residents and as an open resting place for all visitors.
Timber in public architecture can bring warmth to the city and enrich the quality of its spaces. It is hoped that this small annex will be remembered as a public place where people, nature, and everyday life come together with warmth.
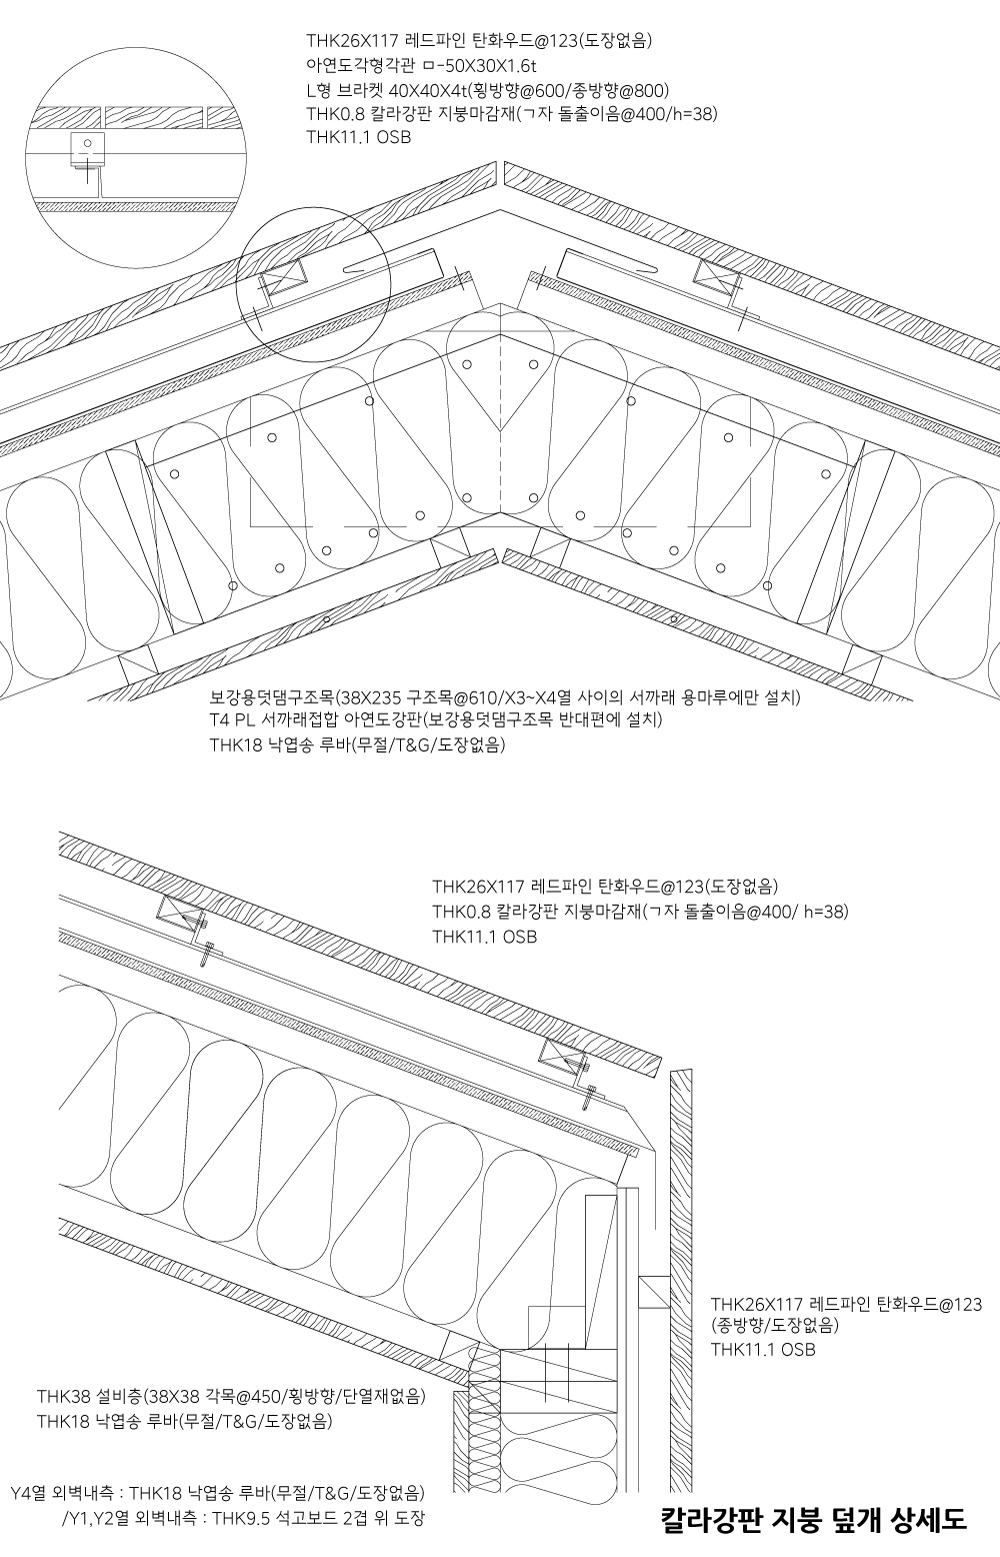

| 진양호 우드랜드 부속동 설계자 | 조민구 건축사_ 해가패시브 건축사사무소, 최삼영 건축사_ (주)가와 종합건축사사무소 건축주 | 진주시 감리자 | 조민구 _ 해가패시브건축사사무소 시공사 | 동광종합건설, 니드텍건설(주) 대지위치 | 경상남도 진주시 판문동 주요용도 | 관광휴게시설 대지면적 | 23,350.00㎡ 건축면적 | 2,481.83㎡(부속동 : 196.83㎡) 연면적 | 3,630.82㎡(부속동 : 196.83㎡) 건폐율 | 10.63% 용적률 | 15.55% 규모 | 1F 구조 | 일반목구조 외부마감재 | 스프러스 탄화목사이딩 내부마감재 | 스프러스 목재루버위 규화재 2회 도장 설계기간 | 2023. 07 - 2023. 10 공사기간 | 2024. 04 – 2024. 12 사진 | 석정민, 지다영 구조분야 | 주종범 _ 하우스텍 |
Jinyang-ho Woodland Annex Client | Jinju-si Supervisor | Cho Min-goo _ Haegapassive Architects Construction | Donggwang Construction / Needtec Construction Location | Panmun-dong, Jinju-si, Gyeongsangnam-do Program | Tourist rest facility Site area | 23,350.00㎡(Annex: 196.83㎡) Building area | 2,481.83㎡(Annex: 196.83㎡) Gross floor area | 3,630.82㎡ Building to land ratio | 10.63% Floor area ratio | 15.55% Building scope | 1F Structure | Light wood frame construction Exterior finishing | Thermally Modified Spruce Wood Siding Interior finishing | Silicate-based Wood Stain (2 coats) over Spruce Wood Louvers Design period | Jul. 2023 – Oct. 2023 Construction period | Apr. 2024 – Dec. 2024 Photograph | Seok Jungmin / Ji Dayoung Structural engineer | Ju Jongbeom _ Housetec |
'회원작품 | Projects > Culture' 카테고리의 다른 글
| 유한양행 윌로우하우스 2026.10 (0) | 2026.10.31 |
|---|---|
| 블루젤로 2026.5 (0) | 2026.05.31 |
| 흥덕청소년문화의집 및 기흥국민체육센터 2025.11 (0) | 2025.11.28 |
| 정약용 펀그라운드 2025.6 (0) | 2025.06.30 |
| 물맑음수목원 숲 문화센터 2025.2 (0) | 2025.02.28 |