
2026. 10. 31. 11:00ㆍ회원작품 | Projects/Culture
Yuhan Willow House
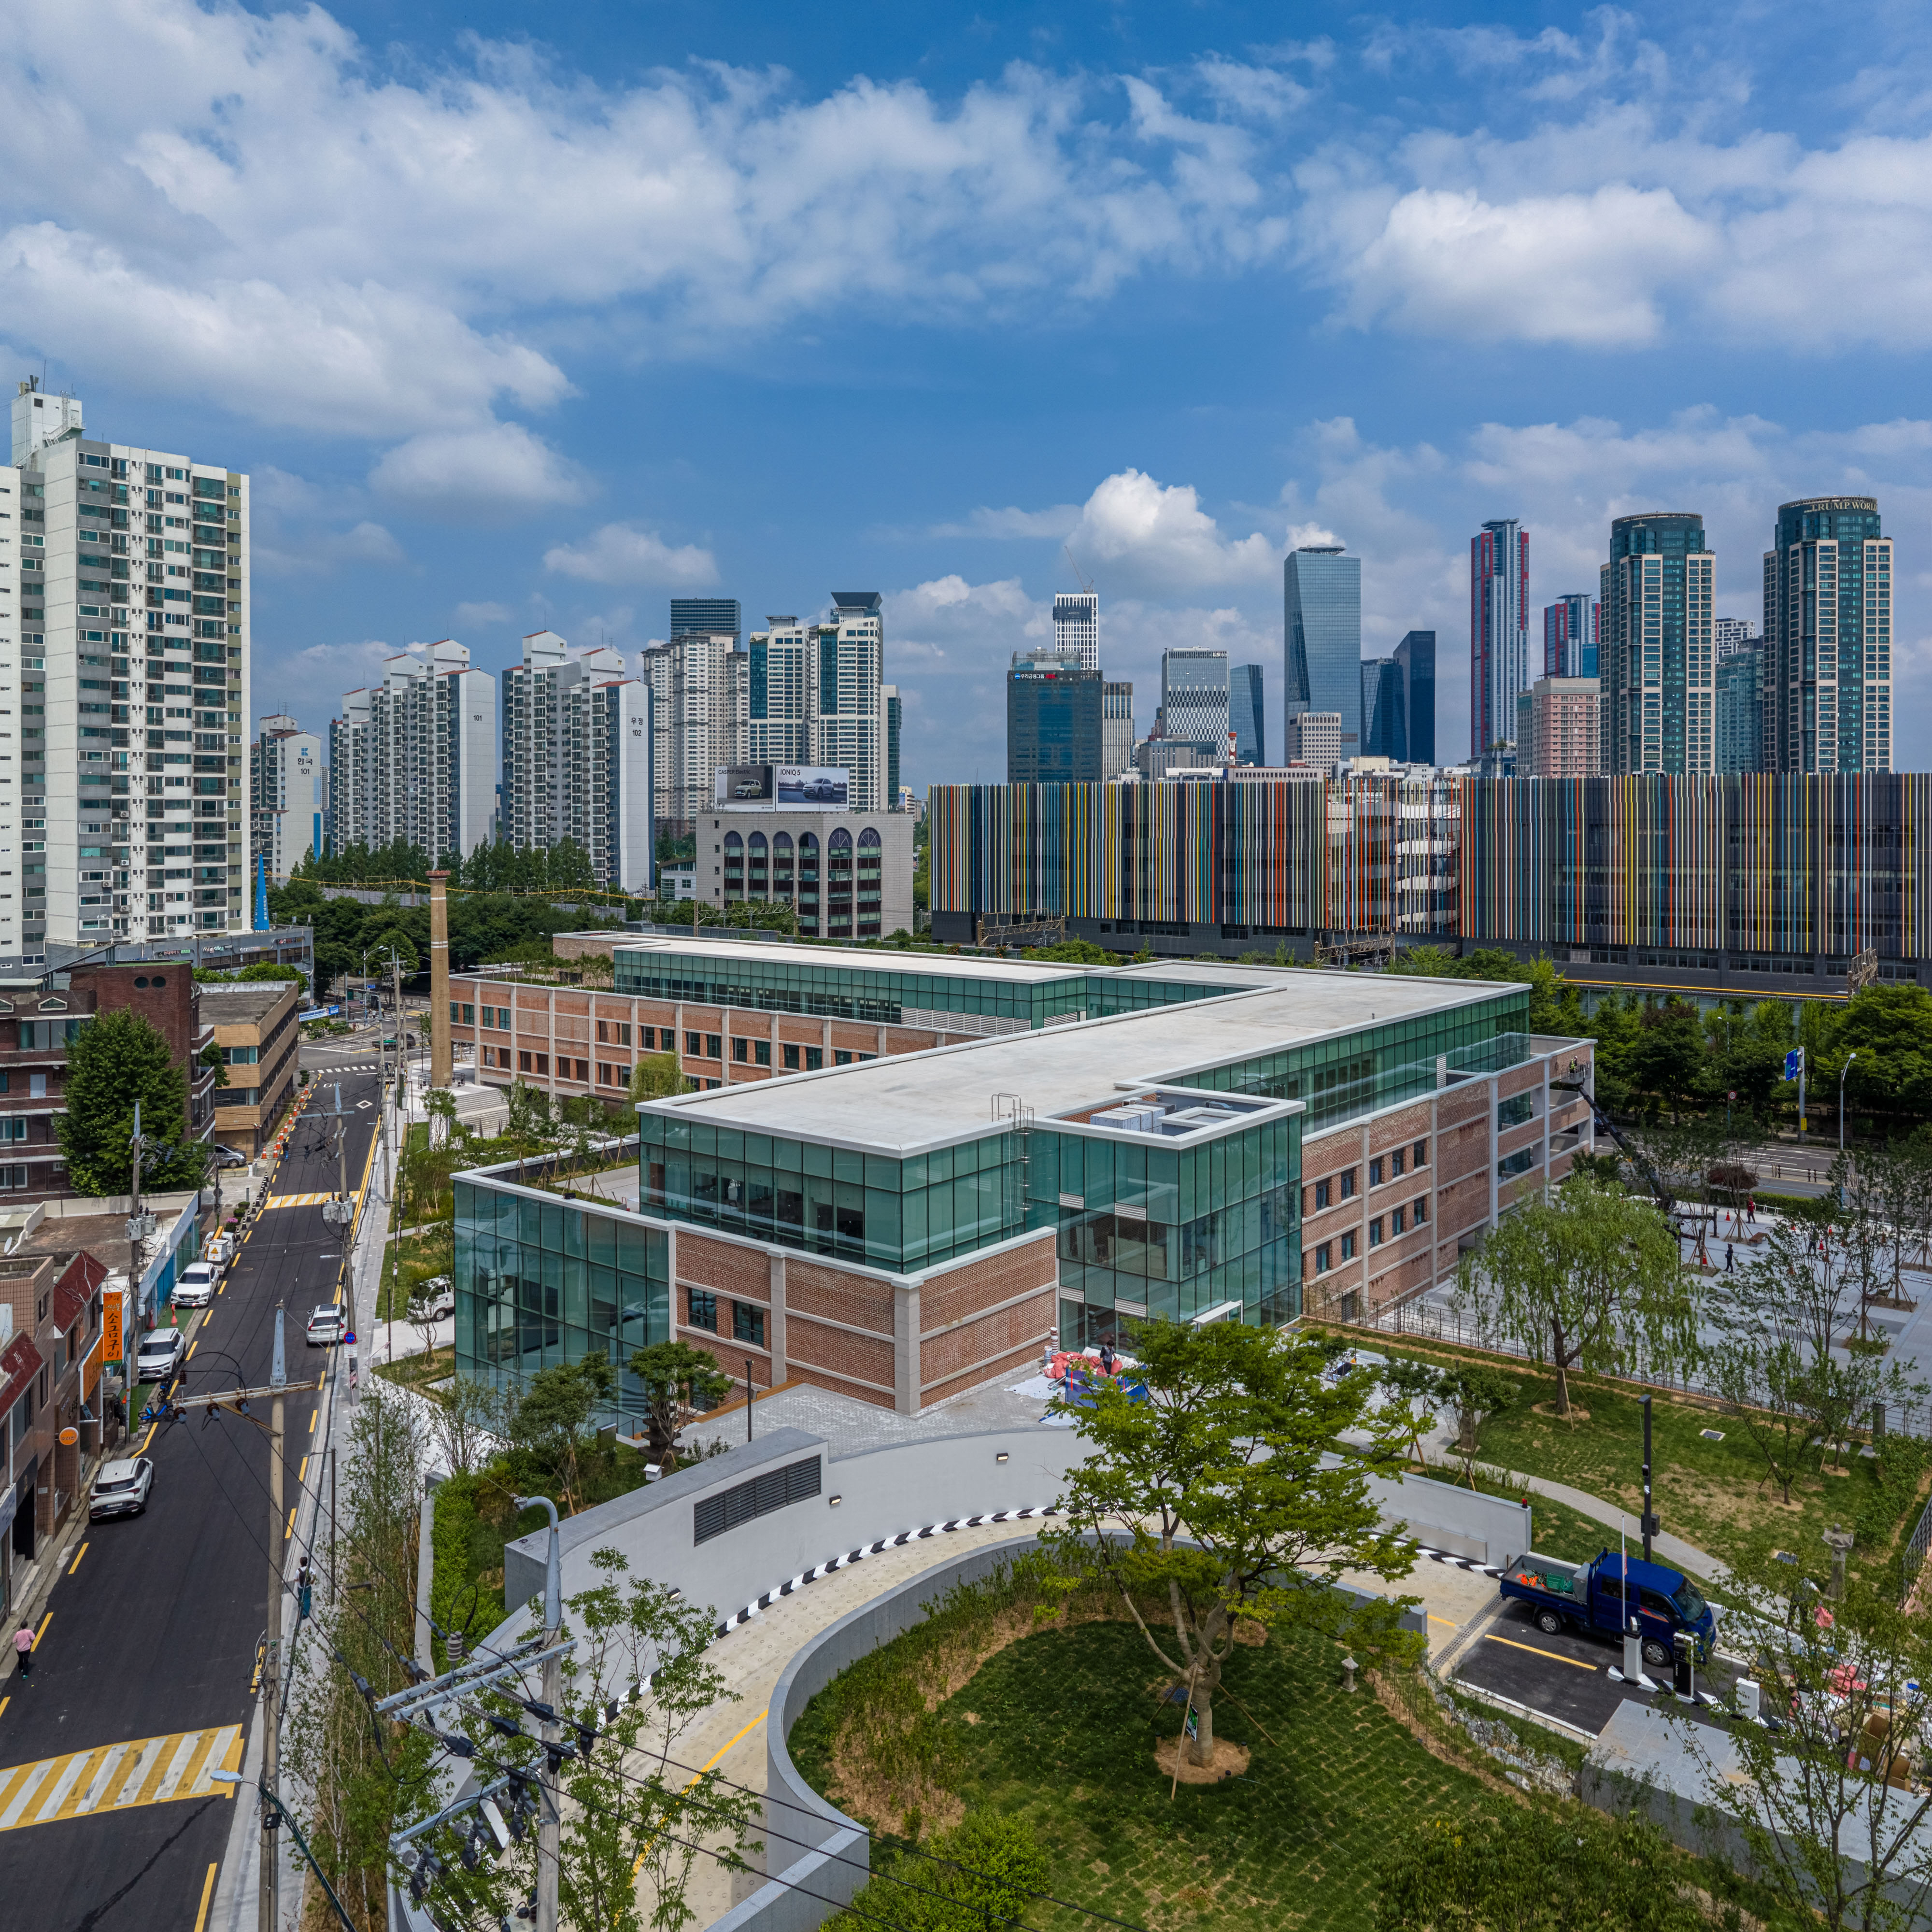
건축을 고쳐 쓰는 일은 기존 건축이 지닌 물성과 시간을 읽는 일에서 시작한다. 창립 100주년을 맞은 유한양행은 1962년 서울 대방동에 세워진 유한양행 구사옥을 리모델링하여, 지난 백 년의 기억을 보존하는 동시에 앞으로의 시간을 담아낼 공간으로 건축을 다시 열고자 했다.
프로젝트의 출발점에는 유한양행의 창립자 유일한 박사를 기념하고 기업의 역사를 담는 복합문화시설이라는 방향이 놓여 있었다. 유일한 박사의 기업가 정신과 사회적 공헌, 그리고 유한양행이 지난 100년 동안 구축해 온 브랜드의 정체성을 오늘의 건축 안에 어떻게 담아낼 것인가를 고민해야 했다.
우리는 이곳을 기업의 역사를 전시하는 기념 공간으로 한정하지 않고, 지역사회와 일상을 공유하는 방식으로 확장하고자 하였다. 이에 기념의 영역과 일상의 영역이 하나의 건축 안에서 공존할 수 있도록 프로그램과 공간의 성격을 새롭게 재편하였다.
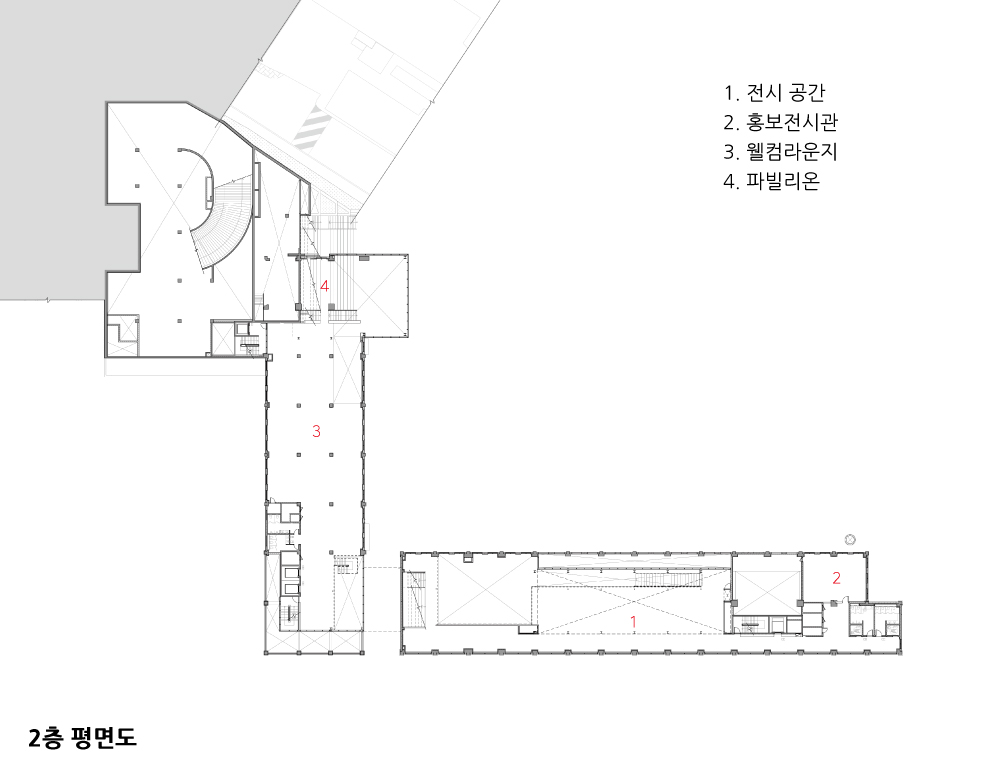
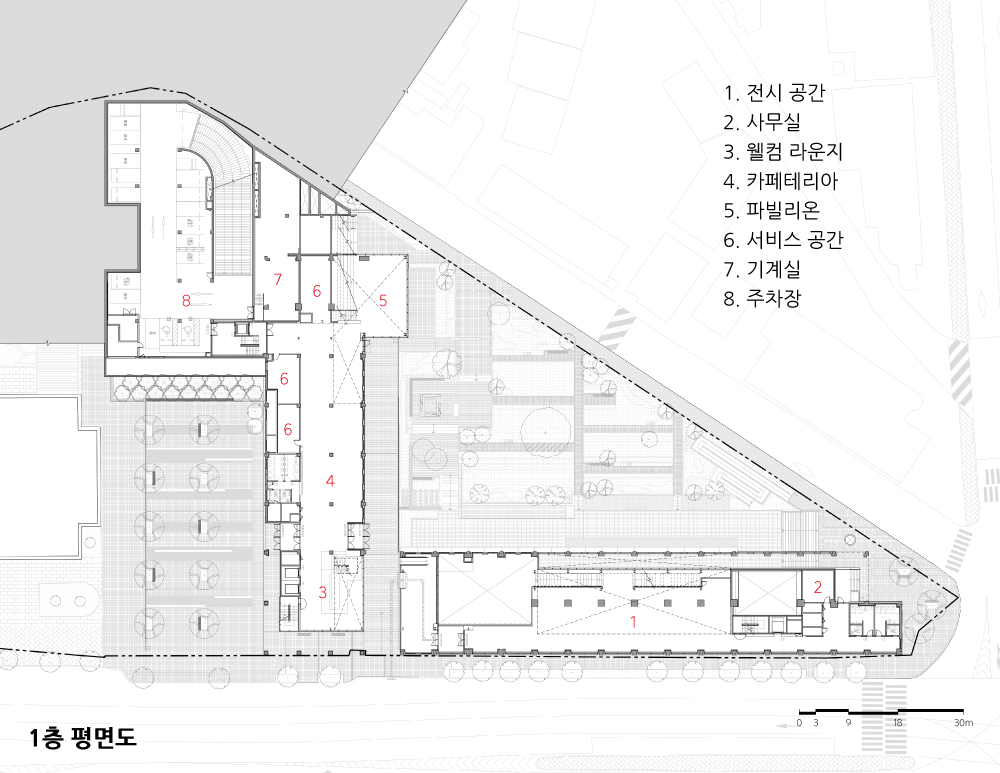
기존 건물은 두 개 동이 연결된 ㄴ자형 배치였으며, 그 사이에는 과거 고려공과기술학원 건물로 사용된 C동과 지상 주차장이 자리하고 있었다. 구조안전진단 결과 C동은 철거가 불가피했고, 남겨진 두 개의 매스에는 각각의 물리적 조건에 따라 서로 다른 역할을 부여하였다.
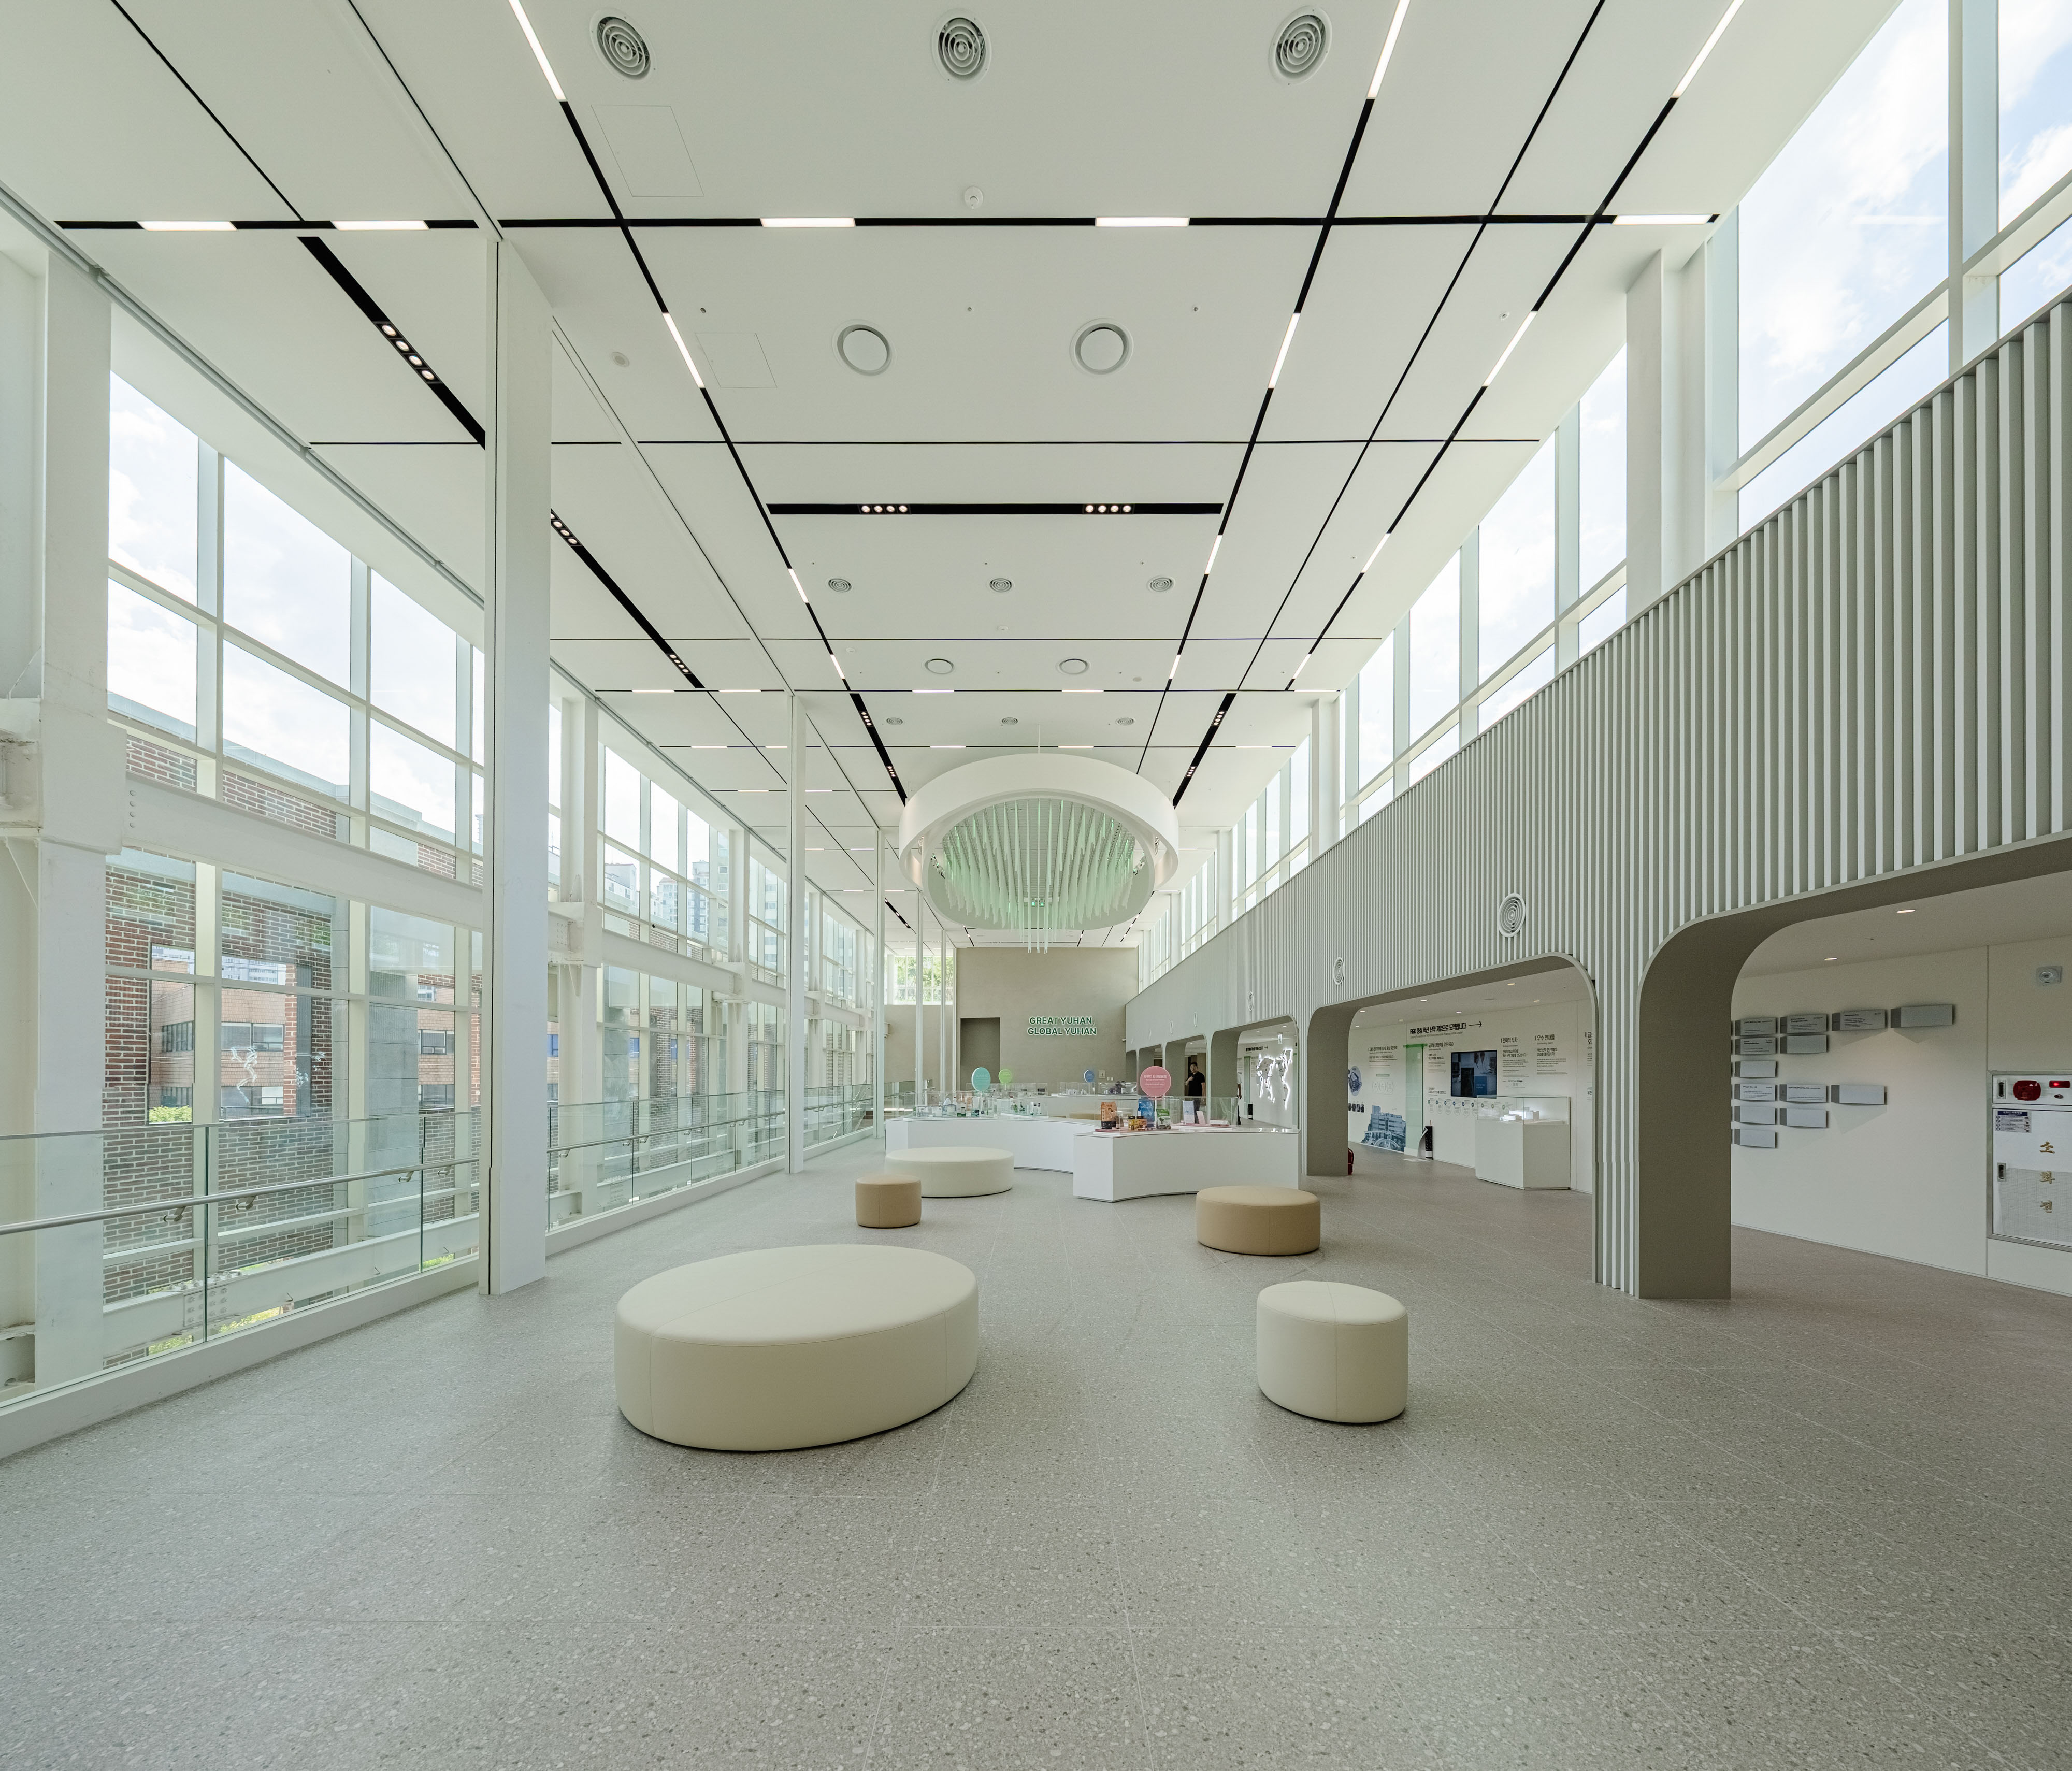
노량진로를 따라 약 100미터에 걸쳐 길게 놓인 매스는 비교적 높은 층고와 뛰어난 도시적 가시성을 갖추고 있어 창립자 유일한 박사의 정신과 기업의 지난 100년, 그리고 앞으로의 비전을 담아내는 전시동으로 계획하였다. 반면 본사와 맞닿은 매스는 카페와 레스토랑, 다목적홀 등을 갖춘 지역상생동으로 계획하여 본사 직원과 지역 주민이 함께 사용하는 열린 공간으로 구성하였다.
이렇게 프로그램으로 분리된 두 개의 동은, 철거된 C동의 빈자리와 기존 주차장 부지를 활용해 새로운 외부공간으로 재구성하여 하나의 복합문화시설로 엮어내고자 하였다.
우선 지상 주차장으로 사용되던 건물 남측 대지의 레벨을 낮춰 지하 1층과 직접 연결되는 선큰정원을 조성하였다. 이를 통해 지하 1층은 복합문화시설의 새로운 진입층으로 열렸고, 기존 두 개동과 서로 다른 프로그램을 연결하는 프로젝트의 중심 공간이 되었다. 나아가 철거된 C동의 자리에는 과거의 흔적을 담아내는 메모리얼 초화정원을 계획하였다. 철거 과정에서 수습한 기존 벽돌을 조경 요소로 다시 사용해 건물이 축척해 온 시간을 공간에 남기고 그 아래에는 유한양행의 다음 백 년을 기약하는 타임캡슐을 묻었다. 비록 건축물은 사라졌지만, 그 빈자리는 과거의 기억과 미래의 시간을 함께 품는 장소로 남았다.
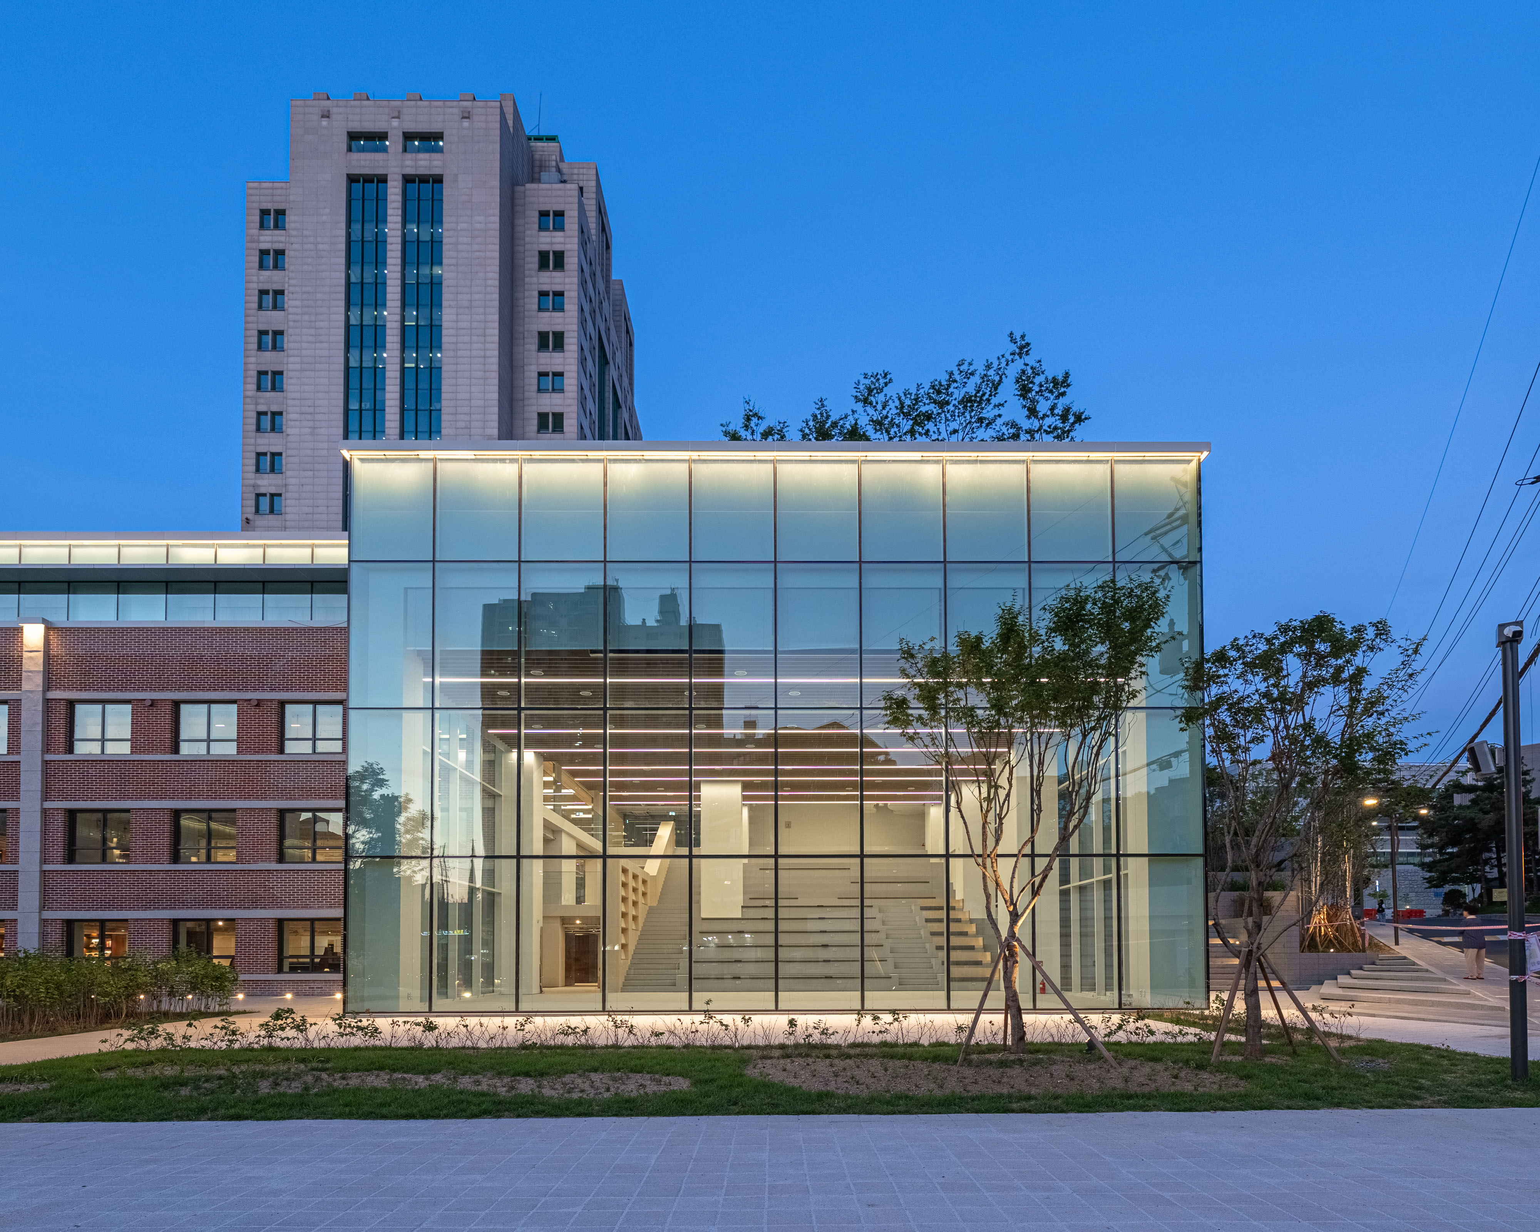
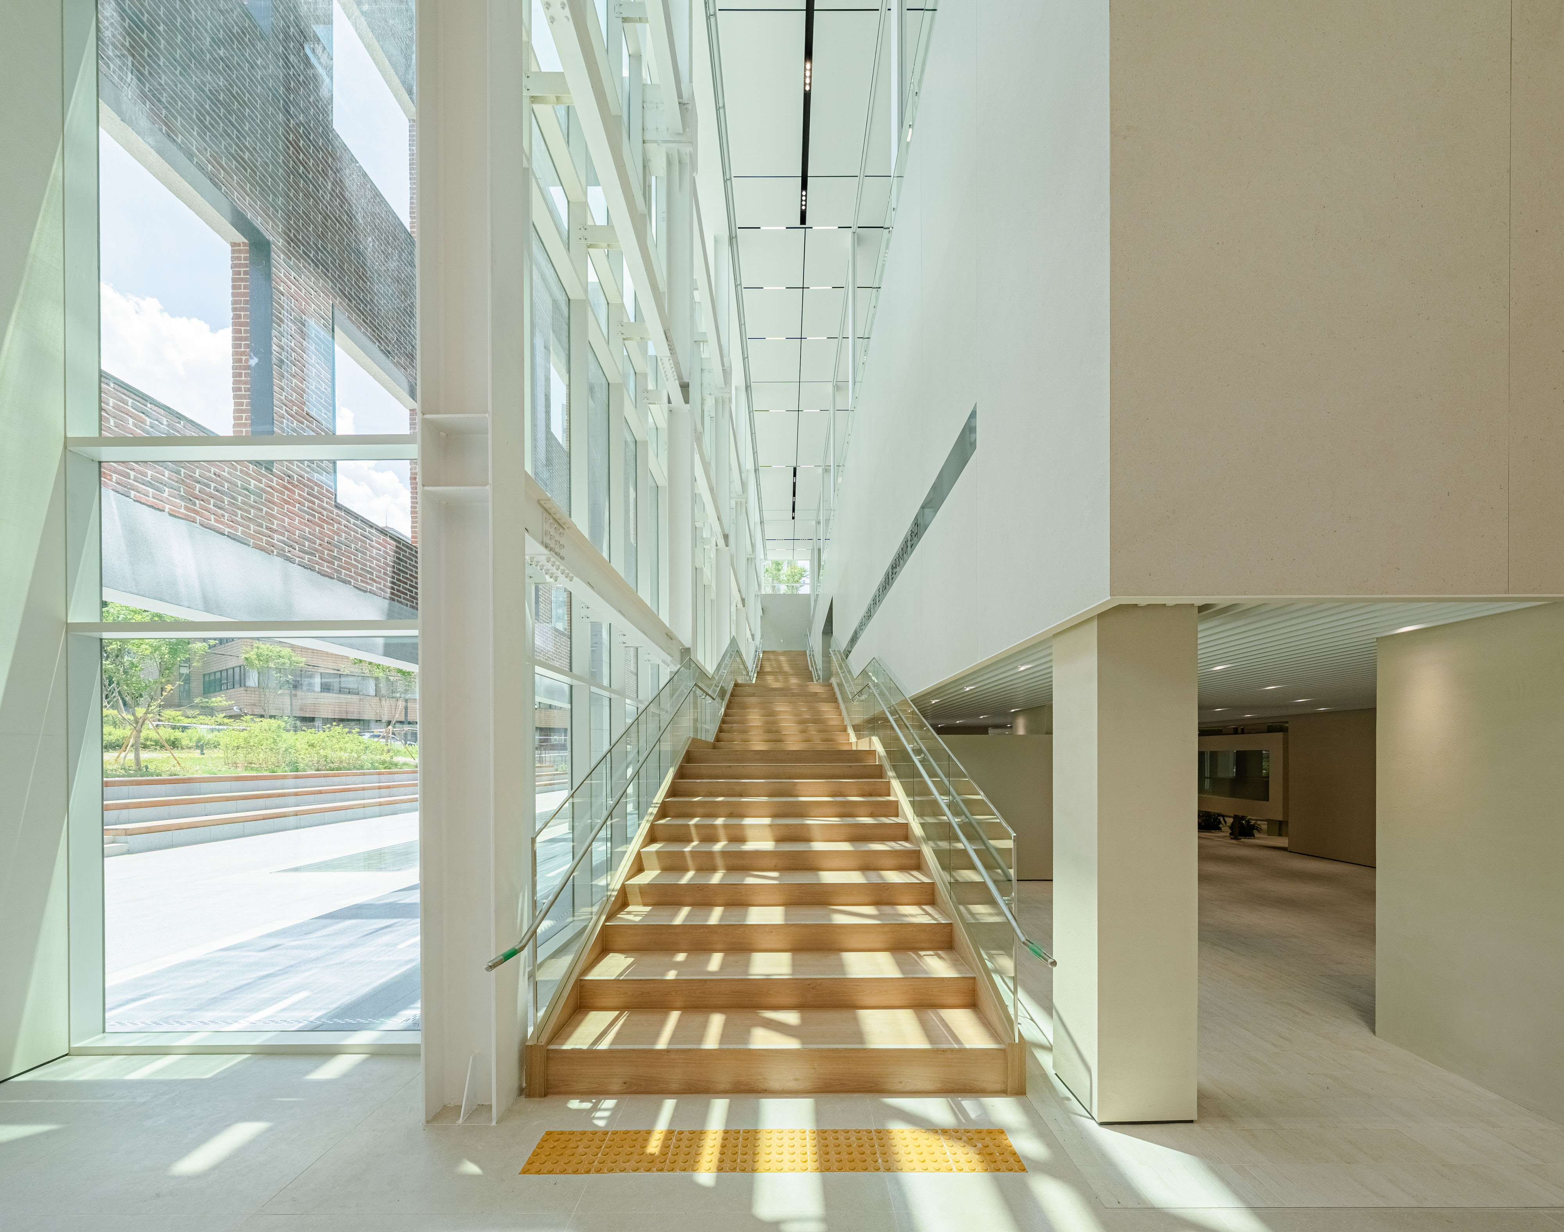
내부에서는 복합문화시설에 걸맞은 공간적 볼륨을 확보하는 일이 우선 과제였다. 낮은 층고와 서로 다른 바닥 레벨, 작은 실들로 나뉜 기존 공간은 새로운 프로그램을 담아내기에 한계가 있었다. 이에 일부 구간에서는 슬래브와 보, 기둥을 선택적으로 철거해 두 개 층을 하나의 공간으로 통합하고, 이에 따른 구조 성능을 확보하기 위해 부재별 구조보강과 기초보강을 병행하였다. 또한 본사와 구사옥 사이 공개공지 하부에는 지하주차장을 증축하여 새롭게 구성된 복합문화시설을 뒷받침하는 기반 시설을 마련하였다. 기존 벽돌 매스 위에는 한 개 층 규모의 투명한 증축부를 더했다. 이는 부족한 면적을 확보하기 위한 기능적 개입인 동시에, 기존 건축과 새로운 개입을 명확히 구분하면서 동시에 두 시대를 하나의 건축 안에 공존시키기 위한 장치였다.
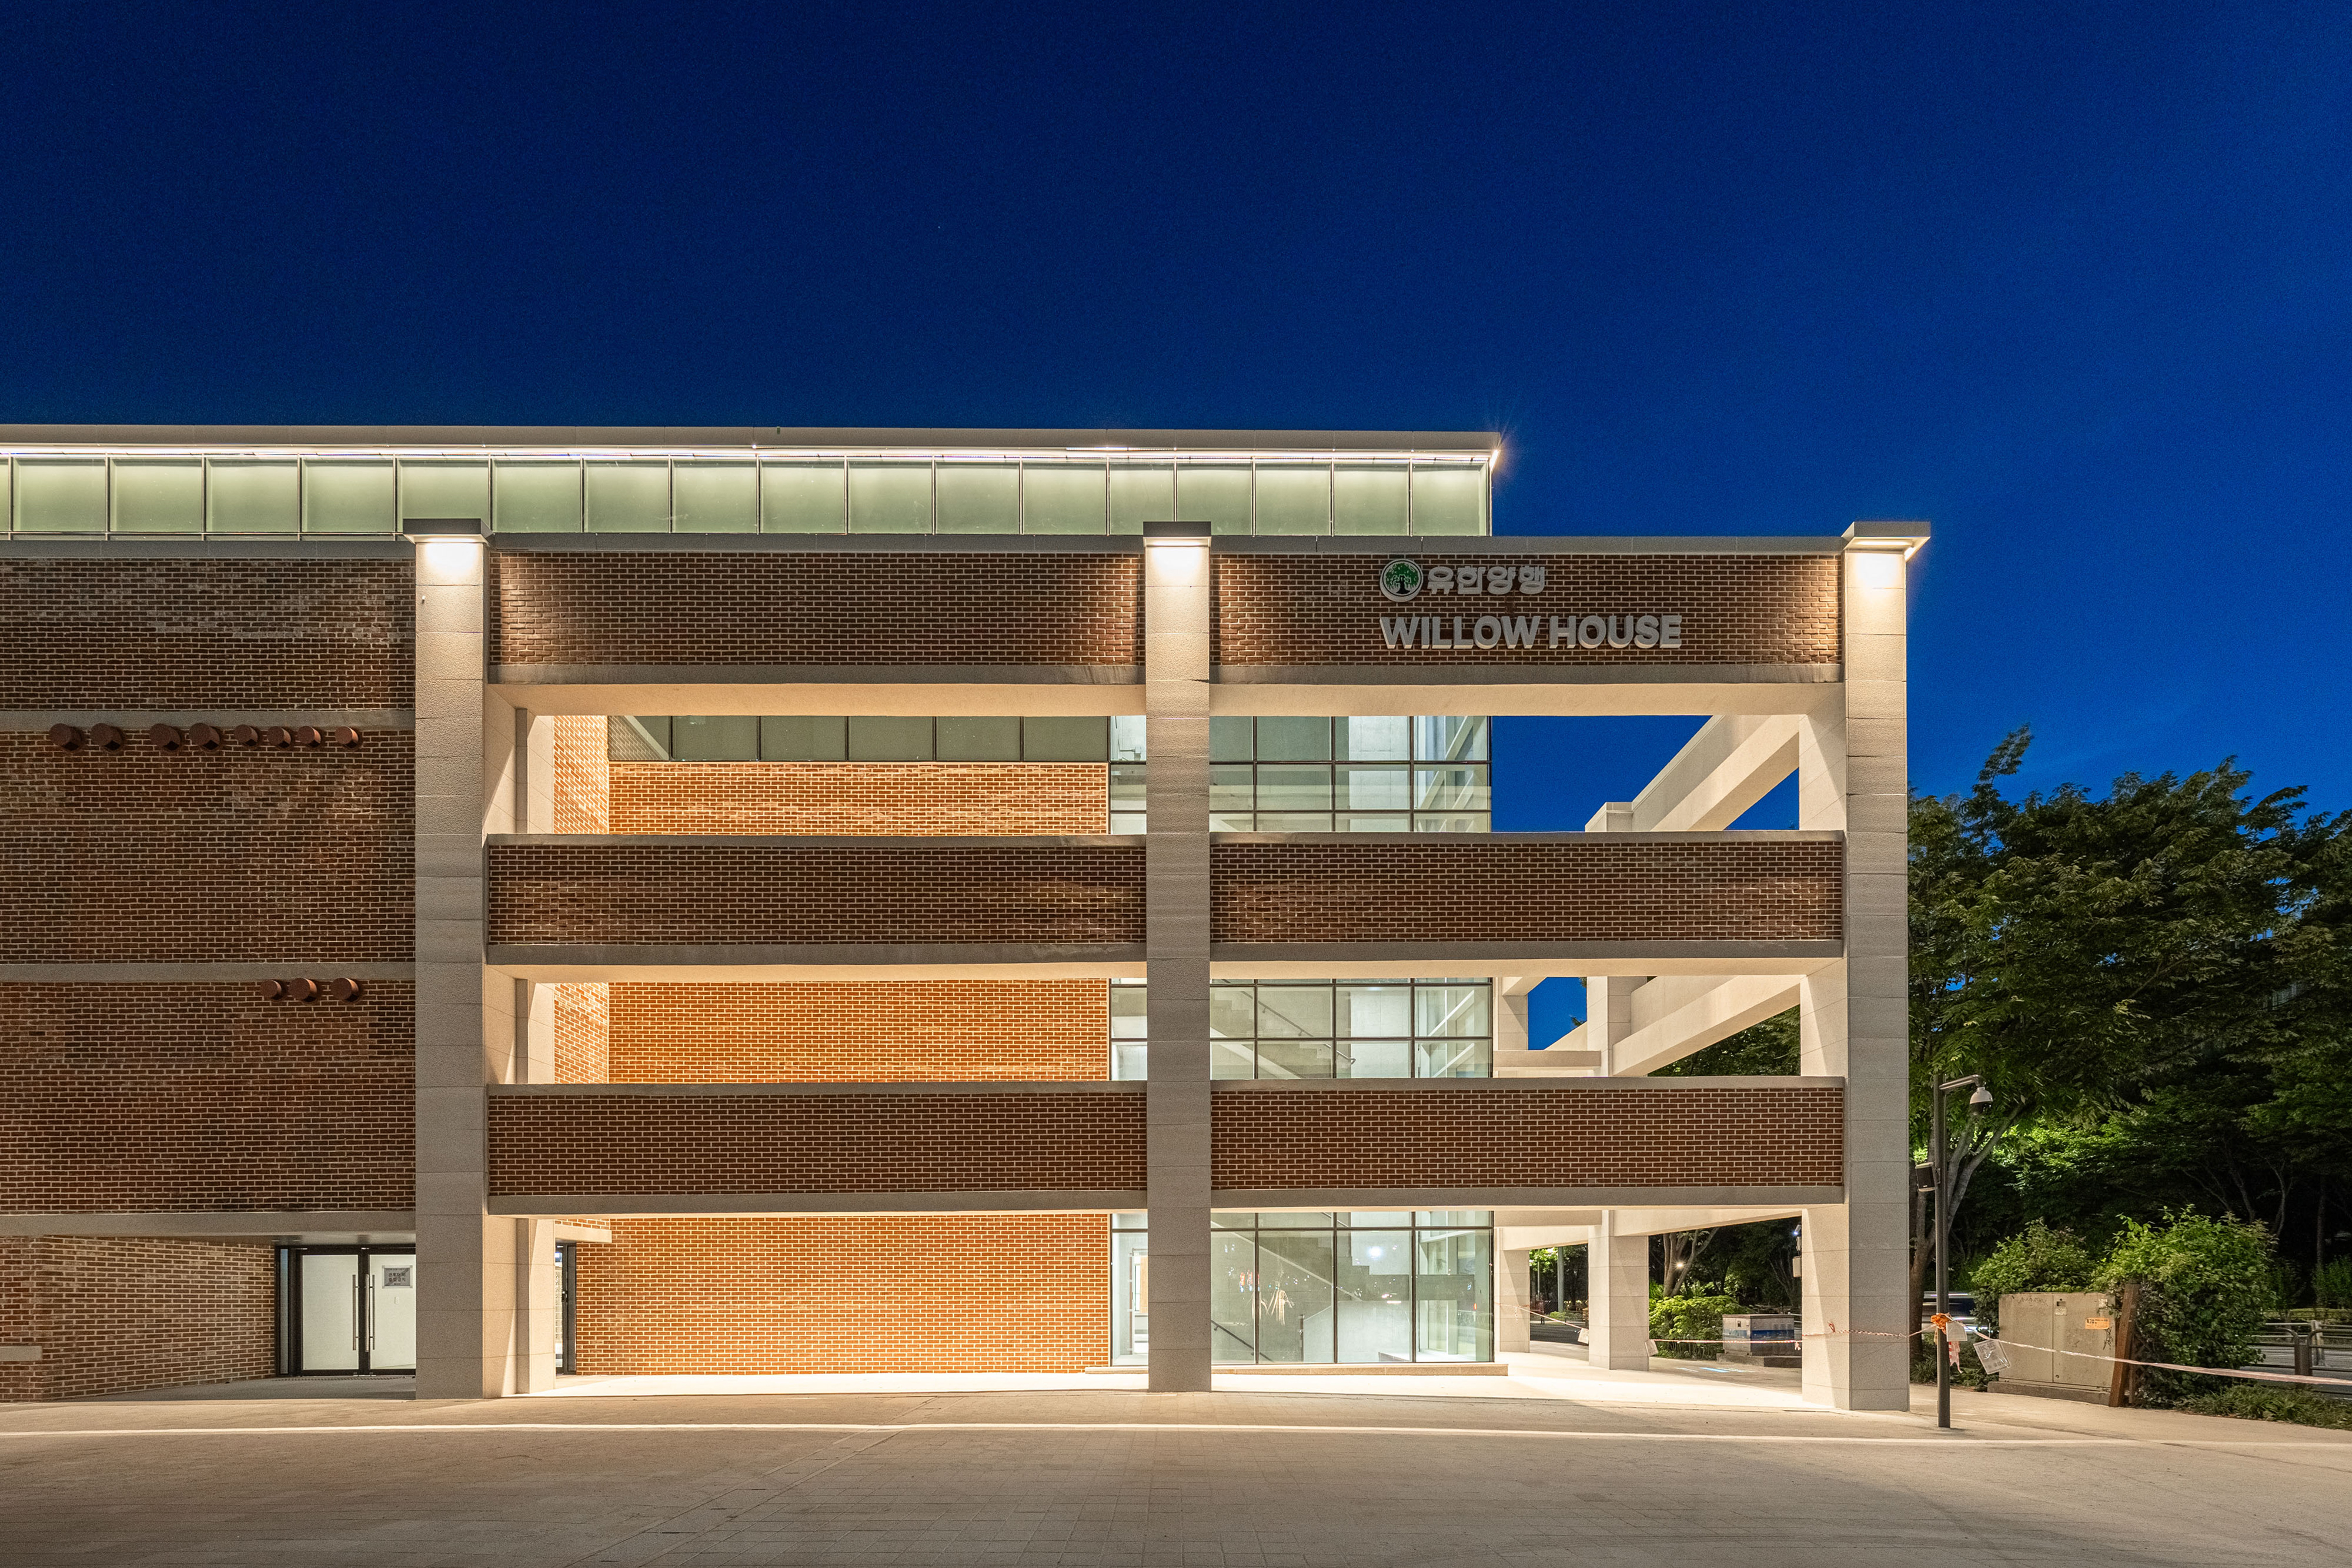
이번 프로젝트를 관통한 또 하나의 전제는 건축이 축적해 온 시간을 그대로 드러내는 일이었다. 오랜 시간 드라이비트 마감 아래 가려져 있던 붉은 벽돌은 마감을 걷어내고 구조를 보강한 뒤, 입면 전체의 줄눈을 새롭게 정비하며 본래의 표정을 되찾았다. 기존 창을 막거나 새롭게 조적을 더해야 하는 구간에는 원형과 가장 유사한 벽돌을 선별하여 사용하였다. 그렇게 새 벽돌과 오래된 벽돌 사이에 남겨진 색과 질감의 차이는 건물이 지나온 시간을 드러내는 또 하나의 층위로 받아들였다. 외벽의 기둥과 인방은 과거 청사진에 기록된 마감 방식(아라이다시)으로 복원하였다. 노후화로 인한 균열과 탈락을 방지하기 위해 입면 전반에 걸쳐 보수를 진행했고, 수차례의 현장 테스트를 통해 기존의 질감을 원형에 가깝게 재구현할 수 있었다. 그렇게 되찾은 붉은 벽돌의 입면 위로 투명한 유리 매스가 더해져 과거와 현재를 구분하면서도 하나의 건축으로 이어진다.
리모델링은 새로운 것을 덧붙이는 일이 아니라, 이미 존재하는 시간을 현재의 공간 언어로 다시 읽는 과정이다. 오래된 재료와 새로운 구조, 기업의 기억과 지역의 일상이 하나의 장소 안에서 겹쳐질 때, 리모델링은 과거를 보존하는 일을 넘어 새로운 시간을 이어가는 건축이 된다.
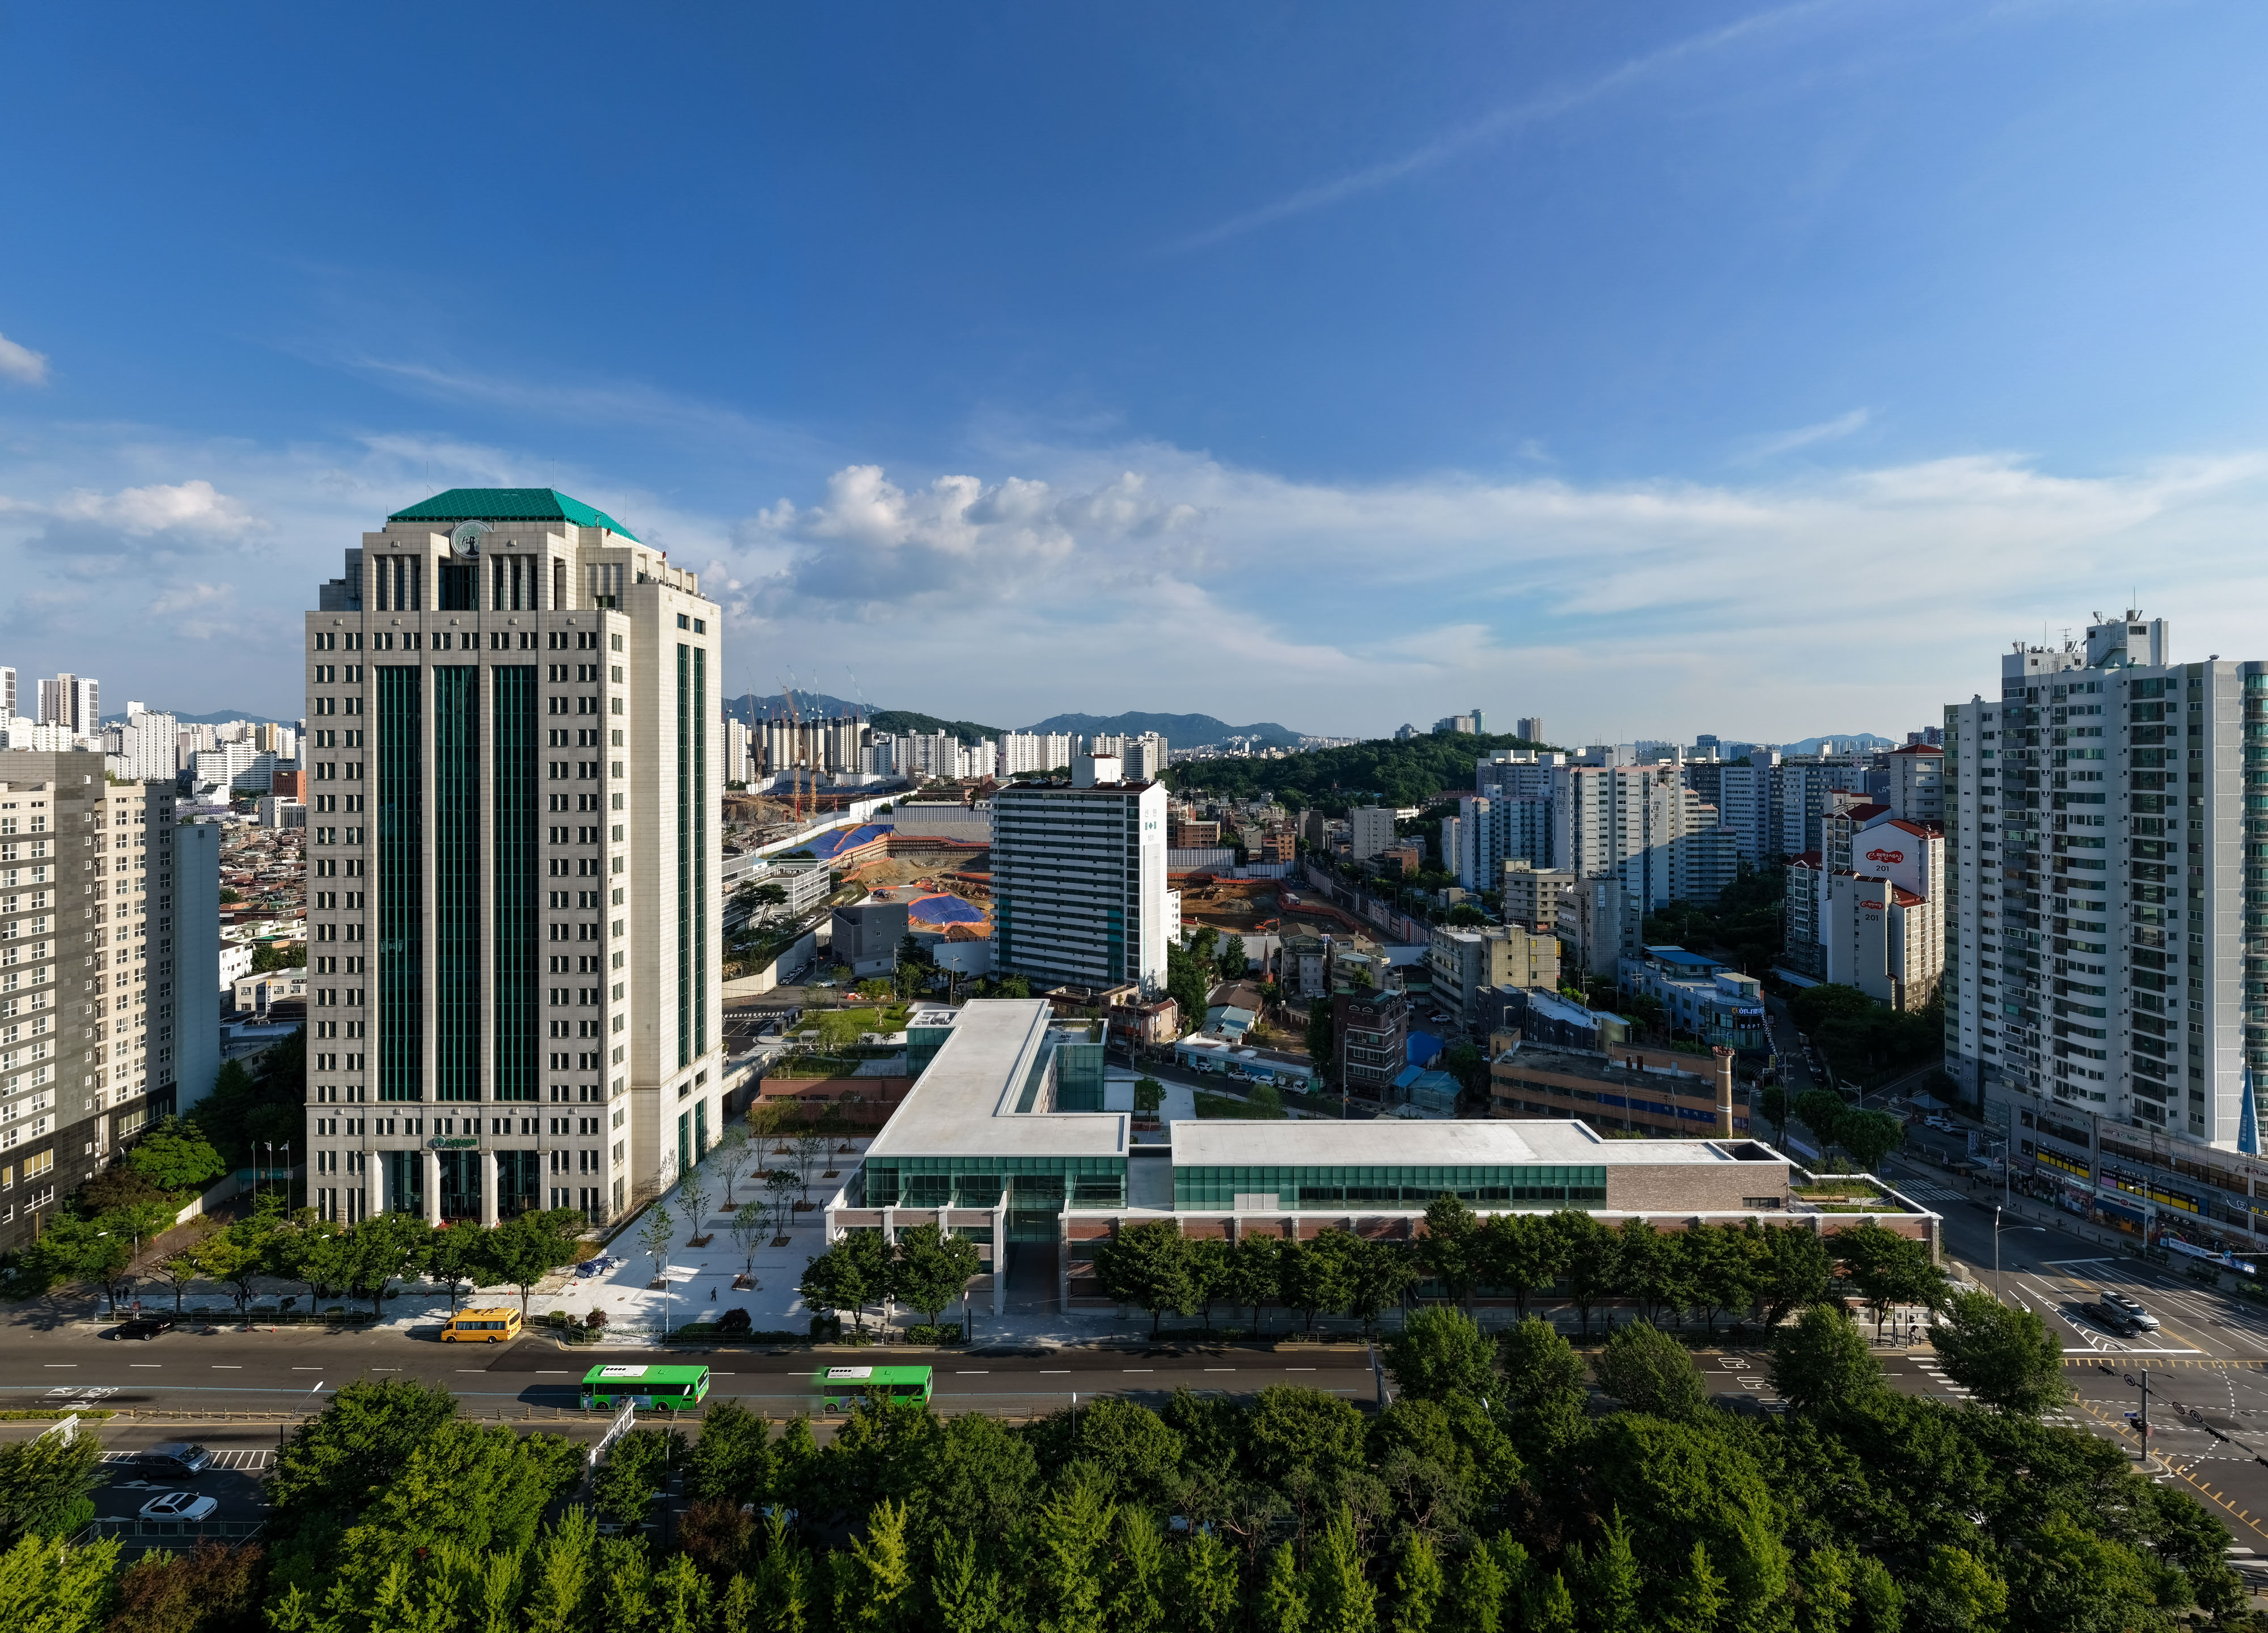
The reuse of architecture begins with reading the material qualities and the passage of time embedded in an existing building. Marking its 100th anniversary, Yuhan Corporation sought to remodel its former headquarters, built in Daebang-dong, Seoul, in 1963. The intention was to preserve the memories of the past century while reopening the building as a place that could embrace the years to come.
The project began with the idea of creating a cultural complex that would commemorate Dr. Ilhan New, the founder of Yuhan Corporation, while also conveying the history of the company. A central question was how the architecture could express his entrepreneurial spirit and social contributions, as well as the identity Yuhan Corporation has built over the past 100 years.
Rather than limiting the building to a memorial space displaying the company’s history, we sought to expand its role as a place that could share everyday life with the local community. The programs and spatial character were therefore reorganized so that commemoration and daily life could coexist within a single architectural setting.
The existing building consisted of two wings arranged in an L-shaped configuration. Between them stood Building C, formerly used by the Korea Vocational Institute, along with a surface parking lot. A structural safety assessment determined that Building C had to be demolished, while the two remaining masses were assigned different roles according to their physical conditions.
The long mass extending approximately 100 meters along Noryangjin-ro offered relatively generous floor heights and strong visibility from the city. It was therefore planned as an exhibition wing presenting the spirit of Dr. Ilhan New, the company’s first 100 years, and its vision for the future. The other mass, adjacent to the current headquarters, was planned as a community wing containing a café, restaurant, and multipurpose hall, creating an open environment shared by employees and local residents.
Although the two wings were separated by program, we sought to bring them together as a single cultural complex by transforming the former site of Building C and the existing parking area into new outdoor spaces.
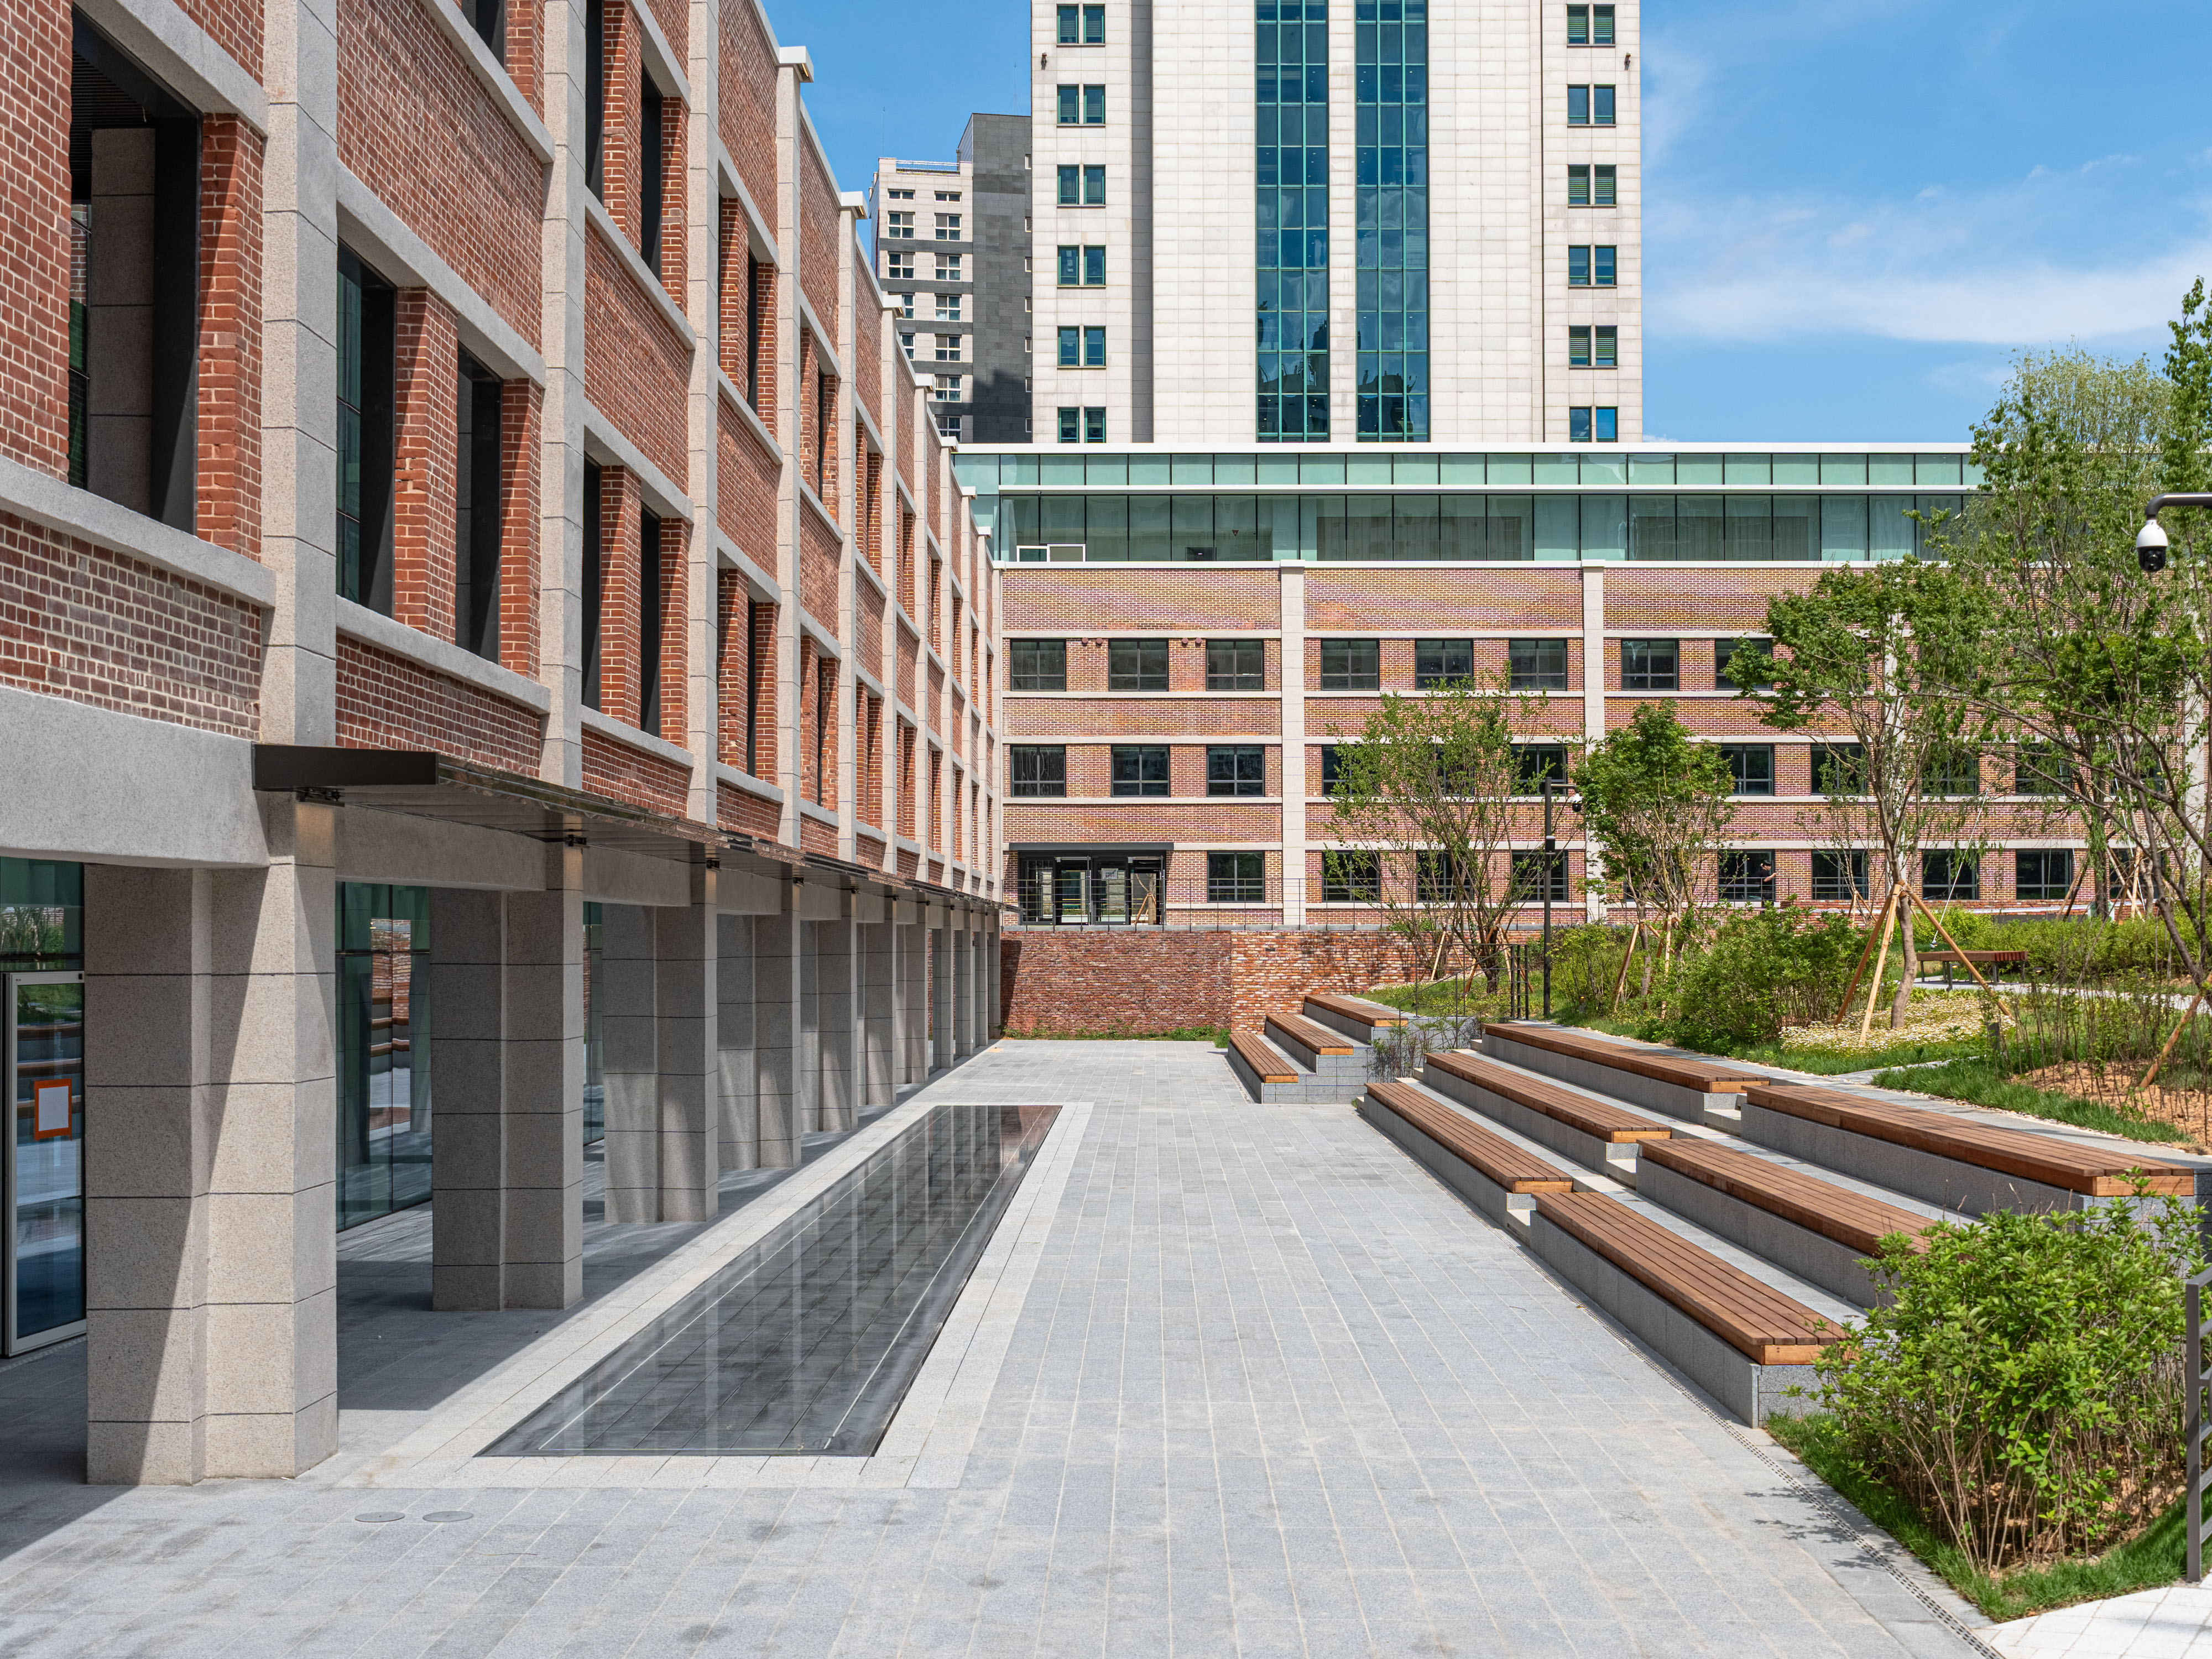
The ground level on the south side of the building, previously used for surface parking, was lowered to create a sunken garden directly connected to the basement level. This opened the basement as a new entrance level for the cultural complex and established it as a central space connecting the two existing wings and their different programs. On the site of the demolished Building C, a memorial garden was created to preserve traces of the past. Bricks salvaged during demolition were reused as landscape elements, allowing the accumulated history of the building to remain visible within the new space. Beneath the garden, a time capsule was buried to mark the beginning of Yuhan Corporation’s next 100 years. Although the building itself has disappeared, its former site remains as a place that holds both memories of the past and time yet to come.
Inside, the first challenge was to create spatial volumes appropriate for a cultural complex. The existing building, with its low ceilings, varying floor levels, and numerous small rooms, had clear limitations in accommodating the new programs. In selected areas, slabs, beams, and columns were removed to combine two floors into larger volumes. Structural reinforcement of individual members and foundations was carried out simultaneously to ensure the required structural performance.
An underground parking facility was also added beneath the publicly accessible open space between the current headquarters and the former office building, providing essential infrastructure for the newly established cultural complex. Above the existing brick mass, a transparent one-story extension was added. This intervention not only provided the additional floor area required but also clearly distinguished the new from the existing, allowing architecture from two different periods to coexist within a single building.
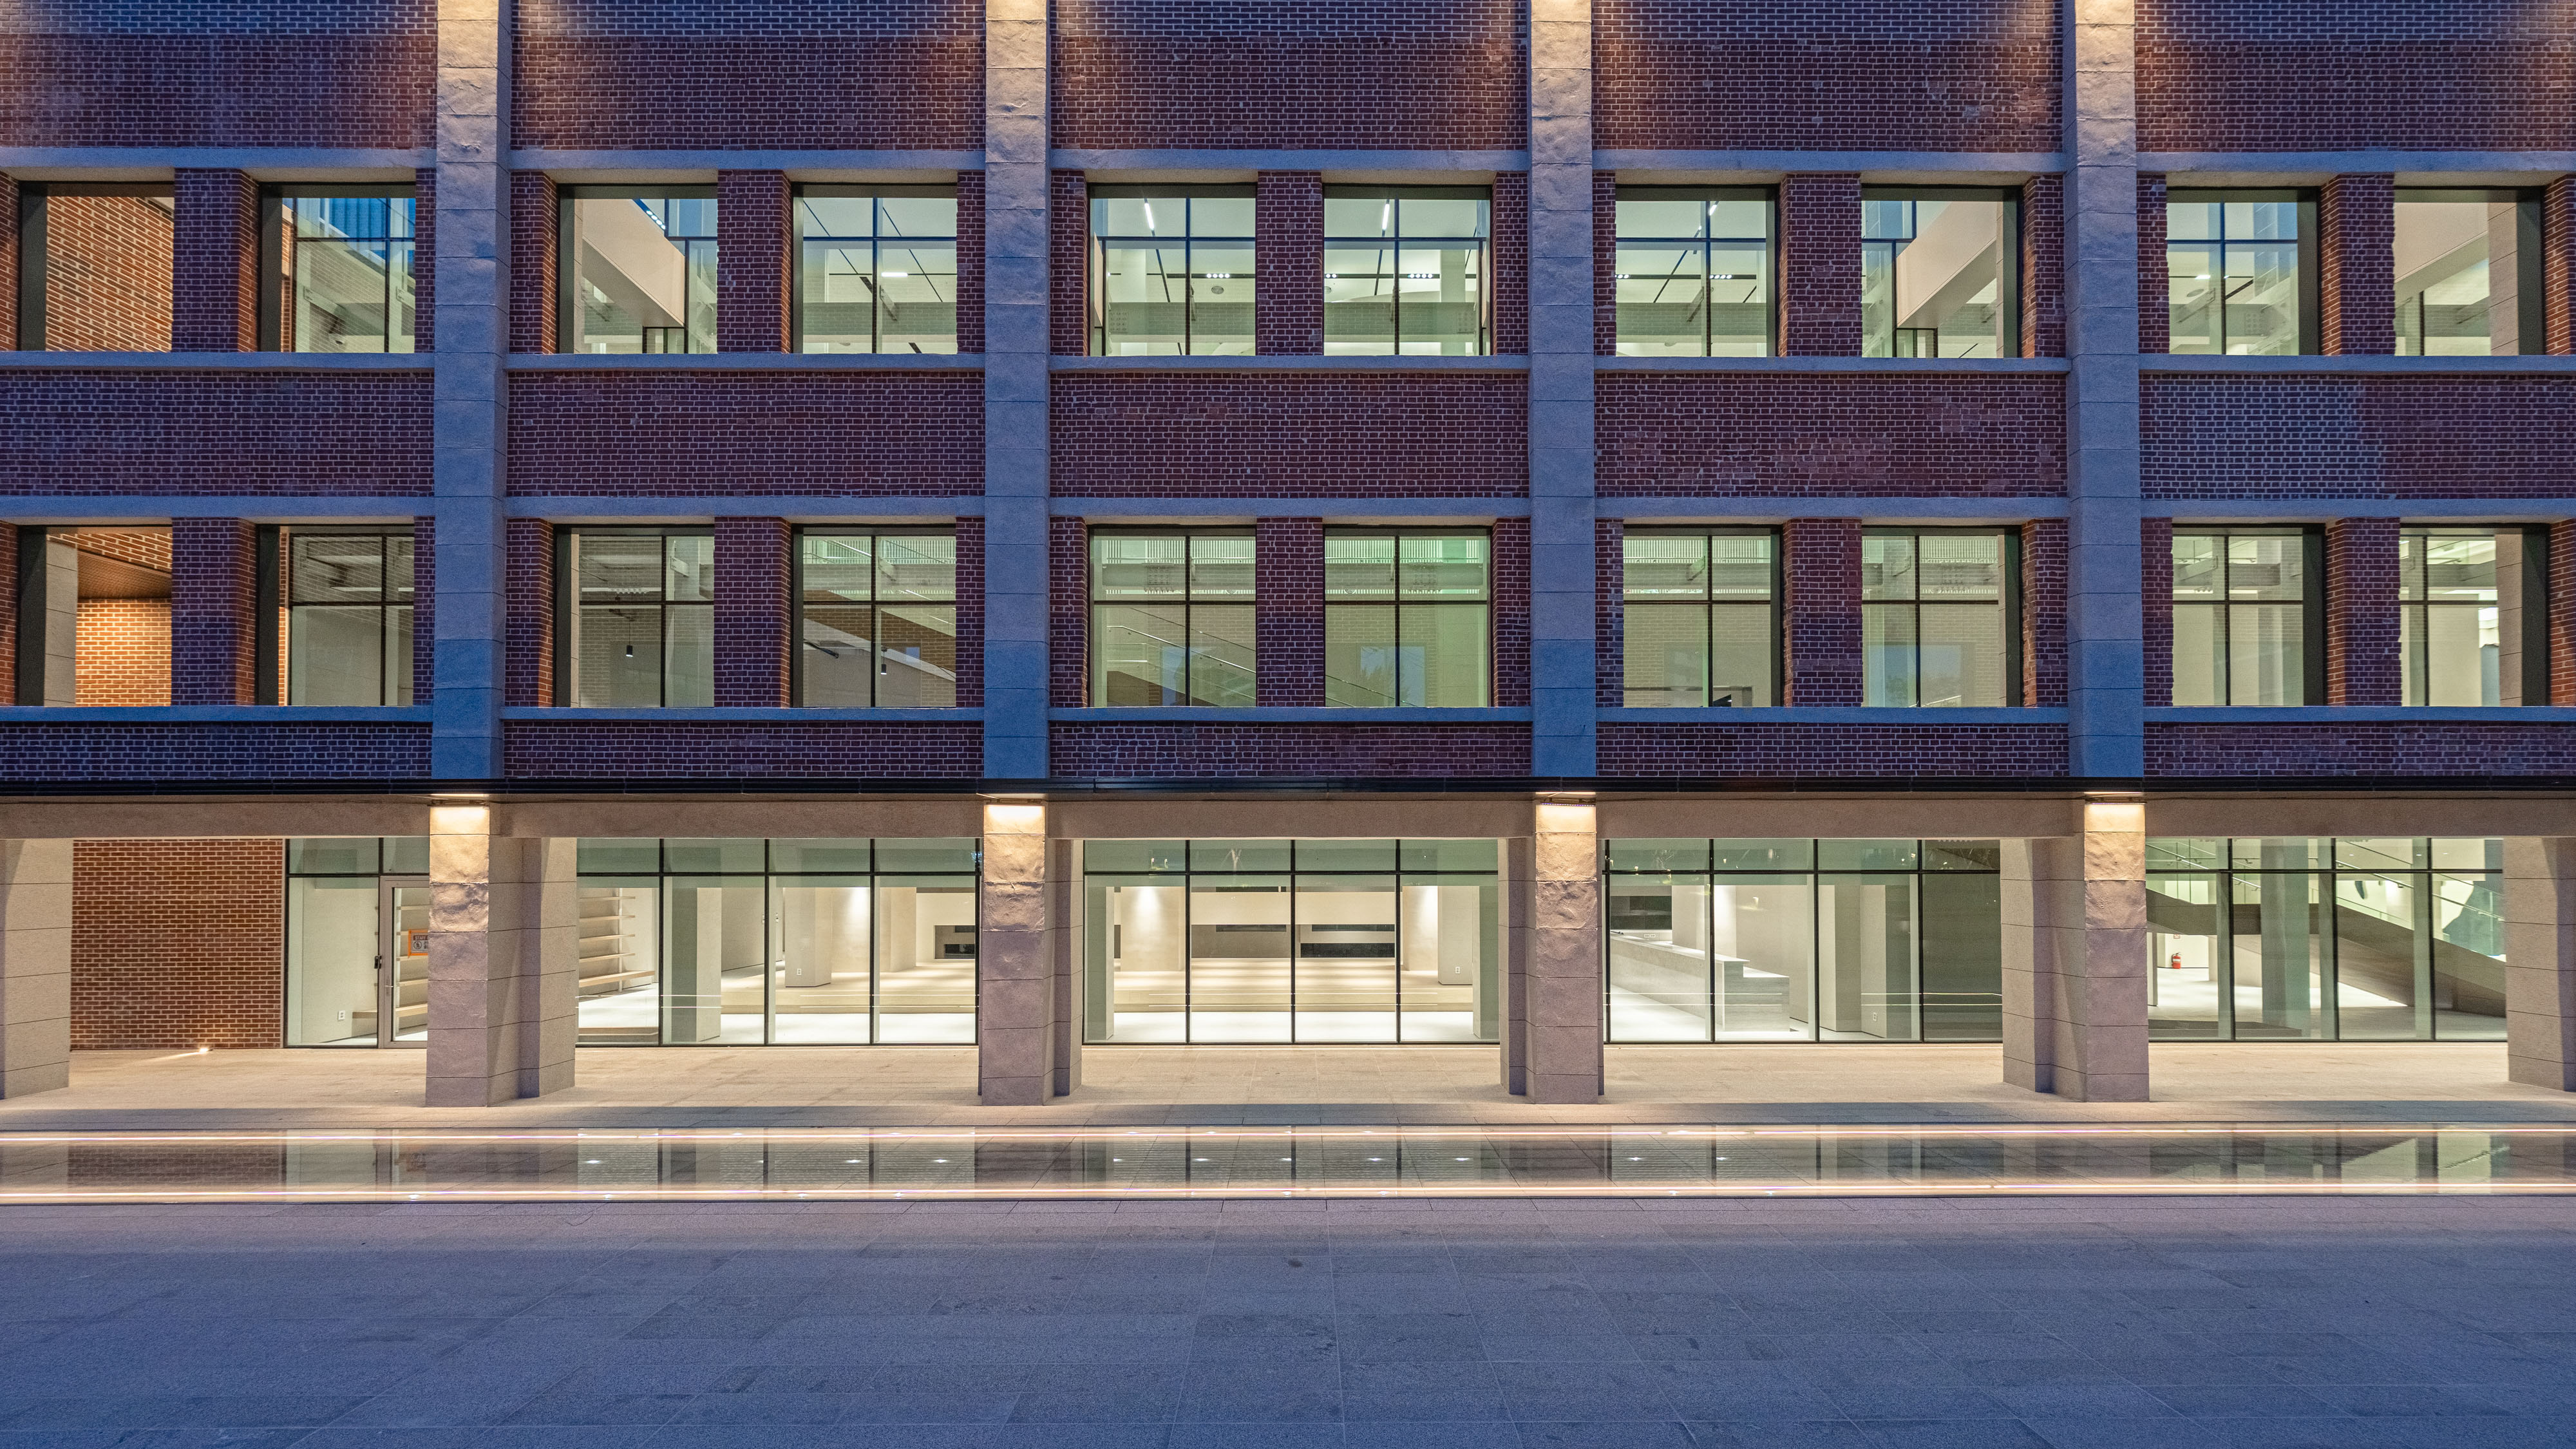
Another principle running throughout the project was to reveal the layers of time accumulated within the architecture. The red brick walls, hidden for many years beneath an exterior insulation finish, were uncovered and structurally reinforced, while the joints across the entire façade were carefully restored to recover the building’s original expression. Where existing windows had to be infilled or new masonry was required, bricks closely matching the originals were carefully selected. The differences in color and texture between the new and aged bricks were accepted as another layer revealing the passage of time.
The exterior columns and lintels were restored using the original finishing technique recorded in the building’s historic blueprints. Repairs were carried out across the façade to prevent further cracking and deterioration, and repeated on-site tests were conducted to reproduce the original texture as closely as possible. Above the restored red brick façade, a transparent glass volume now rises, clearly distinguishing past from present while bringing the two together as one architecture.
Remodeling is not simply about adding something new. It is a process of rereading the time already embedded in a building through the spatial language of the present. When old materials and new structures, corporate memory and everyday community life overlap within a single place, remodeling moves beyond preserving the past and becomes an architecture that carries time forward.
| 유한양행 윌로우하우스 설계자 | 양희범·황정현 건축사_ (주)시아플랜 건축사사무소 건축주 | (주)유한양행 감리자 | (주)전인CM 시공사 | (주)보미건설 설계팀 | 김보민, 송승희, 이영광 설계의도 구현 | (주)시아플랜 건축사사무소 대지위치 | 서울특별시 동작구 대방동 주요용도 | 문화 및 집회시설, 근린생활시설, 업무시설 대지면적 | 15,274.00㎡ 건축면적 | 4,763.48㎡ 연면적 | 12,256.57㎡ 건폐율 | 31.19% 용적률 | 191.43% 규모 | B2F - 4F 구조 | 철골철근콘크리트구조 외부마감재 | 치장벽돌, 커튼월 내부마감재 | 스페셜 페인트, 무늬목, 소프트 스톤 설계기간 | 2024. 03 – 2025. 02 공사기간 | 2025. 03 – 2026. 04 사진 | (주)유한양행 구조분야 | (주)센구조연구소 기계설비분야 | (주)융도엔지니어링 전기분야 | (주)협인 소방분야 | (주)한국화재 조경분야 | (주)바인플랜 인테리어 | HSAd, JLL |
Yuhan Willow House Client | Yuhan Corporation Supervisor | Jeonin CM Construction | Bomi E&C Project team | Kim Bomin / Song Seunghee / Lee Youngkwang Design intention realization | Siaplan Architects Location | Daebang-dong, Dongjak-gu, Seoul Program | Cultural, Retail, Office Site area | 15,274.00㎡ Building area | 4,763.48㎡ Gross floor area | 12,256.57㎡ Building to land ratio | 31.19% Floor area ratio | 191.43% Building scope | B2F - 4F Structure | Steel Framed Reinforced Concrete Exterior finishing | Red brick, Curtain wall Interior finishing | Special paint, Wood veneer, Soft stone Design period | Mar. 2024 – Feb. 2025 Construction period | Mar. 2025 – Apr. 2026 Photograph | Yuhan Corporation Structural engineer | Sen engineering group Mechanical engineer | Yungdo engineers & consultants Electrical engineer | Hyeobin electrical design Fire engineer | Korea Fire Safety System Landscape | Vineplan Interior | HSAd, JLL |
'회원작품 | Projects > Culture' 카테고리의 다른 글
| 진양호 우드랜드 부속동 2026.10 (0) | 2026.10.31 |
|---|---|
| 블루젤로 2026.5 (0) | 2026.05.31 |
| 흥덕청소년문화의집 및 기흥국민체육센터 2025.11 (0) | 2025.11.28 |
| 정약용 펀그라운드 2025.6 (0) | 2025.06.30 |
| 물맑음수목원 숲 문화센터 2025.2 (0) | 2025.02.28 |