
2026. 7. 31. 11:10ㆍ회원작품 | Projects/Office
Nonhyeon Sorogyoungdam
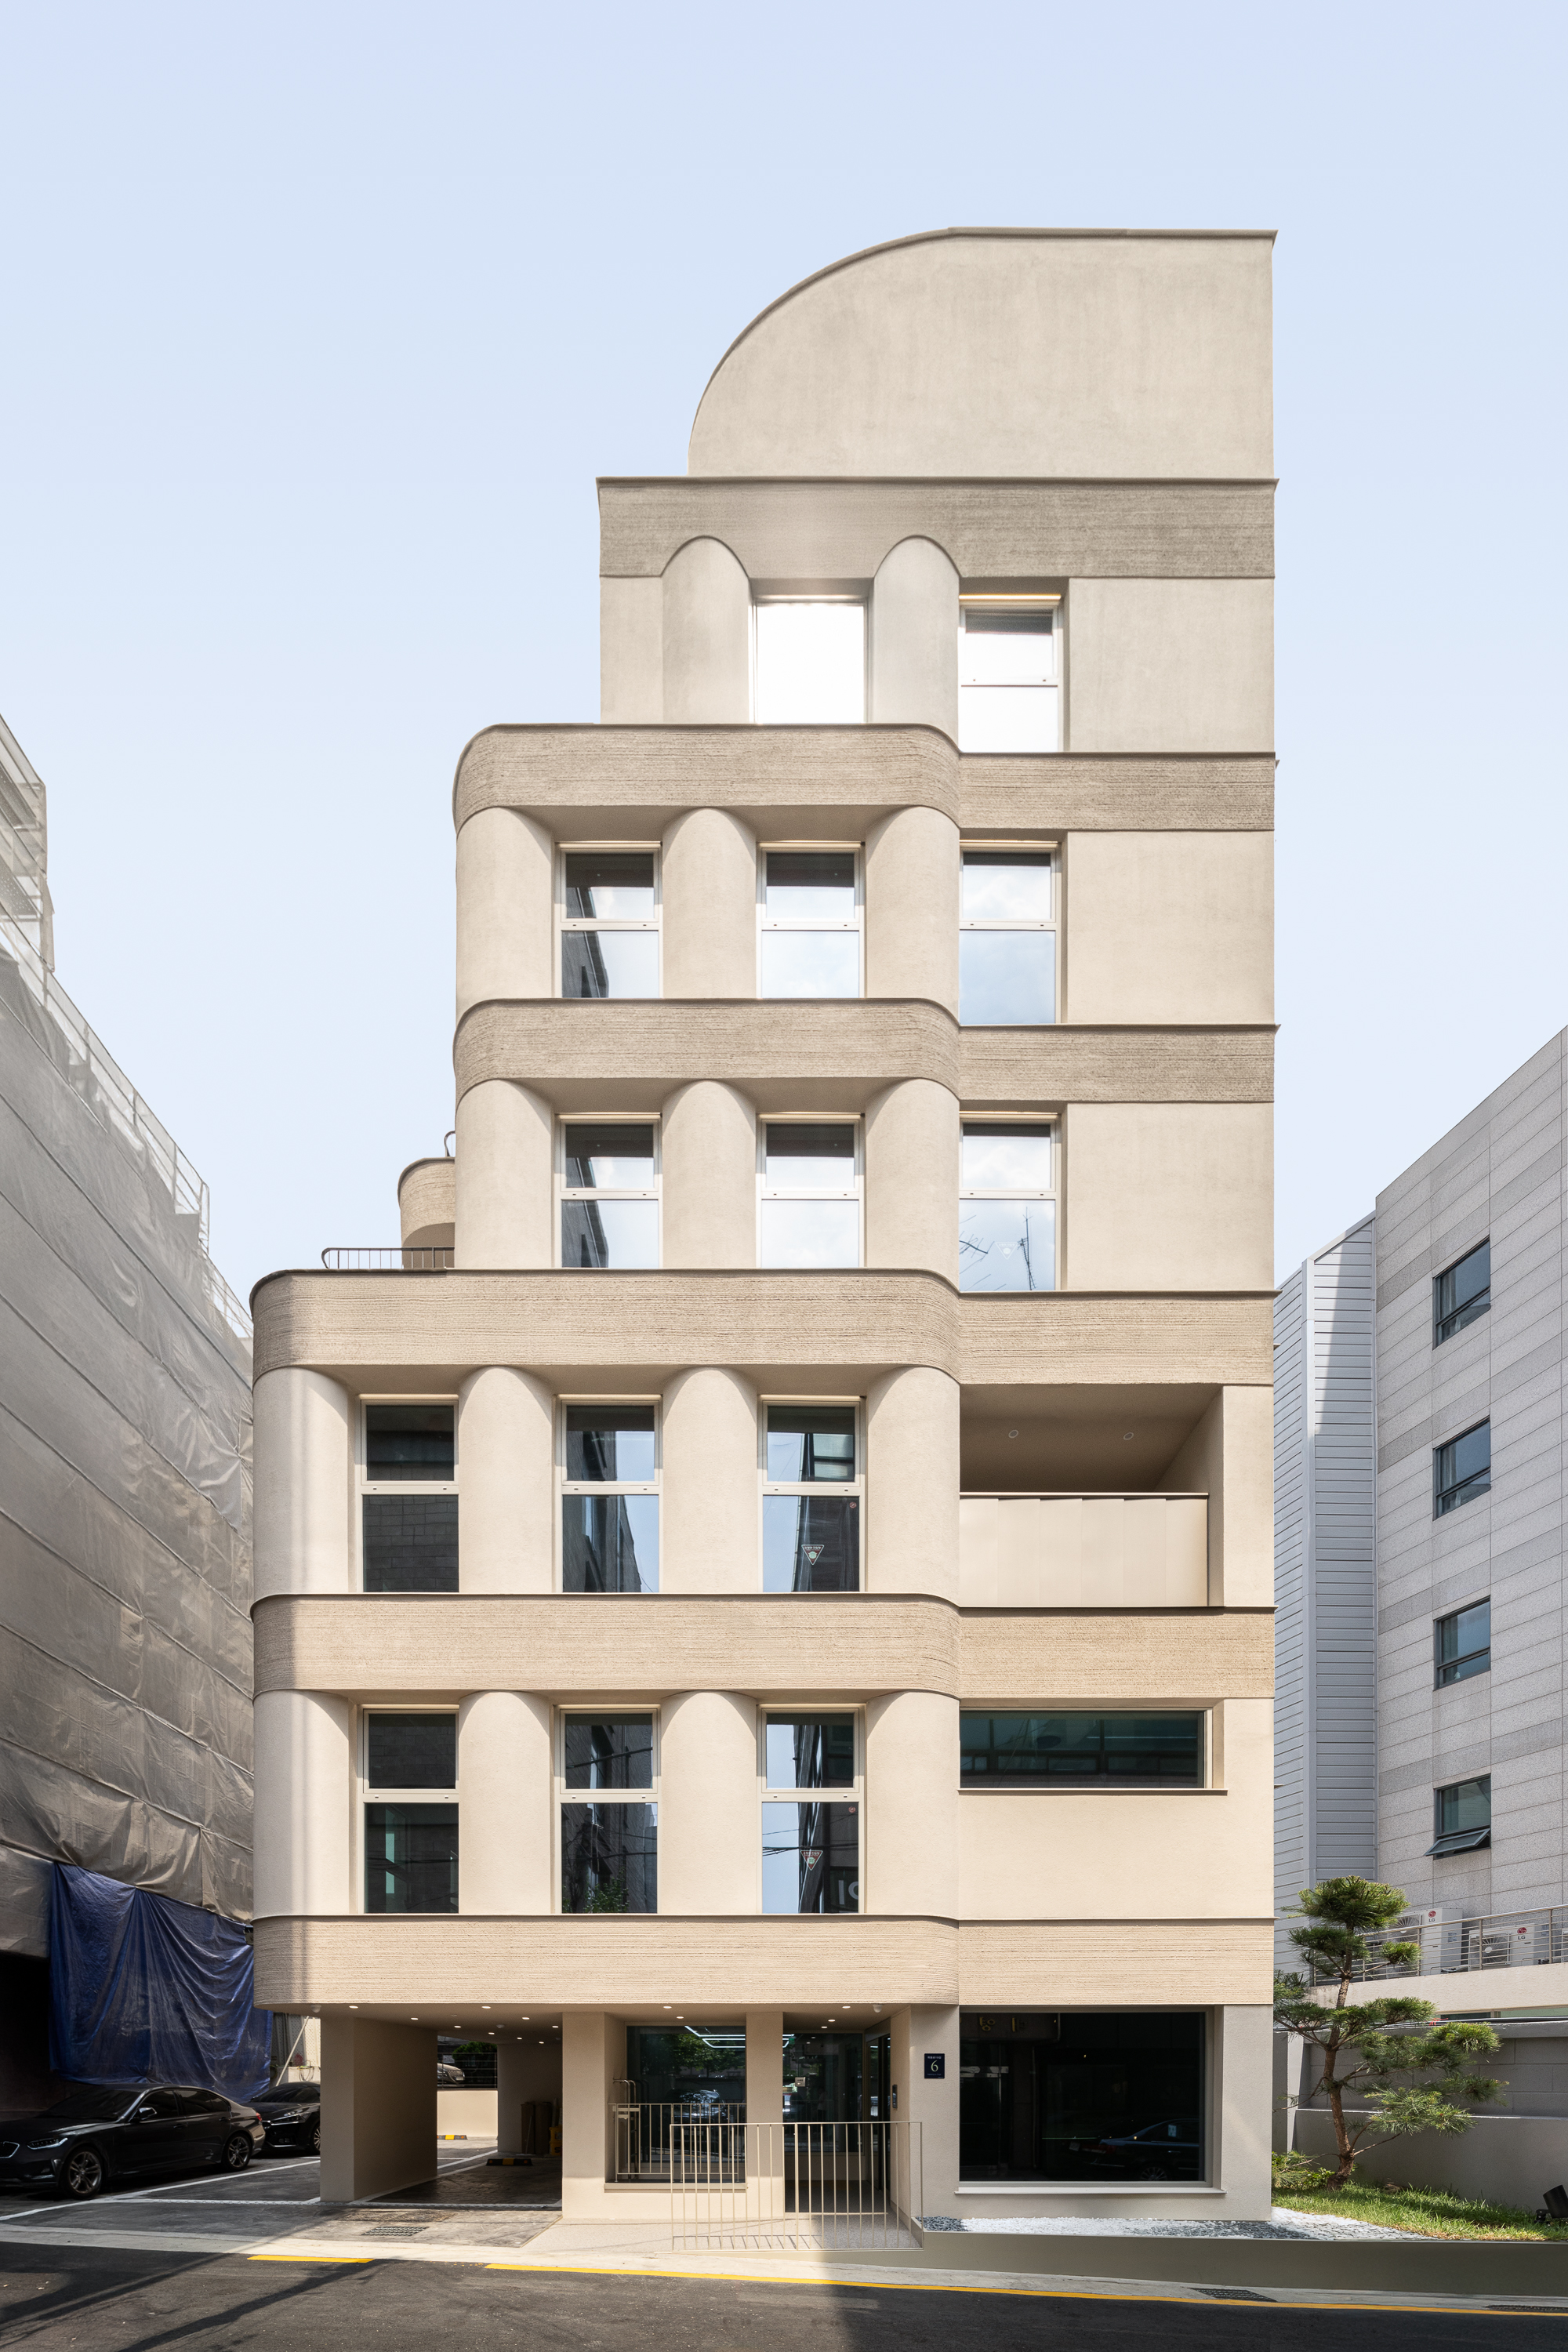
소로경담 : 논현동 어느 작은 골목길에 감각적 풍경을 이루는 담
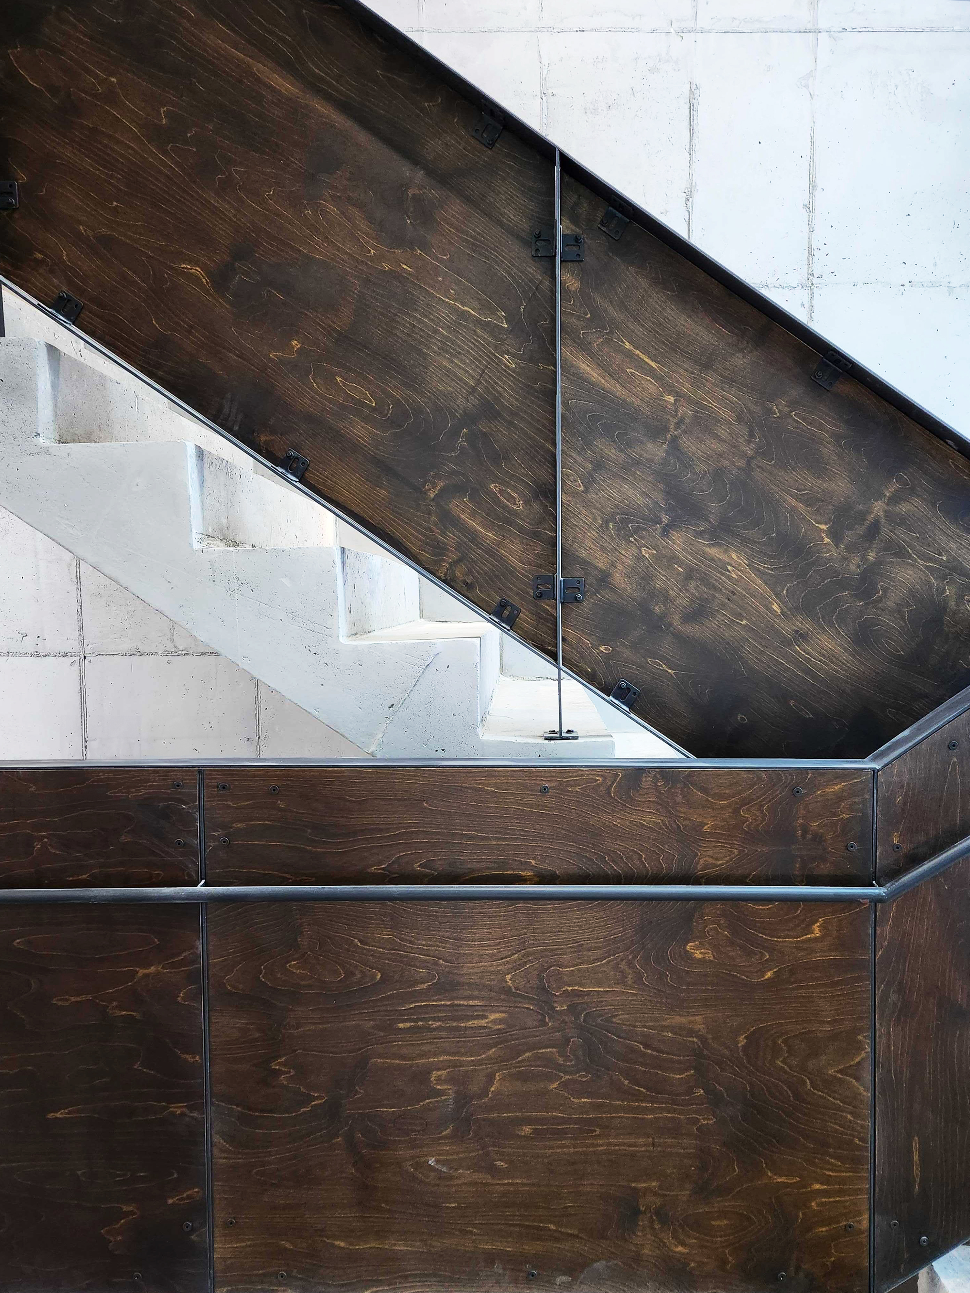
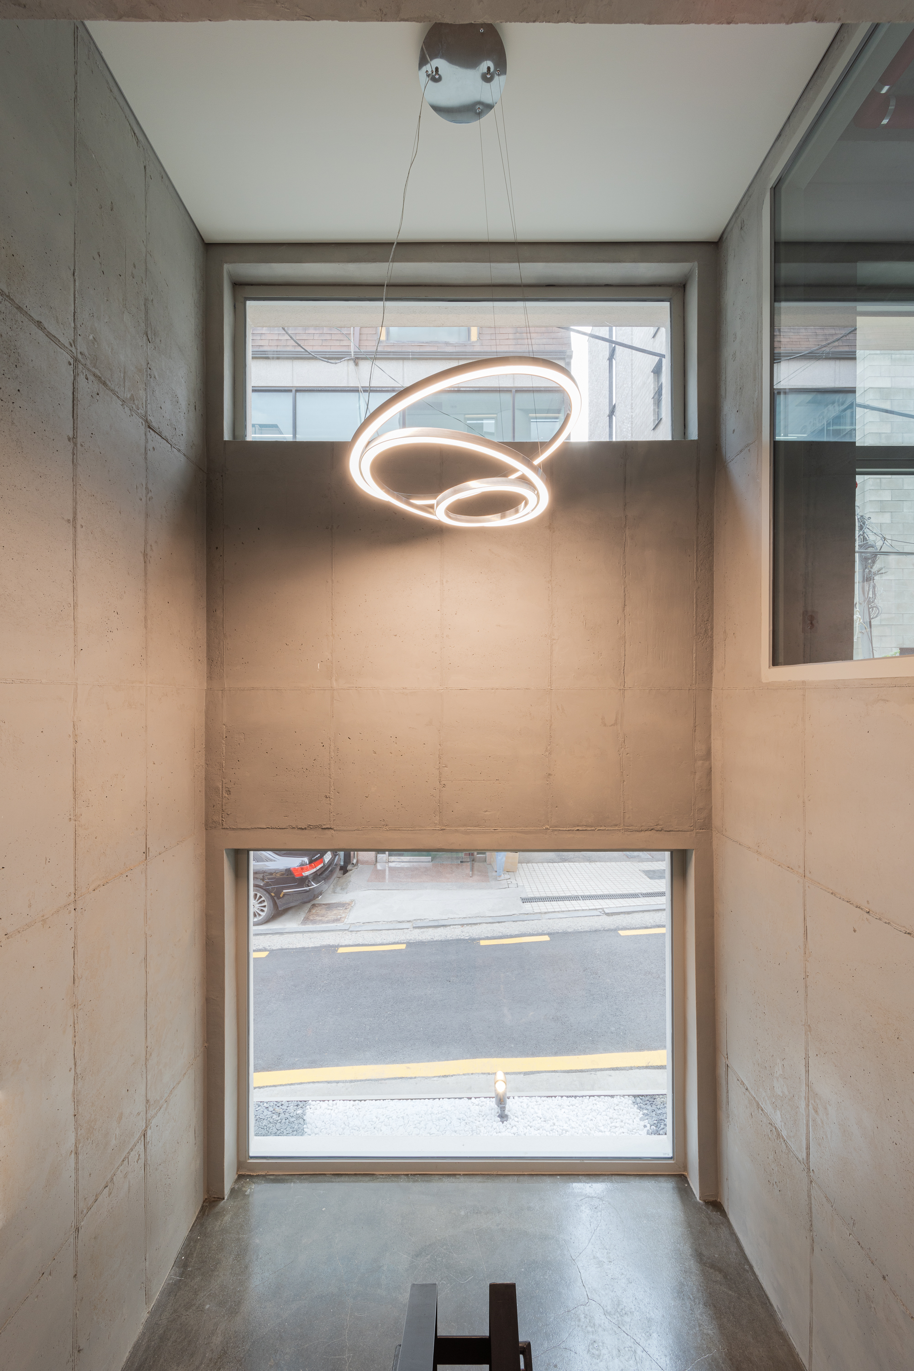
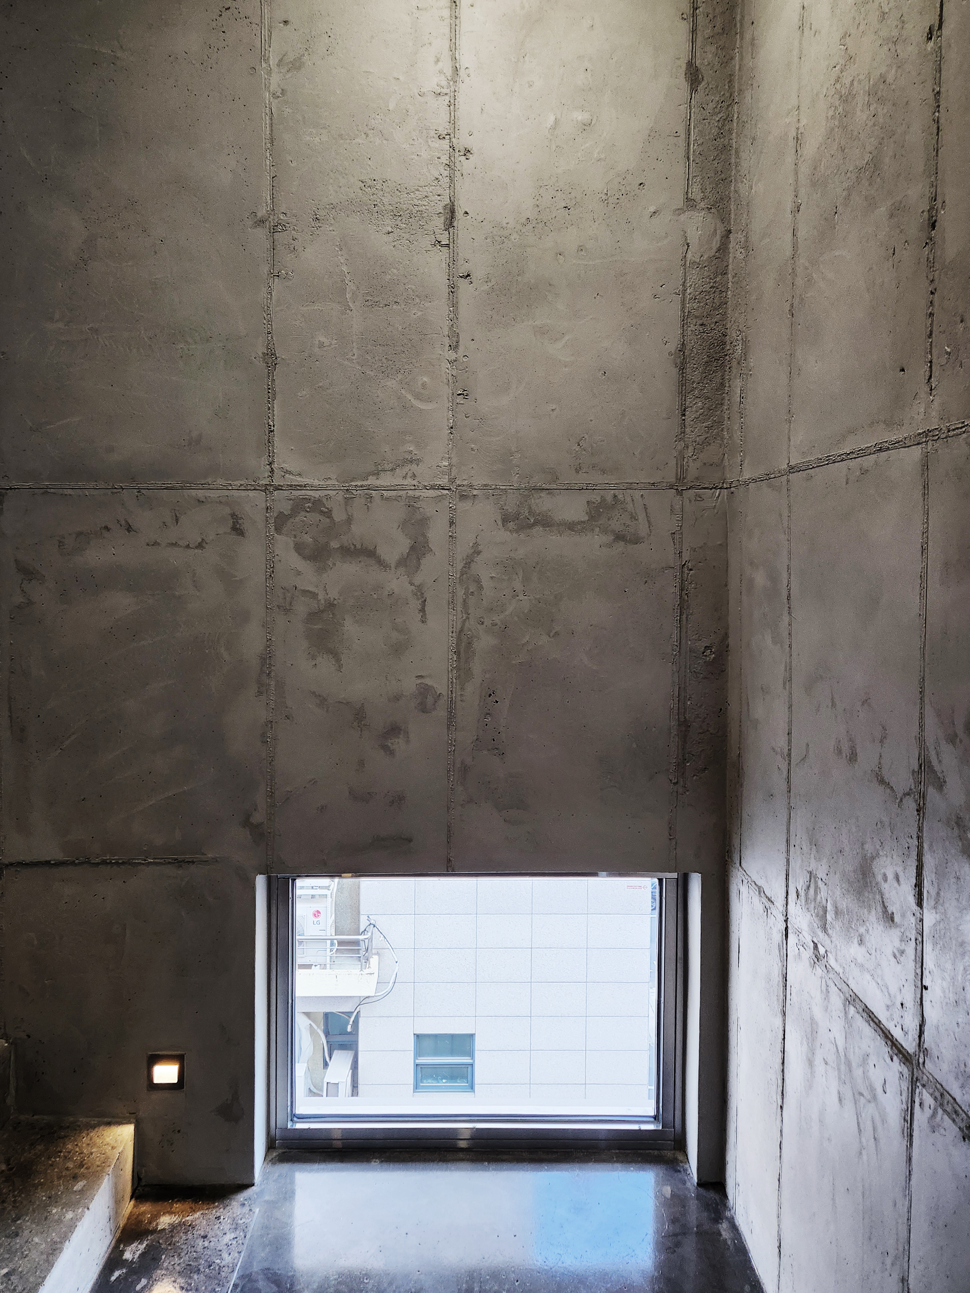
학동역 북서측 이면에 위치해 있는 대지는 대로변과 이면도로를 잇고 있어 유입과 회피가 반복되는 성격의 골목이다. 상업성과 수익성이 우선인 건축주의 요구와 함께 건축사로서 도시의 한 장면이자 일상의 풍경이 될 건축을 고민하는 것이 설계의 시작점이었다. 밀도가 높은 강남지역이지만, 좁은 골목에서 마주치는 소소한 장면들 속에는 정서적 친근함과 일상의 감성이 깃들어 있다. 그런 골목 특유의 편안함은 작은 건축물에서 비롯된다. 수차례의 디자인 스터디를 통해 이러한 접근은 날카로운 매스보다는 라운드 처리가 된 모서리의 매스로 정리되어 갔고, 비좁은 도심 안에서의 개방감과 안락함이 이 작은 대지에서도 경험할 수 있게 하고자 했다. 이를 이루기 위한 작은 방법들로 계단실 목재 무늬 난간, 낮은 창호에서 무릎 아래로 들어오는 햇살, 은은한 조명, 외부 마감재의 재질, 패턴, 색상 등을 계획했다.
건축주의 상업적 요구를 충족시키면서 일상 속에서 기분 좋게 스며드는 골목의 한 장면이자, 도시를 구성하는 감각적 풍경이 되길 바란다.
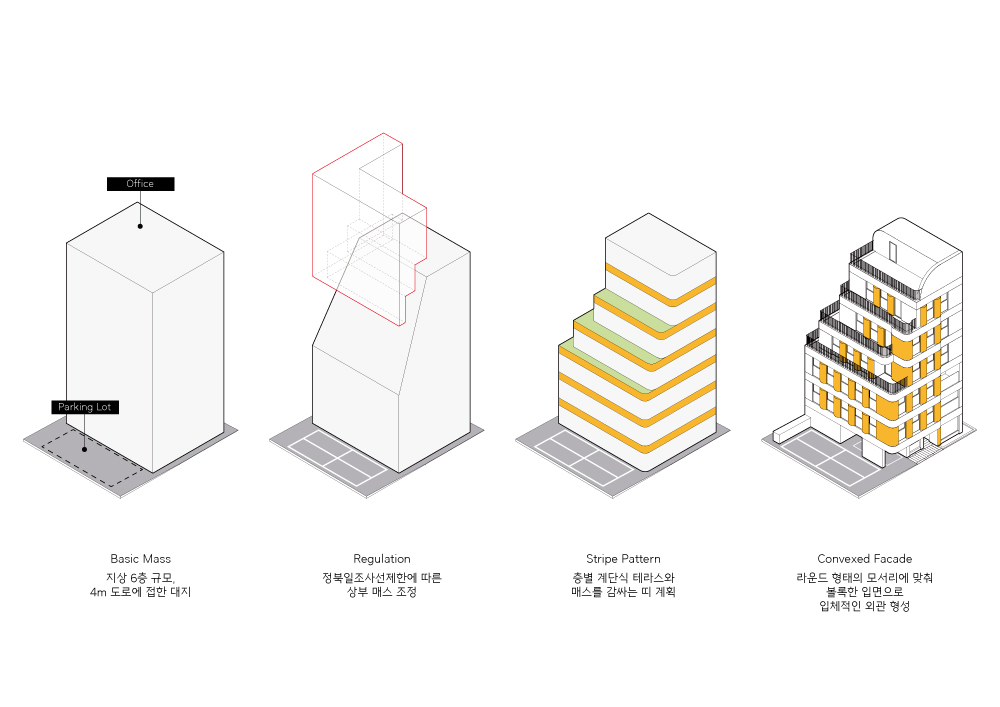
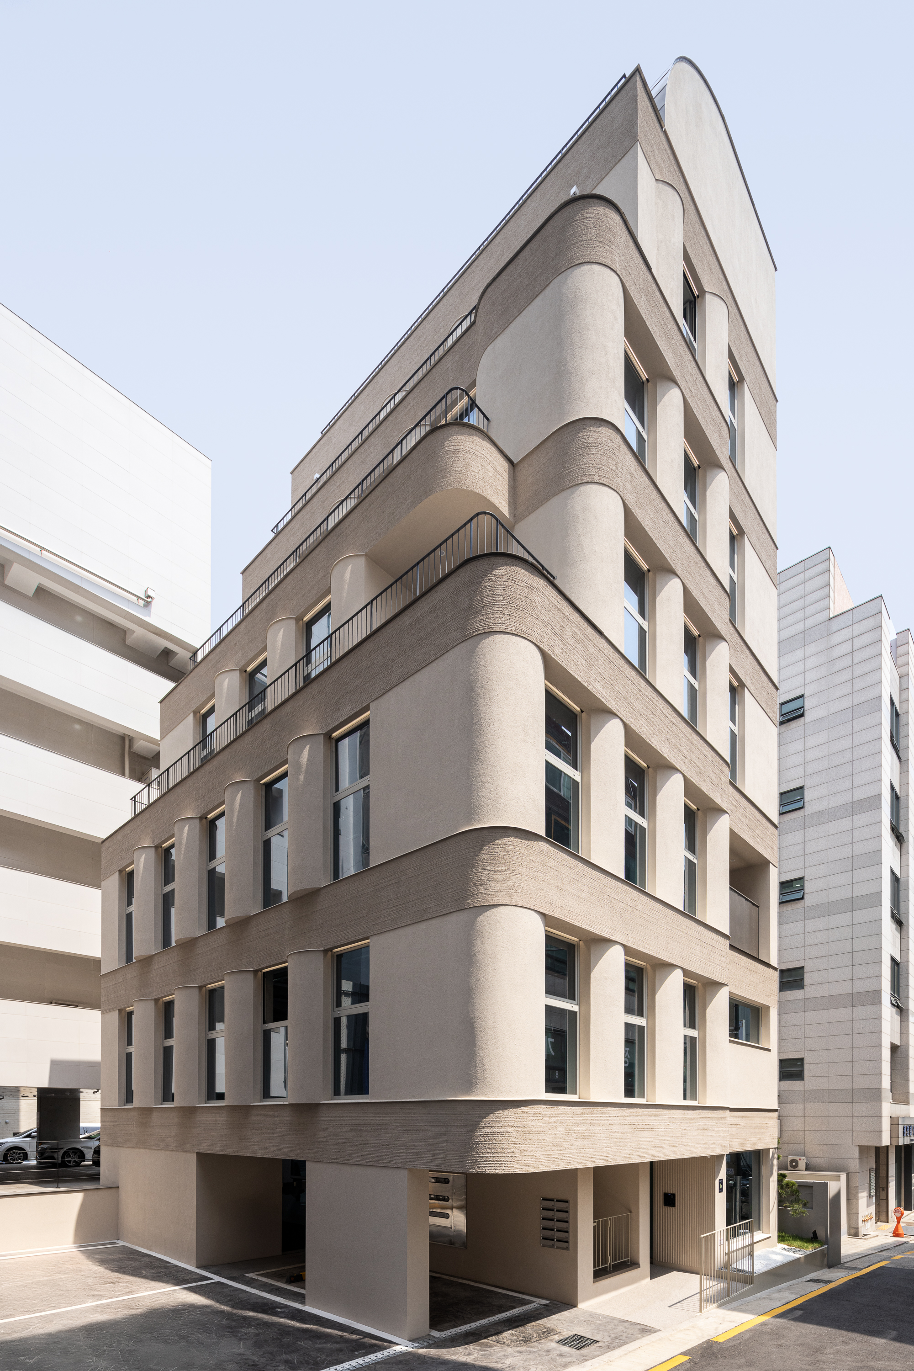
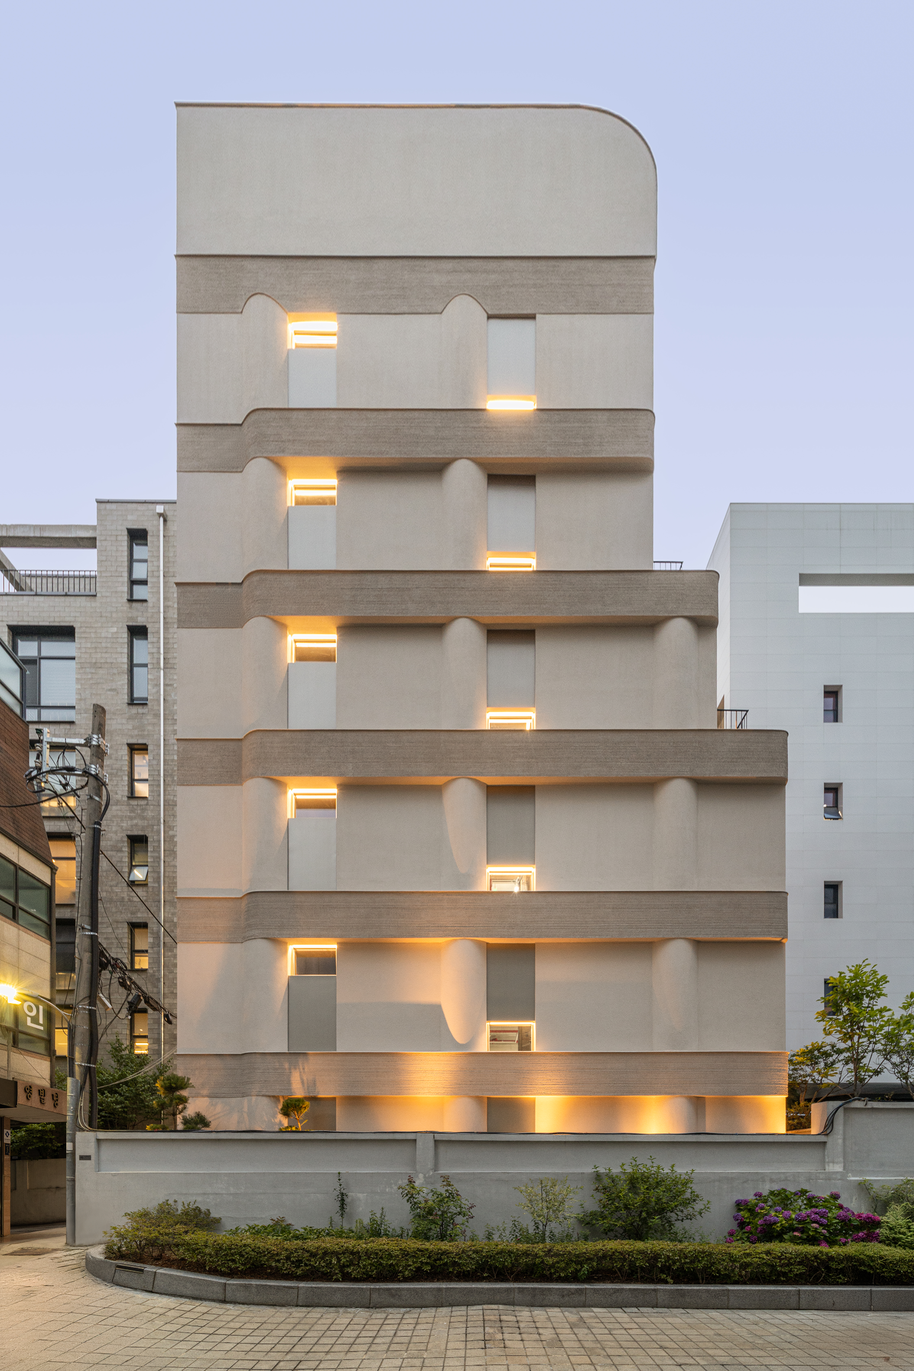
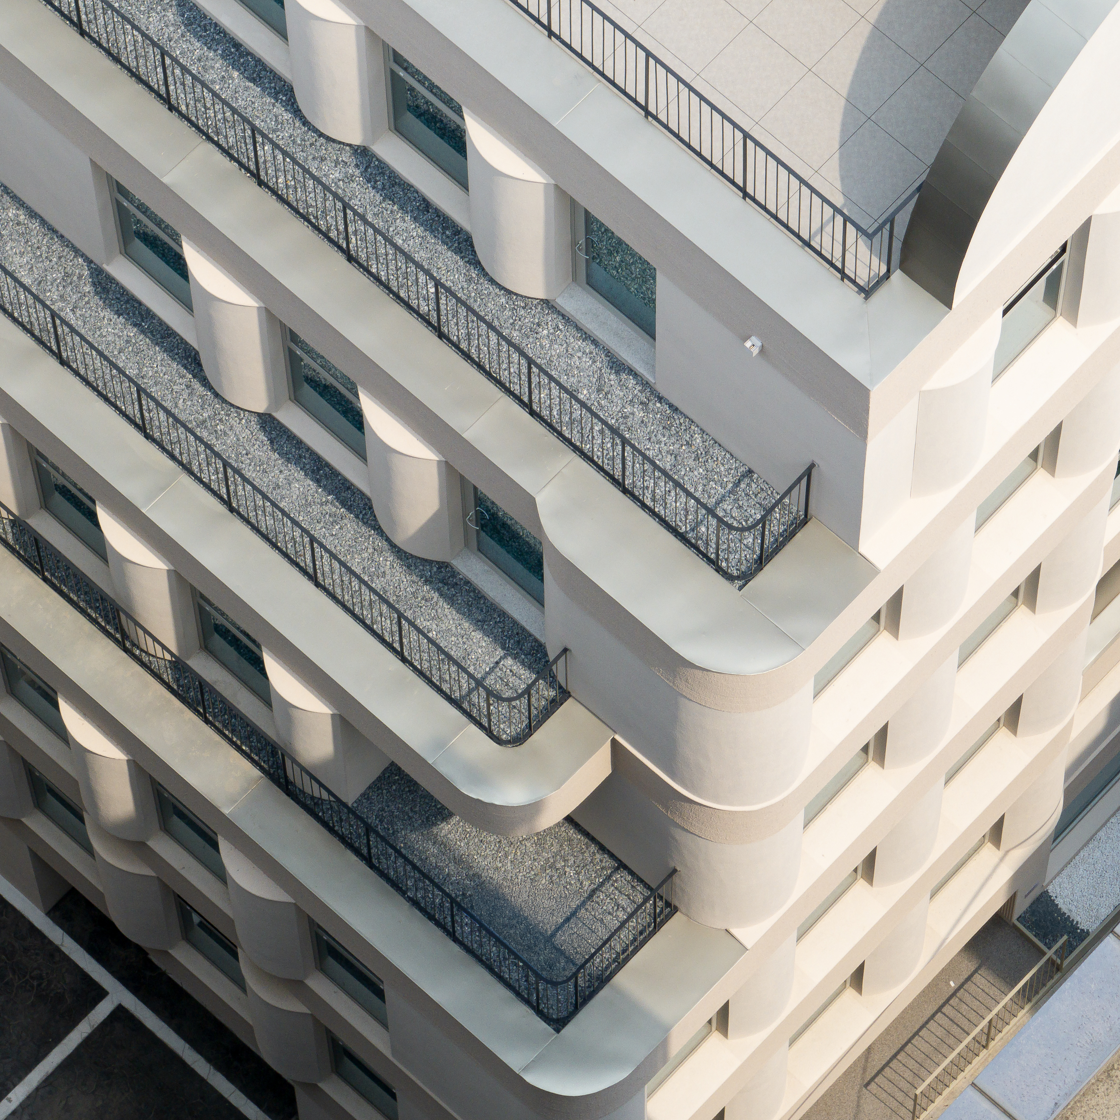
Located just northwest of Hakdong Station, the project occupies an alley that mediates between the energy of the main boulevard and the intimacy of the backstreets. The design began with challenge of reconciling the client’s pursuit of commercial value with the architect’s ambition to create a memorable everyday urban scene.
Within Gangnam’s dense urban fabric, narrow alleys often contain small yet intimate moments that lend the neighborhood its sense of familiarity. Through a series of design studies, this observation ultimately led to a compact building with softly rounded corners rather than a sharply defined mass. The project seeks to offer both openness and comfort within a constrained urban site.
Ultimately, the building aspires to be both commercially viable and a pleasant fragment of the city — an enduring presence in the everyday life of the alley.
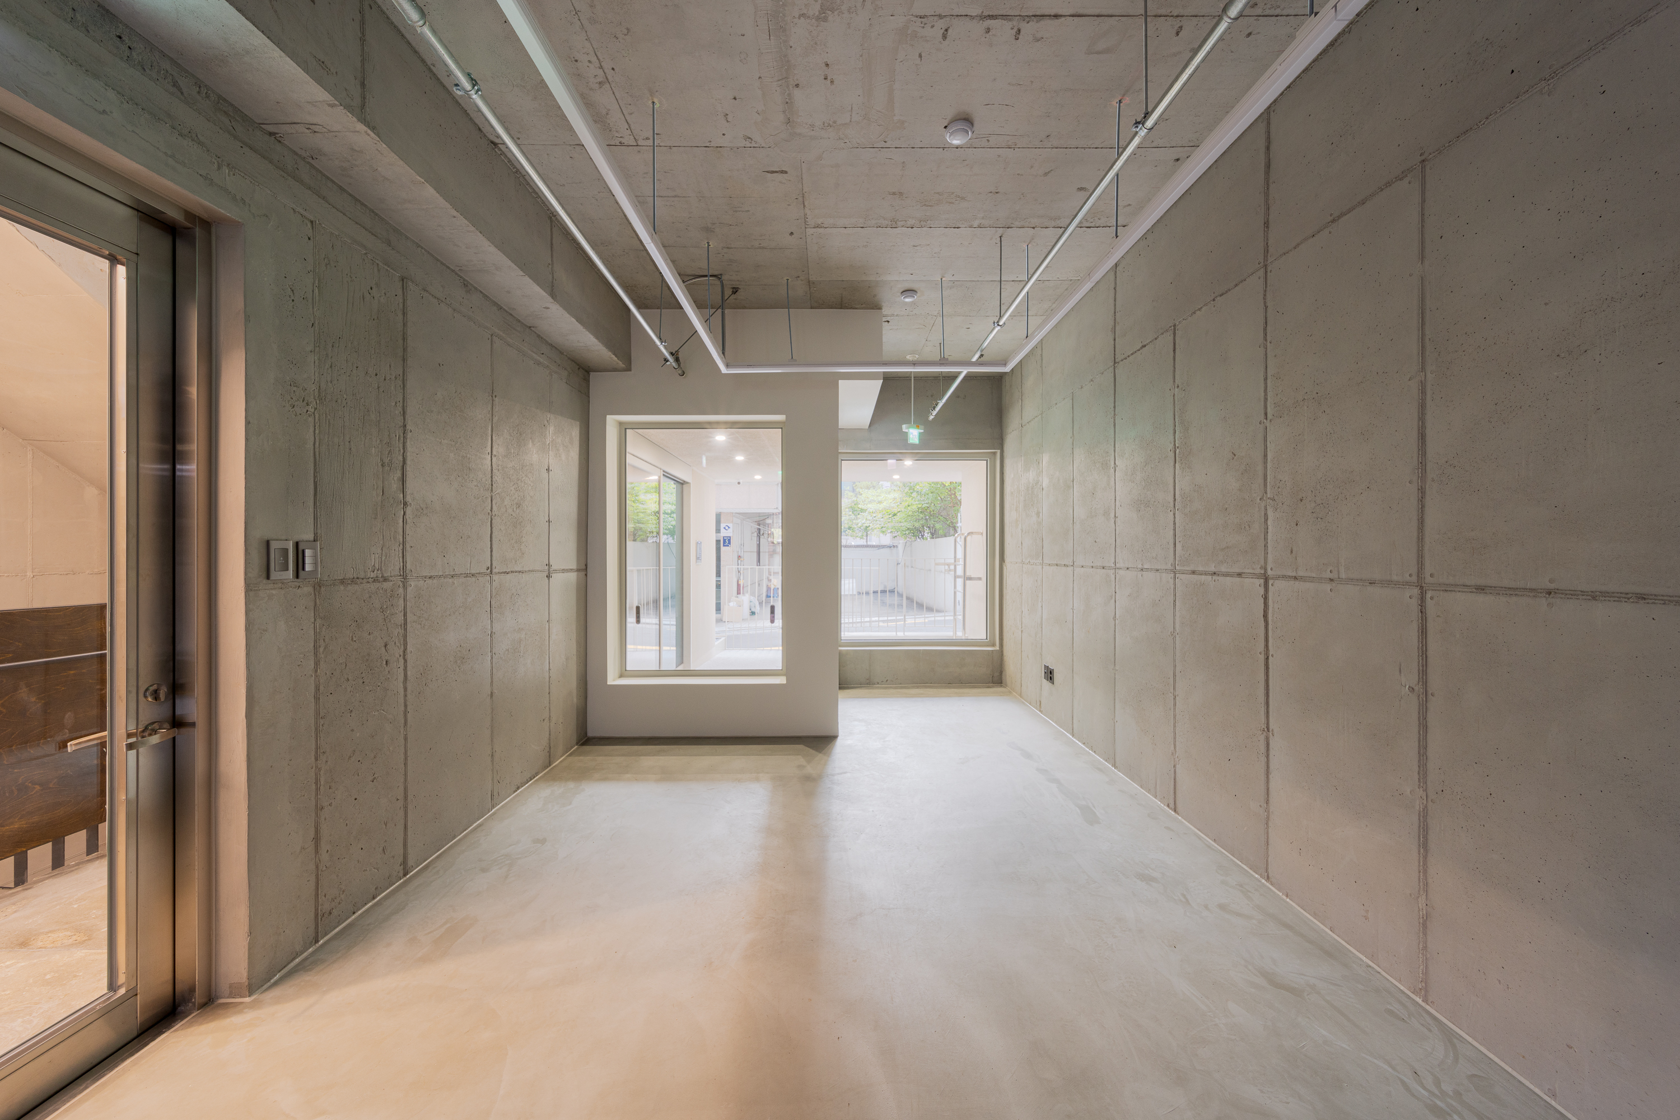
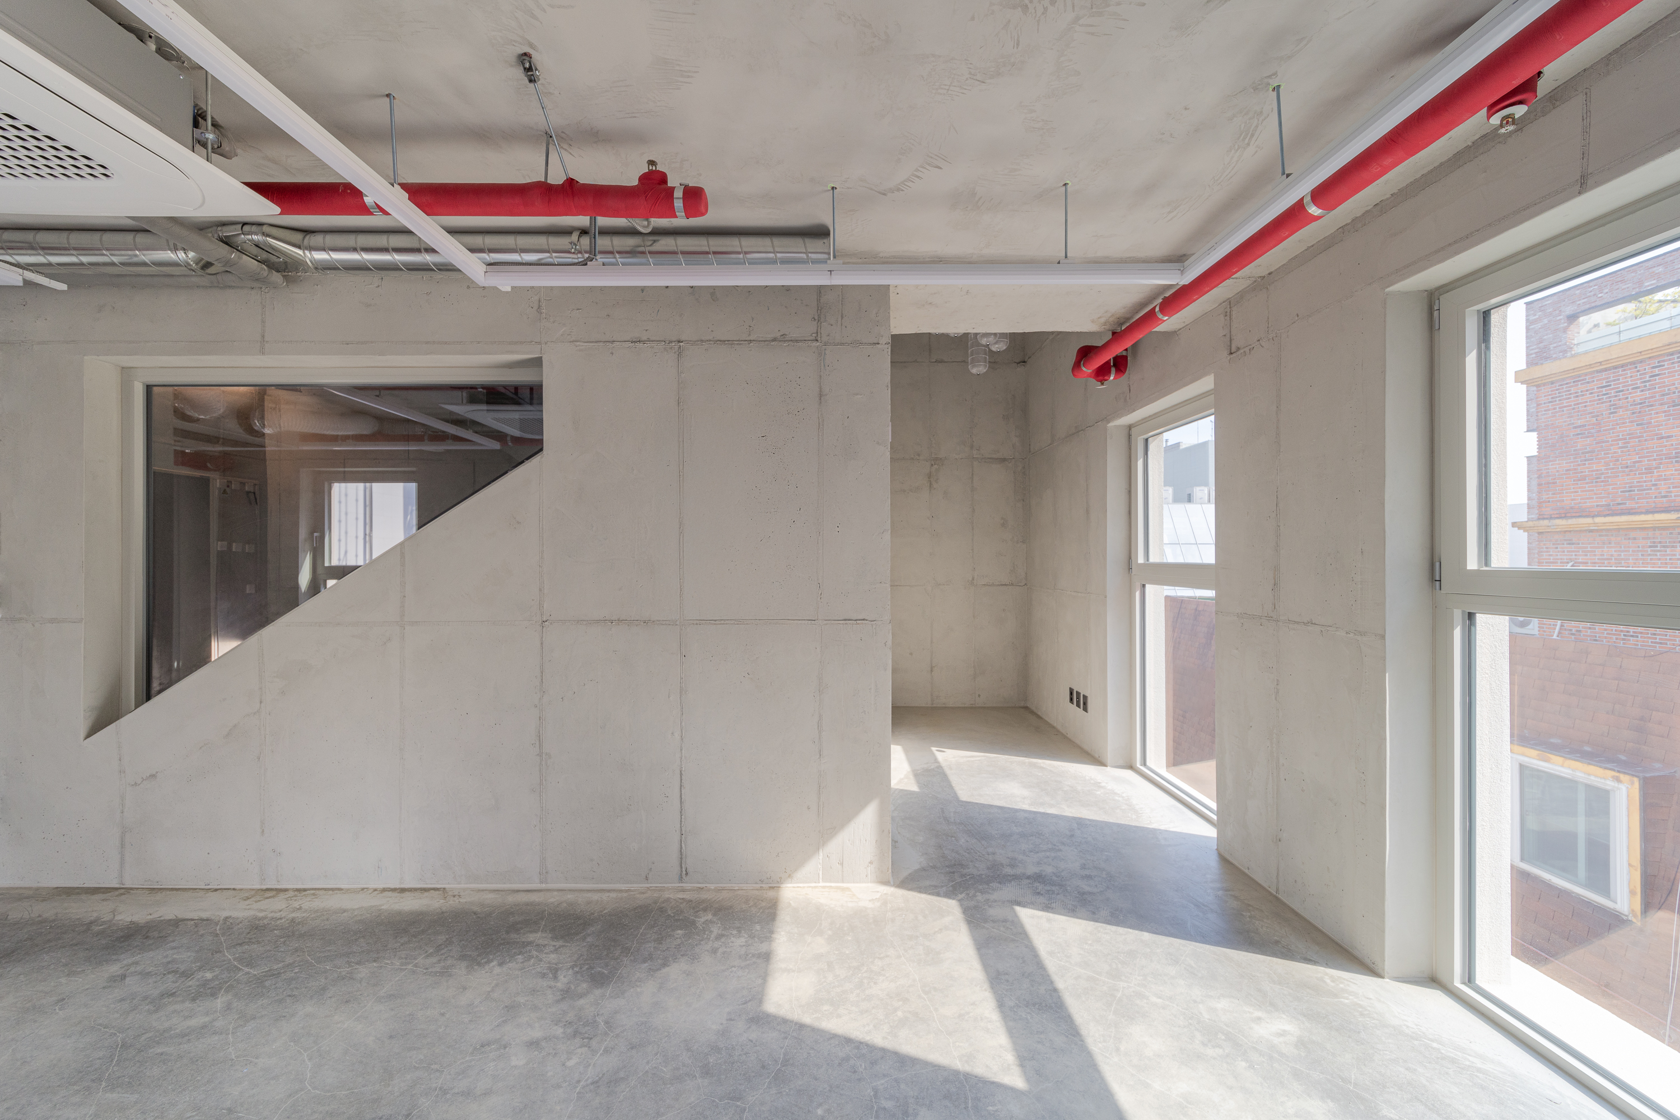
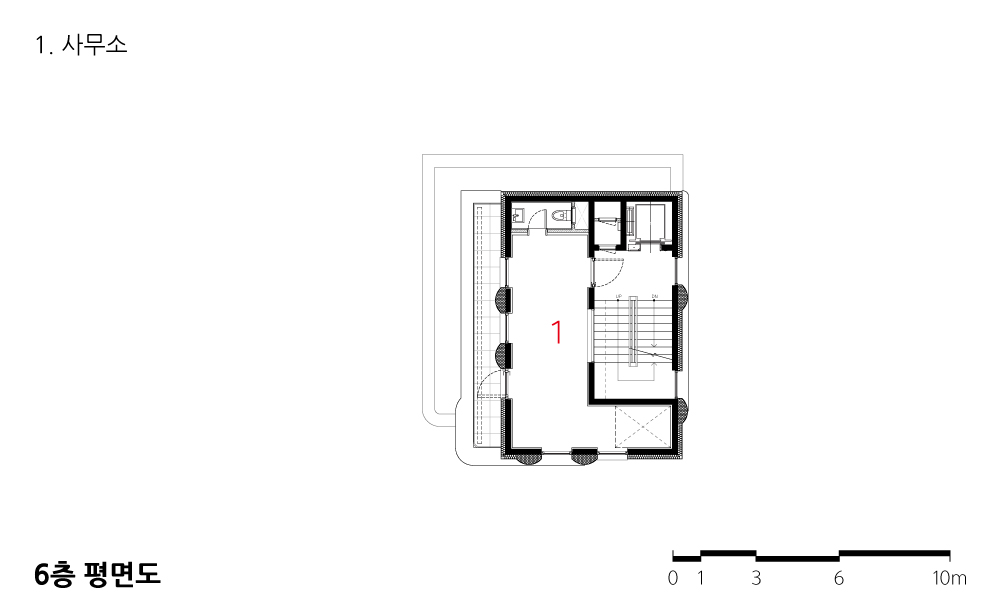
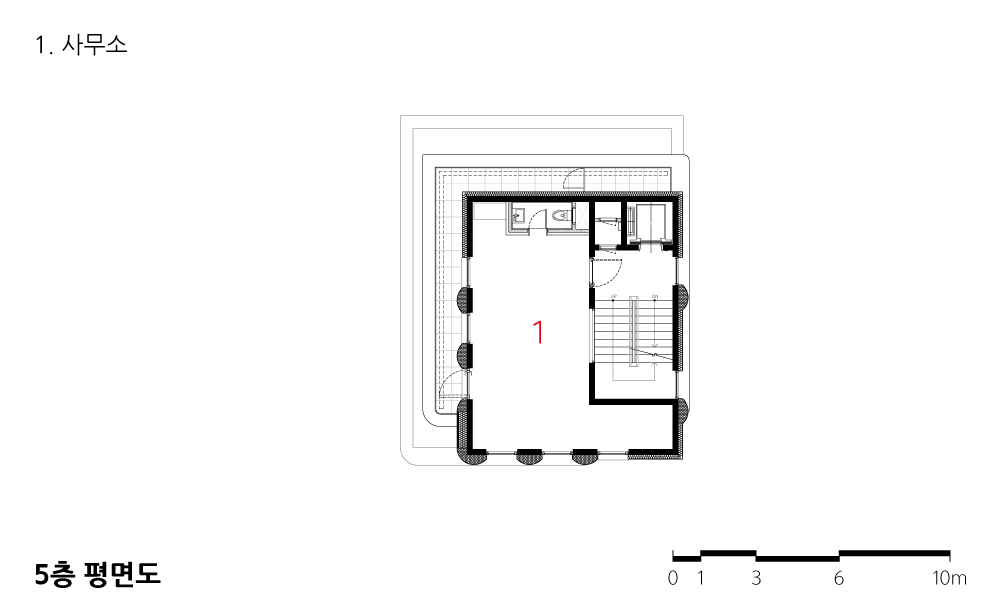
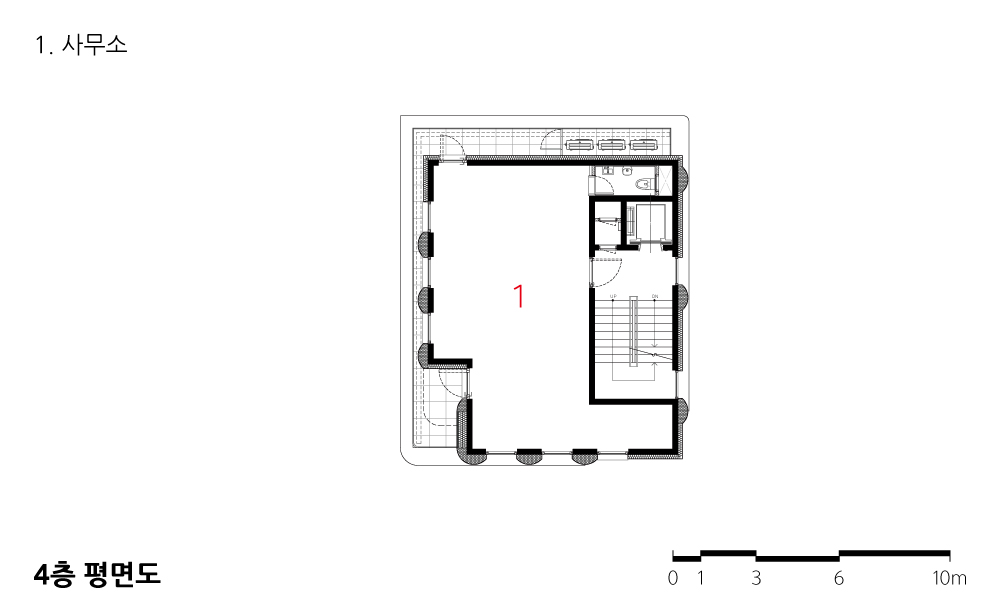

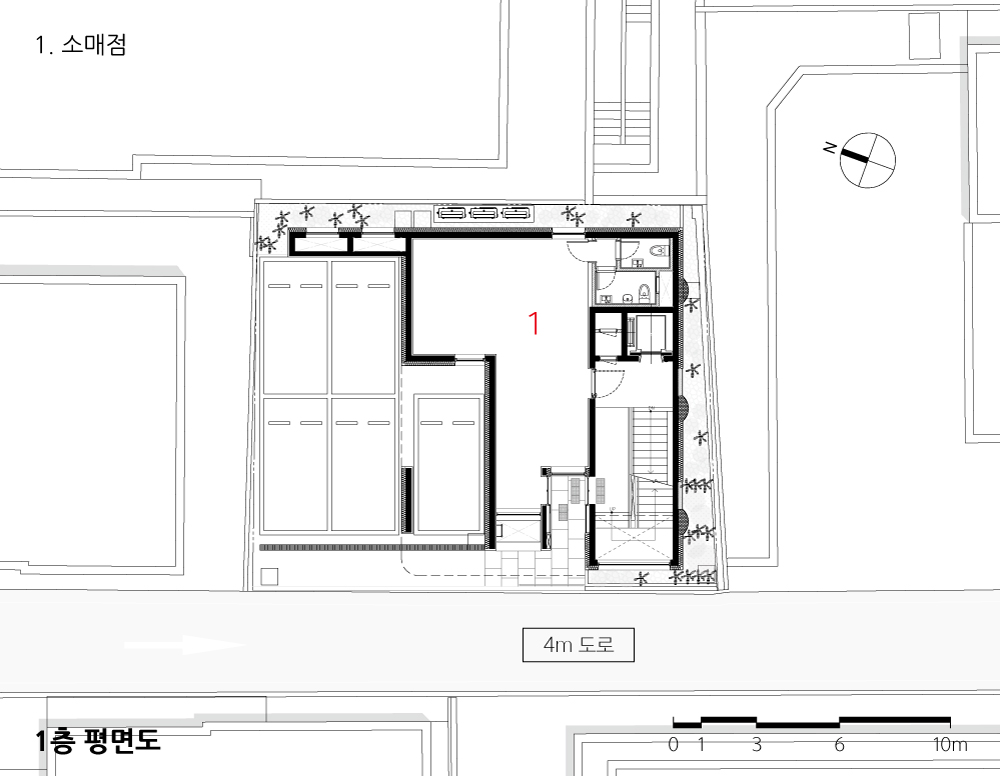
| 논현 소로경담 설계자 | 오현일 건축사_ 제오 건축사사무소(주) 건축주 | 제이에이치아이에프 주식회사 감리자 | 제오 건축사사무소(주) 시공사 | (주)삼원종합건설 설계의도 구현 | 제오 건축사사무소(주) 대지위치 | 서울특별시 강남구 논현동 주요용도 | 근린생활시설 대지면적 | 227.50㎡ 건축면적 | 113.28㎡ 연면적 | 735.94㎡ 건폐율 | 49.79% 용적률 | 216.06% 규모 | B2F - 6F 구조 | 철근콘크리트구조 외부마감재 | 스토 내부마감재 | 노출콘크리트 설계기간 | 2022. 11 – 2023. 06 공사기간 | 2023. 07 – 2024. 05 사진 | 배지훈 구조분야 | (주)은구조기술사사무소 기계설비·전기·소방분야 | (주)지엠이엠씨 |
Nonhyeon Sorogyoungdam Client | JHIF Inc. Supervisor | Jeoh Architects Construction | Samwon Construction Design intention realization | Jeoh Architects Location | Nonhyeon-dong, Gangnam-gu, Seoul Program | Commercial(Office) Site area | 227.50㎡ Building area | 113.28㎡ Gross floor area | 735.94㎡ Building to land ratio | 49.79% Floor area ratio | 216.06% Building scope | B2F - 6F Structure | RC Exterior finishing | STO Interior finishing | Exposed concrete Design period | Nov. 2022 – June. 2023 Construction period | July. 2023 – May 2024 Photograph | Bae Jihun Structural engineer | Eun Structure Engineering Mechanical·Electrical·Fire engineer | GM EMC. |
'회원작품 | Projects > Office' 카테고리의 다른 글
| 내부순환(만덕~센텀) 도시고속화도로 유지관리사무소 2026.8 (0) | 2026.08.31 |
|---|---|
| 용산 프랑코레안 사옥 2026.7 (0) | 2026.07.31 |
| 스튜디오 파라노이드 오피스 2026.3 (0) | 2026.03.31 |
| 마스삼공 사옥 2026.2 (0) | 2026.02.27 |
| 밀양시 선거관리위원회 청사 2026.2 (0) | 2026.02.27 |