
2026. 8. 31. 11:10ㆍ회원작품 | Projects/Office
ManDeok-Centum City Expressway Maintenance Center
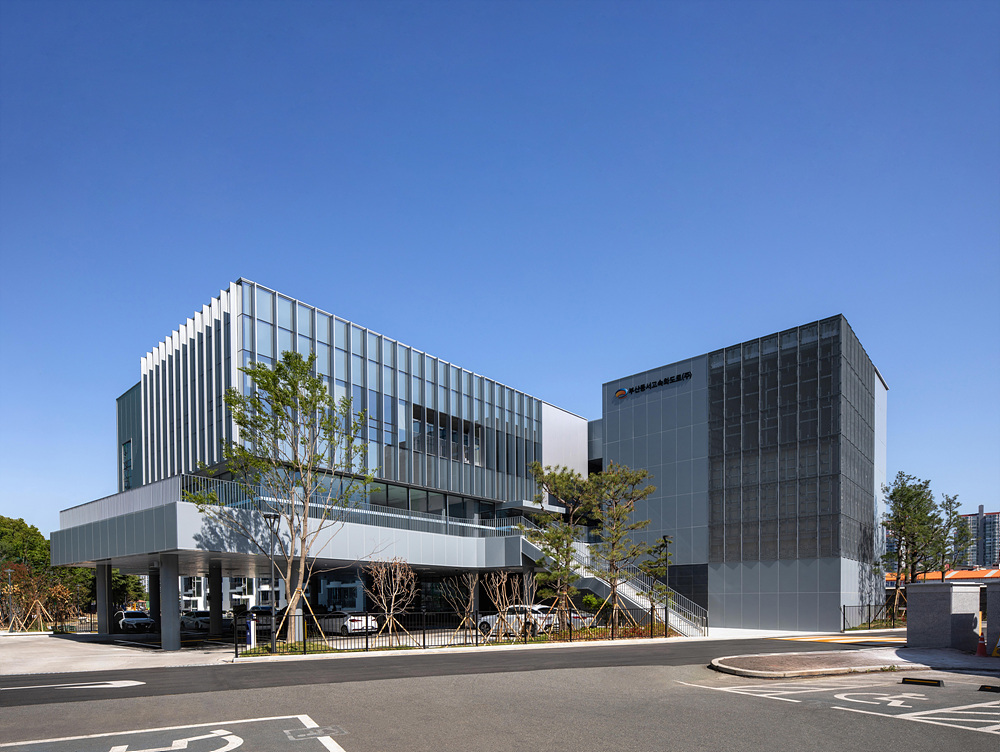
부산광역시 ‘내부순환(만덕~센텀) 도시고속화도로 유지관리사무소’는 도로관리사무소로서, 사무공간·설비공간·지하 터널에서 연결되는 수직구를 함께 계획해야 하는 복합적인 성격의 프로젝트이다. 이러한 서로 다른 시설들을 “Reflect Busan”이라는 콘셉트 아래, 주변 콘텍스트를 끌어들임으로써 대지가 지닌 장소성과 자연스럽게 조화를 이루는 건축을 계획하였다.
설계 주안점
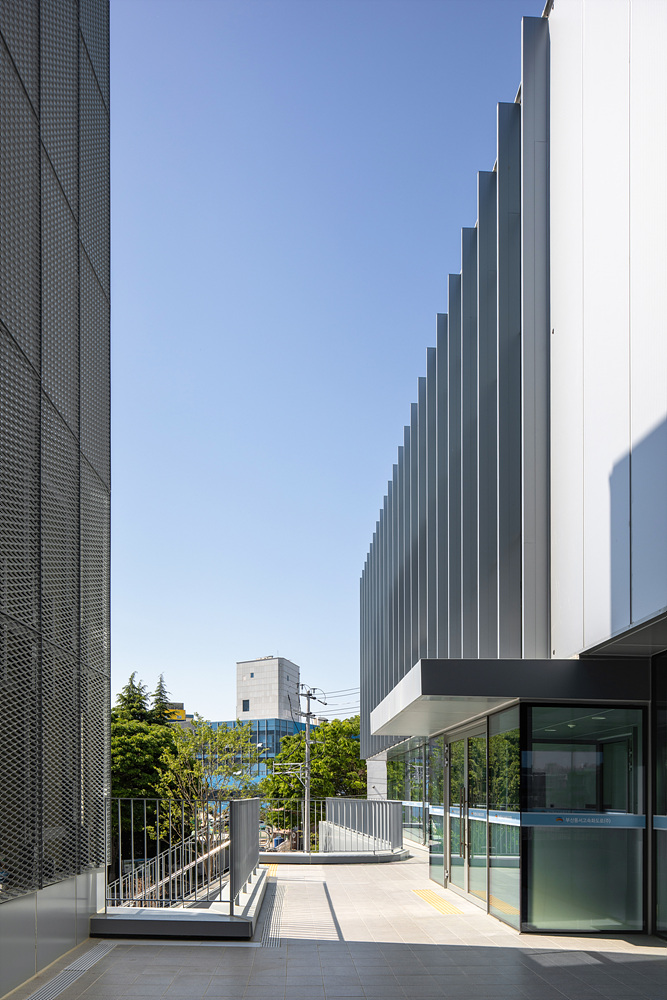
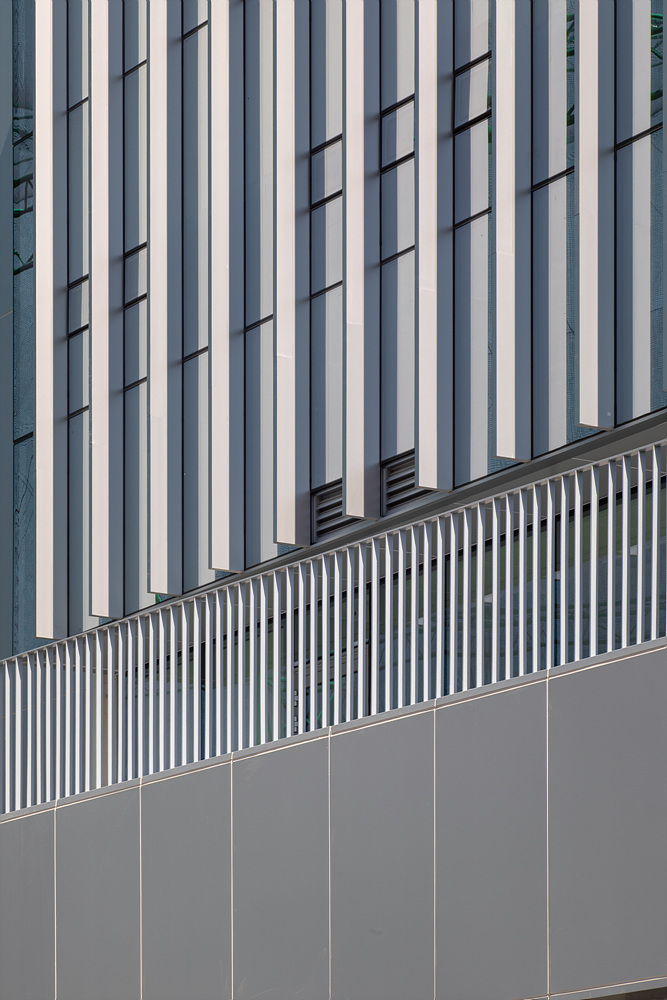
서로 다른 성격의 시설들이 함께 구성되어야 하는 만큼, 시각적·기능적 통합을 최우선으로 생각하였다. 각 매스를 동일한 리듬으로 분절한 같은 디자인 언어로 계획하되, 시설과 시설 사이 공간을 의도적으로 비워내어 하나의 건축물로 인식되면서도 각각의 매스가 명확히 구분되도록 의도했다. 이는 작은 규모의 건물이 모여있는 주변 콘텍스트를 반영한 것으로, 건물이 주는 위압감을 줄이고 주변과 조화로운 스케일을 형성하려는 의도가 담겨있다.
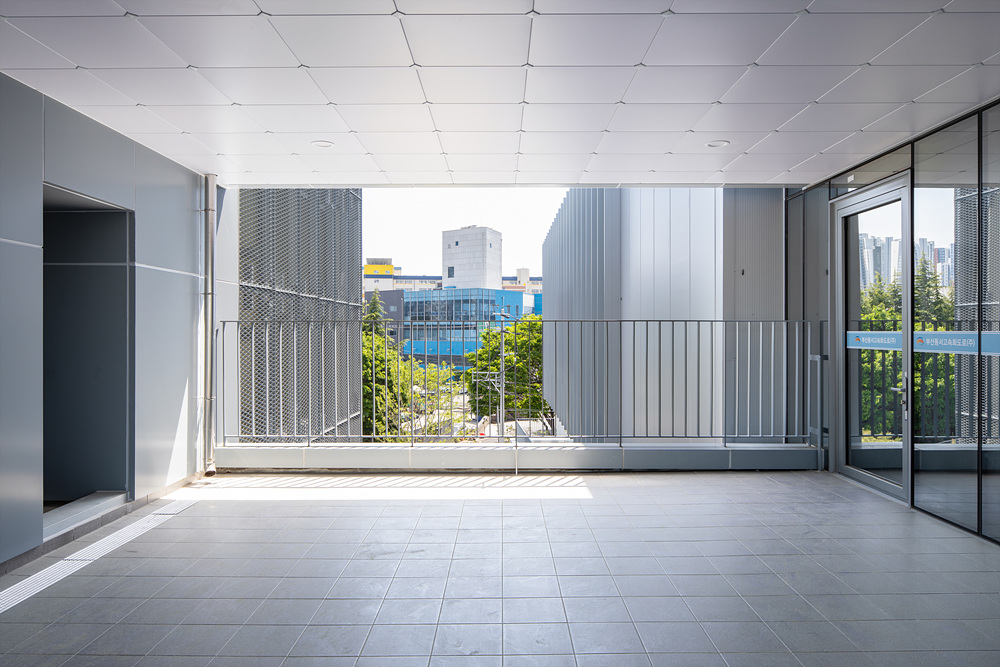
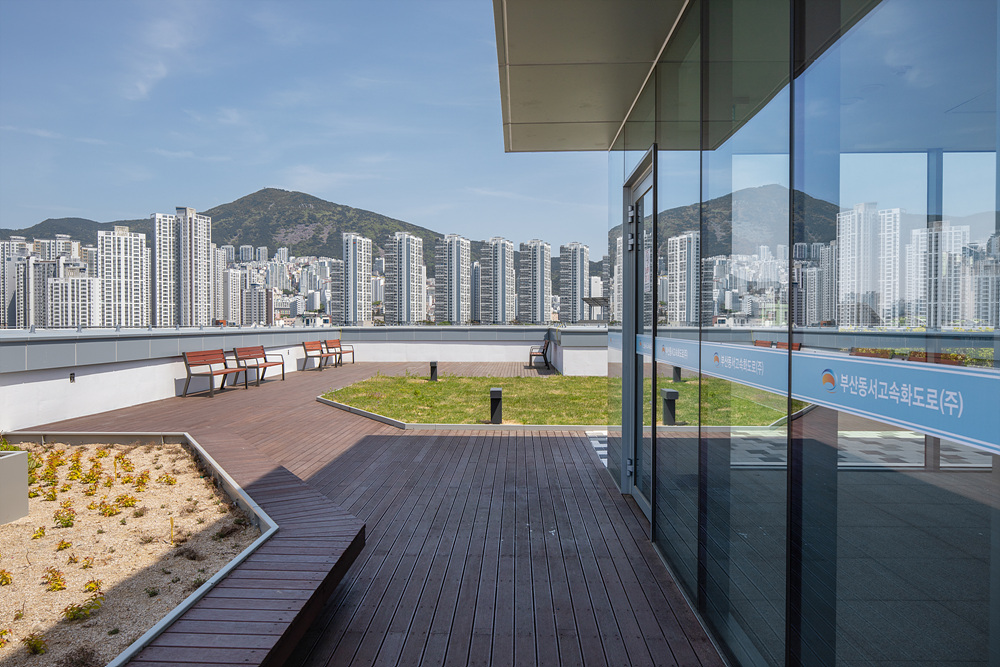
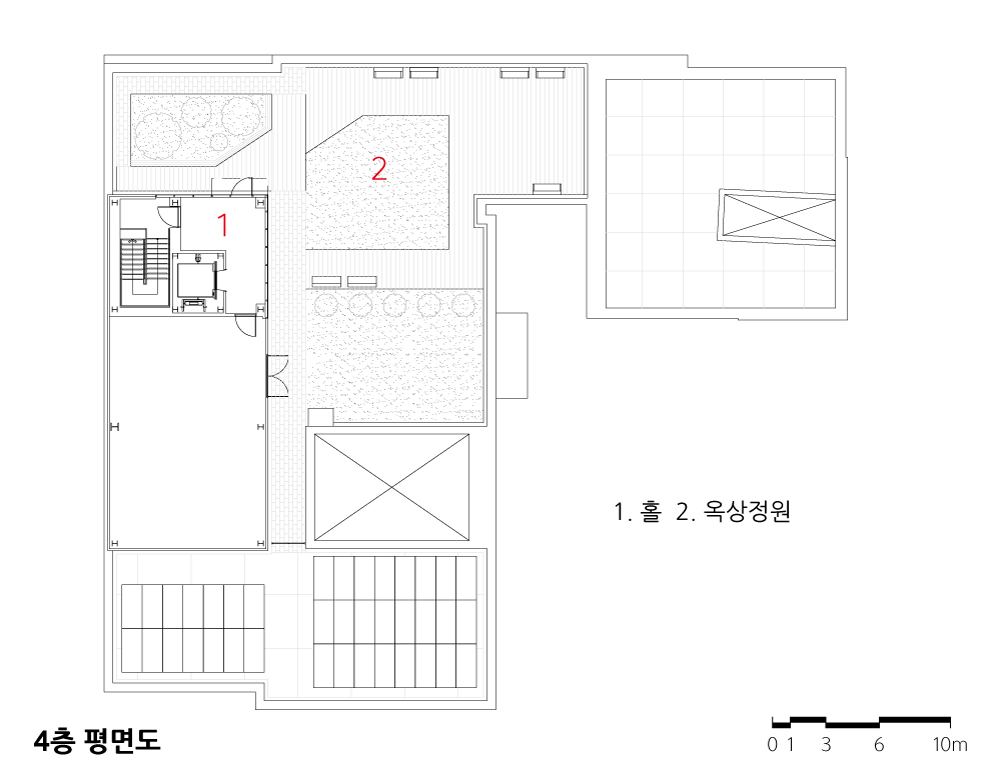
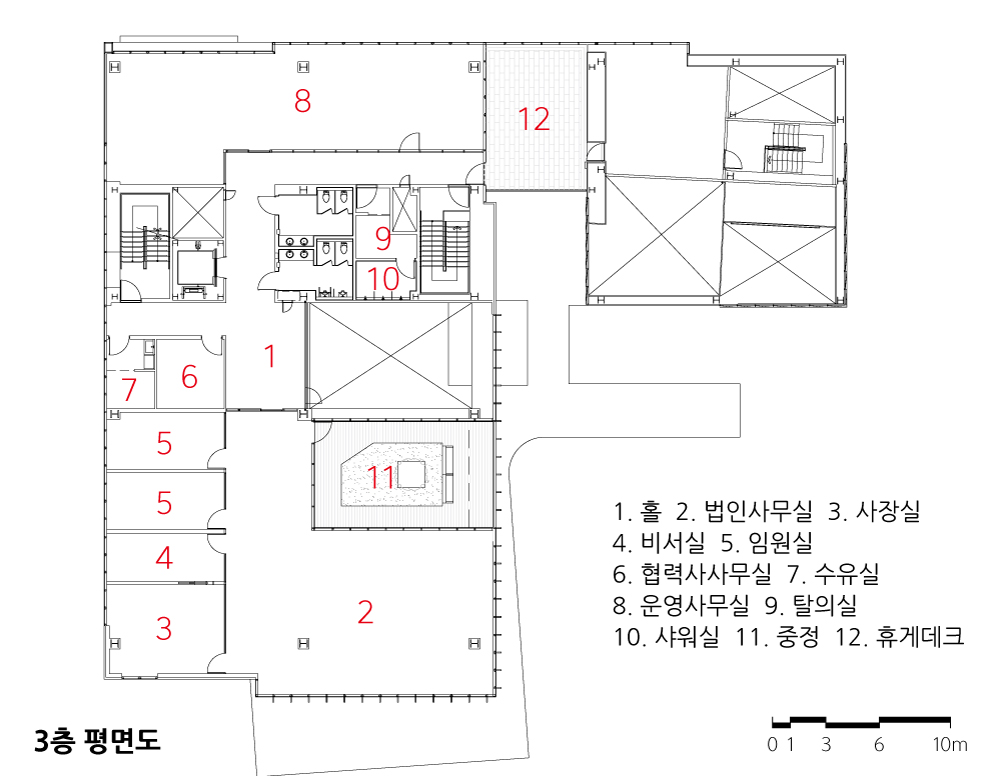
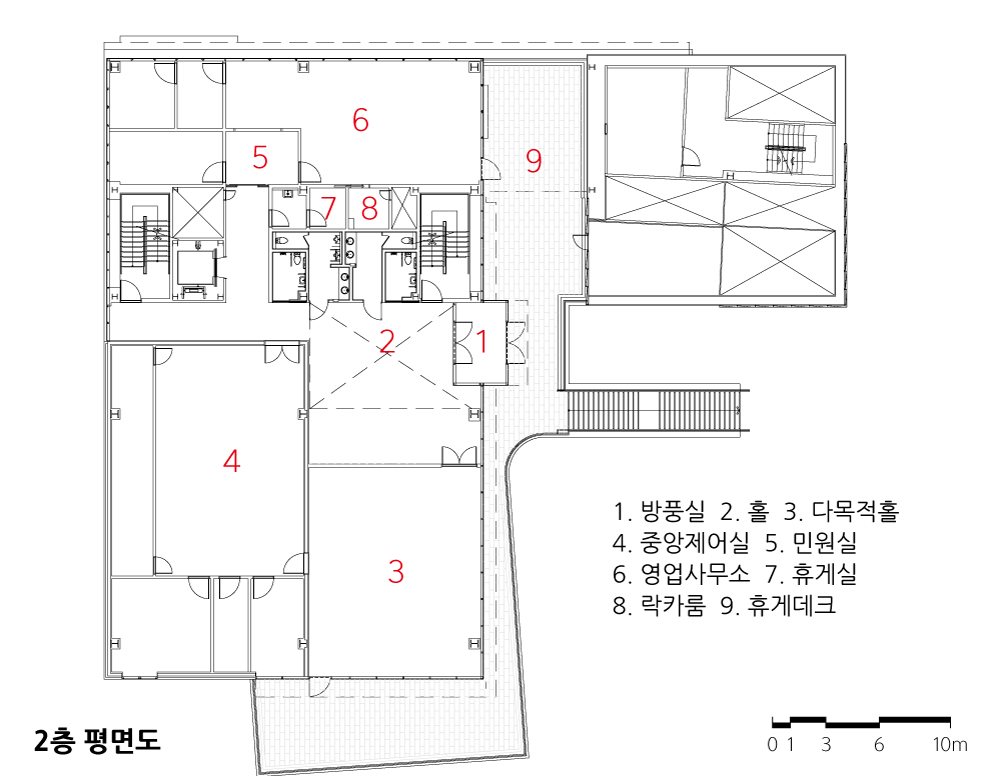
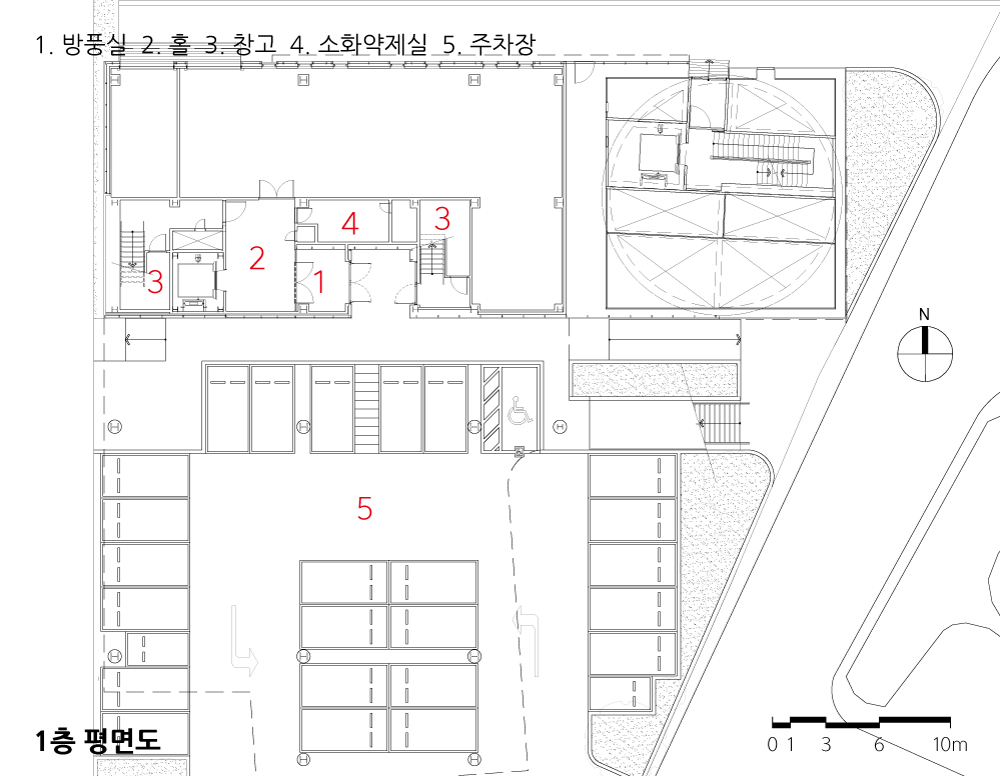
기능을 고려해 지상 1층은 설비시설, 지상 2,3층은 사무공간으로 계획하였다. 그중 민원실이 있는 2층은 외부에서 2층으로 직접 진입하는 외부 계단을 통해 별도의 방문자의 동선을 계획하고, 지상 3층의 경우 서로 다른 두 사무실을 홀과 중정을 기준으로 분리하여 별도로 운영이 가능하도록 하였다. 또한 각 업무공간에는 데크를 계획하여 근무자가 외부로 나가 잠시 휴식할 수 있는 공간을 제공함과 동시에 분절된 각각의 매스를 엮어주는 디자인적 요소로 활용하였다.
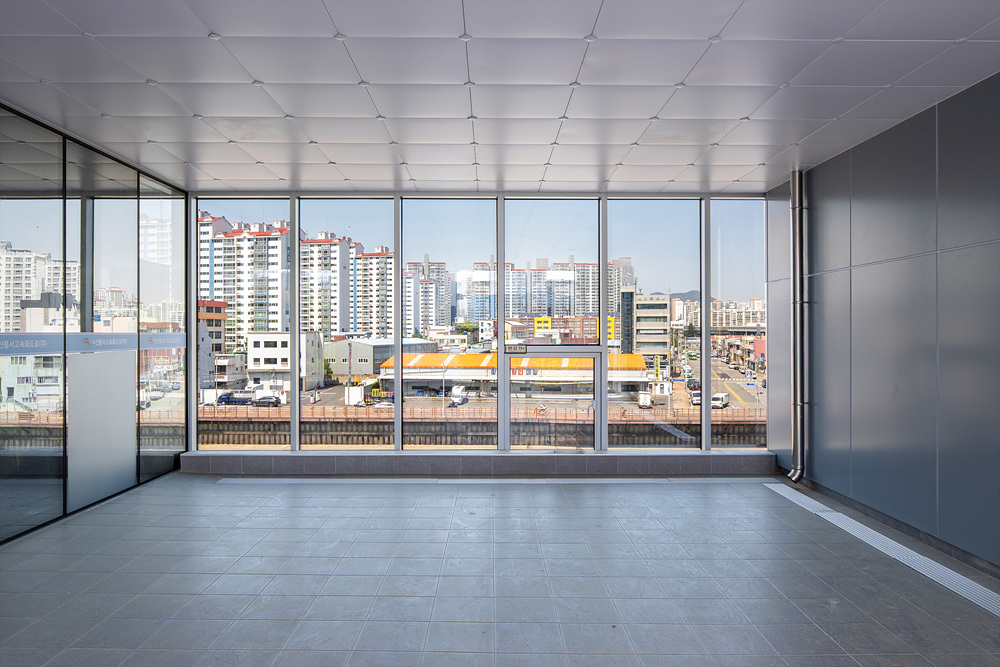
온천천과 맞닿은 배면은 온천천의 풍경을 적극적으로 끌어들이는데 집중하였다. 저층부에 어두운 마천석 혼드마감을 적용하여 안정감 있는 기단부를 형성하고, 그 위로 깨끗한 유리 매스가 가볍게 떠 있는 듯한 이미지를 의도하였다. 이를 통해 실내 사무공간에서는 계절에 따라 변화하는 온천천의 풍경을 조망할 수 있으며, 외부에서는 반사유리가 주변 풍경을 비추어 콘셉트에서 의도한 것처럼 온천천을 따라 이어지는 조화로운 수변경관을 형성하도록 계획하였다.
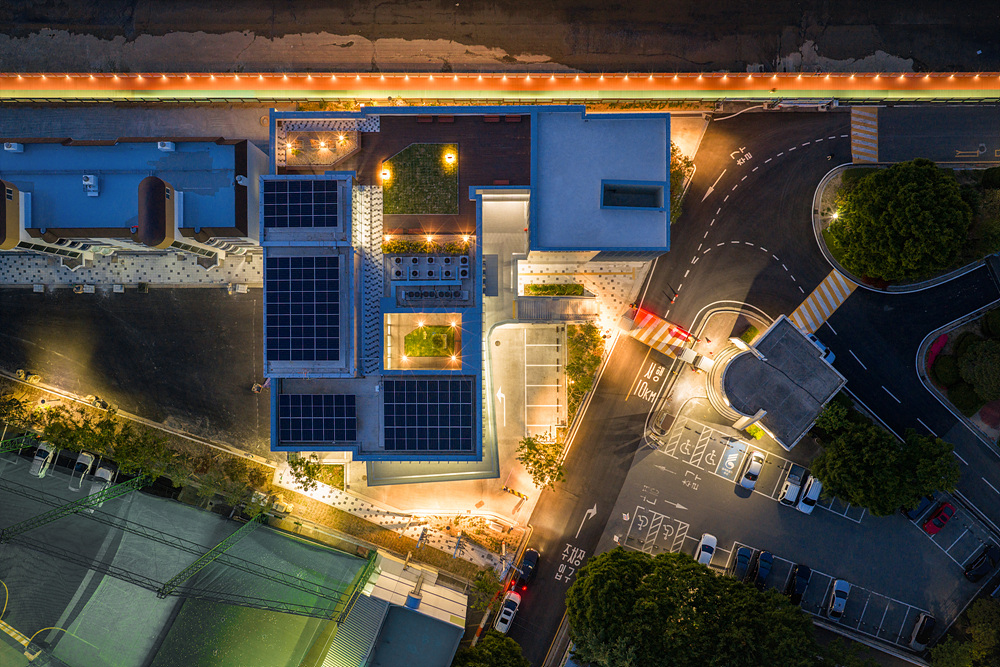

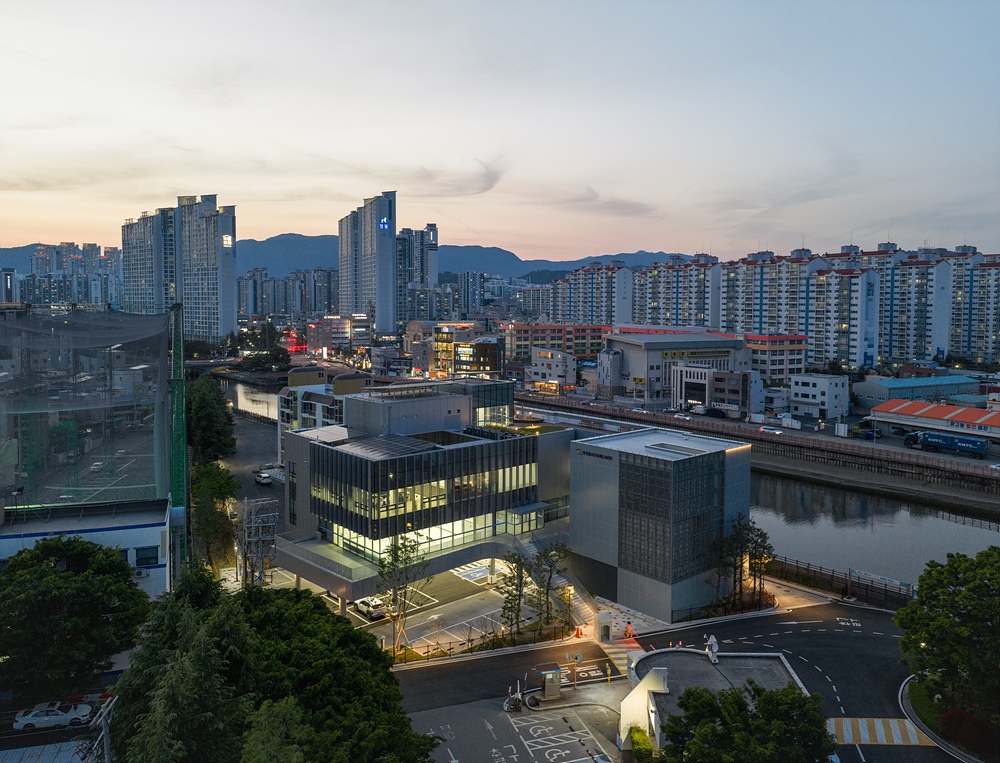
The Maintenance Office for the Inner Ring Urban Expressway is a complex facility that combines administrative offices, mechanical and electrical service spaces, and a vertical shaft connected to the underground tunnel system. Under the concept of “Reflect Busan,” the project seeks to create an architecture that responds to its surroundings, drawing the local context into the building and forming a natural relationship with the site.
Design Approach
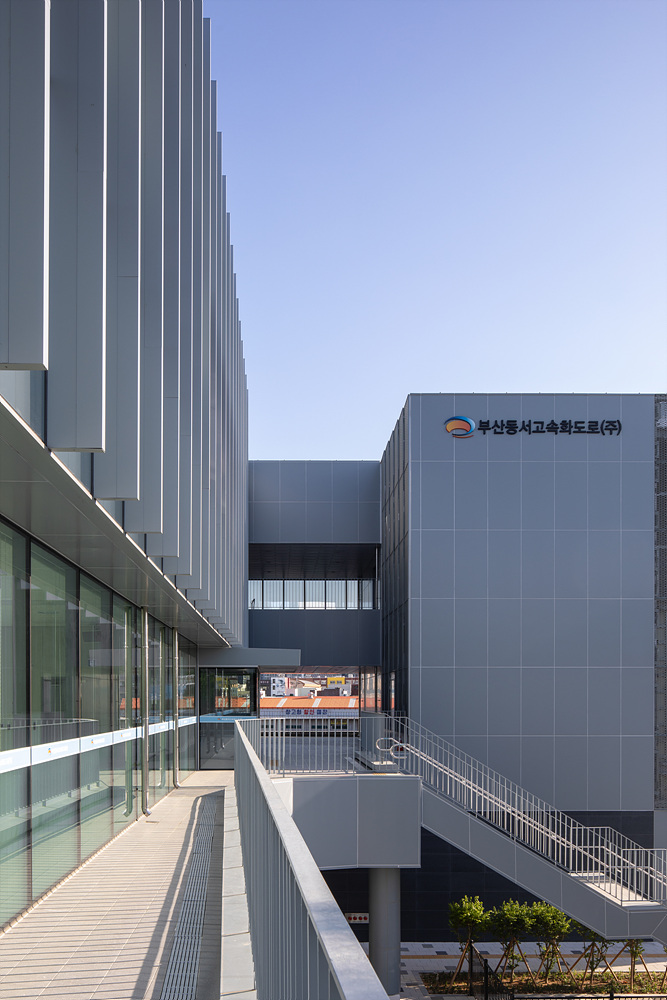
As facilities with very different functions had to be accommodated within a single project, visual and functional integration became the primary design consideration. Each volume was divided according to a consistent rhythm and expressed through a shared architectural language. At the same time, deliberate gaps were introduced between the volumes so that the complex could be perceived as one building while each mass retained its own clear identity. This composition reflects the surrounding context, which is characterized by clusters of relatively small buildings. By breaking down the overall scale, the design reduces the imposing presence of the facility and establishes a more harmonious relationship with the neighborhood.
In response to the functional requirements, mechanical and service facilities are located on the ground floor, while office spaces occupy the second and third floors. The second floor, which includes the public reception area, is accessed directly from outside by a dedicated external staircase. This creates a separate circulation route for visitors without interrupting the daily operation of the building. On the third floor, two independent offices are arranged on either side of a central hall and courtyard, allowing them to operate separately. Decks are provided beside each workspace, offering employees a place to step outside and rest briefly. At the same time, these decks serve as architectural elements that visually connect the separated building volumes.
The rear elevation facing Oncheoncheon Stream was designed to actively embrace the surrounding landscape. Dark honed granite forms a solid and stable base at the lower level, while a clean, glazed volume appears to float lightly above it. From the office interiors, occupants can look out over the changing seasonal landscape of Oncheoncheon Stream. From the outside, the reflective glass mirrors the surrounding scenery, allowing the building to become part of a continuous and harmonious waterfront landscape, in keeping with the concept of “Reflect Busan."
| 내부순환(만덕~센텀) 도시고속화도로 유지관리사무소 설계자 | 이병철 건축사_ (주)이가플랜 건축사사무소 건축주 | 부산광역시 감리자 | (주)유신 시공사 | (주)GS건설 설계팀 | 조은서, 오윤식, 성형규, 김민주, 장선영 대지위치 | 부산광역시 동래구 안락동 주요용도 | 업무시설 대지면적 | 2,027.00㎡ 건축면적 | 956.48㎡ 연면적 | 2,136.78㎡ 건폐율 | 47.19% 용적률 | 105.42% 규모 | 4F 구조 | 일반철골구조 외부마감재 | 마천석 혼드마감, T:24 로이복층유리, AL복합판넬, 크로스패널 설계기간 | 2024. 03 – 2024. 11 공사기간 | 2025. 03 - 2026. 01 사진 | 김재윤 구조분야 | (주)이건구조기술사사무소 기계설비·전기·소방분야 | (주)한길엔지니어링 조경분야 | 조경설계소요 |
ManDeok-Centum City Expressway Maintenance Center Client | Busan Supervisor | Youshin Co., Ltd. Construction | GS Engineering & Construction Corp. Project team | Cho Eun-seo / Oh Yoon-sik / Seong Hyeong-gyu / Kim Min-ju / Jang Seon-yeong Location | Anrak-dong, Dongnae-gu, Busan Program | Business facilities Site area | 2,027.00㎡ Building area | 956.48㎡ Gross floor area | 2,136.78㎡ Building to land ratio | 47.19% Floor area ratio | 105.42% Building scope | 4F Structure | Steel structure Exterior finishing | Macheon stone honed finish, T:24 Low-E double glazing, AL composite panel, Cross panel Design period | Mar. 2024 - Nov. 2024 Construction period | Mar. 2025 - Jan. 2026 Photograph | Kim Jae-yoon Structural engineer | E-Geon Structural Engineering Co., Ltd. Mechanical·Electrical·Fire engineer | Hangil Engineering Co., Ltd. Landscape engineer | Jogyeongsoyo Co., Ltd. |
'회원작품 | Projects > Office' 카테고리의 다른 글
| 하남 에이덴 신사옥 및 주차타워 2026.8 (0) | 2026.08.31 |
|---|---|
| 용산 프랑코레안 사옥 2026.7 (0) | 2026.07.31 |
| 논현 소로경담 2026.7 (0) | 2026.07.31 |
| 스튜디오 파라노이드 오피스 2026.3 (0) | 2026.03.31 |
| 마스삼공 사옥 2026.2 (0) | 2026.02.27 |