
2026. 8. 31. 11:50ㆍ회원작품 | Projects/Office
Hanam EIDEN Headquarters & Parking Tower
주차장이라고 불리는 새로운 도시의 모뉴먼트
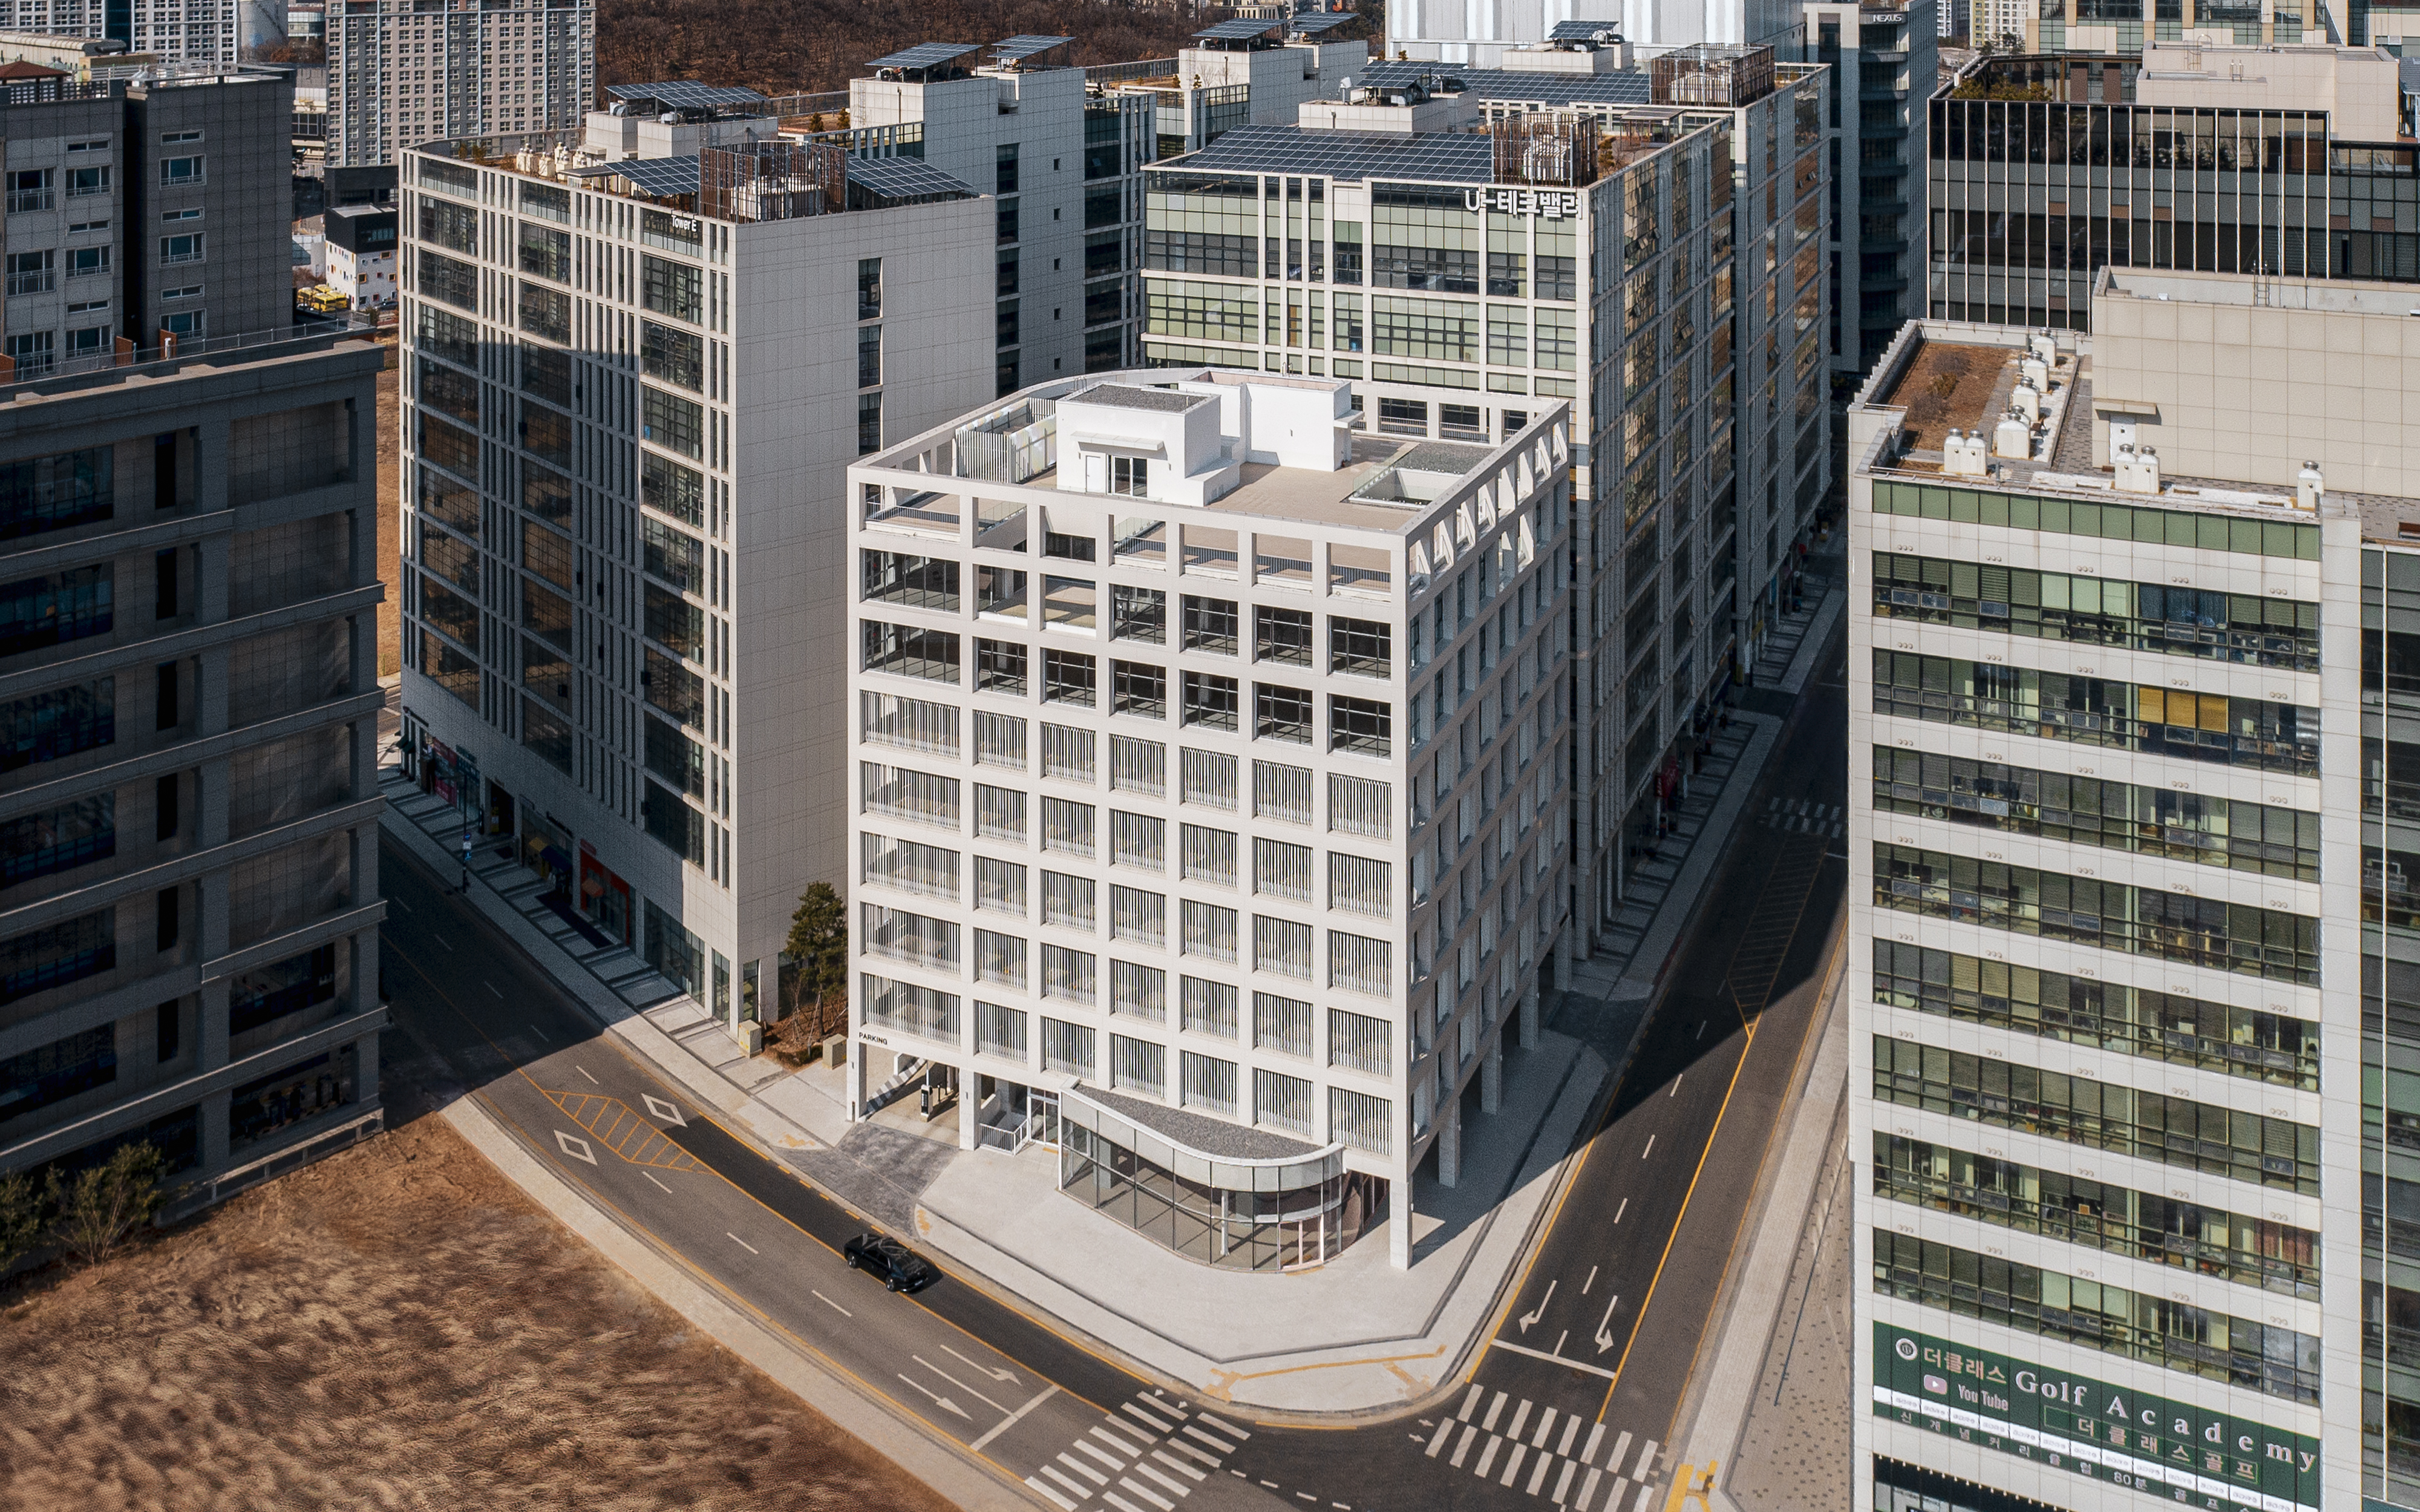
하남 미사강변 신도시 남쪽 끝자락에 자리한 주차장 부지는 민간에게 분양되는 철저하게 계산적인 대지이다. 전체 연면적의 70% 이상을 주차장 전용 프로그램으로 확보하여야 하는 시행지침은 법적 용적률을 최대한 확보하면서도 업무시설과 근린생활시설 등 필요한 프로그램을 효율적으로 배치해야 하는 과제를 제시한다. 여기에 본사사옥이라는 상징성까지 더해지면서 단순한 주차장이 아닌 새로운 도시적 정체성을 제안하는 건축적 실험이 요구됐다. 실험의 목표는 도시경관과 형태에서 근원을 찾는 것이 되었고, 이는 곧 새로운 ‘도시의 새로운 모뉴먼트’라는 슬로건을 걸고 실험을 완성시키기 위한 ‘실천’이 시작되었다.
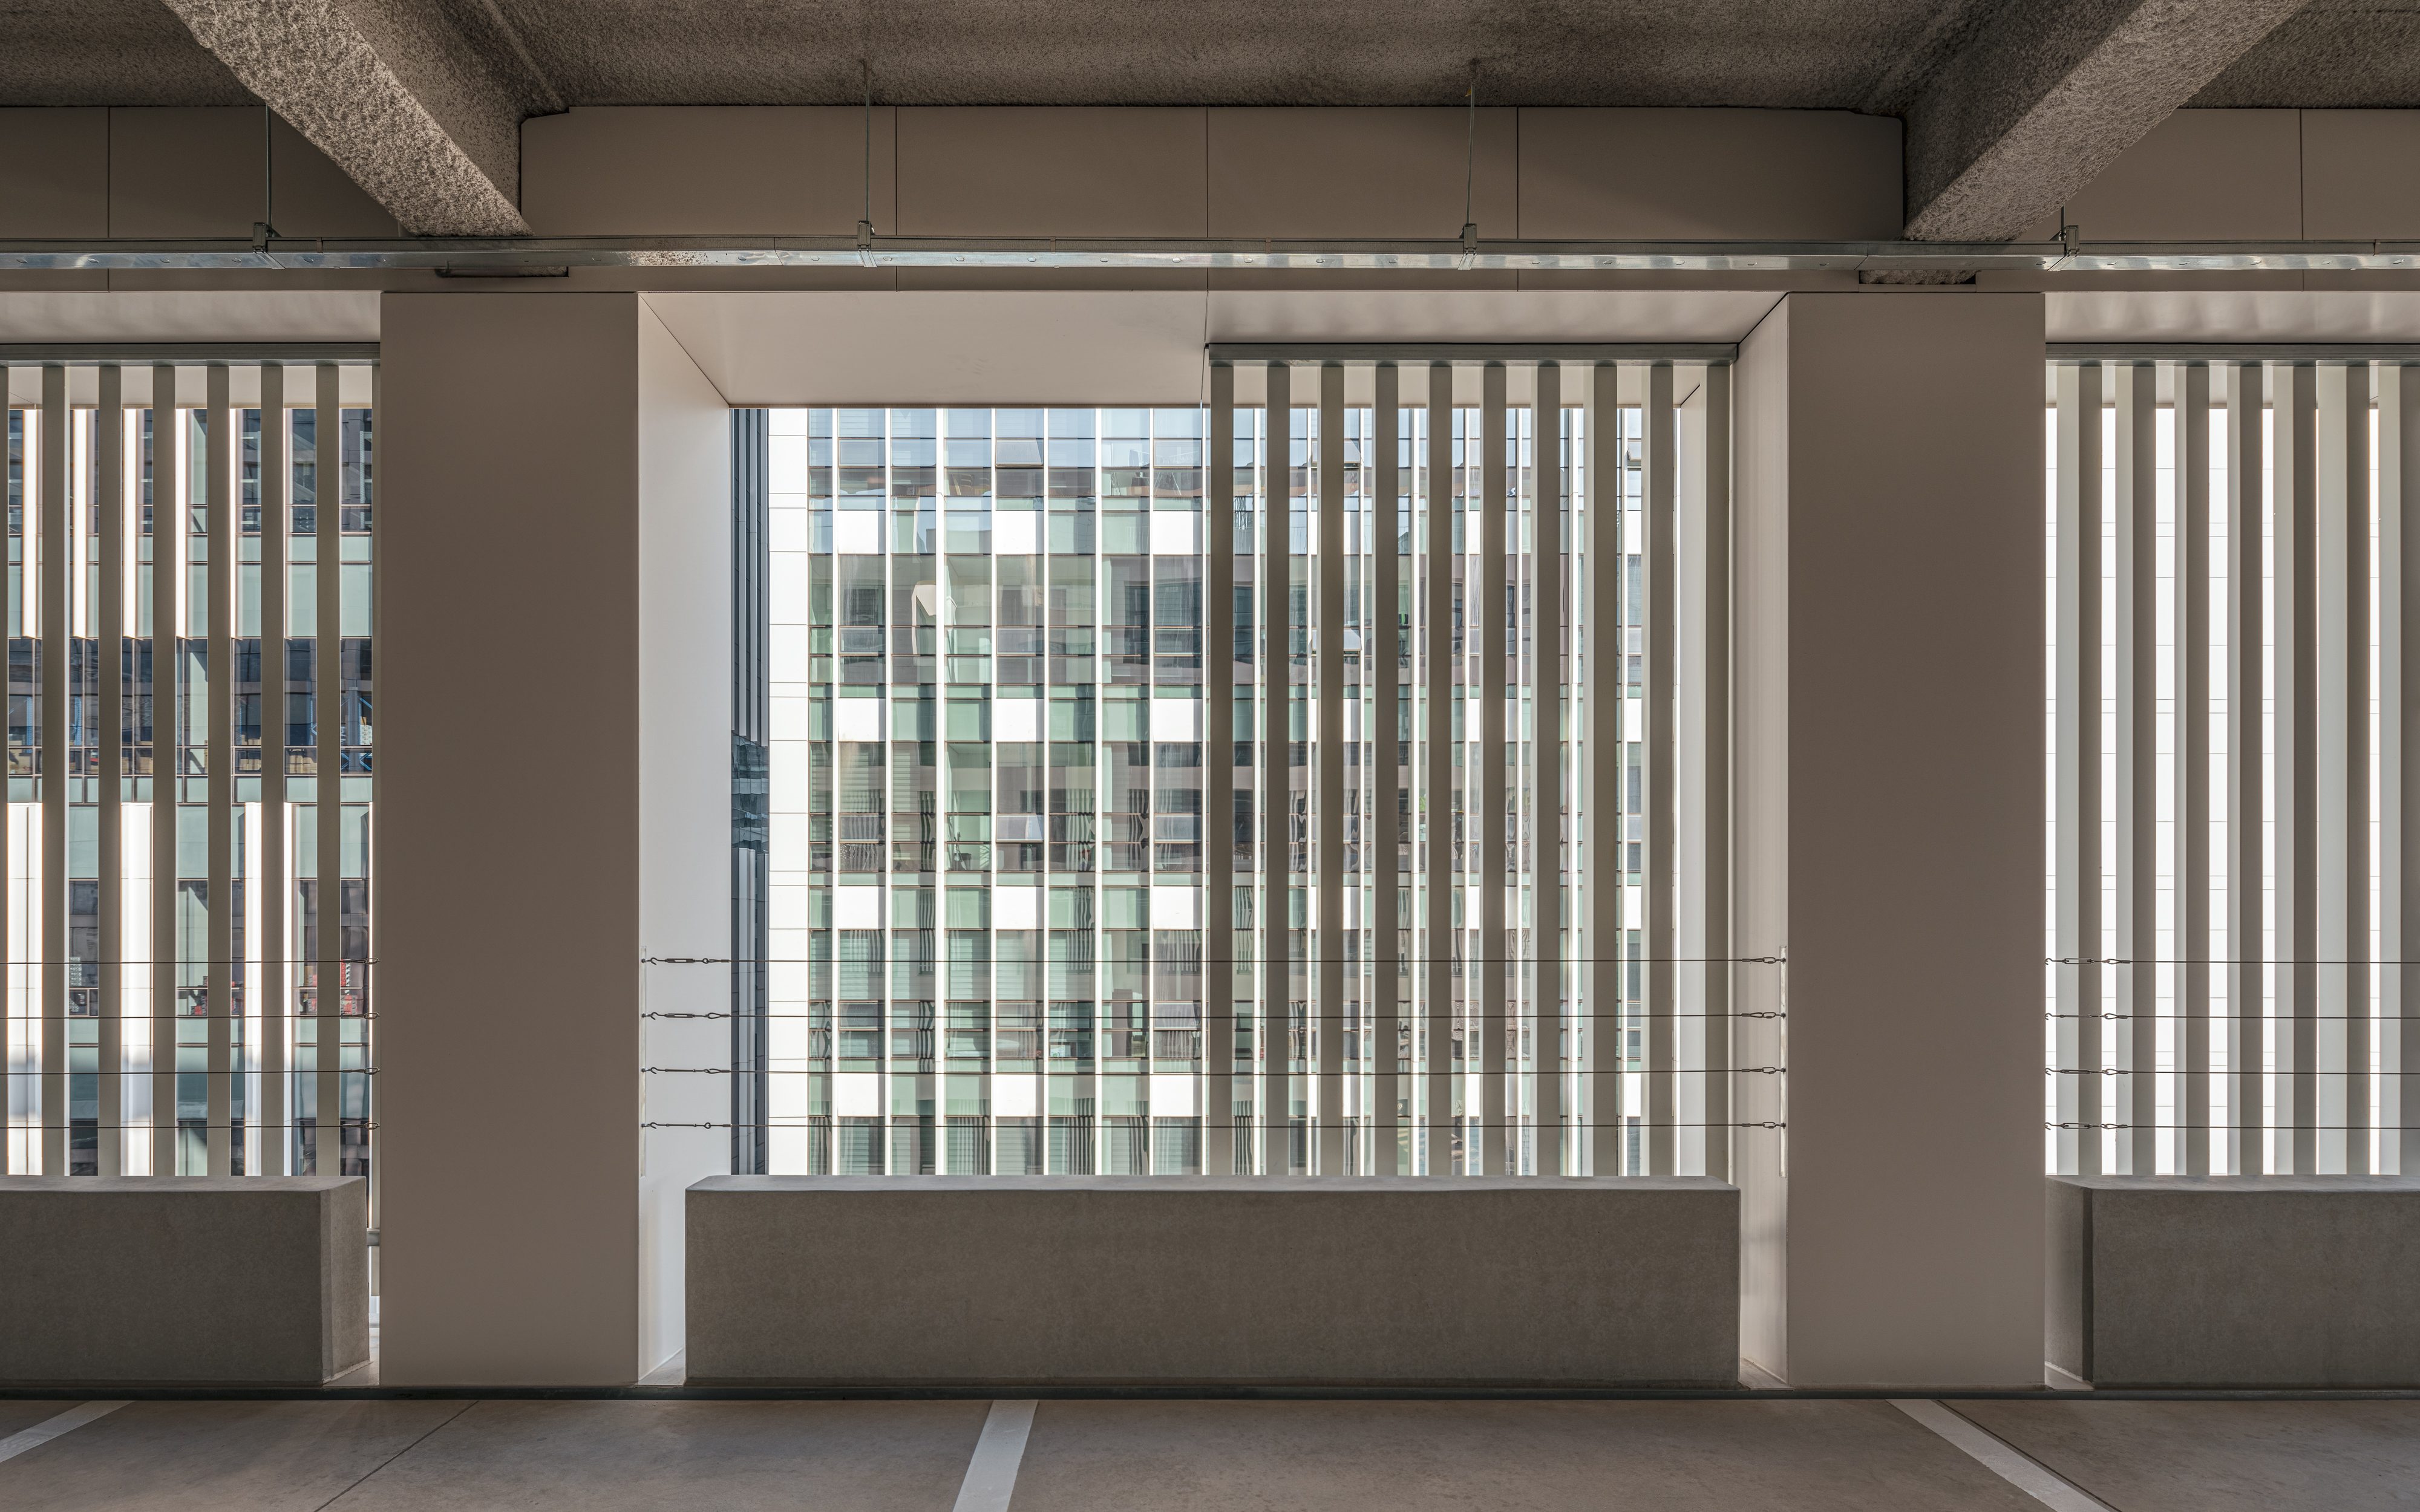
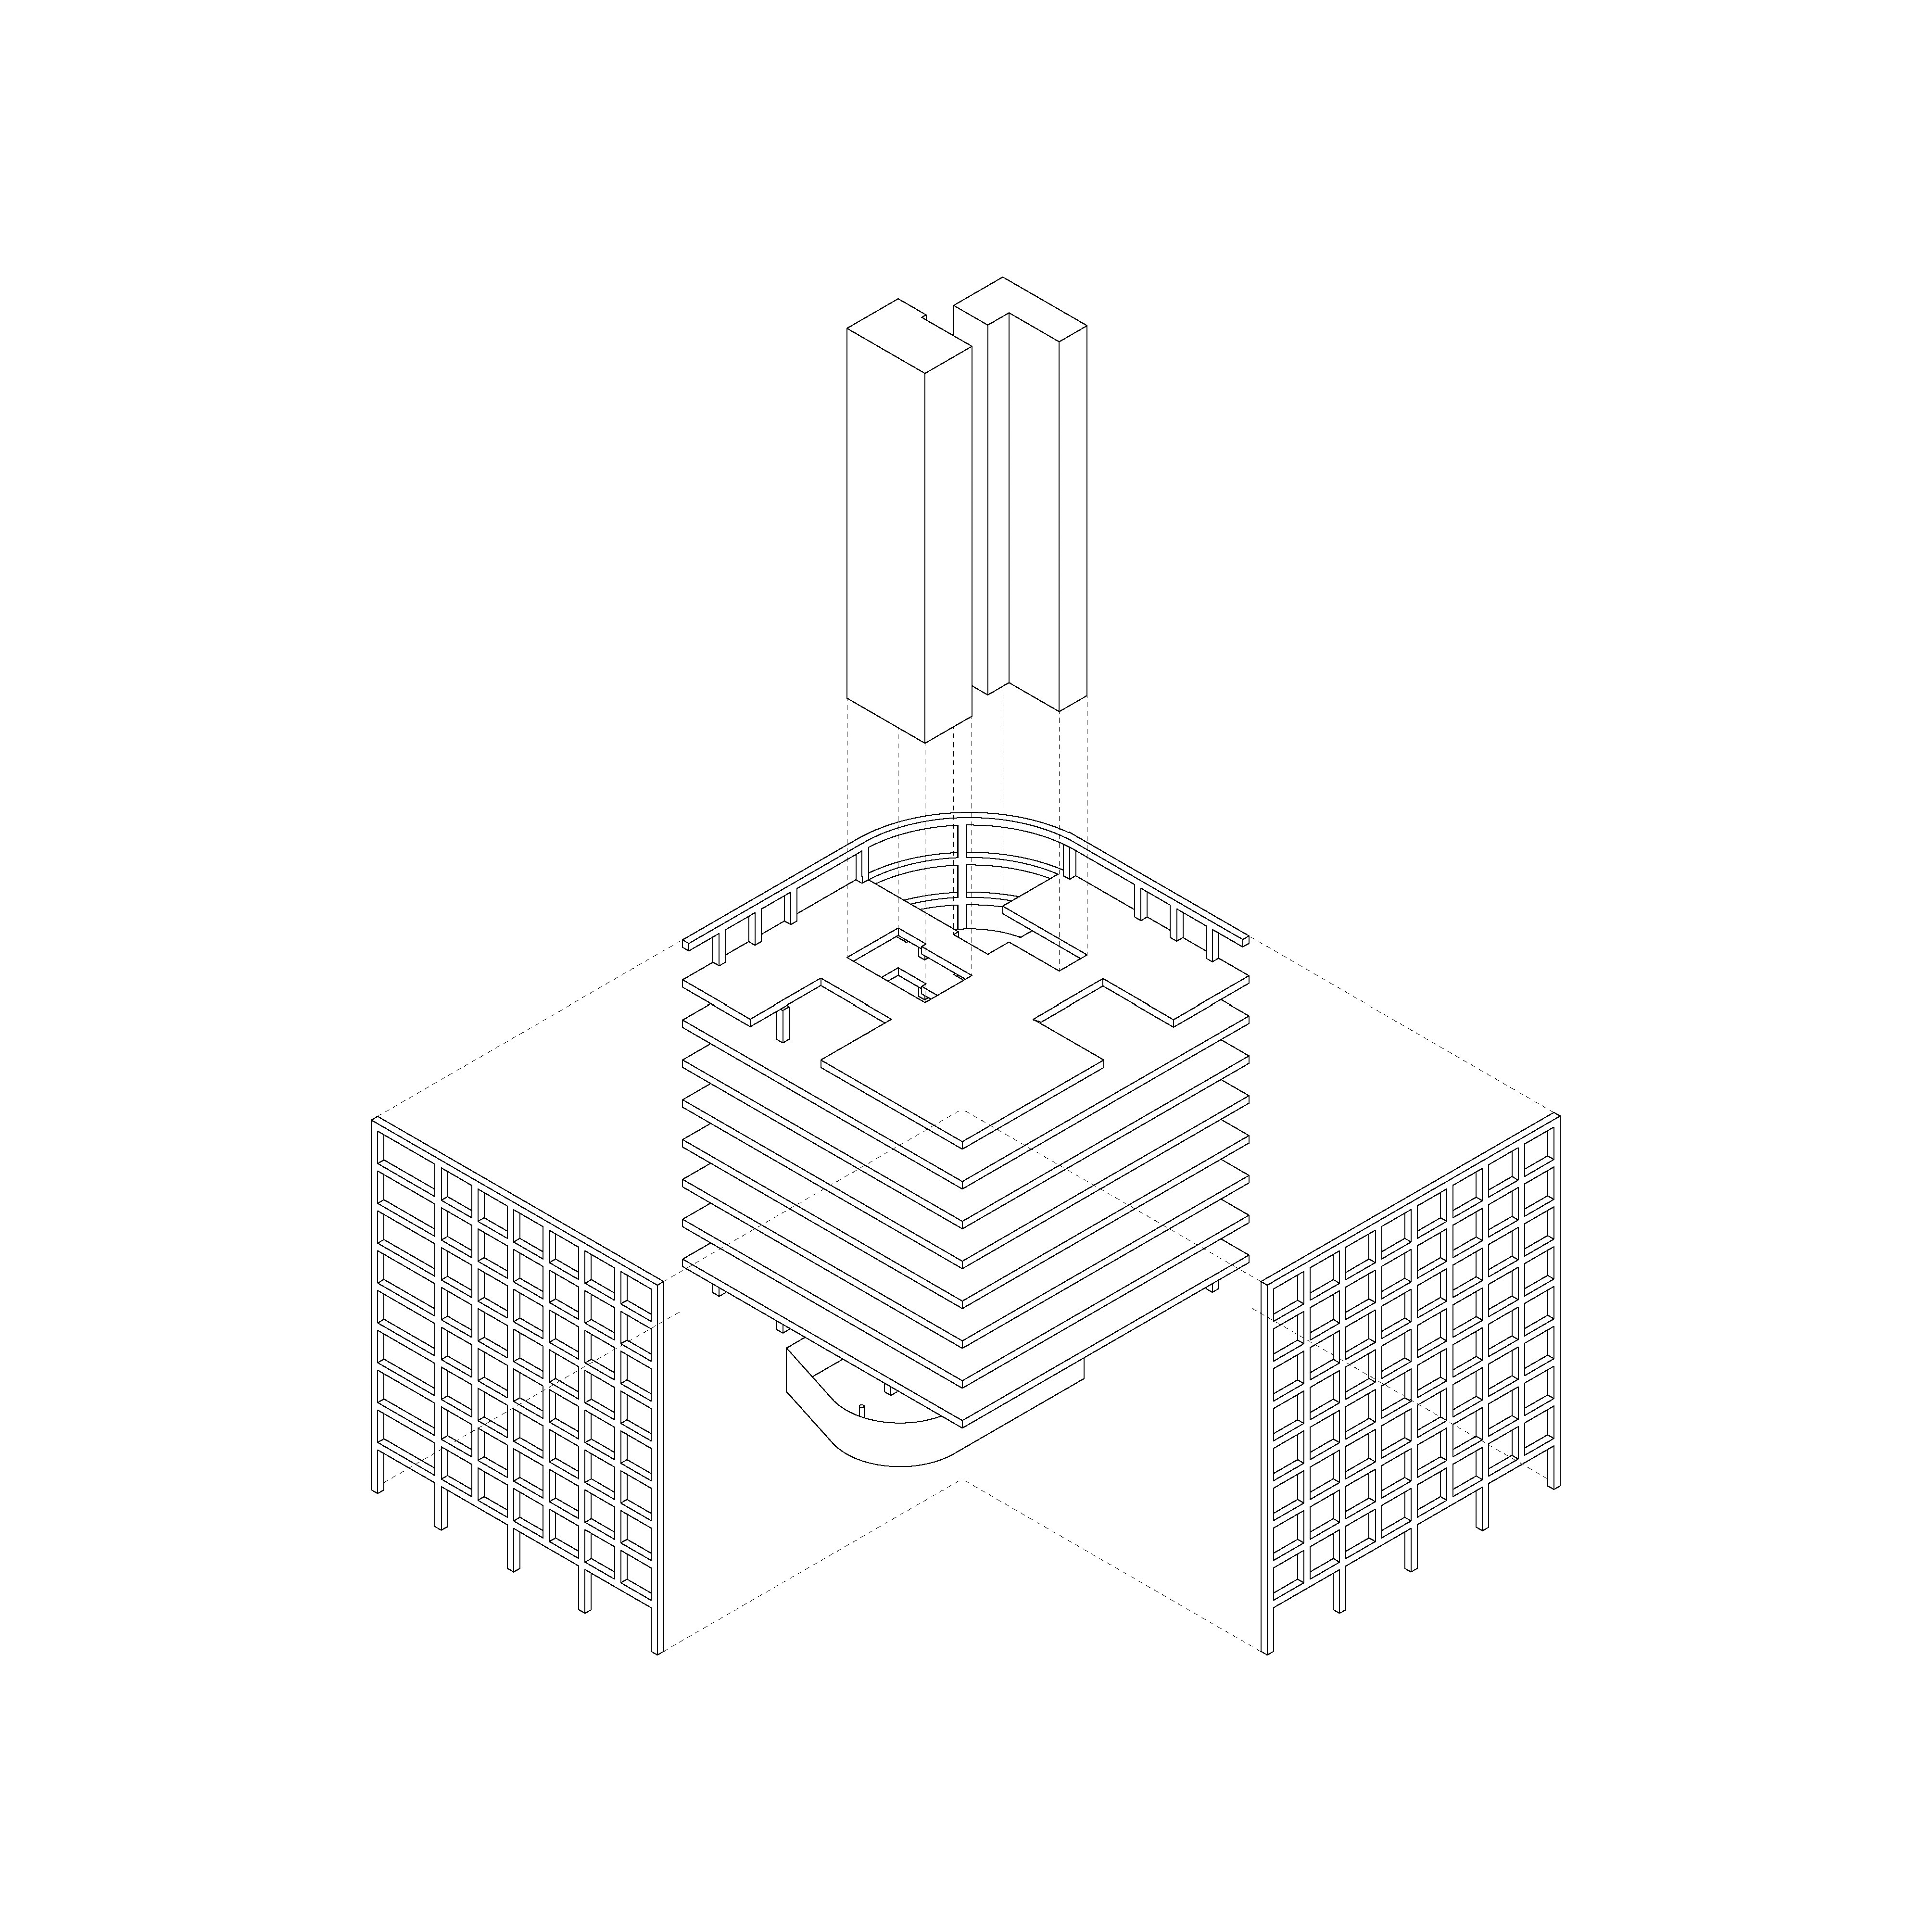
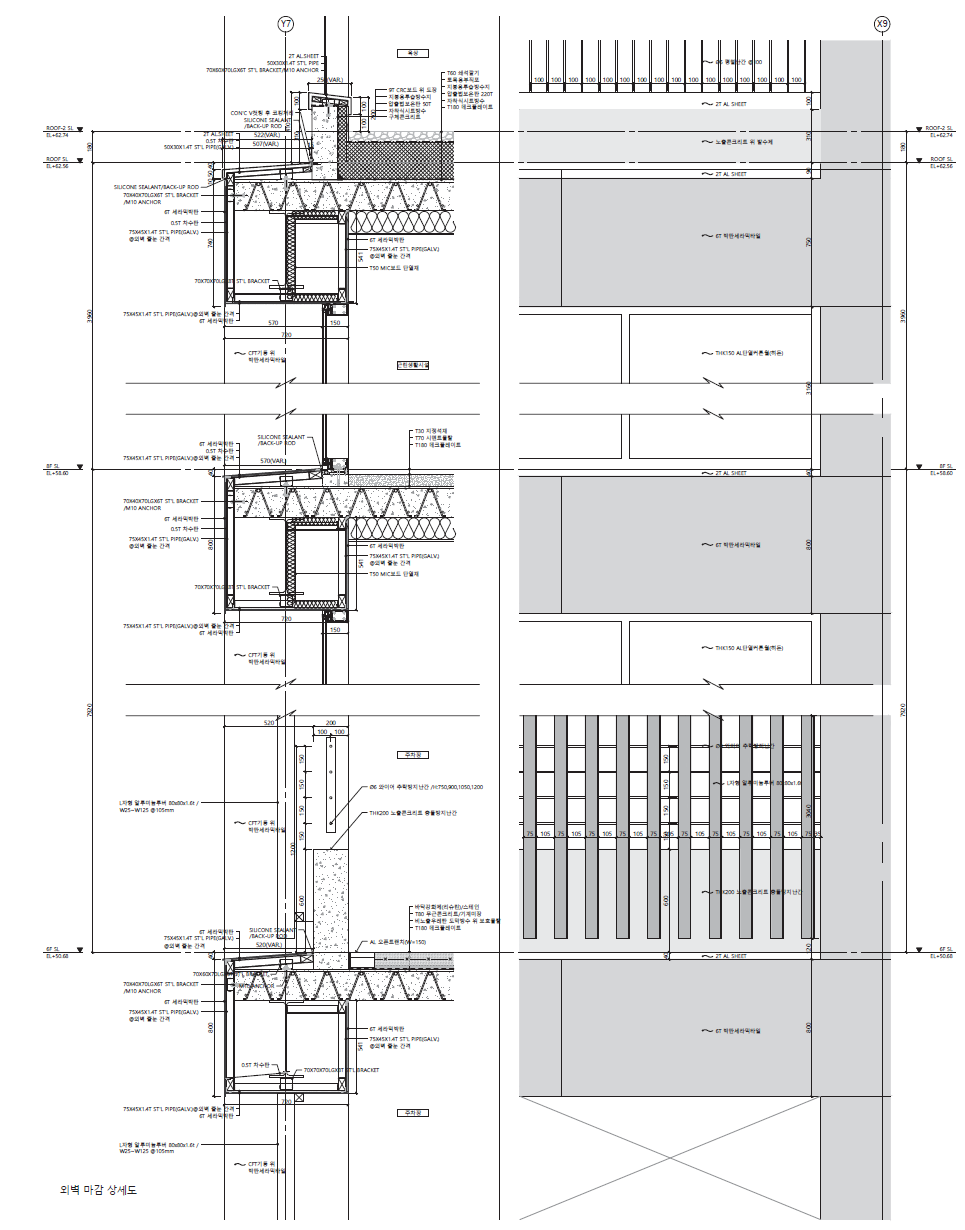
거창한 슬로건의 현실화를 위해 구성된 입면의 격자형 패턴은 신도시 조직의 그것과 유사하며, 동시에 주변 도시경관에서 보여주는 전형성을 탈피하기 위해 더 정형화된 구조적 패턴으로 경관의 아이러니를 강조한다.
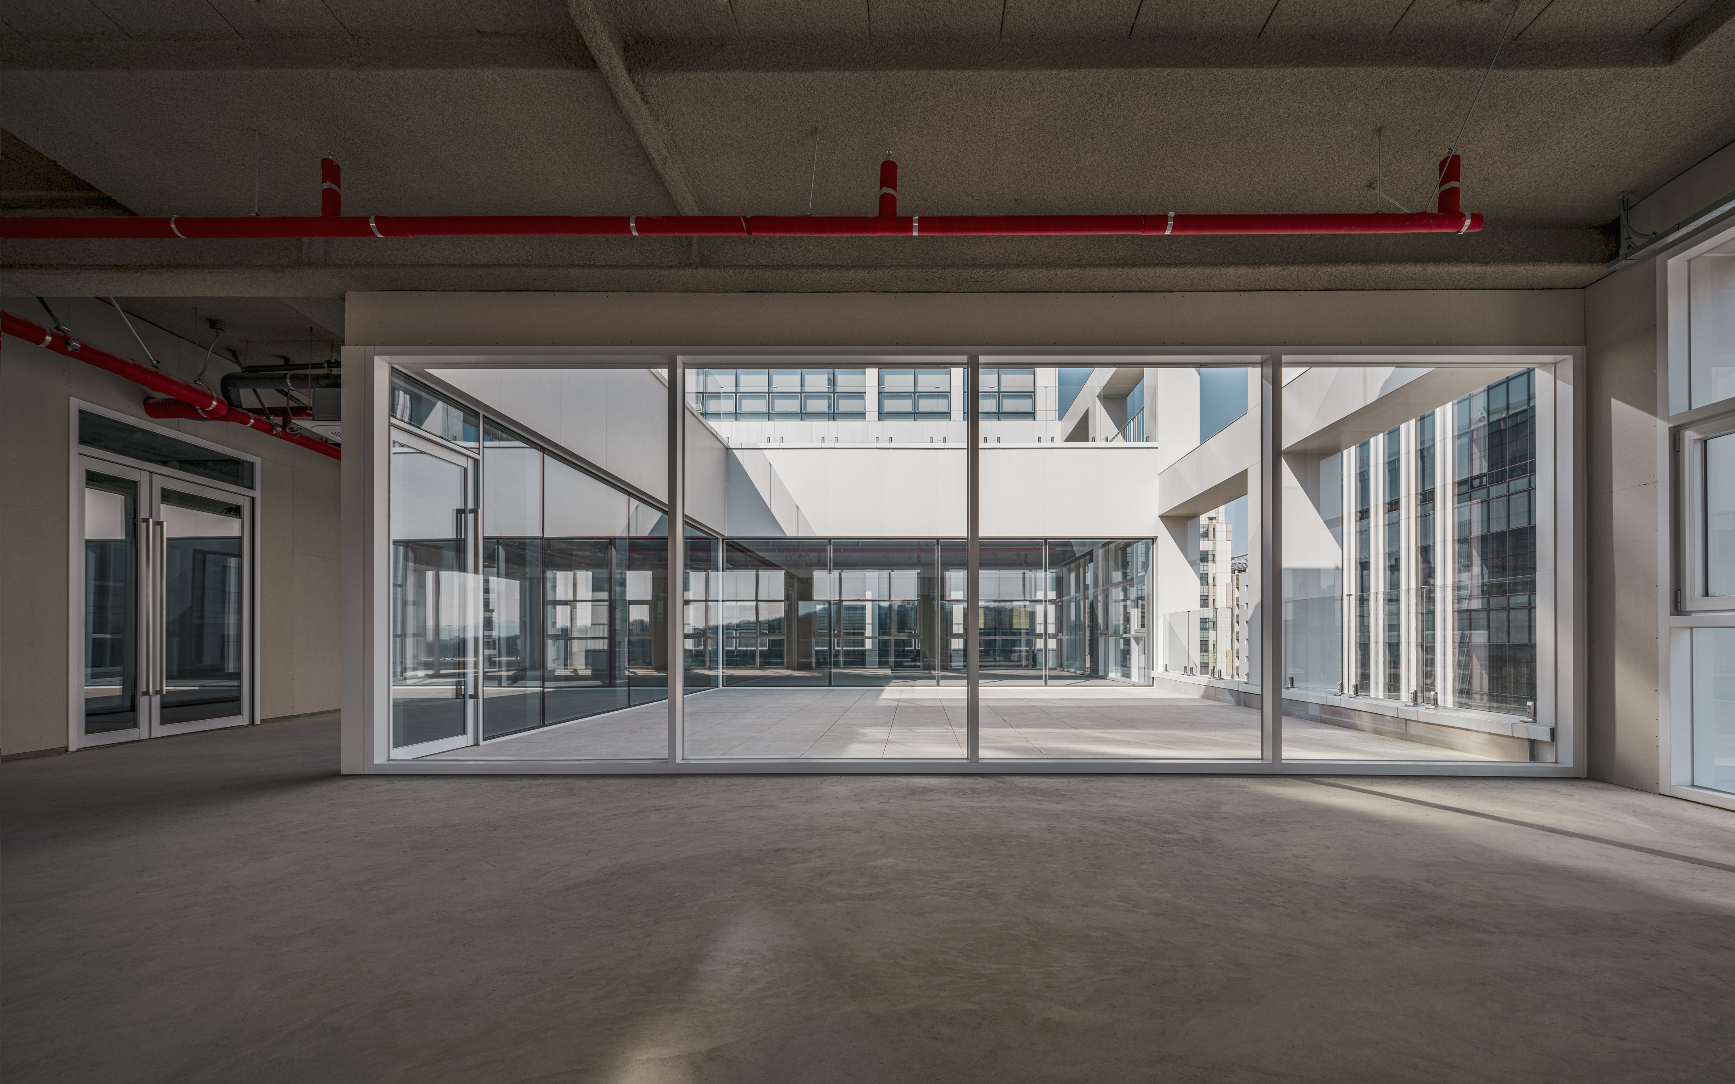
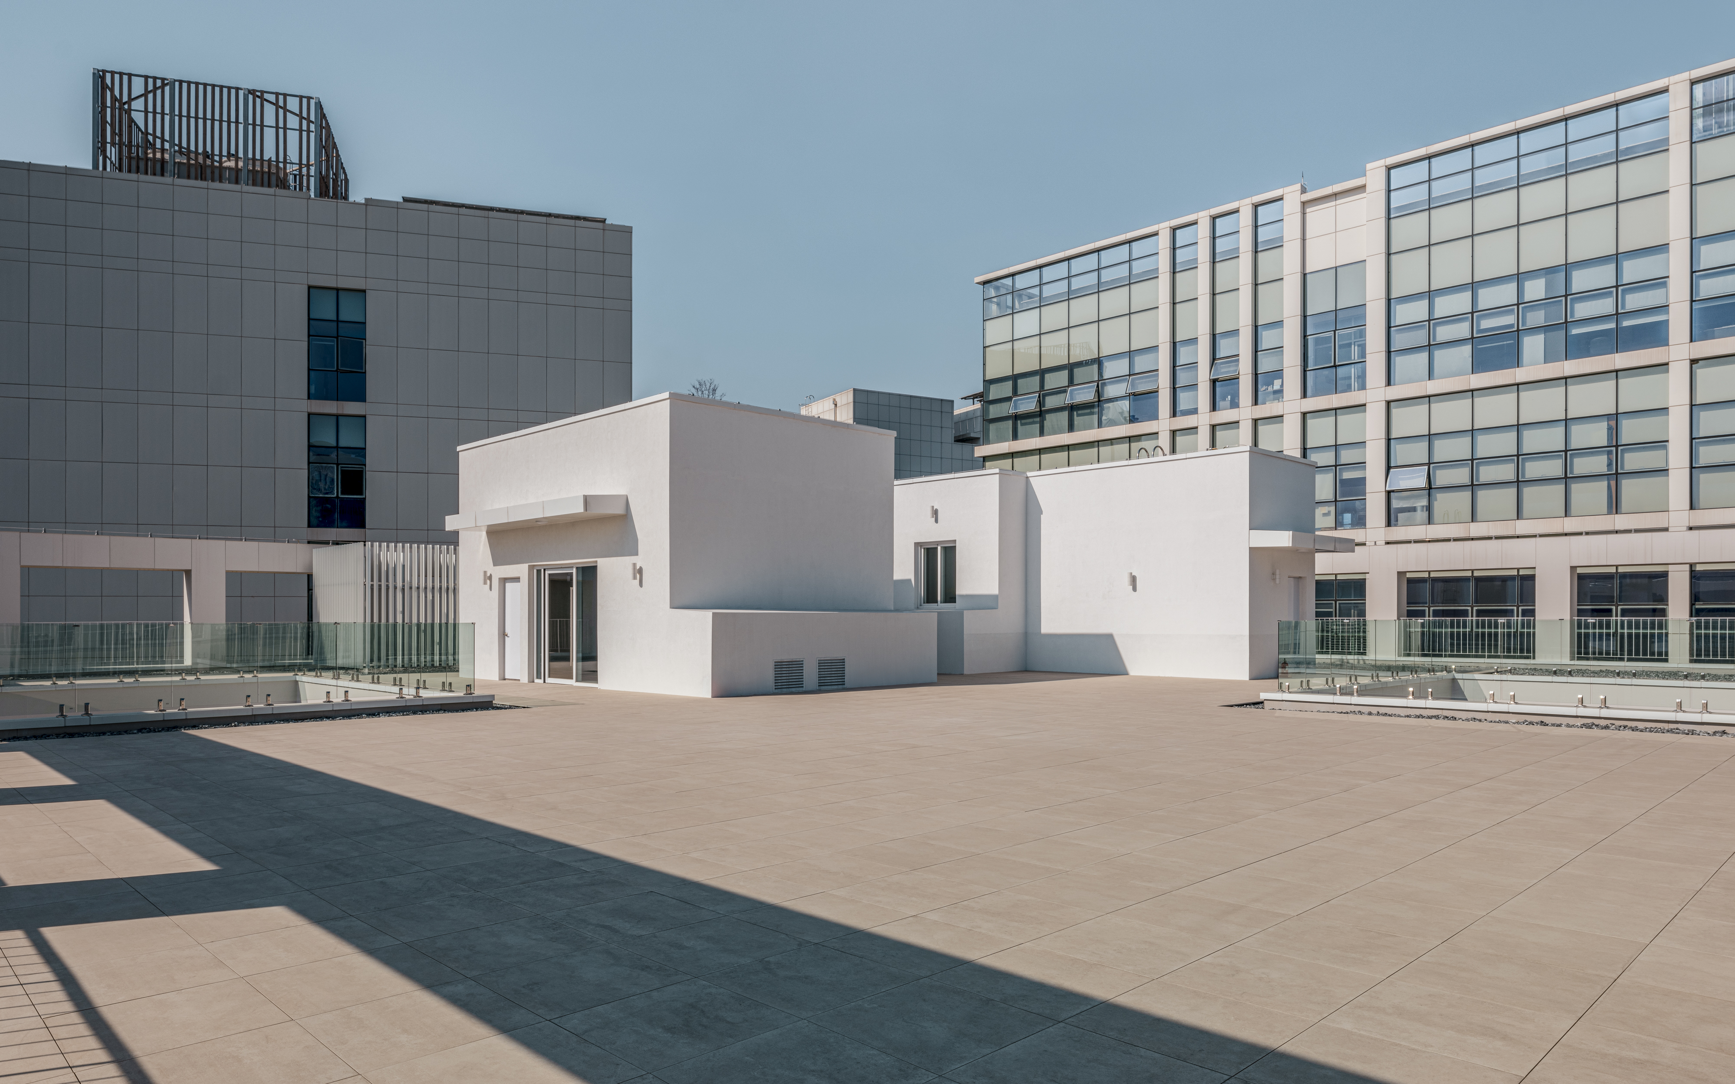
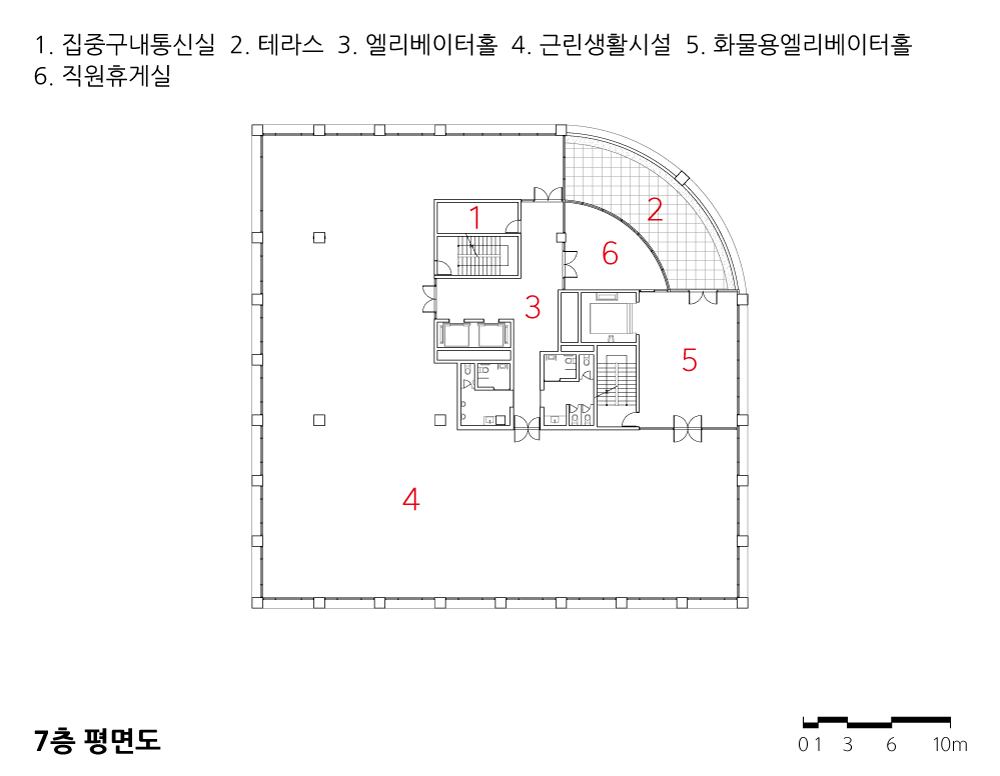
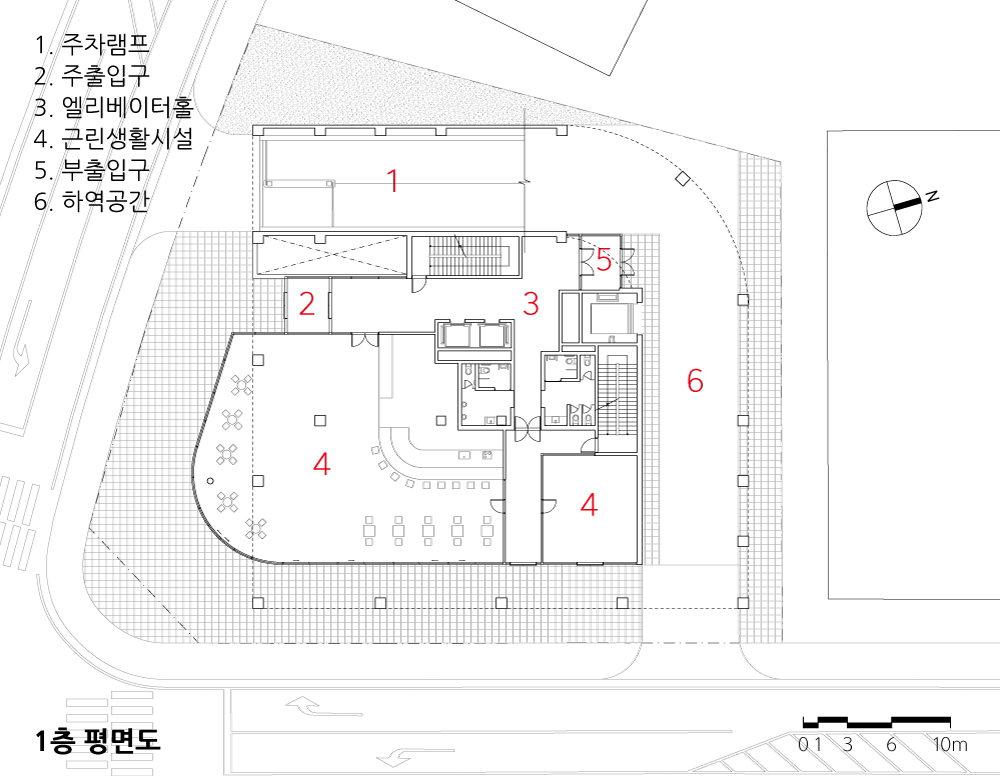
이런 입면의 질서는 곧 건축적 프로그램으로 전이되며, 내부에서 사람을 위한 공간과 자동차를 위한 공간이라는 완전히 독립된 영역으로 명확히 구분된다. 사람을 위한 공간에는 근린생활시설과 업무시설, 전시장 등 다양한 프로그램이 가변적으로 변용되어 사용할 수 있도록 투명, 혹은 불투명한 벽으로 구획이 되며, 이는 외부공간과의 연계를 통해 그 용도의 활용폭을 넓힐 수 있도록 계획하였다.
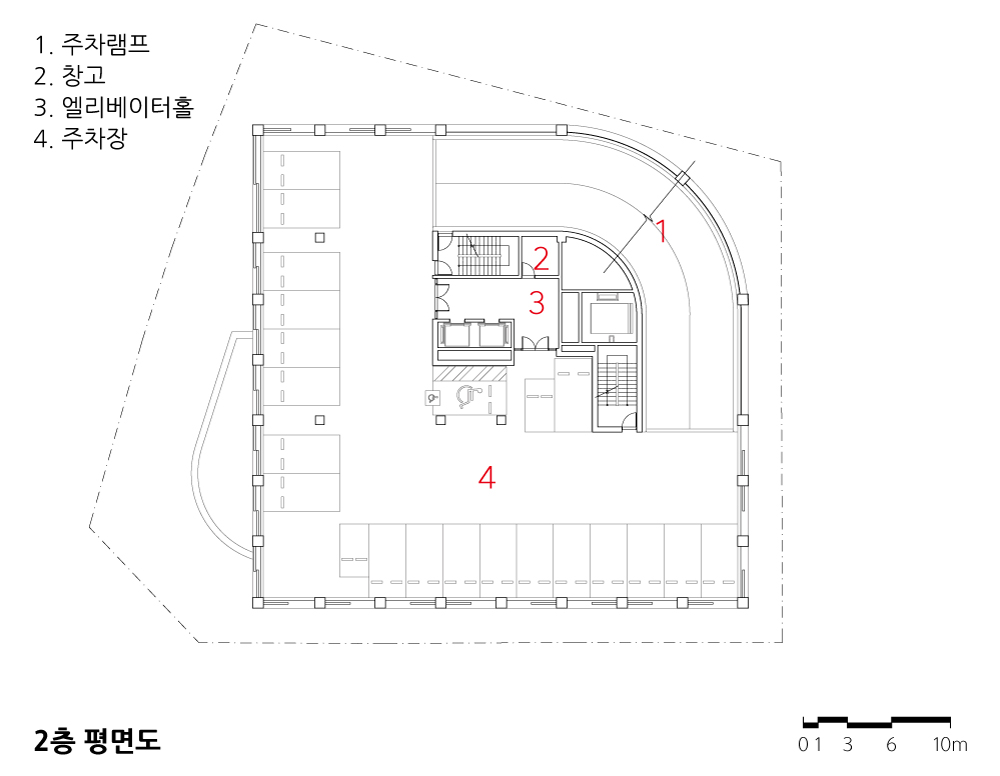
자동차를 위한 공간 역시 단순한 부속시설이 아니라 사람의 공간과 동등한 위상을 갖도록 계획했다. 법규가 요구하는 틀 안에서 수치화해 움직이는 공간과 정지하는 공간으로 구획이 이뤄졌다. 이 수직적인 구획은 구조적인 틀의 단초가 되고, 구조적인 틀은 사람의 공간으로 침투하여 다양한 변용이 가능한 공간으로 확장, 결국 순환적인 시스템으로 작동한다.
두 객체를 위한 공간은 무형의 공간 안에서 무엇이 채워지는 것인가에 대한 논의가 되며, 이 논의는 채워짐의 속성에 대한 건축적 해답을 요구한다. 반복되는 격자의 공간 안에서 서로 다른 객체의 공존을 보여주는 것은 뻔한 주차장 건물과 오피스 건물의 정의에 대응하는 독특한 도시적 경관체로서의 위상을 보여줄 것이며, 이는 신도시의 모뉴먼트가 지니고 있어야 할 가장 중요한 요소이기도 하다.


A New Urban Monument Called a Parking Structure
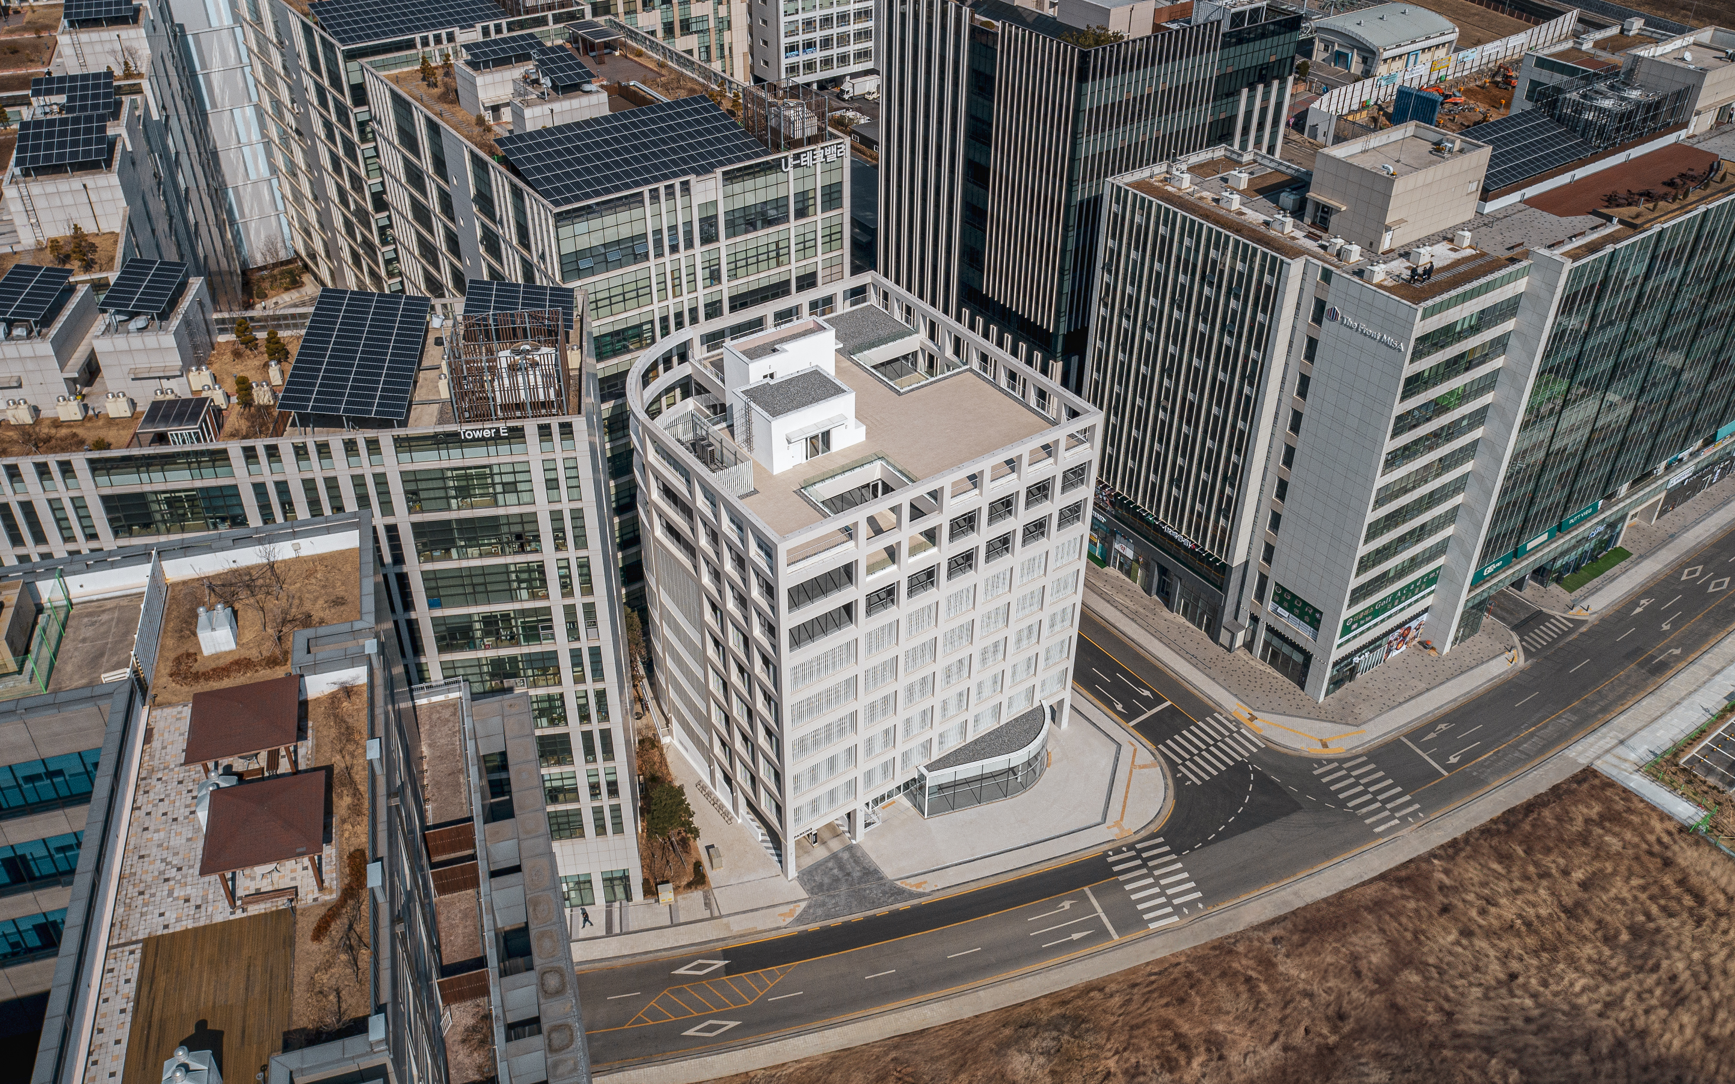
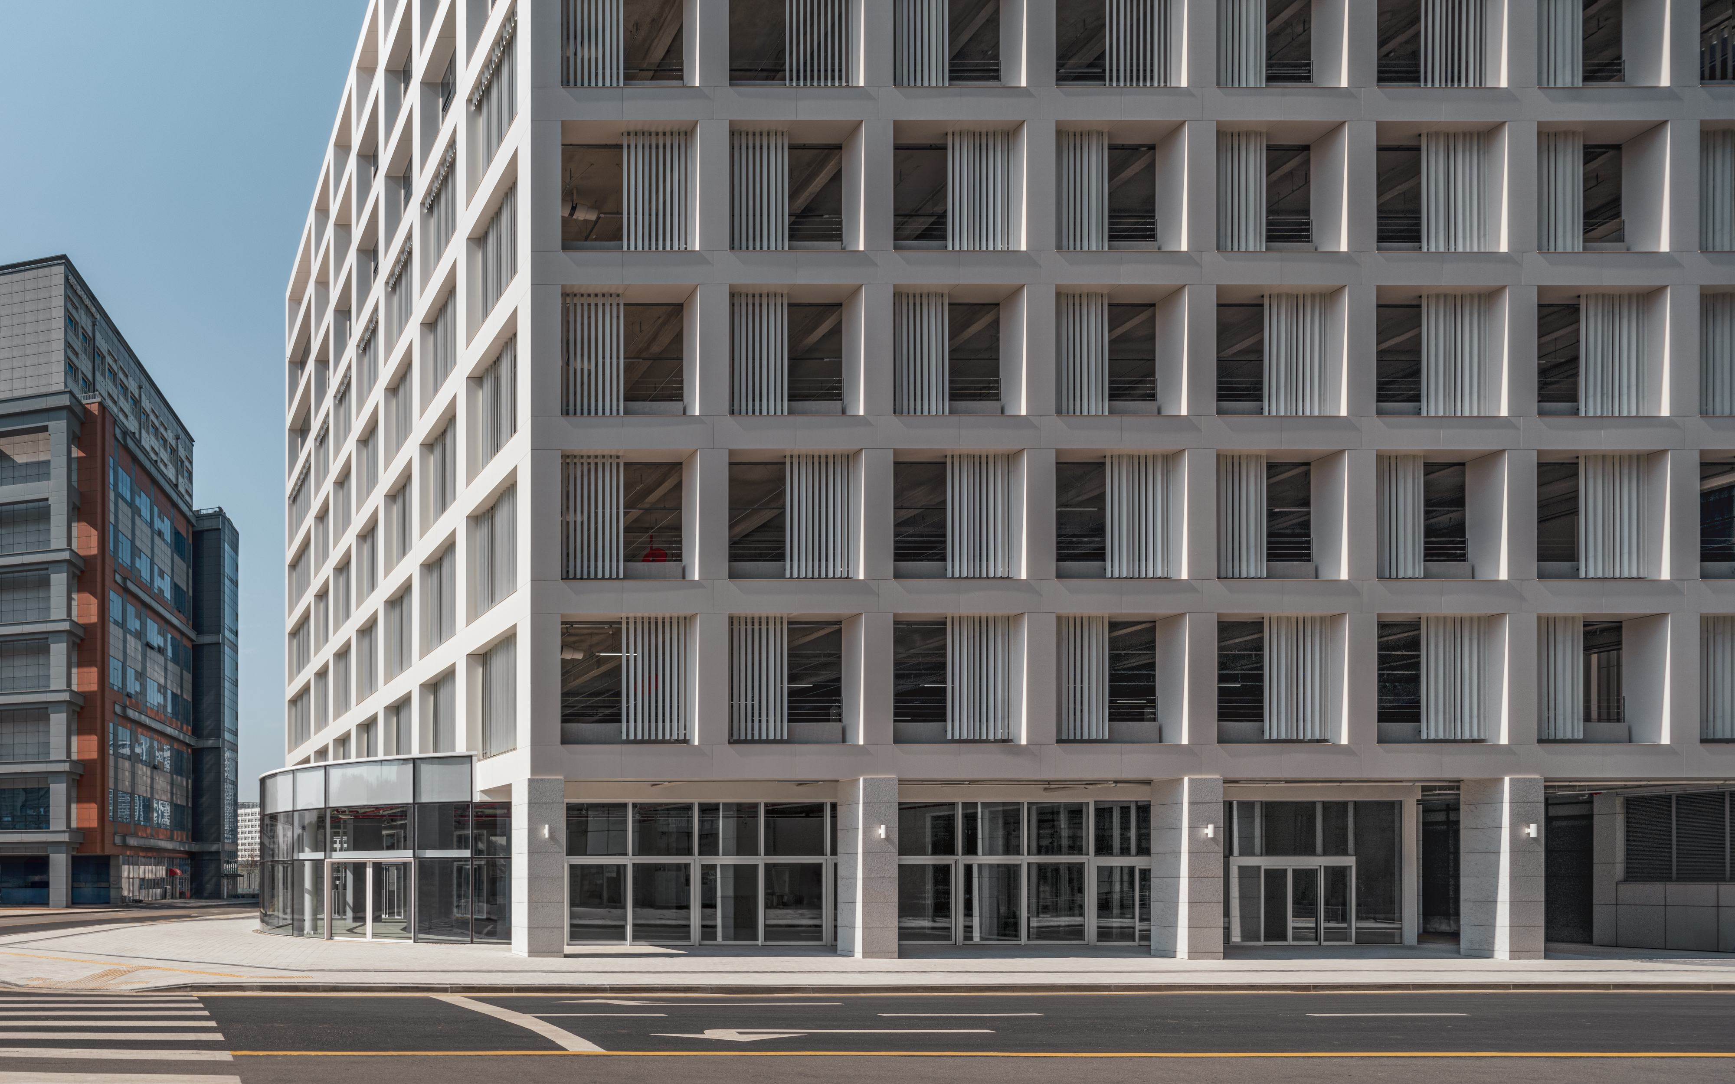
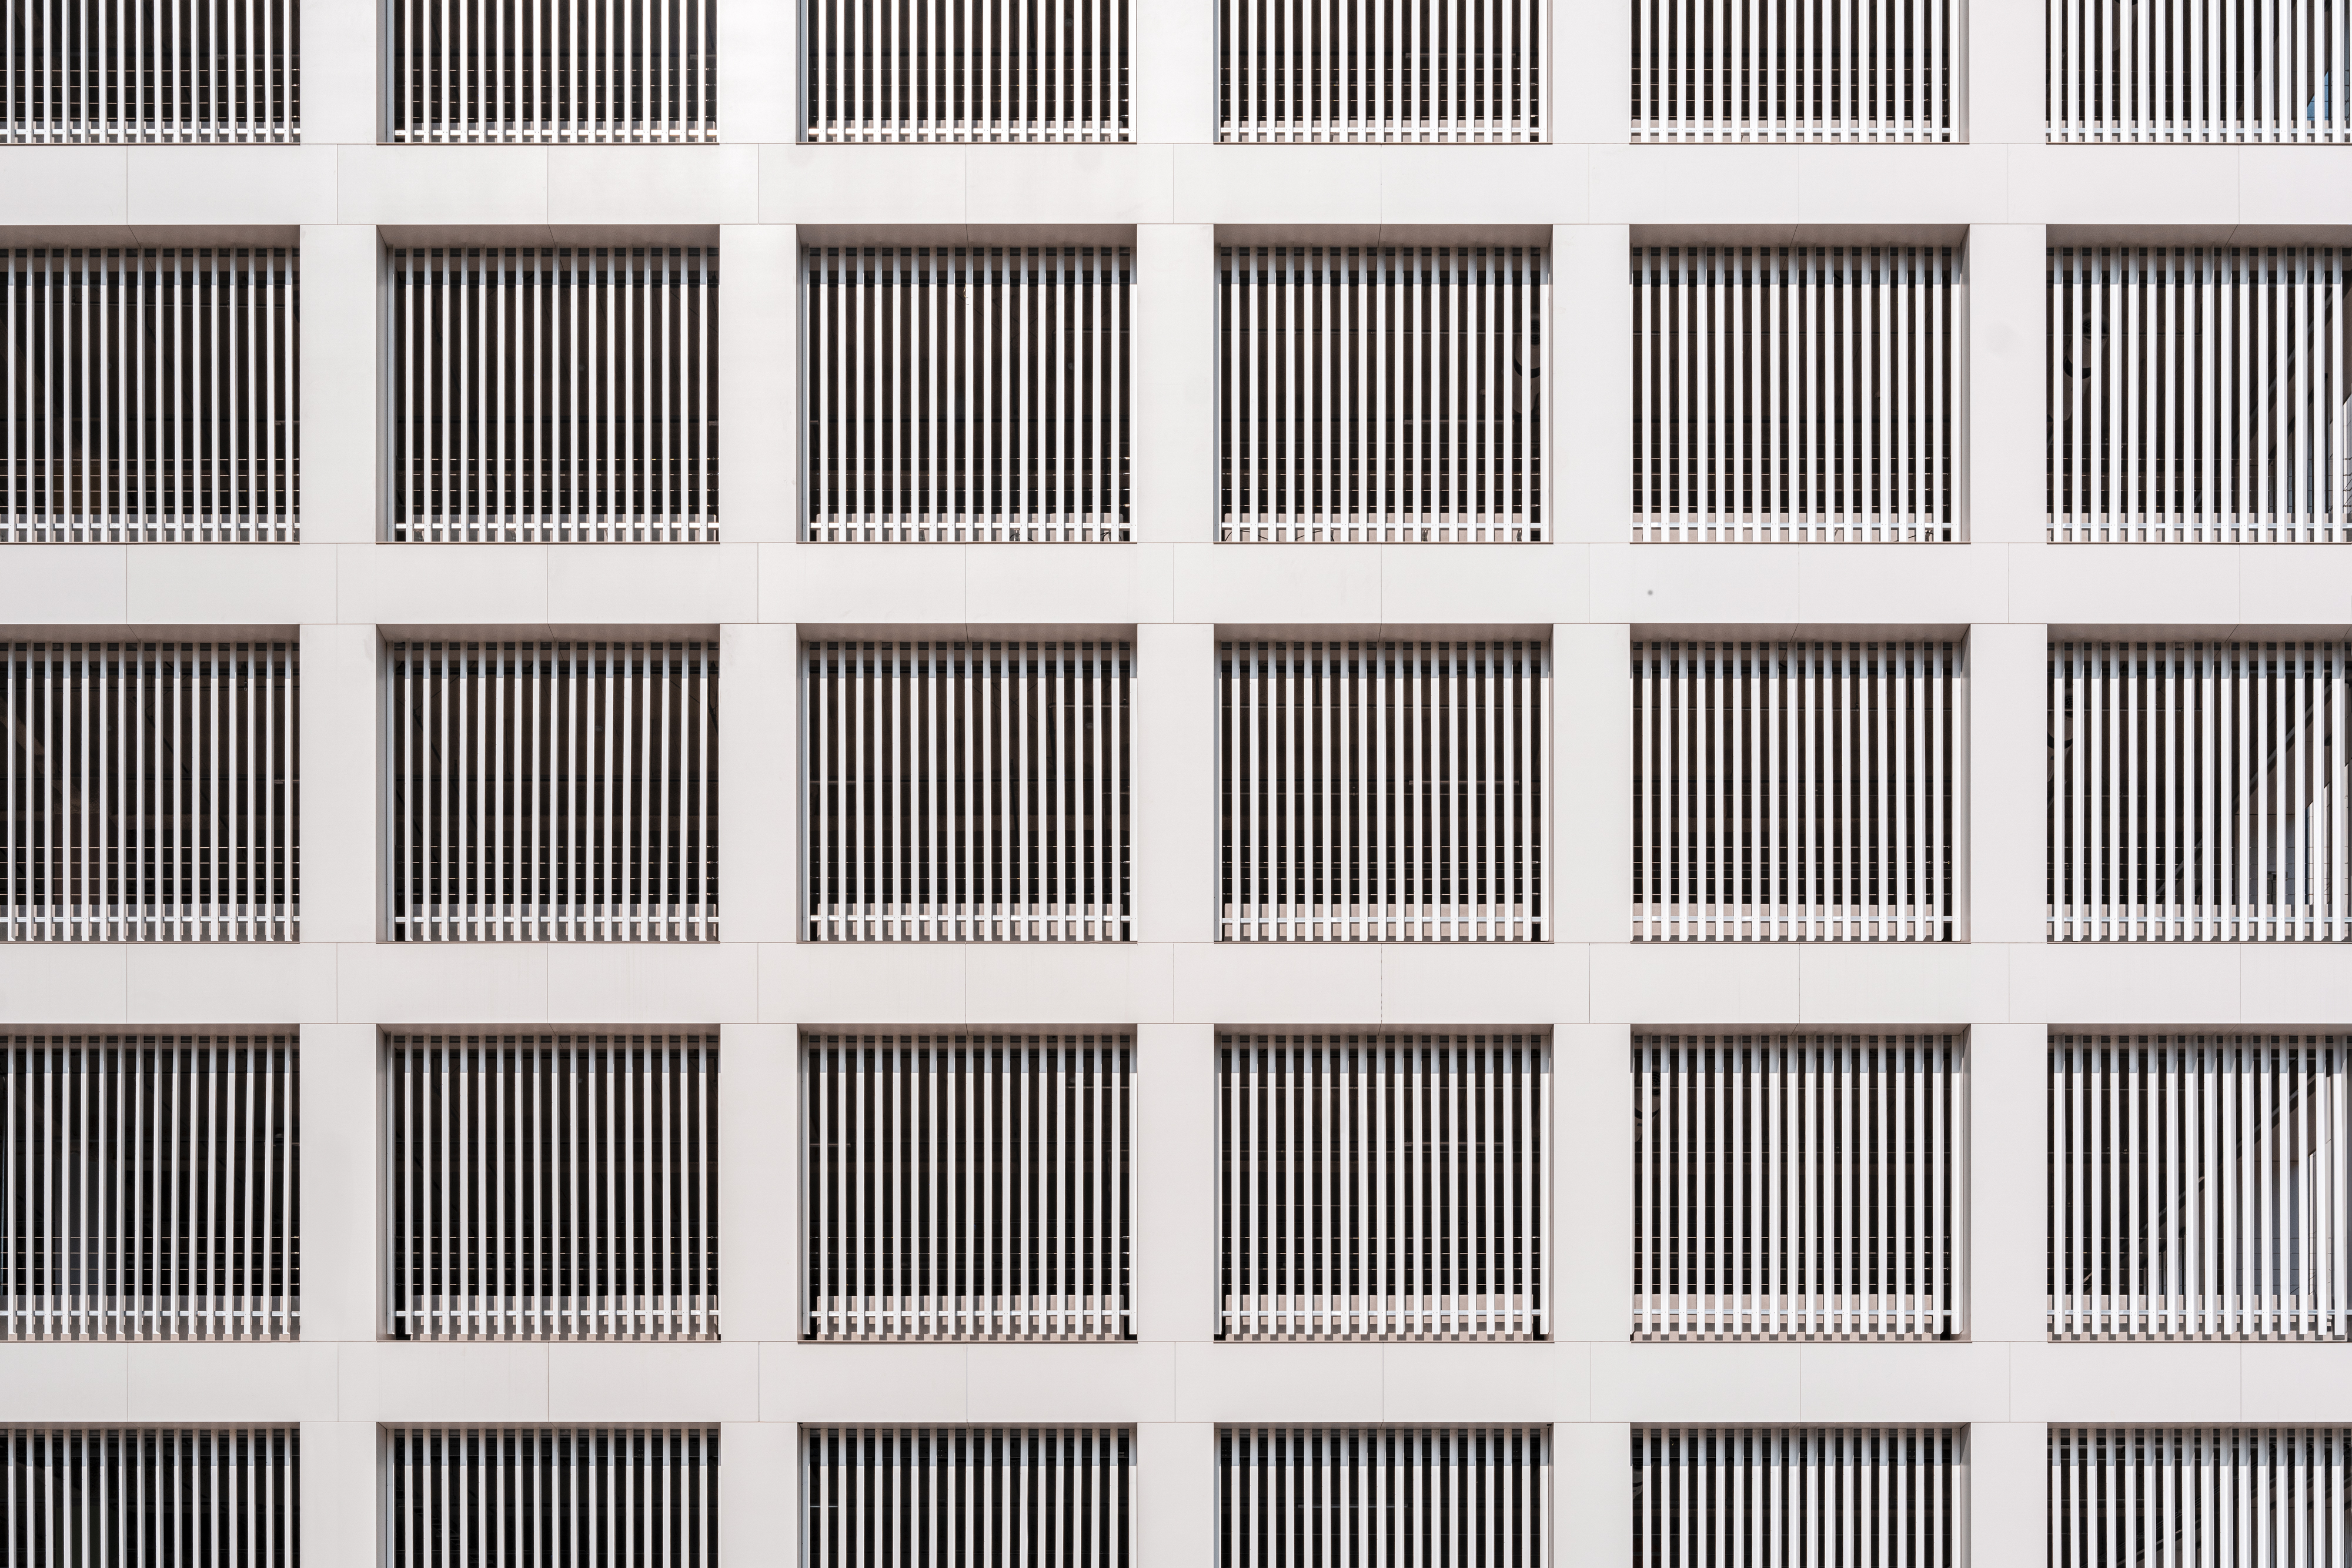
Located at the southern edge of the Misa Riverside New Town in Hanam, the site designated for a parking facility is a highly calculated parcel developed for private sale. Planning regulations require more than 70 percent of the total floor area to be dedicated exclusively to parking. For the client, the primary challenge was therefore to secure the maximum allowable floor area while accommodating the other necessary programs. As the building was also intended to serve as the company’s headquarters, a distinctive architectural experiment became inevitable. The experiment began by looking to the urban landscape and architectural form for its conceptual basis. Under the slogan of “a new monument for a new city,” the project sought to transform an ordinary parking structure into a new urban presence. The grid pattern of the façade, developed to realize this ambitious idea, resembles the organizational structure of the new town. At the same time, it adopts an even more rigid and formal structural order to depart from the conventional character of the surrounding cityscape, emphasizing an intentional irony within the urban landscape.
This ironic quality of the façade is transferred directly into the architectural program, allowing the two principal occupants of the building to be clearly distinguished within the interior. The first is the space primarily occupied by people. Neighborhood commercial facilities, offices, exhibition areas, and other programs responding to human activities are divided by transparent or opaque walls, allowing them to be flexibly adapted over time. These spaces are also connected to outdoor areas, further extending the range of possible uses.
The second is the space primarily occupied by automobiles. This space is given the same architectural status as the spaces for people. Like human space, it is divided into areas for movement and areas for stopping. These zones are defined numerically within the framework of building regulations. This vertical organization provides the basis for the structural grid. The structural framework then extends into the human-centered areas, where it supports flexible spatial arrangements. In this way, structure, circulation, and program form a continuous and cyclical system.
The spaces for these two different occupants raise the question of what is to fill an otherwise undefined spatial framework. This question, in turn, demands an architectural response to the nature of occupation and inhabitation. By revealing the coexistence of different occupants within a repetitive grid, the building resists the conventional definitions of both the parking structure and the office building. It establishes itself instead as a distinctive element within the urban landscape. This presence is also one of the essential qualities required of a monument in a new city.


| 하남 에이덴 신사옥 및 주차타워 설계자 | 허재한 건축사_ (주)아크로마키 건축사사무소 공동설계 | 임진수(프랑스 건축사) (주)아크로마키 건축사사무소 건축주 | ㈜에이덴 감리자 | 허재한 시공사 | ㈜한국건설산업 설계팀 | 오아현, 서경문 설계의도 구현 | (주)아크로마키 건축사사무소 대지위치 | 경기도 하남시 풍산동 주요용도 | 업무시설, 주차전용시설 대지면적 | 1,594.00㎡ 건축면적 | 1,072.12㎡ 연면적 | 8,709.48㎡ 건폐율 | 67.26% 용적률 | 488.45% 규모 | B1F - 8F 구조 | SRC+RC 외부마감재 | FLORIM 박판세라믹 타일, 알루미늄 루버 내부마감재 | 리슈린 바닥강화제, 노출콘크리트 미장 마감, 친환경 수성페인트 설계기간 | 2021. 07 – 2023. 04 공사기간 | 2023. 05 – 2025. 02 사진 | 장미 구조분야 | CPA 구조 기계설비·전기·소방분야 | 지엠엔지니어링(주) |
Hanam EIDEN Headquarters & Parking Tower Collaborative design | YIM JinSoo _ archromaky Client | EIDEN Supervisor | HEO Jaehan Construction | Korea construction industry Co., Ltd. Project team | OH A-Hyun / SEO KyoungMoon Design intention realization | archromaky Location | Pungsan-dong, Hanam-si, Gyeonggi-do Program | Office, Parking tower Site area | 1,594.00㎡ Building area | 1,072.12㎡ Gross floor area | 8,709.48㎡ Building to land ratio | 67.26% Floor area ratio | 488.45% Building scope | B1F - 8F Structure | SRC+RC Exterior finishing | FLORIM ceramic tile, aluminum louver Interior finishing | floor reinforcing agent, exposed concrete finish, paint Design period | Jul. 2021 – Apr. 2023 Construction period | May 2023 – Feb. 2025 Photograph | JANG Mi Structural engineer | CPA structure Mechanical·Electrical·Fire engineer | GM Engineering Co., Ltd. |

'회원작품 | Projects > Office' 카테고리의 다른 글
| 내부순환(만덕~센텀) 도시고속화도로 유지관리사무소 2026.8 (0) | 2026.08.31 |
|---|---|
| 용산 프랑코레안 사옥 2026.7 (0) | 2026.07.31 |
| 논현 소로경담 2026.7 (0) | 2026.07.31 |
| 스튜디오 파라노이드 오피스 2026.3 (0) | 2026.03.31 |
| 마스삼공 사옥 2026.2 (0) | 2026.02.27 |