
2026. 7. 31. 11:15ㆍ회원작품 | Projects/Office
Yongsan Francreen HQ.
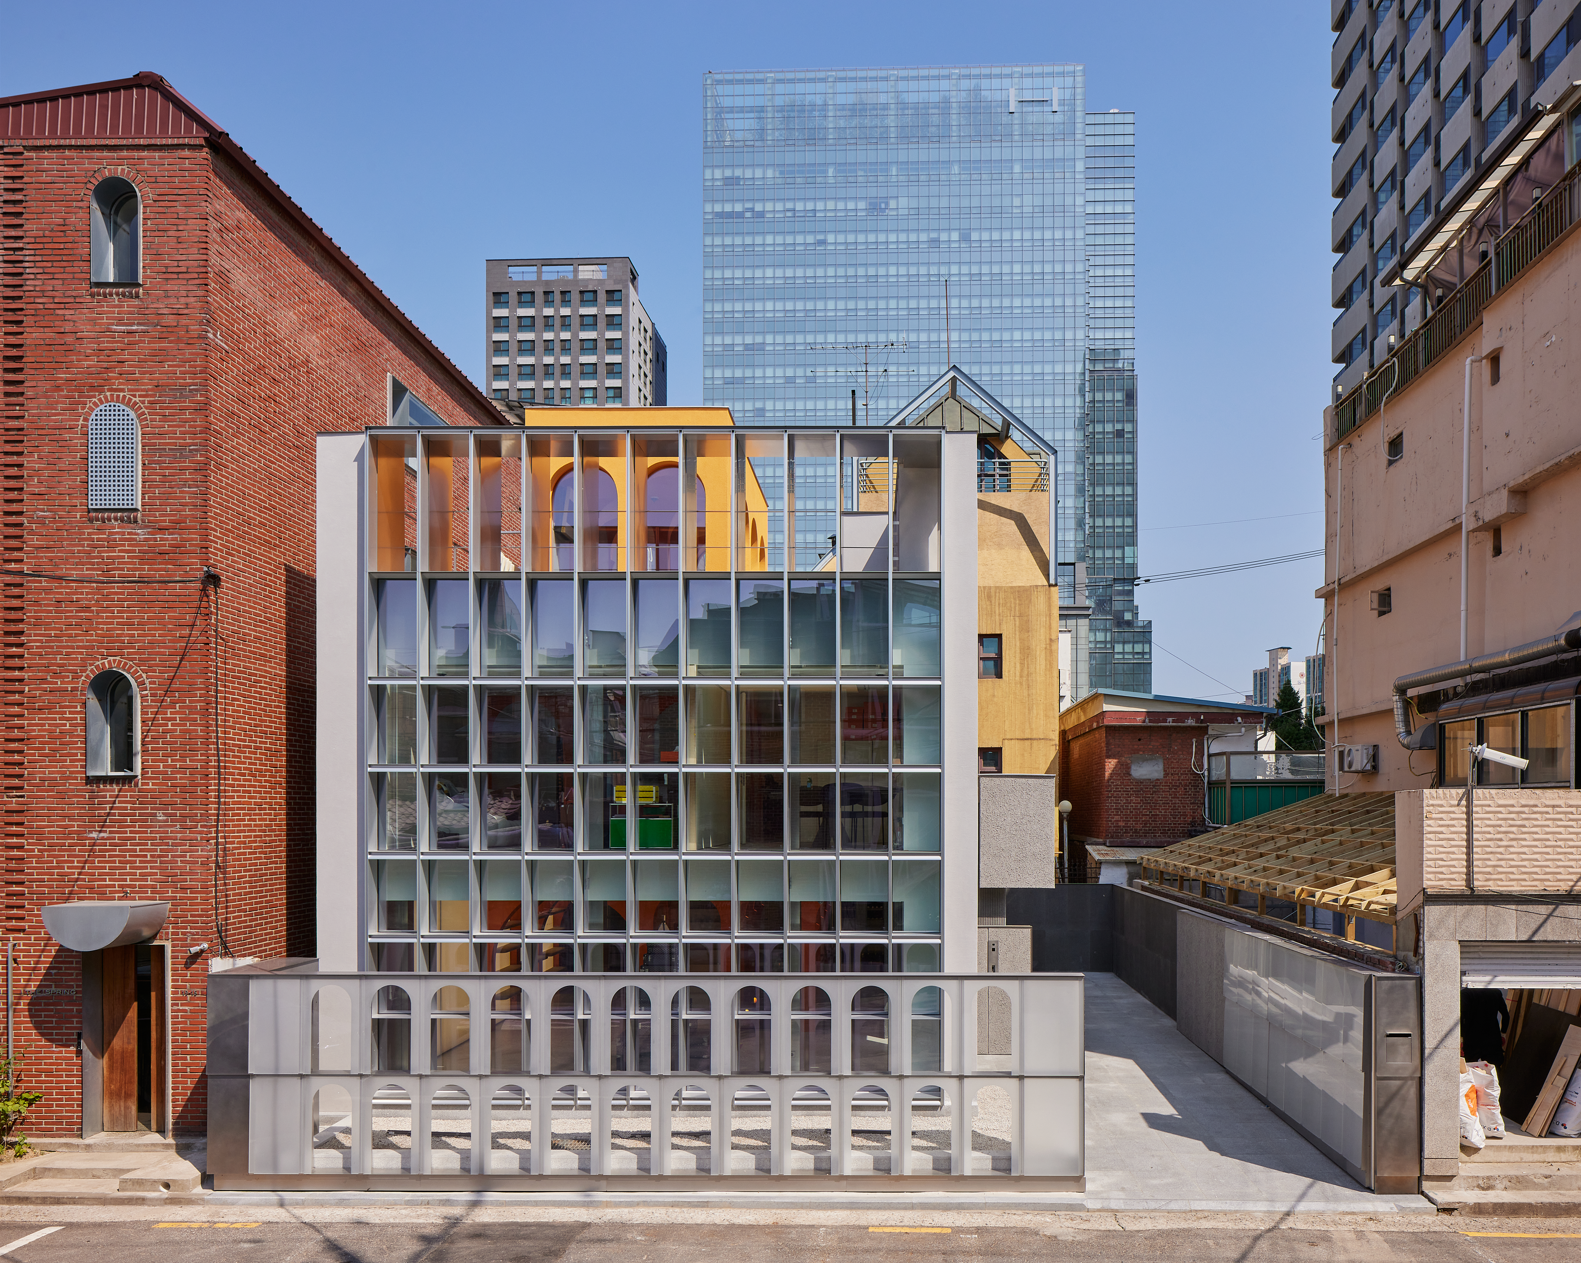
프로젝트의 출발점은 오래된 주택을 단순히 상업공간으로 바꾸는 것이 아니라, “시간이 가치를 만든다”는 명제 자체를 건축으로 다루는 데 있었다. 명품을 수선하고 재판매하는 프로그램은 새로움보다 오래 축적된 시간, 이야기, 손의 흔적, 권위가 가치를 만든다는 사실을 전제한다. 건축 역시 오랫동안 축적된 고전의 질서와 아름다움을 오늘의 조건 안에서 다시 해석해 왔다. 이 건축물은 그 두 가지 태도, 즉 물건의 수선과 건축의 재해석을 하나의 공간 경험으로 묶고자 했다.
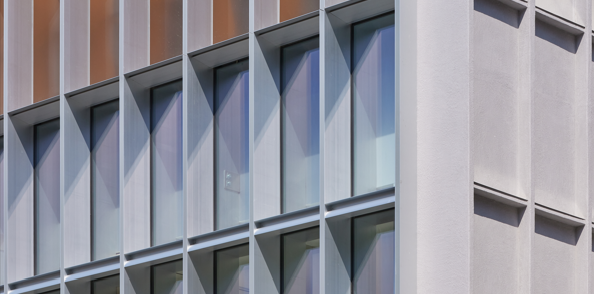
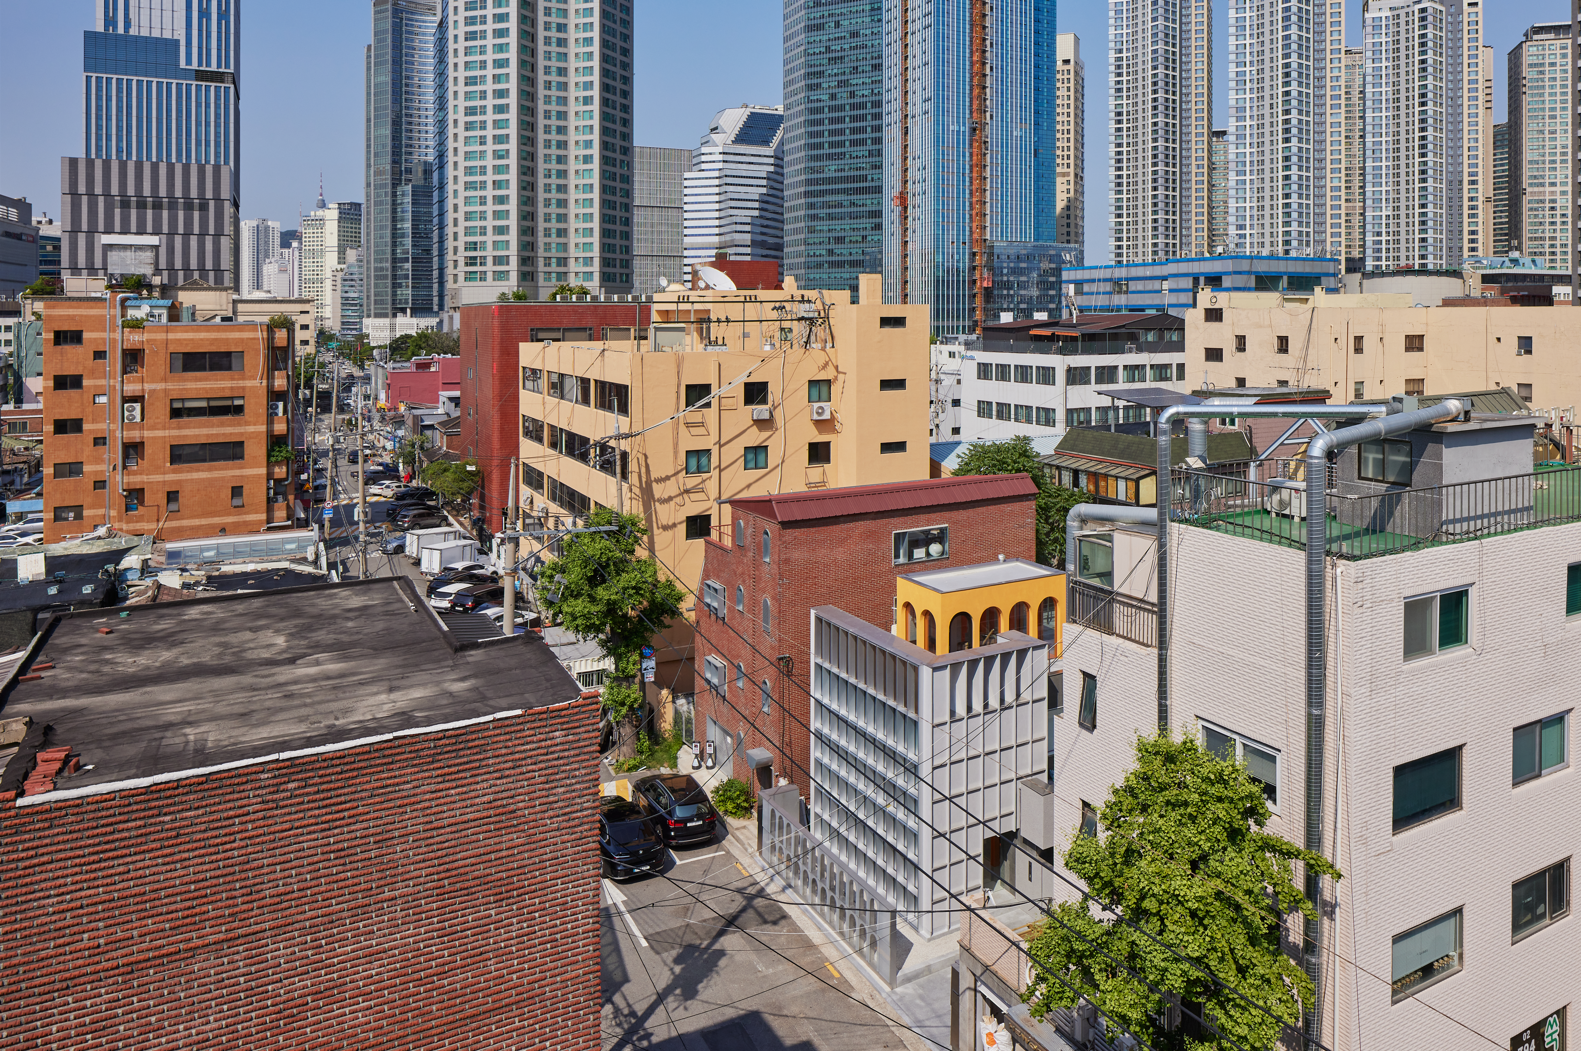
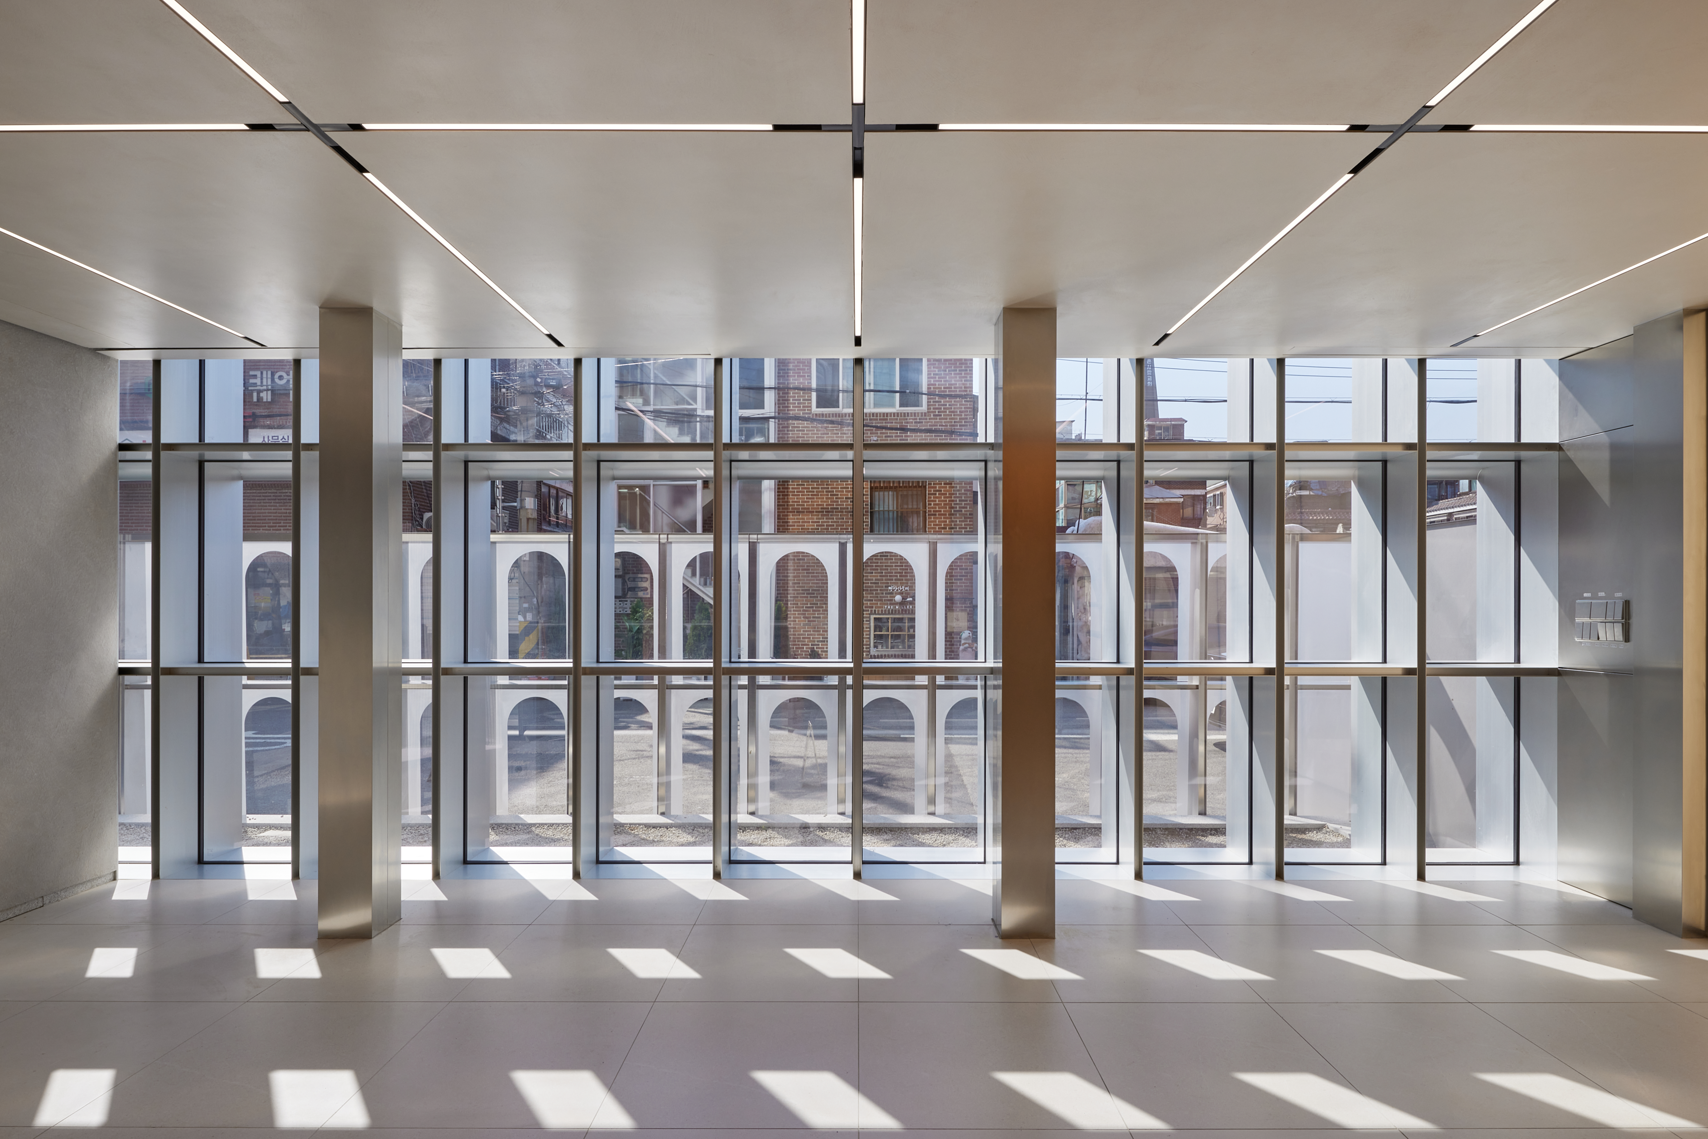
기존 건축물은 낡은 주택이었다. 설계는 이 건물을 완전히 지우는 대신, 작은 필지와 낮은 규모, 기존 도시조직의 밀도를 받아들이는 방식으로 진행되었다. 외부 입면은 고전 건축의 직접적인 복제가 아니라, 그 안에 담긴 구성 원리를 오늘의 언어로 번역한 결과이다. 르네상스 팔라초의 삼분 구성, 비례, 기하학, 격자 질서, 깊이 있는 입면을 분석하고 이를 현대적 재료와 시공 방식으로 재구성했다. 입면의 깊이는 작은 건물에 투시도적 장면을 만들고, 격자는 상업공간에 필요한 효율과 질서를 제공한다.
동시에 이 건물은 현대건축의 투명성을 적극적으로 사용한다. 입면은 단순한 장식면이 아니라 내부 공간과 시각적으로 이어지는 장치가 된다. 간결한 조립식 입면 구축은 고전적 질서의 무게를 오늘의 가벼운 기술로 전환한다. 이 과정에서 고전은 양식의 복제가 아니라, 시간과 가치의 연속성을 만드는 설계 원리로 작동한다.
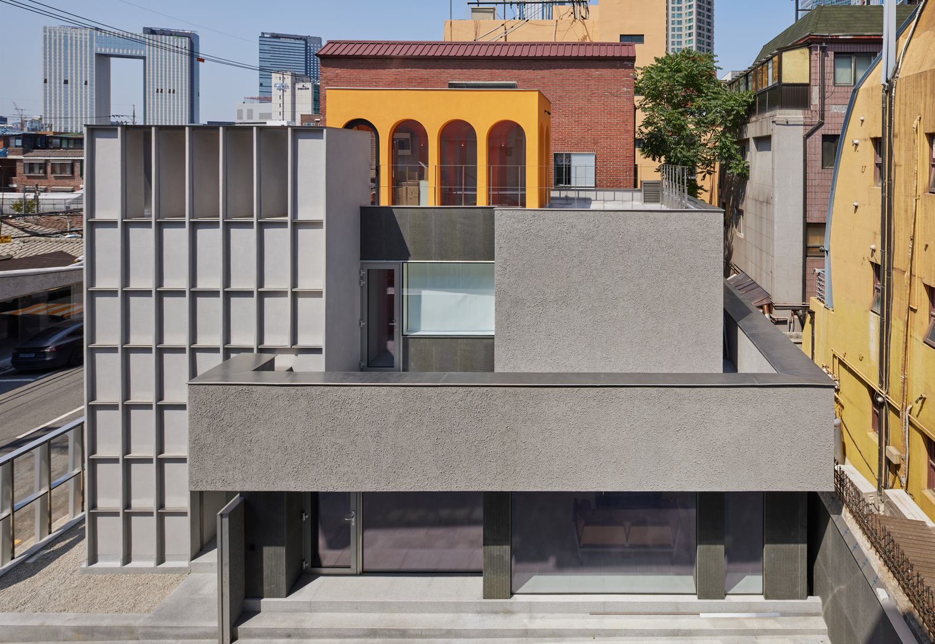
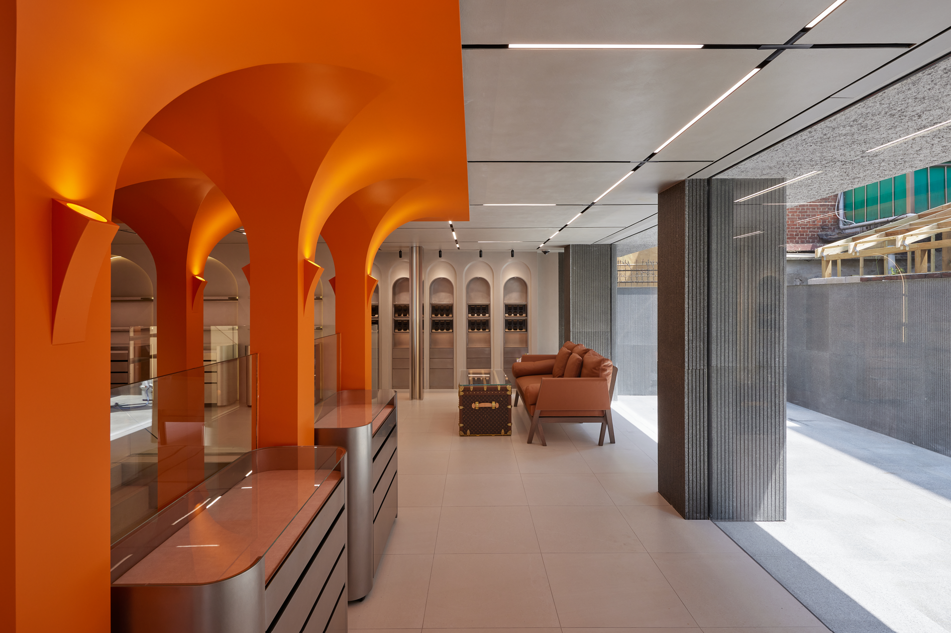
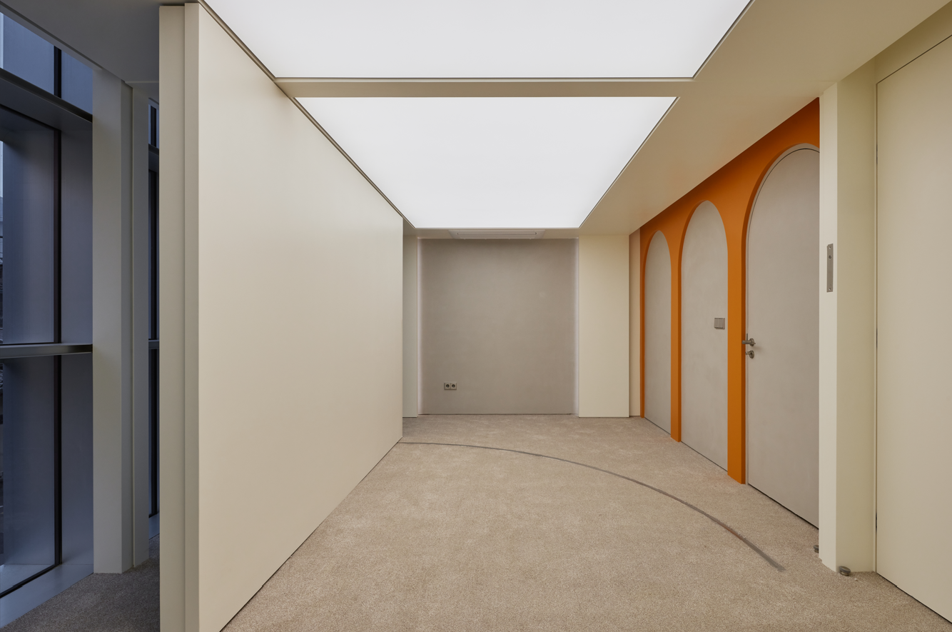
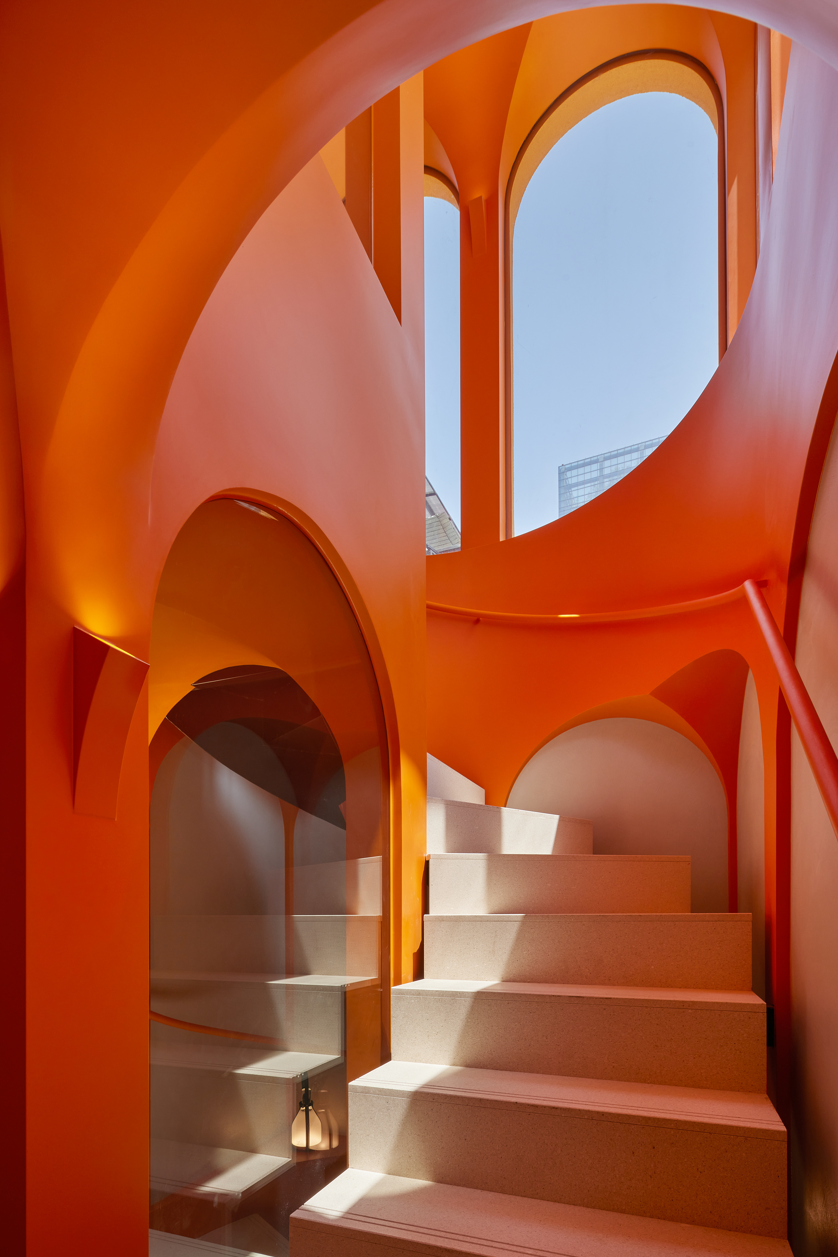
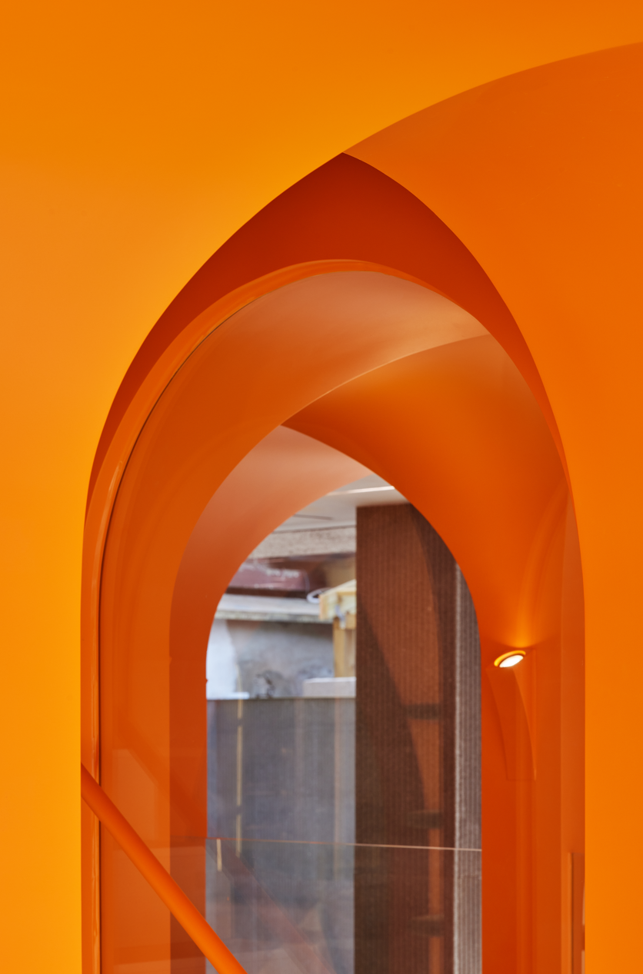
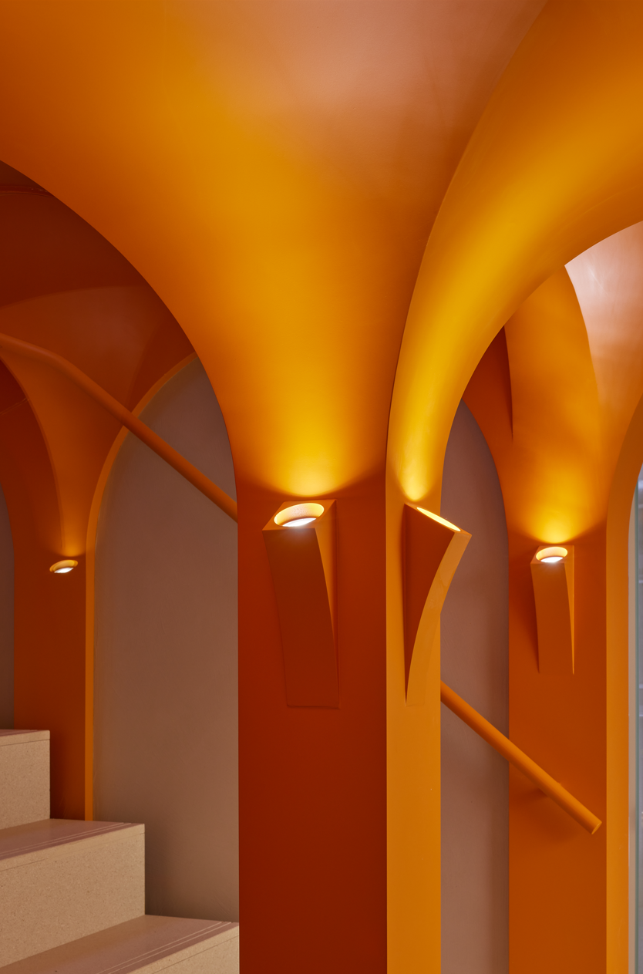
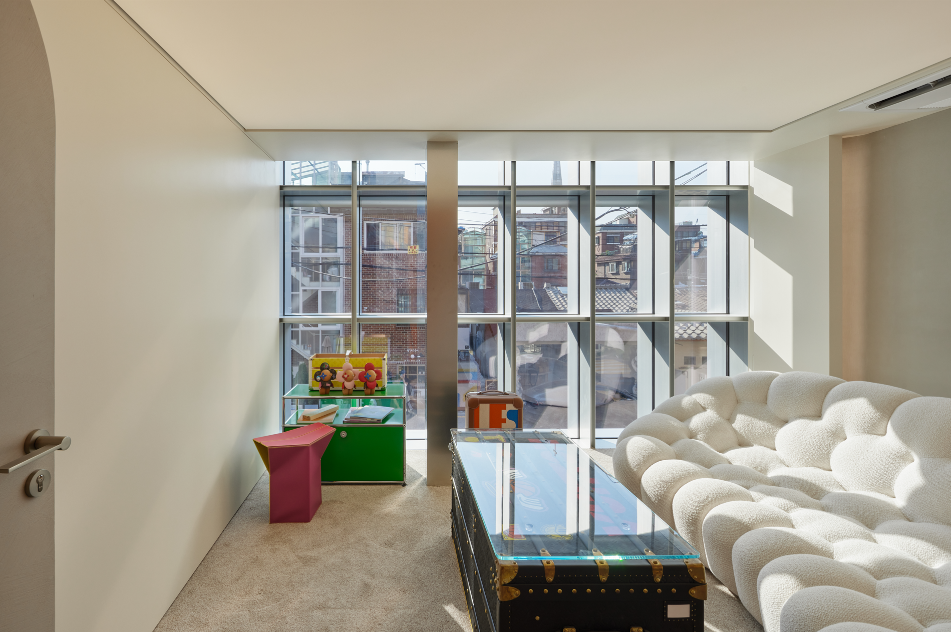
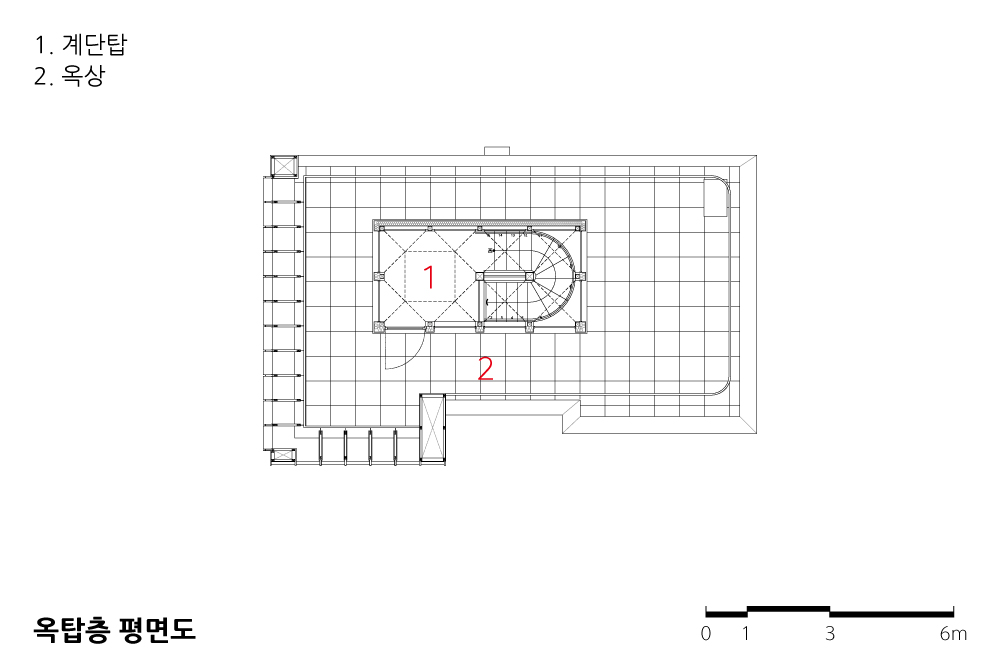
내부에서는 중앙 계단이 핵심이다. 계단은 지하에서 옥상까지 이어지는 수직 오브제이며, 좁은 공간을 층별로 나누는 대신 하나의 입체적 경험으로 묶는다. 오렌지색 계단은 공간의 중심성과 방향성을 강화하고, 그 외의 내부는 무채색 재료로 정리하여 제품과 사람, 빛이 드러나는 배경이 되도록 했다. 내외부 재료의 연속성은 출입구·내부·외부마당을 하나의 흐름으로 읽히게 한다.
이 건축은 작고 단순해 보이지만, 그 안에는 오래된 주택, 고전의 질서, 수선의 태도, 조립식 구축, 현대적 투명성이 겹쳐져 있다. 서울의 오래된 건물이 사라지지 않고 새로운 용도와 감각을 받아들이는 방식, 그리고 외래의 고전적 문법이 지역의 작은 필지 안에서 다시 번역되는 방식을 보여주고자 했다.
다시 말하면 오래된 주택을 명품 수선·리셀·업무의 복합공간으로 대수선한 프로젝트이다. 작업은 “시간이 어떻게 가치를 만드는가”라는 질문에서 출발한다. 용산의 오래된 저층 주거조직 안에서 글로벌 상품문화와 고전의 기억, 현대적 구축 방식이 다시 조립되는 사례이다.
The starting point of this project was not simply to convert an old house into a commercial space. Rather, it was to treat the idea that “time creates value” as an architectural theme.
The program — repairing, reselling, and working with luxury goods — is based on the belief that value is not created only by newness.
It is also shaped by accumulated time, stories, traces of the hand, and a sense of authority. Architecture, in a similar way, has long reinterpreted the order and beauty of the classical tradition within the conditions of each era. This building seeks to bring these two attitudes together: the repair of objects and the reinterpretation of architecture.
The existing building was an old house. Instead of erasing it completely, the design accepted the small plot, the low scale, and the density of the existing urban fabric. The exterior façade is not a direct copy of classical architecture. It is a translation of its underlying principles into a contemporary language. The threepart composition, proportion, geometry, grid order, and depth of the Renaissance palazzo were analyzed and reassembled through today’s materials and construction methods. The depth of the façade creates a sense of perspective even in a small building, while the grid provides efficiency and order for the commercial program.
At the same time, the building actively uses the transparency of contemporary architecture. The façade is not a decorative surface, but a device that visually connects the exterior with the interior. The light, assembly-based façade system transforms the weight of classical order into a lighter architectural technique. In this process, the classical language does not remain as a copied style. It works as a design principle that connects time, memory, and value.
Inside, the central stair becomes the key element. It is a vertical object that continues from the basement to the rooftop, tying the narrow interior into one spatial experience rather than simply dividing it by floor. The orange stair strengthens the sense of direction and centrality, while the rest of the interior is finished in neutral materials so that products, people, and light can stand out. The continuity of materials between the exterior and interior allows the entrance, the indoor spaces, and the outdoor courtyard to be read as one flow.
Although the building appears small and simple, several layers are brought together within it: an old house, classical order, the attitude of repair, assembly-based construction, and modern transparency. The project shows how an aging building in Seoul can accept a new use and sensibility without disappearing. It also suggests how a classical architectural language from outside Korea can be translated again within a small urban plot in Yongsan.
As a major renovation of an old house into a complex space for luxury repair, resale, and office use, this project asks how time can create value. Within the old low-rise residential fabric of Yongsan, global product culture, the memory of classical architecture, and contemporary construction methods are carefully reassembled into one compact architectural experience.
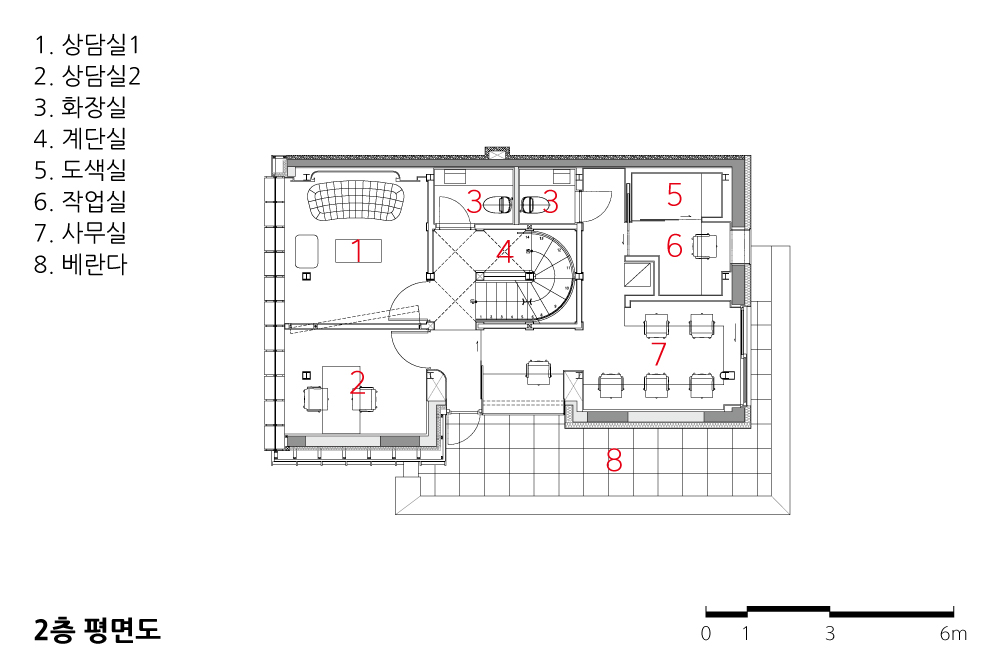
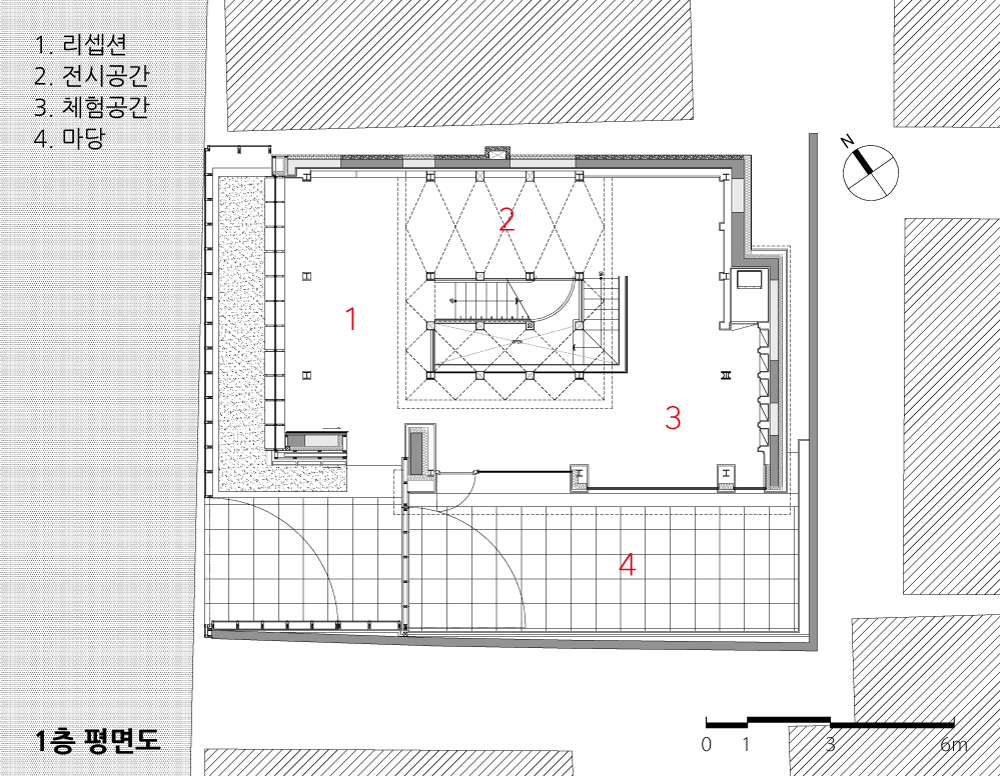
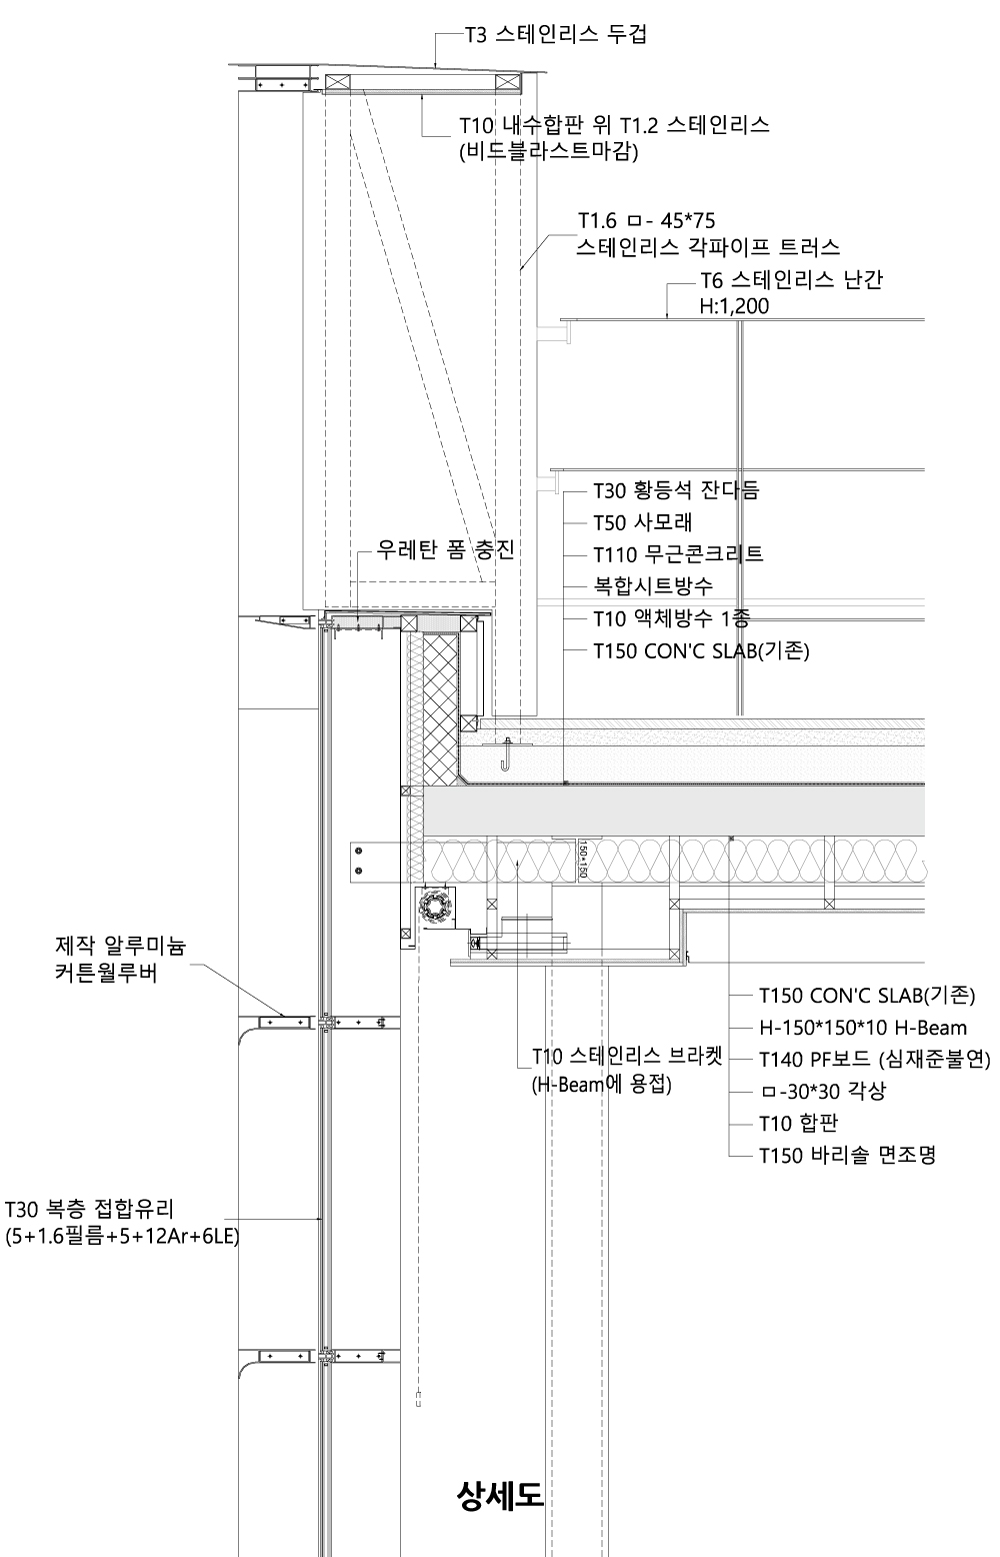
| 용산 프랑코레안 사옥 설계자 | 조장희 건축사_ (주)제이와이아키텍츠 건축사사무소 공동설계 | 원유민(네덜란드 건축사) (주)제이와이아키텍츠 건축사사무소 건축주 | (주)프랑코레안 감리자 | 조장희 _ (주)제이와이아키텍츠 건축사사무소 시공사 | 닷츠종합건설 설계팀 | 임규민 설계의도 구현 | (주)제이와이아키텍츠 건축사사무소 대지위치 | 서울특별시 용산구 한강로3가 주요용도 | 제2종근린생활시설(사무소) 대지면적 | 183.00㎡ 건축면적 | 87.50㎡ 연면적 | 174.80㎡ 건폐율 | 47.81% 용적률 | 86.05% 규모 | B1F - 2F 구조 | 철골구조 외부마감재 | STO외단열시스템, 마천석 줄다듬, 스테인리스스틸, 알루미늄 커튼월 내부마감재 | 마이크로토핑, 갈바강판 위 우레탄도장, 수성페인트도장 설계기간 | 2022. 10 - 2023. 04 공사기간 | 2023. 05 - 2024. 05 사진 | 노경 구조분야 | 한길구조 기계설비·전기·소방분야 | 정연엔지니어링 |
Yongsan Francreen HQ. Collaborative design | Won Youmin(NAI) _ JYA-RCHITECTS Client | Francoreen Supervisor | Jo Janghee _ JYA-RCHITECTS Construction | dots construction Project team | Im Kyumin Design intention realization | JYA-RCHITECTS Location | Hangang-ro 3-ga, Yongsan-gu, Seoul Program | Office, Connercial Site area | 183.00㎡ Building area | 87.50㎡ Gross floor area | 174.80㎡ Building to land ratio | 47.81% Floor area ratio | 86.05% Building scope | B1F - 2F Structure | Steel Structure Exterior finishing | STO, Granite, Stainless Steel, Aluminium curtainwall Interior finishing | Microtopping, paint Design period | Oct. 2022 - Apr. 2023 Construction period | May 2023 - May 2024 Photograph | Roh Kyung Structural engineer | Hangil Structure Mechanical·Electrical·Fire engineer | Jungyeon Engineering |
'회원작품 | Projects > Office' 카테고리의 다른 글
| 하남 에이덴 신사옥 및 주차타워 2026.8 (0) | 2026.08.31 |
|---|---|
| 내부순환(만덕~센텀) 도시고속화도로 유지관리사무소 2026.8 (0) | 2026.08.31 |
| 논현 소로경담 2026.7 (0) | 2026.07.31 |
| 스튜디오 파라노이드 오피스 2026.3 (0) | 2026.03.31 |
| 마스삼공 사옥 2026.2 (0) | 2026.02.27 |