
2026. 9. 30. 11:05ㆍ회원작품 | Projects/Neighborhood Facility
Youngsei Church Hanmilkwan
기획 및 디자인
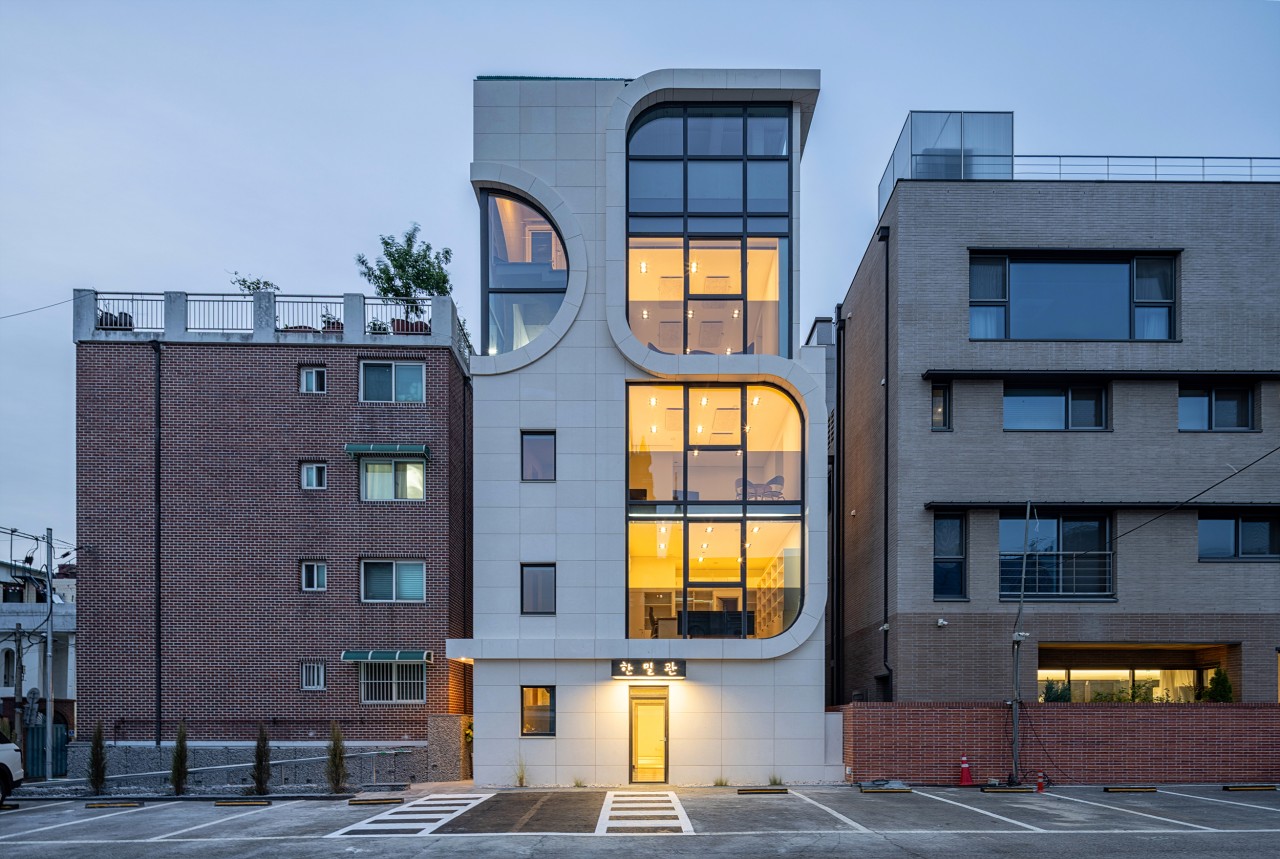
크고 멋진 벽돌 건축물인 영세교회. 한밀관을 본당과 어울리게 구성할지, 아니면 독자적인 색깔을 부여할 것인지 고민 끝에 다른 이미지를 보여주고자 했다.
네 안쪽에서 시작된 건축물
자루형 대지에 폭은 좁고 깊은 데다, 주변의 건축물들은 서로 가깝다. 멋스러운 넓은 마당이나 수평으로 펼쳐지는 공간을 만들기 어려운 조건이다. 한밀관은 이러한 제약을 감추기보다 건축의 출발점으로 받아들였다.
서울의 오래된 주거 밀집 지역은 저층 주거지의 붉은 벽돌과 콘크리트 박스 형태 건물이 주를 이룬다. 단조롭고 경직된 골목에 새로운 활력과 따뜻한 표정을 부여하고 했기 때문이다.
가장 단순하지만 의미가 있고 강렬하게 보이고 싶은 생각으로 이니셜을 떠올렸다. S자 파사드와 물방을 O자를 더해 영적인 공간으로서의 깊이를 부여했다.
낮에는 풍부한 자연 채광을 내부로 끌어들이고, 밤에는 골목길을 밝히는 은은한 역할을 수행하는 것이 목표이다.
한시적으로 용적률이 완화됐지만, 주변의 조화를 고려해 추가적으로 높이지는 않았다. 양해를 구했고, 건축주는 이를 이해했다.
주변과의 어울림을 생각하면 벽돌마감이지만, 석재의 이미지를 떠올렸더니 다른 마감재와 컬러가 눈에 들어왔다.
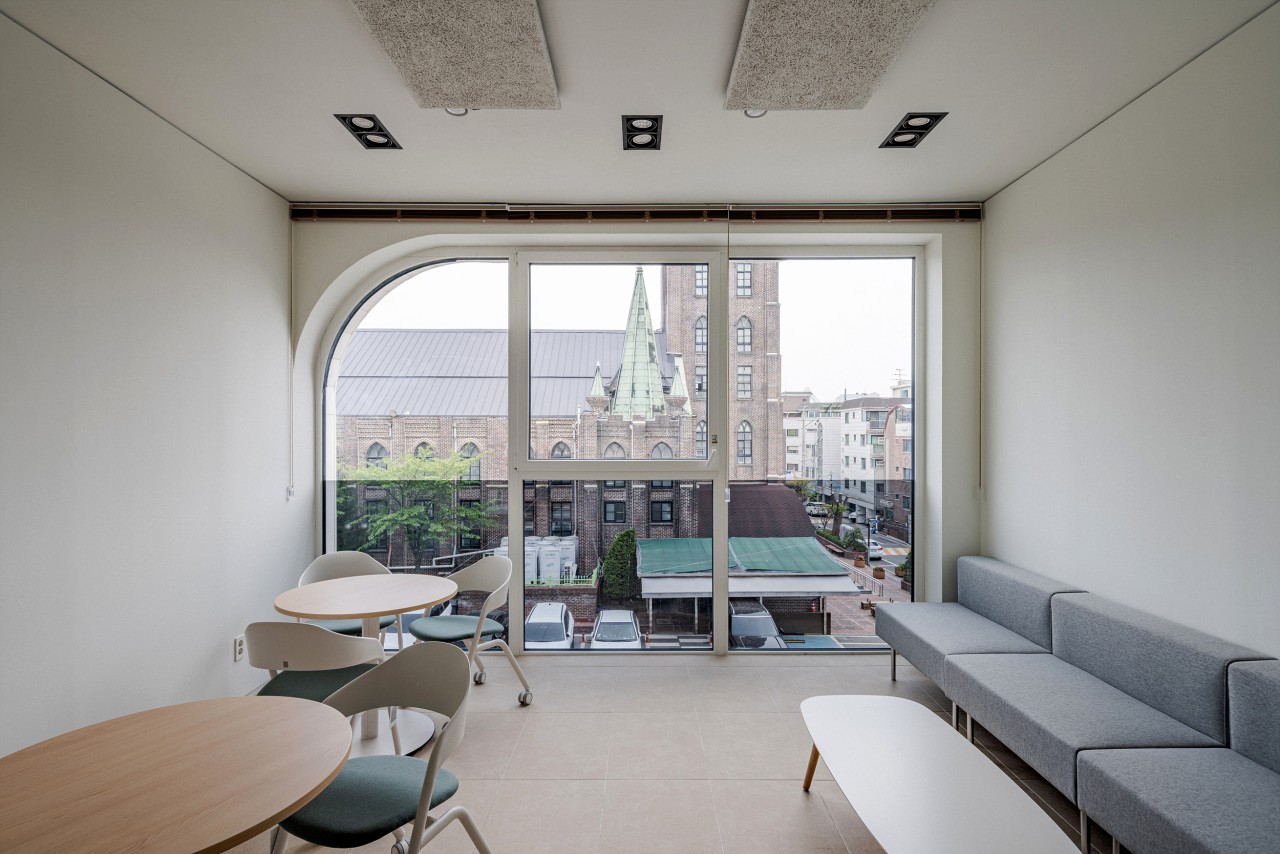
법규는 준수해야 하고, 공간도 작아 평면이 단조로울 수밖에 없다. 그나마 규제라는 조건에 의해 남겨진 4층 공간을 ‘생활의 여백’으로 바꿀 수 있었다.
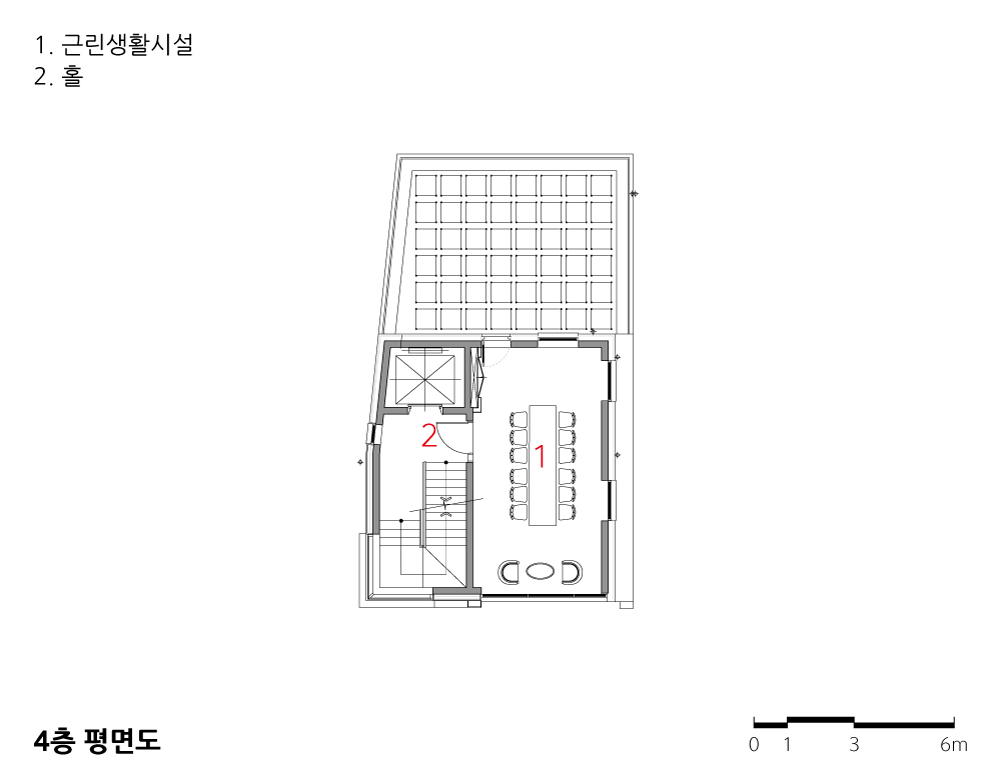
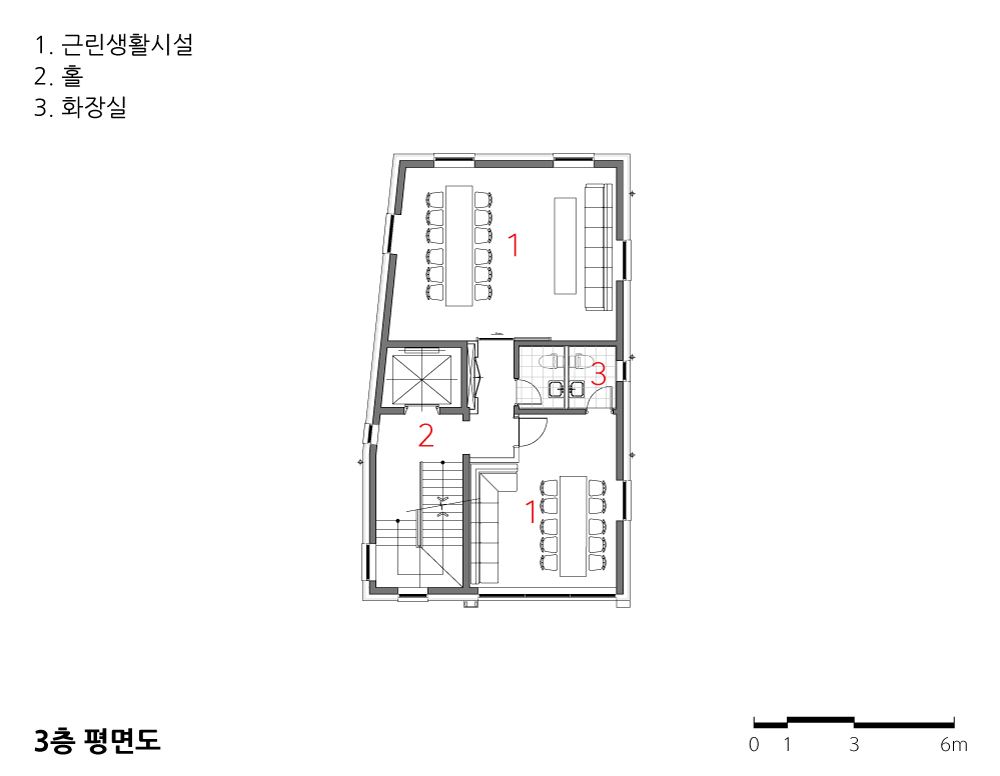
한밀관은 좁은 땅 위에 사무공간, 교육, 모임을 하는 쓰는 공간으로 확장되고 세워진 공간이다.
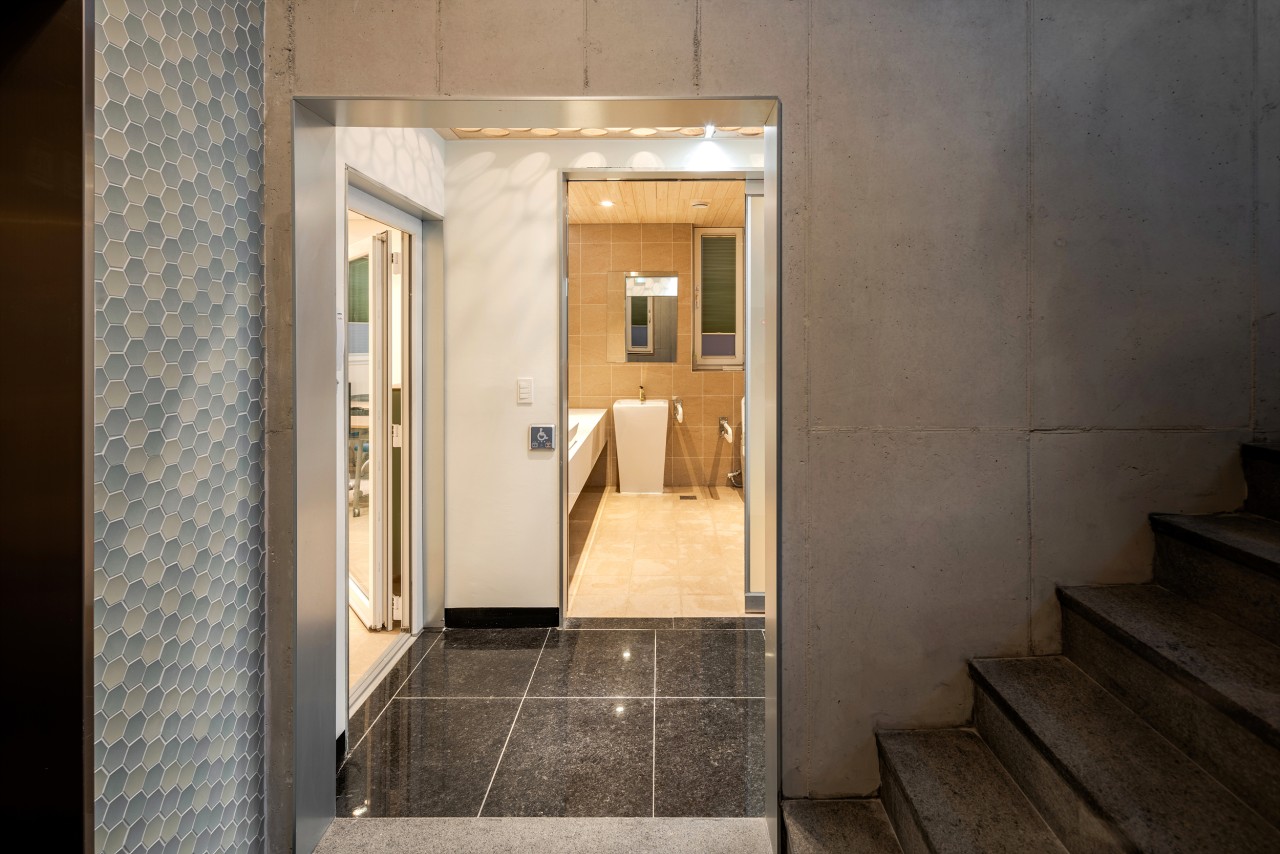
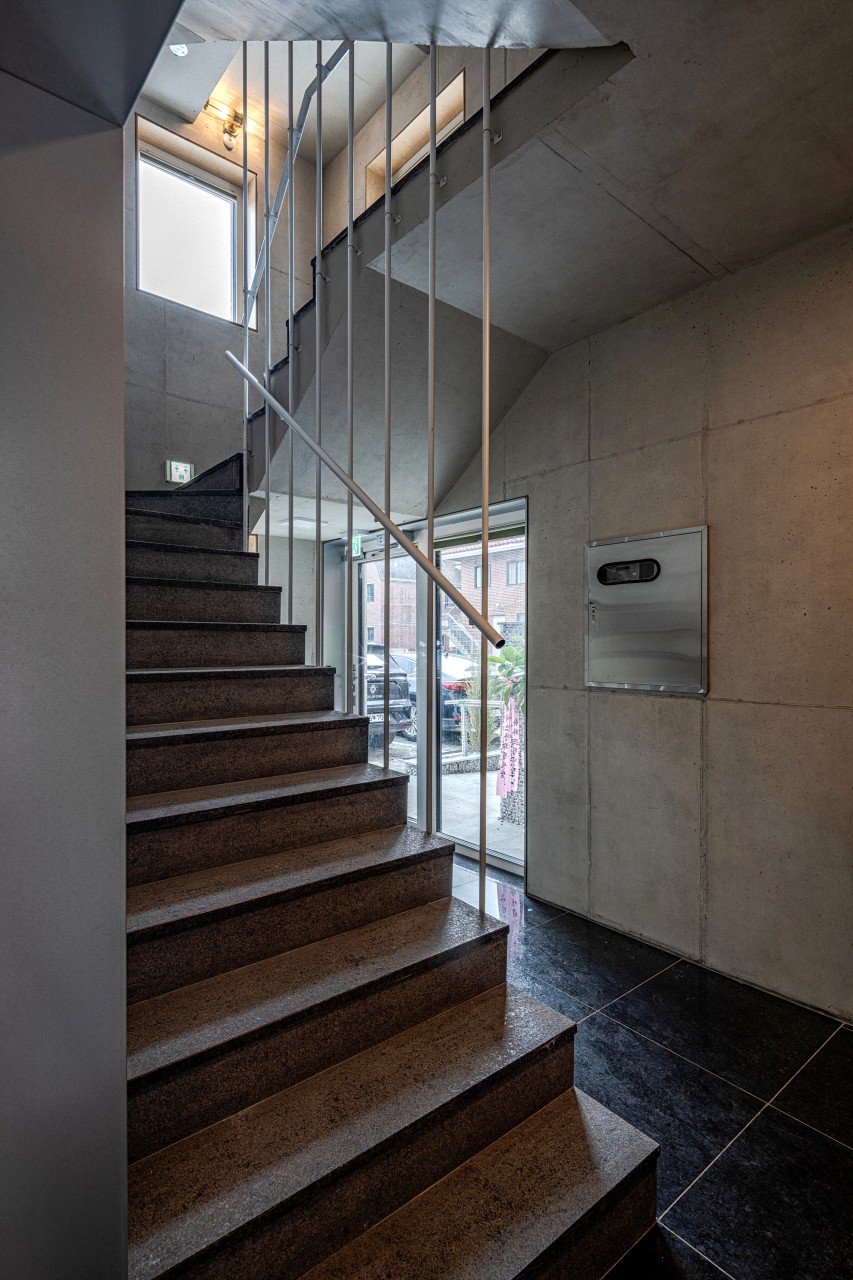
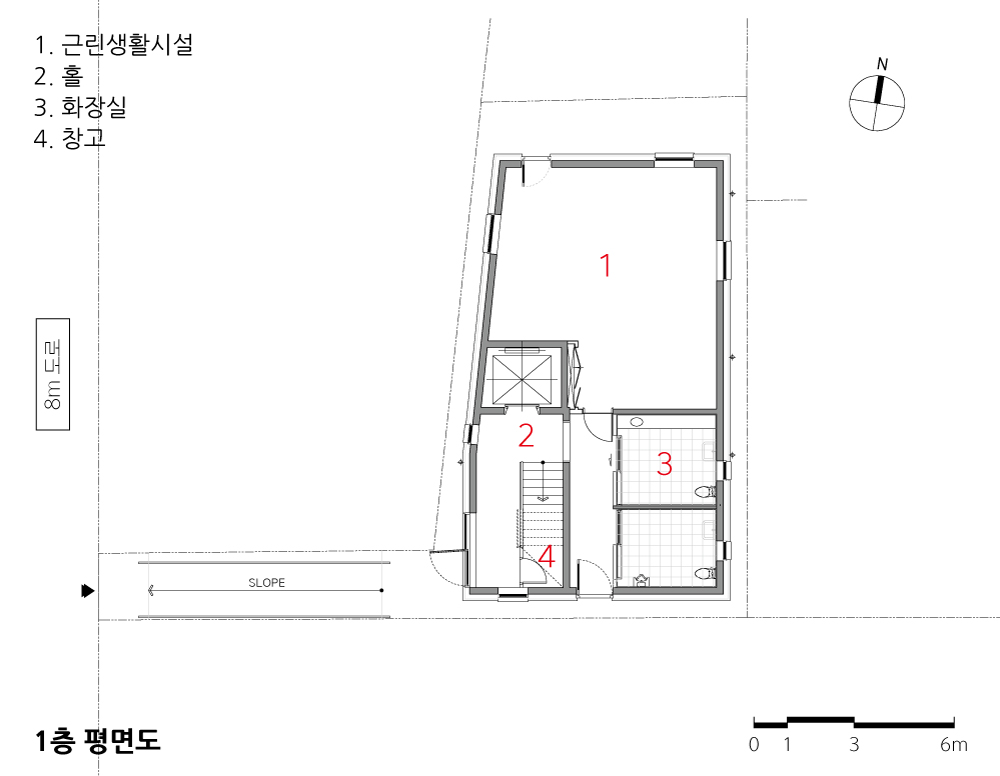
1층은 동네와 건축물이 처음 만나는 장소이며, 도로와 교회 마당에서 접근할 수 있는 출입구를 두고 있다.
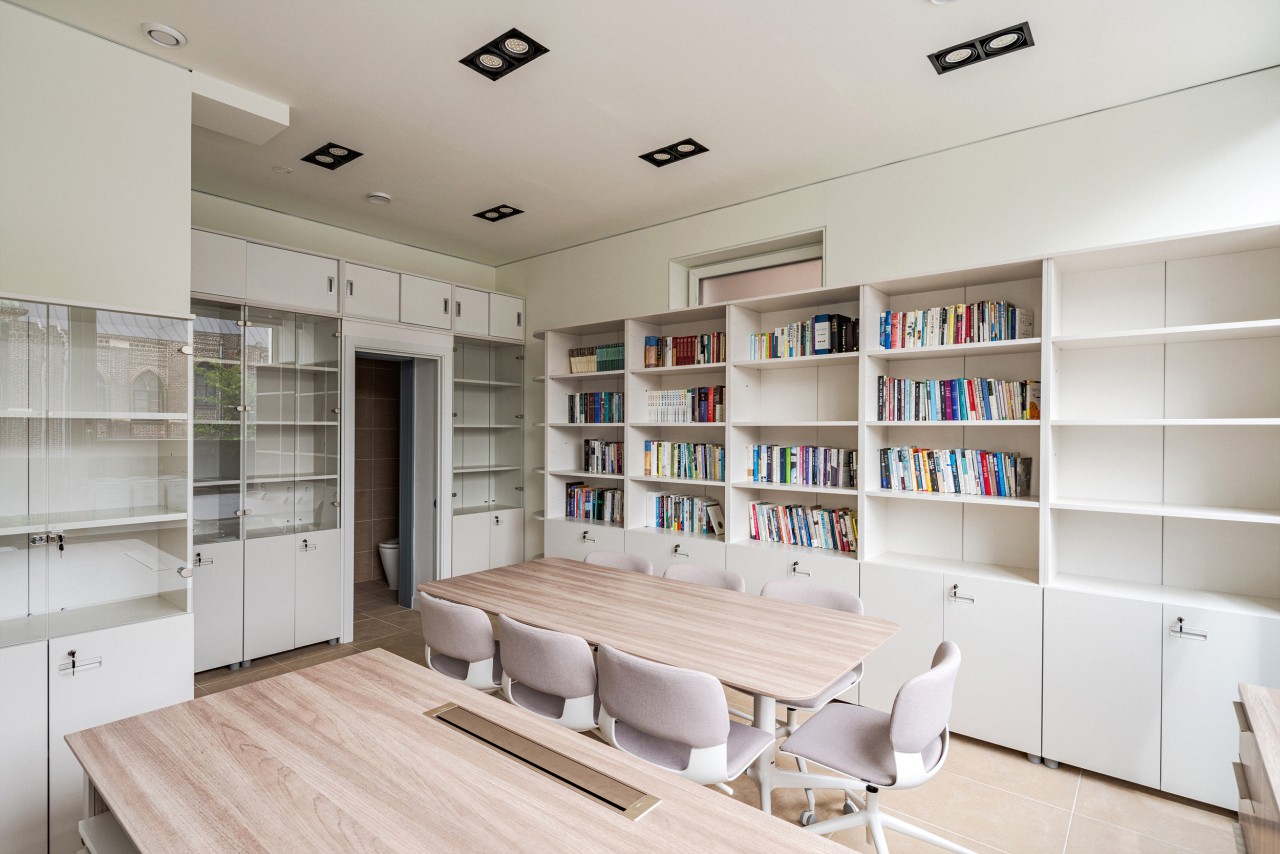
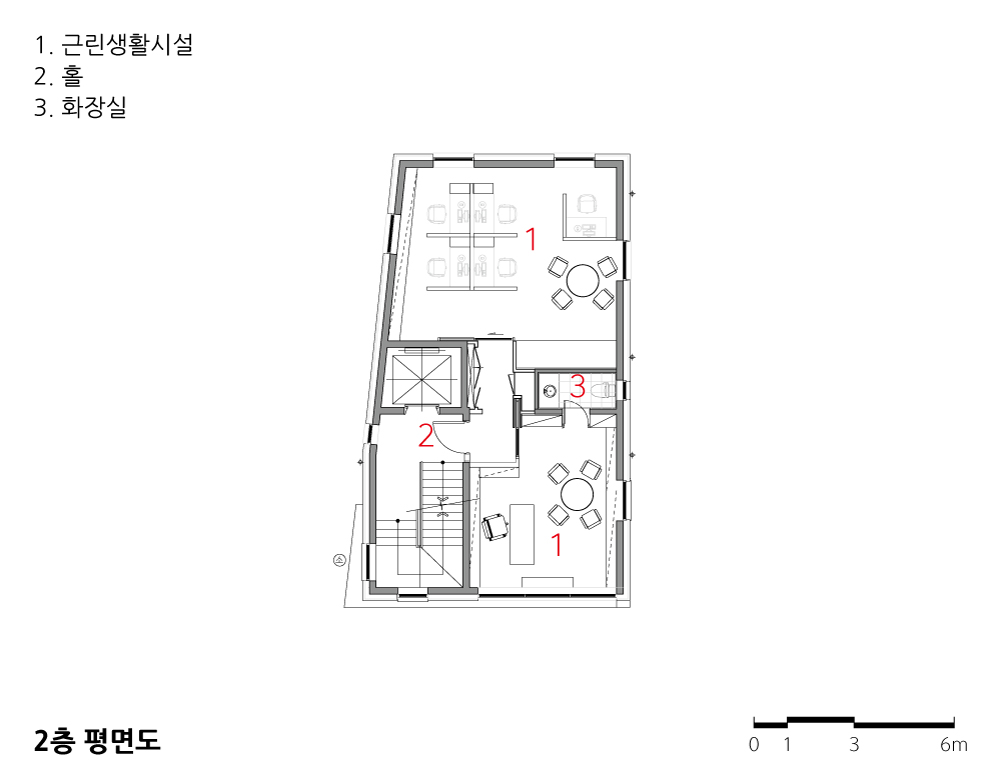
2층은 목사님들의 집무실이다. 사용 목적에 맞게 가구를 배치하고 공간을 나누었다.
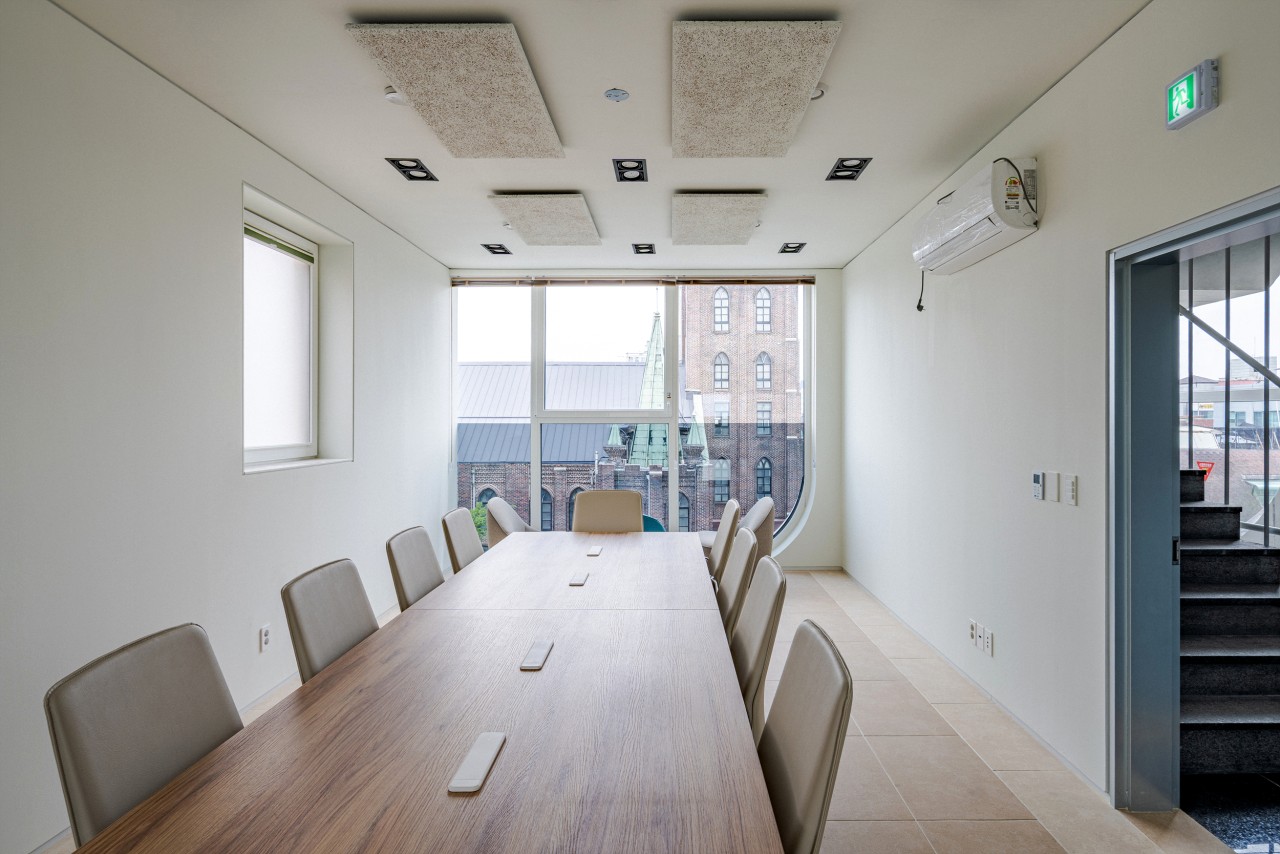
1층, 3층, 4층은 공동체 활동이 이루어지는 중심공간이다.
보이지 않는 곳까지 이어지는 패시브 하우스의 기능
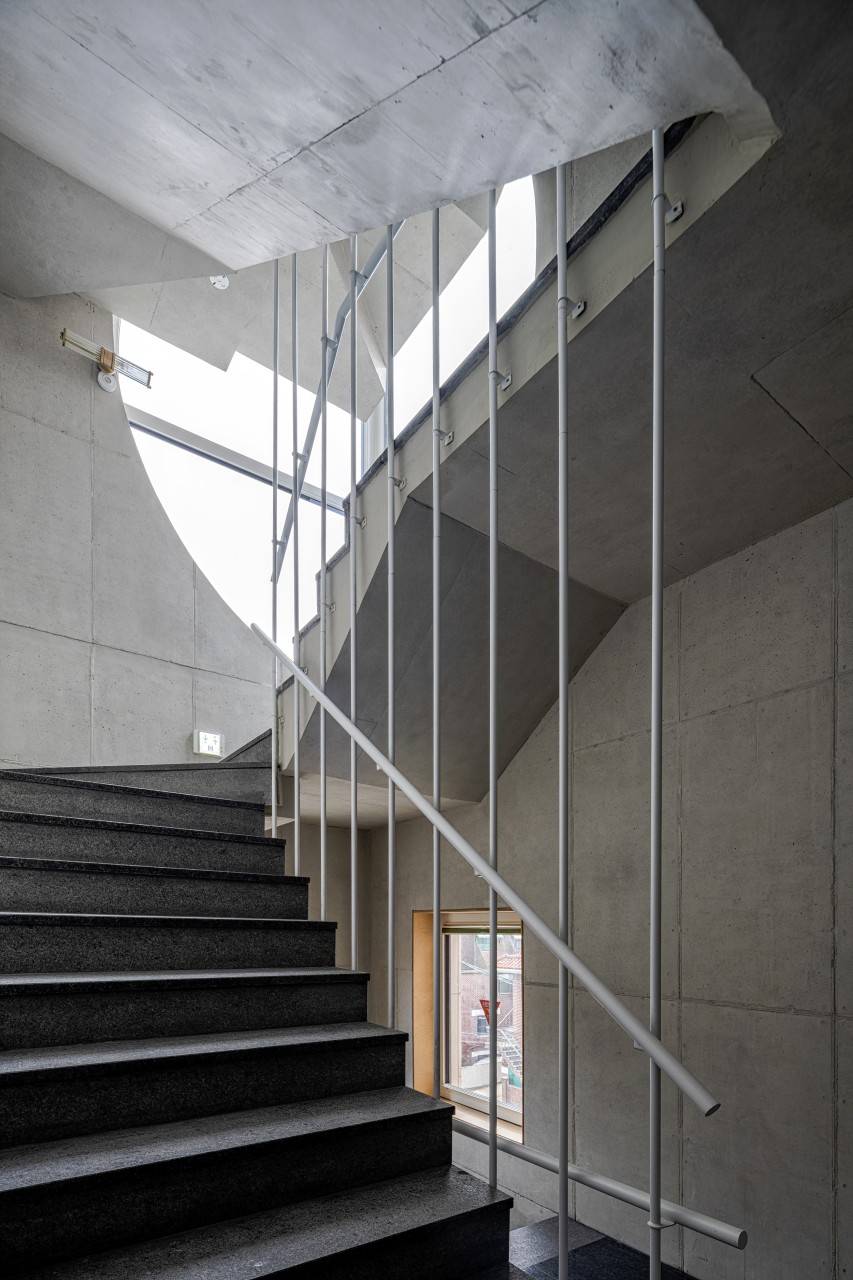
한밀관의 외관을 만드는 곡선과 큰 창은 정밀한 시공을 요구한다. 곡선 외장재와 창호, 구조체와 단열재가 만나는 부분은 형태뿐 아니라 방수와 단열, 기밀 성능이 함께 확보되어야 한다. 특히 창호 주변, 외장재의 곡선 접합부, 테라스와 옥상의 방수, 두겁과 물 끊기 등은 완공 후 건물의 성능과 내구성을 결정하는 부분이다.
외부에 드러나는 매끄러운 곡선과 단정한 마감은 보이지 않는 구조와 방수, 단열, 창호 상세가 정확히 시공될 때 비로소 완성된다.
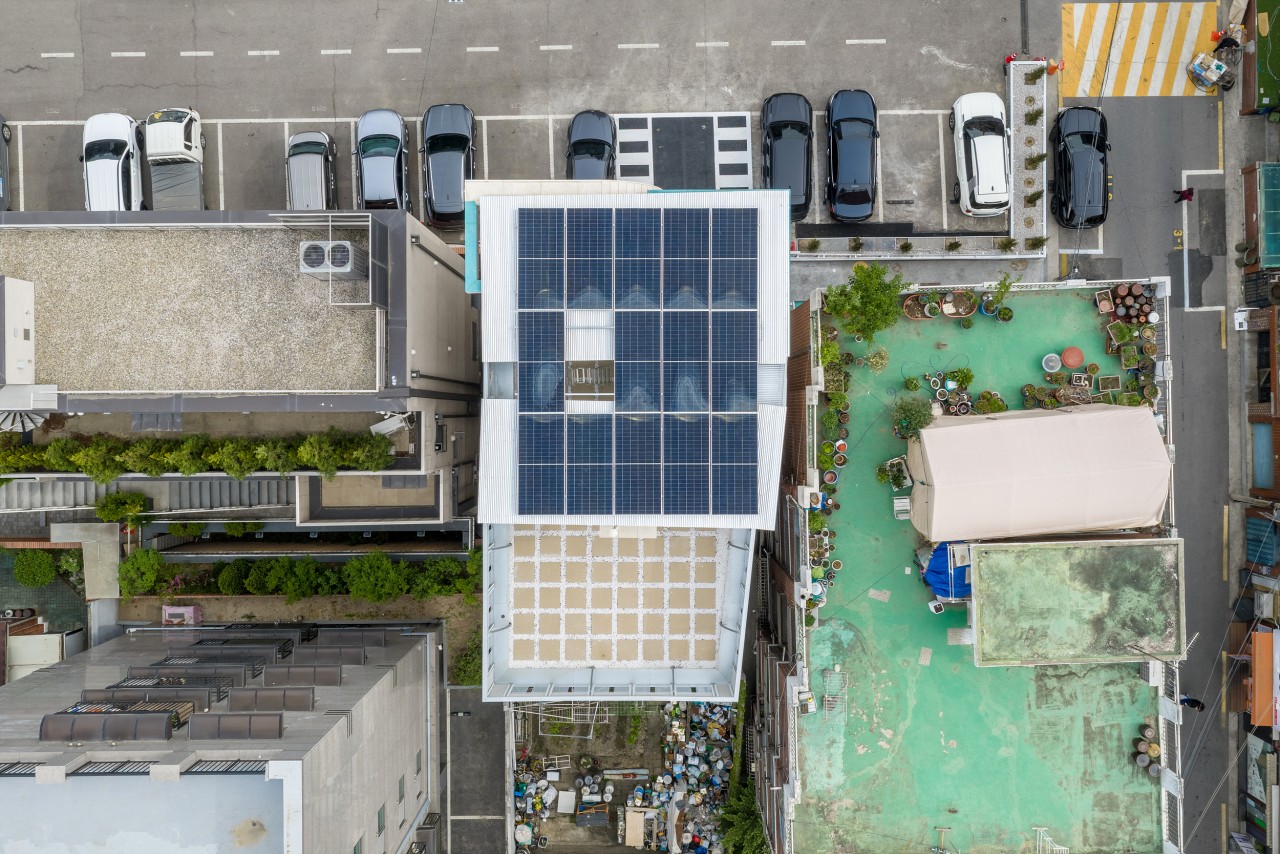
건물 상부 전면에 친환경 태양광 발전패널을 그리드 형태로 배치하여 자체 에너지를 생산하는 저탄소 자립형 에너지를 구축하였다.
한밀관은 사진으로 보이는 형태뿐 아니라, 오랫동안 안전하고 편안하게 사용하기 위한 설계와 시공, 품질관리까지 하나의 건축으로 완성하고자 하였다.
마을을 밝히는 건축물이길 바라며
이번 프로젝트는 설계자의 경계를 넘어, 많은 분들의 도움과 협력 속에서 비로소 완성될 수 있었다. 소통과 협력으로 이뤄낸 한밀관이 중랑구 이 조용한 지역에서 많은 이들에게 따뜻한 안식처로 자리매김하길 소망한다.


Planning and Design
Youngse Church is a large and impressive brick building. For Hanmilkwan, we spent a long time considering whether the new building should follow the architectural language of the main church or take a different direction. In the end, we chose to give it a distinct identity.
Architecture that Begins within the Neighborhood
The site is narrow and deep, with a cul-de-sac-like form, and the surrounding buildings stand close to one another.
Under these conditions, it was difficult to create a generous courtyard or spaces that could spread horizontally. Rather than concealing these limitations, Hanmilkwan takes them as the starting point of its architecture.
Older residential neighborhoods in Seoul are largely characterized by low-rise red-brick houses and box-like concrete buildings. We wanted to bring a new sense of vitality and warmth to this otherwise rigid and repetitive streetscape. Seeking an image that was simple yet meaningful and visually strong, we began with the idea of initials. The S-shaped façade, together with an O-shaped water-drop motif, was intended to give the building a deeper sense of identity as a spiritual space. During the day, the large openings bring abundant natural light into the interior. At night, the building gives off a gentle glow, softly illuminating the surrounding alley. At the time, temporary changes in regulations allowed for a higher floor area ratio. However, considering the scale and character of the surrounding neighborhood, we chose not to build any higher. We explained this decision to the church community, and they understood and supported it. Brick would have been the most obvious choice for harmonizing with the surroundings. Instead, however, we chose a different material and color palette, seeking the sense of stability and warmth offered by stone. Because the building had to satisfy all legal requirements within a limited area, there was little room for balconies, and the floor plans inevitably became simple. On the fourth floor, however, a residual space created by regulations and site conditions was transformed into a small margin for everyday life.
Built on a narrow site, Hanmilkwan expands vertically to accommodate offices, education, and community gatherings. The first floor is where the building first meets the neighborhood, with entrances accessible both from the street and from the church courtyard. The second floor contains offices for the pastors, with furniture and partitions arranged according to their working needs. The first, third, and fourth floors serve as the main spaces for community activities.
Passive House Performance beyond What Is Seen
The curved façade and large windows that define the exterior of Hanmilkwan required a high level of construction precision. Where the curved exterior finish, windows, structure, and insulation meet, not only the form but also waterproofing, insulation, and airtightness had to be carefully coordinated. Particular attention was given to the areas around the windows, the curved joints of the exterior cladding, waterproofing at the terraces and roof, parapet caps, and drip-edge details. These seemingly small elements ultimately determine the long-term performance and durability of the building. The smooth curves and clean finishes visible from the outside can only be achieved when the unseen structure, waterproofing, insulation, and window details are executed with equal precision. A grid of photovoltaic panels was installed across the upper front portion of the building, allowing Hanmilkwan to generate part of its own energy and create a lowcarbon, energy-self-sufficient system. Hanmilkwan was therefore conceived not only as the form seen in photographs, but as a complete work of architecture in which design, construction, and quality control all contribute to long-term safety and comfort.
Hoping to Become a Light for the Neighborhood
This new-build project, the first in some time, could only be completed through the help and collaboration of many people who willingly worked beyond the boundaries of the architect’s role.
Built through communication and cooperation, we hope Hanmilkwan will become a warm and welcoming place for many people within this quiet neighborhood of Jungnang-gu.

| 영세교회 한밀관 설계자 | 임정경 건축사_ 나나 건축사사무소 건축주 | 김태수 _ 영세교회 감리자 | 나나 건축사사무소 시공사 | (주)이에코건설 대지위치 | 서울특별시 중랑구 중화동 주요용도 | 근린생활시설 대지면적 | 156.40㎡ 건축면적 | 85.78㎡ 연면적 | 302.45㎡ 건폐율 | 54.85% 용적률 | 193.38% 규모 | 4F 구조 | 철근콘크리트구조 외부마감재 | 비앙코벨로, THK47 삼중층유리 내부마감재 | 수성페인트, 노출콘크리트 설계기간 | 2024. 11 - 2025. 05 공사기간 | 2025. 10 - 2026. 04 사진 | 김진철 _ 아키프레소 구조분야 | SDM 구조기술사 사무소 기계설비·전기분야 | (주)조은엔지니어링 |
Youngsei Church Hanmilkwan Client | Youngsei Church Kim TeaSoo Supervisor | Nana Architecture Construction | E-eco Construction CO., Ltd. Location | Junghwa-dong, Jungnang-gu, Seoul Program | Neighbourhood living facility (office) Site area | 156.40㎡ Building area | 85.78㎡ Gross floor area | 302.45㎡ Building to land ratio | 54.85% Floor area ratio | 193.38% Building scope | 4F Structure | RC Exterior finishing | Bianco bello (Ston), THK47 Triples glass Interior finishing | Water paint, Exposed concret Design period | Nov. 2024 - May. 2025 Construction period | Oct. 2025 - Apr. 2026 Photograph | Kim Jin Cheol _ Archipreso Structural engineer | SDM Structural Engineering Company Mechanical·Electrical engineer | Joen Engineering INC. |

'회원작품 | Projects > Neighborhood Facility' 카테고리의 다른 글
| 내서중리 공영주차장 2026.9 (0) | 2026.09.30 |
|---|---|
| 제주 웨딩스튜디오 ‘스튜디오 제라’ 2026.9 (0) | 2026.09.30 |
| 안녕 475 2026.8 (0) | 2026.08.31 |
| 송현복합센터 2026.8 (0) | 2026.08.31 |
| 신등119지역대 2026.8 (0) | 2026.08.31 |