
2026. 9. 30. 11:10ㆍ회원작품 | Projects/Neighborhood Facility
Jeju Wedding Studio ‘Studio Zera’Jeju Zera’
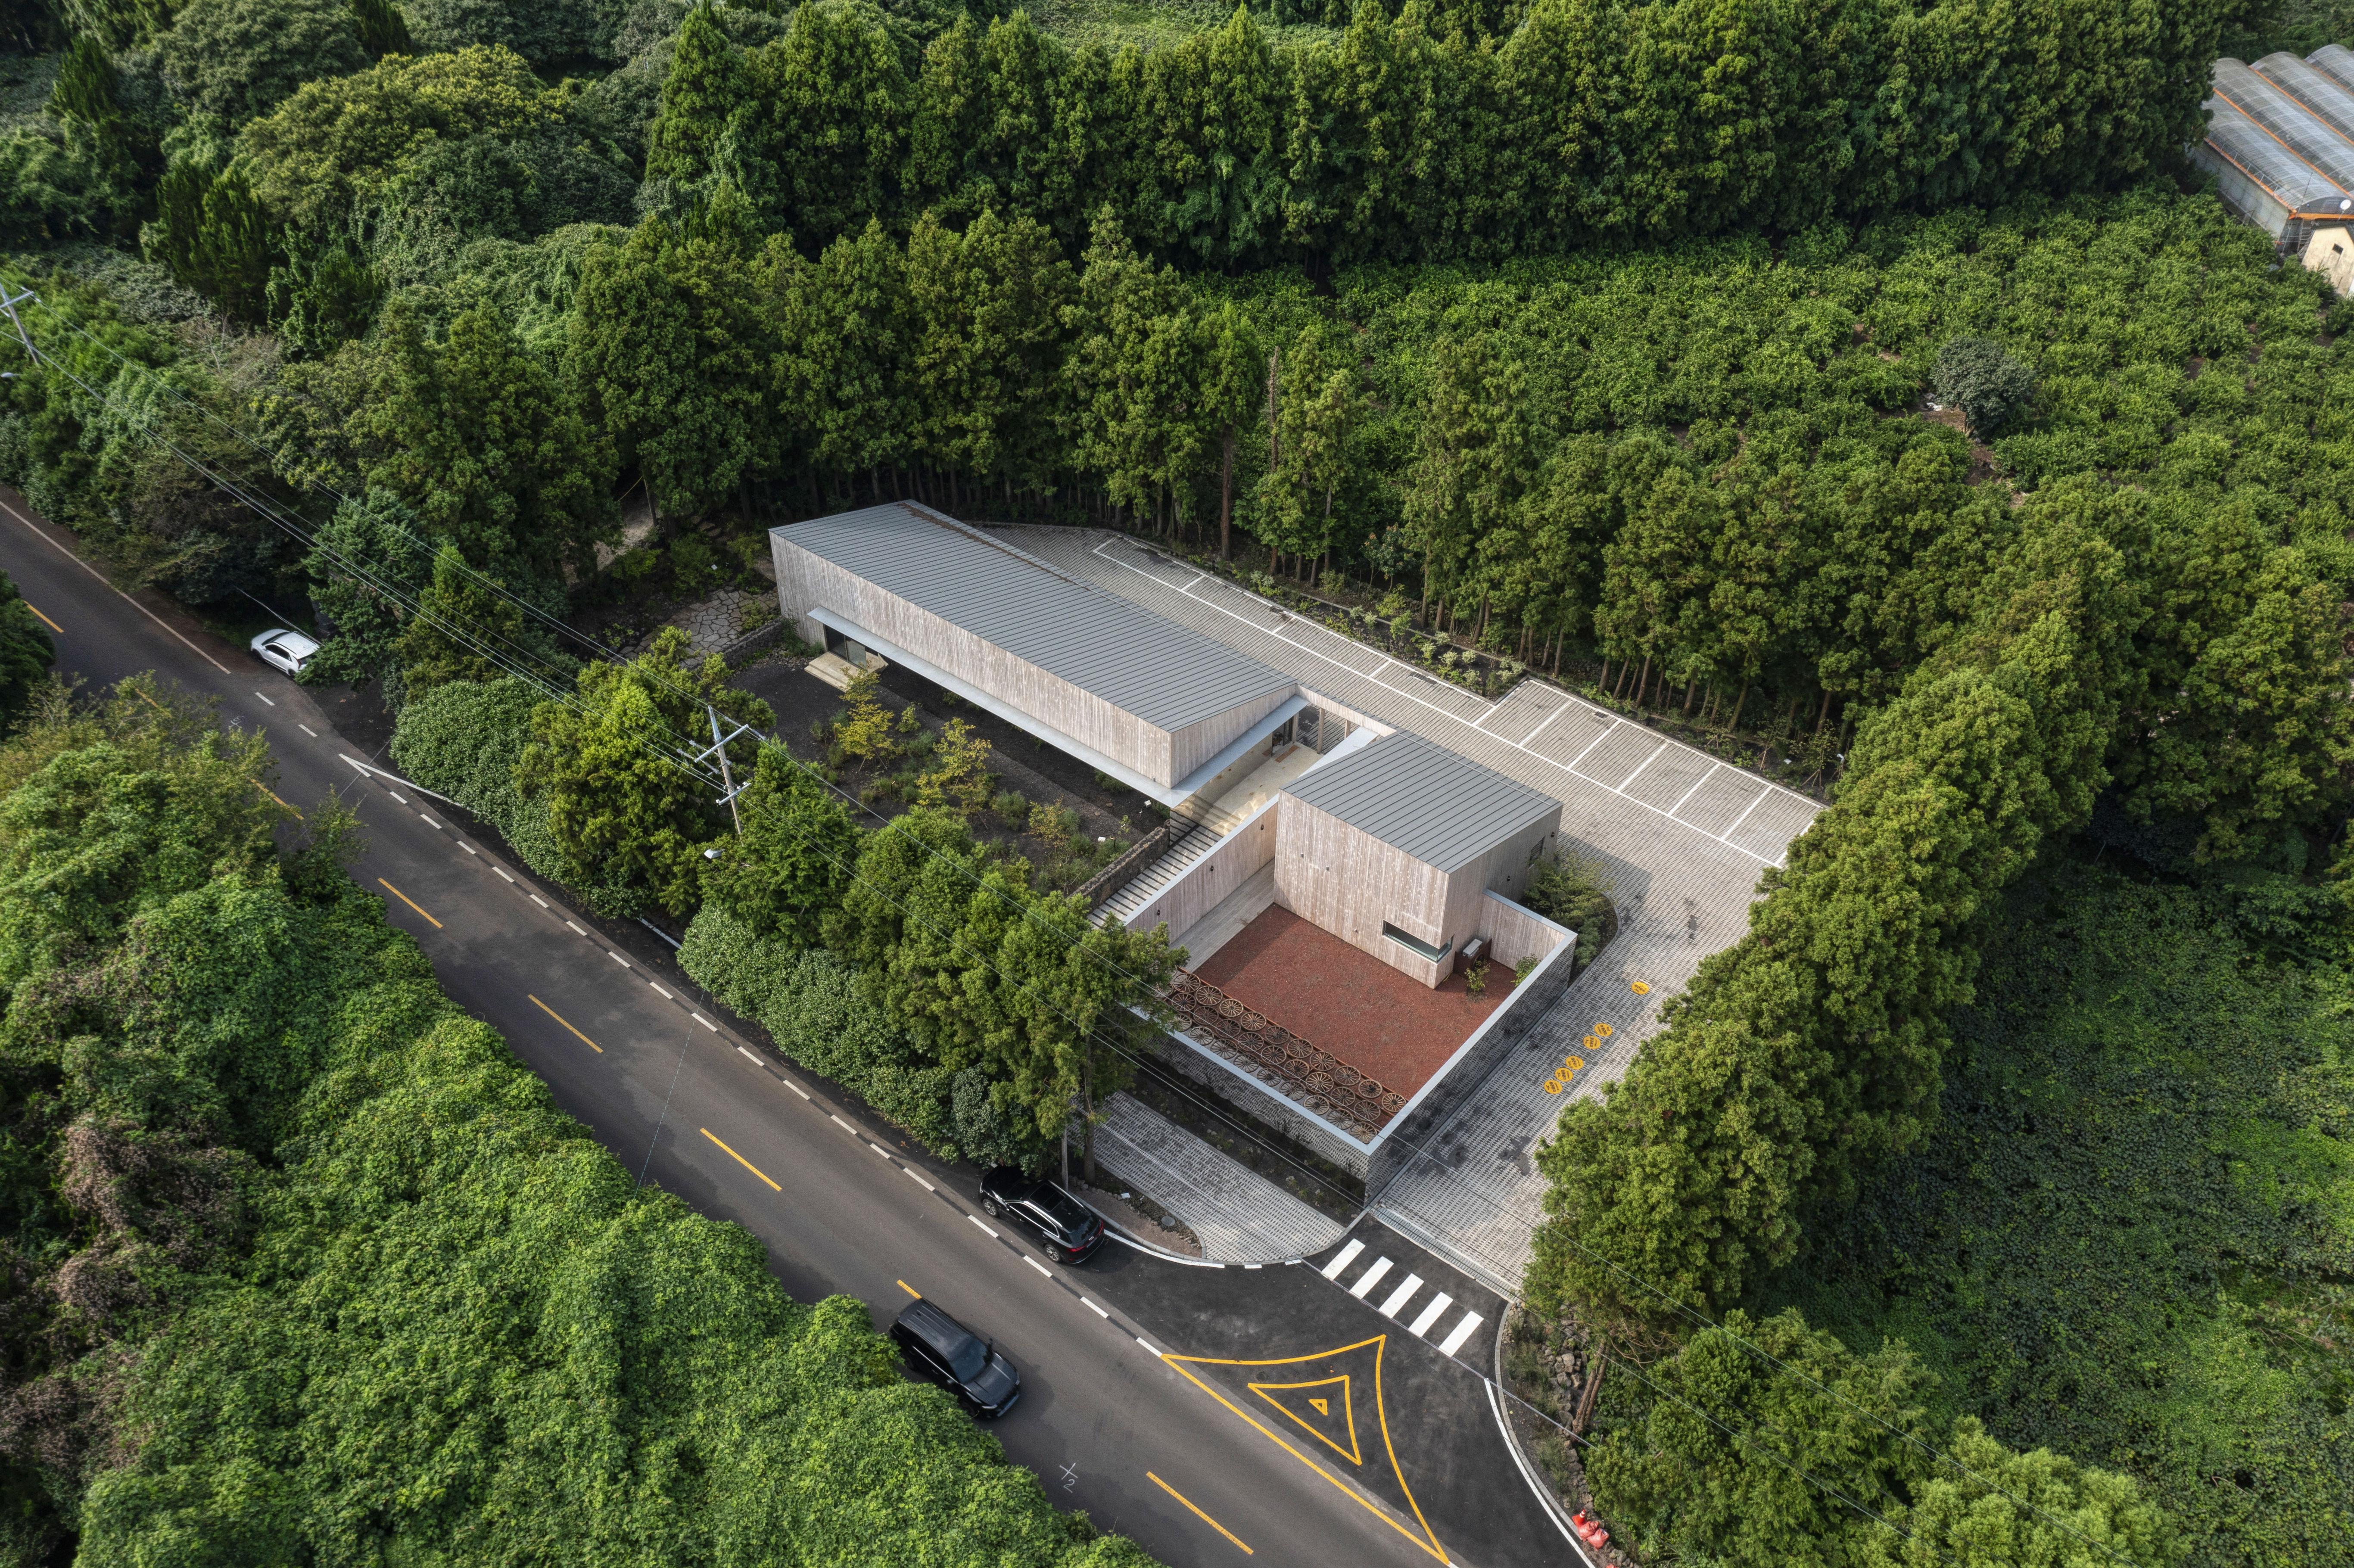
숲을 기억하는 사진관
바람이 많은 제주에는 유독 삼나무가 많지만 그 까닭을 알고 나면 아프다. 일제 강점기에 무분별한 벌목이 있었고, 그에 대한 보상차원으로 심어진 일본 삼나무가 지금까지 이어온 것이기 때문이다.
현재 삼나무는 벌거숭이 제주의 산과 들을 메우고, 노랗게 익은 감귤을 바람으로부터 보호하고 있다.
서귀포 남원읍 신흥리와 수망리 일대에 자리 잡은 ‘경흥농원’은 남원에서 처음 감귤농사를 시작했을 만큼 역사가 깊은 농장이다. 농장을 조성하며 감귤 밭 주변과 길에도 삼나무가 심어졌고, 50년이 넘은 삼나무 숲은 경흥농원에 없어서는 안 될 터줏대감 같은 존재가 되었다.
스튜디오 제라가 들어설 땅도 삼나무가 울타리를 친 키위 밭이었다.
70~90년대 농장은 마을 사람들의 주 수입원이었다. 마을 사람들의 인력으로 농장을 꾸려갔으며, 농장의 수익은 다시 재투자돼 동백나무가 심기고 숲이 가꾸어졌다.
돌아가신 아버님으로부터 농장을 물려받은 건축주에게 있어 삼나무와 동백나무는 아버지와 다를 바 없는 존재이다. 지켜내고 보전하고 더 잘 가꾸어나가는 것이 아버지를 기억하고 사랑하는 방법이기에, 이 장소의 주인공은 ‘숲’이다.
경흥농원의 아름다운 숲을 보전하면서, 즐기고 기억하는 것으로 사진만큼 좋은 방법이 또 있을까. 이미 신혼부부에게 야외촬영의 명소로 자리 잡은 농원의 동백 숲을 활용하여 사진스튜디오를 계획한 건축주는 그래서 현명했다.
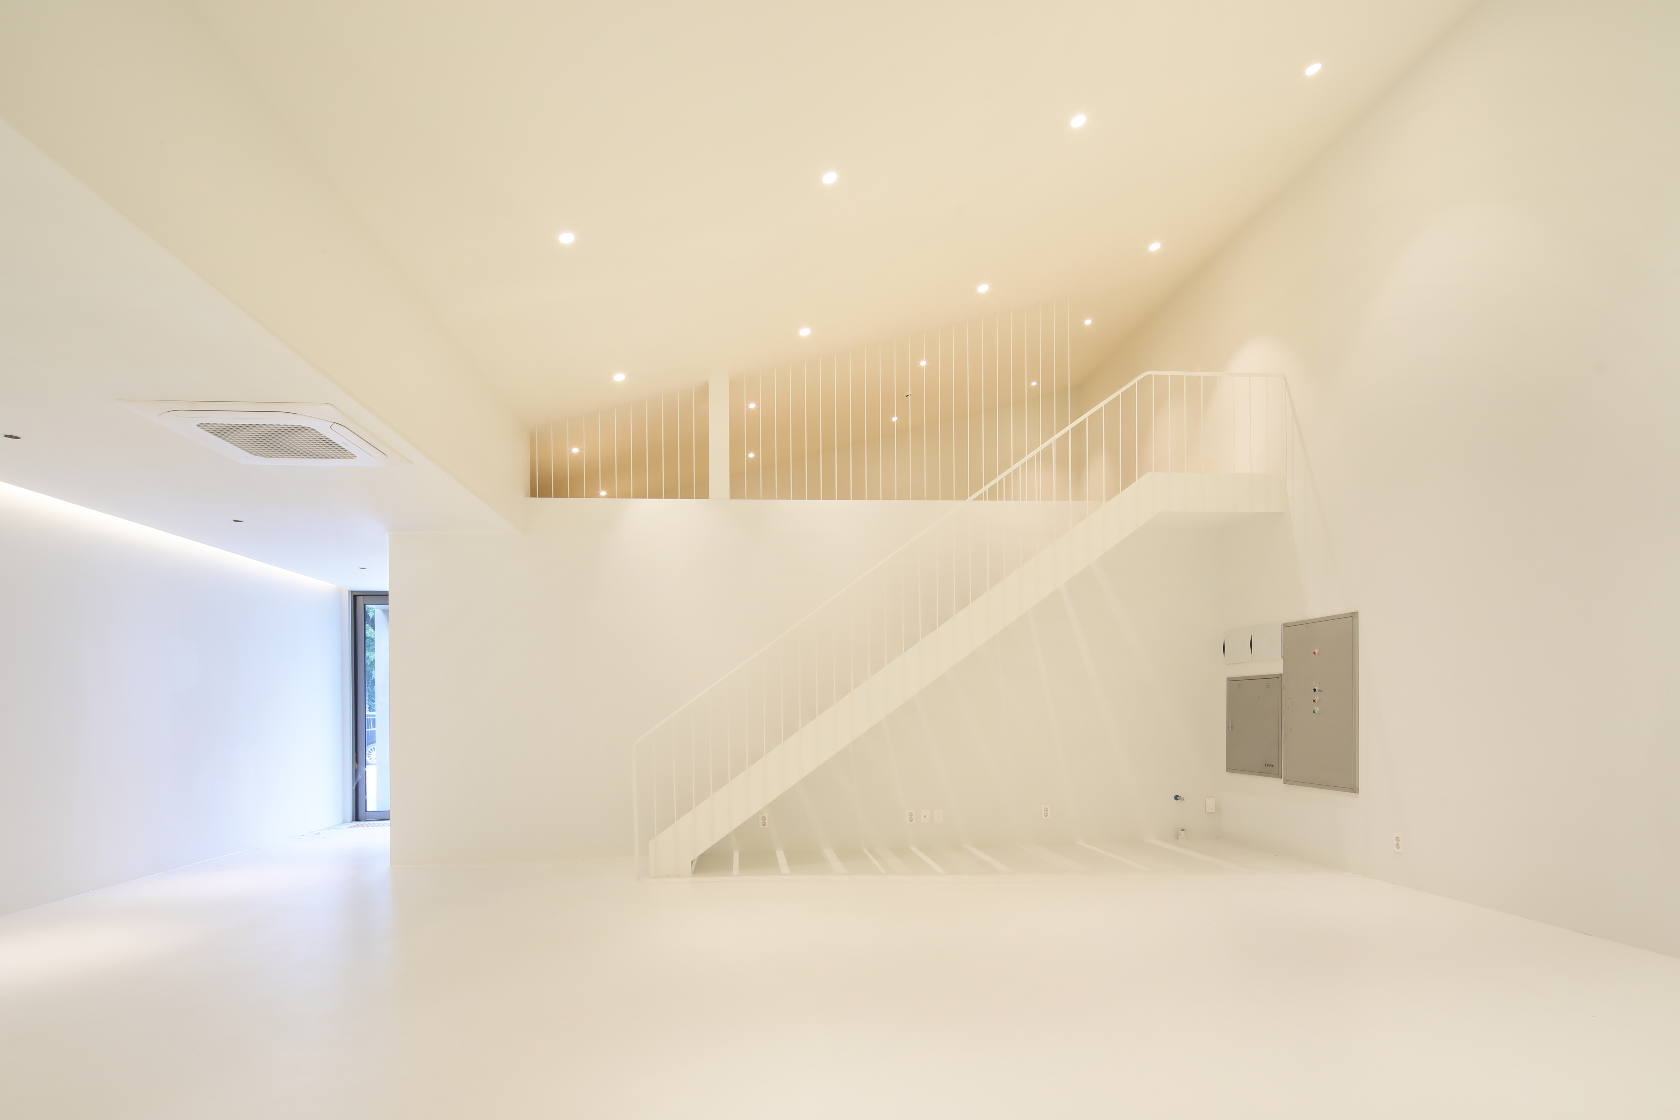
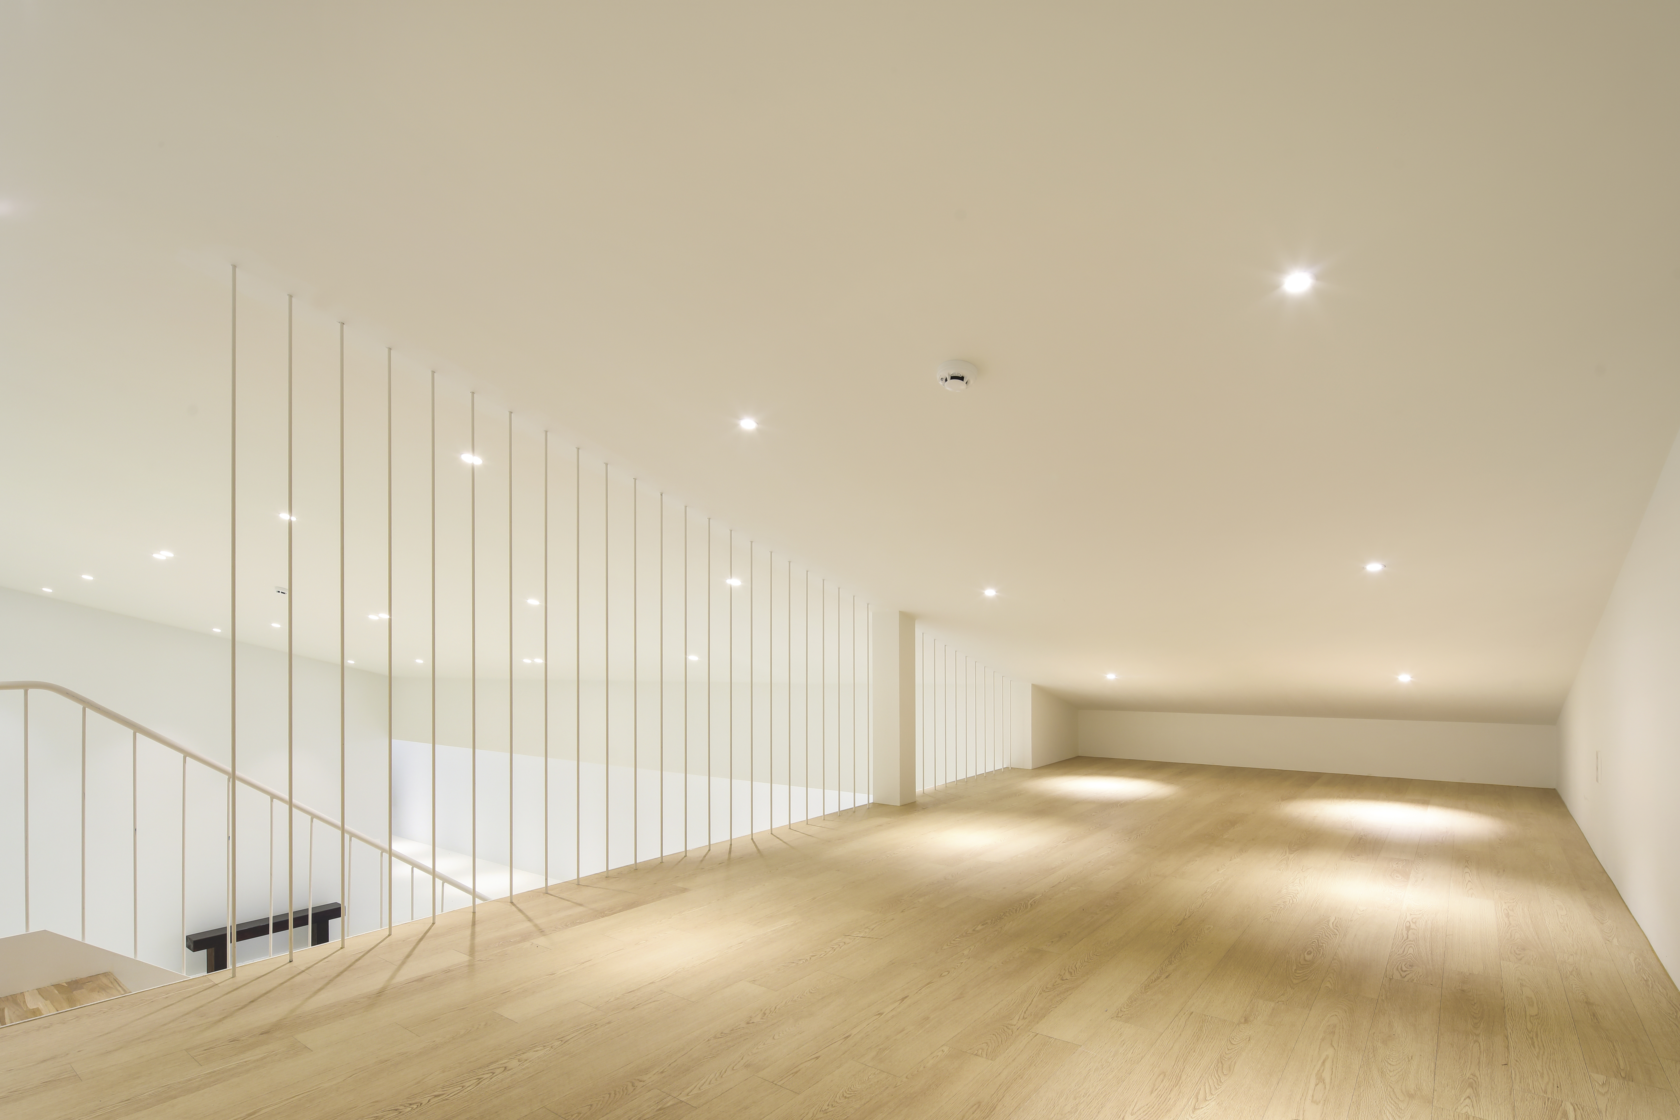
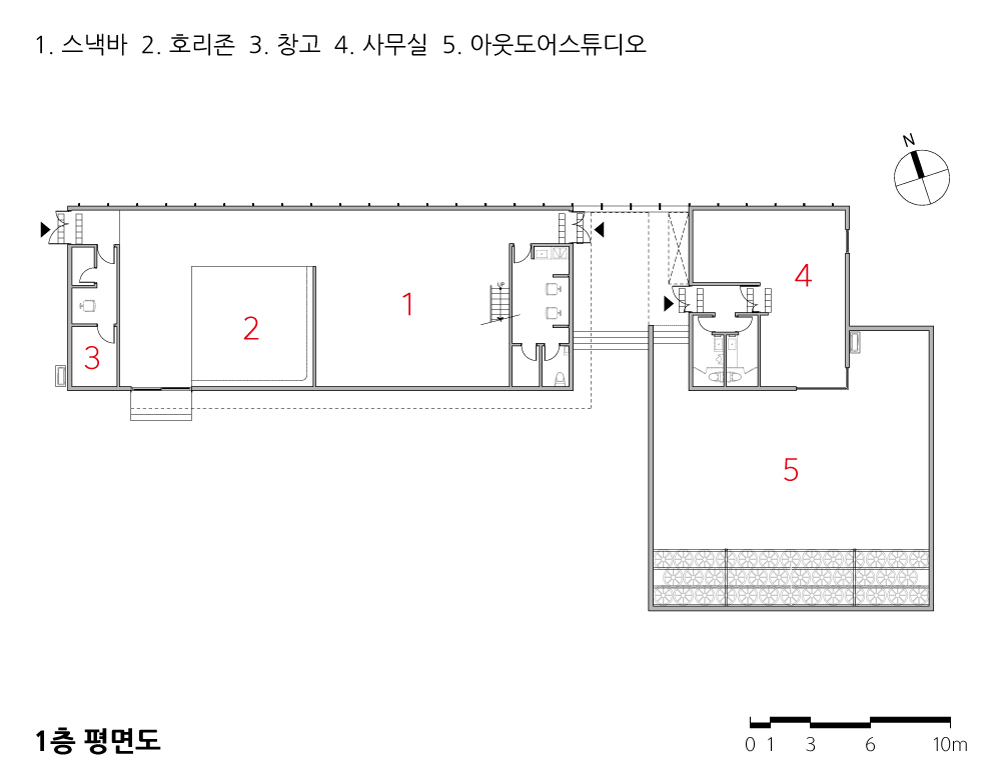
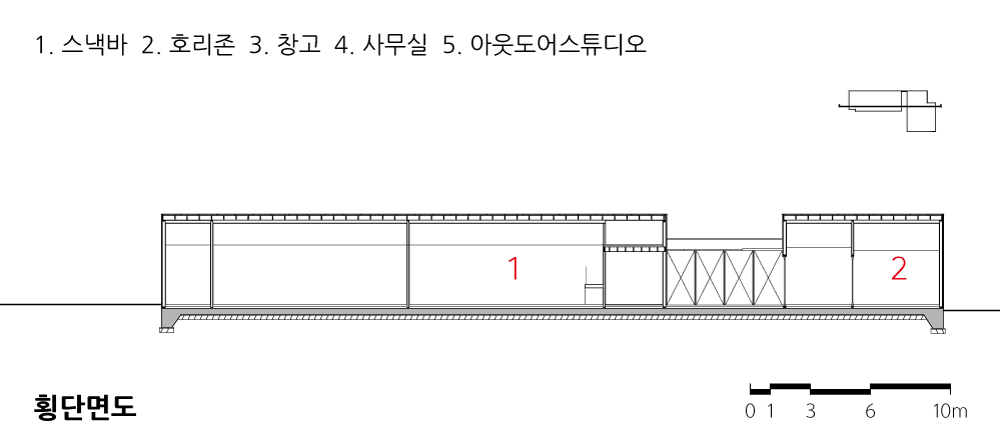
700평 남짓의 땅에 들어설 프로그램은 이렇다. 호리존이 구비된 실내스튜디오와 남녀가 분리된 파우더룸, 피팅룸이 본동에 위치하고 별동은 운영사무실과 응접공간이 위치하게 된다.
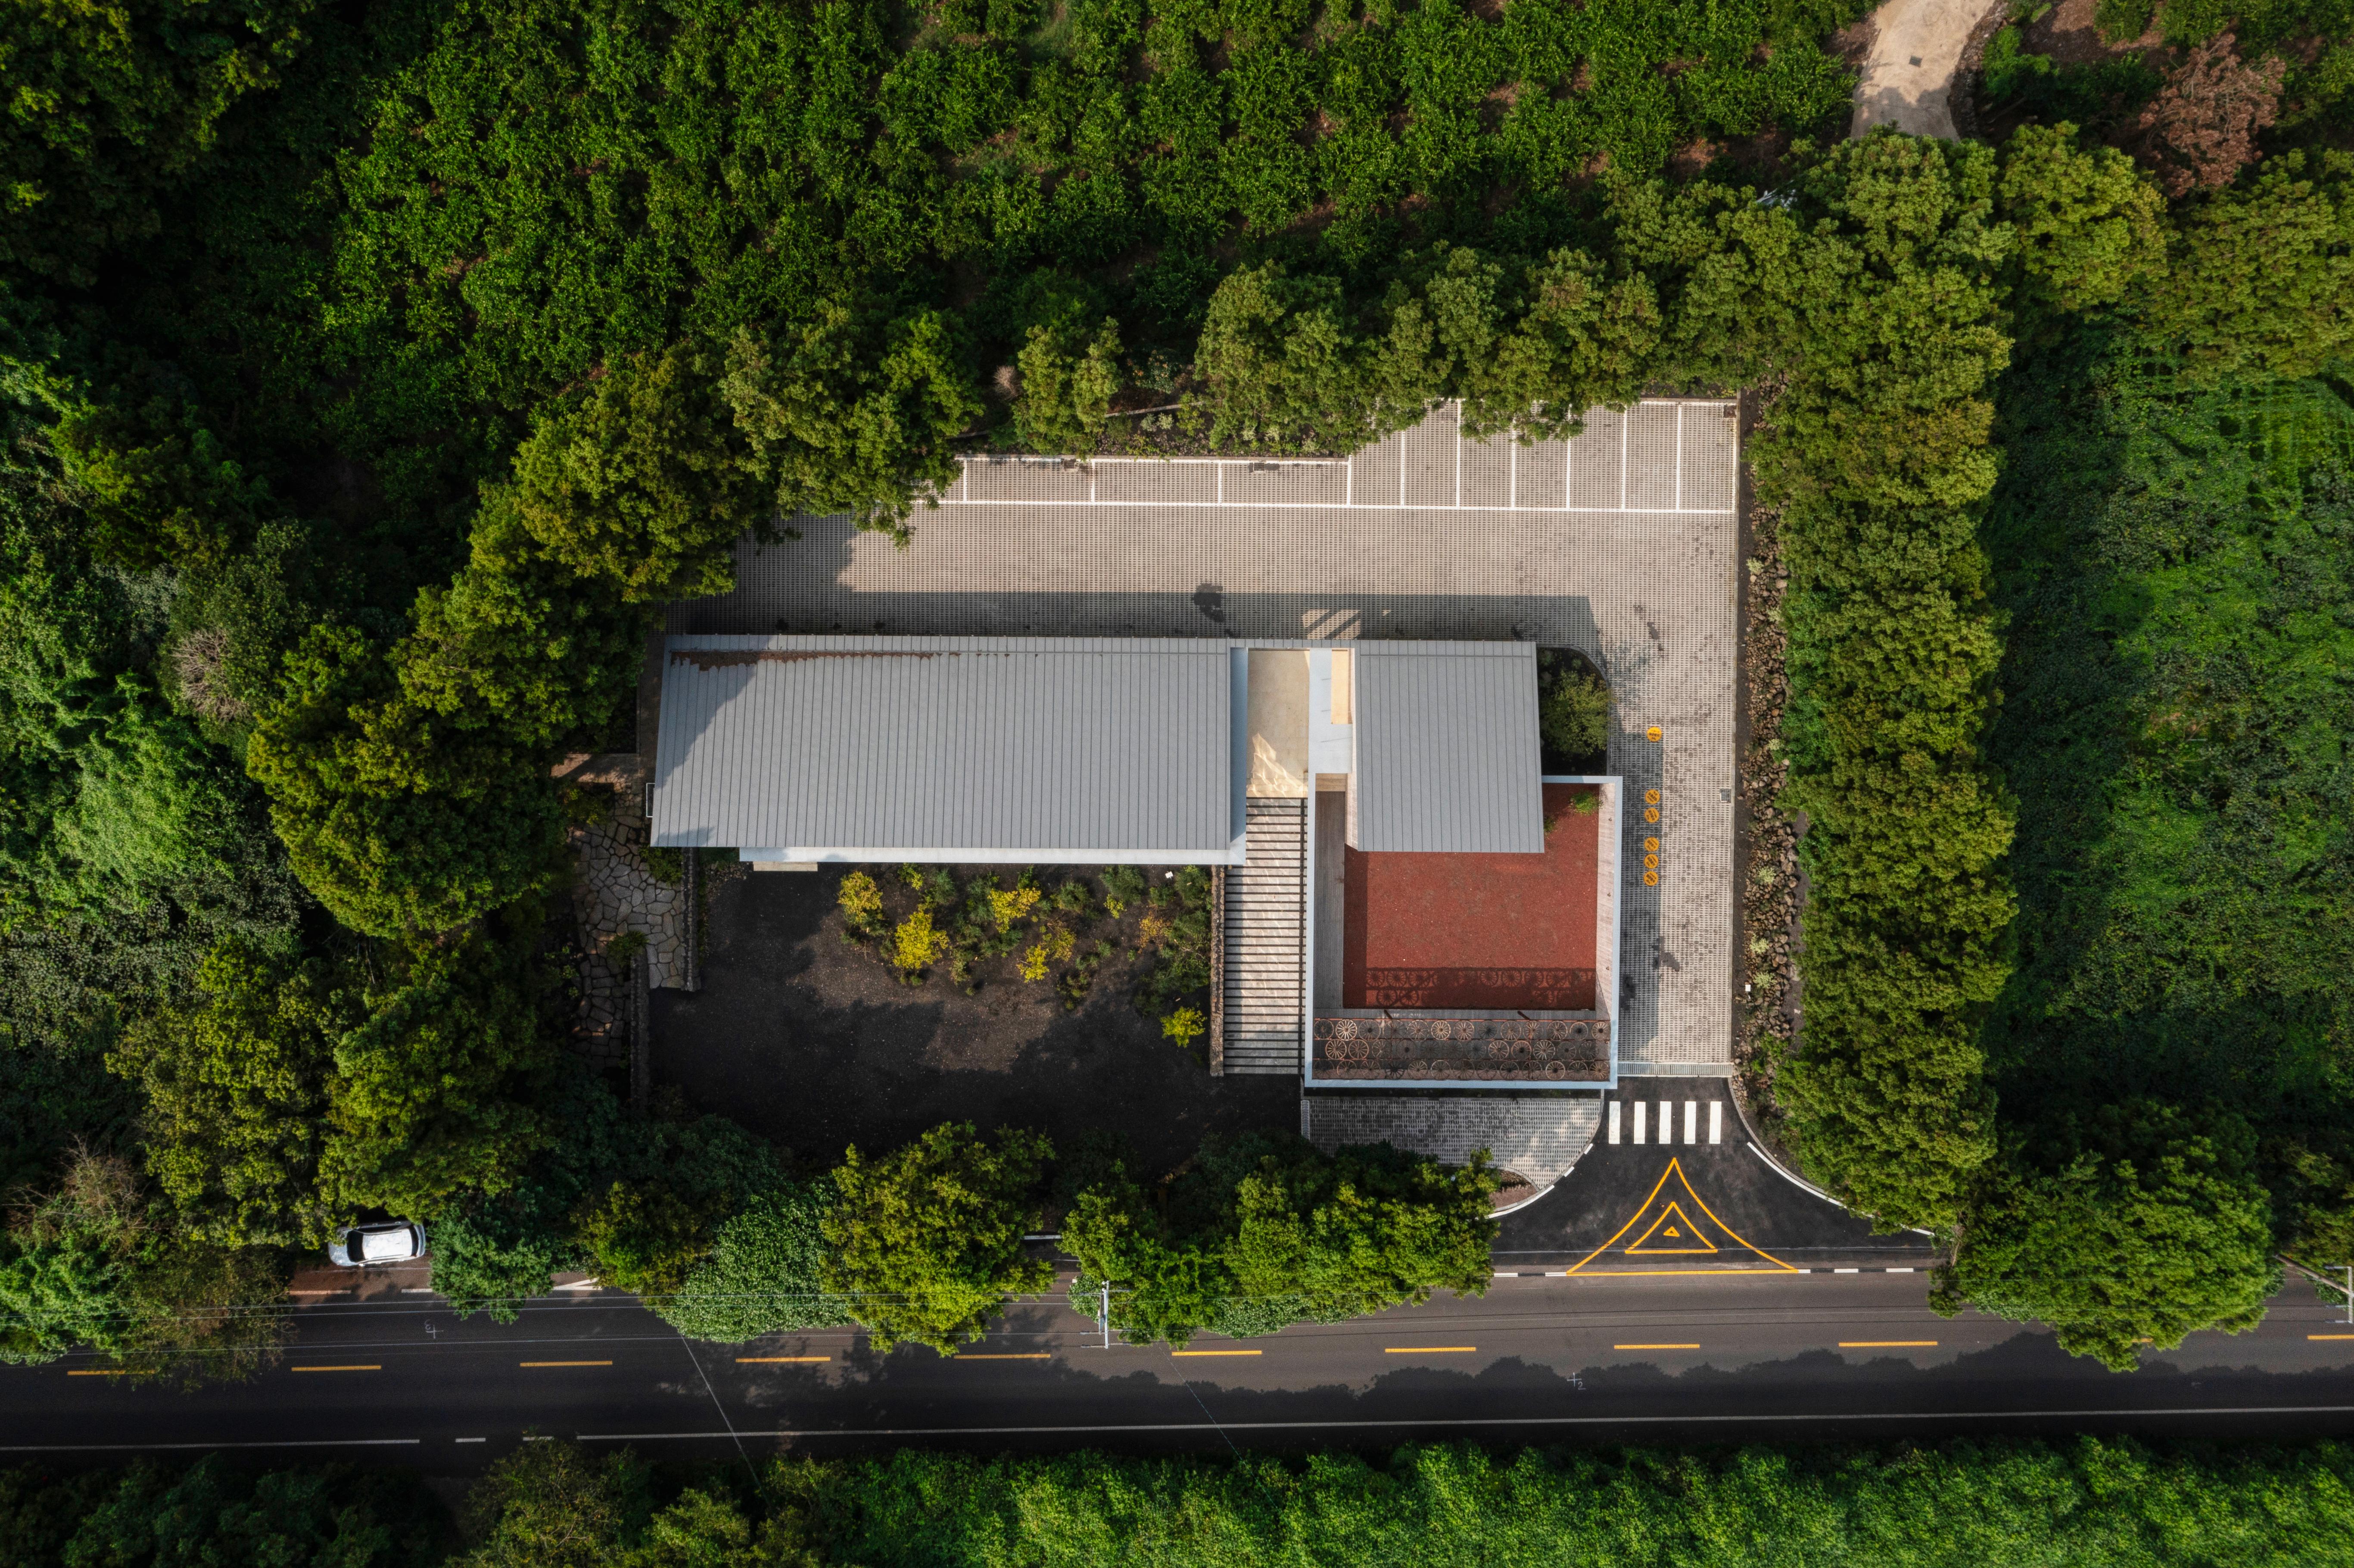
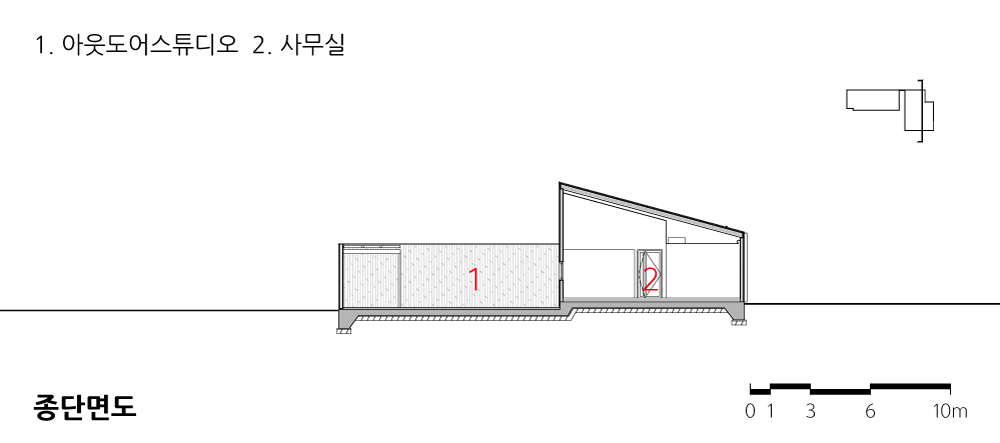
외부에는 14m x 14m의 정방형 중정이 별동에 인접해 위치하는데, 스몰웨딩이나 촬영, 행사를 대비한 공간이다.
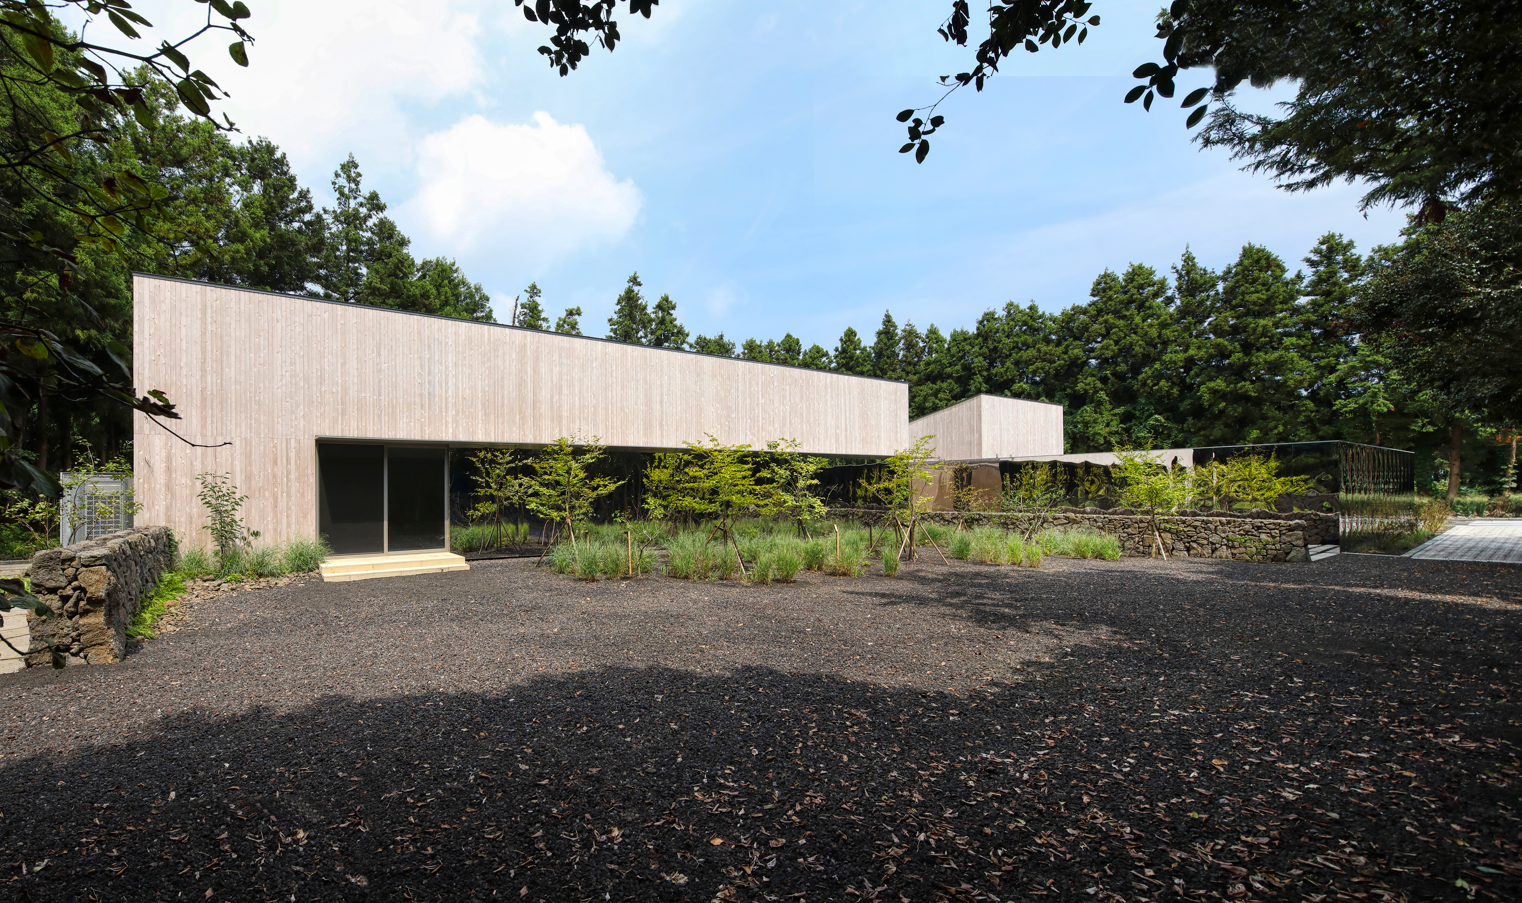
건물의 후면은 방문객을 위한 주차공간이며, 전면의 정원은 사진촬영을 위한 자연의 스튜디오 역할을 한다.
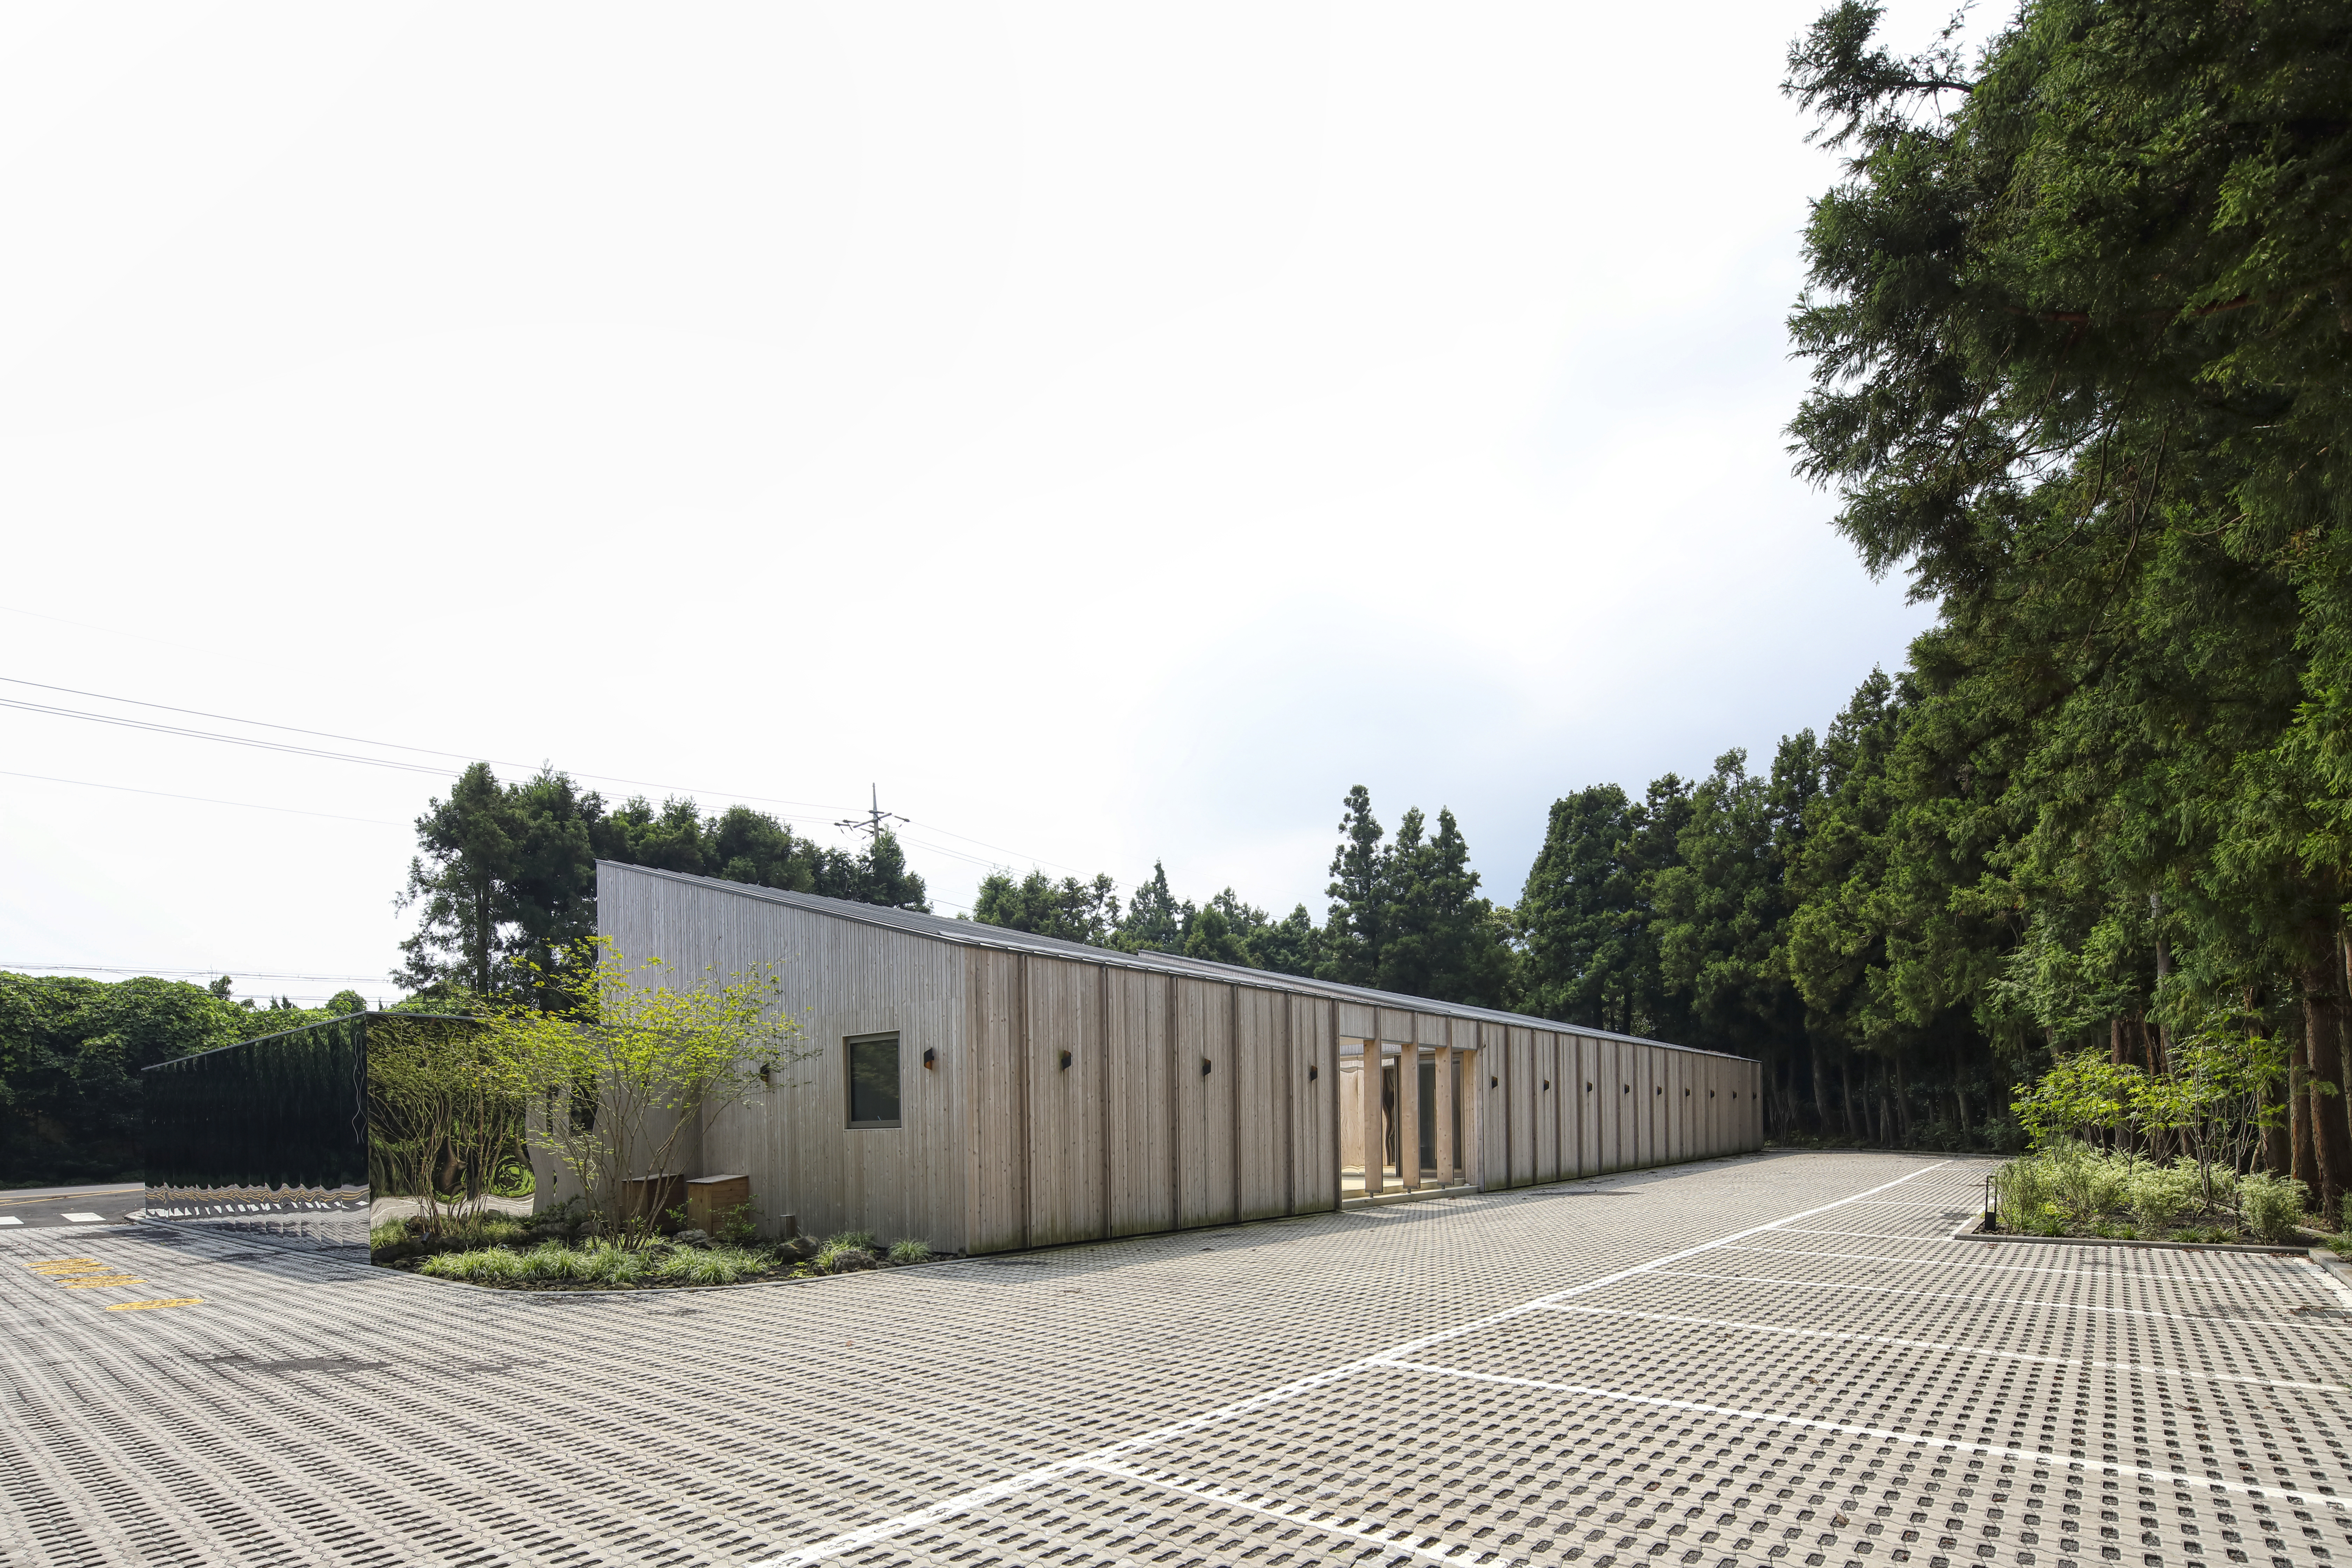
300제곱미터가 조금 안 되는 단층의 스튜디오는 존재를 드러내기보다는 없는 듯 있기로 했다. 사진관은 사진을 찍는 곳이지 찍히는 대상은 아니라는 생각에서 그리했다. 그래서 가장 단순한 형태로 무심하게 숲 속에 파묻히게 했다.
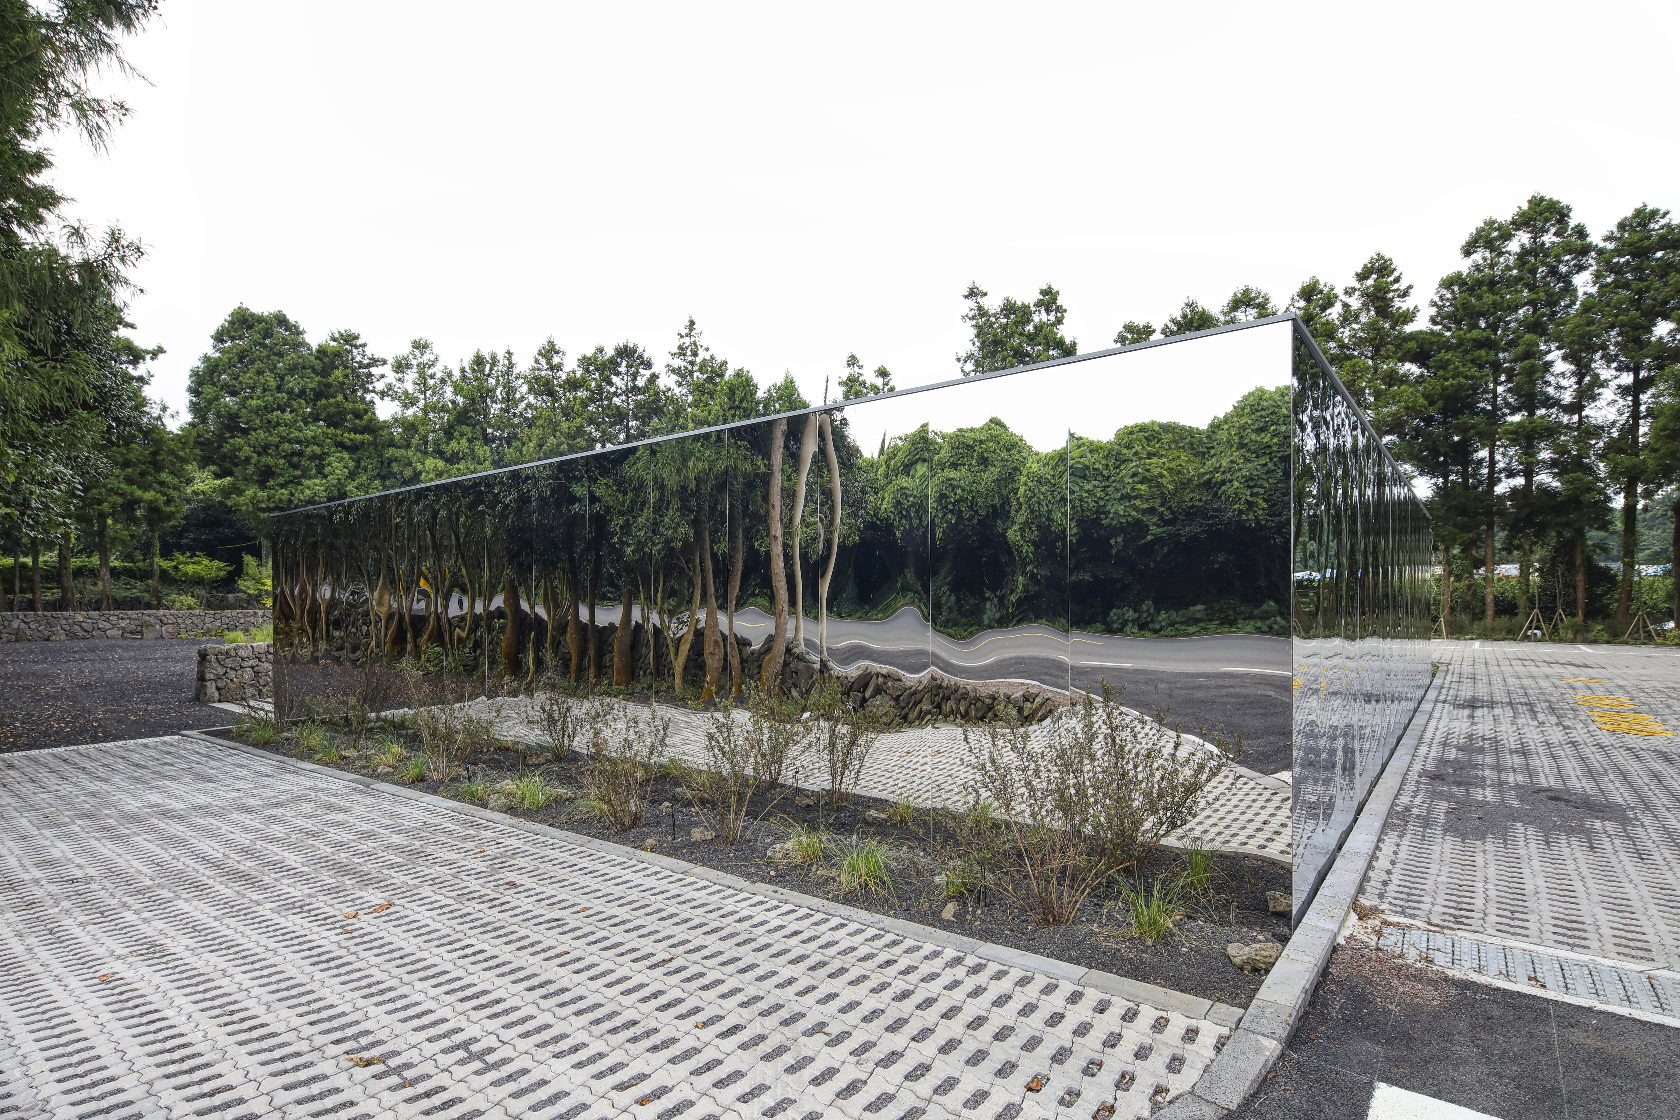
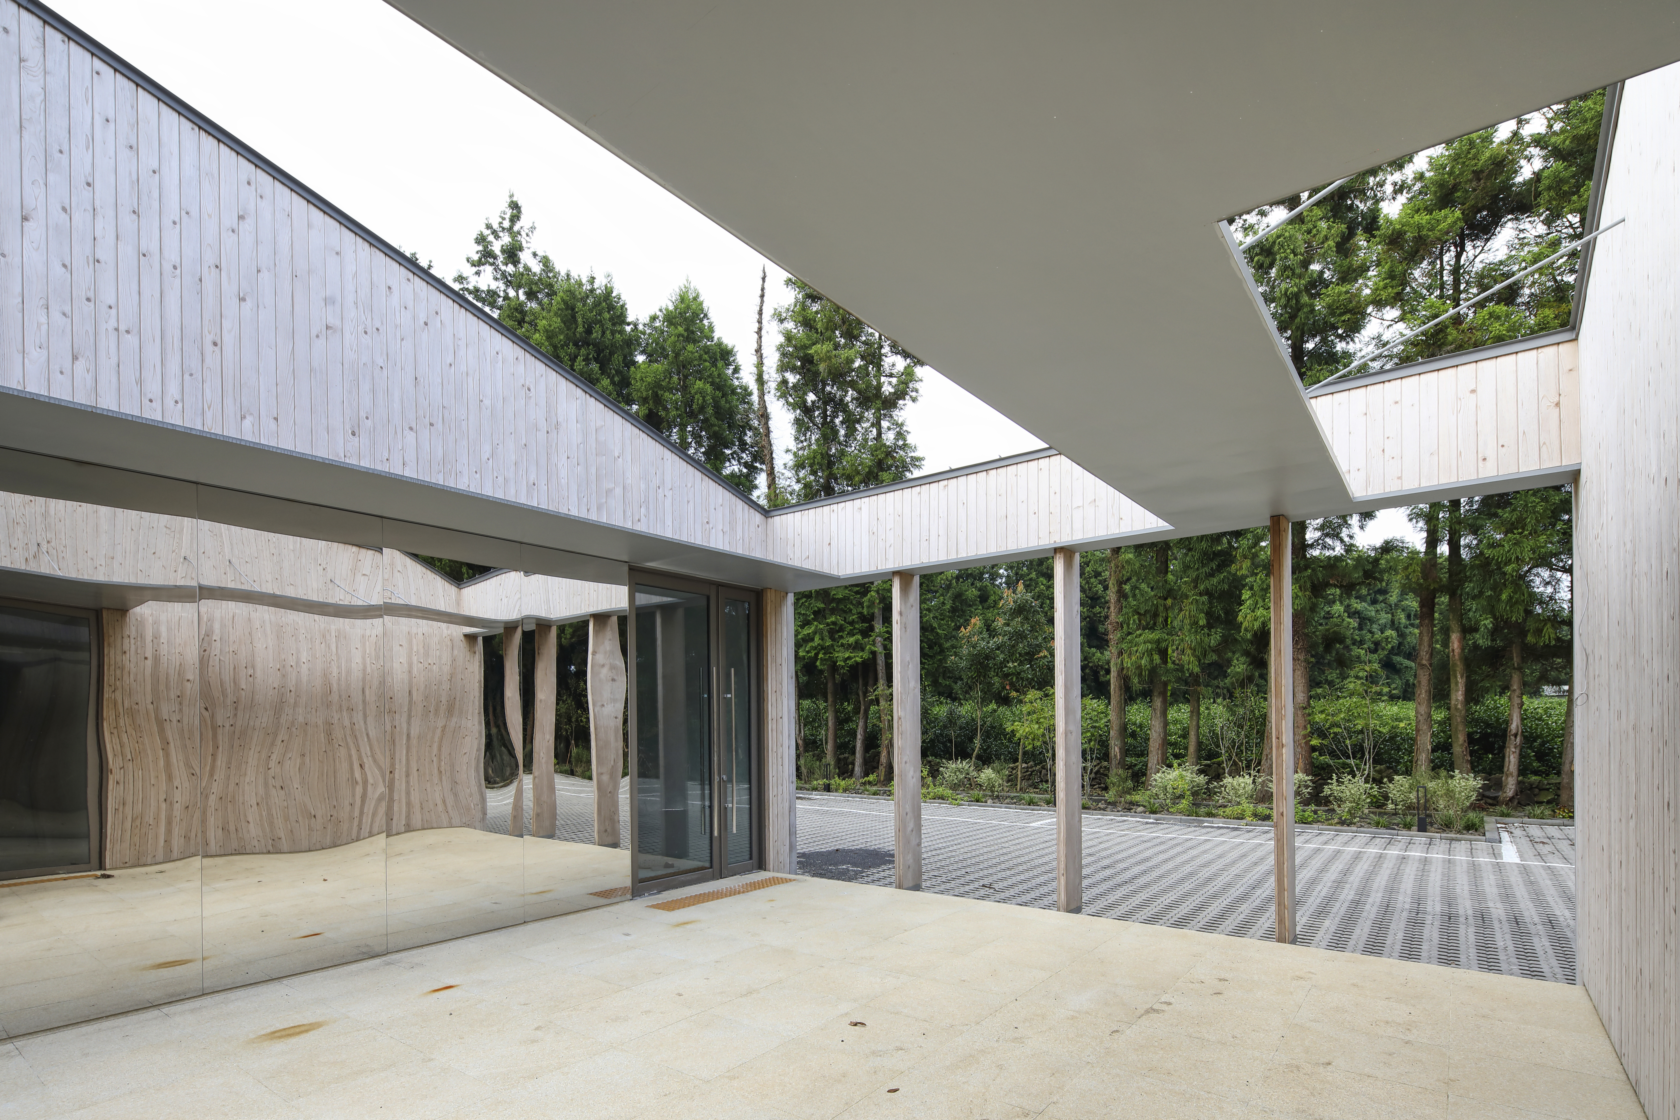
단순한 매스마저도 드러내고 싶지 않아 사람의 시선이 닿는 정도의 높이까지는 미러스테인리스로 마감을 했다. 14m x 14m의 중정은 미러스테인리스 덕분에 외부에서 완벽하게 은폐된다.
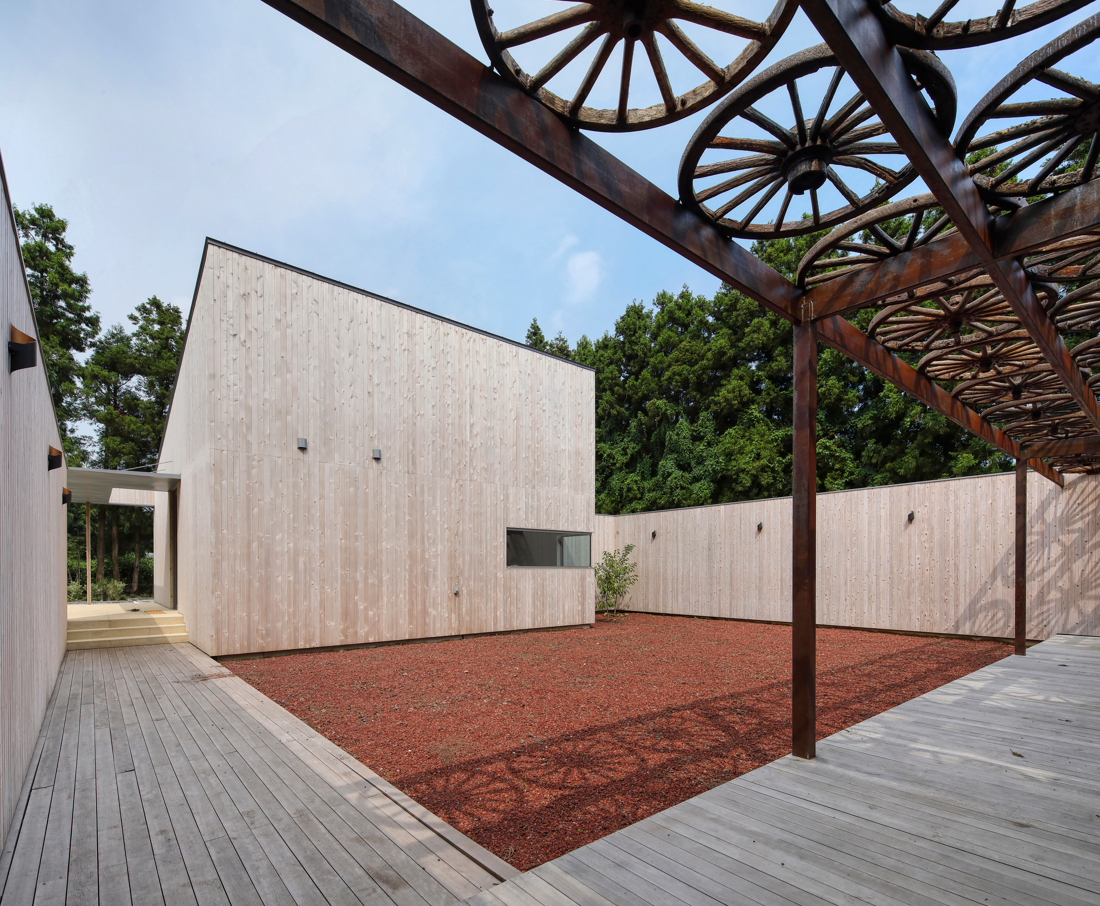
외부에서 인식되지 않는 이 장소는 숲 속의 또 다른 추상의 숲이며, 푸른 하늘과 붉은 송이석의 대비가 뚜렷한 비워진 공간이다. 중정의 안 벽은 규화 처리된 적삼목으로 마감되어 있는데, 수직으로 뻗은 삼나무 숲의 은유이며 하늘과 바닥을 자연으로 잇기 위한 시도였다.
행사나 스몰웨딩의 단상으로 쓰여질 데크의 상부에는 마차바퀴가 캐노피처럼 설치되어 있는데, 빛이 좋은 날은 마차바퀴의 그림자가 바닥을 구르고 벽을 타고 오르는 것을 볼 수 있다.
A Photo Studio that Remembers the Forest
Jeju is known for its strong winds, and for that reason it has an unusually large number of cedar trees.
The reason is a painful one. During the Japanese colonial period, the island sufferindiscriminate deforestation, and the Japanese cedar trees planted afterward as a form of compensation have remained to this day.
Even so, the cedars helped cover the once-bare mountains and fields of Jeju, and they protected the ripening tangerines from the wind.
Located around Sinheung-ri and Sumang-ri in Namwon-eup, Seogwipo, Gyeongheung Farm is a historic farm, known as the first place in Namwon to begin cultivating tangerines.
As the farm was developed, cedar trees were planted around the tangerine fields and along the roads. Over time, the cedar forest, now more than fifty years old, became an essential presence at Gyeongheung Farm, like a guardian spirit of the land.
The site for Studio Jera was also once a kiwi field enclosed by cedar trees.
In the 1970s through the 1990s, the farm was a major source of income for the local village. It was operated and maintained through the labor of local residents, and its profits were reinvested into the farm, planting camellia trees and cultivating the forest further.
For the client, who inherited the farm from his late father, the cedar and camellia trees were inseparable from the memory of his father. Protecting them, preserving them, and caring for them more fully was, in a way, a means of remembering and loving him. For that reason, the true protagonist of this place had to be the forest.
What better way to preserve, enjoy, and remember the beautiful woods of Gyeongheung Farm than through photography? The client’s idea of planning a photo studio that could make use of the farm’s camellia forest, already popular as an outdoor wedding photography destination, was therefore a wise one. The program to be placed on this site of roughly 700 pyeong was as follows.
The main building contains an indoor studio equipped with a cyclorama, along with separate powder rooms and fitting rooms for men and women. The annex accommodates the management office and a reception space. Outside, a 14 m × 14 m square courtyard is placed next to the annex, serving as a space for small weddings, photo shoots, and events.
At the rear of the building is parking for visitors, while the front garden serves as a natural studio for photography.
The single-story studio, with a floor area of just under 300 square meters, was designed to exist almost as if it were not there.
This came from the idea that a photo studio is a place where photographs are taken, not an object to be photographed. For that reason, it was given the simplest possible form and quietly embedded within the forest.
Even this simple mass was not meant to stand out. To reduce its presence, the exterior was finished in mirror stainless steel up to the height of a person’s gaze. Thanks to this mirrored surface, the 14 m × 14 m courtyard is completely concealed from the outside.
Unrecognized from beyond, this place becomes another abstract forest within the woods, an empty space where the blue sky and the red scoria stone form a vivid contrast. The inner walls of the courtyard are finished in silicate-treated red cedar, an evocation of the vertical cedar forest and an attempt to connect the sky and the ground through nature.
Above the deck, which serves as a stage for events and small weddings, wagon wheels are installed overhead like a canopy. On days with good light, the shadows of the wheels roll across the ground and climb up the walls.

| 제주 웨딩스튜디오 ‘스튜디오 제라’ 설계자 | 조병규 건축사_ 투닷 건축사사무소(주) 건축주 | 주식회사 제라 감리자 | 조병규 _ 투닷 건축사사무소(주) 시공사 | (주)브라운트리 종합건설(제이디홈플랜) 설계팀 | 심건규, 이현주 설계의도 구현 | 투닷 건축사사무소(주) 대지위치 | 제주특별자치도 서귀포시 남원읍 수망리 주요용도 | 근린생활시설 대지면적 | 2,331.00㎡ 건축면적 | 299.34㎡ 연면적 | 299.34㎡ 건폐율 | 12.84% 용적률 | 12.84% 규모 | 1F 구조 | 일반목구조 외부마감재 | 적삼목(규화처리)사이딩, 슈퍼미러스테인레스 내부마감재 | 석고보드 위 친환경 수성페인트 도장마감 설계기간 | 2022. 10 - 2023. 06 공사기간 | 2023. 08 - 2024. 08 사진 | 변종석 구조분야 | ZESS연구소 기계설비분야 | (주)한빛안전기술단 전기·소방분야 | (주)천일엠이씨 |
Jeju Wedding Studio ‘Studio Zera’Jeju Zera’ Client | ZERA Co., Ltd Supervisor | Cho ByoungKyu _ TODOT Architects and Partners Construction | Brown Tree Construction Co., Ltd Project team | Shim Keonkyu / Lee Hyunju Design intention realization | TODOT Architects and Partners Location | Sumang-ri, Namwon-eup, Seogwipo-si, Jeju-do Program | Neighborhood Living Facility (Wedding Studio) Site area | 2,331.00㎡ Building area | 299.34㎡ Gross floor area | 299.34㎡ Building to land ratio | 12.84% Floor area ratio | 12.84% Building scope | 1F Structure | Light-weight wood framing Exterior finishing | Red Cedar(siliconized treatment) Siding, Mirror Stainless Steel Interior finishing | Eco-friendly water-based Paint on gypsum board Design period | Oct. 2022 - Jun. 2023 Construction period | Aug. 2023 - Aug. 2024 Photograph | Byun Jongseok Structural engineer | ZESS Mechanical engineer | Hanbit Safety Technology Group Electrical·Fire engineer | Chunil MEC |
'회원작품 | Projects > Neighborhood Facility' 카테고리의 다른 글
| 내서중리 공영주차장 2026.9 (0) | 2026.09.30 |
|---|---|
| 영세교회 한밀관 2026.9 (0) | 2026.09.30 |
| 안녕 475 2026.8 (0) | 2026.08.31 |
| 송현복합센터 2026.8 (0) | 2026.08.31 |
| 신등119지역대 2026.8 (0) | 2026.08.31 |