
2026. 8. 31. 11:35ㆍ회원작품 | Projects/Neighborhood Facility
ANyooung 475
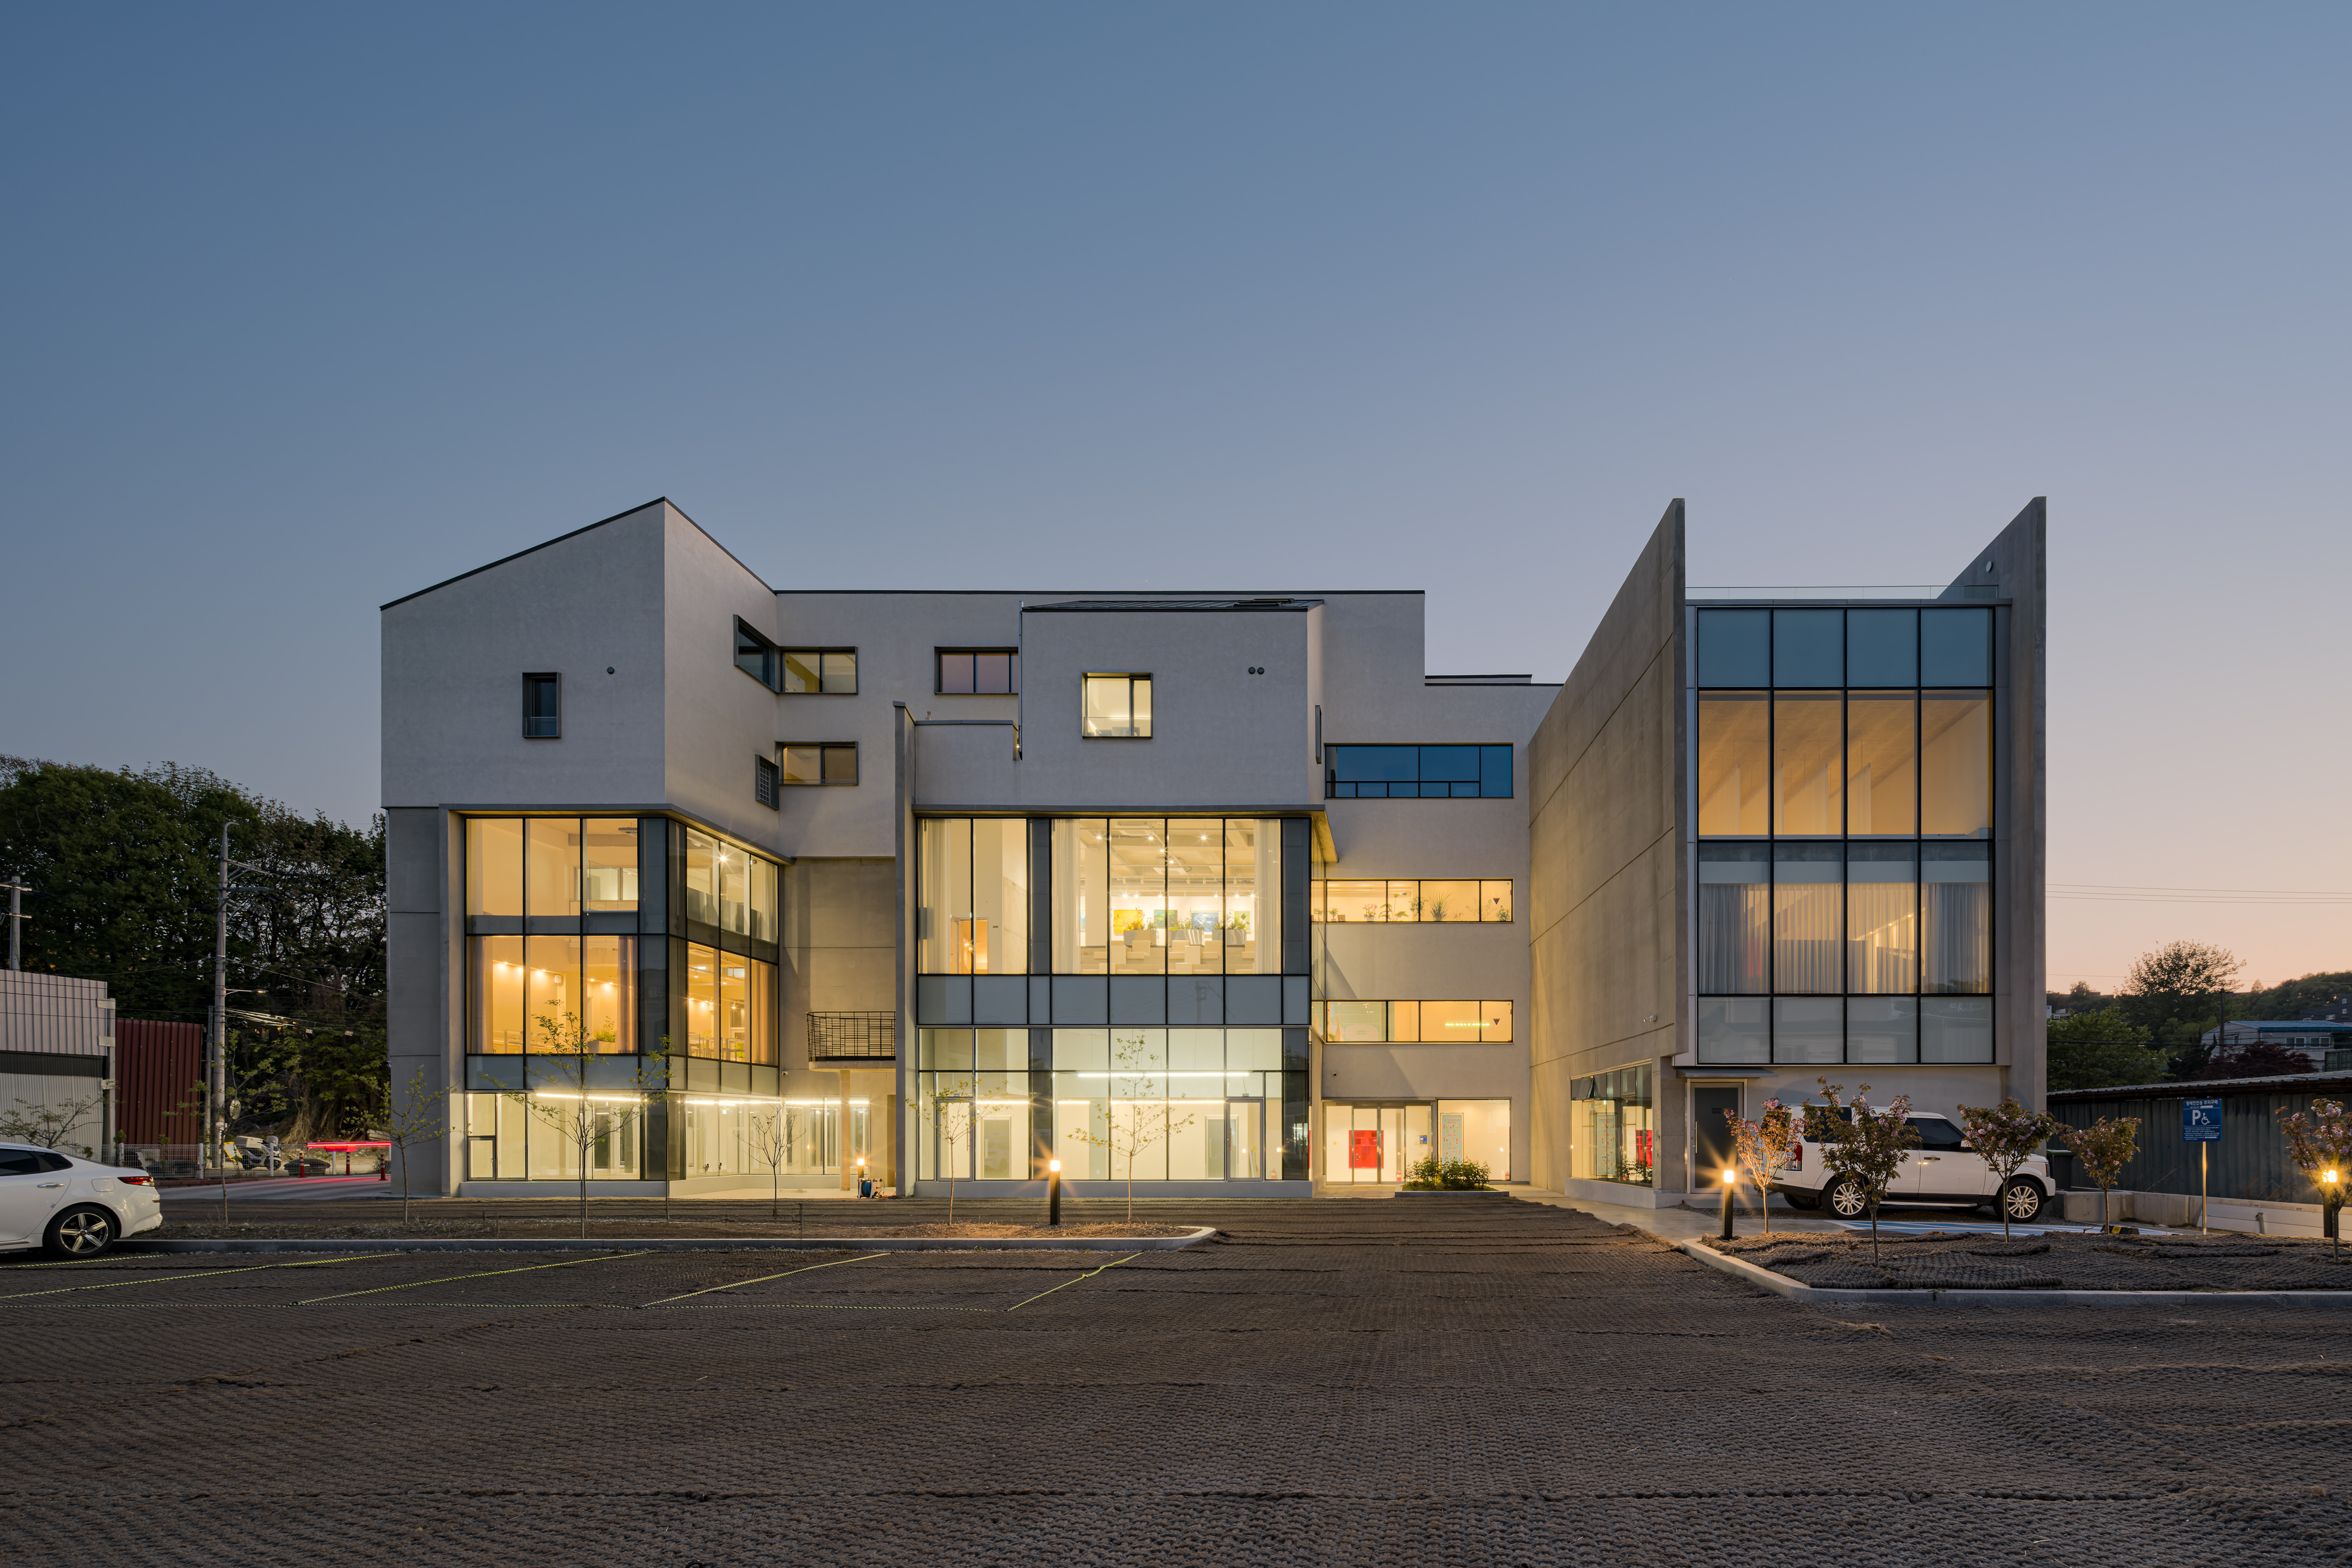
장소적 문화 에너지의 소모
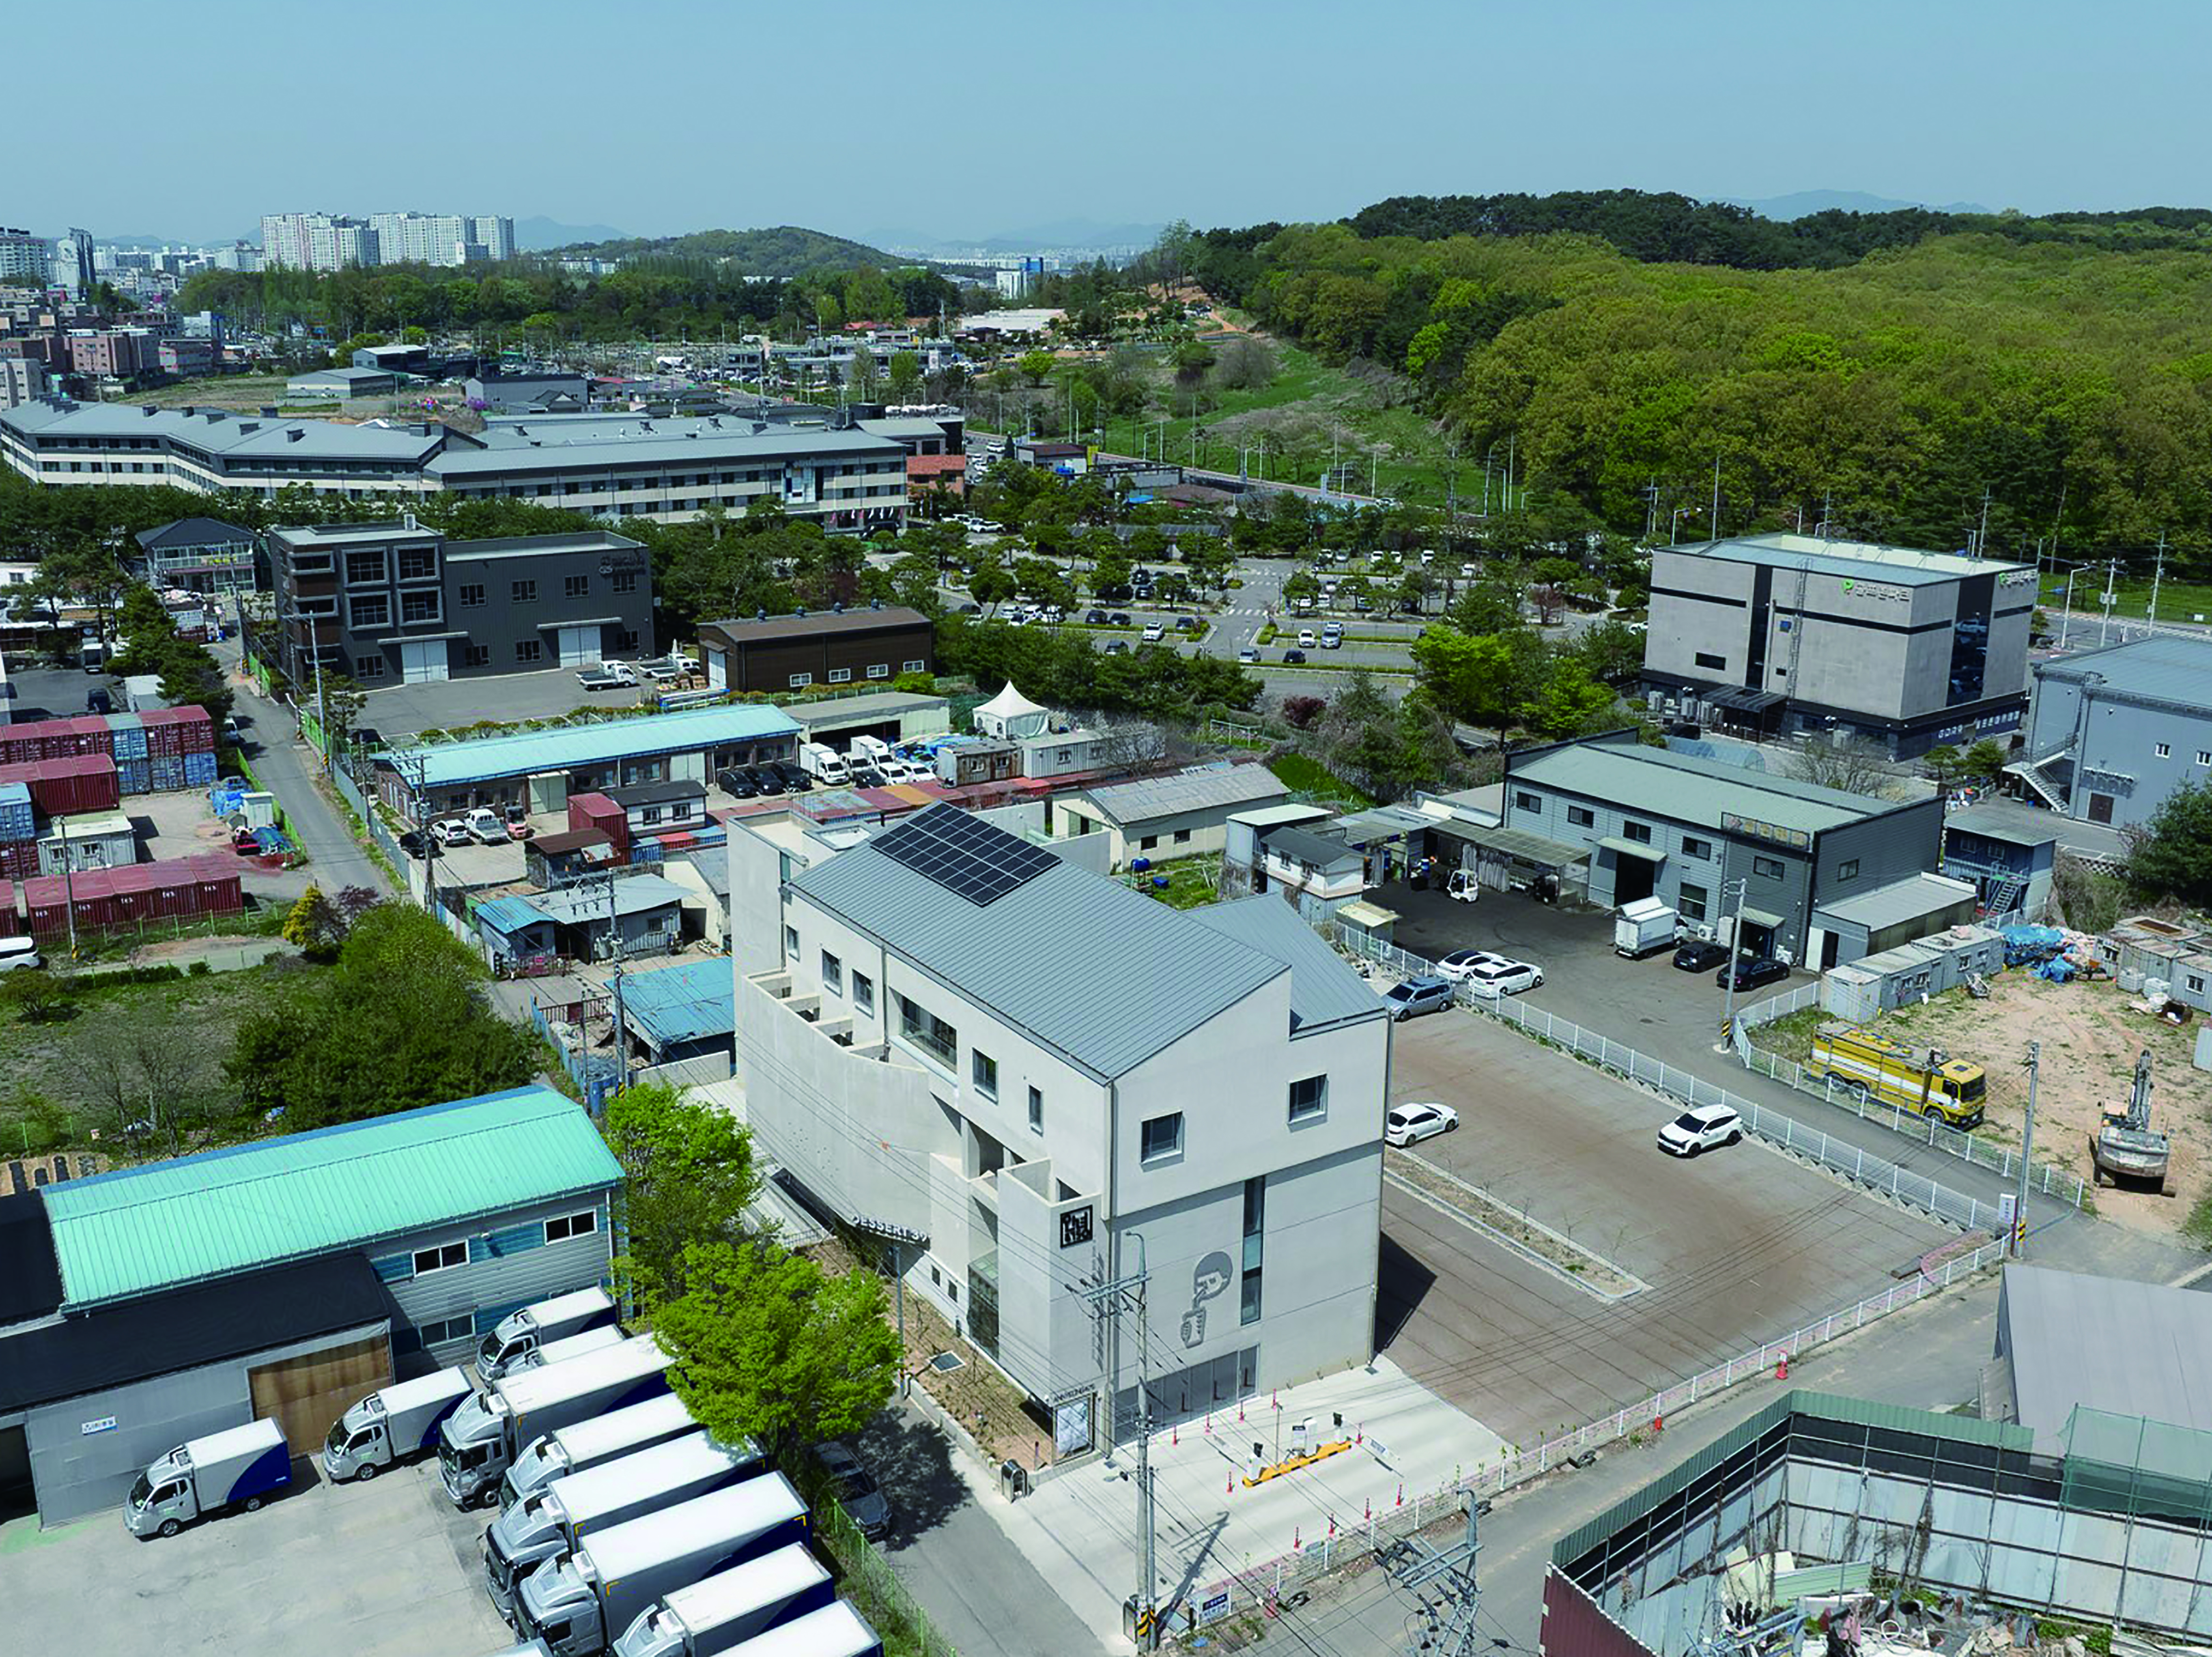
융건릉은 조선왕조시대의 전형적 왕릉 구성형식의 문화유산이다. 더구나 숲을 구성하는 형식은 친환경적인 측면도 있다. 이런 장소적 특성은 지역 일대에 형성되는 잠재적 에너지의 시작점이기도 하다. 기본적인 에너지가 있음에도 불구하고, 일대는 컨테이너 박스 적재, 목재 폐기물 재처리장, 각종 노후 공장 등의 시설들이 역사 문화적 장소성을 훼손하고 있다. 때문에 이는 장소의 새로운 전환을 위한 프로그램이 필요했고, 건축 역시 일상적 접근이 아닌 “가치 Value”의 전환을 위한 시도가 요구되었다. 이런 생각으로 자연스럽게 대지 조건의 특성을 기준으로 건축적인 에너지로 향후 전개될 지역의 변화를 유도하기 위한 디자인으로 출발했다. 설계자로서 이를 “건축적 에너지의 시작점”이라고 말한다.
MASS CONCEPT
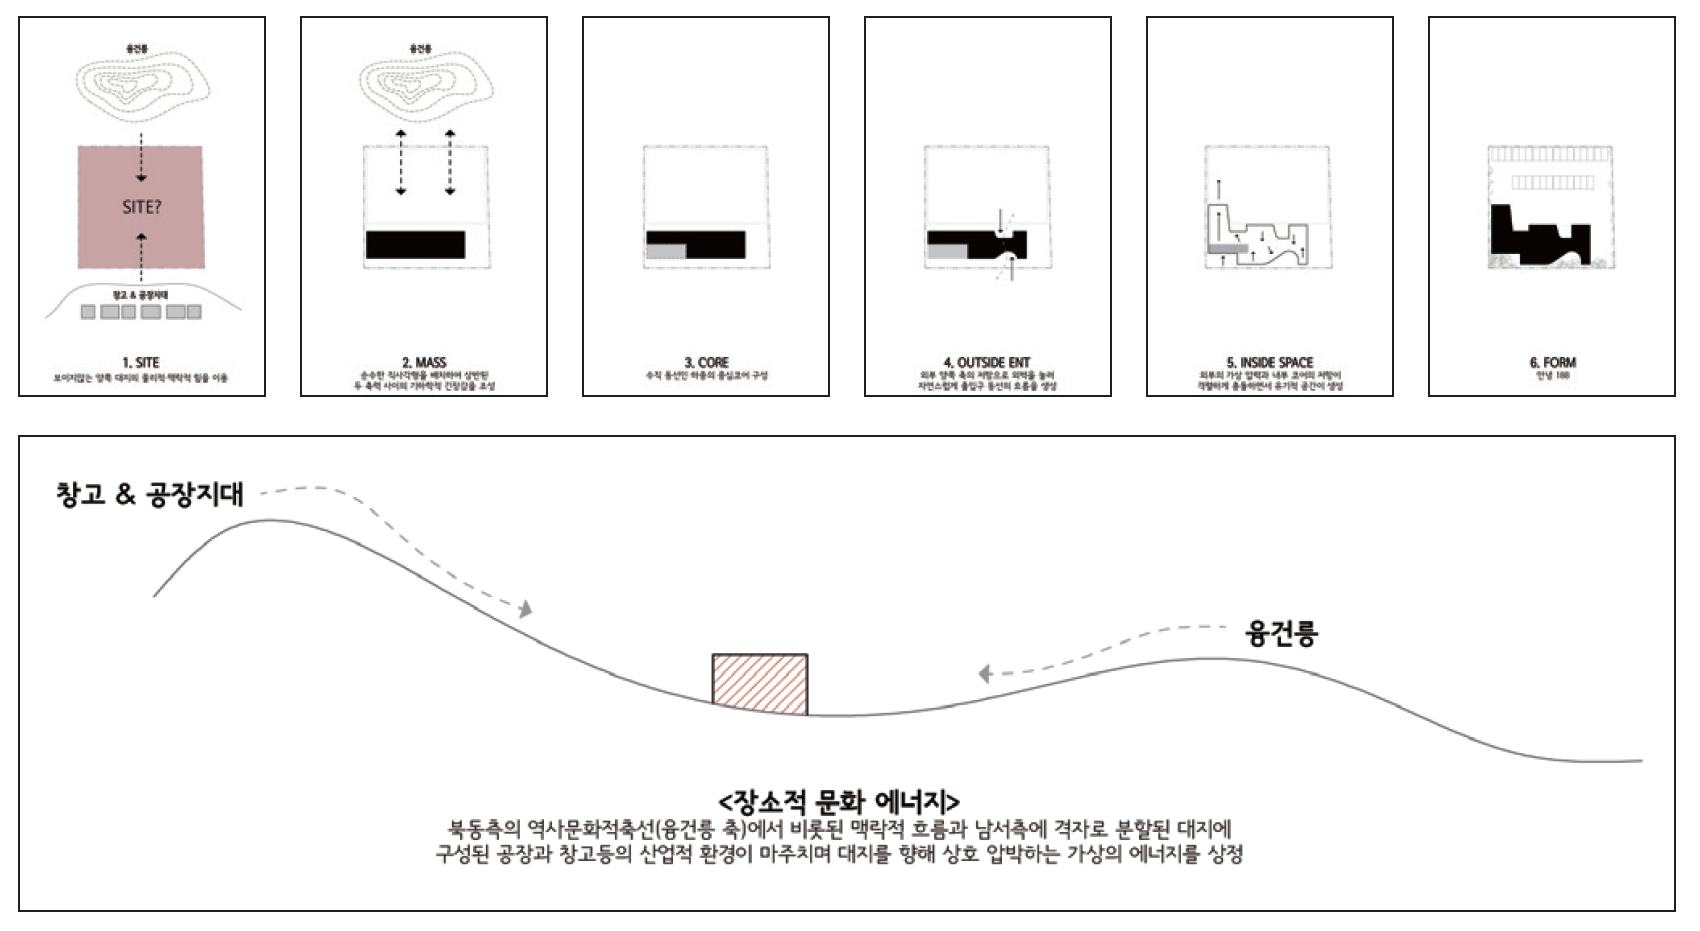
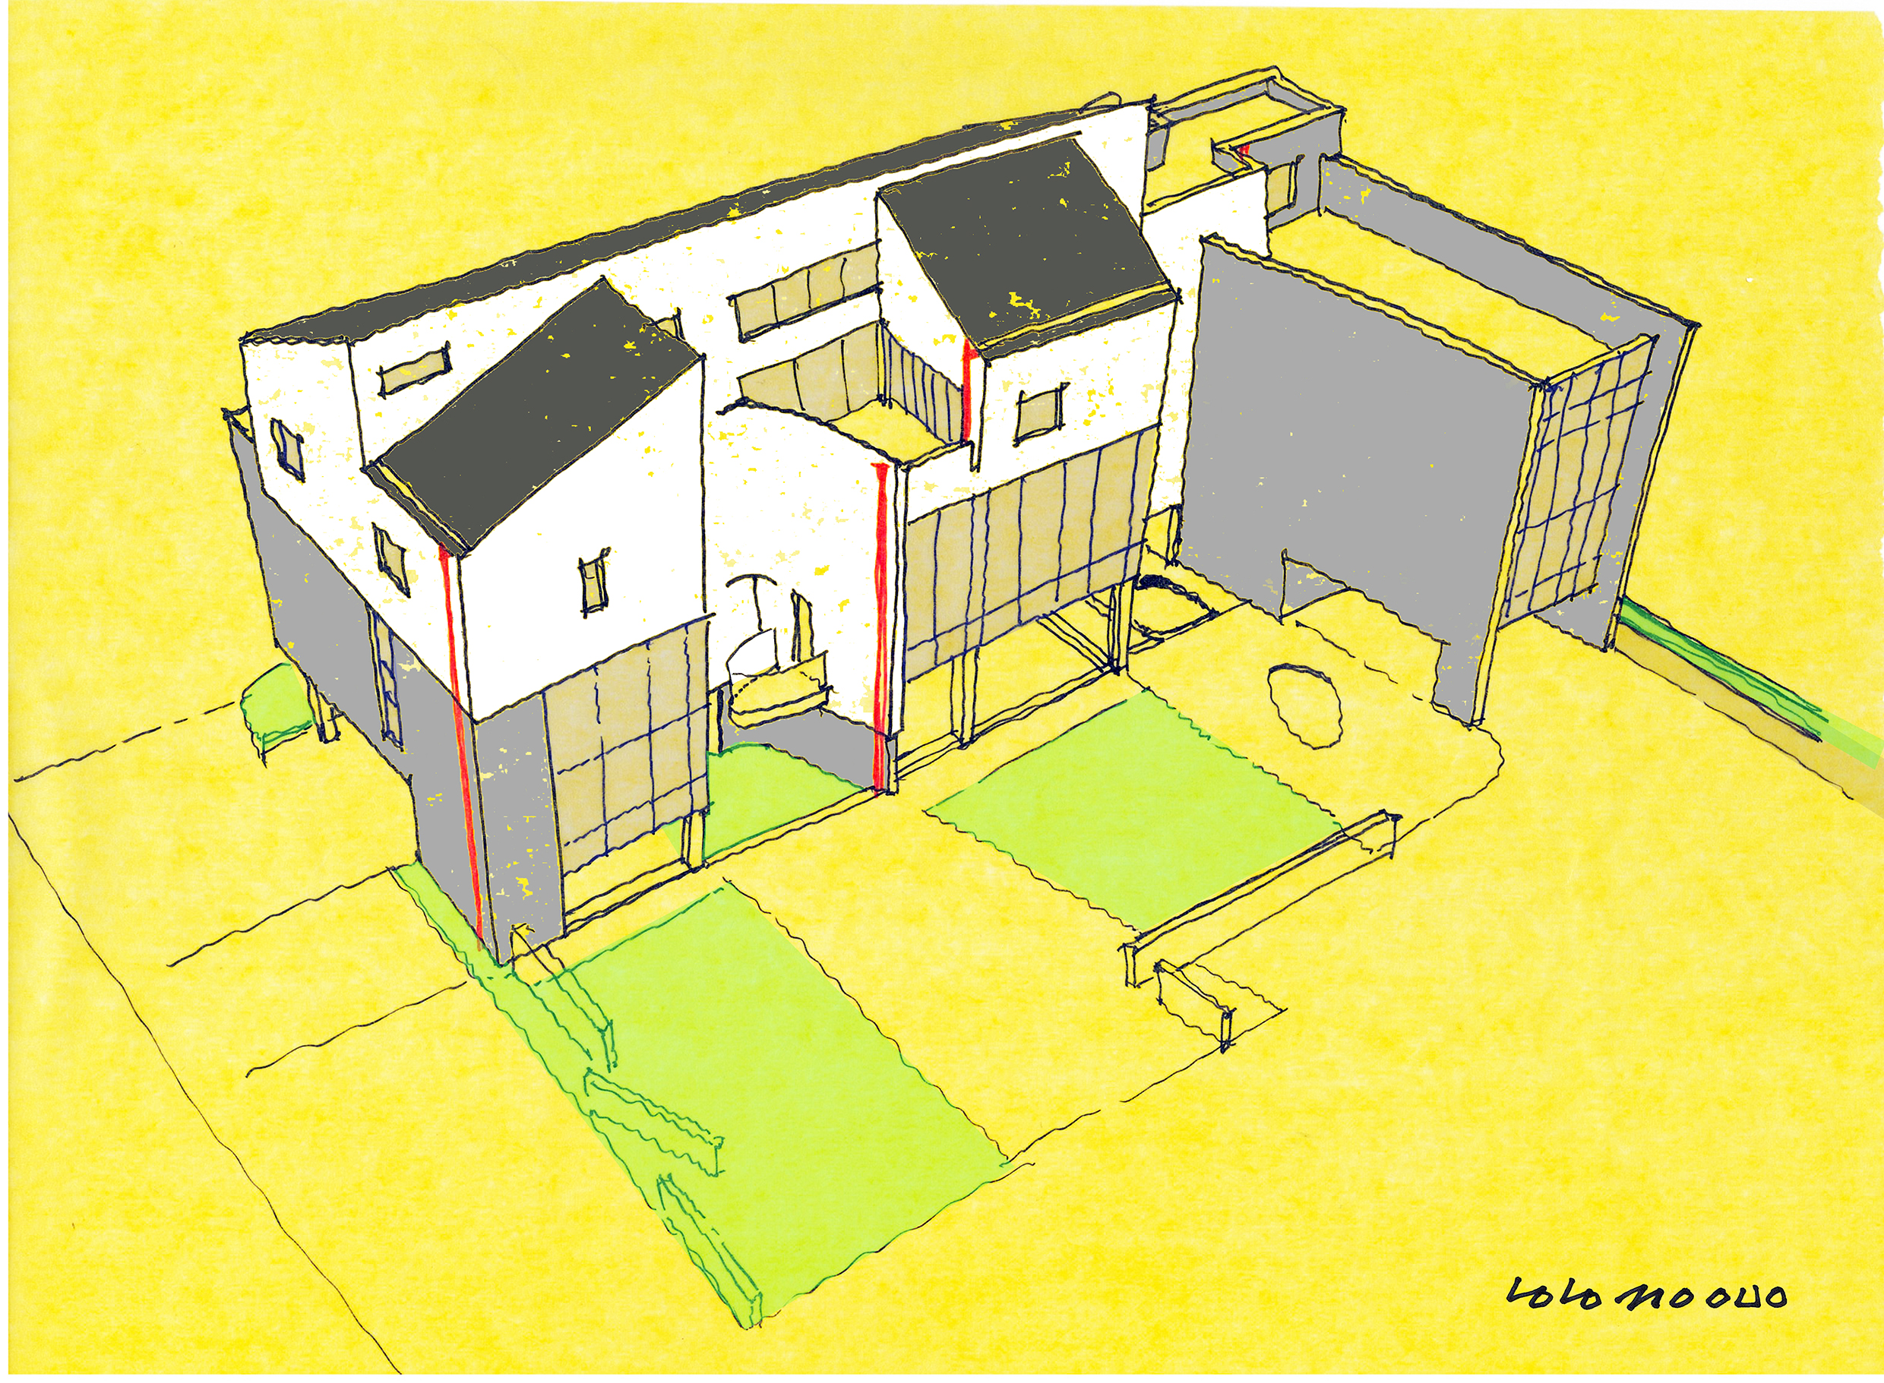
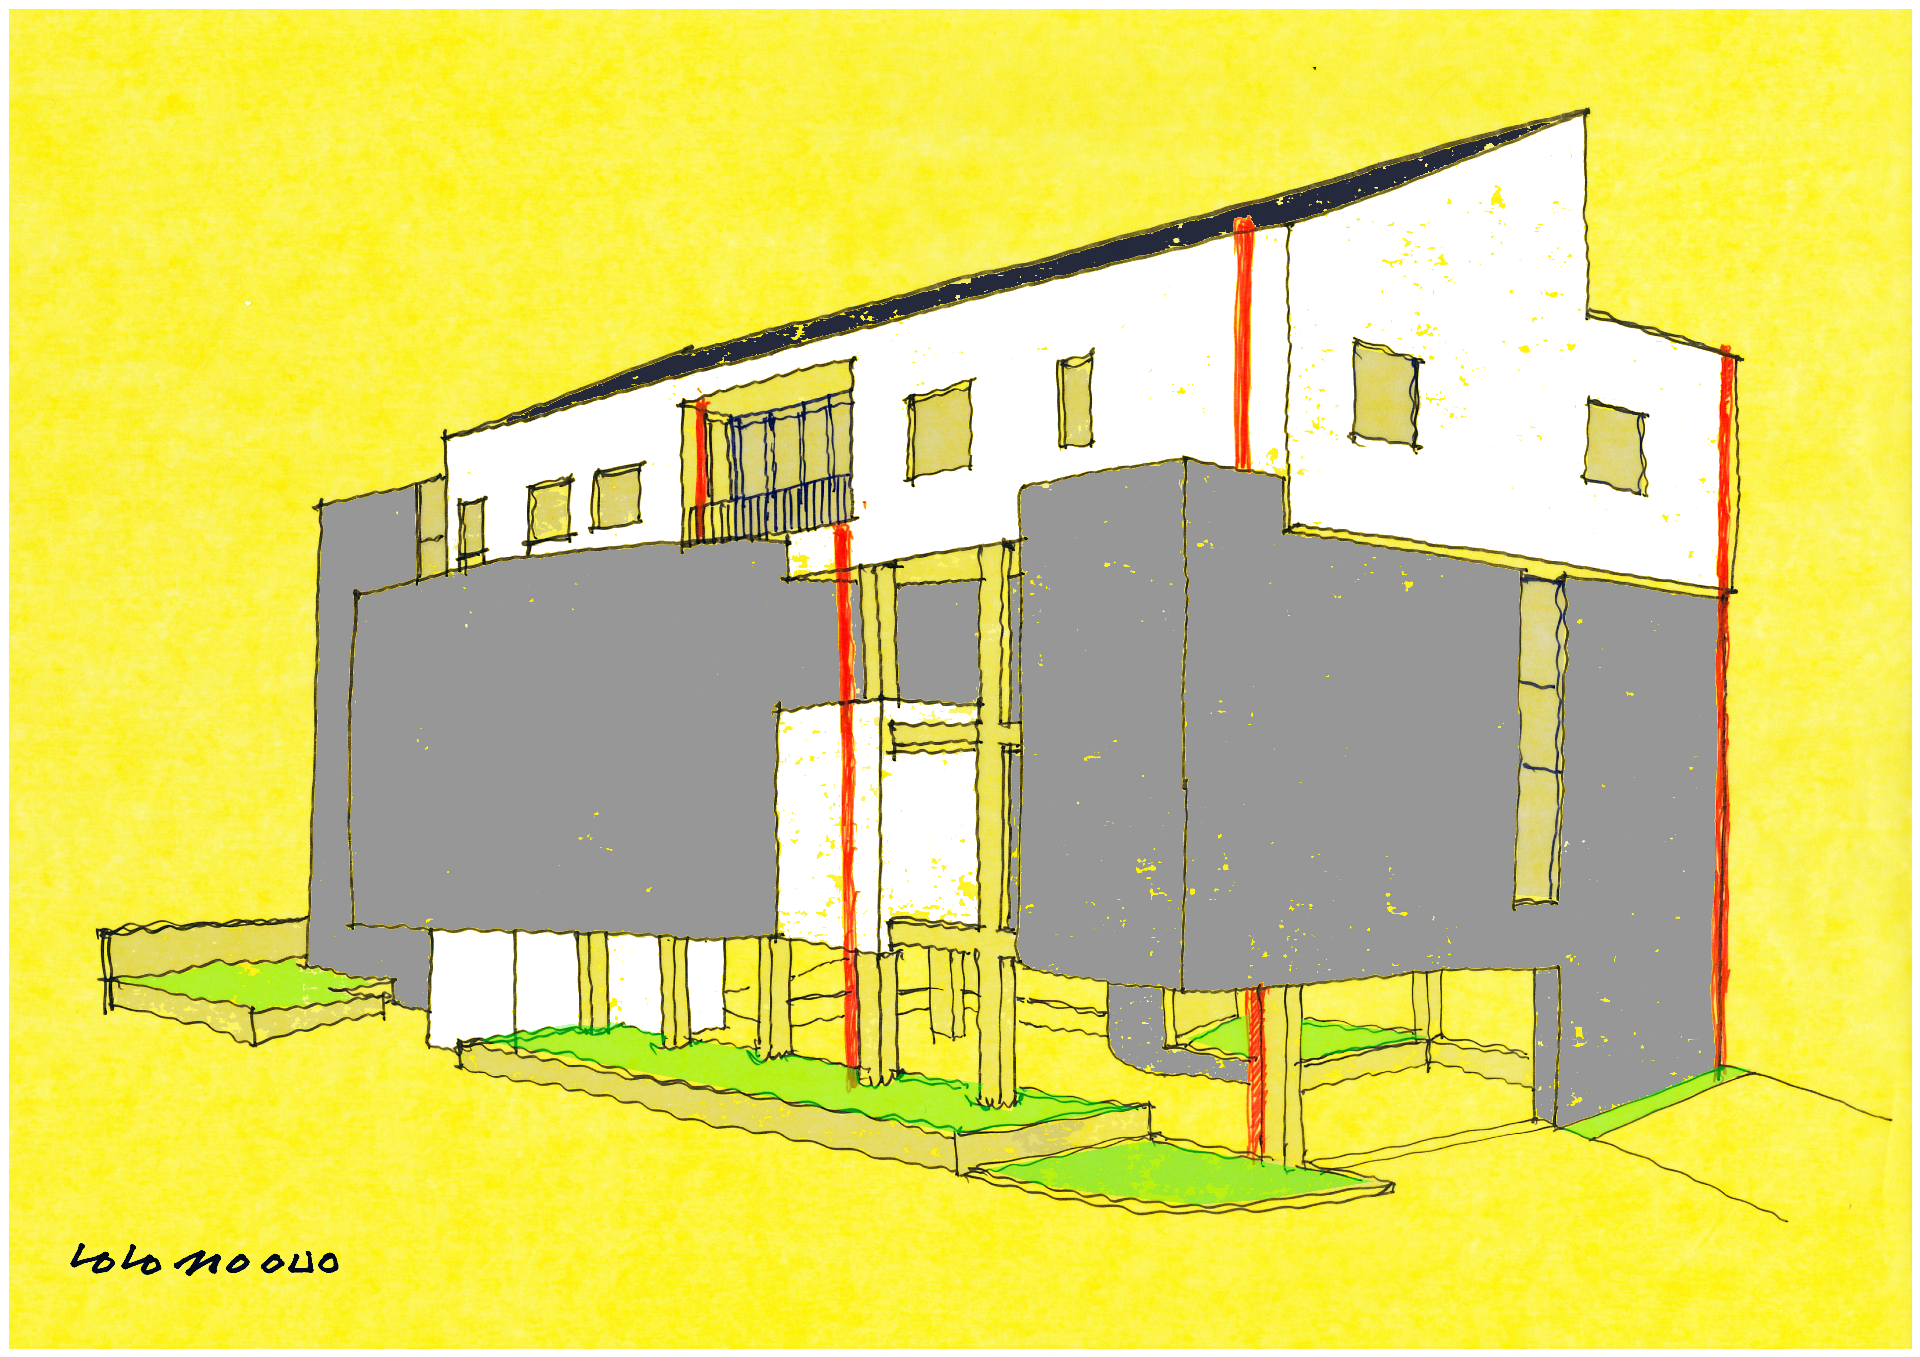
필자에게 설계란 대지가 지닌 눈에 보이지 않는 물리적, 맥락적 힘을 인식하는 과정이다. 북동쪽 융건릉에서 불어오는 역사적인 흐름과 남서쪽 격자형 대지에 들어선 공장들의 산업적 환경이 이 땅을 향해 서로 강하게 압박해오고 있다는 가상의 에너지를 상정했다. 그 팽팽한 긴장감 한가운데에 순수한 직사각형 덩어리를 내려놓았다. 그리고 양측에서 좁혀오는 맥락적 압력에 대응하기 위해 이 거대한 매스를 지상에서 번쩍 들어 올려 공중에 부유시켰다. 땅을 비워 필로티를 만들고 도시의 흐름을 안으로 끌어들이자, 수직 동선이자 하중의 중심인 콘크리트 코어는 이 외력에 단단히 저항하는 고정 축이 되었다. 밖에서 밀어붙이는 힘과 안에서 버텨내는 저항이 격렬하게 충돌하면서, 정형적이었던 사각형의 덩어리는 부드러운 곡면과 사선이 결합한 유선형의 벽체로 변형을 겪게 됐다.
A. 초기 매스 형성과 외력의 인지(Initial Mass & Unvisual Fields)
설계의 출발점은 대지가 지닌 보이지 않는 물리적·맥락적 힘(Unvisual Fields)을 인식하는 것이다. 북동측의 역사문화적 축선(융건릉 축)에서 비롯된 맥락적 흐름과 남서측에 격자로 분할된 대지에 구성된 공장과 창고 등의 산업적 환경이 마주치며 대지를 향해 상호 압박(Push)하는 가상의 에너지를 상정하였다. 초기 배치된 순수한 직사각형 매스는 이 상반된 두 축력 사이에 놓여 기하학적 긴장감을 형성한다.
B. 매스의 부유와 코어의 구조적 저항(Floating & Core Resistance)
양측에서 좁혀오는 맥락적 압력에 대응하여 주 매스는 지상으로부터 들어 올려져 공중에 부유(Floating)한다. 지상층의 개방을 통해 도시 흐름을 대지 안으로 끌어들이는 필로티 공간이 형성된다. 이때 수직 동선이자 하중의 중심인 코어(Core)는 외력에 단단히 저항하는 고정 축이 되며, 이 저항의 결과로 발생한 내부 압력은 소멸하지 않고 외벽면을 밀어내며 특정 방향(융건릉 축)으로의 돌출을 유도한다.
C. 내부 압축을 통한 유선형 공간 변이(Deformation & Experience)
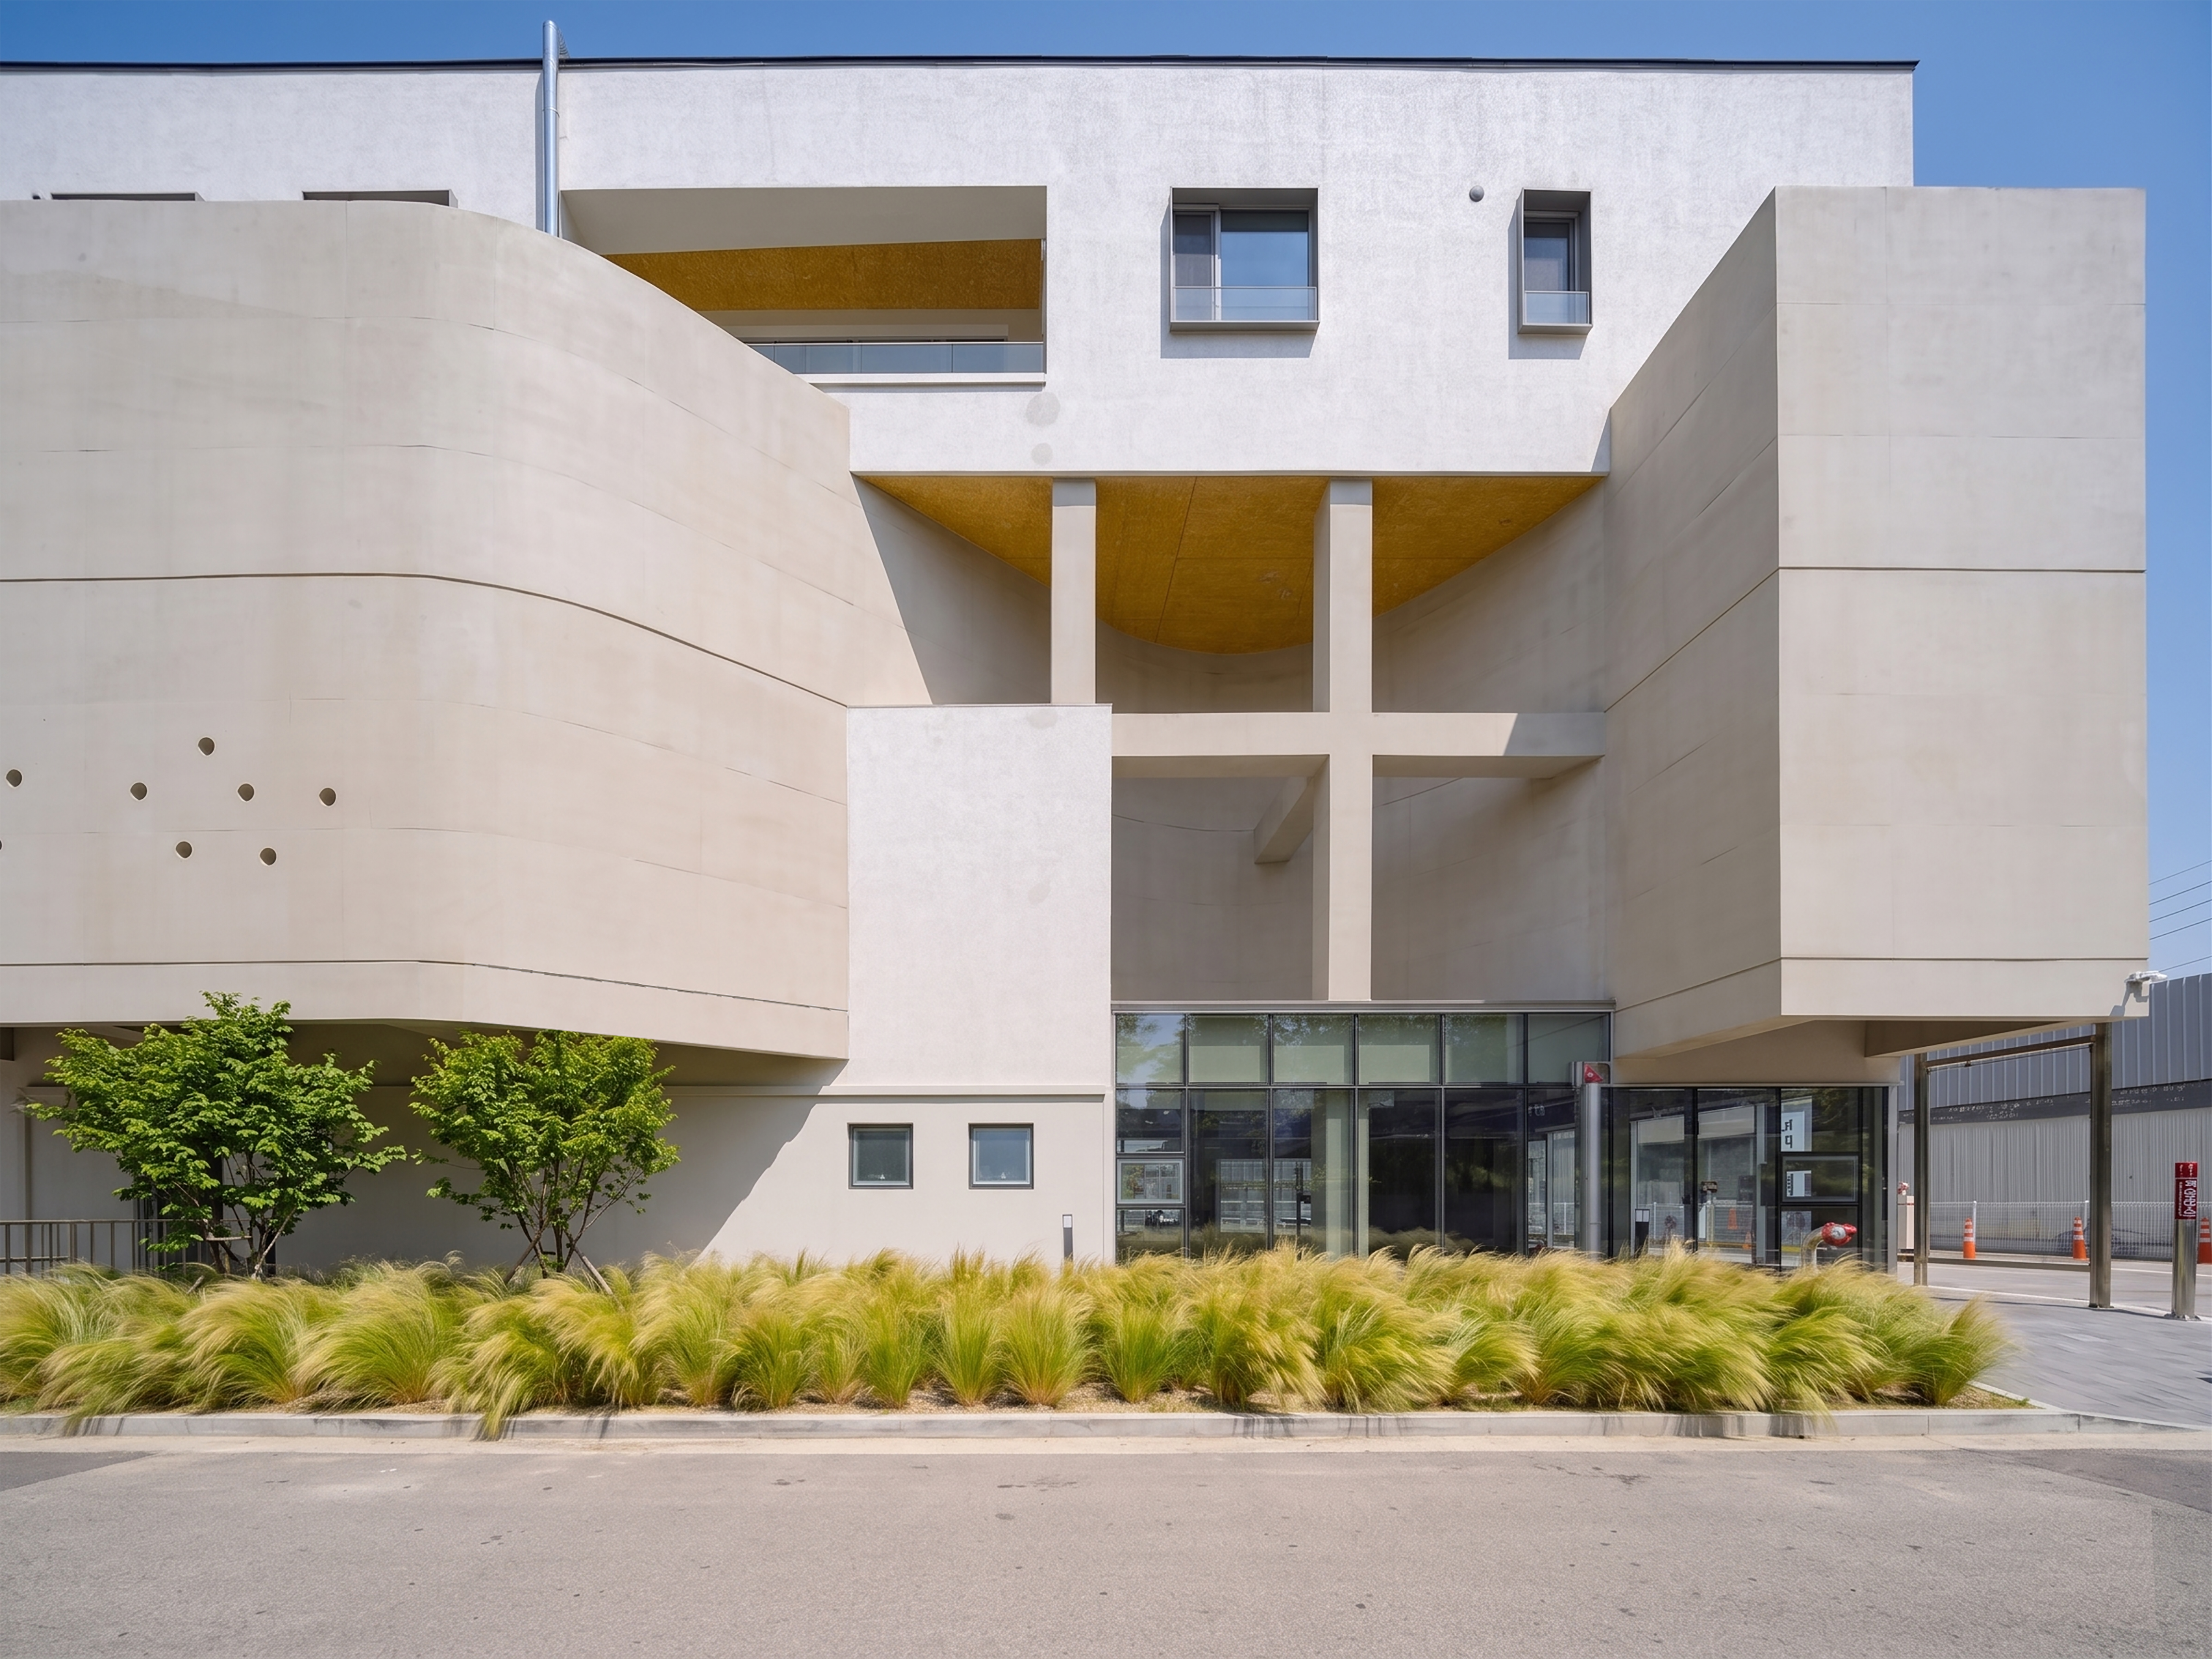
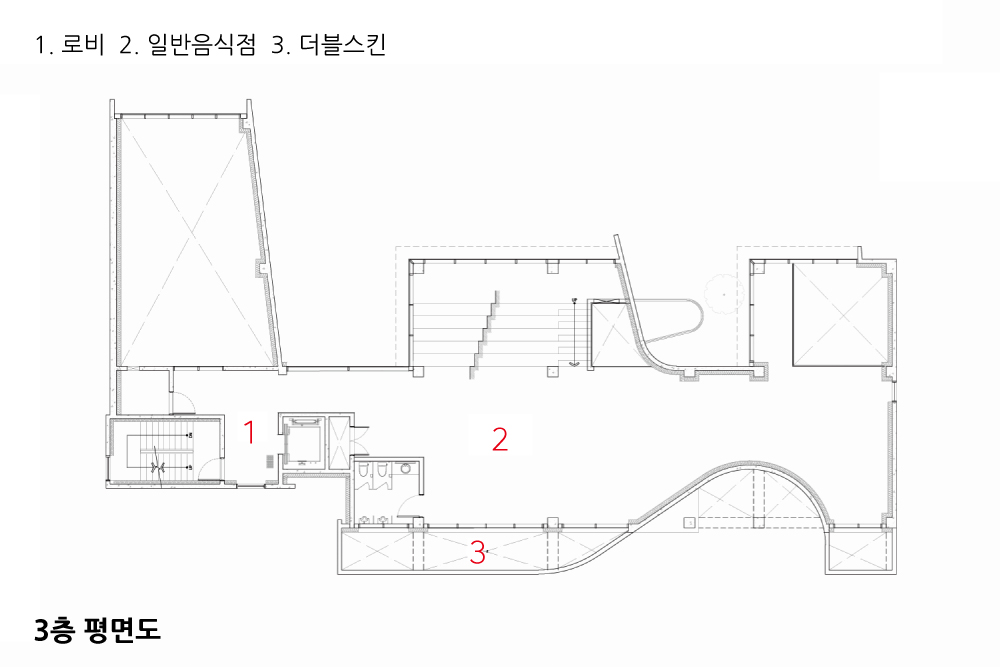
외부의 가상 압력과 내부 코어의 저항이 격렬하게 충돌하면서, 정형적이었던 직사각형 매스는 유기적인 변형(Deformation)을 겪는다. 압축된 내부 응력에 의해 남측 전면부는 부드러운 곡면과 사선의 결합체인 ‘유선형 벽체(더블스킨)’로 가공된다. 이 비정형적 깎임과 융기는 단순한 형태 유희를 넘어, 내부 음악감상실과 일반음식점 등 각 프로그램에 최적화된 역동적이고 다채로운 공간 경험(Experience)을 창출하는 단초가 된다.
D. 이종(異種) 프로그램의 수직 적층(Stacked Programs on 'New Land')
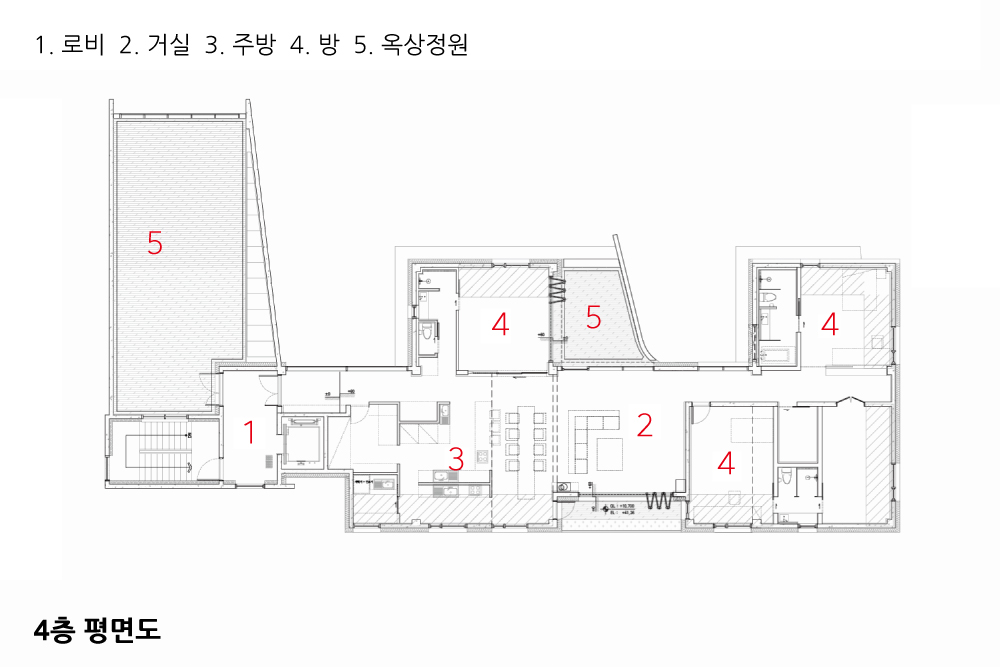
형태적 변이를 마친 하부 상업공간(Commercial)의 상단 지붕면은 도시 속의 또 다른 ‘새로운 인공 대지(New Land)’로 재해석된다. 유선형으로 흐르는 하부 매스 위에, 완결된 직교 기하학을 가진 상부 주택(House) 매스를 가뿐하게 얹어둠으로써 서로 다른 프로그램의 수직적 적층을 완성했다. 이 전이 지대에는 4층 주거를 위한 깊은 옥상 마당(Terrace Garden)이 자연스럽게 형성되어, 하부의 역동적인 도시성과 상부의 정적인 거주성이 공존하는 복합적 건축 풍경을 선사한다.
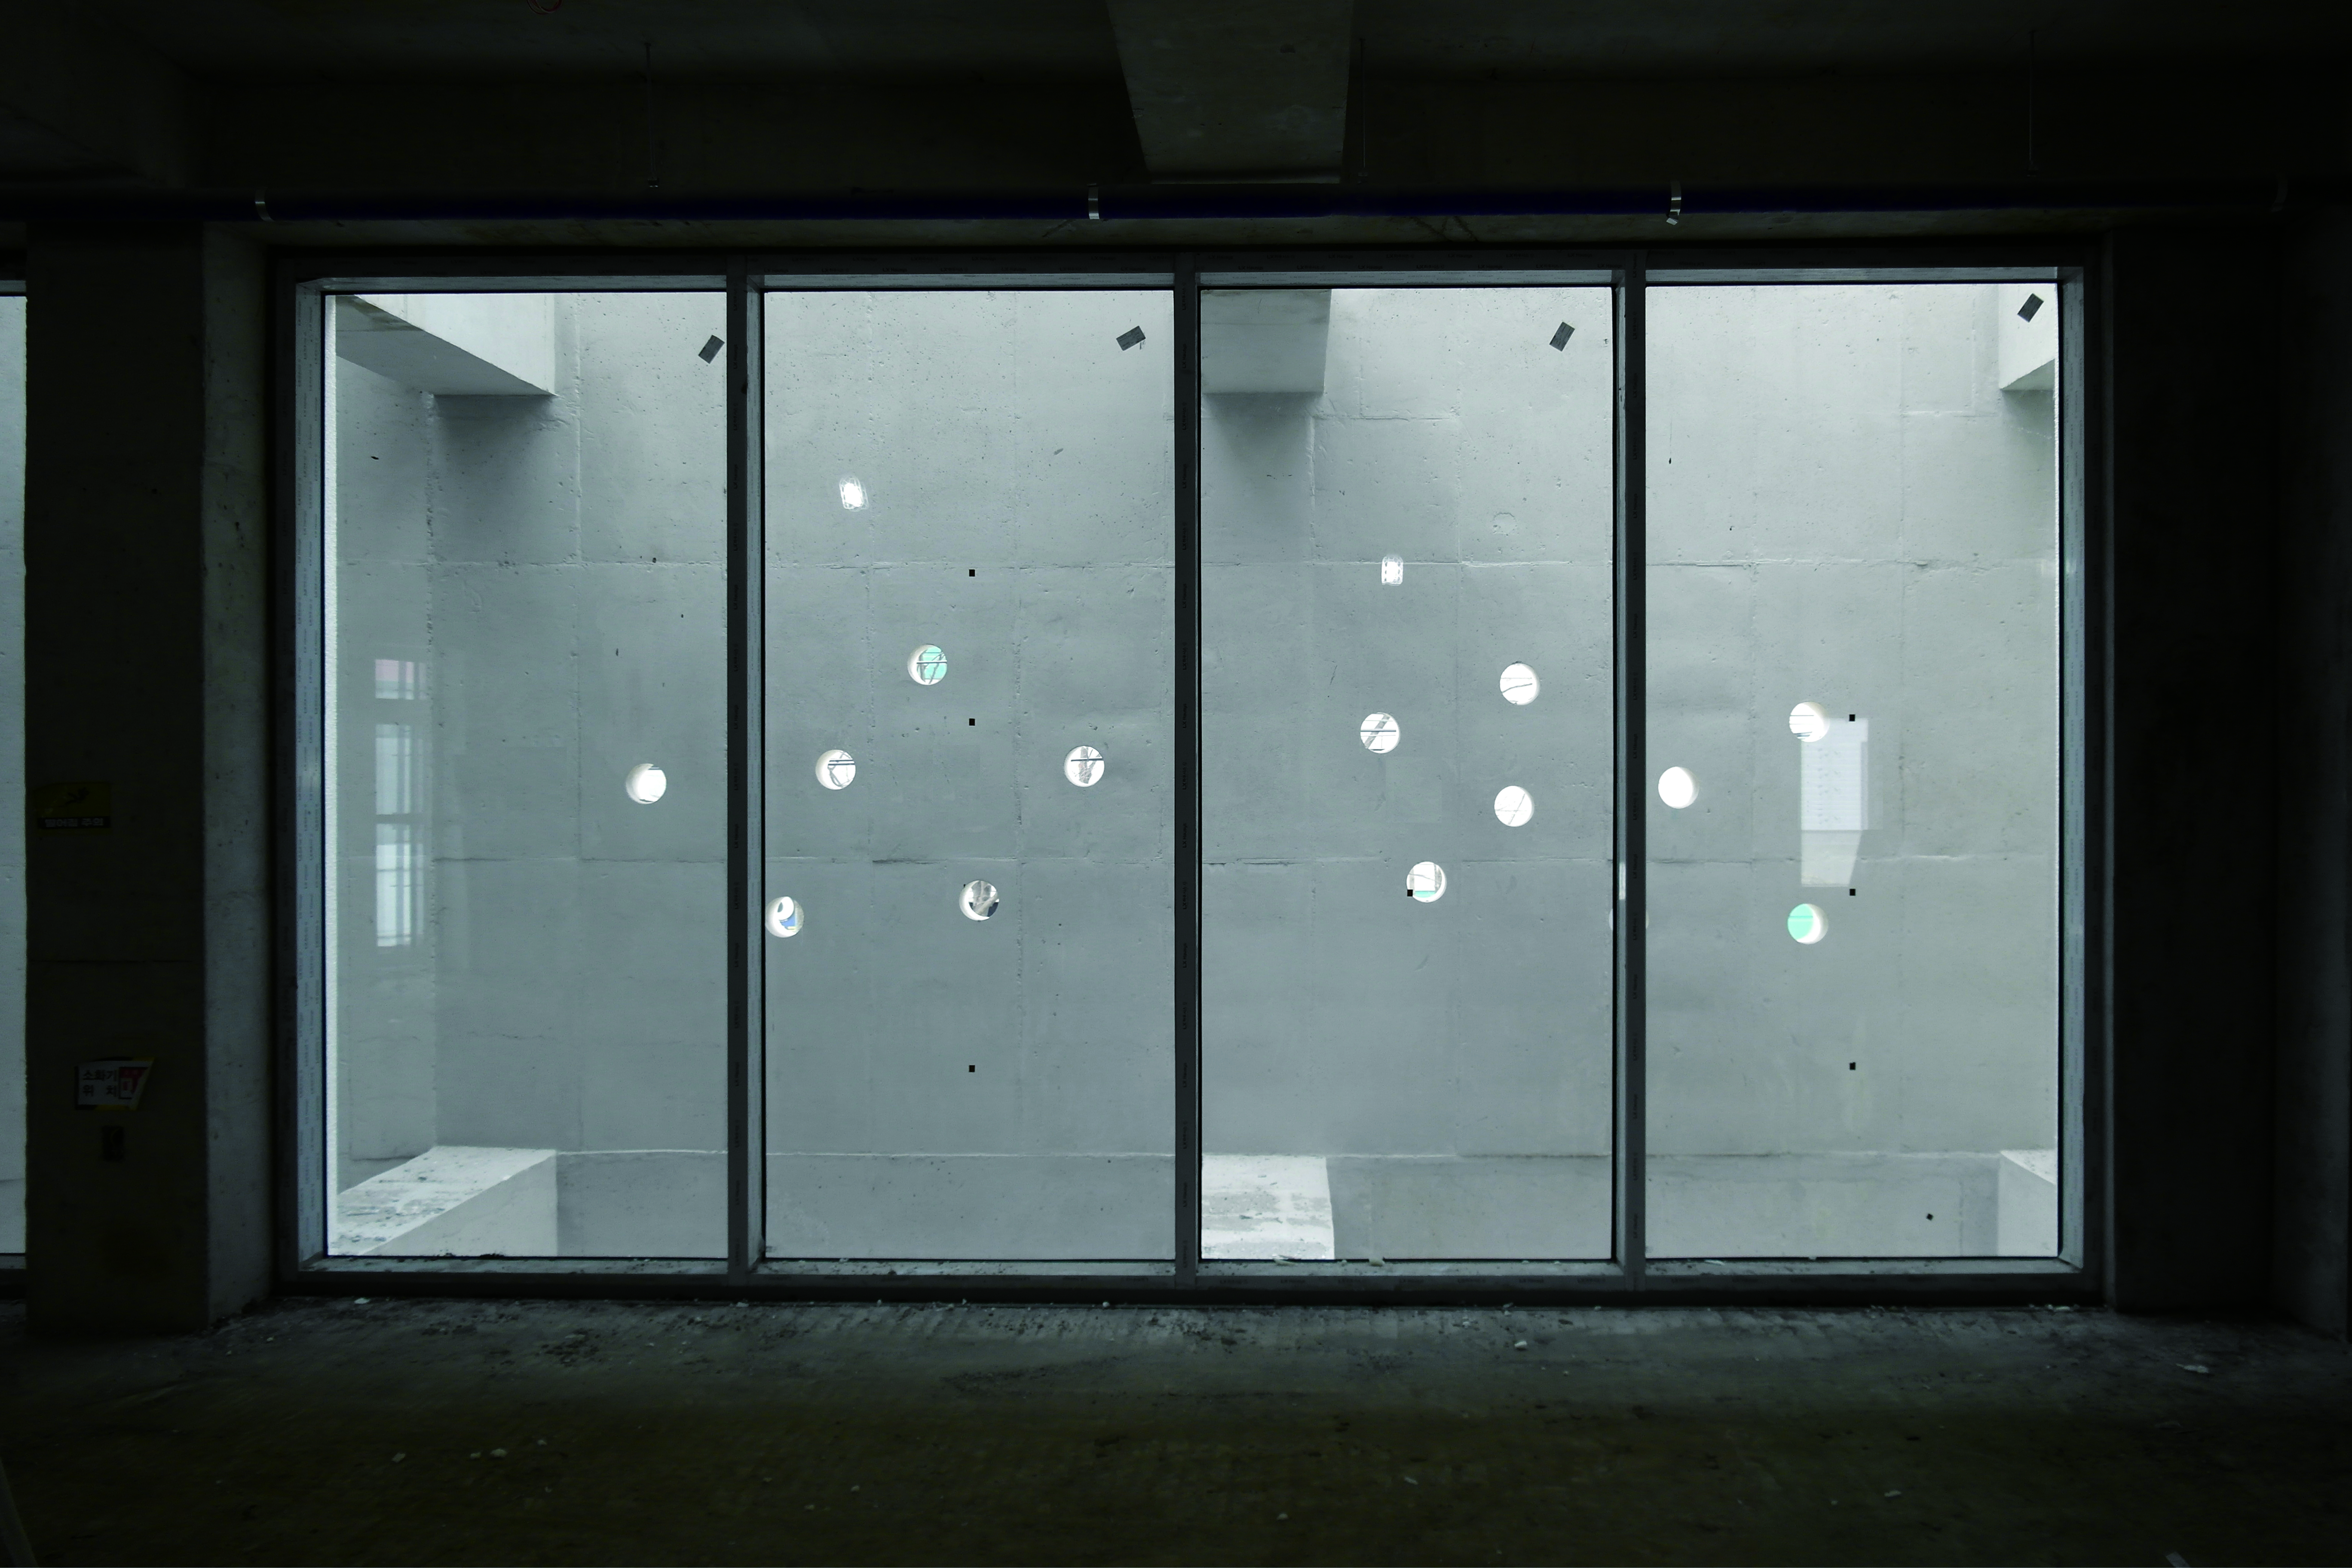
1. The Depletion of Place-Based Cultural Energy
Yungneung and Geolleung Royal Tombs are cultural heritage sites that embody the typical spatial composition of royal tombs from the Joseon Dynasty. The woodland setting of the royal tombs also embodies an inherently ecological approach. These characteristics form a source of latent energy that has the potential to shape the wider area.
Despite this underlying energy, the surrounding landscape has been damaged by stacks of shipping containers, timber-waste processing yards, aging factories, and other industrial facilities that weaken the historical and cultural identity of the place.
The site therefore required a new program capable of initiating a broader transformation. Architecture, too, needed to move beyond an ordinary response and attempt a shift in the perceived value of the area. The design began by translating the specific conditions of the site into architectural energy, with the intention of guiding future changes in the surrounding district. I describe this project as “the starting point of architectural energy."
2. Mass Concept
For me, design begins with recognizing the invisible physical and contextual forces embedded within a site. I imagined two opposing energies pressing strongly toward the site: the historical flow extending from Yungneung and Geolleung to the northeast, and the industrial environment of factories arranged across the gridded plots to the southwest. A pure rectangular volume was placed at the center of this tension. In response to the contextual pressure closing in from both sides, the large mass was lifted from the ground and suspended above it.
By opening the ground level and forming a pilotis, the flow of the city was drawn into the site. The concrete core, containing the vertical circulation and carrying the main structural load, became a fixed axis resisting these external forces. As the pressure from outside collided with the resistance from within, the regular rectangular mass underwent an organic transformation, developing into a streamlined envelope composed of curved surfaces and diagonal planes.
A. Initial Mass and Invisible Fields
The design begins by identifying the invisible physical and contextual forces embedded within the site. A hypothetical field of energy was established between the historical and cultural axis extending from Yungneung and Geolleung to the northeast and the industrial environment of factories and warehouses arranged on the gridded plots to the southwest. These opposing contextual forces were imagined as pressing toward the site from both directions. The initial pure rectangular mass was positioned between them, generating a state of geometric tension.
B. Floating Mass and Structural Resistance of the Core
In response to the contextual pressure approaching from both sides, the main volume is lifted from the ground and allowed to float above the site. The open ground level forms a pilotis that draws the surrounding urban flow into the building. At the same time, the core, which contains the vertical circulation and serves as the structural center of gravity, acts as a fixed axis firmly resisting the external forces. The internal pressure created by this resistance does not disappear. Instead, it pushes against the outer envelope and generates a projection in a specific direction, toward the axis of Yungneung and Geolleung.
C. Streamlined Spatial Transformation through Internal Compression
As the imagined external pressure collides with the resistance of the internal core, the regular rectangular volume undergoes an organic deformation. Under the resulting internal stress, the southern façade is shaped into a streamlined double-skin wall composed of smooth curves and diagonal planes. These irregular cuts and projections are not simply formal gestures. They become the basis for creating dynamic and varied spatial experiences suited to each program, including the music listening room and restaurant.
D. Vertical Stacking of Different Programs on a “New Land”
The roof of the lower commercial volume, after completing its formal transformation, is reinterpreted as another “new artificial ground” within the city. Above the flowing and streamlined lower mass, a residential volume defined by complete orthogonal geometry is placed lightly, completing the vertical stacking of two distinct programs. At the transition between them, a deep rooftop courtyard is formed for the residence on the fourth floor. This intermediate landscape allows the dynamic urban character of the commercial spaces below and the calm domestic character of the residence above to coexist within a single architectural composition.
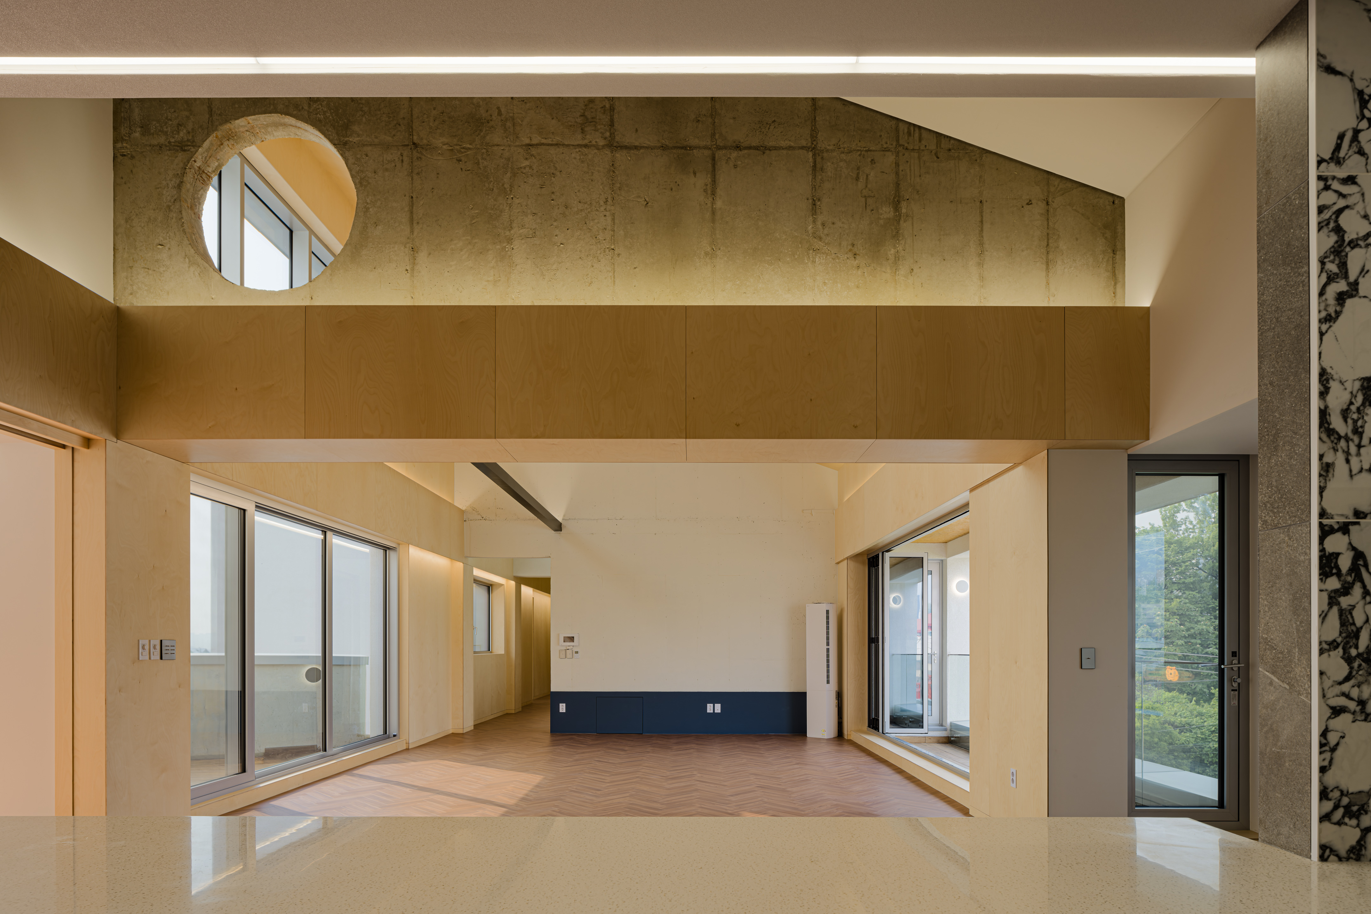
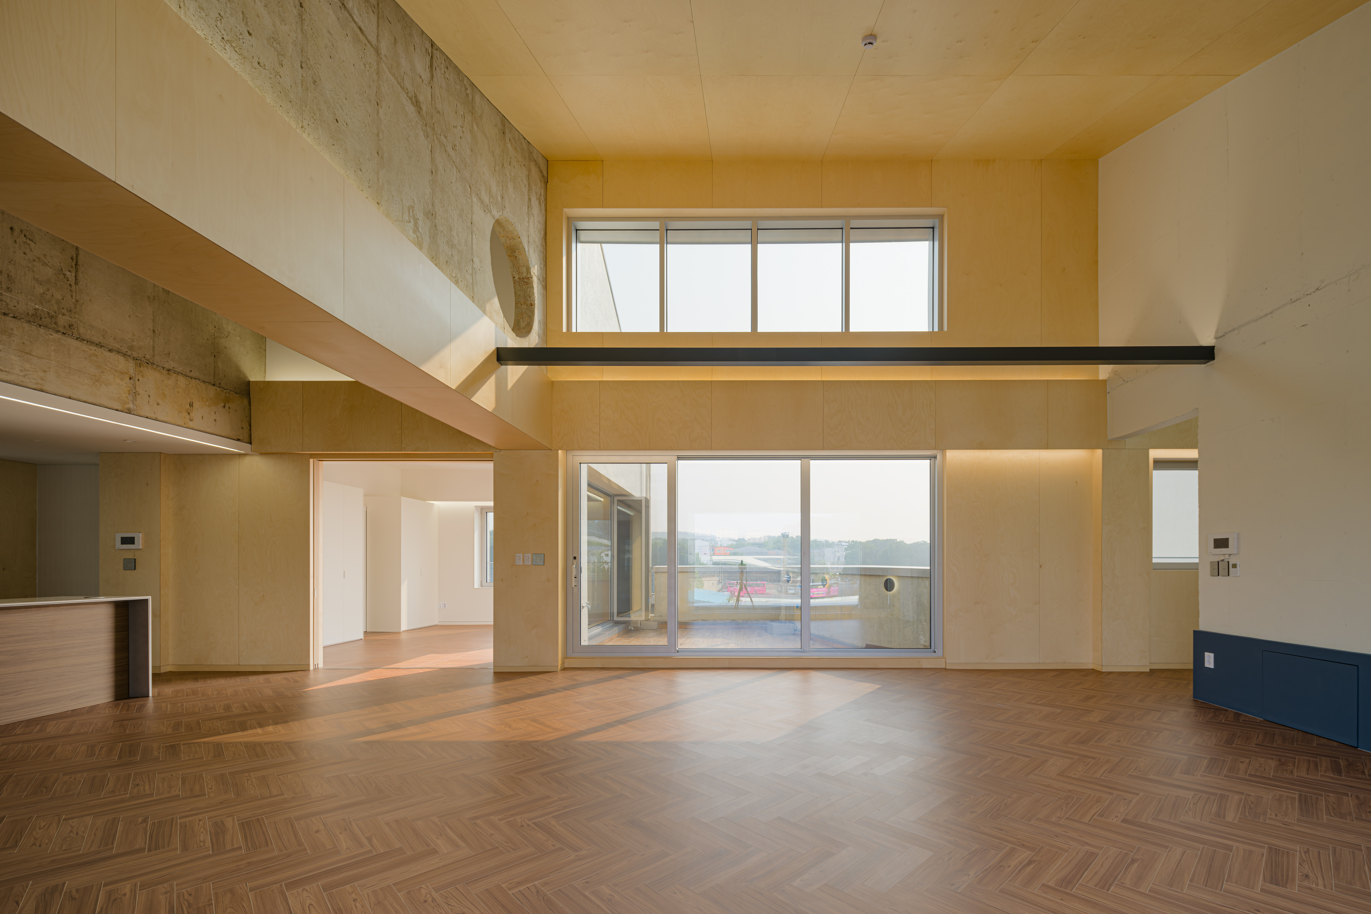
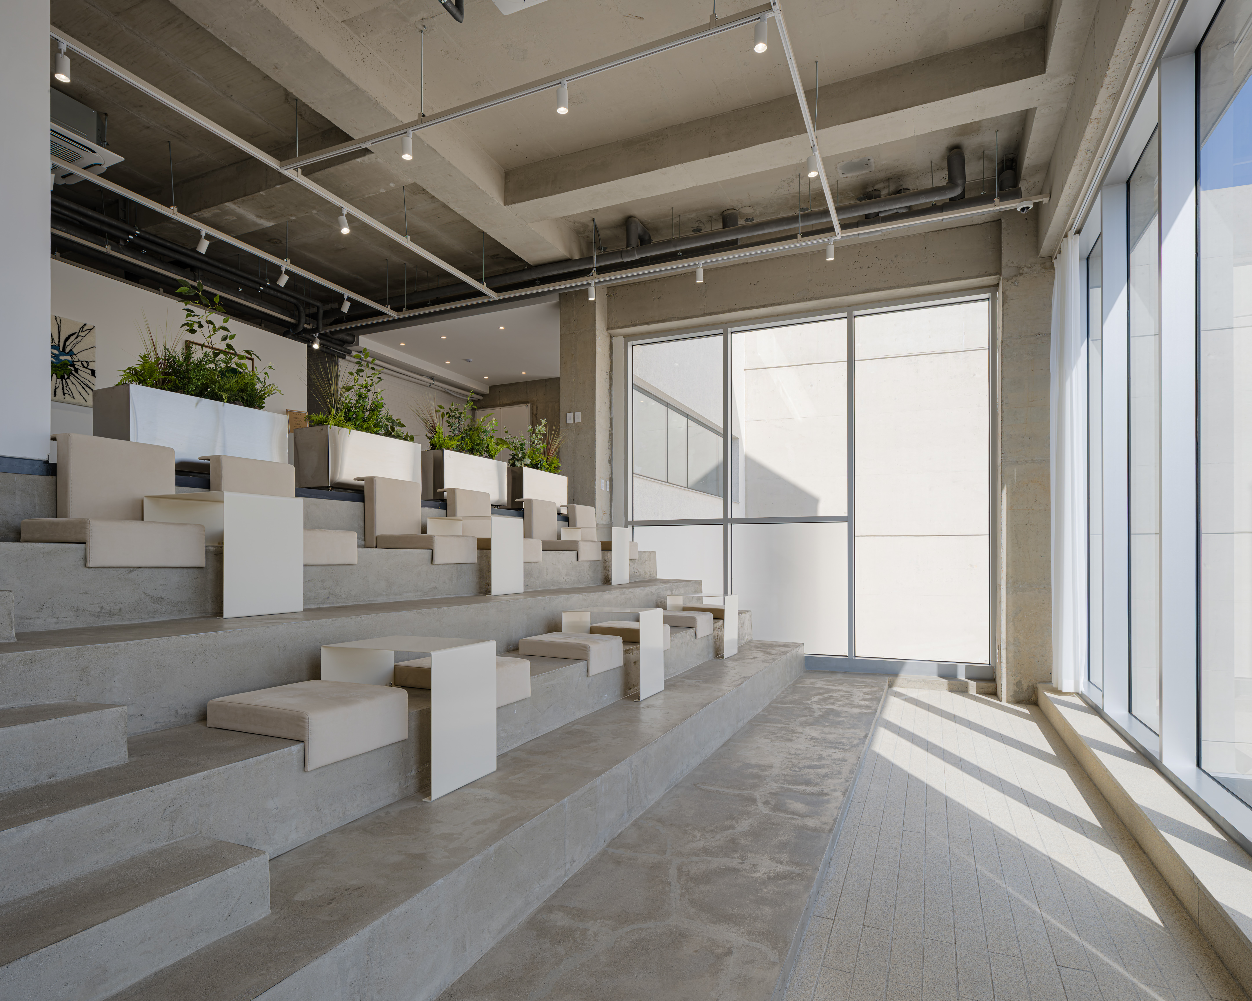
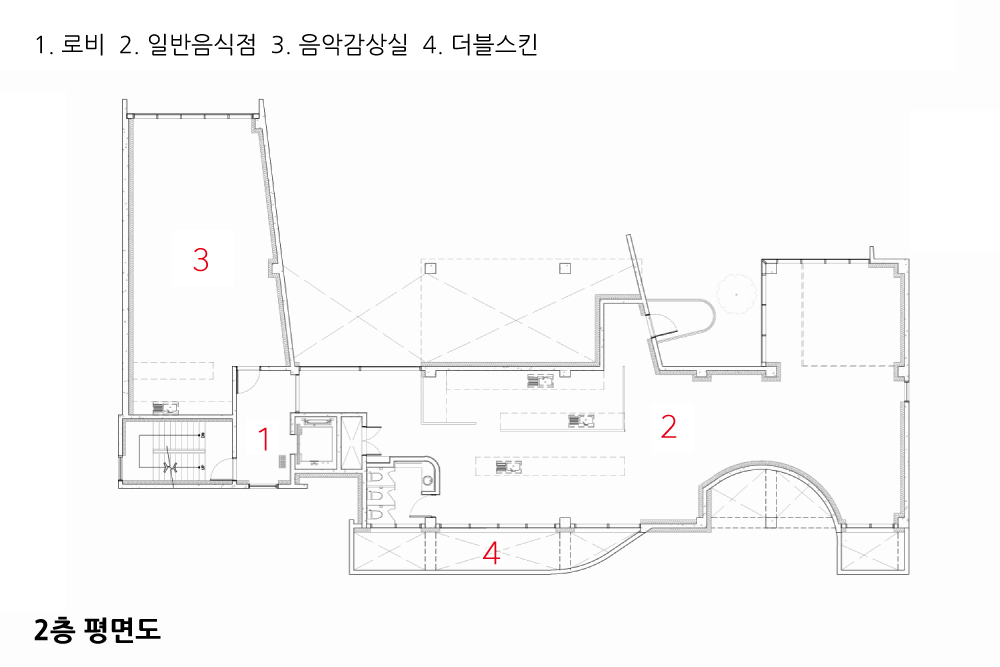
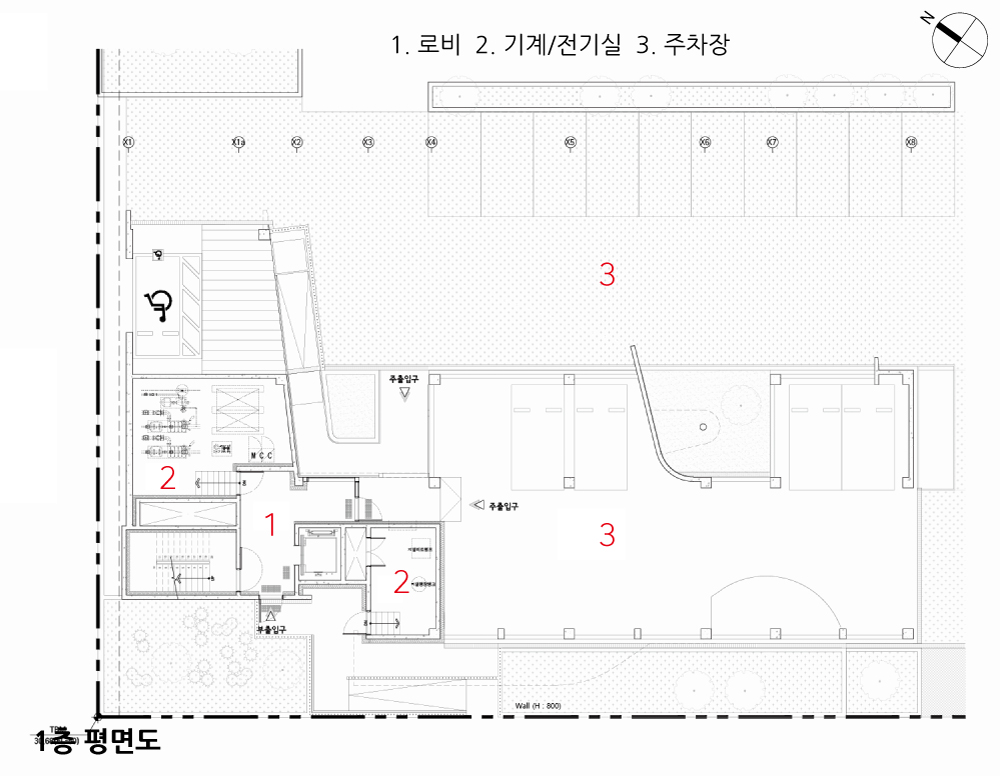
| 안녕 475 설계자 | 홍성용 건축사_ 더모이 건축사사무소 건축주 | 양지 감리자 | 더모이 건축사사무소 시공사 | 자담건설 설계팀 | 최완, 신경훈, 스티븐 데이비드, 최종웅 설계의도 구현 | 더모이 건축사사무소 대지위치 | 경기도 화성시 안녕동 주요용도 | 근린생활시설 + 단독주택 대지면적 | 2,215.00㎡ 건축면적 | 422.82㎡ 연면적 | 994.11㎡ 건폐율 | 19.09% 용적률 | 44.88% 규모 | 4F 구조 | 철근콘크리트구조 외부마감재 | 외단열 위 STO 메탈 화이트 마감, thk 24 로이복층유리, 부분 노출 콘크리트 내부마감재 | 노출콘크리트 설계기간 | 2022. 03 - 2023. 12 공사기간 | 2024. 05 - 2025. 05 사진 | 김용순 구조분야 | 지우이엔지 기계설비·전기·소방분야 | (주)승진이엠씨 |
ANyooung 475 Client | Yang Ji Supervisor | theMOI ARChitects Construction | Jadam Project team | Choi Wan / Shin Kyung-hoon / Steven David / Choi Jong-woong Design intention realization | theMOI ARChitects Location | Annyeong-dong, Hwaseong-si, Gyeonggi-do Program | Neighborhood living facilities + Detached house Site area | 2,215.00㎡ Building area | 422.82㎡ Gross floor area | 994.11㎡ Building to land ratio | 19.09% Floor area ratio | 44.88% Building scope | 4F Structure | RC Exterior finishing | STO, Water-based paint, Porcelain tile finish Interior finishing | Exposed concrete Design period | Mar. 2022 - Dec. 2023 Construction period | May 2024 - May 2025 Photograph | Kim Yong Soon Structural engineer | ZyWoo EnI Mechanical·Electrical·Fire engineer | Sungjin EMC |
'회원작품 | Projects > Neighborhood Facility' 카테고리의 다른 글
| 제주 웨딩스튜디오 ‘스튜디오 제라’ 2026.9 (0) | 2026.09.30 |
|---|---|
| 영세교회 한밀관 2026.9 (0) | 2026.09.30 |
| 송현복합센터 2026.8 (0) | 2026.08.31 |
| 신등119지역대 2026.8 (0) | 2026.08.31 |
| 백학보건지소 2026.8 (0) | 2026.08.31 |