
2026. 8. 31. 11:30ㆍ회원작품 | Projects/Neighborhood Facility
Songhyeon Complex Center
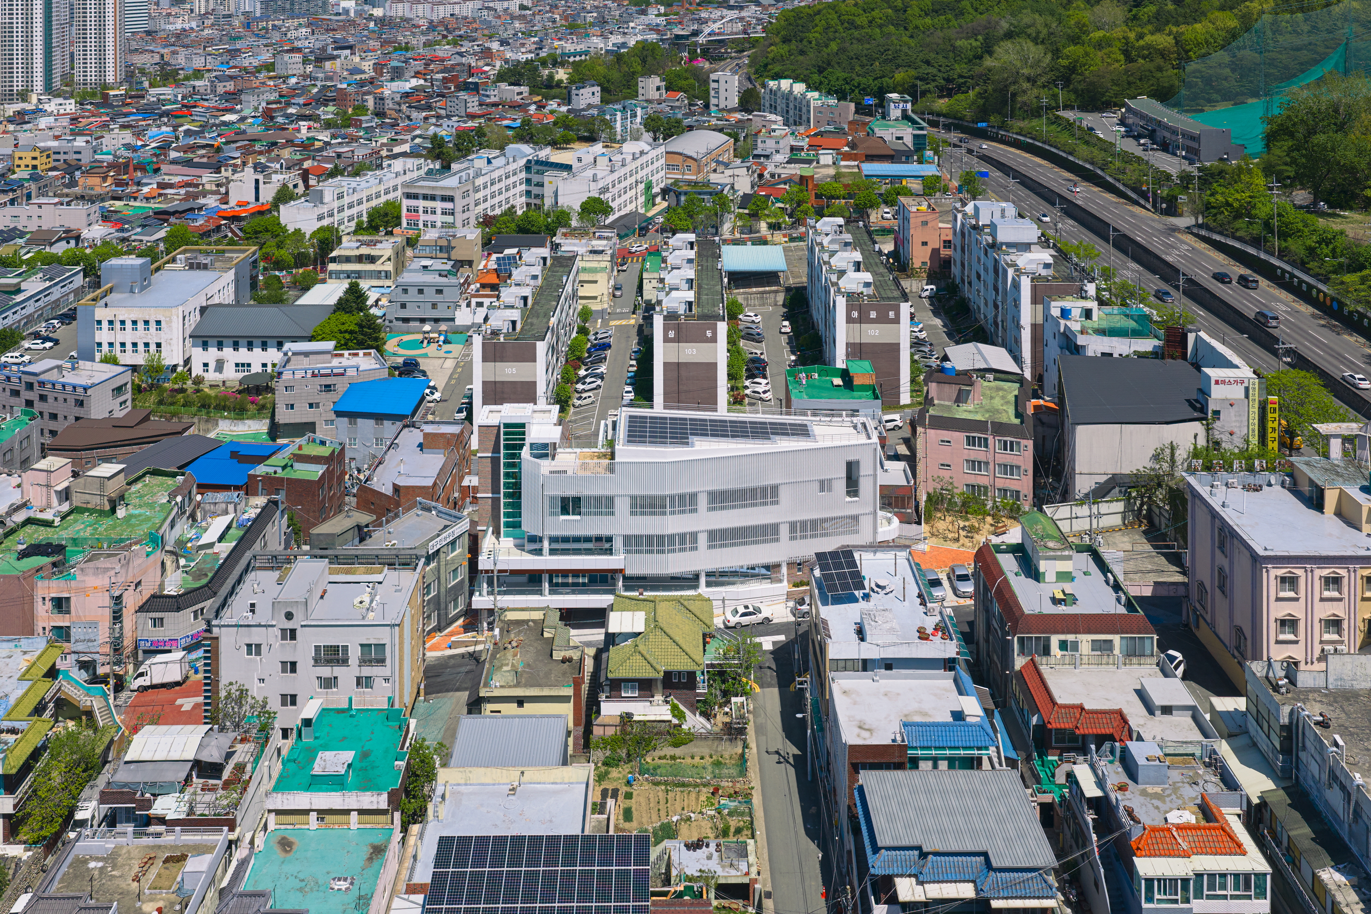
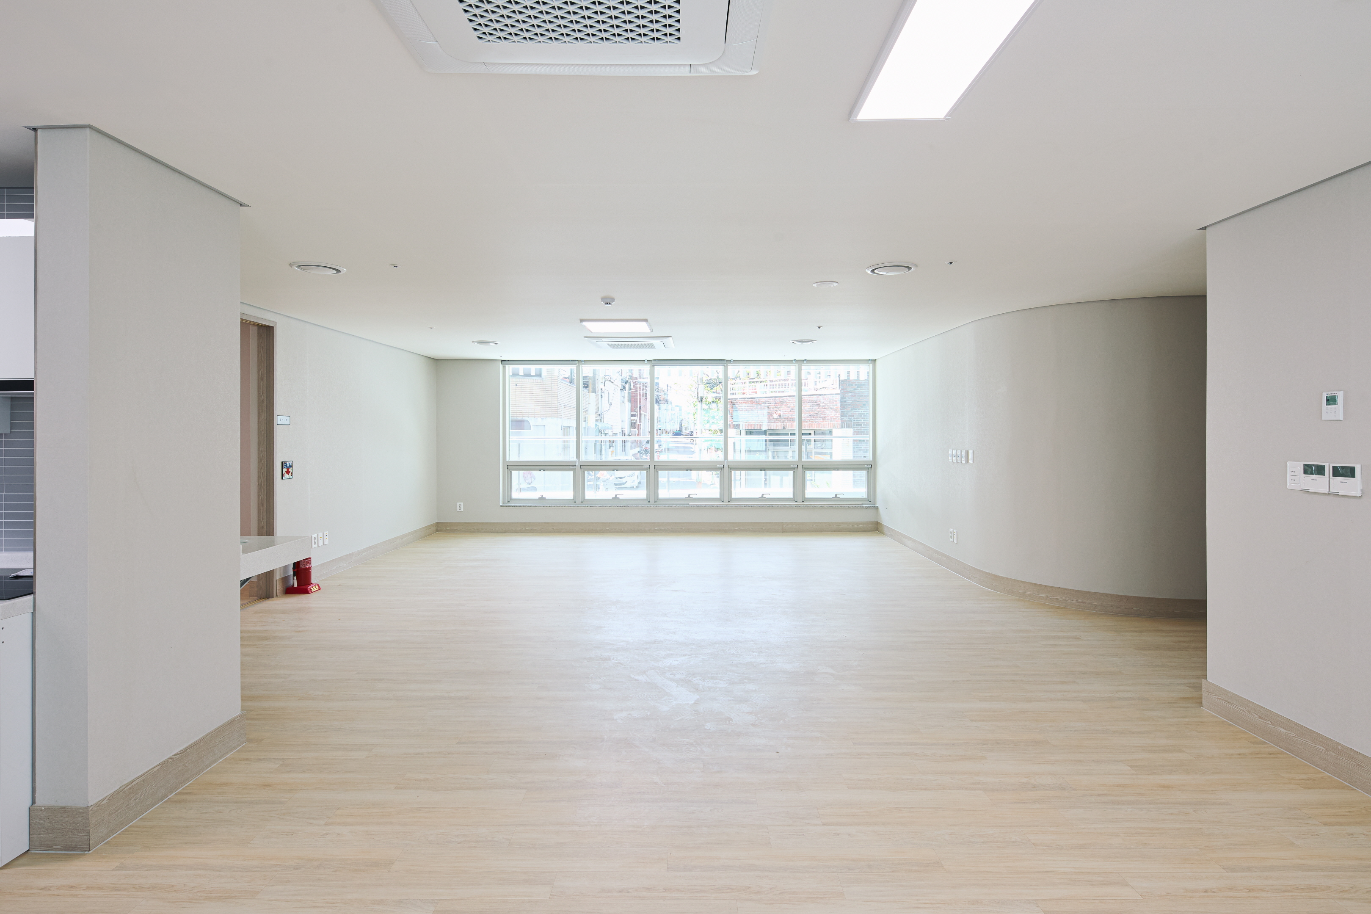
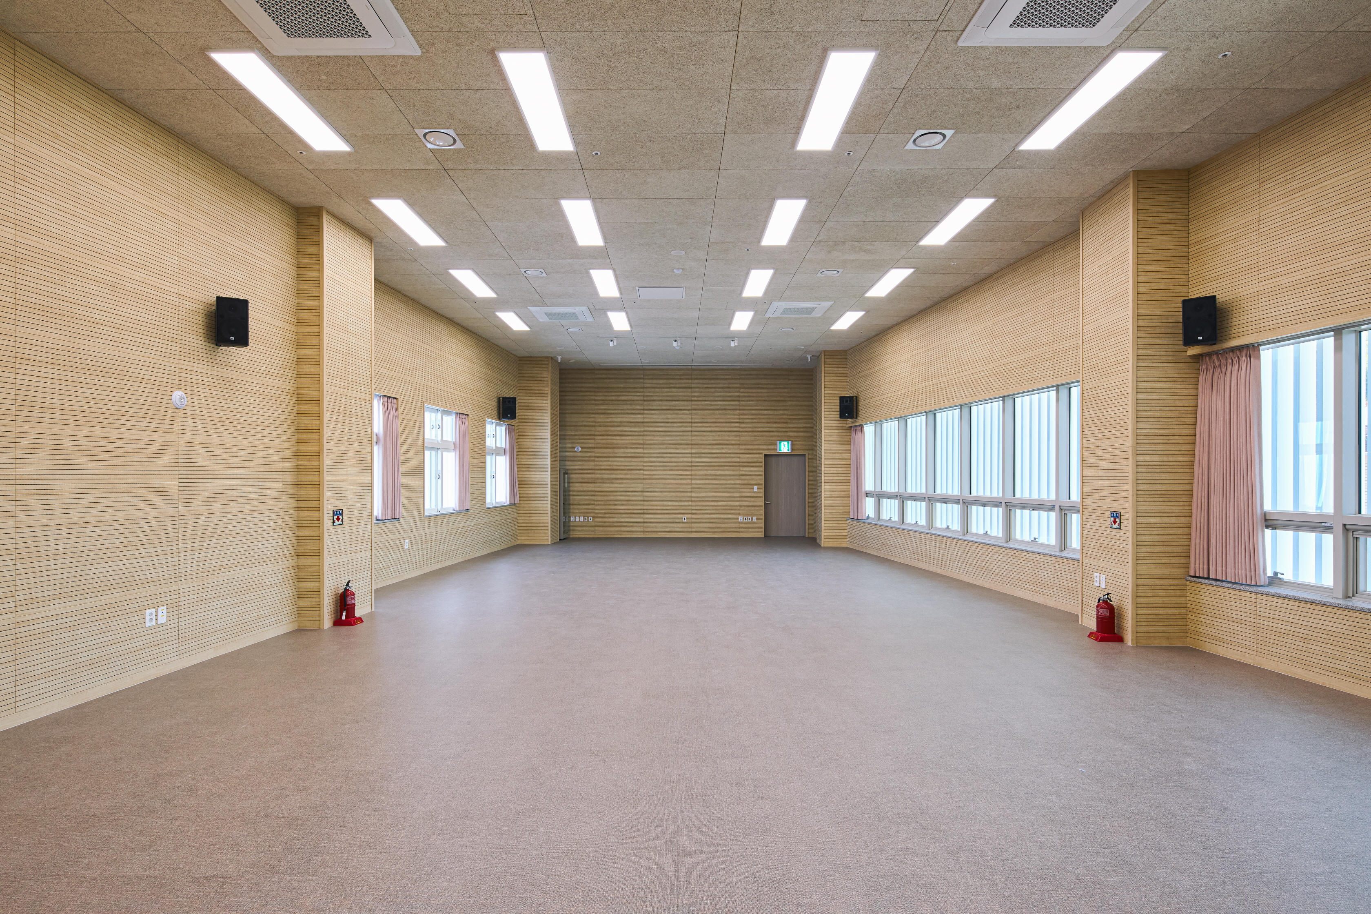
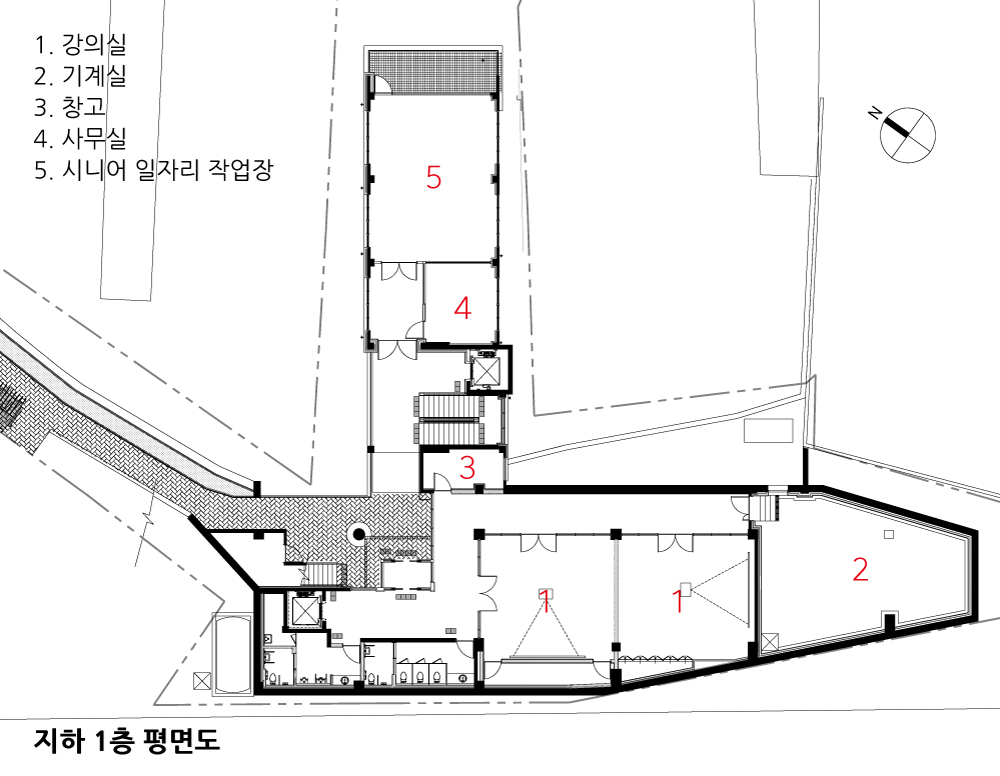
송현복합센터 프로젝트는 도시재생 뉴딜사업의 일환으로 추진됐다. 노후화된 시설과 협소한 송학경로당을 ▲어르신들이 보다 편안하게 여가를 즐길 수 있도록 새로운 공간 조성 ▲시니어 일자리 공동작업장·재활용 처리장 등 노인 일자리 관련 프로그램 시설 ▲경력단절 여성 일자리 교육공간을 전체적으로 통합해, 사업의 경제성·공간의 효율적 활용을 제고하고 지역에 새로운 활력을 불어넣을 수 있는 거점시설로서의 역할을 담당하도록 계획했다.
대지는 대구광역시 남쪽 앞산자락에 위치하는데, 동쪽에서 서쪽으로 약 7~8m의 자연스러운 경사, 남북으로 약 10m의 단차(북측이 낮음)가 있으며, 주변 작은 부지들의 편입으로 생긴 불규칙한 모양을 가진 특성이 있다. 하지만 시민들의 휴식공간이 되고 있는 앞산에서 발현된 지세의 흐름이 대지까지 잘 이어지고 있었다.
주변 도로망은 동측의 간선도로인 앞산 순환도로에서 접근하는 남측 8m 도로·북측 6m 도로에 면하고, 서측은 높이 차이를 연결하는 높은 계단으로 지목상 6m 도로로 이루어져 있다.
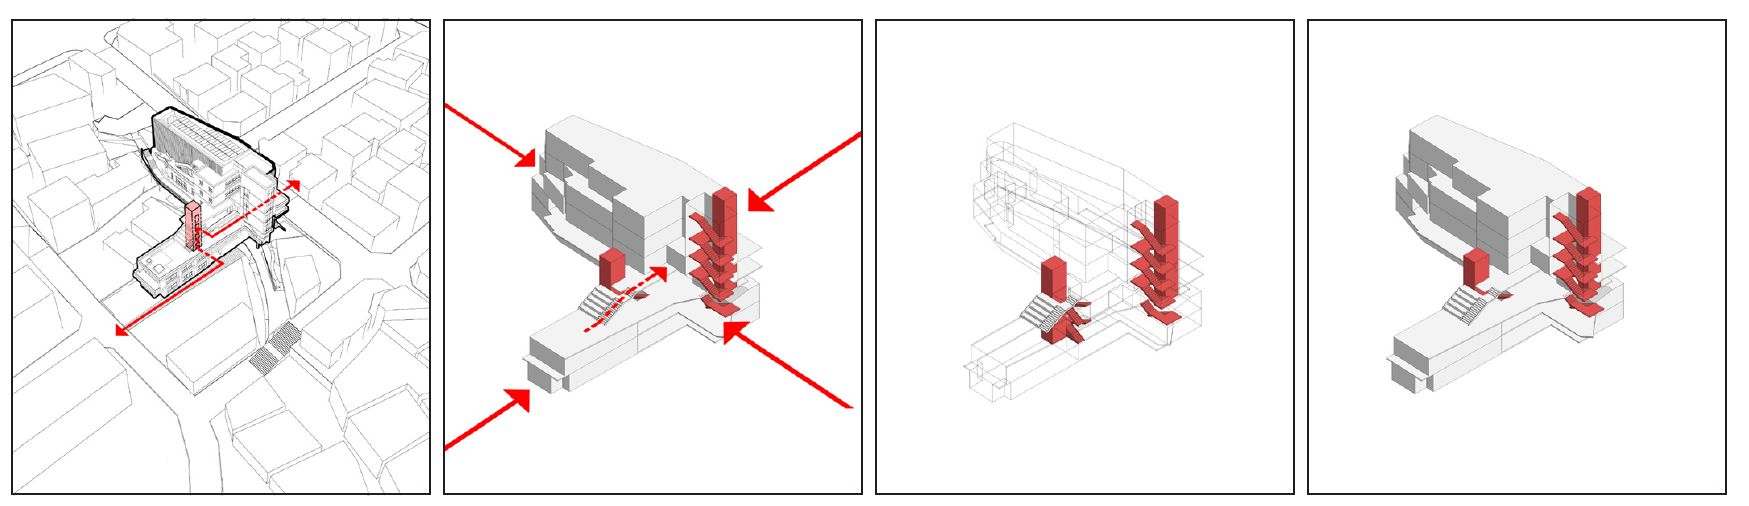
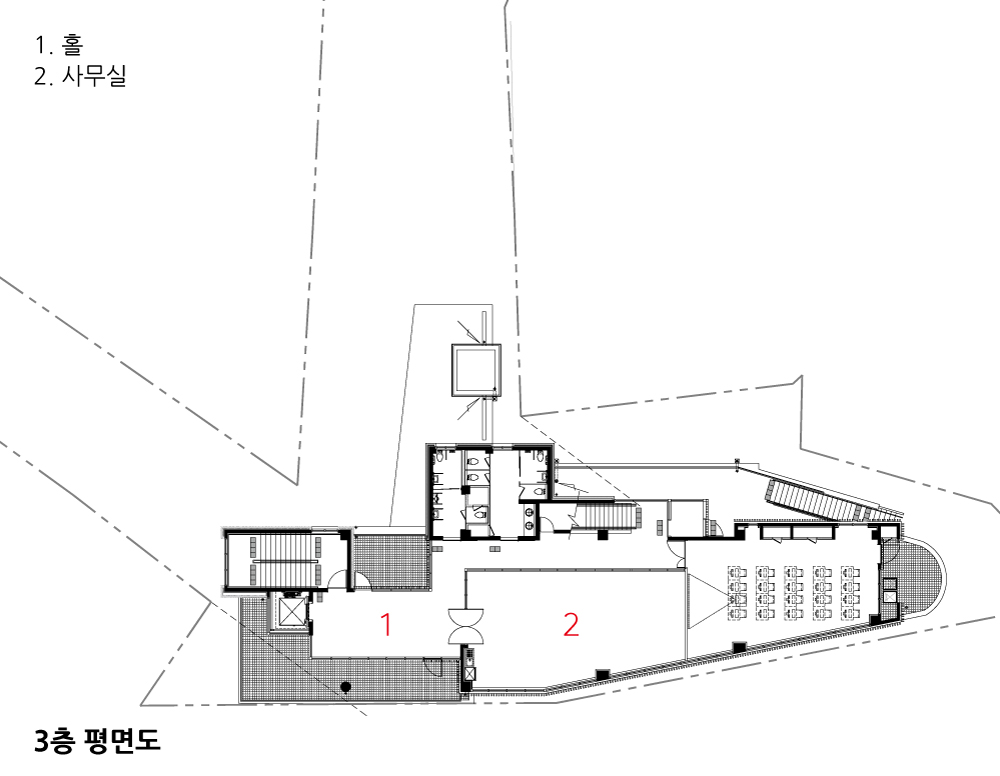
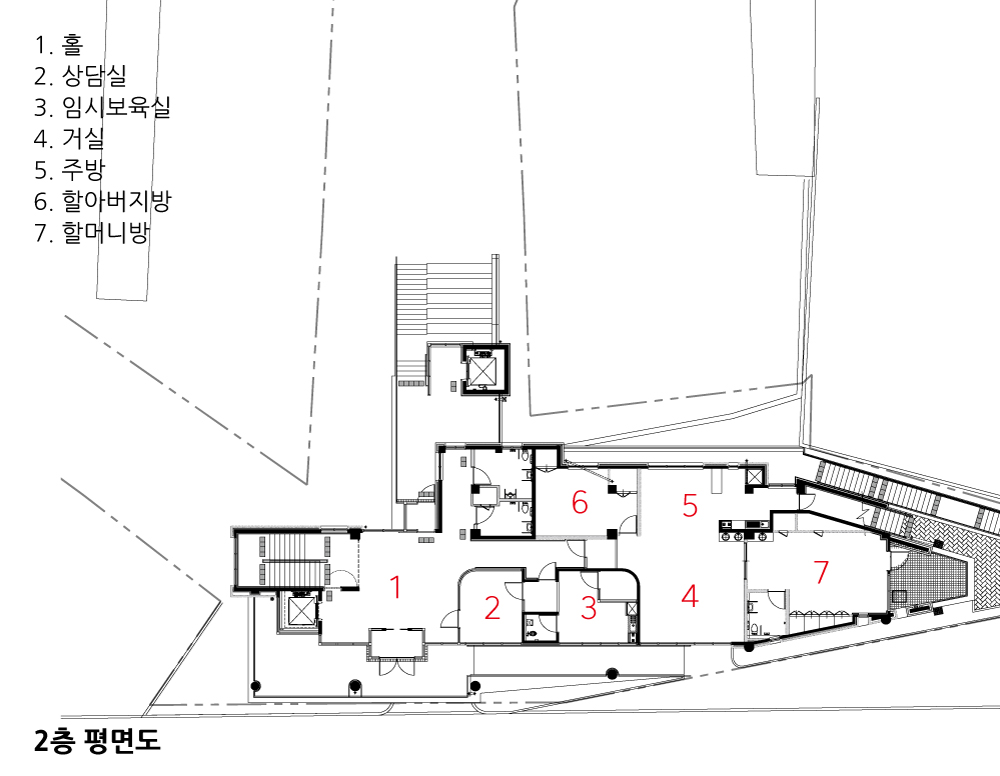
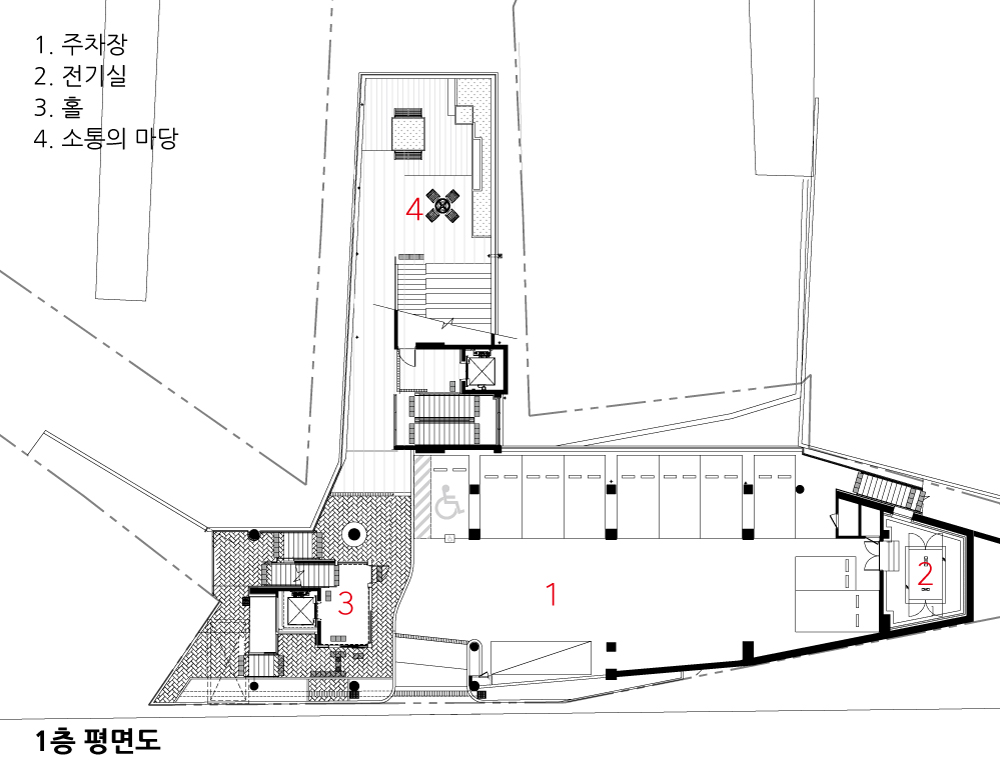
배치계획은 대지의 레벨차를 극복하고, 모든 영역에서 자연스럽게 접근할 수 있도록 하였다. 다수의 프로그램들(송곡경로당, 시니어센터, 여성일자리교육공간과 재활용작업장, 기타 주민프로그램실 등)을 분배해 적절하게 연결했으며, 지역 주민들 상호 간 소통의 창구의 역할을 하도록 열린 공간으로 계획하였다.
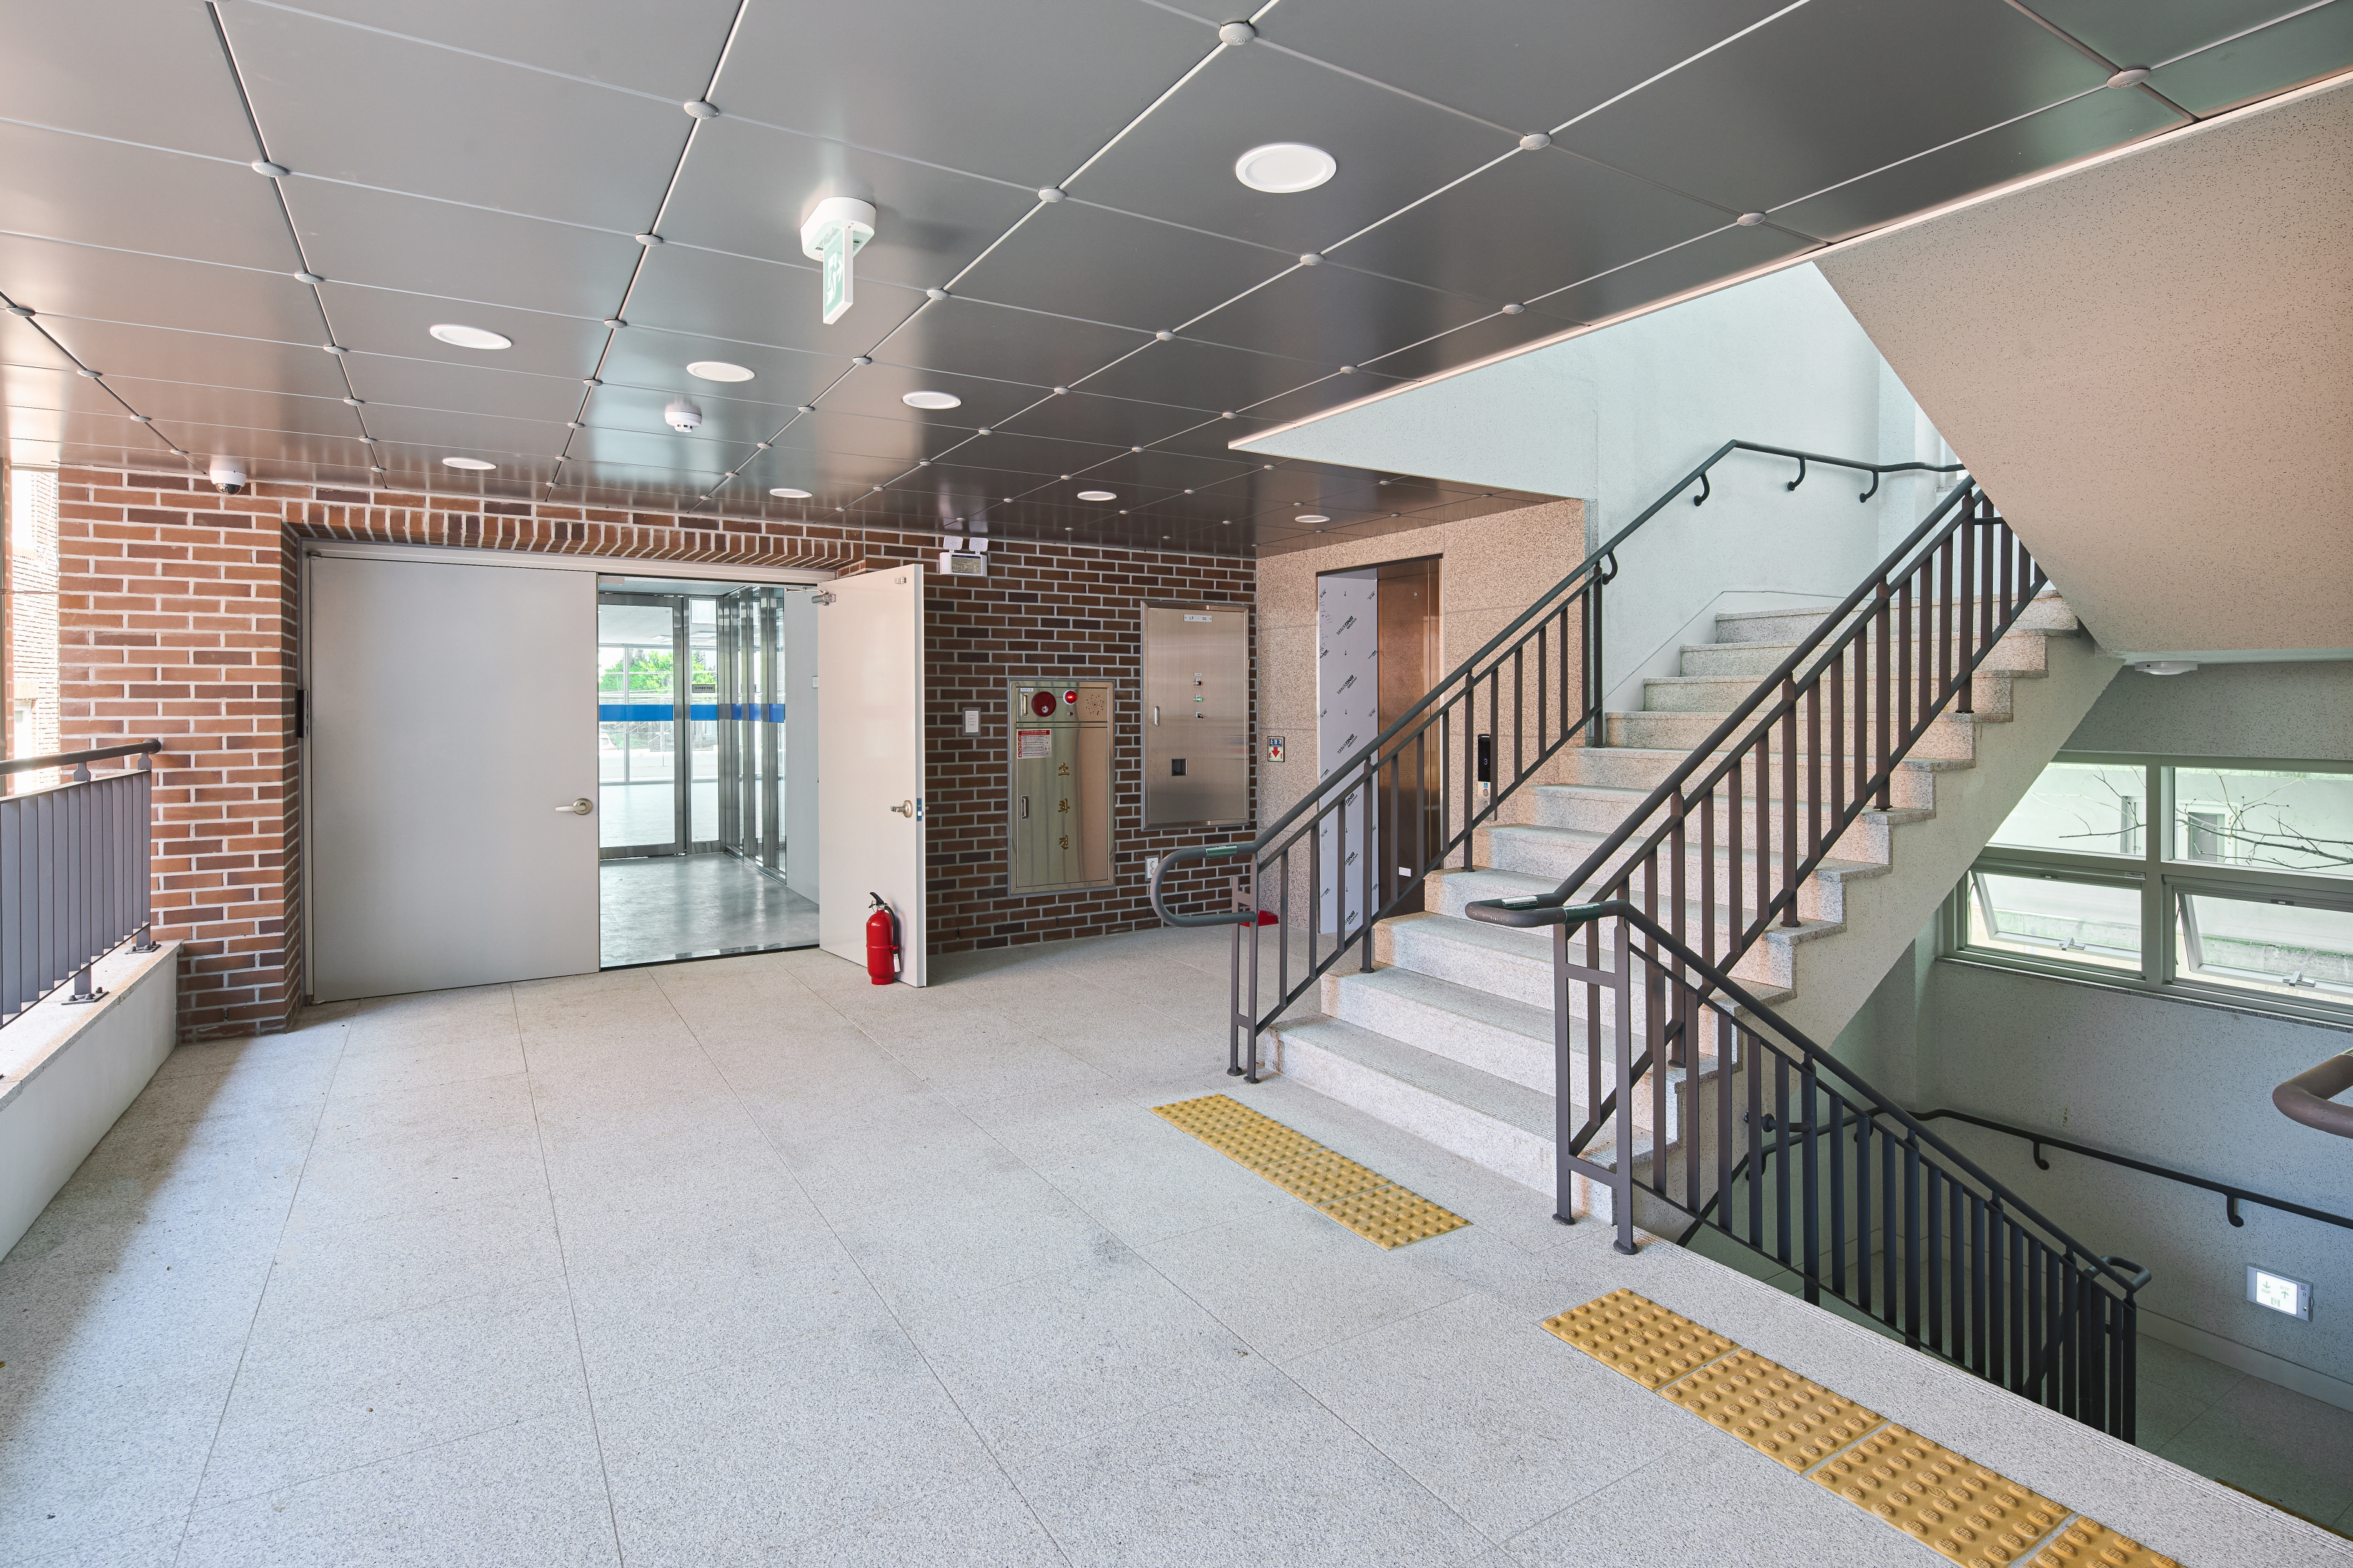
특히 지역주민들의 보행권(특히 어르신 보행권)도 고려해 상시 이용 할 수 있는 동선을 확보하고 엘리베이터 2대 중 1대를 24시간 개방하여 편리하고 안전한 보행공간을 마련하였다.
또한 외부공간 요소마다 휴게 쉼터와 작은 공원(소통의 마당, 하늘마당)을 마련해 막힘 없이 흐르고 머무를 수 있는 다양한 공간을 제공했다. 이는 서로 연결하고, 소통하는 지역공동체 커뮤니티 공간으로 기능한다.
한편, 외장은 알루미늄바와 붉은 벽돌로 마감해 주변과 잘 어울리면서 자연친화적인 경관이 될 수 있도록 하였다.
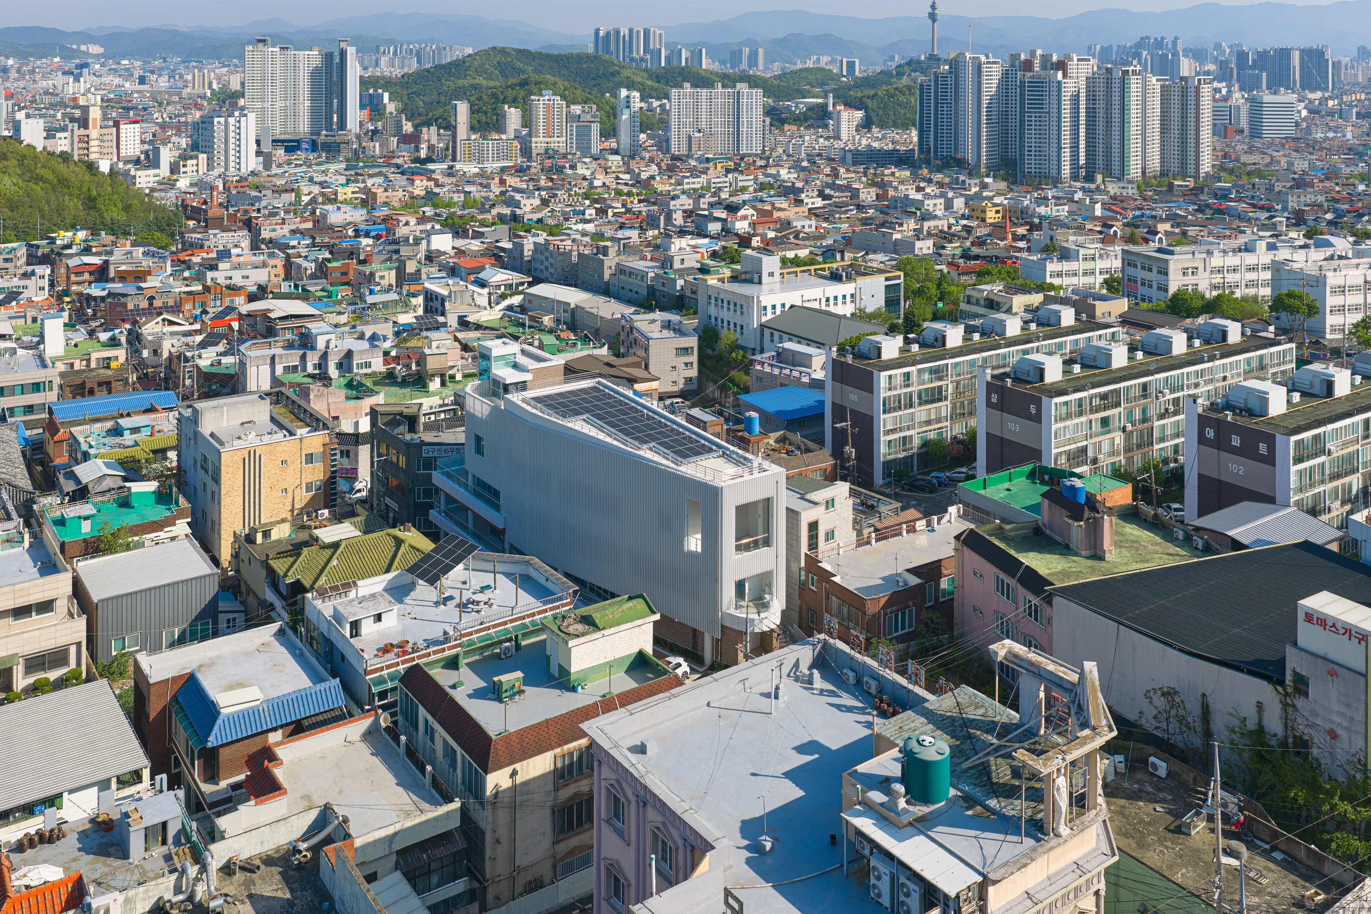
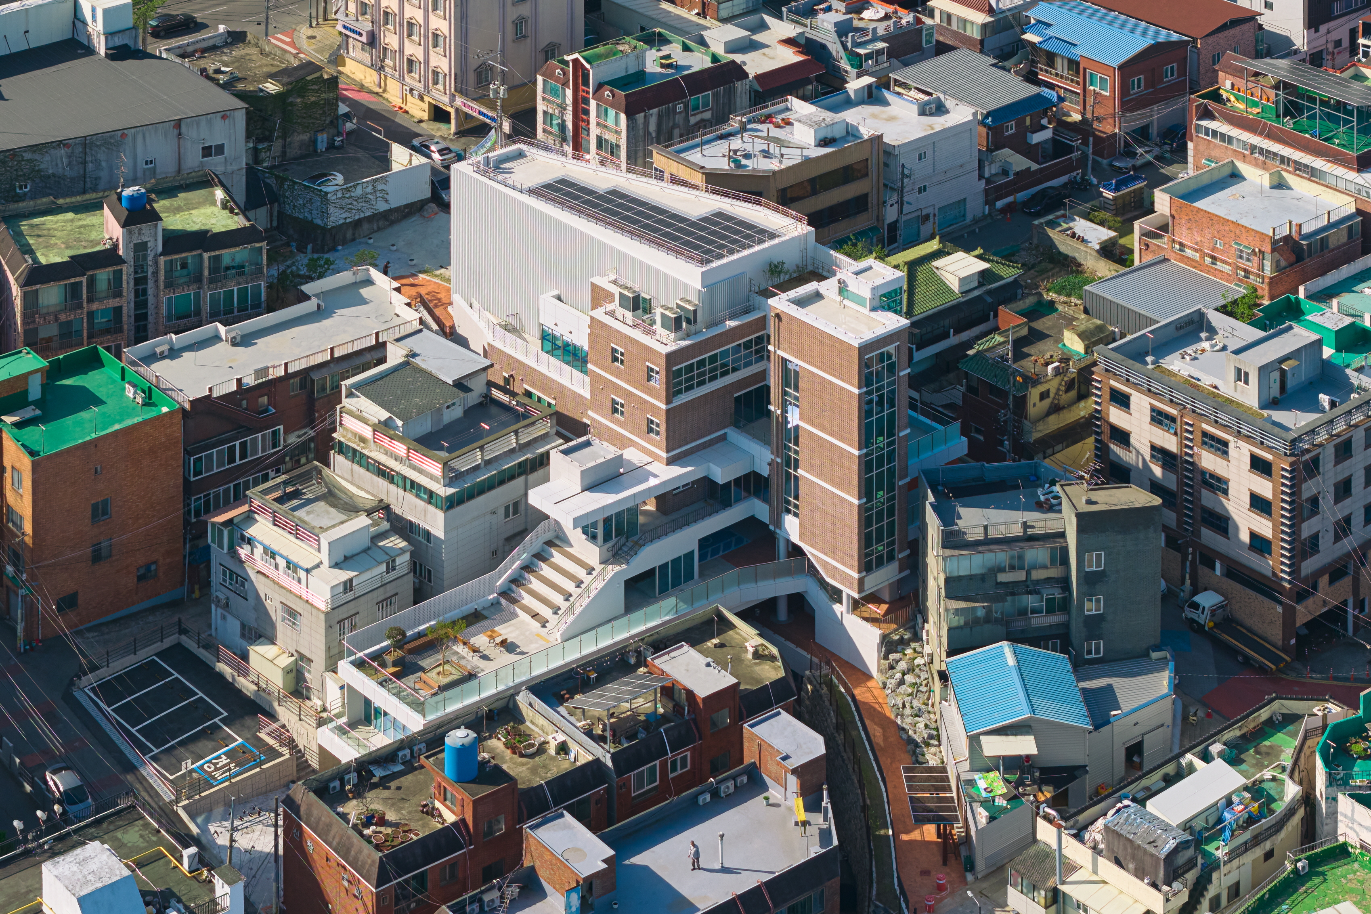
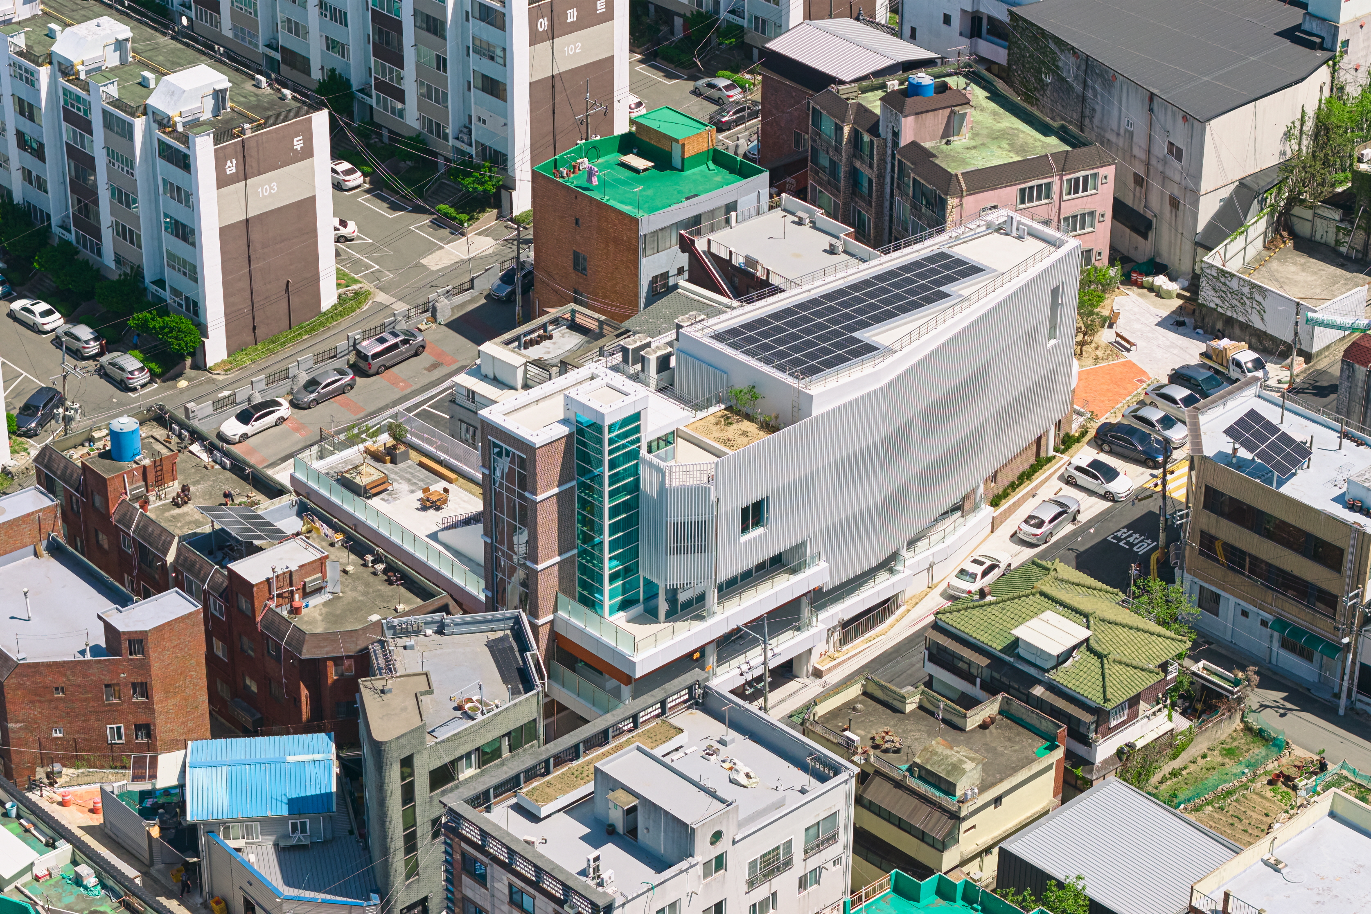
Songhyeon Complex Center was developed as part of an Urban Regeneration New Deal project. The project aimed to replace the aging and limited facilities of Songhak Senior Center with a comfortable new space where older residents could enjoy leisure activities. At the same time, various employment-related programs were integrated into a single facility, including a shared workplace for senior citizens, a recycling work center, and vocational training spaces for women returning to the workforce. By combining these programs, the project sought to improve economic feasibility, increase spatial efficiency, and establish a community hub that could bring new vitality to the neighborhood.
The site is located at the southern foothills of Apsan Mountain in Daegu, where the natural topography of the mountain extends into the project area. The land slopes approximately seven to eight meters from east to west and has a level difference of about ten meters from south to north, with the northern side at a lower elevation. The incorporation of several small adjacent plots also resulted in an irregularly shaped site.
In terms of the surrounding road network, the site is connected to Apsan Beltway, a major road to the east. It faces an eight-meterwide road to the south and a six-meter-wide road to the north. Along the western boundary, a steep staircase connects the different ground levels and is officially designated as a six-meter-wide road.
The site plan was developed to overcome these level differences and provide natural access from all sides. Various programs— including Songhak Senior Center, the Senior Employment Center, vocational training spaces for women, the recycling workshop, and multipurpose rooms for local residents—were distributed throughout the building and carefully connected.
The complex was conceived as an open community space where local residents could meet, interact, and communicate. Particular attention was given to pedestrian access, especially for older residents. A continuously accessible circulation route was provided, and one of the building’s two elevators remains open 24 hours a day, creating a convenient and safe pedestrian connection across the sloping site.
Small rest areas and pocket parks, including the Community Courtyard and Sky Courtyard, were placed throughout the outdoor spaces. These spaces allow people to move, pause, and gather without interruption. Through this continuous network of circulation and resting places, the project functions as a community setting that encourages connection and interaction among local residents.
The exterior is finished with aluminum bars and red brick. The materials were selected to harmonize with the surrounding neighborhood and create a warm, natural architectural presence.
| 송현복합센터 설계자 | 우홍직 건축사_ 건축사사무소 프로세스 건축주 | 대구광역시 달서구청 감리자 | 혜담 건축사사무소 시공사 | (주)오주건설 설계팀 | 이찬희, 김태린, 윤관식 대지위치 | 대구광역시 달서구 송현동 주요용도 | 제1종 근린생활시설(지역자치센터·마을공동작업소), 노유자시설(경로당) 대지면적 | 1,446.00㎡ 건축면적 | 634.29㎡ 연면적 | 1,998.34㎡ 건폐율 | 43.87% 용적률 | 97.85% 규모 | B2F - 4F 구조 | 철근콘크리트구조 외부마감재 | 알루미늄 루버, 점토벽돌 치장쌓기, 알루미늄 복합판넬 내부마감재 | 수성페인트, 준불연 고밀도 목재패널, 나무섬유질 흡음보드 설계기간 | 2022. 01 – 2024. 06 공사기간 | 2024. 10 – 2026. 03 사진 | 윤동규 구조분야 | (주)두루 기계설비·기계소방 | 대경ENG 전기설비·전기소방·통신 | (주)신덕엔지니어링 |
Songhyeon Complex Center Client | Daegu Metropolitan City Dalseo-gu Office Supervisor | Hyedam architecture & engineers Construction | Construction : OHZOO Construction Co., Ltd. Project team | Lee Chan-hee / Kim Tae-rin / Yoon Kwan-sik Location | Songhyeon-dong, Dalseo-gu, Daegu Program | Neighborhood living facilities(Community Service Center, Community Workshop), Facilities for the elderly and children(Senior Center) Site area | 1,446.00㎡ Building area | 634.29㎡ Gross floor area | 1,998.34㎡ Building to land ratio | 43.87% Floor area ratio | 97.85% Building scope | B2F - 4F Structure | RC Exterior finishing | Aluminium louver, clay brick, Aluminium composite panel Interior finishing | Water paint, HPL panel, Acoustic wood wool panel Design period | Jan. 2022 – Jun. 2024 Construction period | Oct. 2024 – Mar. 2026 Photograph | Yoon Dong-Gyu Structural engineer | Dooru Engineering Co., Ltd. Mechanical engineer | DaeKyung ENG Electrical·Fire·Communication engineer | ShinDeok Engineering Co., Ltd. |
'회원작품 | Projects > Neighborhood Facility' 카테고리의 다른 글
| 영세교회 한밀관 2026.9 (0) | 2026.09.30 |
|---|---|
| 안녕 475 2026.8 (0) | 2026.08.31 |
| 신등119지역대 2026.8 (0) | 2026.08.31 |
| 백학보건지소 2026.8 (0) | 2026.08.31 |
| 몽브레뉴 2026.7 (0) | 2026.07.31 |