
2026. 8. 31. 11:20ㆍ회원작품 | Projects/Neighborhood Facility
BAEKHAK HEALTH CENTER BRANCH
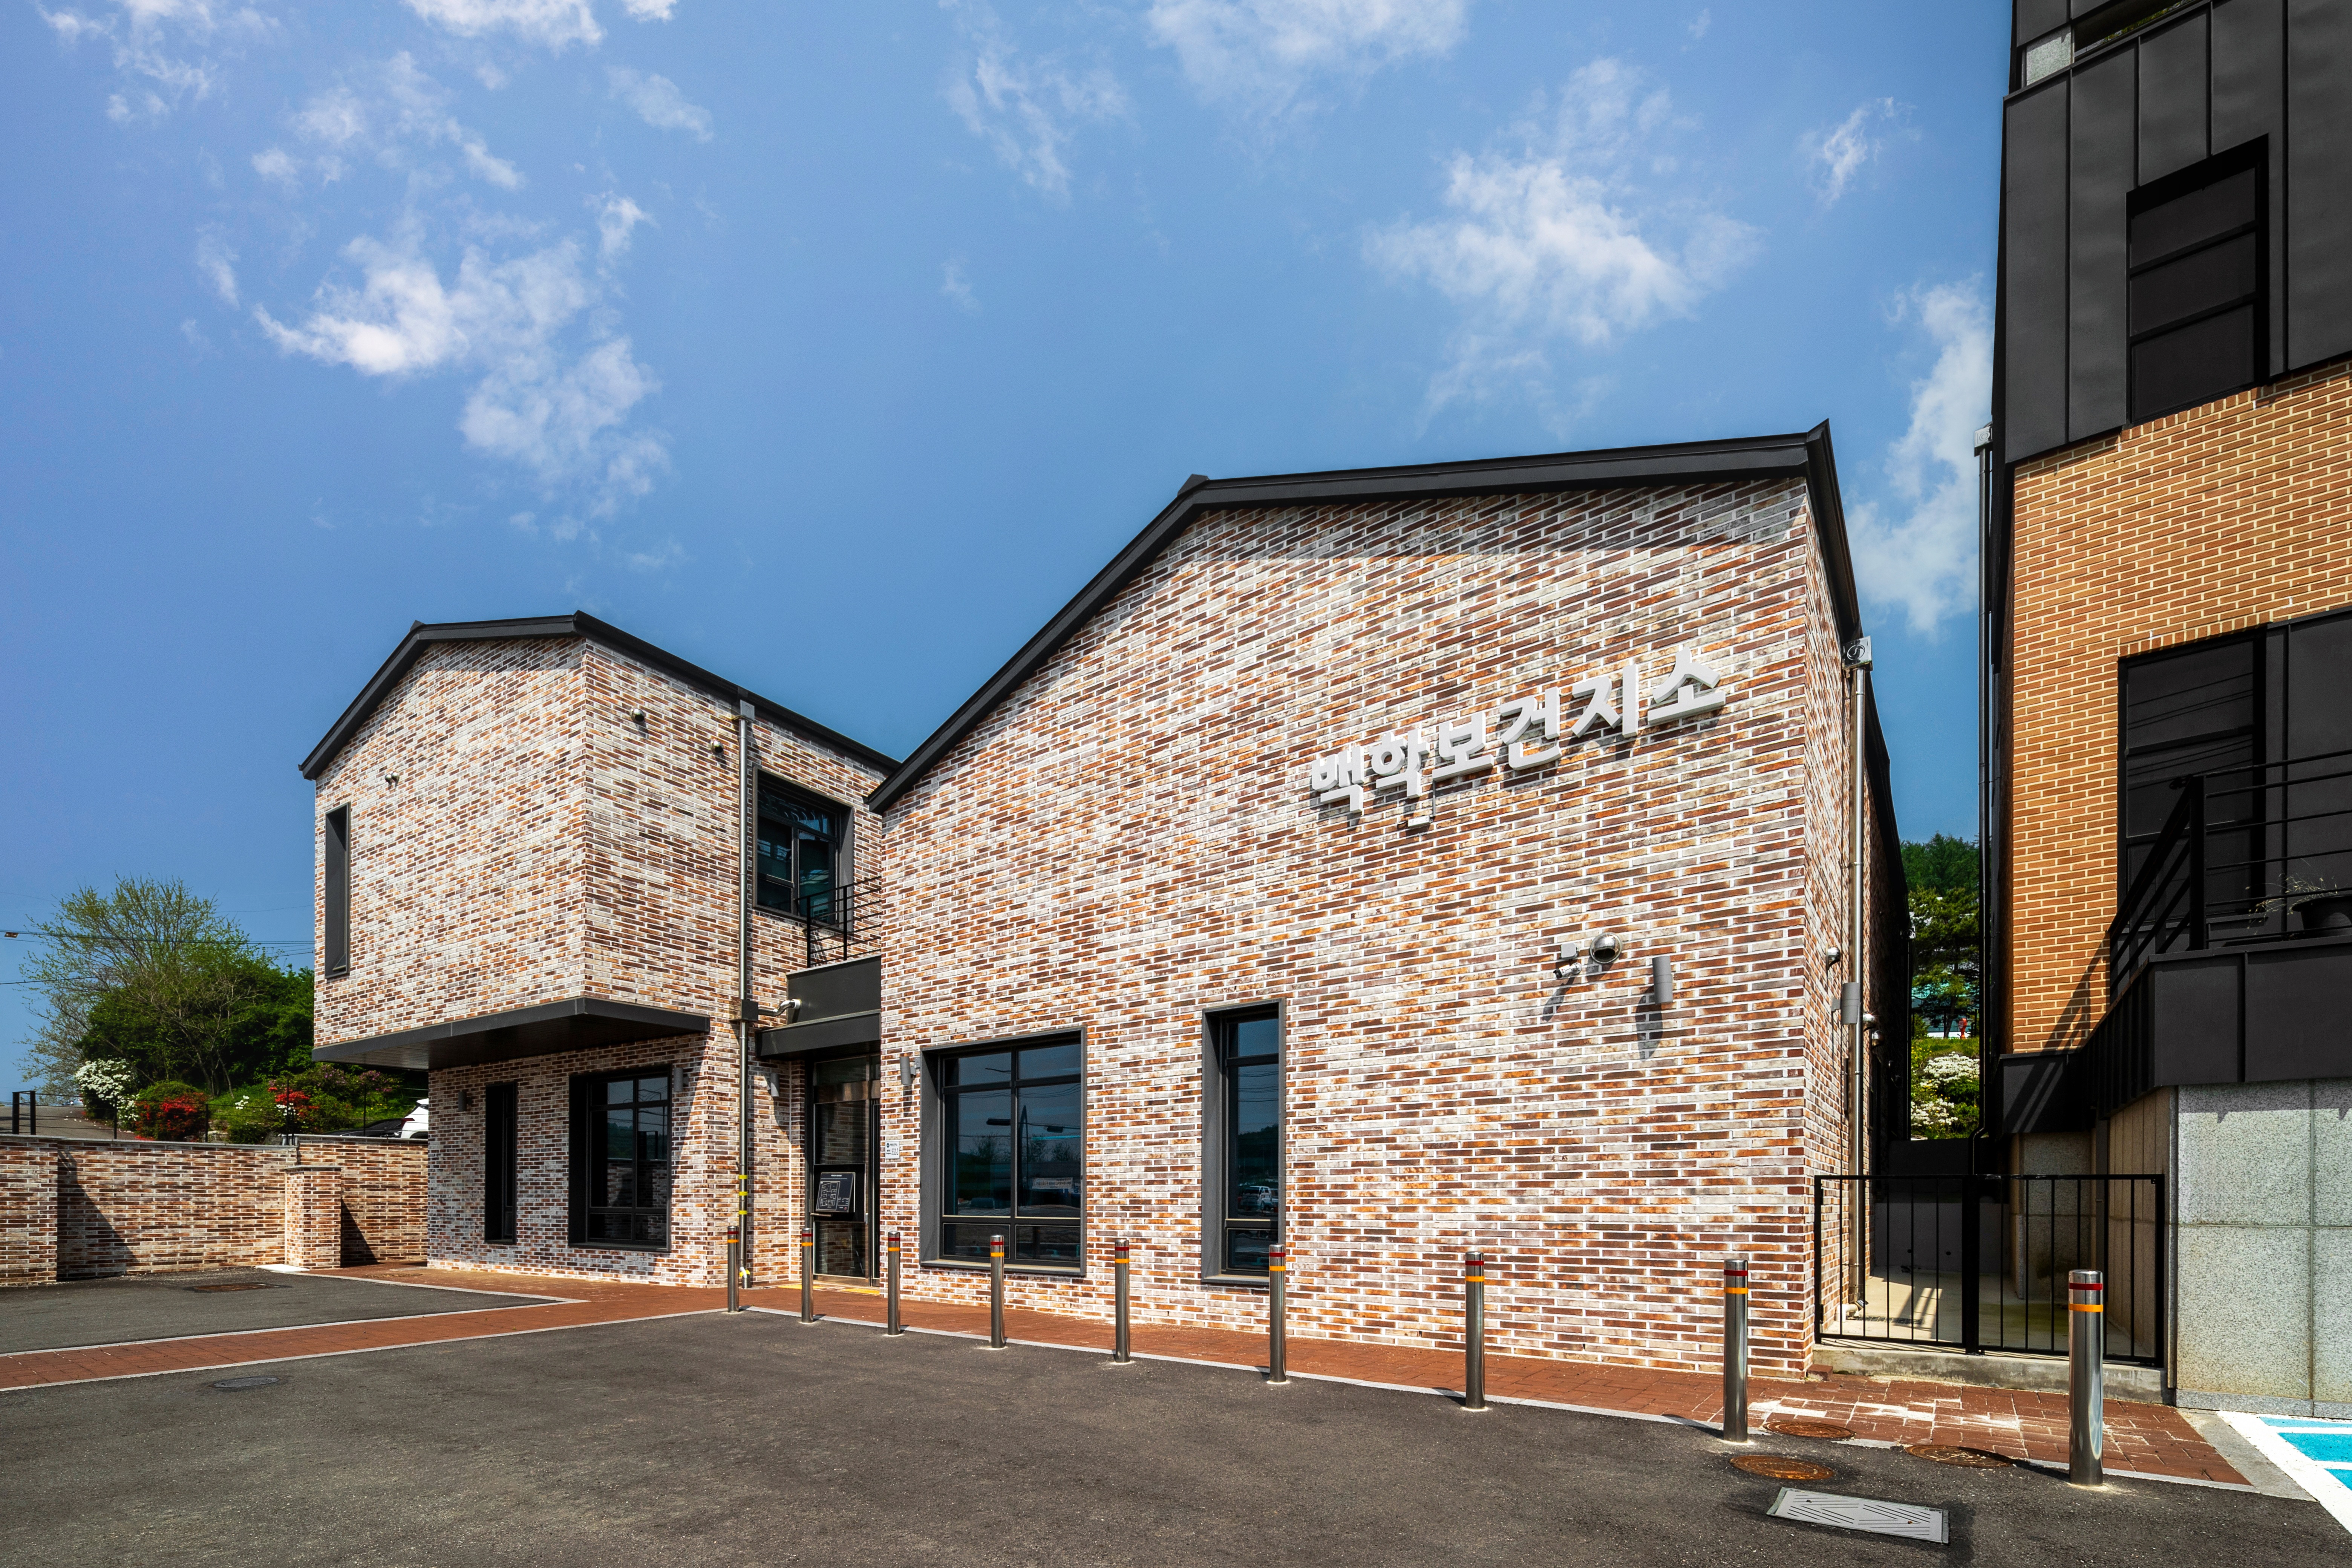
가장 작은 단위의 지역의료기관
연천군은 수도권과 경기도에서 보면 유일한 인구소멸지역이다. 백학보건지소는 연천에 위치하며 기존 낙후한 보건지소를 연천군 행정타운부지로 이전·신축하는 프로젝트이다. 보건지소는 가장 작은 공공의료기관이라 할 수 있는데, 실제 330제곱미터(100평) 규모이다. 최소화된 의료기능과 진료공간, 그리고 도심지가 아니기 때문에 공중보건의사를 위한 숙소 3실이 발주처의 주된 요구조건이었다. 부지도 전면이 서향이고 경사지이기 때문에 불리한 설계조건이었다.
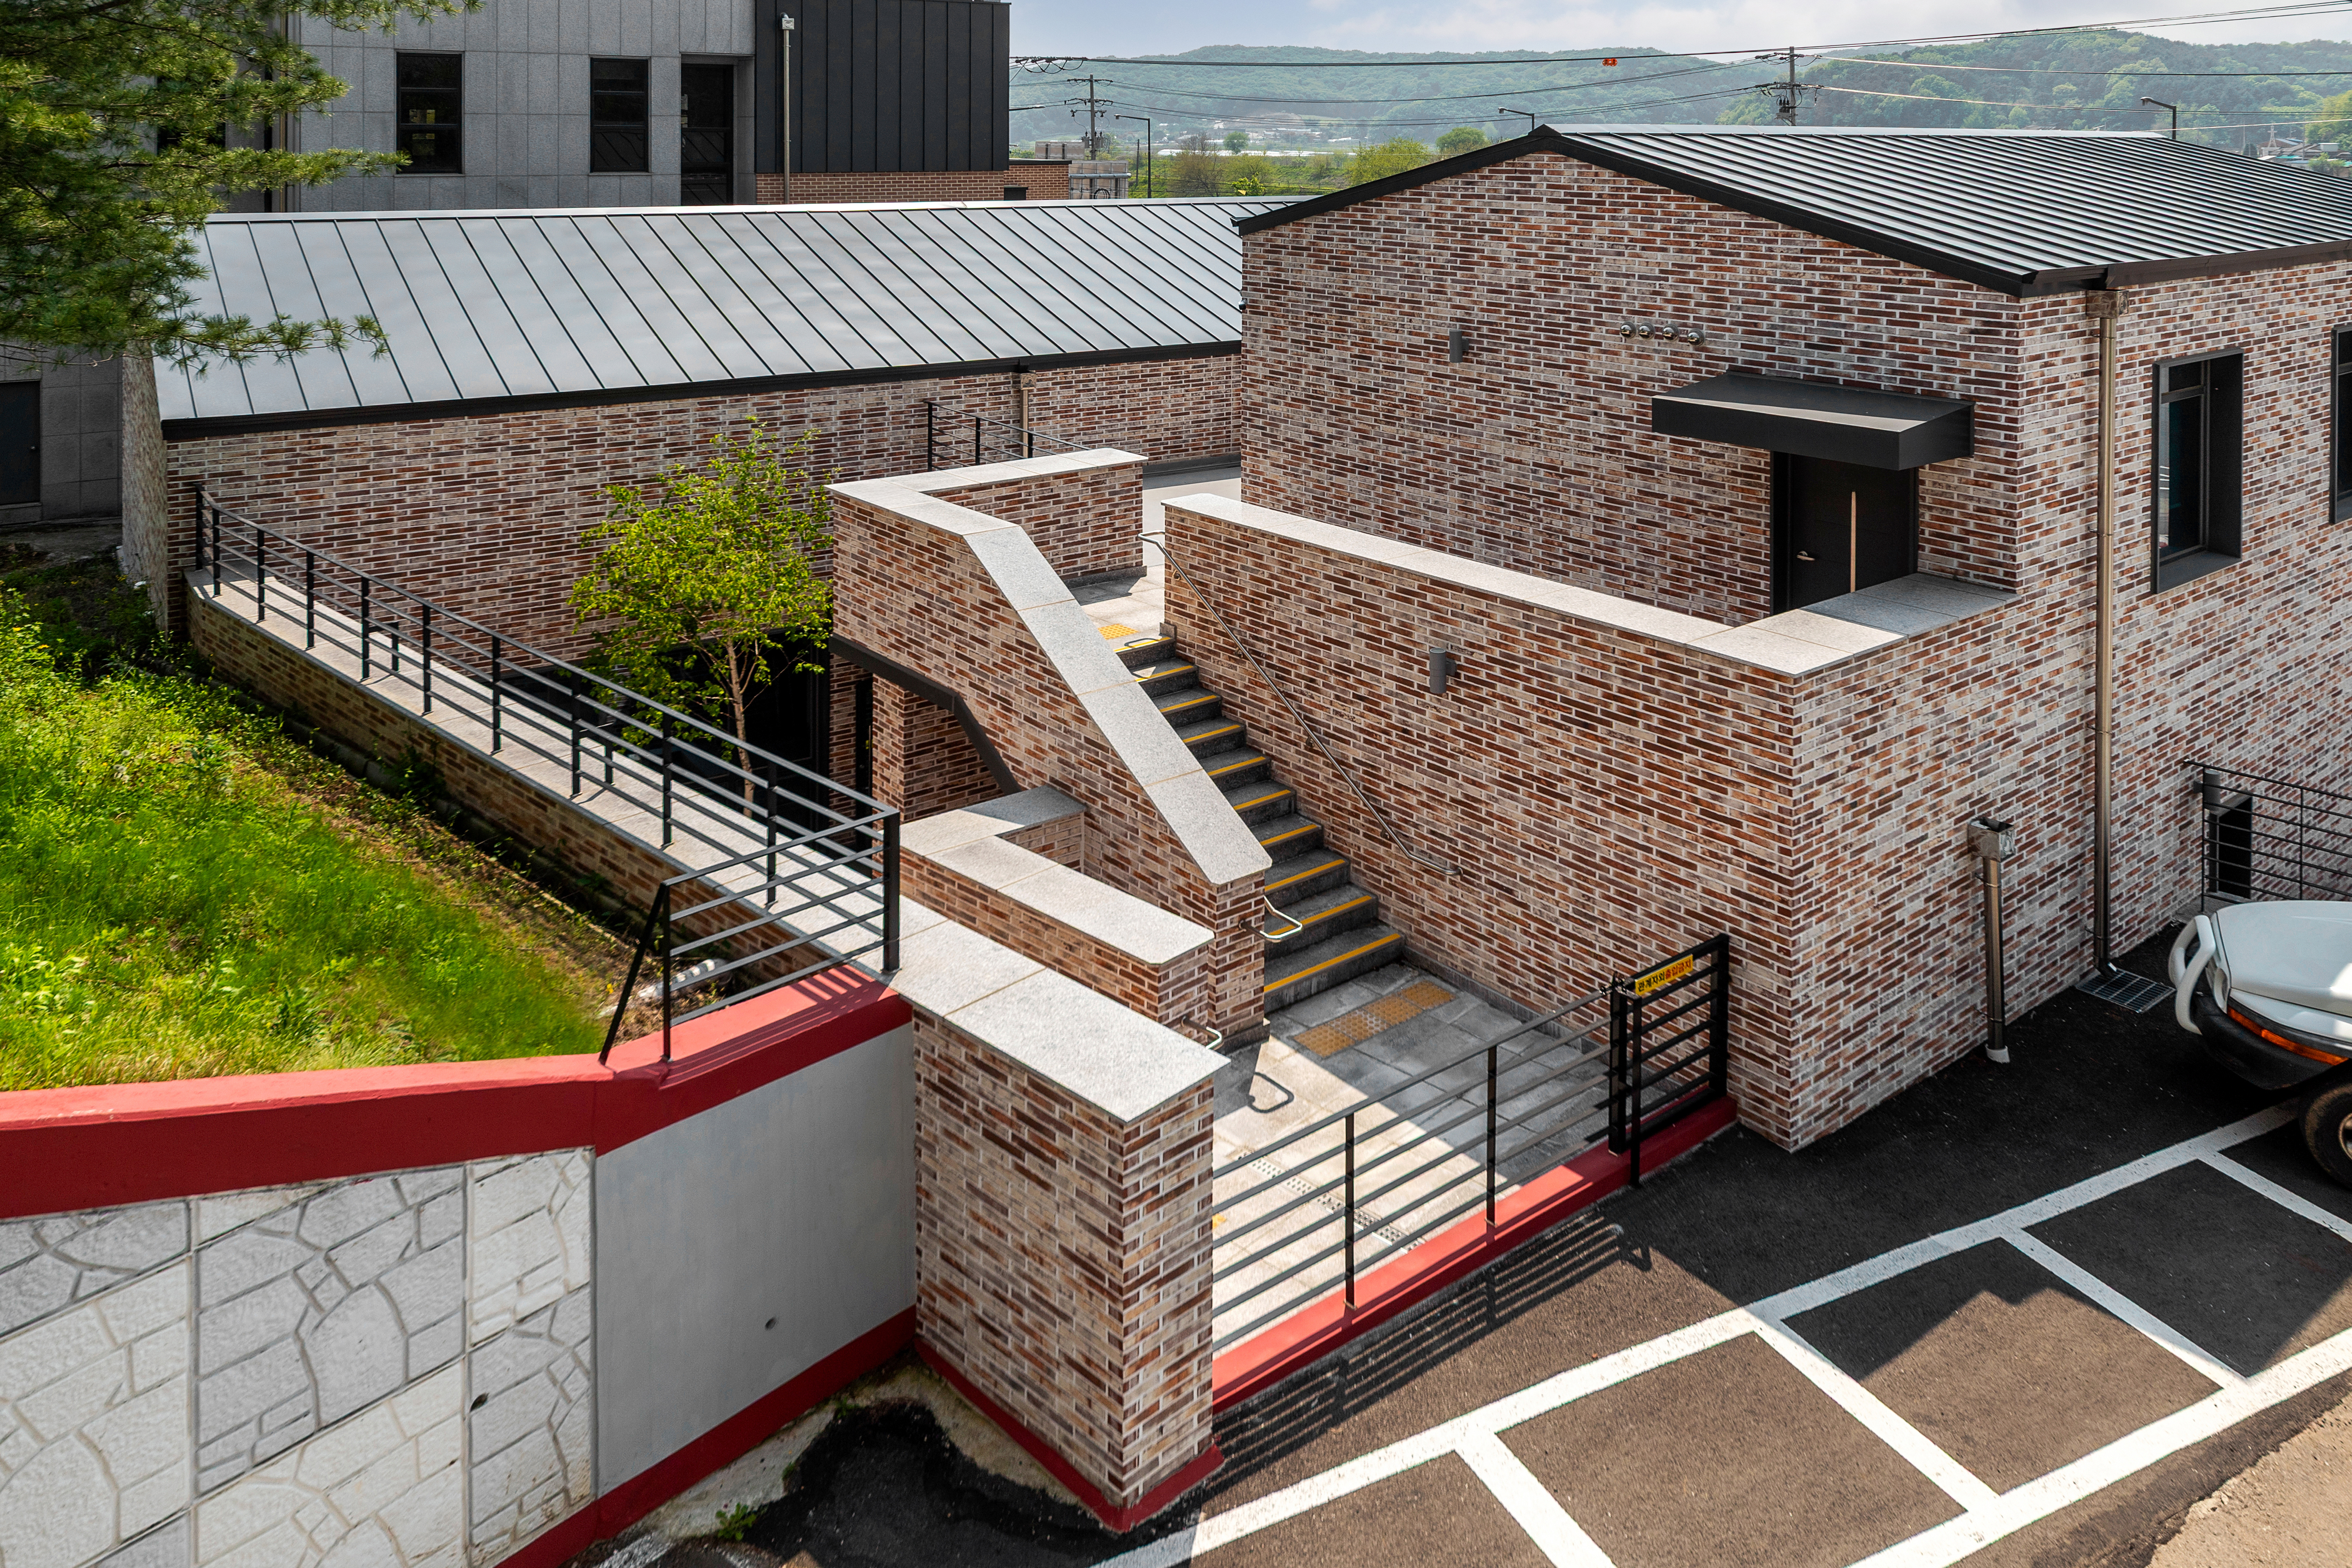
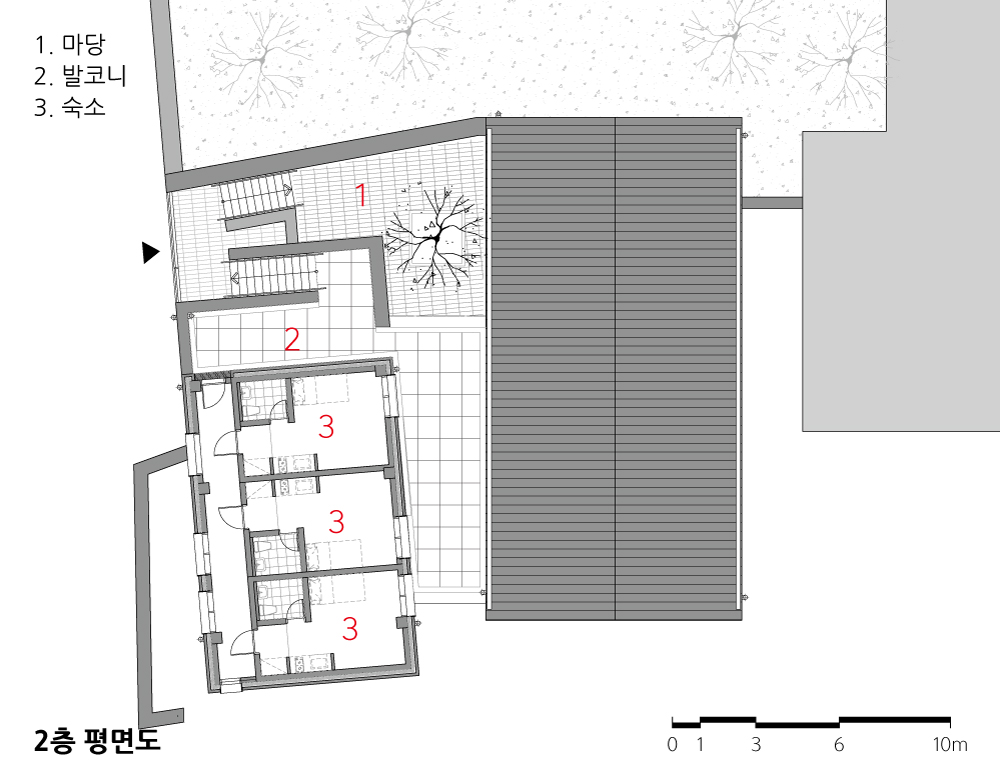
작은 규모임에도 숙소와 진료공간을 동시에 구성하는 것이 설계자에게 어려운 과제였고, 두 영역구성에 있어서 발주처 담당자와 함께 고민이 이뤄졌다. 특히 숙소의 독립성과 긴급동선도 고려해야 하고, 경사지로 인해서 1층이 지하화 되어 외기가 부족한 부분도 해결해야 했다. 숙소의 배치에 대한 여러 대안을 논의한 끝에, 프라이버시 보호를 위해 2층으로 계획하였다. 숙소의 출입은 경사지를 활용하여 건물측면 반(半) 층 계단을 통해 별도 출입하도록 하였다.
볼륨의 구성과 주진입
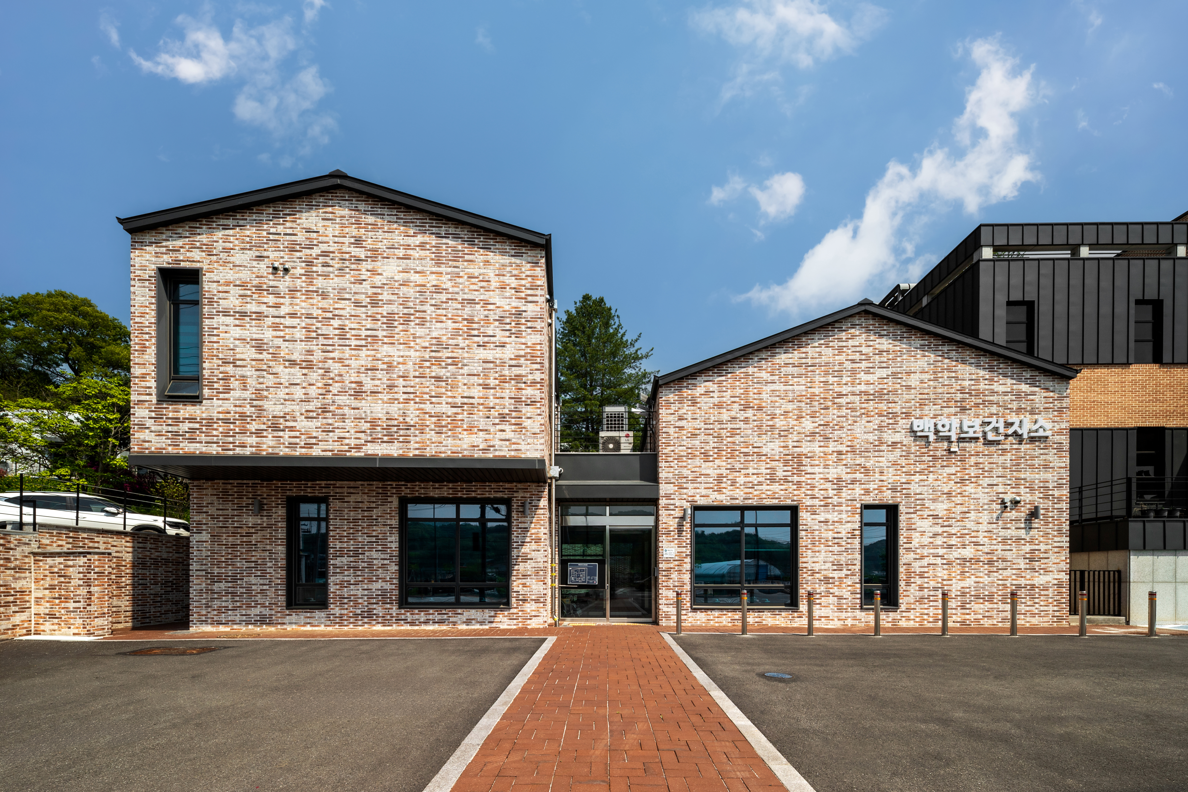
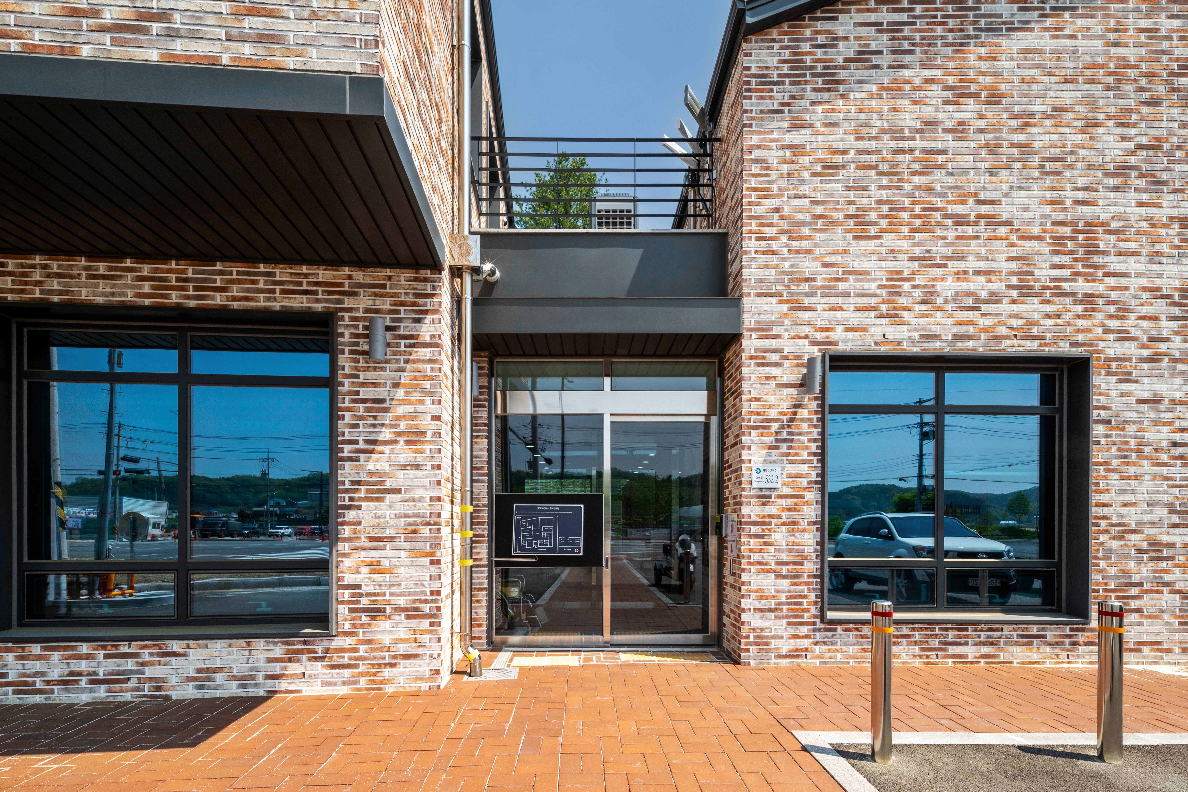
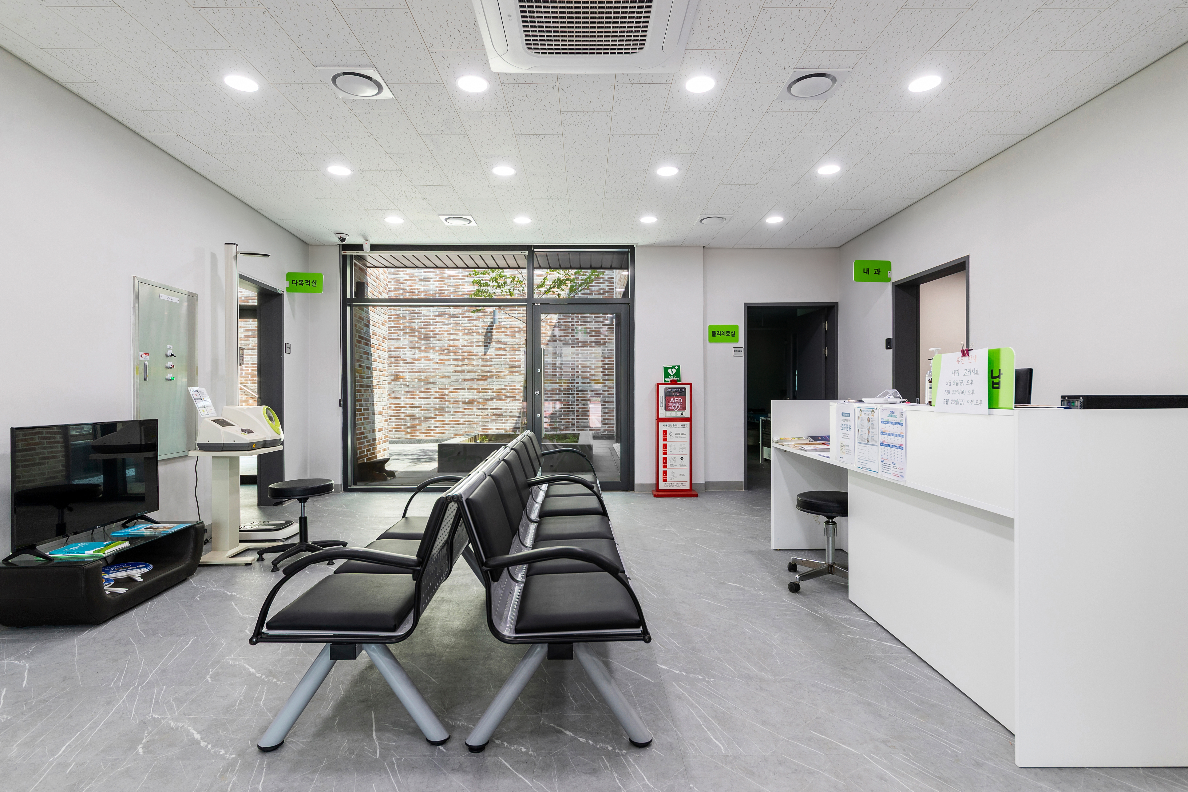
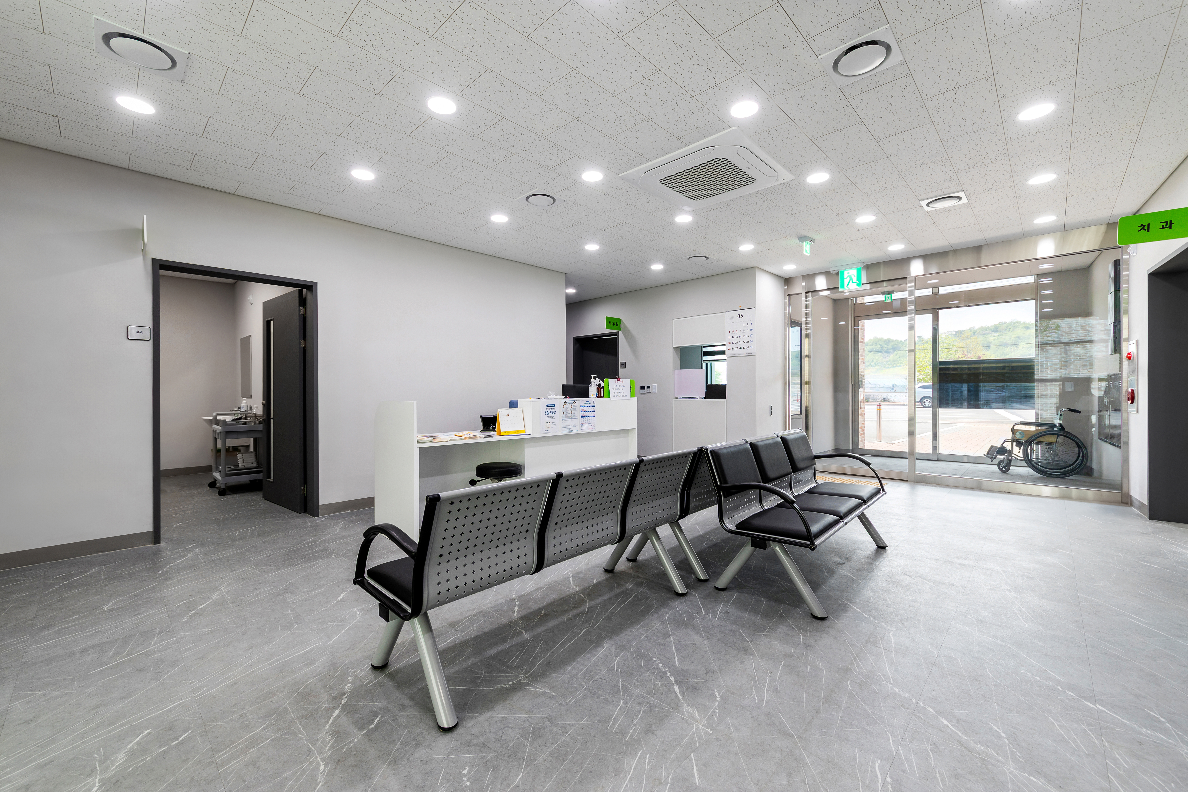
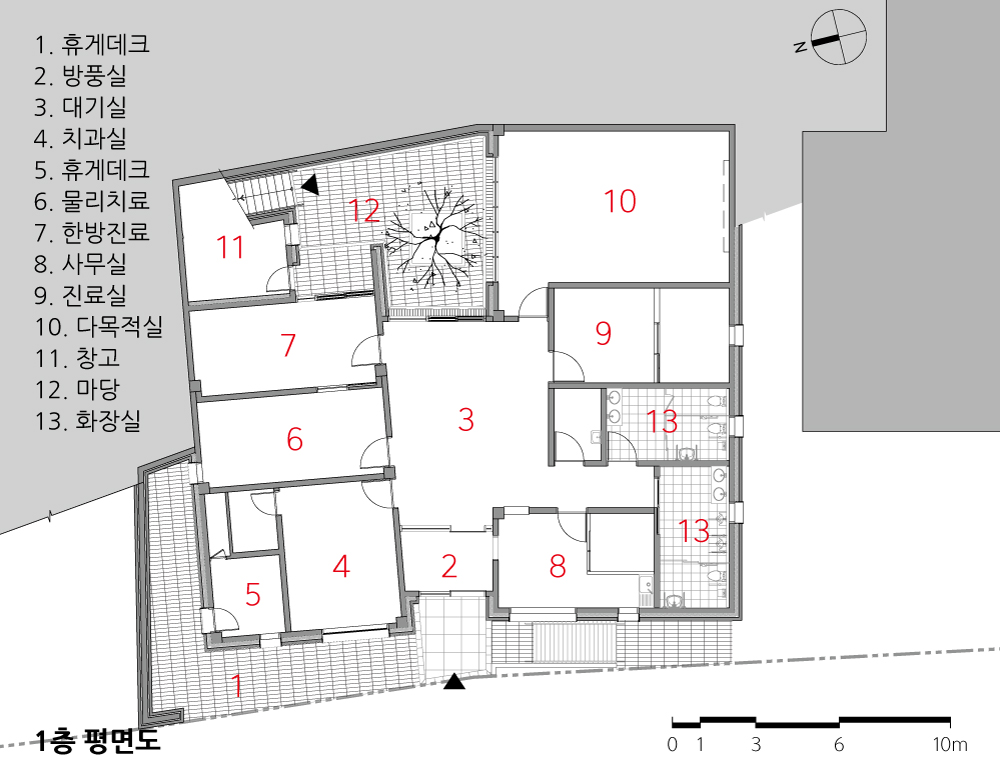
규모가 작은 의료시설이기 때문에 로비 공간없이 중앙부에 진료대기실을 계획하고, 양방향으로 진료실을 배치하는 평면이 마련됐다. 외관을 위한 형태도 박공지붕의 두 볼륨으로 구성하고 그 사이로 주진입이 이루어진다. 핵심은 건물뒤편에 있는 마당까지 동선과 시선이 직선이 되도록 계획했다는 점이다.
옥외공간에 대한 의지
보건지소는 고령화된 이용자를 위해서 다른 행정건물과 달리 서측 주진입도로에서 접근성을 최우선으로 고려해 줄 것을 요구했다. 역설적이지만, 진입광장이나 전면마당은 접근성에 방해가 되고 동선이 길어진다. 백학보건지소도 진입부에는 응급차량용 주차만 마련되어 있고, 전면도로에서 바로 진입하도록 계획하였다.
지역의 작은 의료기관이지만, 건축사로서 최소한의 독립된 옥외공간을 확보하고자 노력하였다. 앞서 말한 대로 전면 여유공간이 없기에 건물 뒤편에 옥외공간, 마당을 발주처에 일관되게 제시하였다. 경사지로 1층 채광이 부족하게 되고, 사용자 측면에서도 옥외휴게공간이 필요하다는 것을 알리며 설득했다.
작지만 깊은 그리고 인공적인 뒷마당
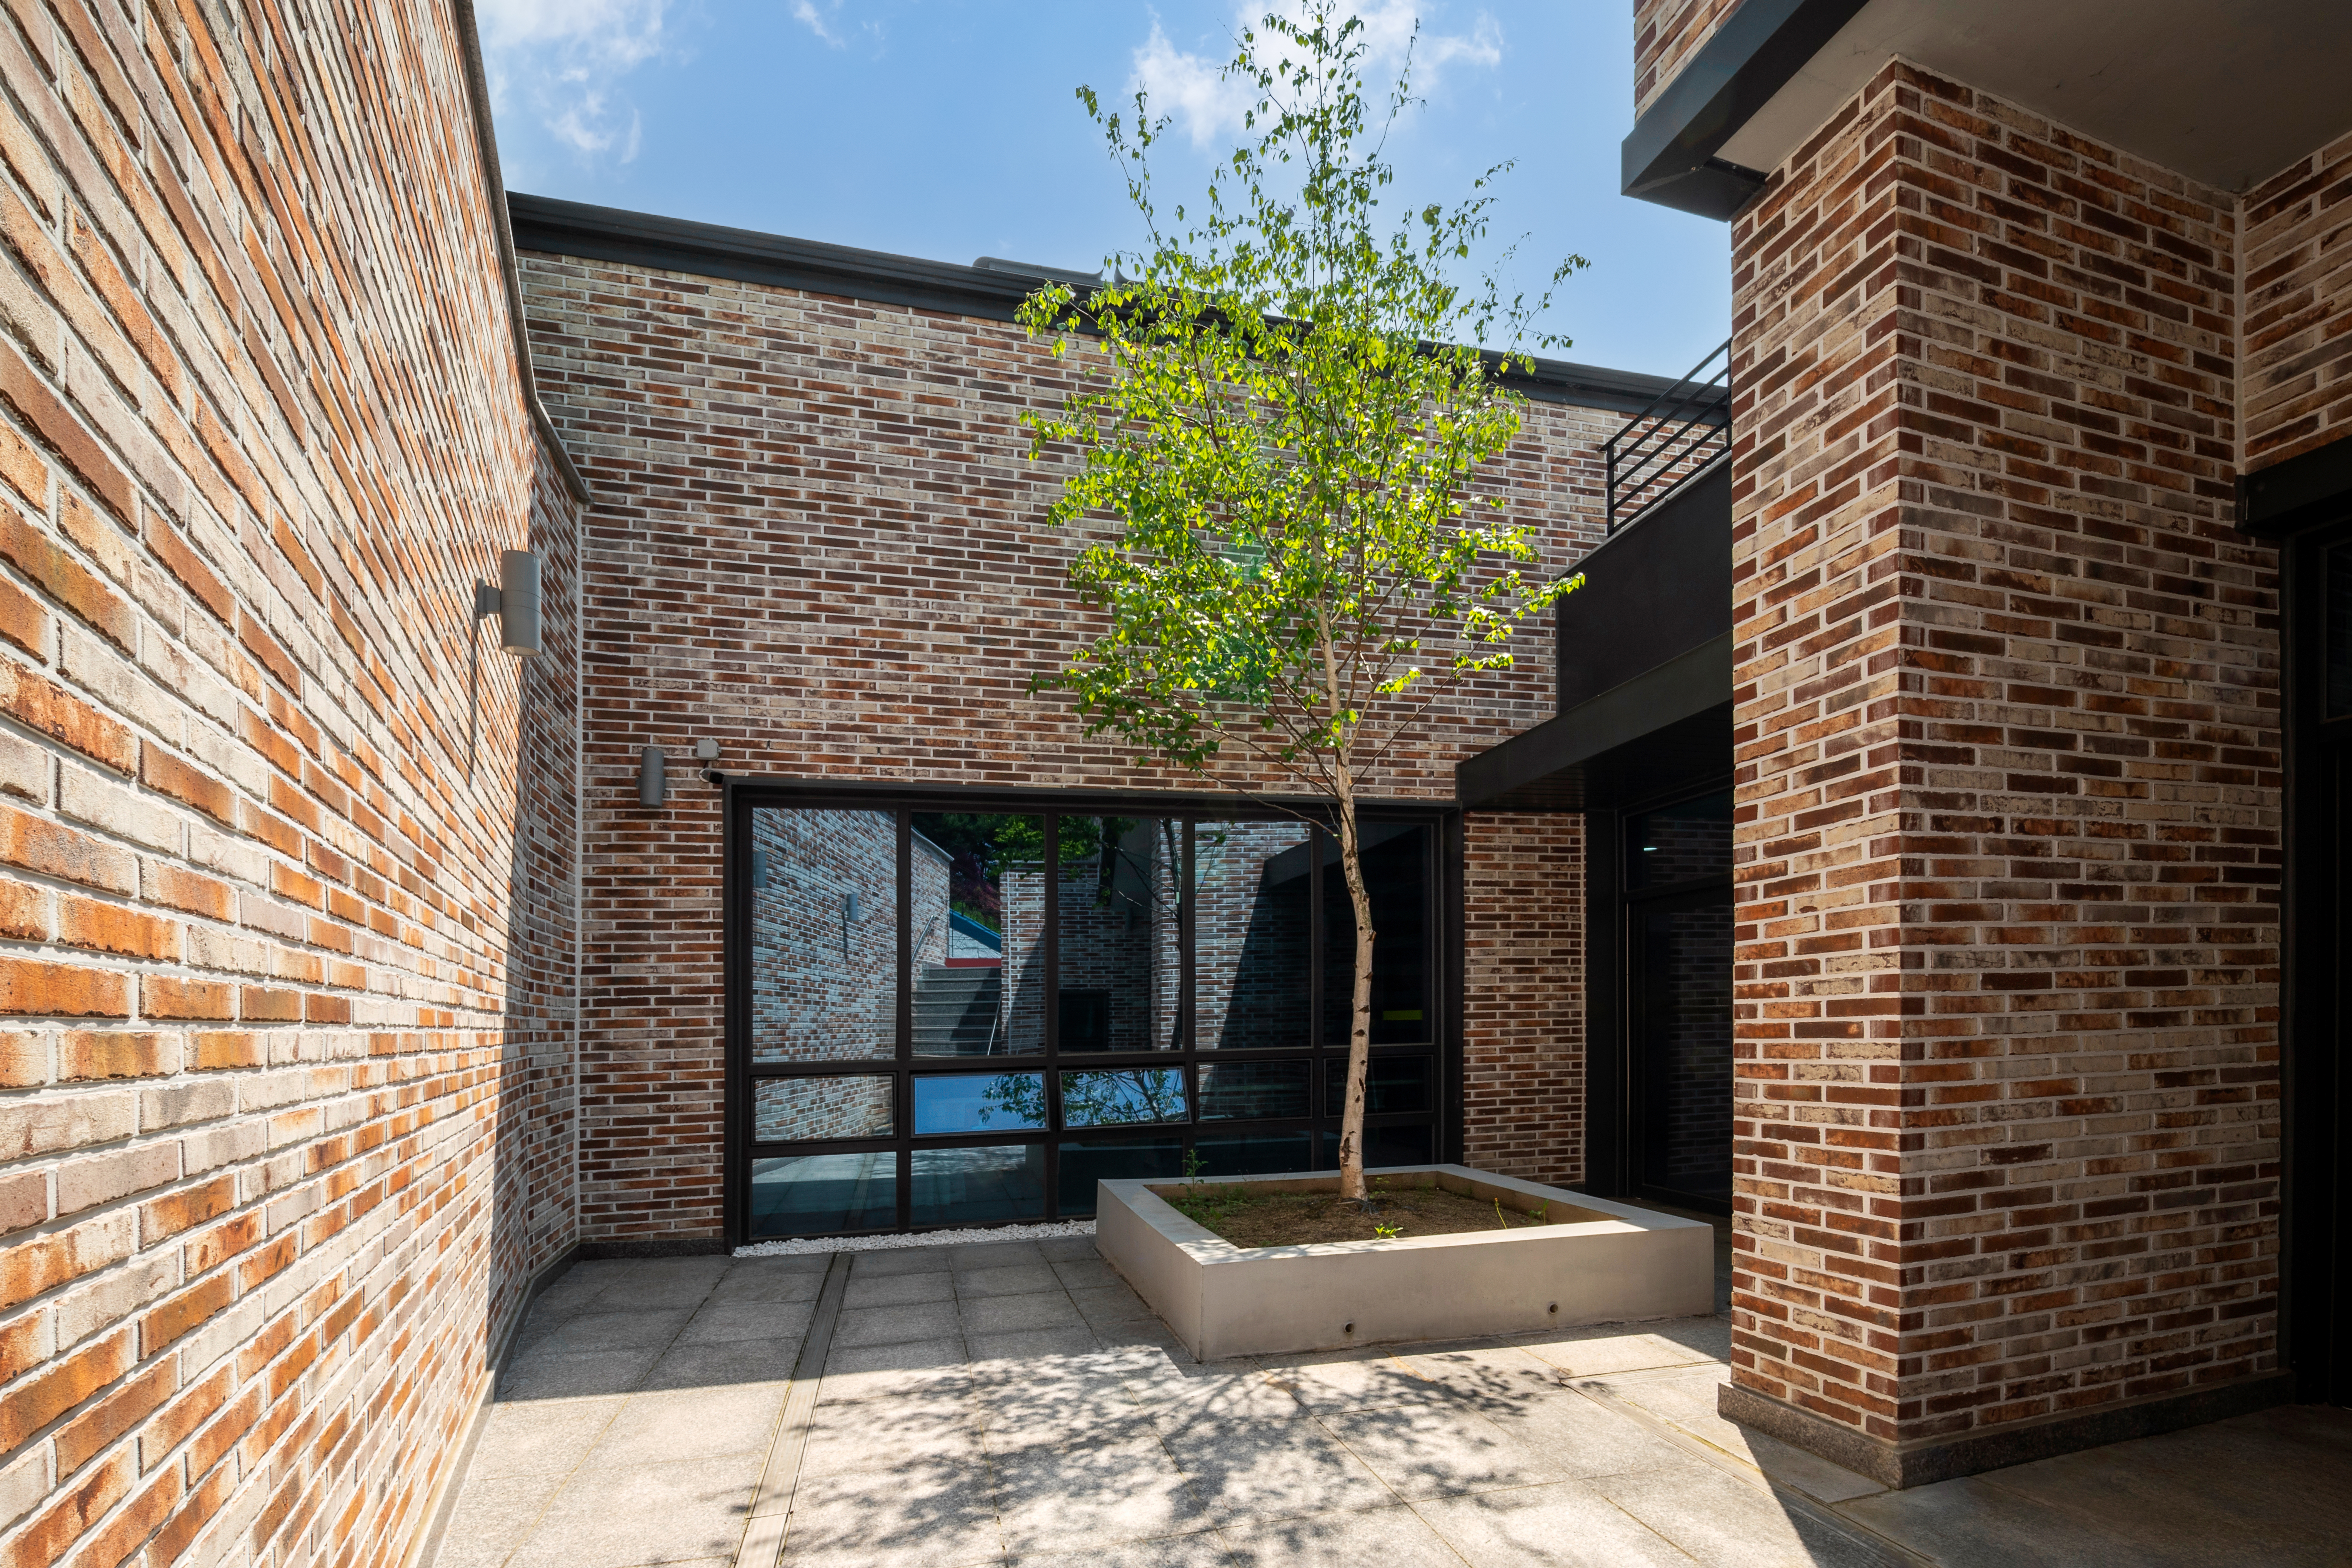
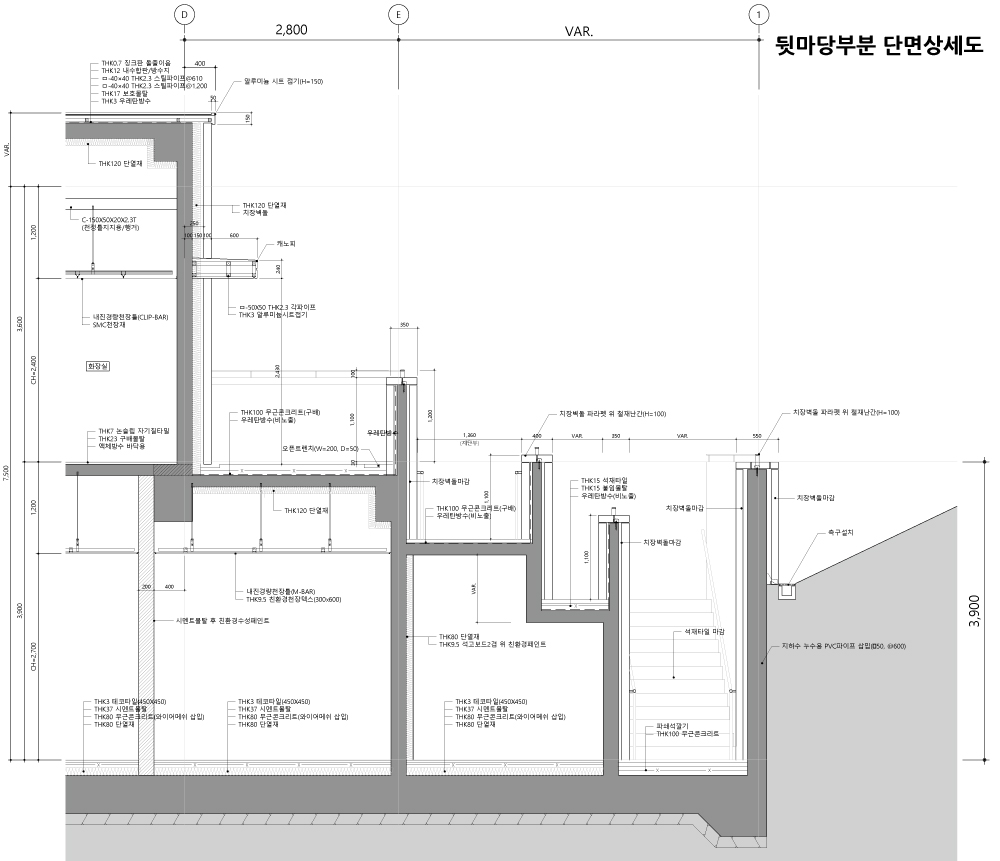
연천군 백학면은 도심지가 아니므로 ‘옥외·자연’이 흔한 지역이다. 그런 의미에서 백학보건지소에서의 옥외공간은 일반적인 옥외·조경과는 다른 공간감과 특성을 부여하고자 하였다. 경사지반을 지지하는 외벽을 의도적으로 높여, 넓은 전면공간과 대비되는 수직적인 공간으로 만들었다. 결국, 작지만 깊은 인공적인 성격의 뒷마당이 구성됐다. 건물의 축을 뒷마당 쪽으로 열리게 하여, 진료실에서의 시선과 동선을 마당 쪽으로 유도하였다. 마당에는 조경시설을 배제하고 조경수만 계획하여 깊은 벽을 배경으로 시간과 계절의 변화를 느낄 수 있도록 하였다.
볼륨을 보완하는 켜(layer)들의 구성
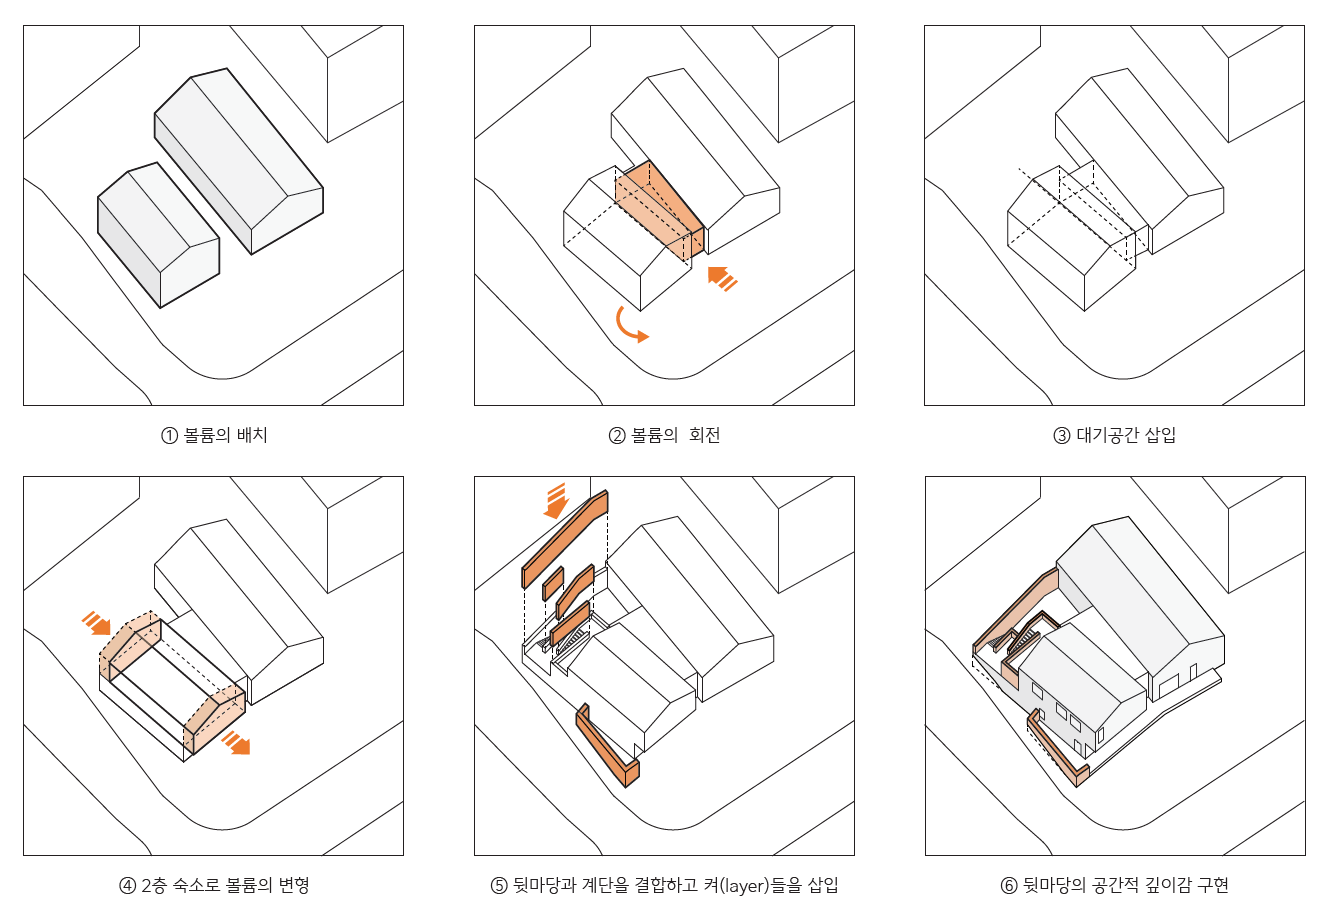
마지막으로 1층 마당의 영역이 커졌고, 숙소용 계단은 추가됐으며, 숙소의 기능을 해결하기 위해 애초에 의도했던 (좌측) 볼륨의 형상과 비례감이 불가피하게 변형되었다. 콜린 로우(Colin Rowe)가 르 코르뷔지에(Le Corbusier)의 가르쉐 주택(Villa Garches, 1927)을 분석(다이어그램)하면서 내·외부 공간의 켜(layer)들을 설명했던 것처럼, 금번 프로젝트에서 볼륨의 비례감을 보완하기 위해 이와 유사한 방식을 차용했다. 2층 숙소영역이 전면도로 쪽으로 이동하면서 그 사이에 옥외 계단을 추가, 기존 볼륨의 윤곽이 유지된 것처럼 보이게 하였다. 그리고 마당과 계단을 공간적으로 결합하고, 켜들을 삽입시켜서 공간적 깊이감을 확보하였다. 마당의 외벽과 계단의 난간벽, 2층의 파라펫들이 ‘켜들의 연속’으로 보일 수 있도록 위치와 폭을 조절하였다. 마치 용수철(spring)처럼 볼륨 뒤의 켜들이 중첩된 것 같은 형태의 효과를 꾀하였다. 작은 프로젝트의 작은 요소였지만, 설계자에게는 자율적이면서도 형태적이며, 건축적인 실험이 됐다.
The Smallest Unit of Local Healthcare
Yeoncheon County is the only region in both Gyeonggi Province and the Seoul metropolitan area officially designated as being at risk of population decline. The Baekhak Public Health Subcenter project involved relocating and rebuilding an outdated local health facility within the Yeoncheon Administrative Complex. A public health subcenter is the smallest unit of the public healthcare system. The site presented several unfavorable conditions: its main frontage faced west, and the land was steeply sloped. The client’s principal requirements were to accommodate essential medical functions and consultation rooms within a compact floor area of approximately 330 square meters, together with three overnight rooms for staff, as the facility is located far from an urban center.
Despite the small scale of the project, accommodating both the residential quarters and the medical facilities within a single building proved to be a difficult design challenge. The architect and the client worked closely together to determine how the two zones should be organized. The accommodation area required privacy, while also providing an independent route for emergency access. The sloping site created another problem, as part of the ground floor became embedded in the terrain, limiting natural light and ventilation. After reviewing various alternatives, the staff accommodation was placed on the second floor to secure privacy. Taking advantage of the site’s slope, a separate entrance was provided through a half-level stairway along the side of the building.
Building Volumes and Main Entrance
As this is a small healthcare facility, the plan does not include a separate lobby. Instead, a central waiting area is placed at the heart of the building, with consultation and treatment rooms arranged on either side. The exterior consists of two simple gabled volumes. The main entrance is positioned between them, establishing a straight line of movement and sight from the entrance through the building to the courtyard at the rear.
A Commitment to Outdoor Space
Because many of the users are elderly, the public health authority requested that accessibility from the main road on the west side be given priority over all other considerations. Paradoxically, an entrance plaza or front garden would have reduced accessibility by extending the walking distance. For this reason, only an emergency vehicle parking area was provided at the entrance, allowing visitors to enter the building directly from the road.
Although this is a small medical facility in a rural area, the architect sought to provide at least one independent outdoor space. As there was little room available at the front of the building, a rear courtyard was consistently proposed to the client throughout the design process. The architect explained that the slope would reduce natural light on the ground floor and that users would also benefit from an outdoor resting area. These considerations ultimately became the basis for creating the courtyard behind the building.
A Small, Deep, and Man-Made Courtyard
Baekhak-myeon in Yeoncheon County is a rural area where nature and open outdoor spaces are readily available. For this reason, the courtyard of the Baekhak Public Health Subcenter was intended to offer a spatial character distinct from conventional landscaping or the surrounding natural environment. The retaining wall supporting the sloping ground was deliberately raised, creating a vertical and enclosed space in contrast to the wide and open area at the front of the site. The result is a small yet deep courtyard with a distinctly artificial character. The main axis of the building opens toward this rear courtyard, directing both views and circulation from the consultation rooms toward the outdoor space. Conventional landscaping elements were omitted, with only a small number of trees introduced. Against the backdrop of the tall walls, the trees allow users to experience subtle changes in time and season.
Layers that Restore the Volume’s Proportions
As the ground-floor courtyard expanded, an additional stairway was required for the staff accommodation. These functional changes inevitably altered the form and proportions of the left-hand volume originally envisioned by the architect. In his analysis of Le Corbusier’s Villa Garches of 1927, Colin Rowe described the spatial layers that structure the relationship between interior and exterior. A similar approach was adopted in this project to restore the intended proportions of the building volume. As the second-floor accommodation zone shifted toward the front road, an external stairway was inserted into the space between the volumes. This allowed the outline of the original mass to remain visually legible. The courtyard and stairway were then spatially connected, while additional layers were introduced to create a sense of depth. The positions and widths of the courtyard wall, stair parapet, and second-floor parapet were carefully adjusted so that they could be perceived as a continuous sequence of layers. The resulting composition creates the impression that a series of planes is compressed and overlapped behind the main volume, almost like a spring. Although this was only a small element within a modest project, it became an independent formal and architectural experiment for the architect.
| 백학보건지소 설계자 | 이상효 건축사_ 건축사사무소 트임, 이창영 건축사_건축사사무소 연 건축주 | 연천군청 시공사 | (주)맑은누리 설계팀 | 김보성 대지위치 | 경기도 연천군 백학면 두일리 주요용도 | 제1종 근린생활시설(보건지소) 대지면적 | 16,628.00㎡ (백학면행정타운 내) 건축면적 | 301.50㎡ 연면적 | 356.23㎡ 건폐율 | 1.81% 용적률 | 2.14% 규모 | 2F 구조 | 철근콘크리트구조 외부마감재 | 치장벽돌, 복층유리, 징크지붕패널 내부마감재 | 수성페인트, 에폭시라이닝, 데코타일 설계기간 | 2022. 03 – 2022. 09 공사기간 | 2024. 01 – 2024. 06 사진 | 박초월 구조분야 | 서우 건축구조 엔지니어링 기계설비·전기분야 | (주)건화이엔씨 |
BAEKHAK HEALTH CENTER BRANCH Client | Office of Yeoncheon-gun Construction | Malkeunnuri construction Co., Ltd. Project team | Kim, Bosung Location | Duil-ri, Baekhak-myeon, Yeoncheon-gun, Gyeonggi-do Program | Class 1 neighborhood livelihood facility (health center branch) Site area | 16,628.00㎡ (in Baekhak-administration town) Building area | 301.50㎡ Gross floor area | 356.23㎡ Building to land ratio | 1.81% Floor area ratio | 2.14% Building scope | 2F Structure | RC Exterior finishing | Faceted Brick, Pair Glass, Zinc panel Interior finishing | Water paint, Epoxy lining, Decoration tile Design period | Mar. 2022 – Sep. 2022 Construction period | Jan. 2024 – Jun. 2024 Photograph | Park, Chowol Structural engineer | SeoWoo arch. structure eng Mechanical·Electrical engineer | KUNHWA Engineering & Construction |
'회원작품 | Projects > Neighborhood Facility' 카테고리의 다른 글
| 송현복합센터 2026.8 (0) | 2026.08.31 |
|---|---|
| 신등119지역대 2026.8 (0) | 2026.08.31 |
| 몽브레뉴 2026.7 (0) | 2026.07.31 |
| 하동군 별천지만화카페 2026.7 (0) | 2026.07.31 |
| 나불천가(羅佛川-家) / PAC갤러리 2026.6 (0) | 2026.06.30 |