
2026. 7. 31. 11:40ㆍ회원작품 | Projects/Neighborhood Facility
Montbreneu
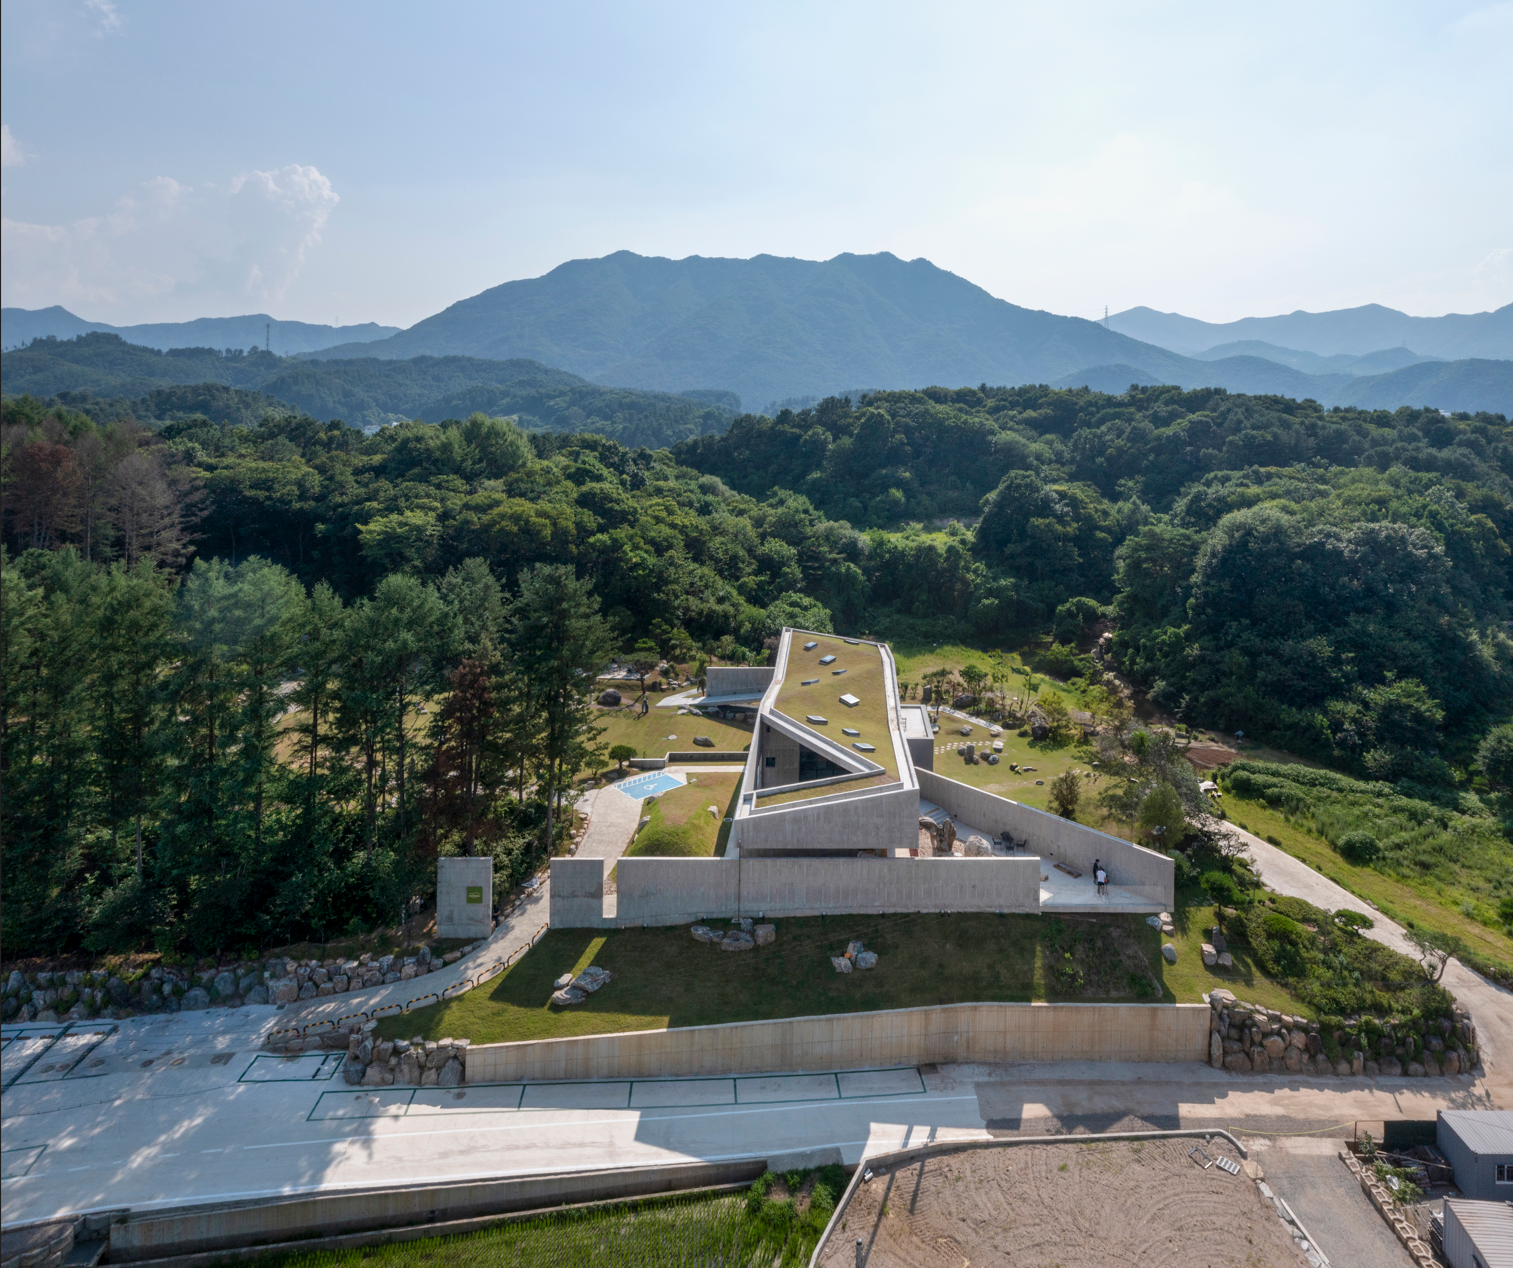
카페 _ 풍경을 넘어선 산수의 구축으로
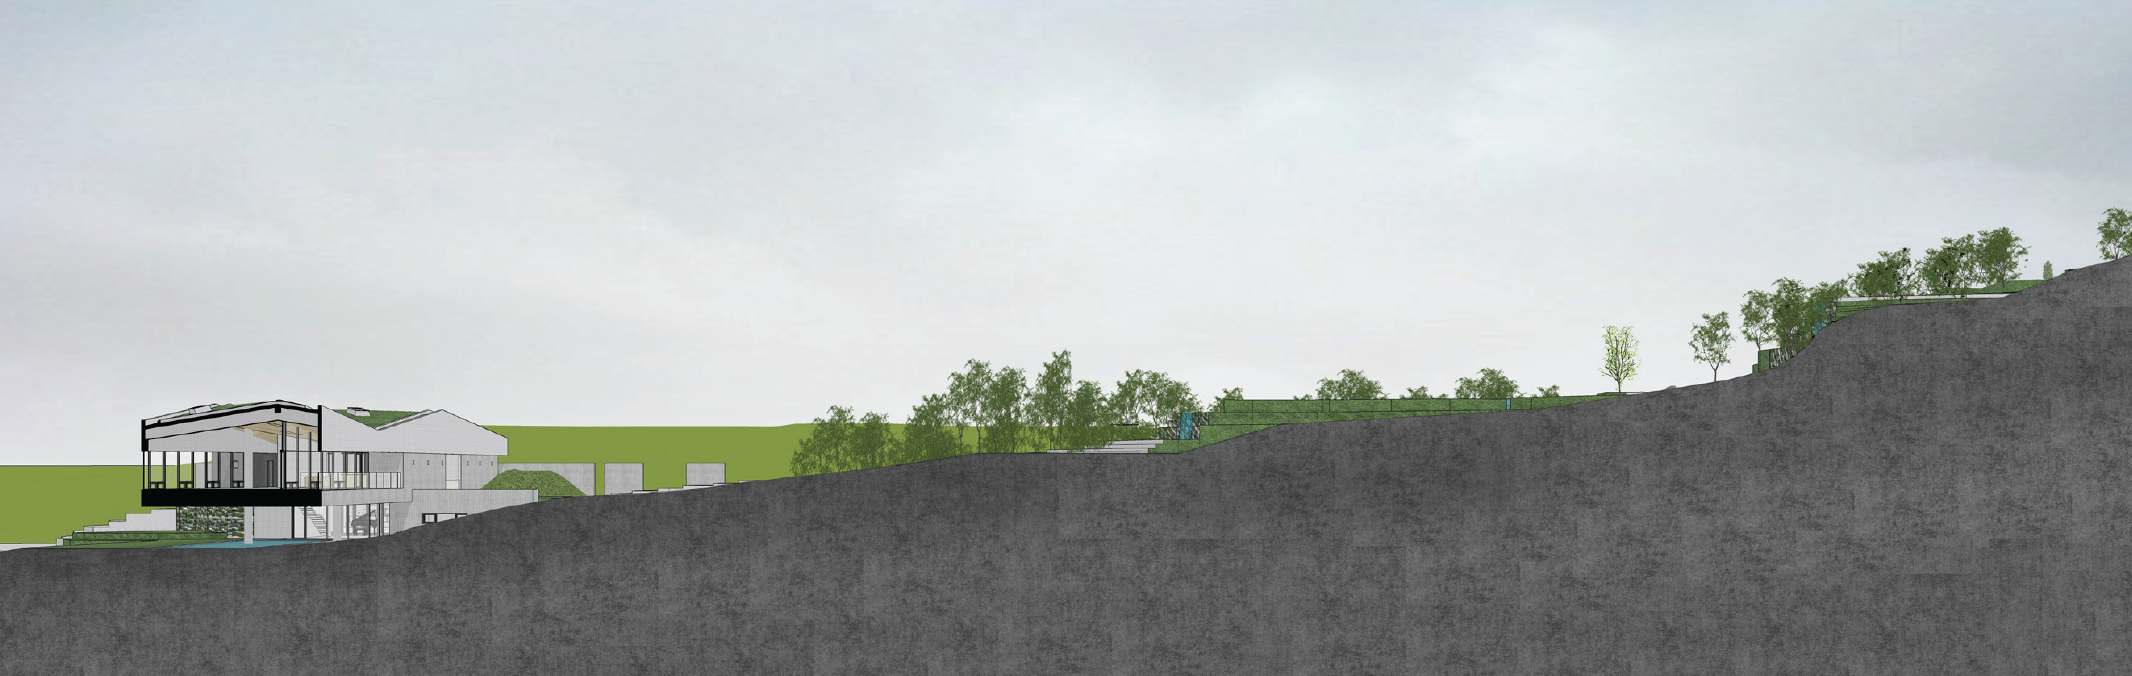
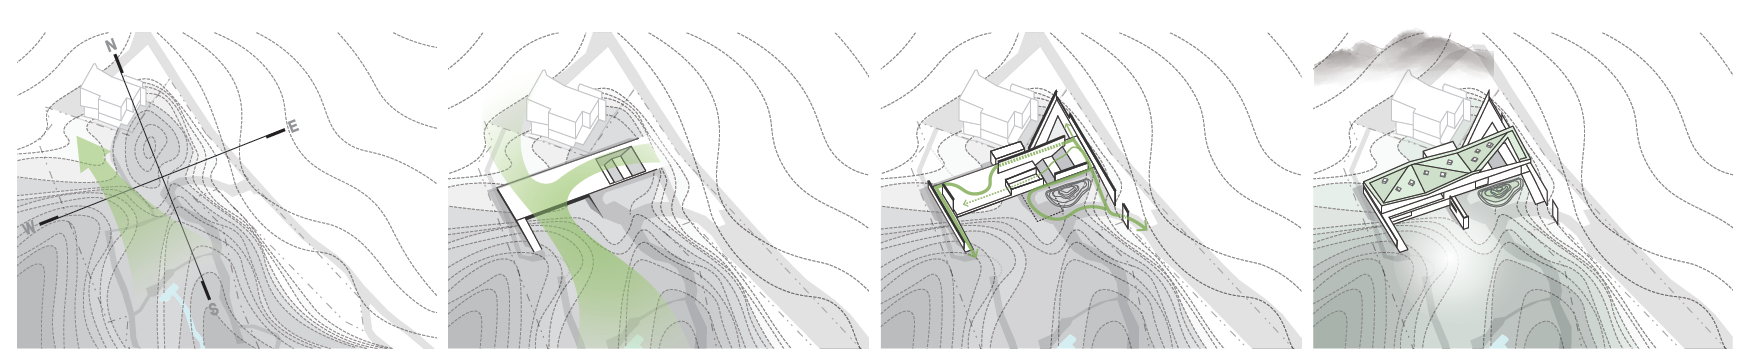
지형의 흐름에서 산수의 흐름으로
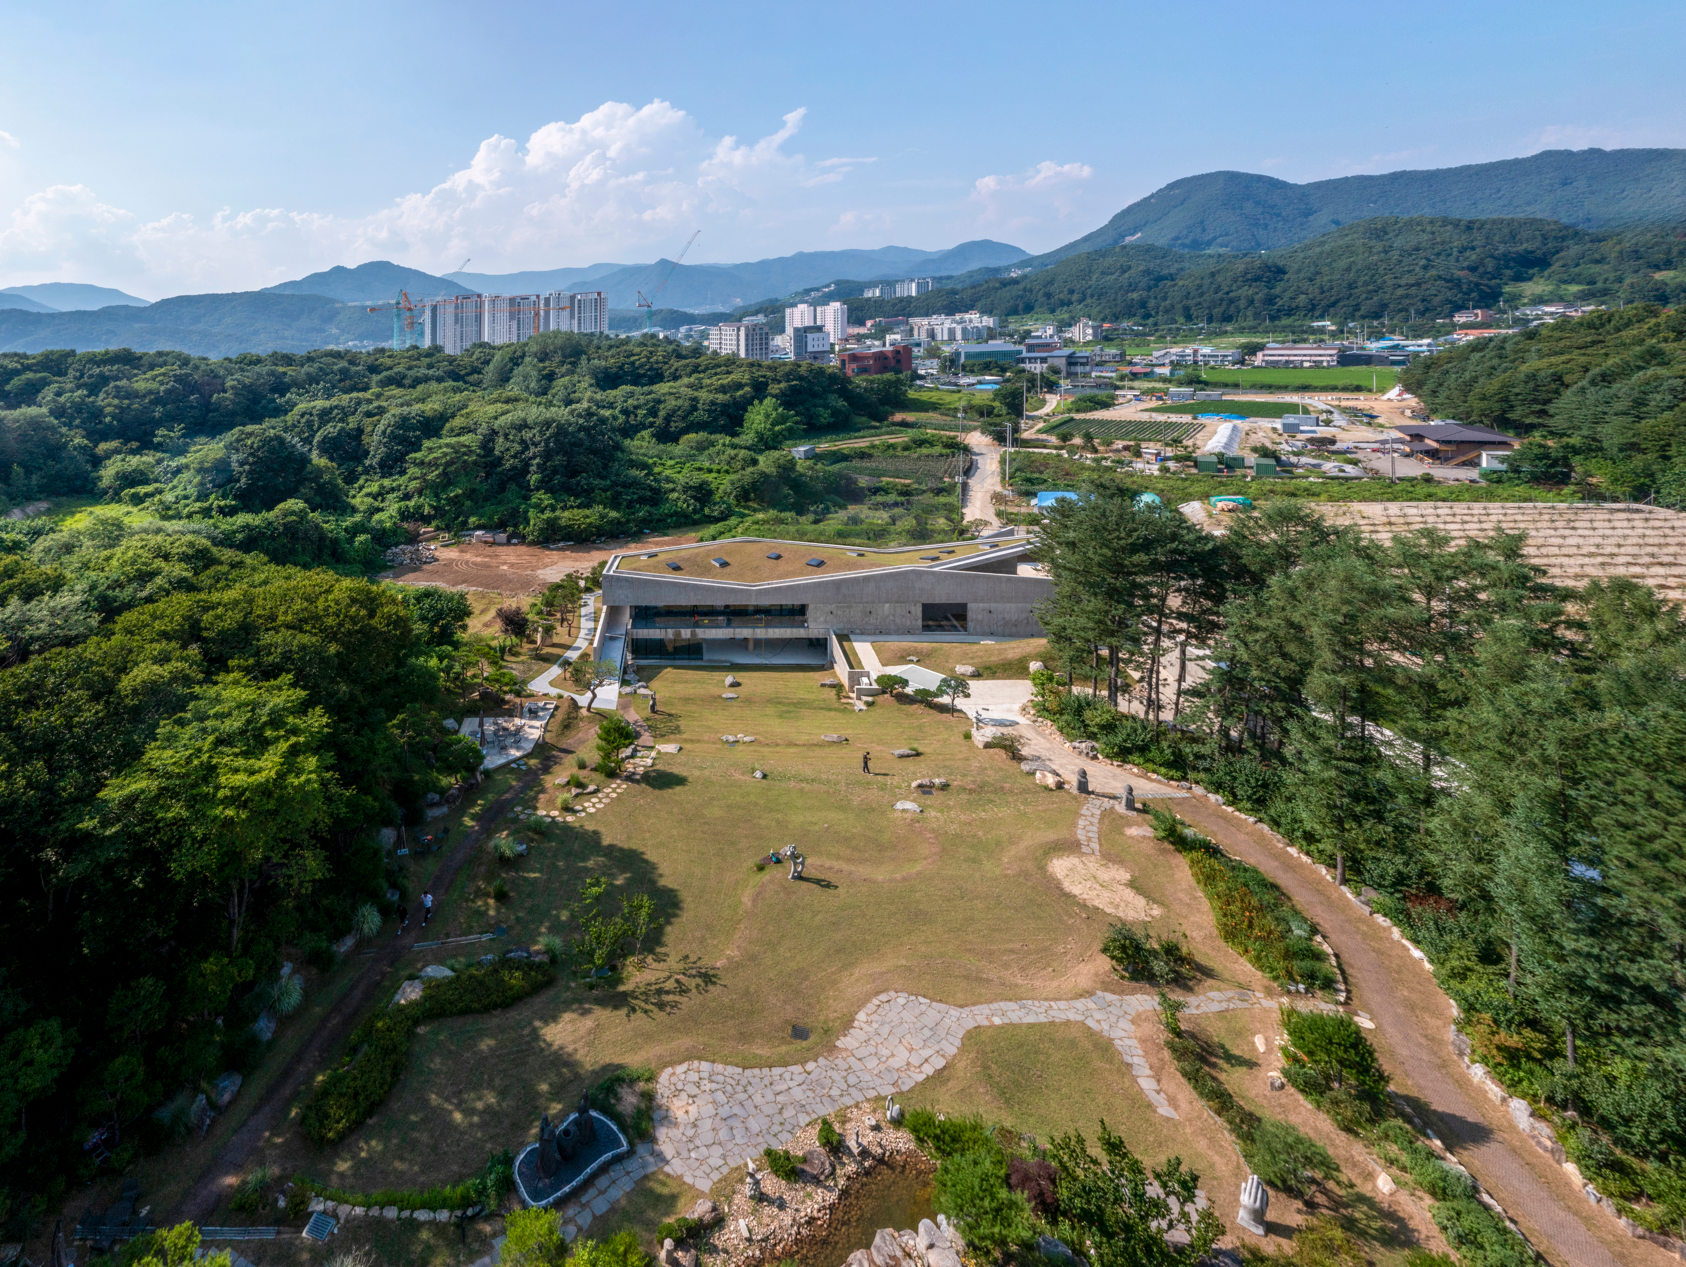
풍경은 단순히 자연 그 자체가 아니라, 그 위에 덧씌워진 인간적 시선의 산물이다. 어떤 장소나 공간을 풍경으로 인식한다는 것은 자연스러운 시각적 반응이 아니라 주체의 인식이 빚어낸 결과다. 따라서 원근법의 투시도를 근간으로 한 서양의 풍경은 인간이 자연을 이해하는 방식의 관습이자 코드라 할 수 있다. 우리는 이러한 고정된 프레임으로 자연을 가두는 방식을 넘어, 흐르는 시선을 따라가는 산수의 구축을 계획한다. 흐름은 움직임과 함께 주체의 위치가 유동적으로 변화하는 자연 인식의 과정이다. 주체는 지형의 흐름을 따라 이동하며 자연과 시선을 나누고, 그 속에서 공명한다. 여기서 산수의 구축은 고정된 시점에서의 자연 인식이 아니라, 유동적으로 바뀌는 위치 속에서 보이는 자연과 보이지 않는 자연―무거움과 가벼움, 소리와 울림, 밝음과 어둠, 깊이와 얇음, 바람과 공기, 따뜻함과 차가움 등―과 신체가 미묘하게 상호작용하는 과정을 말한다.
관계항으로의 건축요소
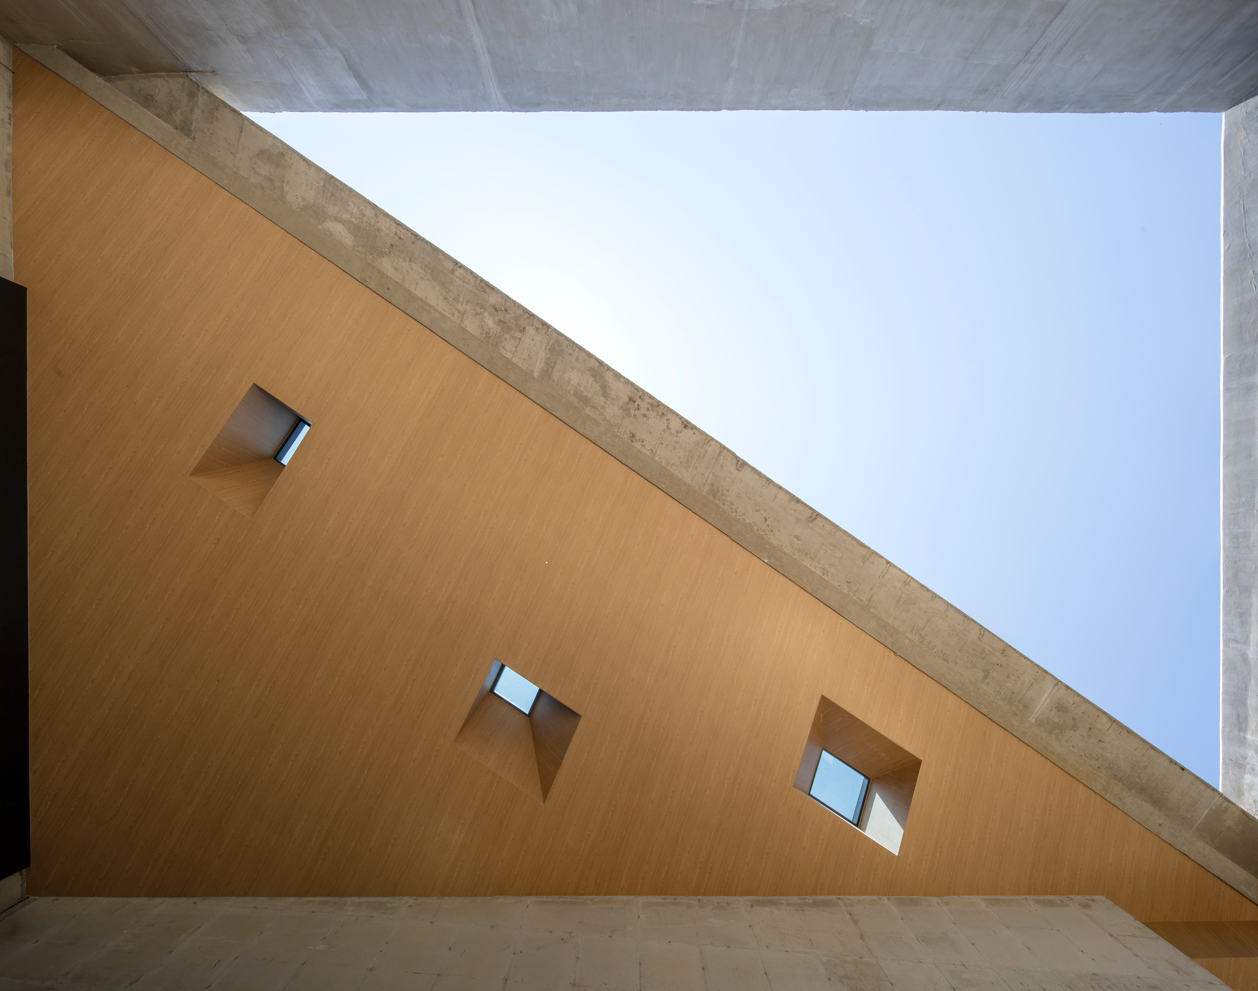
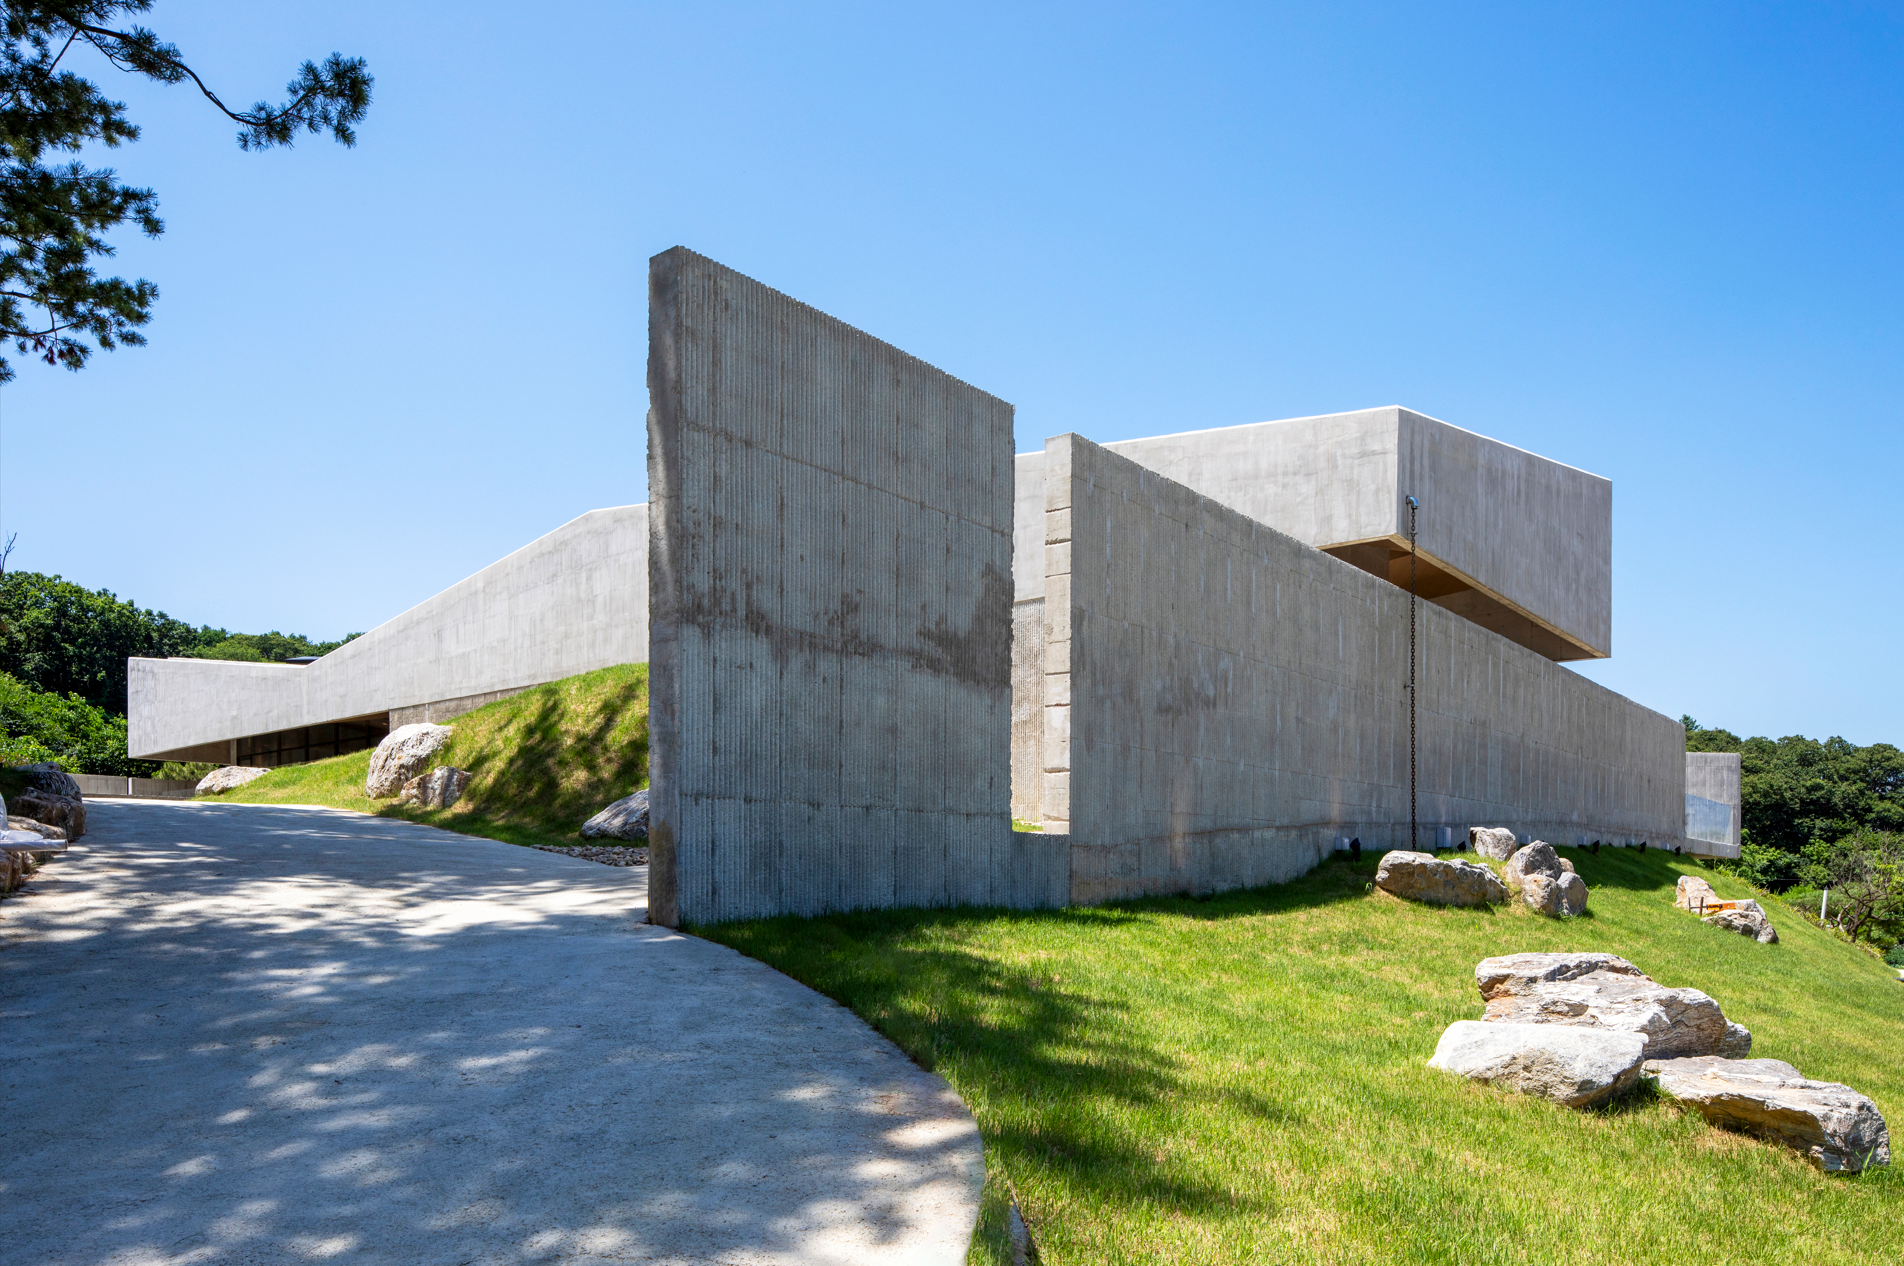
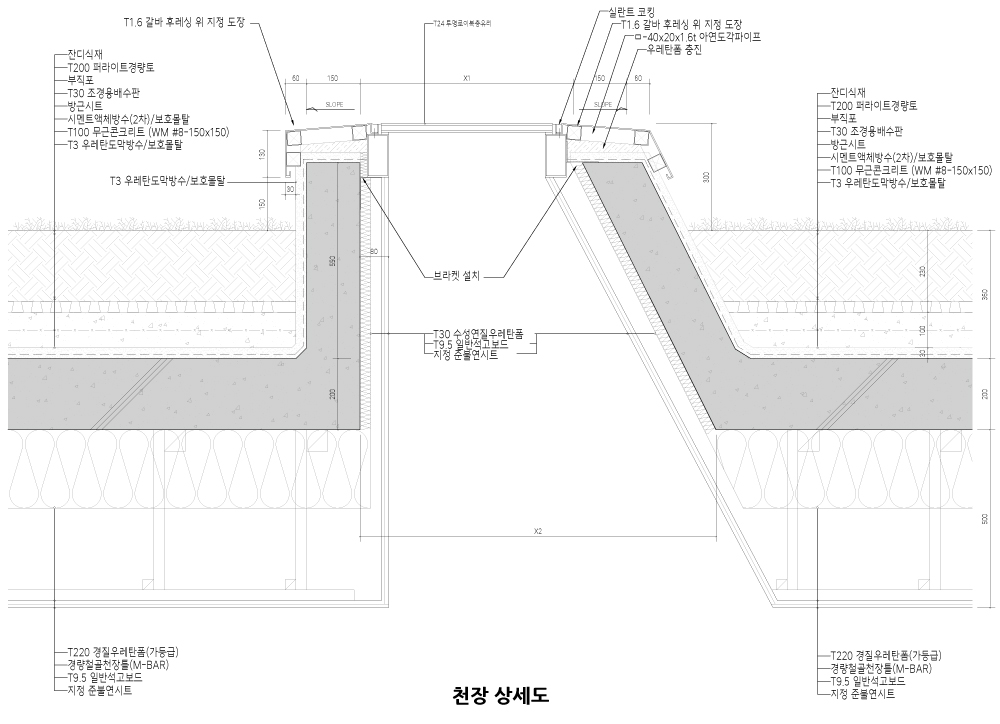
건축의 요소들―벽, 지붕, 바닥―은 보통 건축물을 구성하는 부속적 기능으로만 이해되기 쉽다. 이러한 선입견 속에서는 각 요소가 개별적 의미를 지니기 어렵다. 그러나 관계항으로서의 건축요소는 선험적 의미를 벗어나, 세계 속 사물들이 놓인 현상 자체를 감응하며 구축된다. 즉, 벽·지붕·바닥은 단순한 부속물이 아니라 맥락 속에서 다르게 해석되고 경험되는 대상이다. 바닥은 땅의 연장이자 지형이 되고, 지붕은 건축물에서 벗어나 산이 되며, 벽은 바위나 절벽과 같은 자연의 일부가 될 수 있다. 따라서 이들 요소는 결합 구조의 관계성에 따라 다양한 공간의 볼륨과 명암, 시퀀스를 만들고, 풍부한 감응을 일으킨다.
사이공간, 겹겹의 프로그램
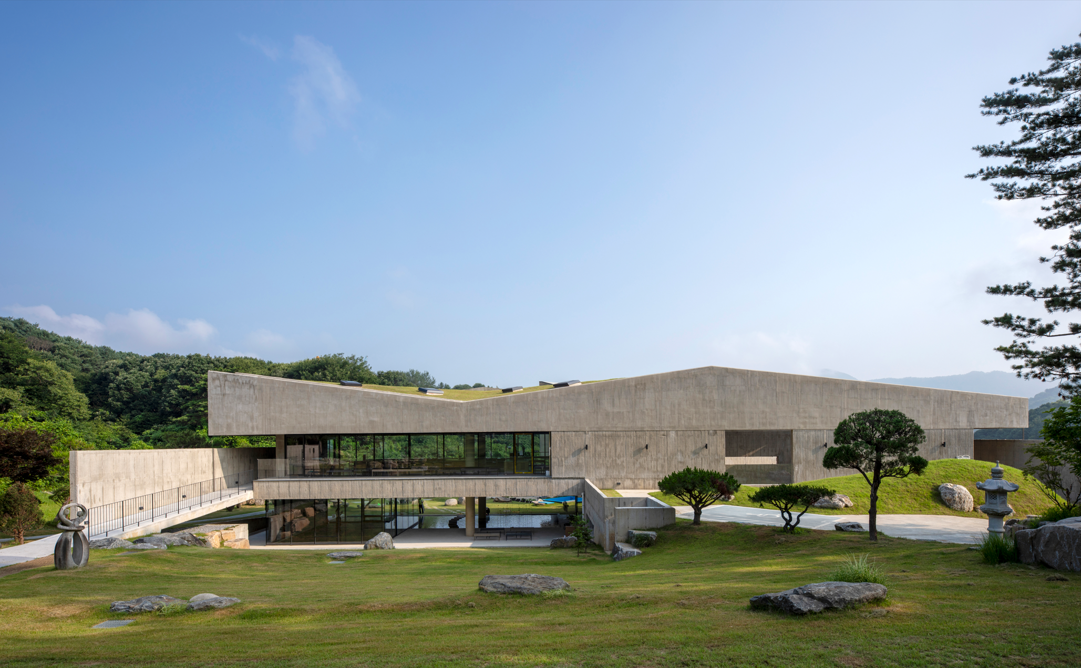
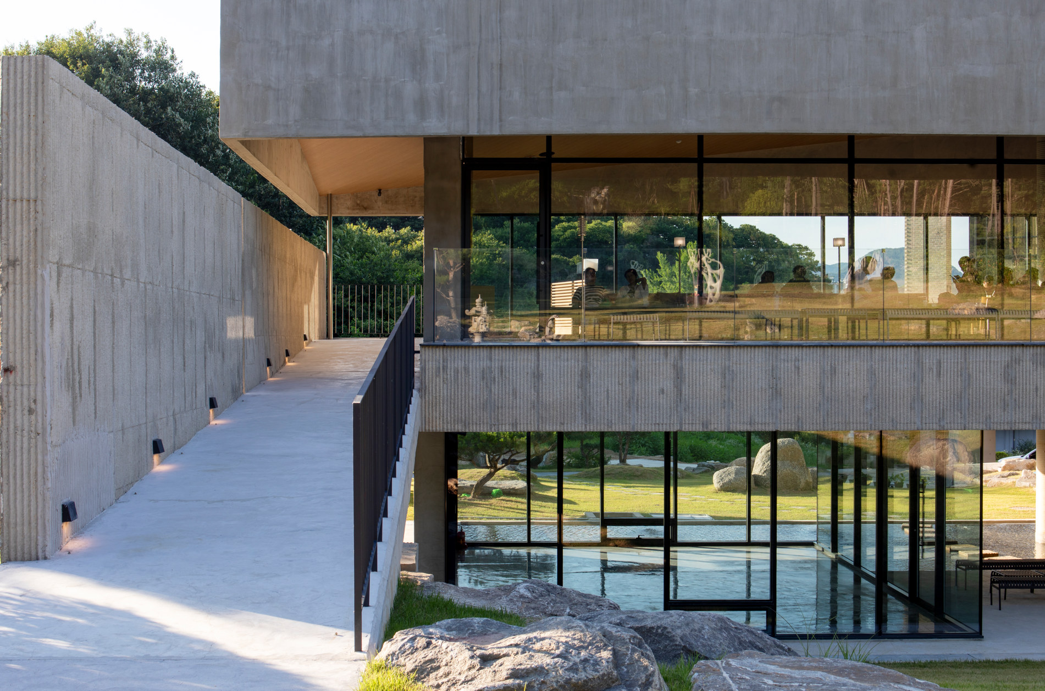
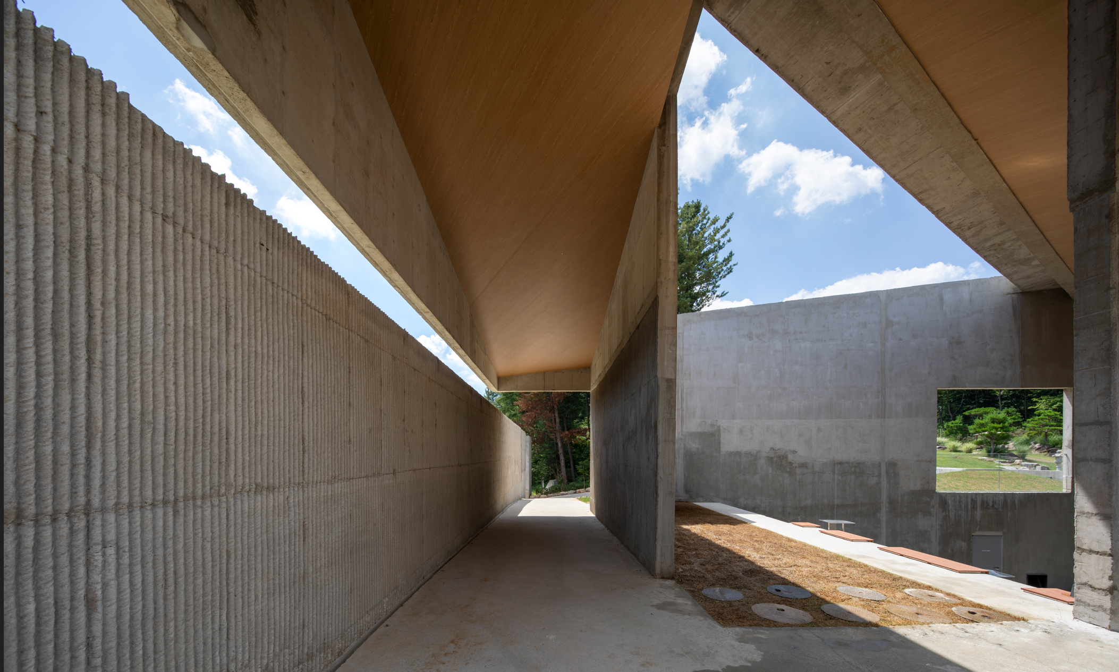
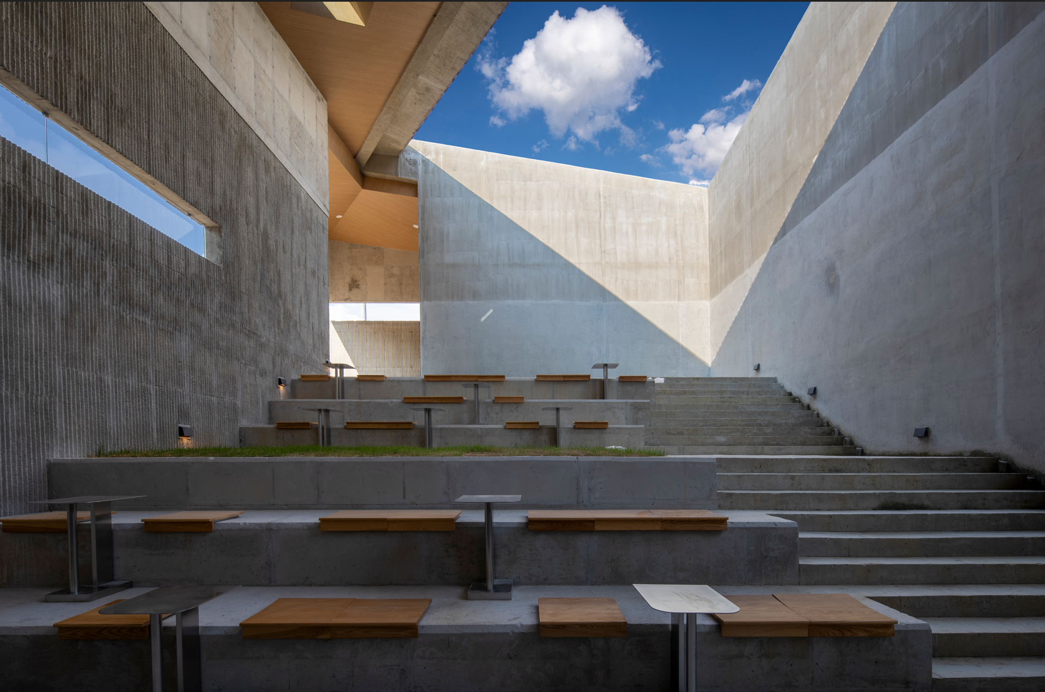
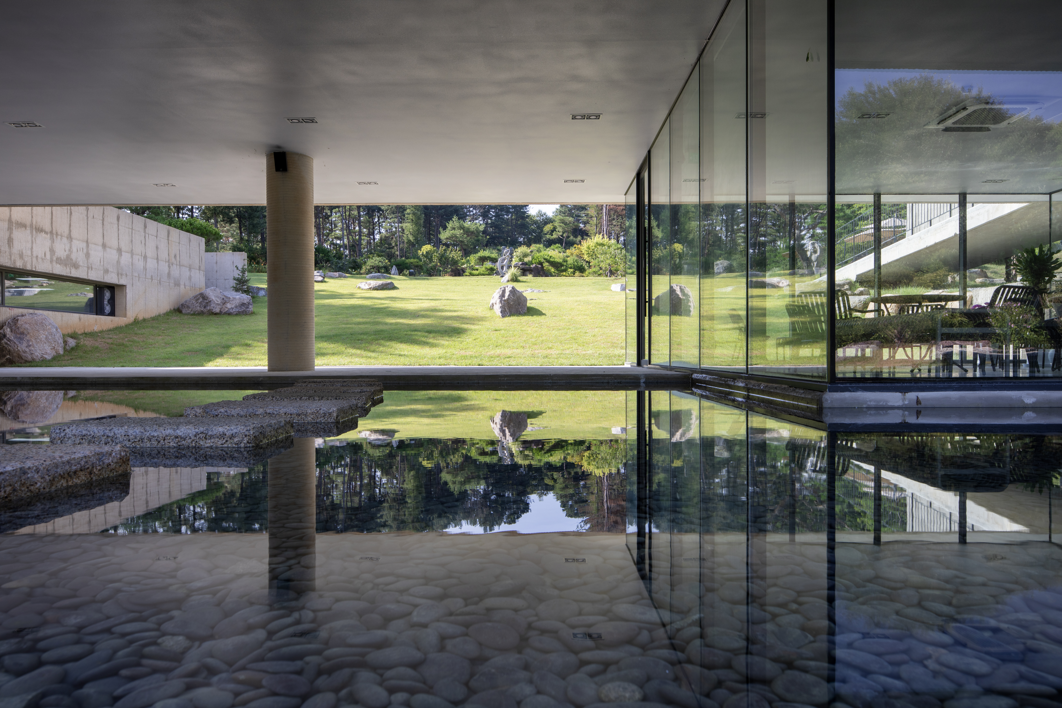
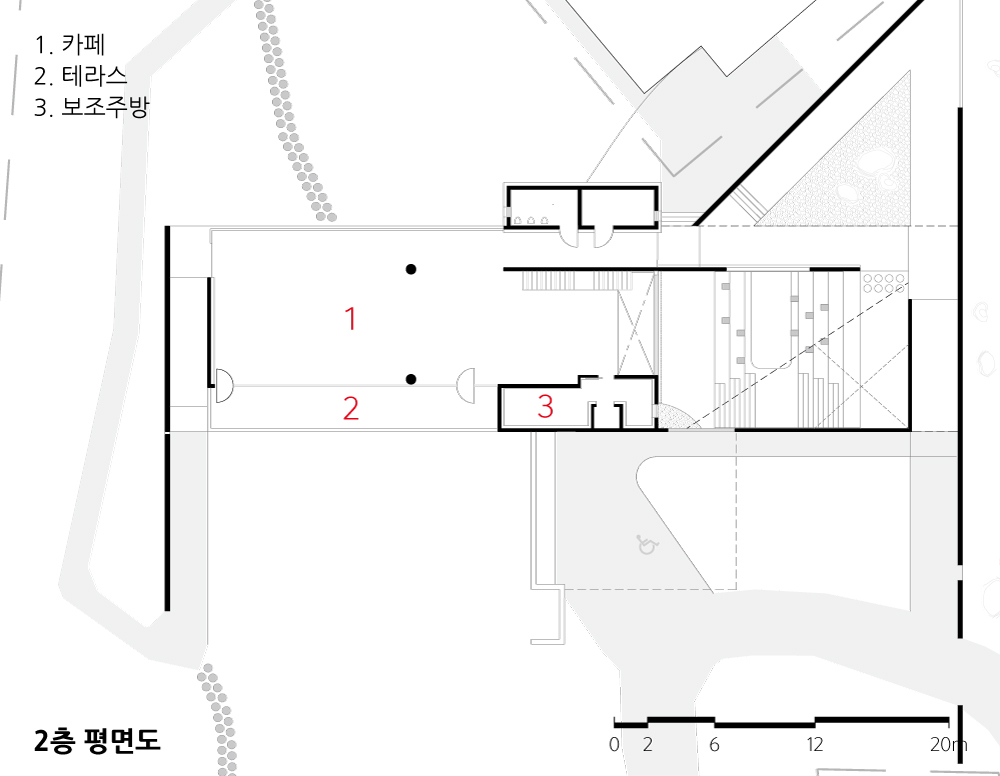
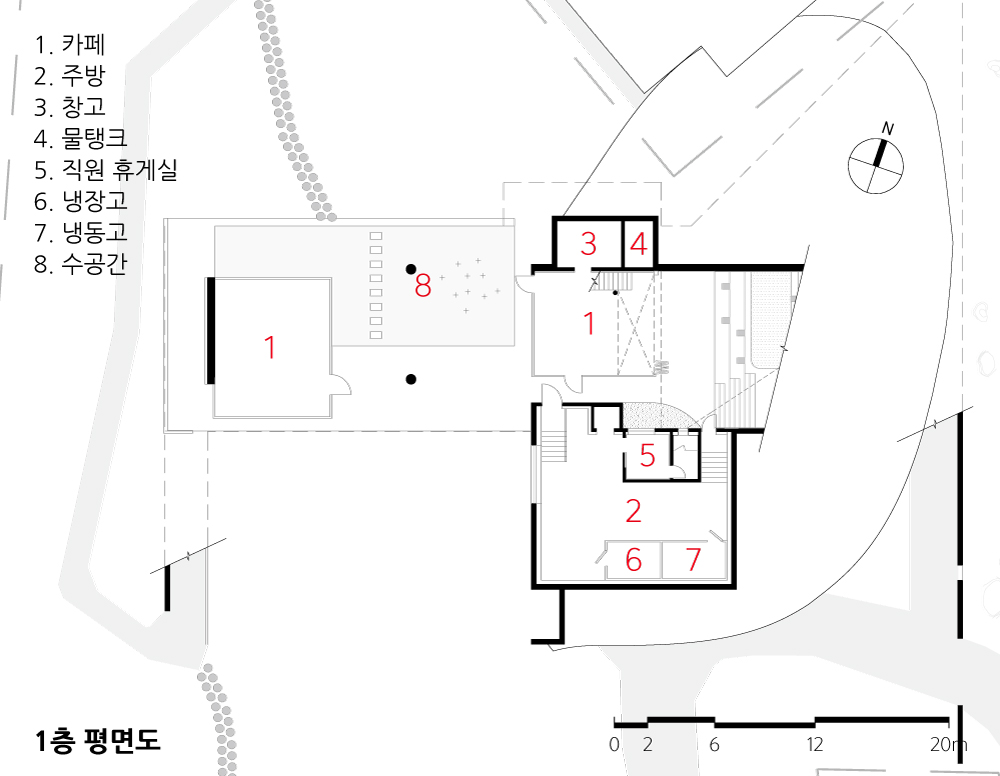
건축은 사이공간 속에서 산수의 흐름과 프로그램적 행위가 겹쳐지는 중첩의 장을 의도한다. 이는 공간이나 구축이 프로그램에 의해 미리 고정되는 것이 아니라, “가능한 움직임들(프로그램)”을 수용할 수 있는 여백으로서의 사이공간을 마련하려는 시도다. 내·외부 공간에는 다양한 좌석이 배치되고, 음악 공연이나 자유로운 동선이 교차하면서, 사이공간은 겹겹의 프로그램으로 충만해진다. 남북 축을 따라 이어지는 큰 산수의 흐름을 카페는 두 개 층으로 받아들인다. 2층은 투명한 내부공간으로 계획되어 시선을 확장시키고, 1층은 비워낸 외부와 일부 채워진 내부공간으로 구성되어 흐름의 유속을 몸소 경험하게 한다. 남북의 큰 흐름은 그대로 관통하면서도, 1층에서는 동서 방향의 지류가 생성되어 입체적이고 상호 관입된 흐름을 만들어낸다. 이렇게 형성된 사이공간은 휴식, 연주, 체험 등 다양한 행위가 겹쳐지며 풍경과 깊이감을 더한다. 카페라는 건축적 장치는 단순한 소비 공간을 넘어, 지형의 흐름과 자연의 감응적 경험을 증폭시키는 매개체로 기능한다. 이러한 감응적 구축은 곧 카페의 상업성과 건축의 자율성이 만나는 교차점이 될 것이다.
Café _ The Construction of Sansu Beyond Landscape
From the Flow of Topography to the Flow of Sansu
Landscape is not simply nature itself. It is the result of a human gaze placed upon nature. To recognize a place or space as landscape is not a purely natural visual response, but the result of perception shaped by the subject. In this sense, the Western idea of landscape, based on the perspective drawing, can be understood as a convention and a code through which humans read nature.
This project moves beyond the fixed frame that confines nature. Instead, it proposes the construction of Sansu — a spatial experience that follows the flow of the gaze. Flow is a process of perceiving nature in which the position of the subject continuously changes through movement. As the body moves along the flow of the terrain, it exchanges views with nature and resonates within it. Here, the construction of Sansu does not mean seeing nature from a fixed viewpoint. Rather, it refers to a subtle interaction between the body and the changing conditions of nature: the visible and the invisible, heaviness and lightness, sound and resonance, brightness and darkness, depth and thinness, wind and air, warmth and coolness.
Architectural Elements as Relational Objects
Architectural elements — walls, roofs, and floors — are often understood only as functional parts that compose a building. Within this common understanding, each element can hardly hold its own meaning. However, when seen as relational objects, these elements move beyond fixed definitions and are constructed through their response to the phenomena of the world around them.
In other words, walls, roofs, and floors are not merely building components. They are objects that are interpreted and experienced differently according to their context. The floor becomes an extension of the ground and turns into terrain. The roof moves beyond the building and becomes a mountain. The wall can become part of nature, like a rock or a cliff.
Through the relationships formed by these elements, different spatial volumes, shadows, sequences, and sensations are created. The building is therefore not made only by assembling parts, but by forming relationships between architecture, body, and nature.
Interstitial Space and Layered Programs
The project intends architecture to become a field of overlap, where the flow of Sansu and programmatic actions meet within interstitial spaces. This is not an attempt to fix space or construction in advance through program. Instead, it creates open margins that can receive “possible movements,” or programs.
Various seating areas are arranged both inside and outside. Music performances and free circulation overlap with each other, filling the interstitial spaces with layered programs. The café receives the large north- south flow of Sansu through two different levels.
The second floor is planned as a transparent interior space that expands the view. The first floor is composed of an emptied exterior space and partially filled interior spaces, allowing visitors to physically experience the speed and direction of the flow. While the main north-south flow passes through the site, a secondary east- west flow is created on the first floor. This produces a three-dimensional and interwoven movement within the building.
The interstitial spaces formed in this way add depth to the landscape as various actions — resting, performing, and experiencing — overlap. As an architectural device, the café moves beyond a simple space of consumption. It becomes a medium that amplifies the flow of the terrain and the sensory experience of nature. This sensitive construction becomes the point where the commercial nature of the café and the autonomy of architecture meet.

| 몽브레뉴 설계자 | 홍만식 건축사_ (주)리슈 건축사사무소 건축주 | 최성진 감리자 | (주)리슈 건축사사무소 시공사 | (주)교원건설 설계팀 | 조재은 설계의도 구현 | (주)리슈 건축사사무소 대지위치 | 경기도 가평군 설악면 신천리 주요용도 | 근린생활시설 대지면적 | 7,633.00㎡ 건축면적 | 648.24㎡ 연면적 | 889.12㎡ 건폐율 | 8.49% 용적률 | 11.65% 규모 | 2F 구조 | 철근콘크리트구조 외부마감재 | 문양콘크리트(삼각도드락) 내부마감재 | 벽 _ 시멘트몰탈 천장 _ 준불연시트지(주. 네오텍 NSPE-W1020) 설계기간 | 2023. 04 - 2024. 03 공사기간 | 2024. 04 - 2025. 06 사진 | 김재윤 구조분야 | (주)라임이엔씨 기계설비·전기·소방분야 | (주)익스플래니트 |
Montbreneu Client | Choi Sung Jin Supervisor | RICHUE ARCHITECTS Construction | Kyowon Construction Project team | Cho Jaeeun Design intention realization | RICHUE ARCHITECTS Location | Sincheon-ri, Seorak-myeon, Gapyeong-gun, Gyeonggi-do Program | Neighborhood living facility(Cafe) Site area | 7,633.00㎡ Building area | 648.24㎡ Gross floor area | 889.12㎡ Building to land ratio | 8.49% Floor area ratio | 11.65% Building scope | 2F Structure | RC Exterior finishing | Patterned concrete Interior finishing | Wall _ Cement mortar Ceiling _ Semi-incombustible sheet(Neotech NSPE-W1020 Design period | Apr. 2023 - Mar. 2024 Construction period | Apr. 2024 - Jun. 2025 Photograph | Kim Jae youn Structural engineer | Lime EnC Mechanical·Electrical·Fire engineer | Explanit |
'회원작품 | Projects > Neighborhood Facility' 카테고리의 다른 글
| 신등119지역대 2026.8 (0) | 2026.08.31 |
|---|---|
| 백학보건지소 2026.8 (0) | 2026.08.31 |
| 하동군 별천지만화카페 2026.7 (0) | 2026.07.31 |
| 나불천가(羅佛川-家) / PAC갤러리 2026.6 (0) | 2026.06.30 |
| BY4955 빌딩 2026.6 (0) | 2026.06.30 |