
2026. 9. 30. 11:15ㆍ회원작품 | Projects/Neighborhood Facility
WHITE SHADOW
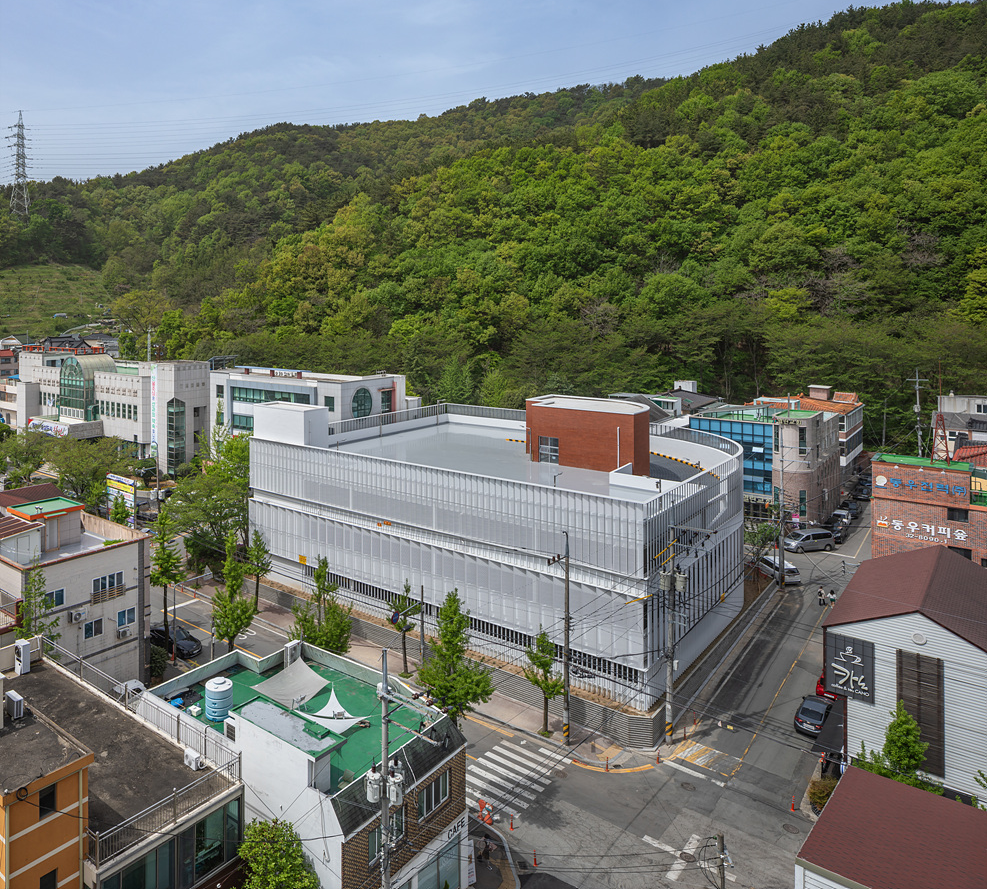
내서공영주차장은 오랫동안 방치된 소도시 유휴지에 들어선 3,000제곱미터 규모의 공영주차장이다. 문화시설이 없는 이 지역에서 공공건축의 역할을 생각한 끝에, 기능을 넘어 작은 기대를 더하는 풍경이 되고자 했다. 그래서 우리는 거대한 기계와 같은 주차타워가 저층 주거지를 압도하지 않도록 일상에 스며드는 ‘하얀 그림자’를 제안했다.
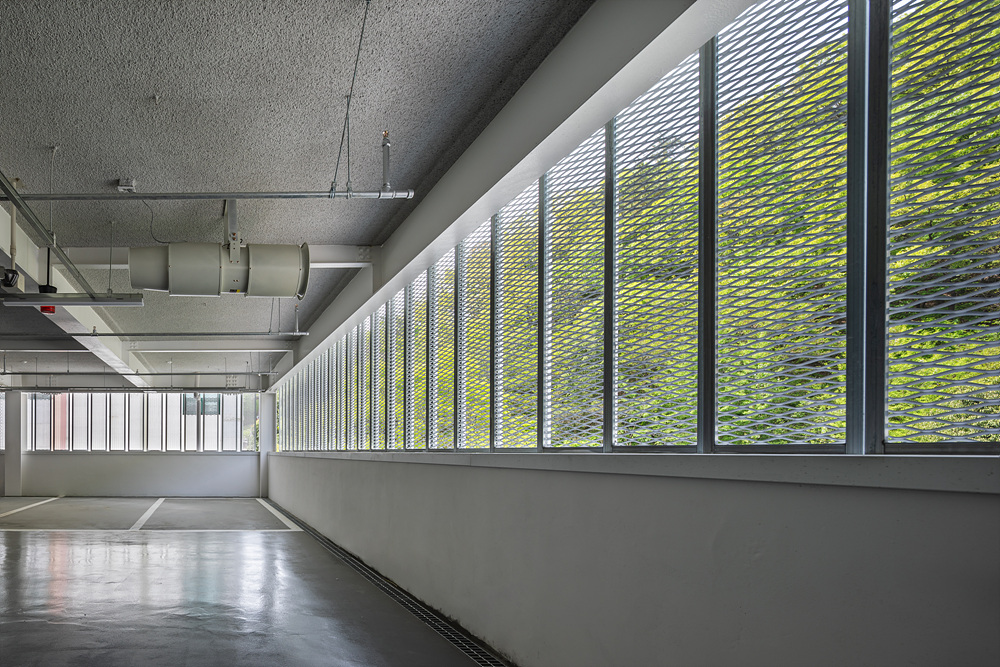
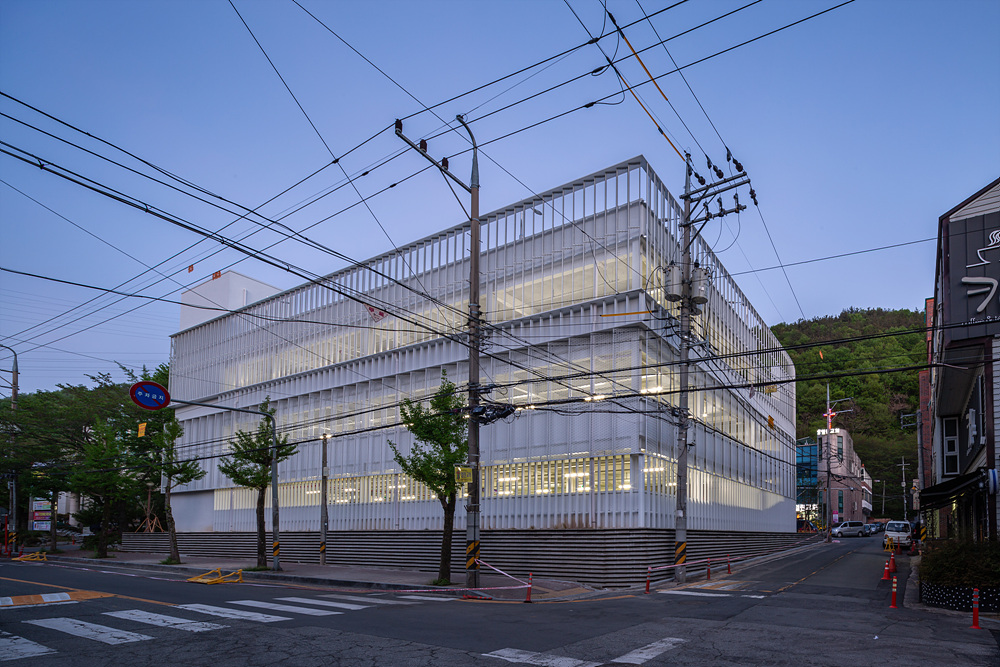
주변 도시조직의 간격과 리듬을 읽어 수직 부재의 밀도를 조절하고, 분절과 반복, 비움으로 규모를 잘게 나누었다. 알루미늄 매쉬 외피는 적절한 투명성과 경쾌한 질서를 만들며, 빛과 바람, 계절에 따라 다른 색상과 투명도를 연출한다. 다양한 표정의 외피가 되어 계절과 함께 호흡한다.
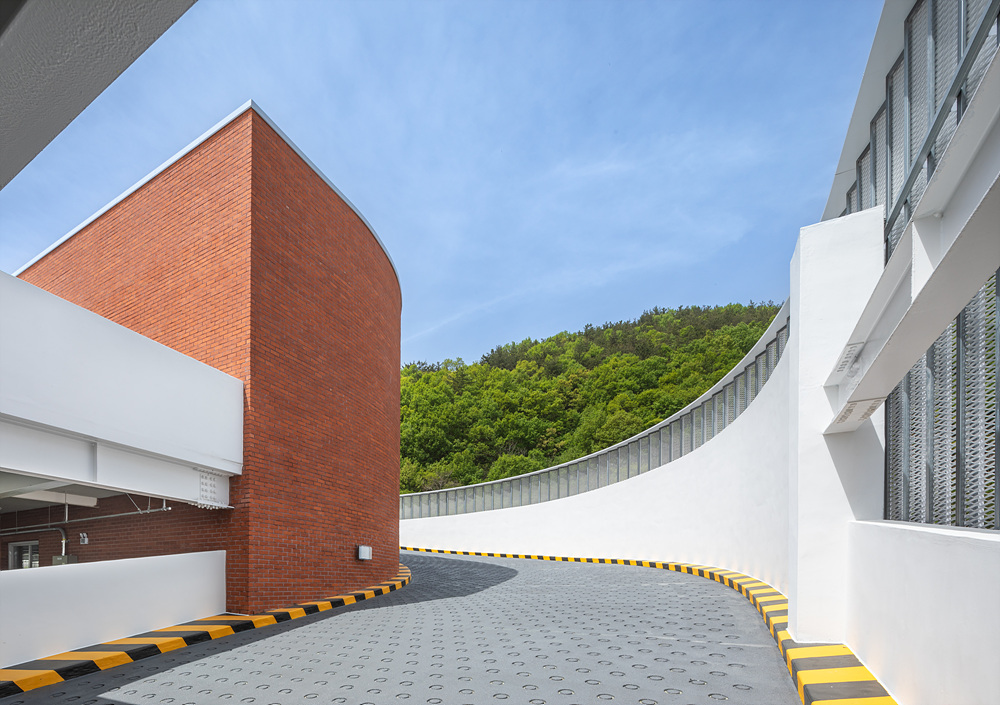
단일 재료와 단순한 공정, 공장 생산 확대는 제한된 예산과 공기 속에서도 시공성과 완성도를 확보하기 위한 선택이었다. 2021년 설계공모 당선 후 설계의도 구현을 통해 주어진 조건을 끝까지 해석해 최선을 다했다. 우리의 최선이었던 이 하얀 그림자가, 기능적 건축으로서 도시와 조금 다르게 관계 맺는 계기가 되기를 바란다.
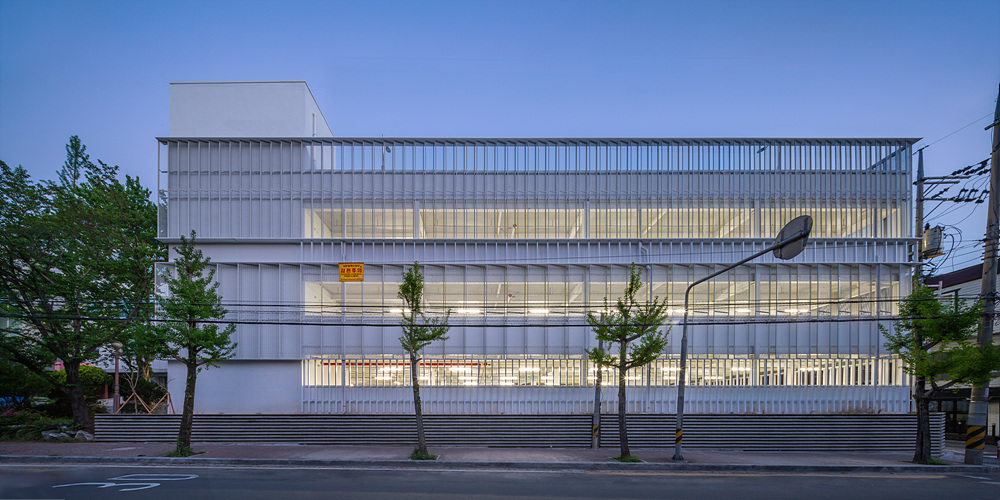
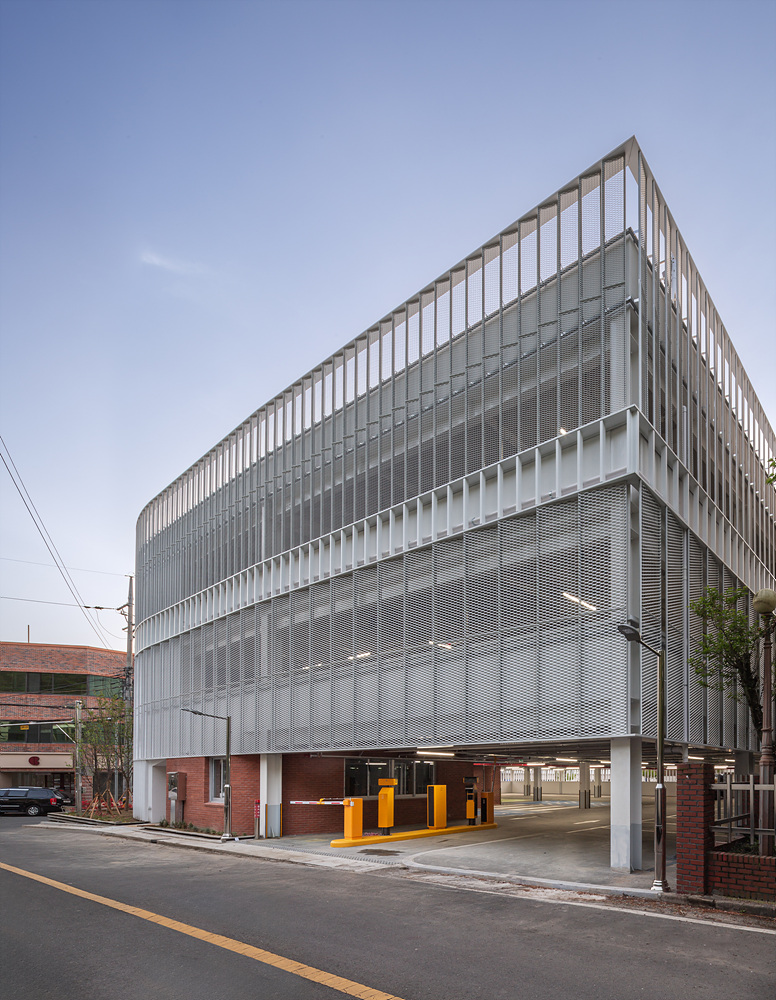
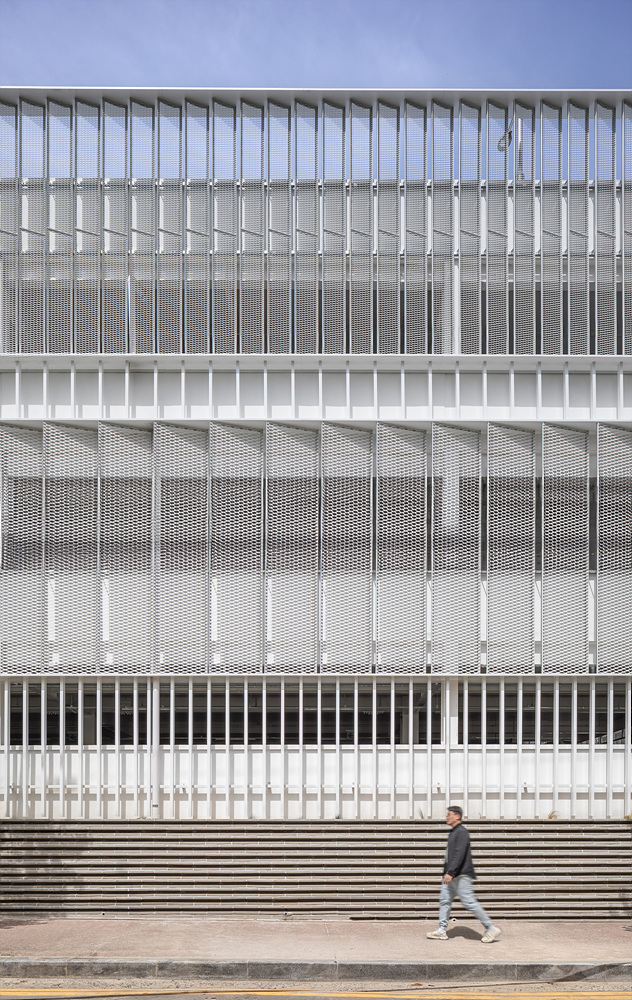
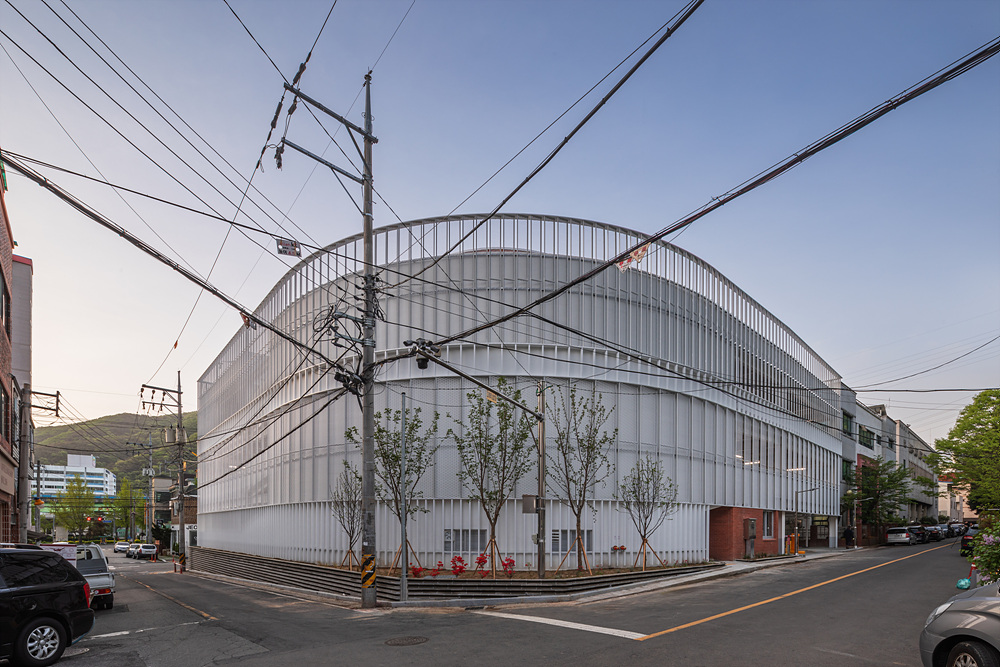
Naeseo Public Parking Garage is a 3,000-square-meter public parking facility built on a long-neglected vacant site in a small town. In an area with few cultural facilities, we considered what role public architecture could play beyond its basic function.
Rather than simply providing parking, we wanted the building to become part of the everyday landscape and bring a small sense of expectation to the neighborhood. To prevent the large, machinelike parking structure from overwhelming the surrounding lowrise residential area, we proposed a “White Shadow” that could quietly blend into daily life.
By reading the spacing and rhythm of the surrounding urban fabric, we adjusted the density of the vertical elements and broke down the scale of the building through division, repetition, and voids. The aluminum mesh façade creates an appropriate degree of transparency and a light visual rhythm. Its color and transparency change with light, wind, and the seasons, giving the building a constantly shifting expression and allowing it to breathe with its surroundings.
The use of a single material, a simple construction process, and greater use of factory prefabrication was a practical choice to maintain both constructability and quality within a limited budget and schedule. After winning the design competition in 2021, we continued to interpret the given conditions through the designintent realization process and carried the original concept through to completion.
We hope that this White Shadow, our best response to the given circumstances, can offer a small example of how a functional building might form a different kind of relationship with the city.

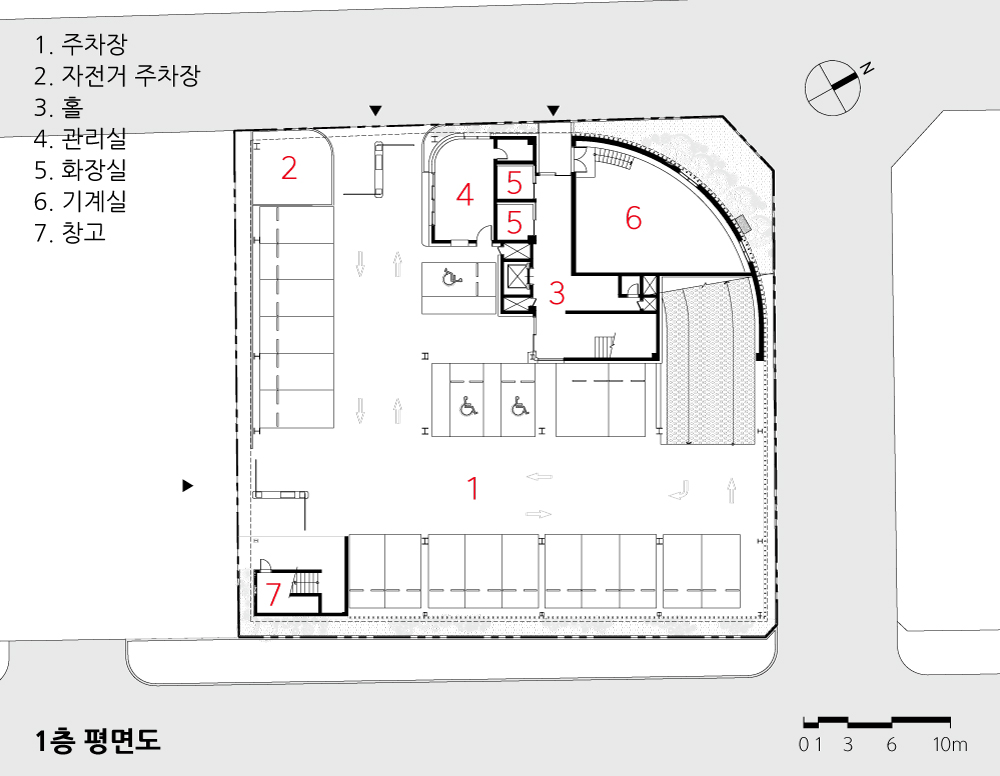

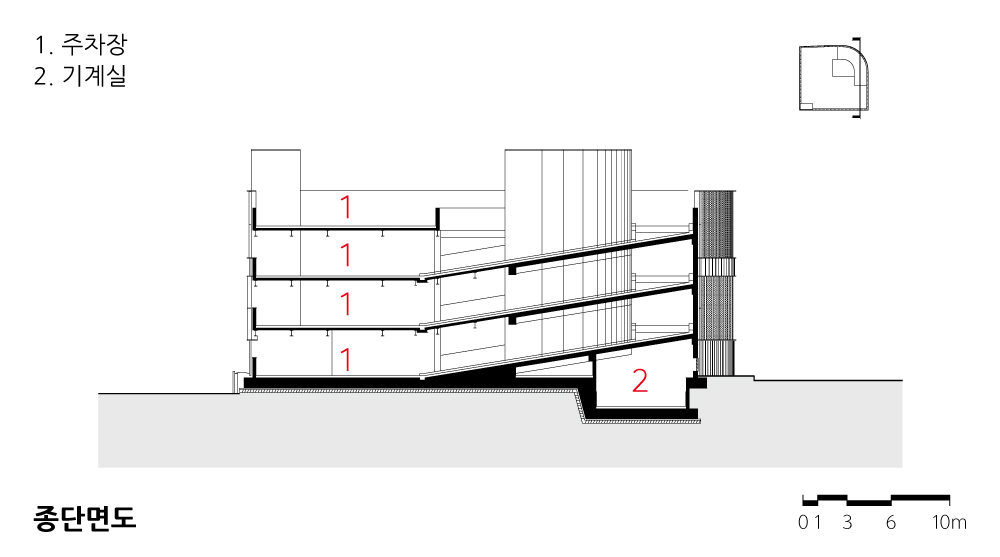
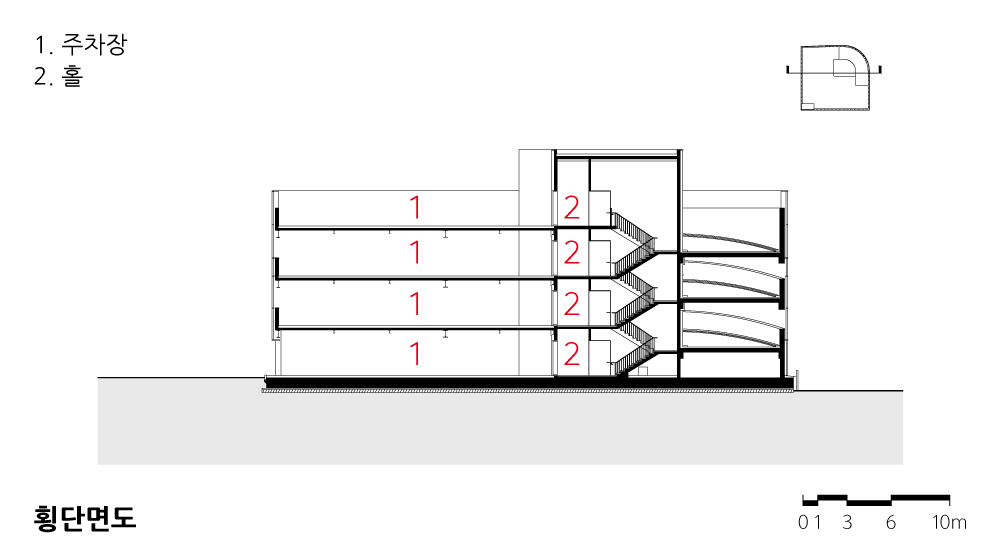
| 내서중리 공영주차장 설계자 | 옥민진 건축사_건축사사무소 페이퍼스토리 건축주 | 창원시 마산회원구청 경제교통과 감리자 | 김태식 _ 마인엔지니어링 건축사사무소(주) 시공사 | (주)형제토건 설계팀 | 전진영, 강영, 김민경, 윤성환, 박영하 설계의도 구현 | 건축사사무소 페이퍼스토리 대지위치 | 경상남도 창원시 마산회원구 내서읍 중리 주요용도 | 자동차관련시설(자동차) 대지면적 | 1,279㎡ 건축면적 | 1,076㎡ 연면적 | 3,207㎡ 건폐율 | 84.11% 용적률 | 250.65% 규모 | 3F 구조 | 철골조 + 철근콘크리트조 외부마감재 | 알루미늄 루버(주, ADD파사드), 알루미늄 익스펜디드 메쉬(주, ADD파사드), 치장벽돌(예스텍:점토벽돌 제품번호190핑크토석) 내부마감재 | 아크릴계 페인트, 도기질 타일 설계기간 | 2021. 06 - 2021. 12 공사기간 | 2023. 07 - 2024. 05 사진 | 김재현 구조분야 | SJ ENG 구조 기계설비분야 | (주)신흥설비설계 전기분야 | 에이스이엔지 소방분야 | (주)신흥설비설계, 에이스이엔지 |
WHITE SHADOW Client | Masan Hoewon-gu Office, Changwon City – Department of Economy and Transportation Supervisor | MA-IN Engineering & Architects Co., Ltd. Construction | Hyungje Construction Co., Ltd. Project team | Jeon Jinyoung / Kang Young / Kim Minkyung / Yoon Sunghwan / Park Youngha Design intention realization | Paperstory architects Location | Jung-ri, Naeseo-eup, Masanhoewon-gu, Changwon-si, Gyeongsangnam-do Program | Automobile-related Facility (Parking Garage) Site area | 1,279㎡ Building area | 1,076㎡ Gross floor area | 3,207㎡ Building to land ratio | 84.11% Floor area ratio | 250.65% Building scope | 3F Structure | Steel + Reinforced Concrete Exterior finishing | Aluminum Louver(ADD Facade Co., Ltd.), Aluminum Expanded Metal(ADD Facade Co., Ltd.), Brick(Yestek) Interior finishing | Acrylic Paint, Ceramic Tile Design period | Jun. 2021 - Dec. 2021 Construction period | Jul. 2023 - May 2024 Photograph | Kim Jaehyun Structural engineer | SJ ENG Mechanical engineer | Shinheung MEP Engineering Co., Ltd. Electrical engineer | Ace Engineering Fire engineer | Shinheung MEP Engineering Co., Ltd., Ace Engineering |

'회원작품 | Projects > Neighborhood Facility' 카테고리의 다른 글
| 제주 웨딩스튜디오 ‘스튜디오 제라’ 2026.9 (0) | 2026.09.30 |
|---|---|
| 영세교회 한밀관 2026.9 (0) | 2026.09.30 |
| 안녕 475 2026.8 (0) | 2026.08.31 |
| 송현복합센터 2026.8 (0) | 2026.08.31 |
| 신등119지역대 2026.8 (0) | 2026.08.31 |