
2026. 10. 31. 11:25ㆍ회원작품 | Projects/Neighborhood Facility
Bomun 1314
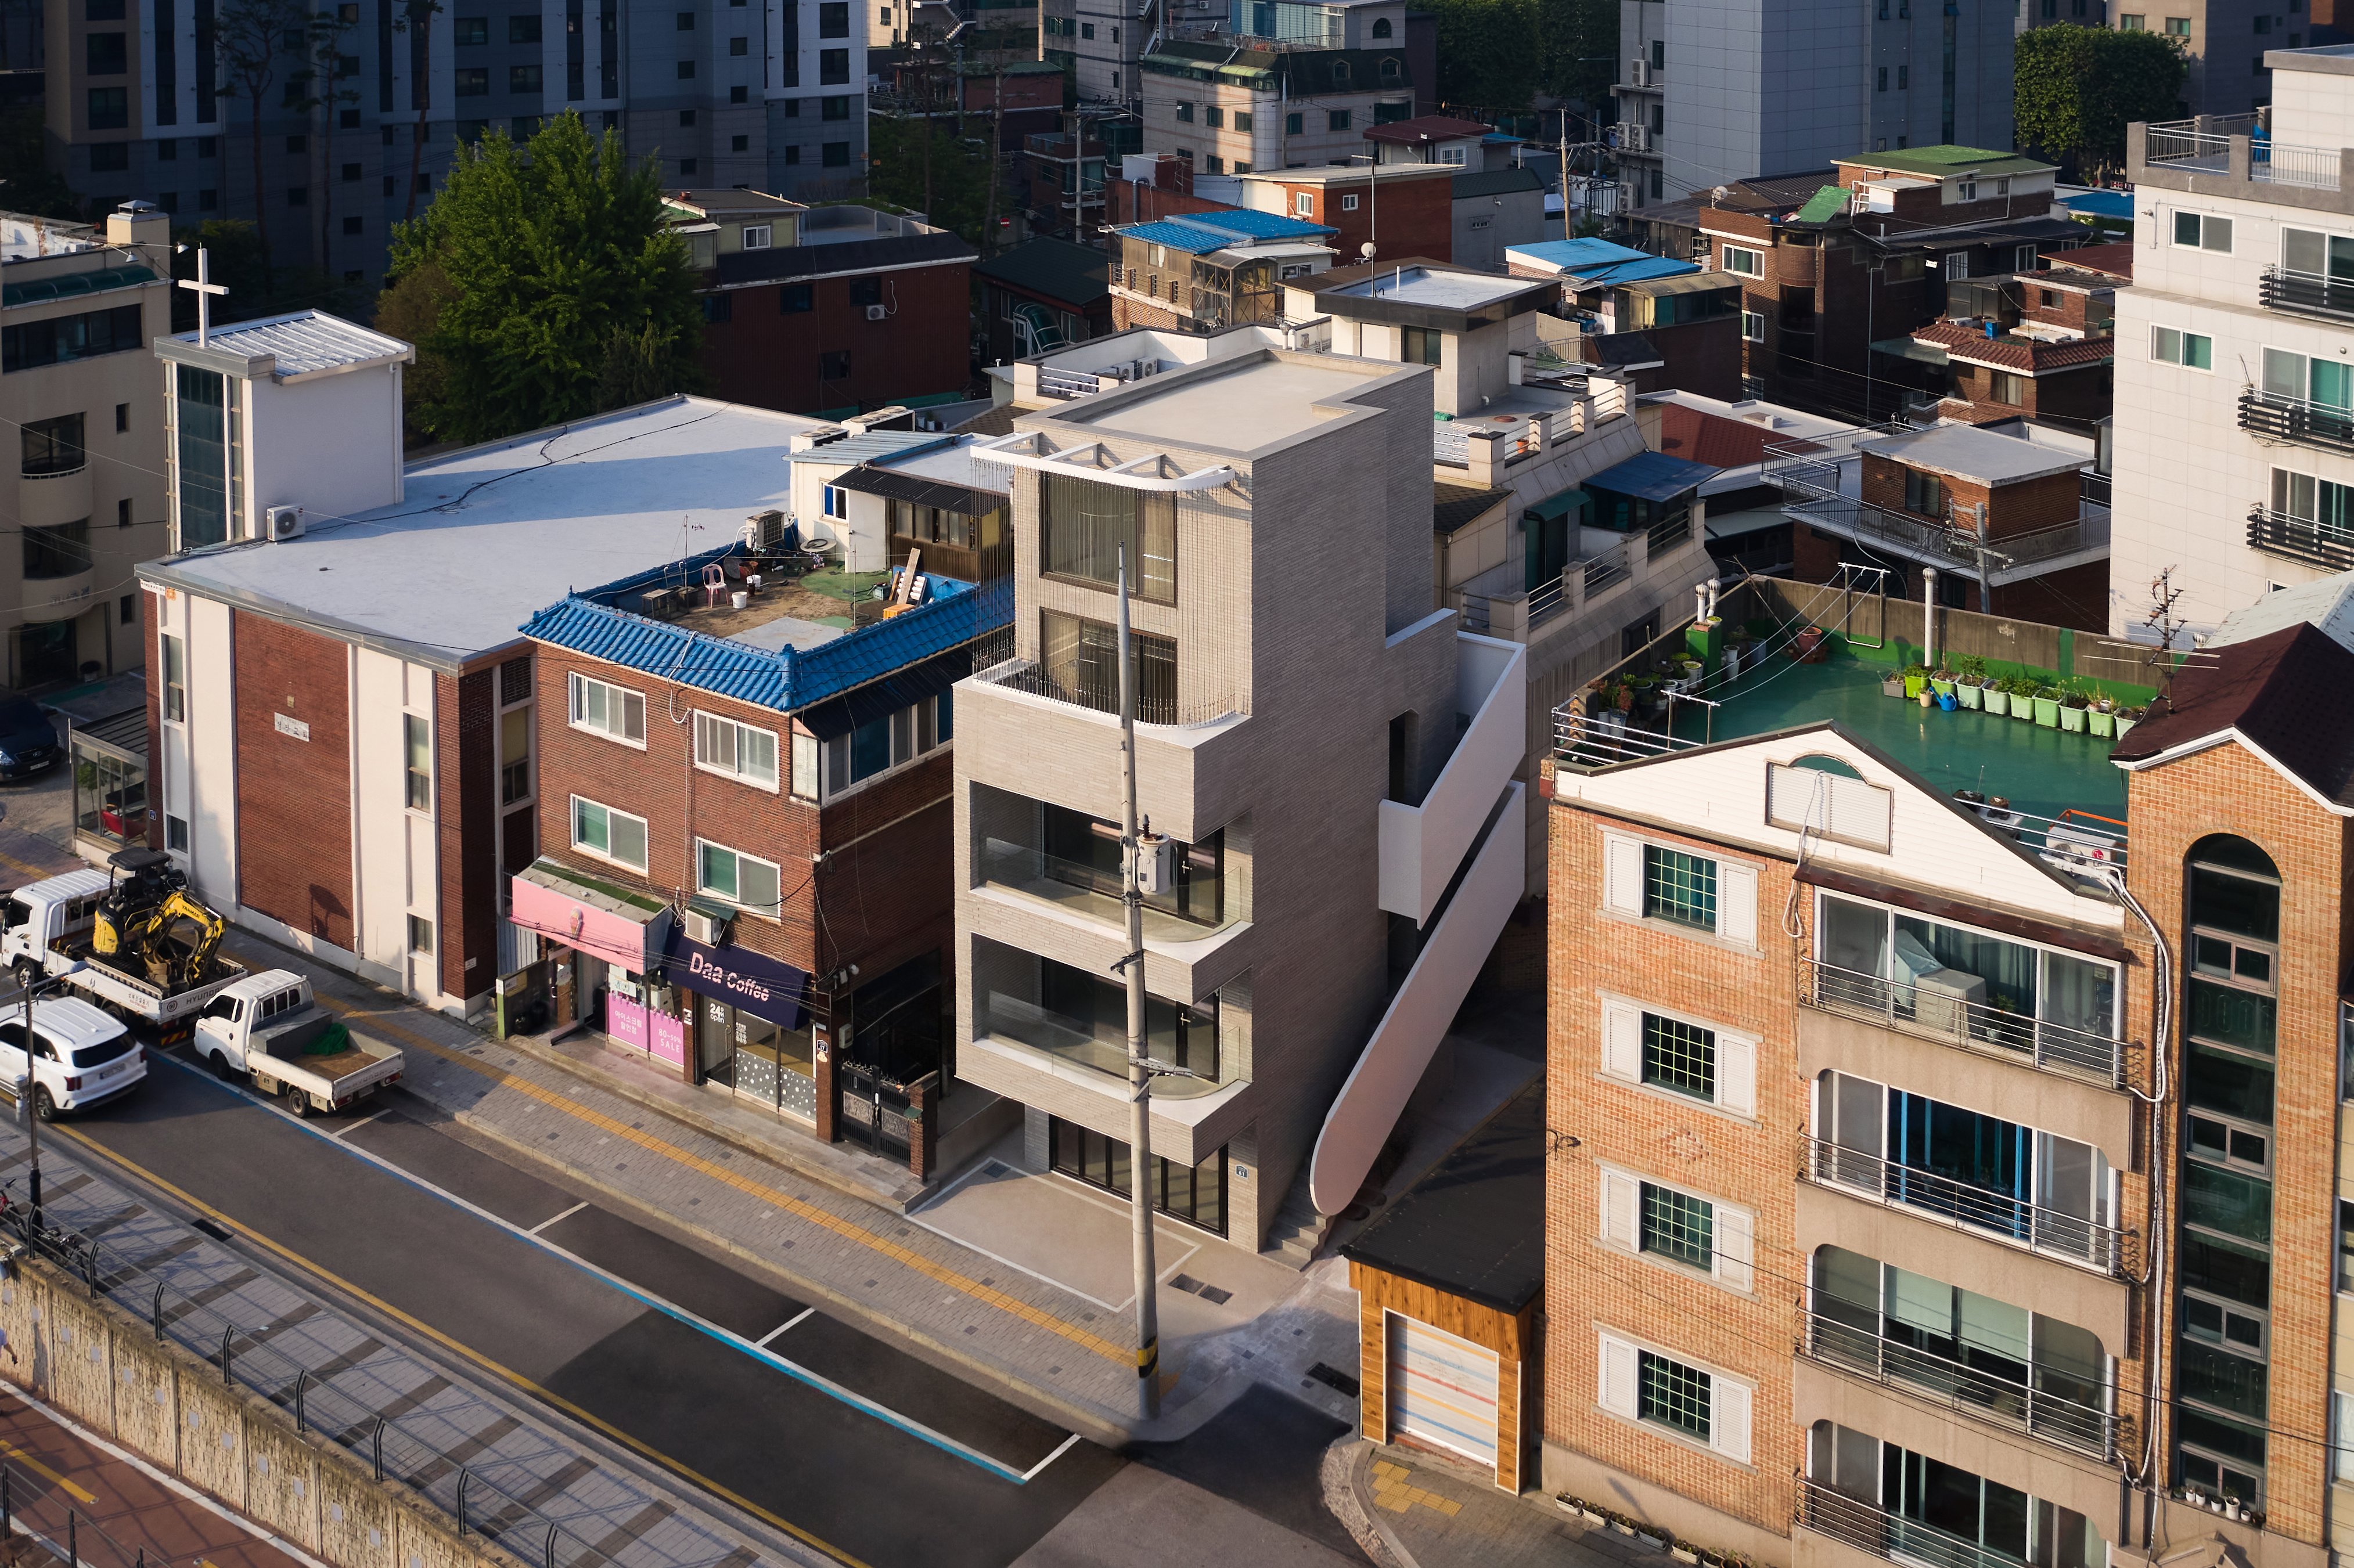
성북천변 소규모 복합건축의 공간 적층과 외피 레이어
서울 보문동 성북천변의 좁은 대지에 위치한 ‘보문1314’를 설계하며 가장 중요하게 고려한 조건은 성북천이라는 사이트 콘텍스트와의 교류였다. 주변과 유기적인 관계를 맺도록 다양한 건축적 장치를 계획하여 도시에 단단히 자리 잡게 했다.
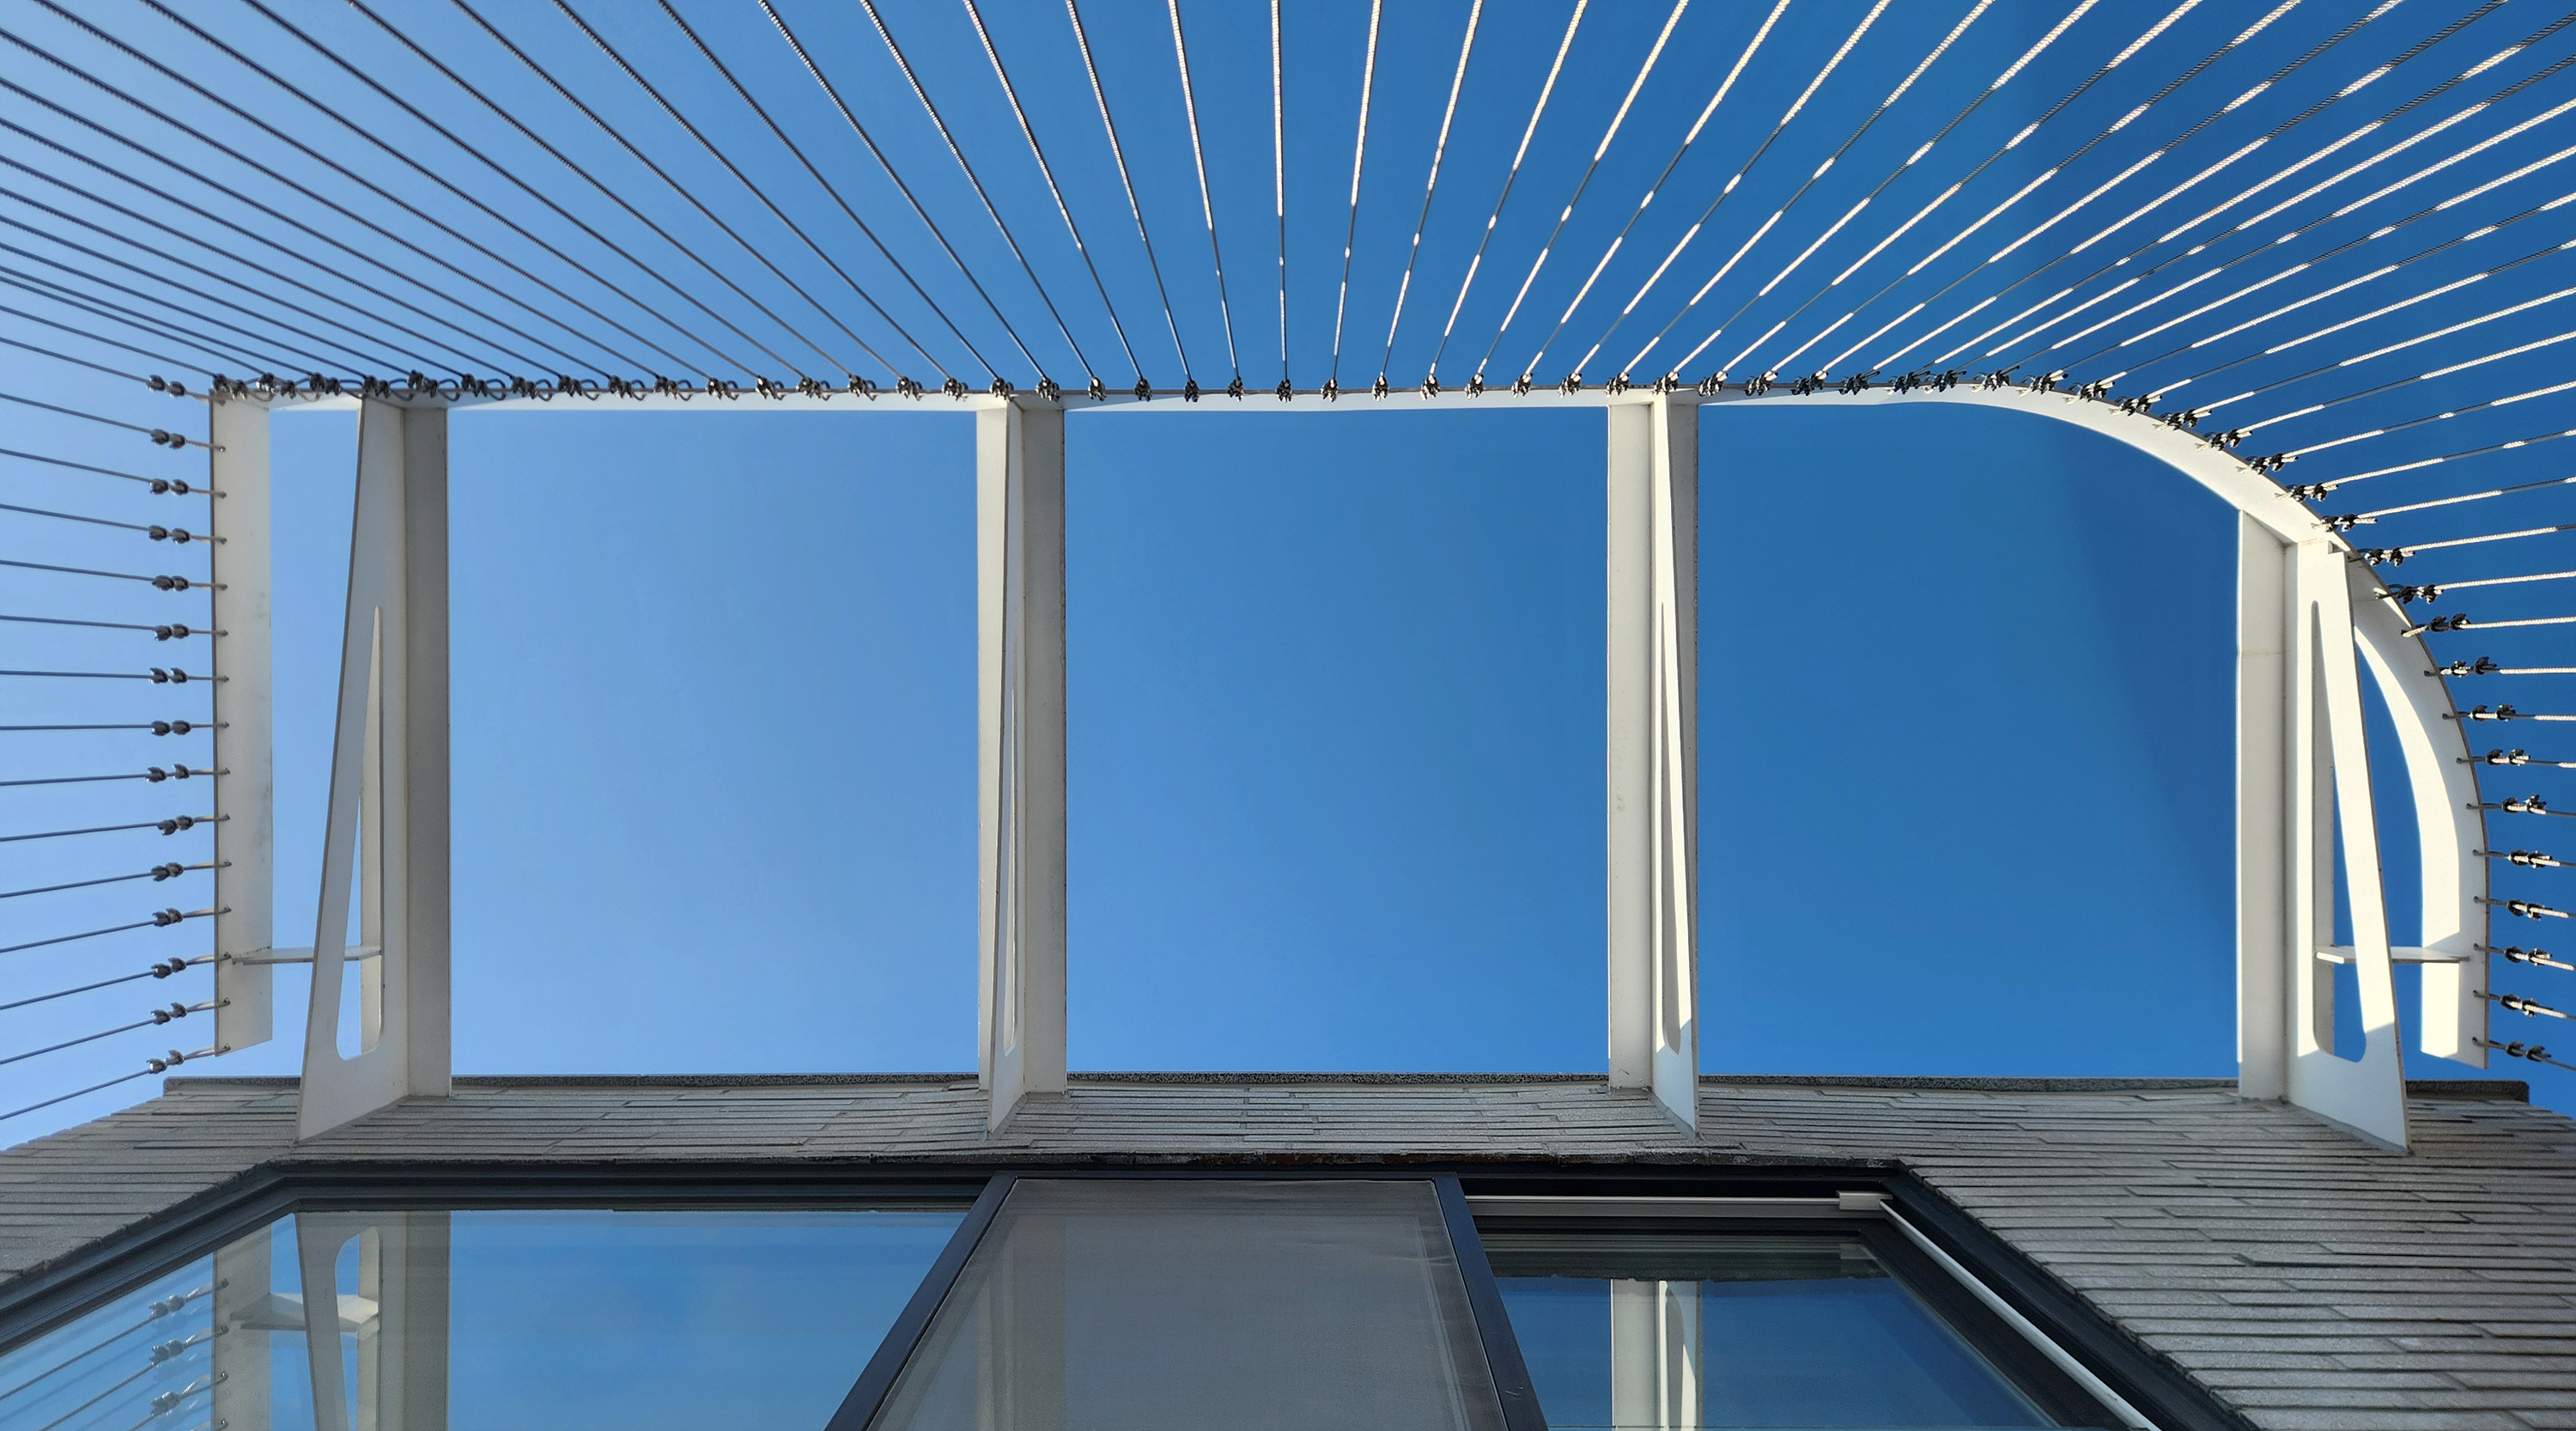
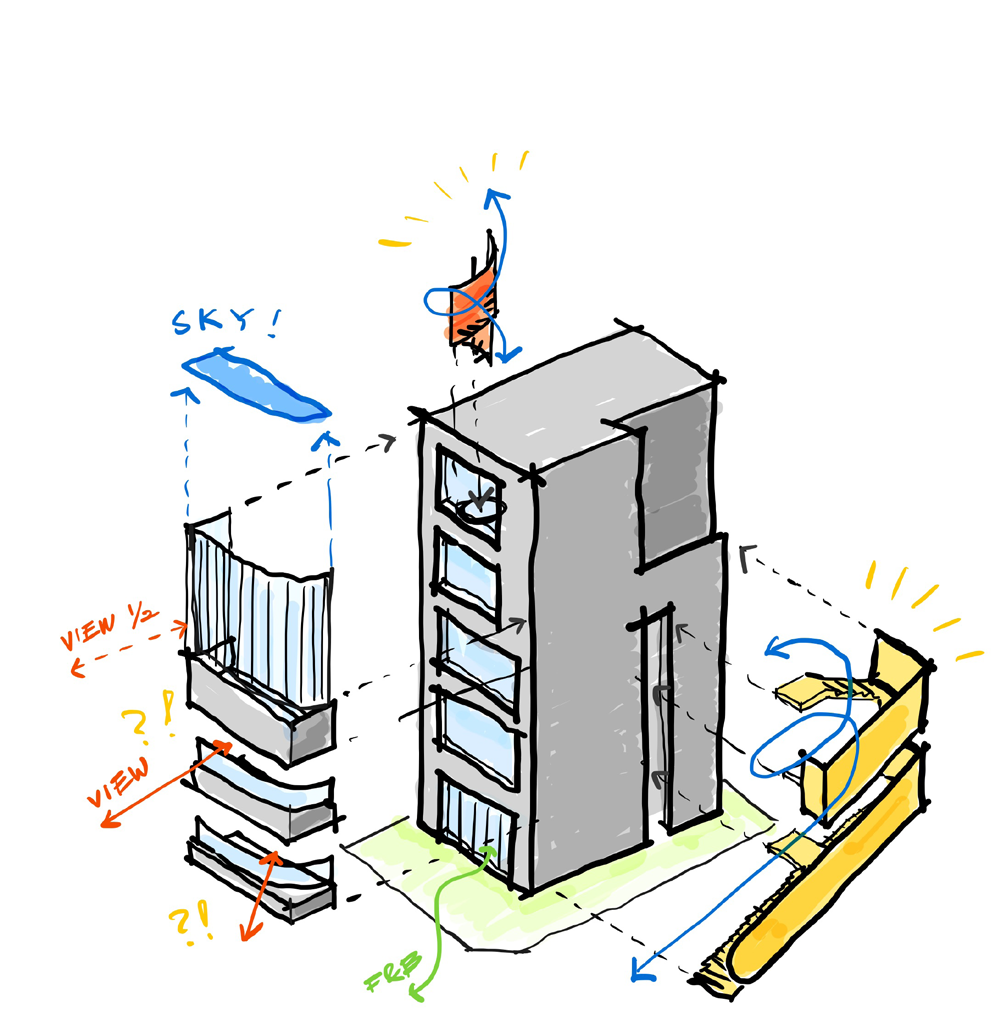
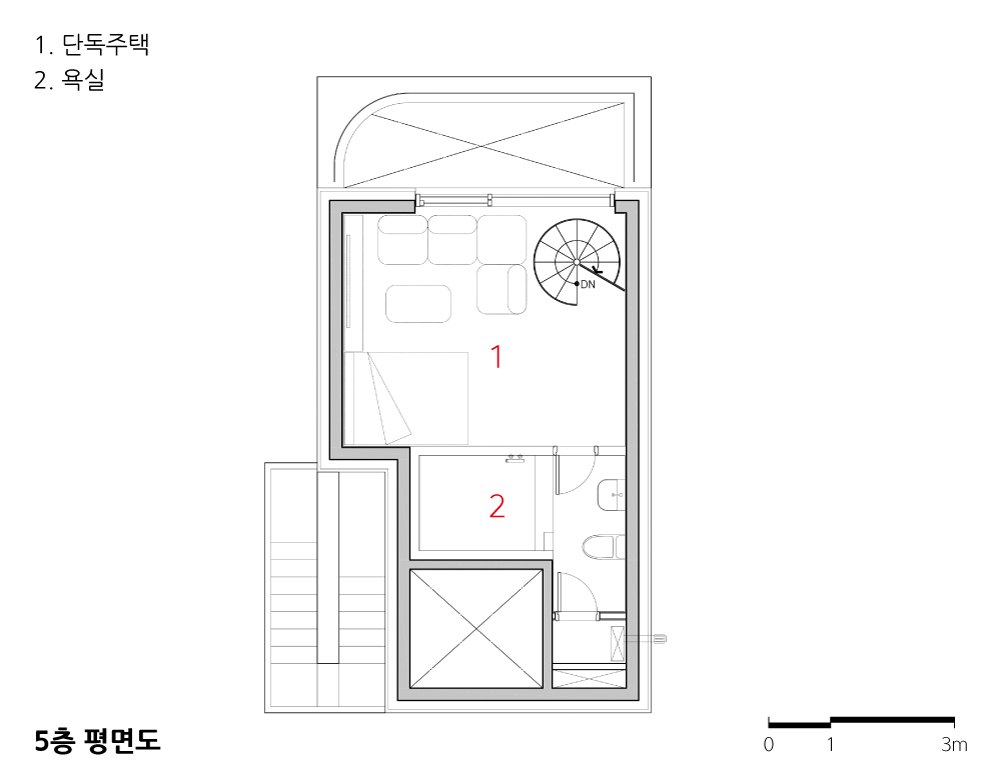
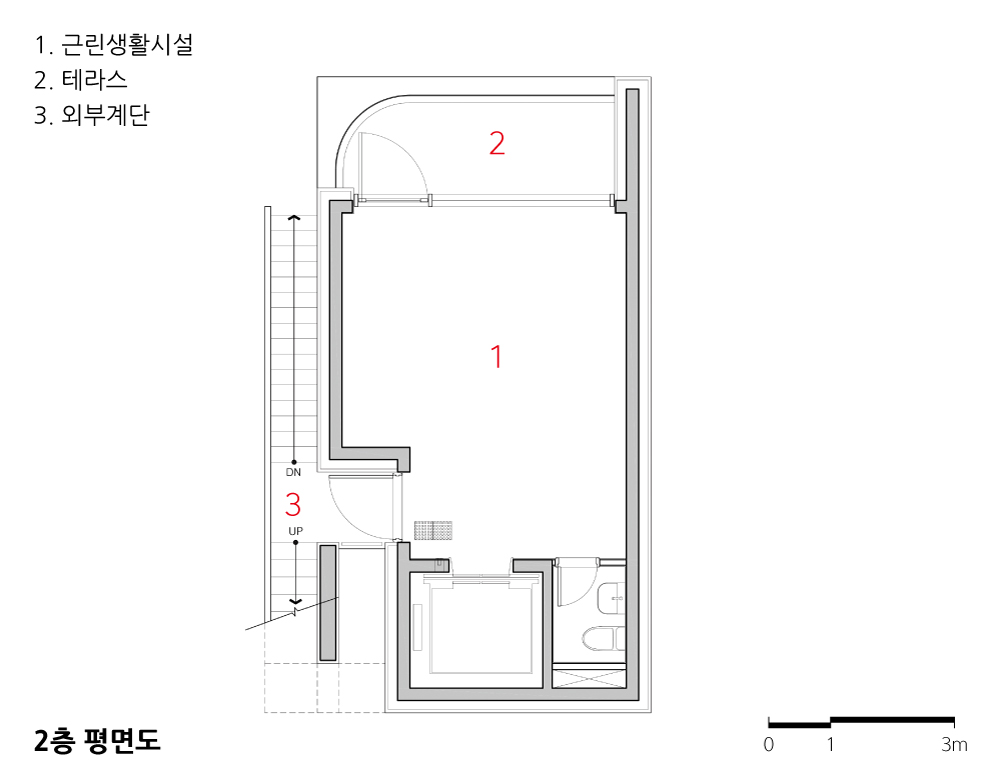
하부 근린생활시설(1~3층)은 1층 앞마당과 2·3층 테라스를 통해 성북천을 이용하는 시민들이 공간을 자연스럽게 인지하고 입체적으로 교감하도록 계획했다. 상부 단독주택(4·5층)은 도시와의 적절한 관계 형성을 위해 4층 테라스에 수직 와이어 스크린을 두었다. 이는 거주자의 사생활을 보호하는 시각적 필터이자 정제된 하늘을 담아내는 프레임으로 작동한다.
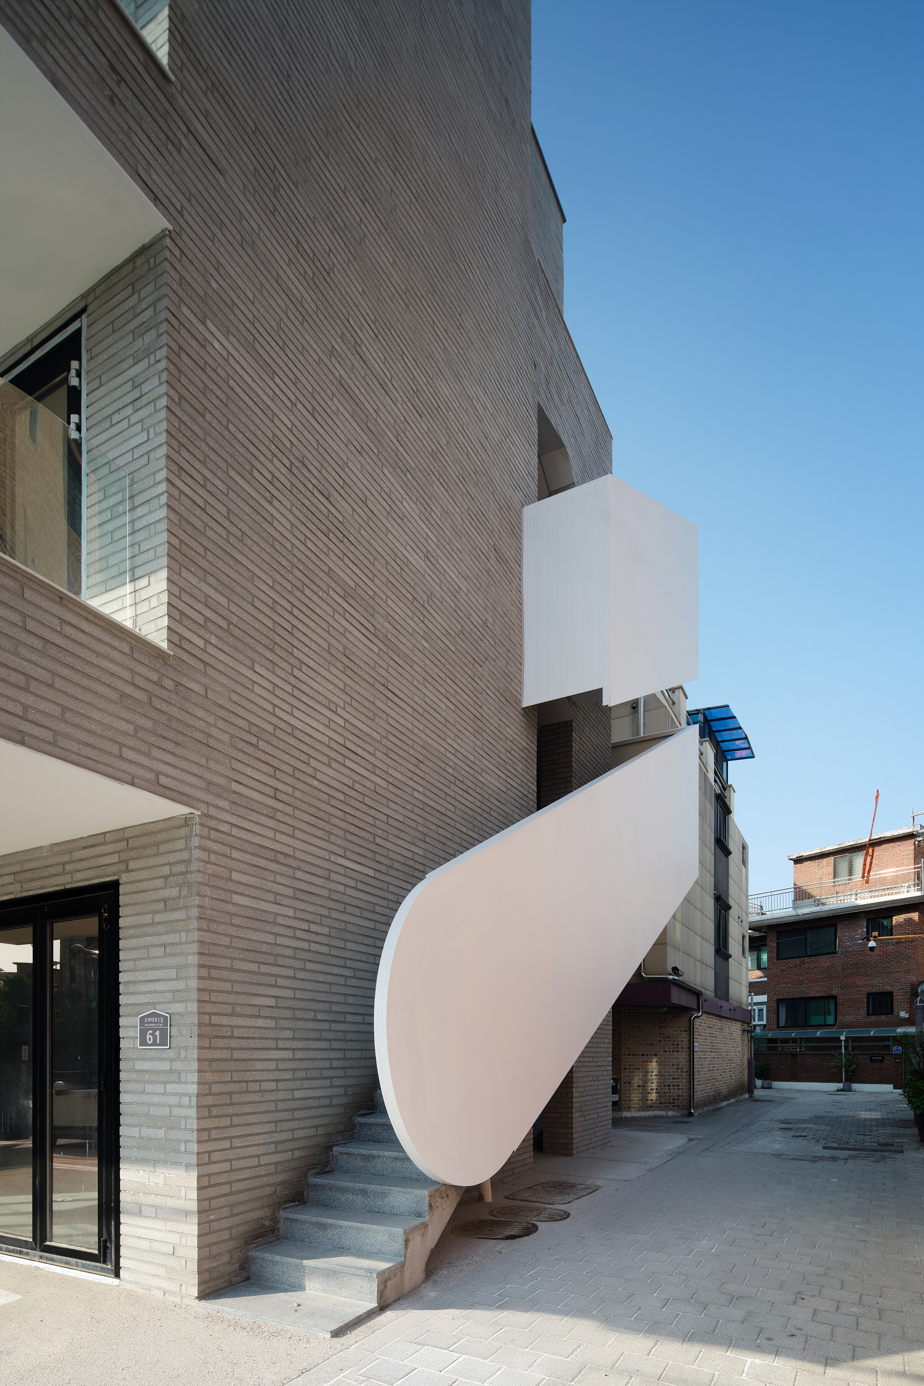
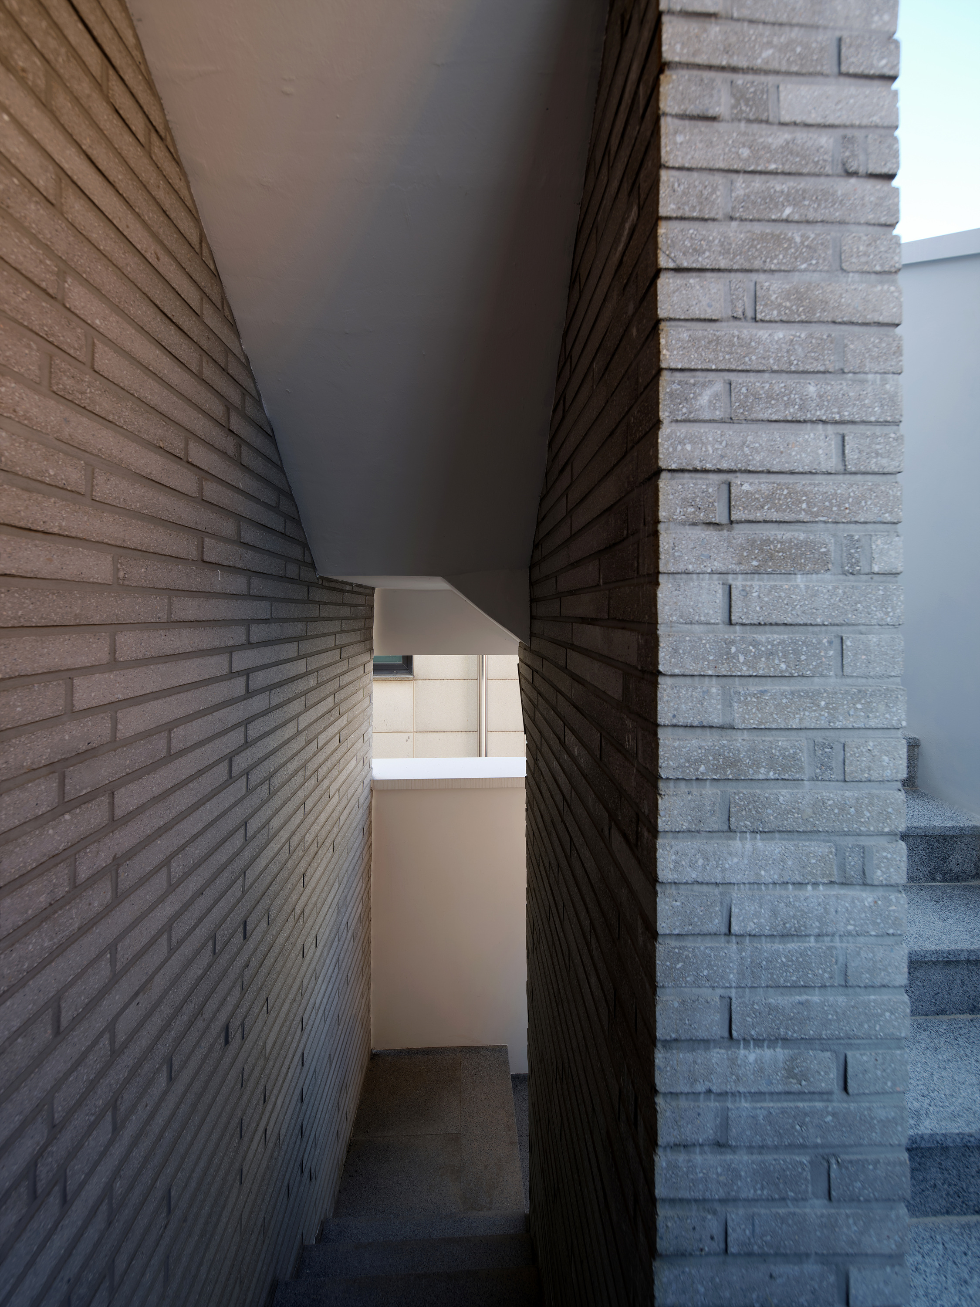
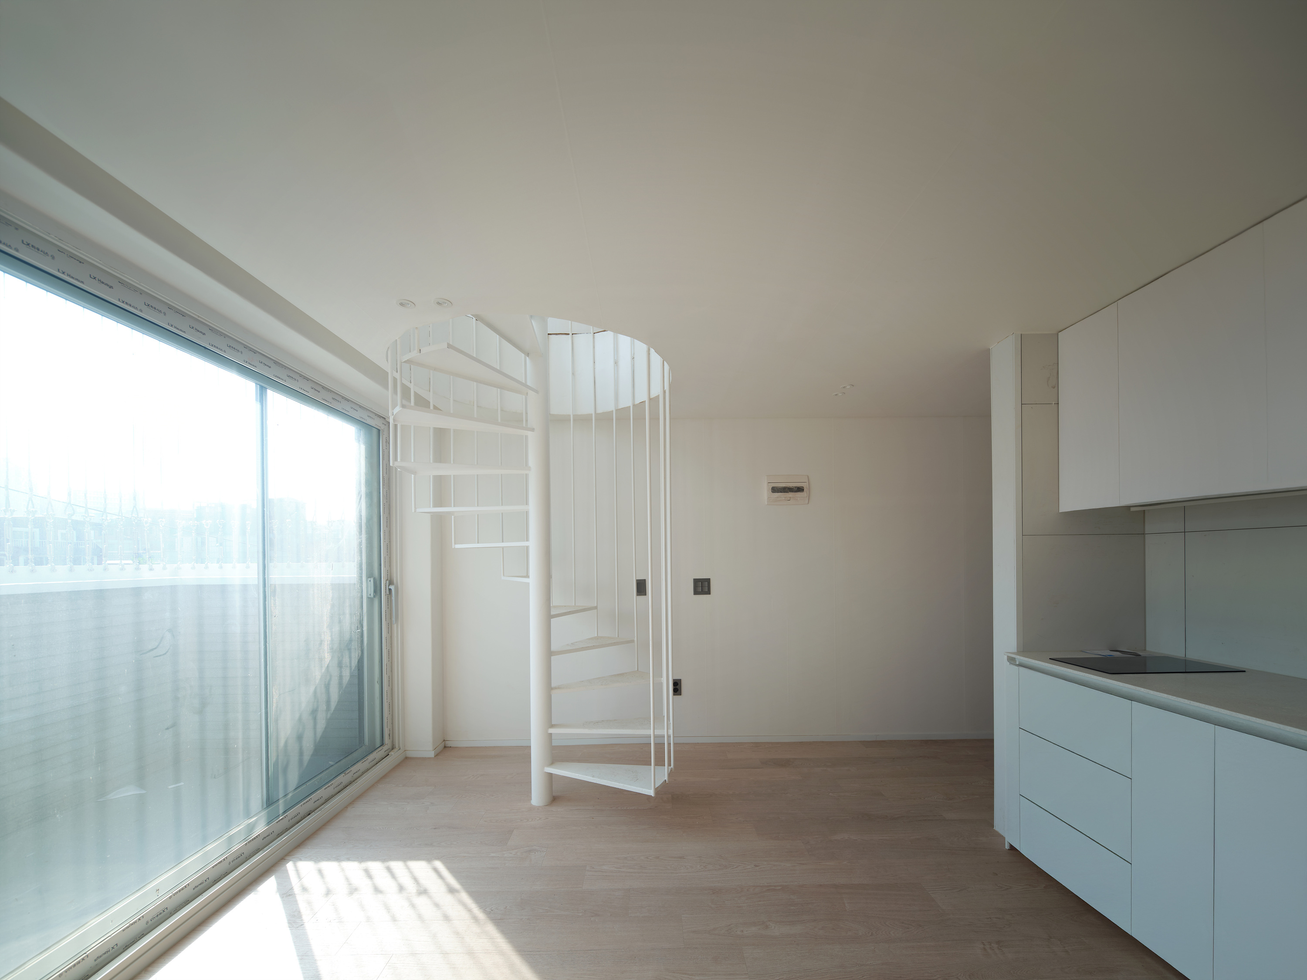
측면 외부계단은 직선 볼륨과 사선 요소를 강조하여 일반적인 계단으로 보이지 않는 조형성을 부여했고, 주택 내부 원형계단은 좁은 실내에 적절한 크기를 유지하면서 독특한 조형미를 갖춘 요소로 기능한다.
본 프로젝트의 외부 테라스와 계단, 와이어 스크린 등 입체적으로 구성된 건축 장치들은 도시와 작은 건물이 만나는 경계를 다채로운 중의적 공간으로 전환시킨다. 이 건물은 개방과 차폐의 레이어를 활용해 성북천이라는 풍부한 장소적 맥락과 끊임없이 소통하며, 작은 필지 위에서도 도심 속 또렷한 존재감과 차별화된 건축적 정체성을 구축하고자 했다.
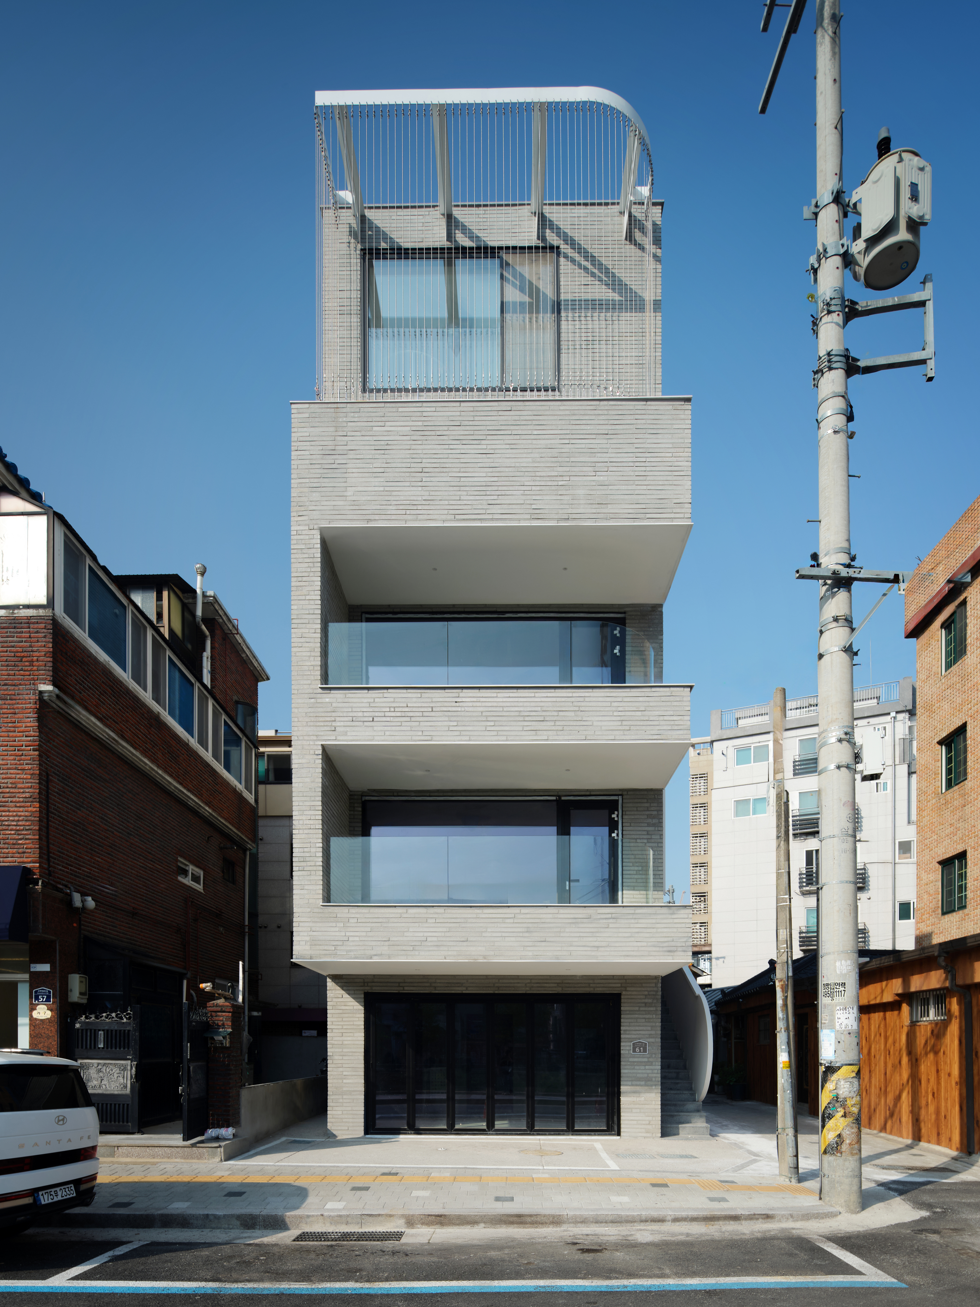
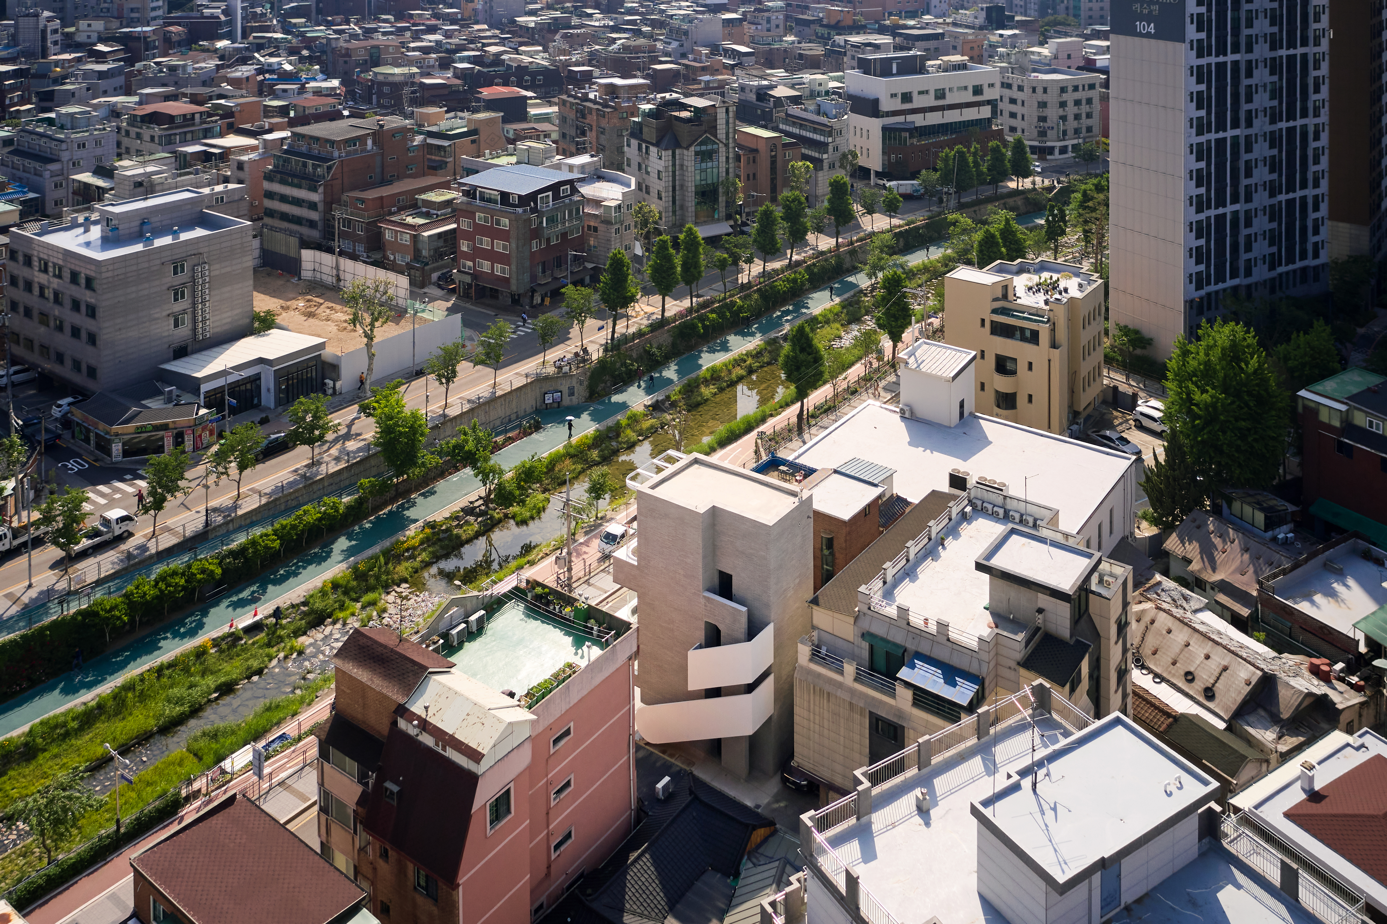
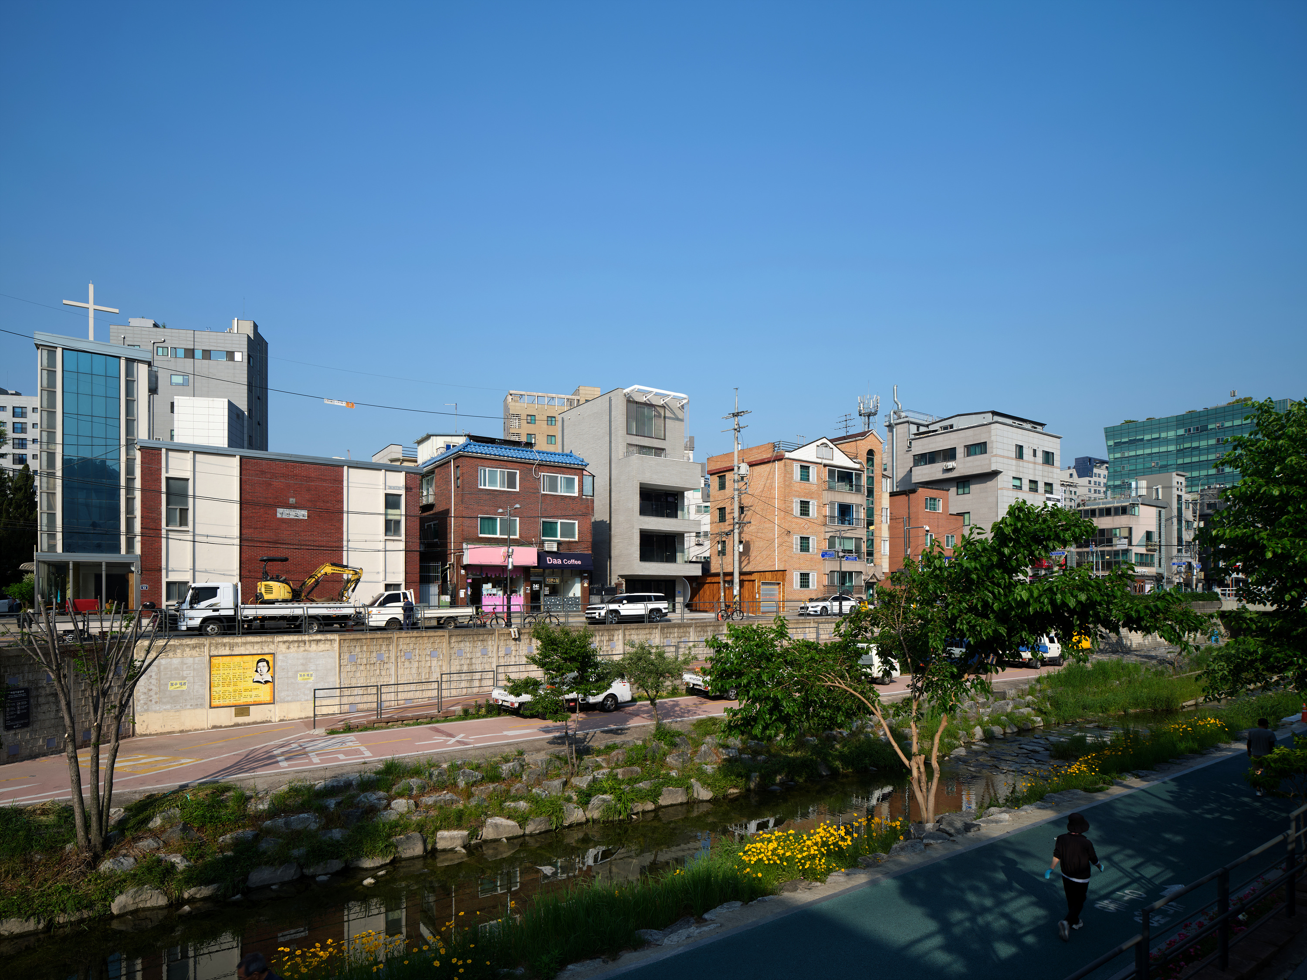
Spatial Layering and Façade Layers in a Small Mixed-Use Building along Seongbukcheon
In designing Bomun 1314, located on a narrow site along S e o n g b u kc h e o n i n Bo m u n - d o n g , S e o u l , o u r p r i m a r y consideration was how the building could interact with the site context of the stream. Various architectural elements were introduced to create an organic relationship with the surroundings and firmly establish the building within its urban setting.
The lower commercial floors (1st–3rd floors) were planned with a front courtyard on the ground floor and terraces on the second and third floors. These spaces allow people walking along Seongbukcheon to naturally recognize the building and engage with it at different levels. For the private residence on the upper floors (4th–5th floors), a vertical wire screen was installed along the fourth-floor terrace to create an appropriate relationship with the city. It serves both as a visual filter that protects the residents’ privacy and as a frame that captures selected views of the sky.
The exterior staircase along the side of the building combines a linear volume with diagonal elements, giving it a sculptural quality that goes beyond the appearance of a conventional staircase. Inside the residence, a circular staircase maintains an appropriate scale for the compact interior while also functioning as a distinctive sculptural element.
The three-dimensional architectural elements of the project—including the exterior terraces, staircases, and wire screen—transform the boundary between the small building and the city into a layered and diverse spatial zone. Through layers of openness and screening, the building maintains a continuous dialogue with the rich context of Seongbukcheon. Even on a small urban site, the project seeks to establish a clear presence within the city and create its own distinctive architectural identity.




| 보문 1314 설계자 | 안준호·권오탁·김원준 건축사_ (주)조우아건축사사무소 건축주 | 비공개 감리자 | 안준호 _ (주)조우아건축사사무소 시공사 | 이도인종합건설 설계팀 | 이영환 대지위치 | 서울특별시 성북구 보문동1가 주요용도 | 단독주택, 근린생활시설 대지면적 | 82.63㎡ 건축면적 | 49.56㎡ 연면적 | 158.99㎡ 건폐율 | 59.98% 용적률 | 192.41% 규모 | 5F 구조 | 철근콘크리트구조 외부마감재 | 벽돌타일, 24T복층유리 내부마감재 | 석고보드 위 도배, 강마루, 포세린타일 설계기간 | 2023. 01 - 2023. 08 공사기간 | 2023. 09 - 2026. 04 사진 | 김한석 구조분야 | (주)한길구조엔지니어링 기계설비·전기분야 | (주)정연엔지니어링 |
Bomun 1314 Client | Private Supervisor | Ahn Junho _ JOW.Associates Construction | IDOIN Construction Inc Project team | Lee Younghwan Design intention realization | Location | Bomun-dong 1-ga, Seongbuk-gu, Seoul Program | Single-family house, Neighborhood living facility Site area | 82.63㎡ Building area | 49.56㎡ Gross floor area | 158.99㎡ Building to land ratio | 59.98% Floor area ratio | 192.41% Building scope | 5F Structure | RC Exterior finishing | Brick tile, 24mm Double glazing Interior finishing | Wallpaper on gypsum board, Hardwood flooring Design period | Jan. 2023 - Aug. 2023 Construction period | Sep. 2023 - Apr. 2026 Photograph | Kim Hanseok Structural engineer | Hangil Structural Engineering Co., Ltd. Mechanical·Electrical engineer | Jeongyeon Engineering Co., Ltd. |
'회원작품 | Projects > Neighborhood Facility' 카테고리의 다른 글
| 내서중리 공영주차장 2026.9 (0) | 2026.09.30 |
|---|---|
| 제주 웨딩스튜디오 ‘스튜디오 제라’ 2026.9 (0) | 2026.09.30 |
| 영세교회 한밀관 2026.9 (0) | 2026.09.30 |
| 안녕 475 2026.8 (0) | 2026.08.31 |
| 송현복합센터 2026.8 (0) | 2026.08.31 |