
2026. 10. 31. 11:15ㆍ회원작품 | Projects/Office
FLOWOOM
기존 요소의 비례와 질서를 다시 조직하는 일
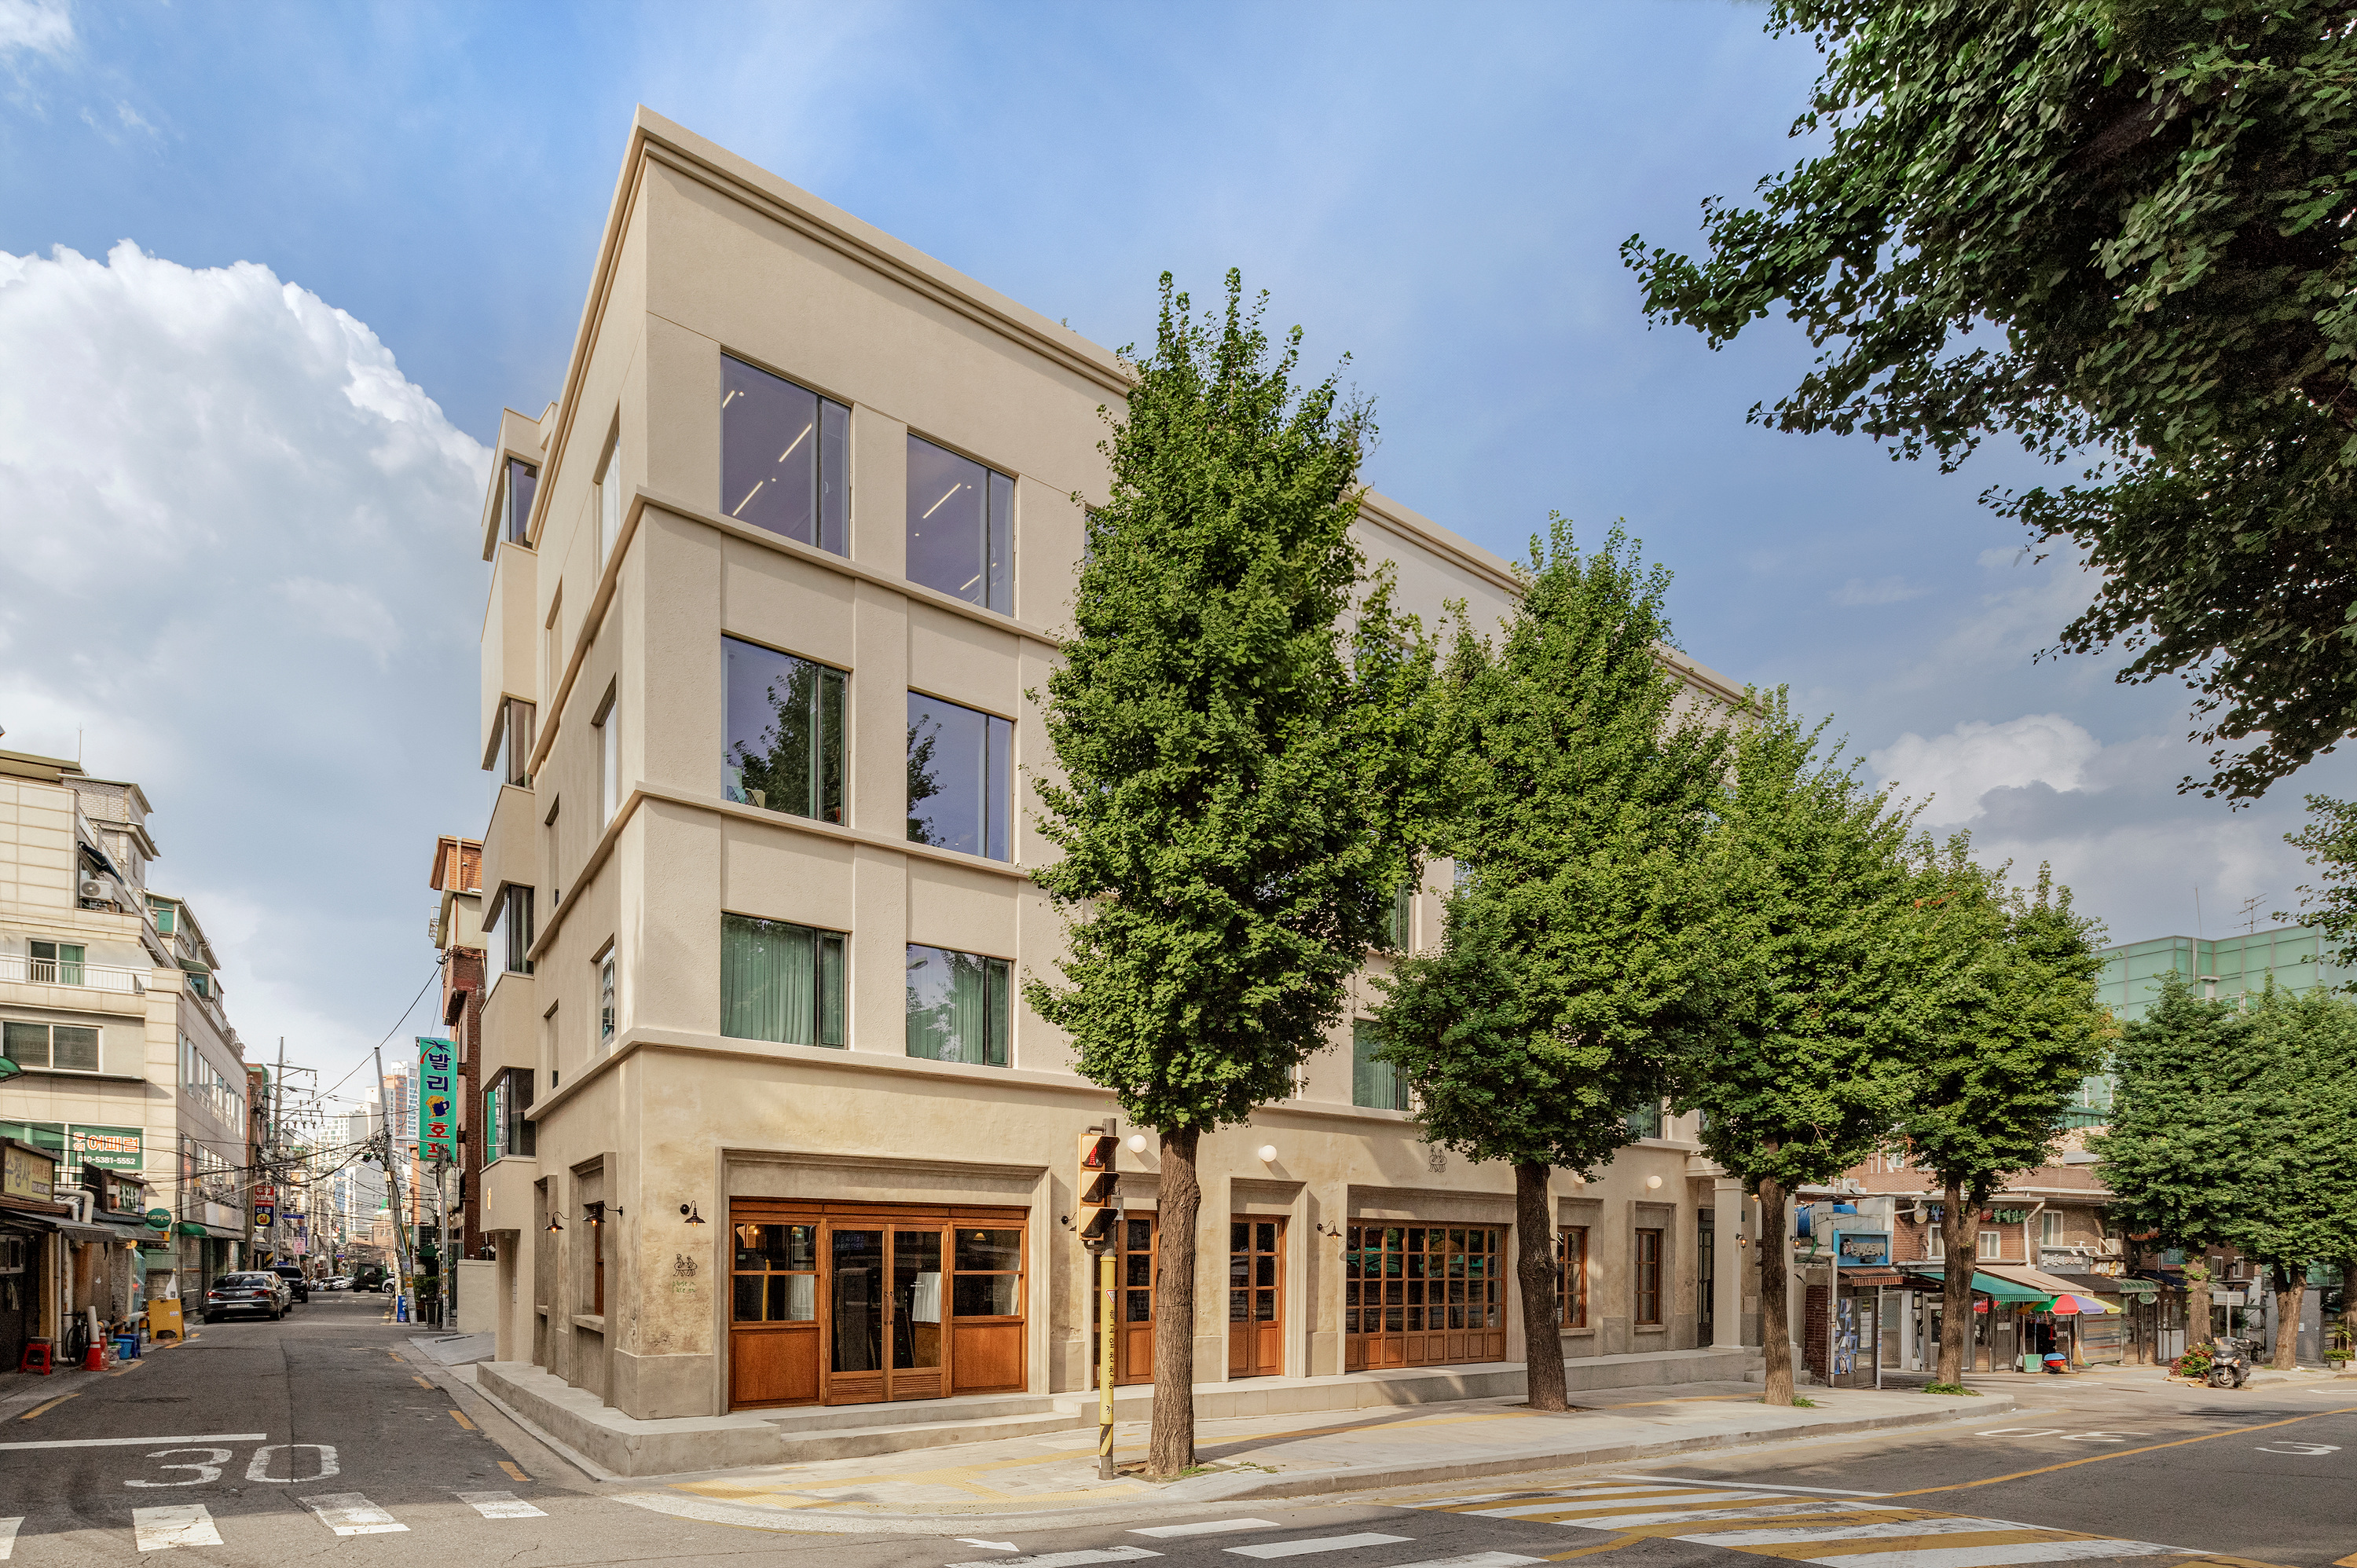
플로움 사옥은 약 50년 전의 건축 방식과 공간 체계를 그대로 간직한 건물이었다. 당시에는 자연스러웠던 공용부의 구성과 동선, 입면의 비례는 지금의 사옥이 요구하는 프로그램과 사용 방식에 그대로 대응하기 어려웠다. 새로운 쓰임을 담기 위해서는 건물의 공간 관계를 다시 읽고, 기존의 질서 가운데 무엇을 남기고 무엇을 바꿀 것인지 정리하는 과정이 필요했다. 중요한 것은 오래된 건물을 새로운 건물처럼 바꾸는 일이 아니라, 이미 존재하는 조건을 이해한 뒤 그 안에서 지금 필요한 변화를 만들어내는 일이었다.
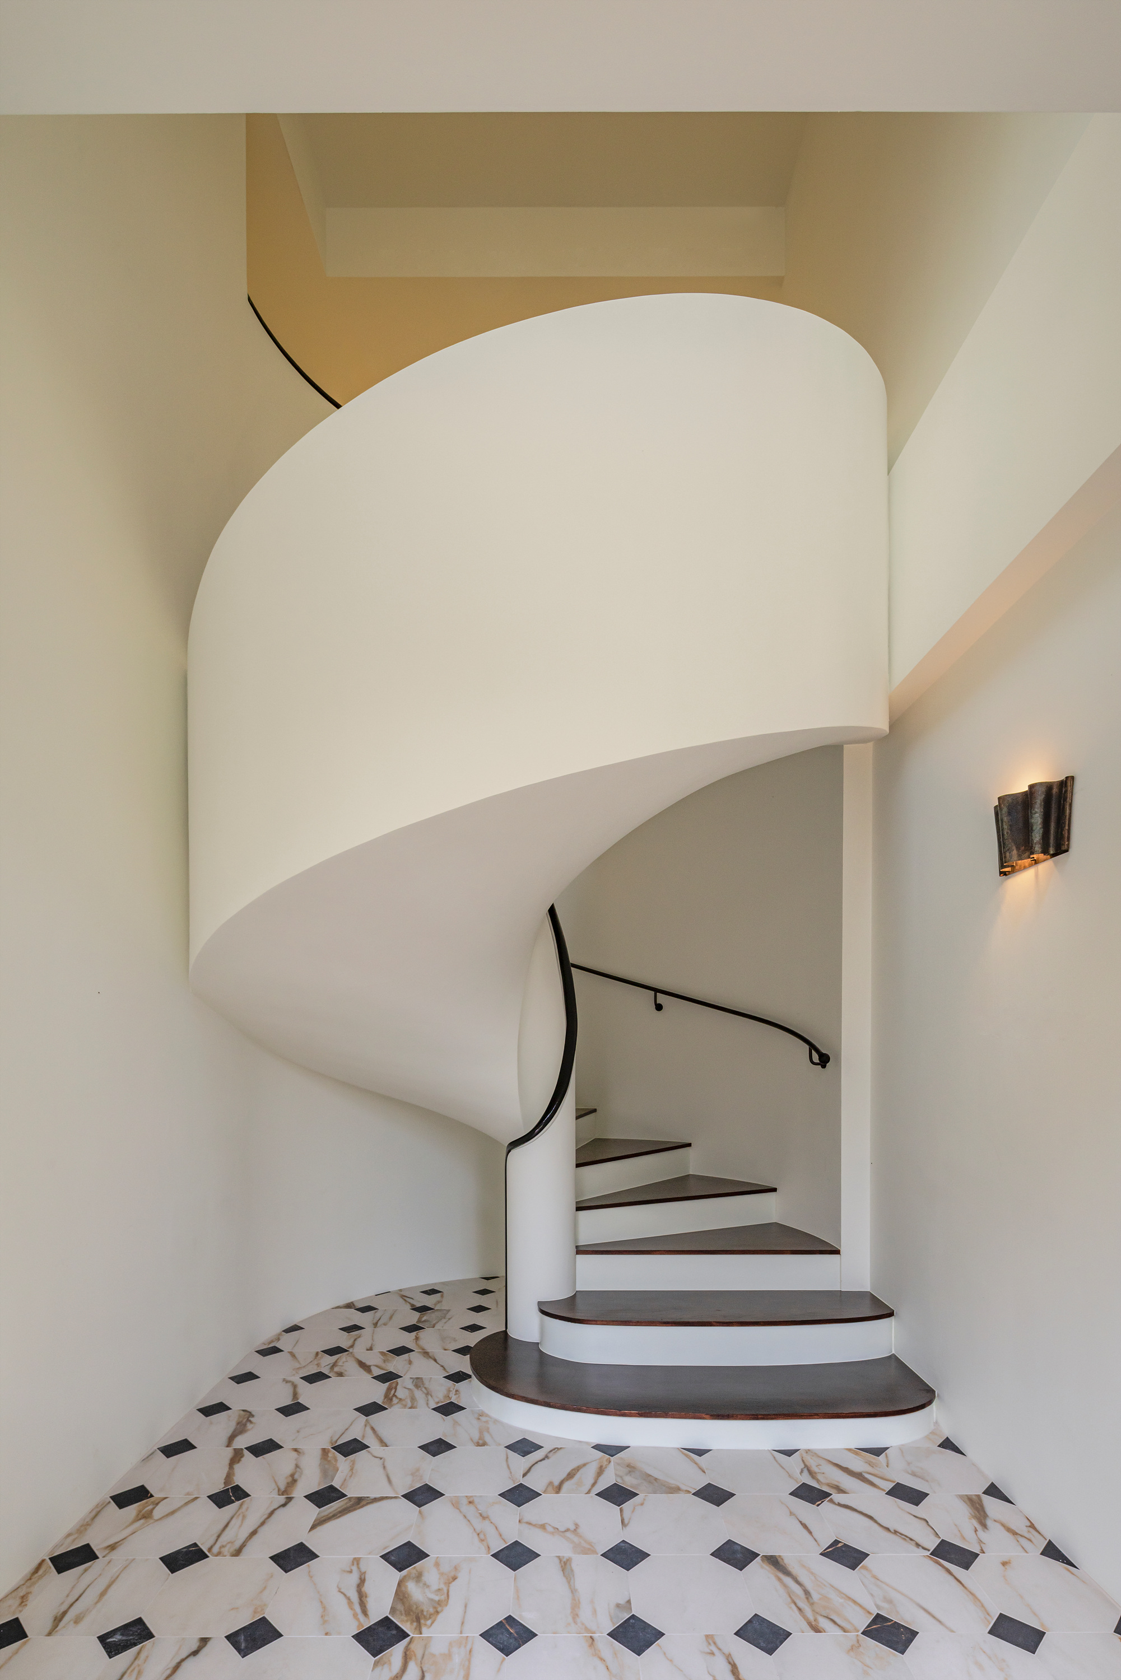
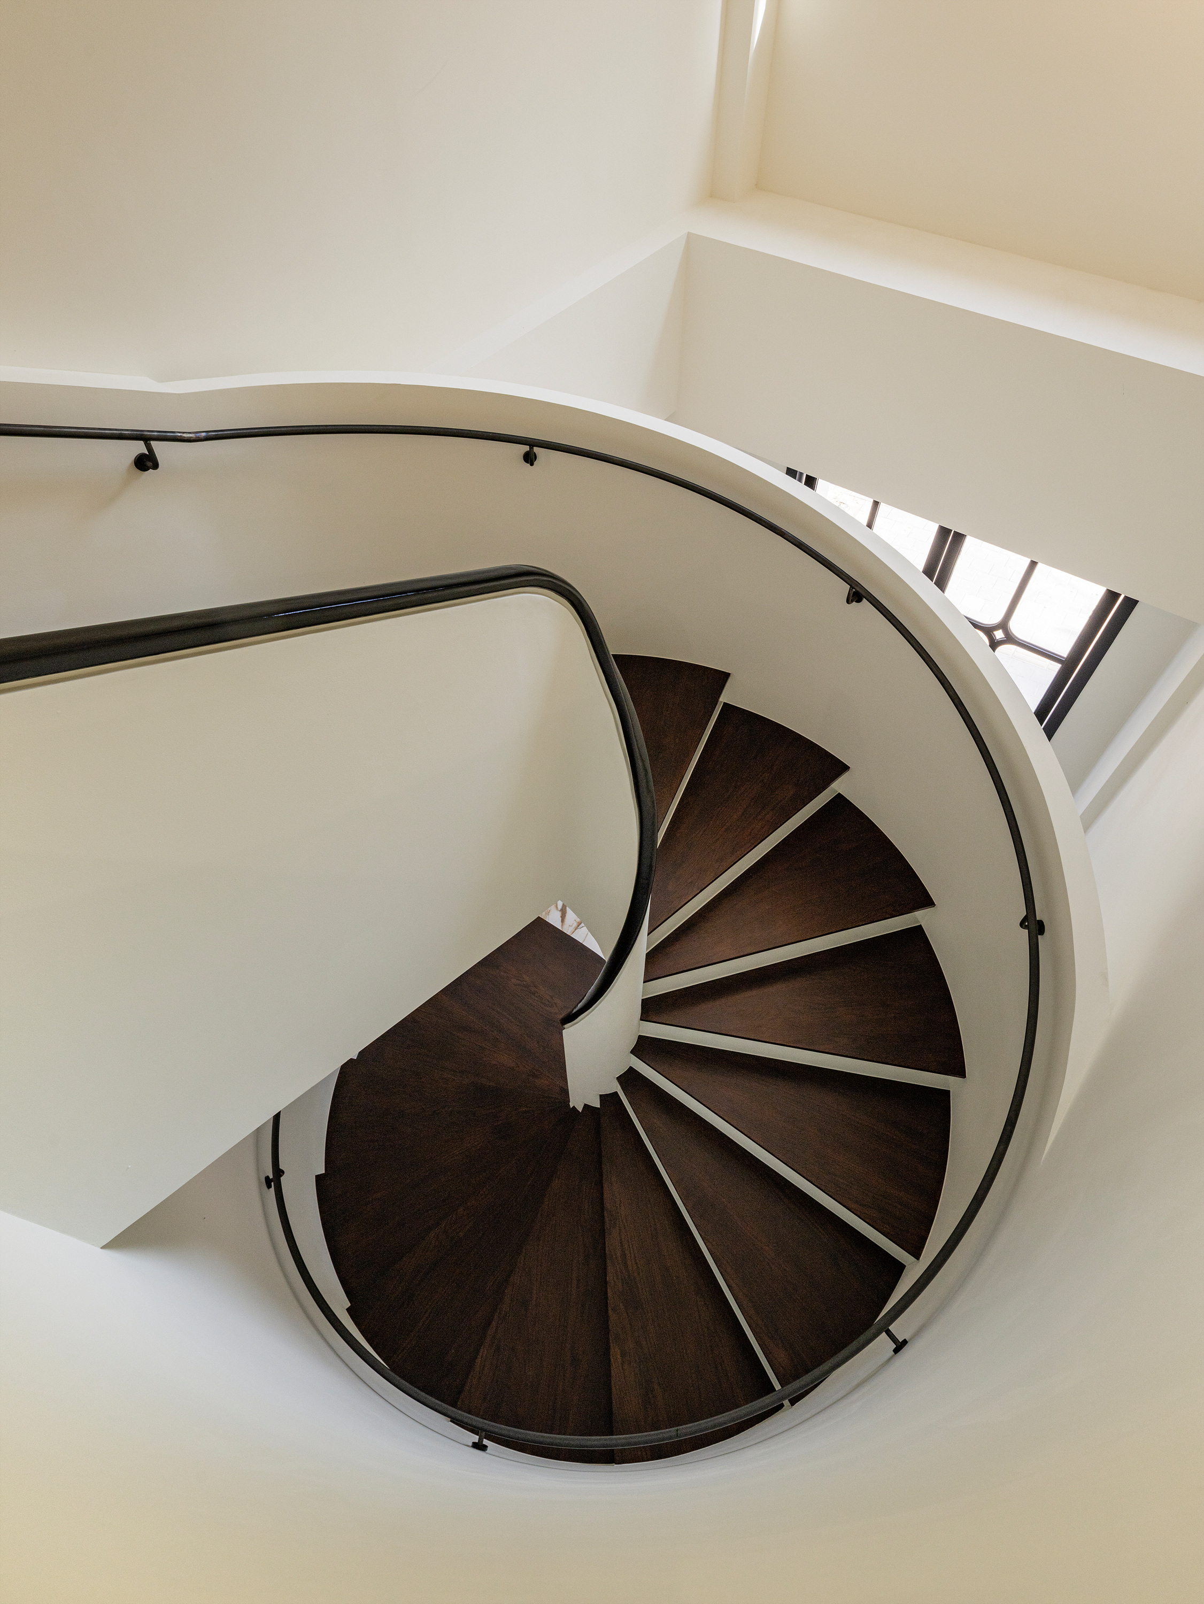
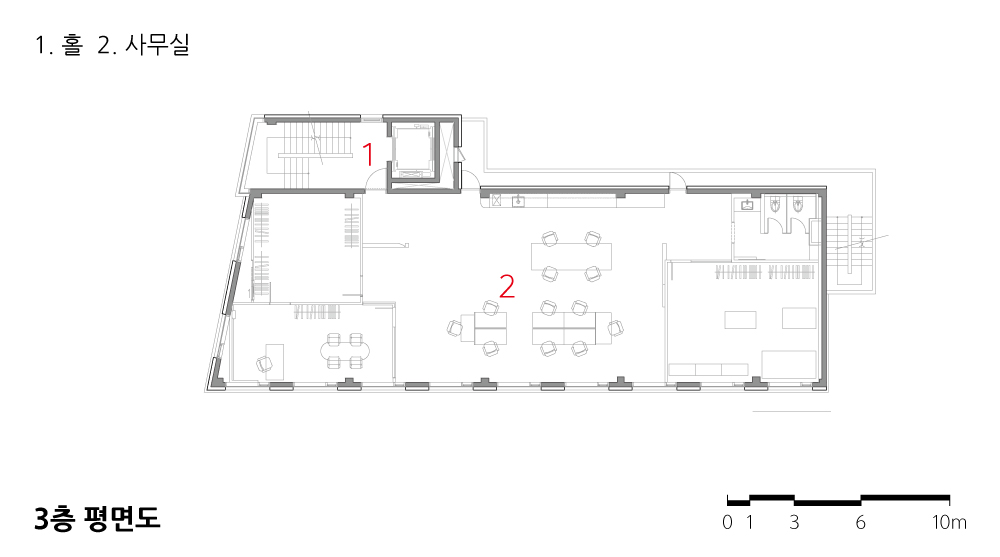
기존 주출입구와 수직동선은 쇼룸과 오피스를 하나의 흐름으로 연결하기에 한계가 있었고, 우리는 새로운 출입구와 계단, 엘리베이터를 계획하면서 이를 단순한 기능의 보완이 아니라 건물 전체의 동선과 공간 위계를 다시 정리하는 계기로 삼았다. 법규와 구조, 경제성은 그 과정에서 함께 조율해야 할 현실적인 설계 조건이었고, 각각의 조건을 따로 해결하기보다 하나의 공간 체계 안에서 서로 맞물리도록 정리하는 것이 중요했다.
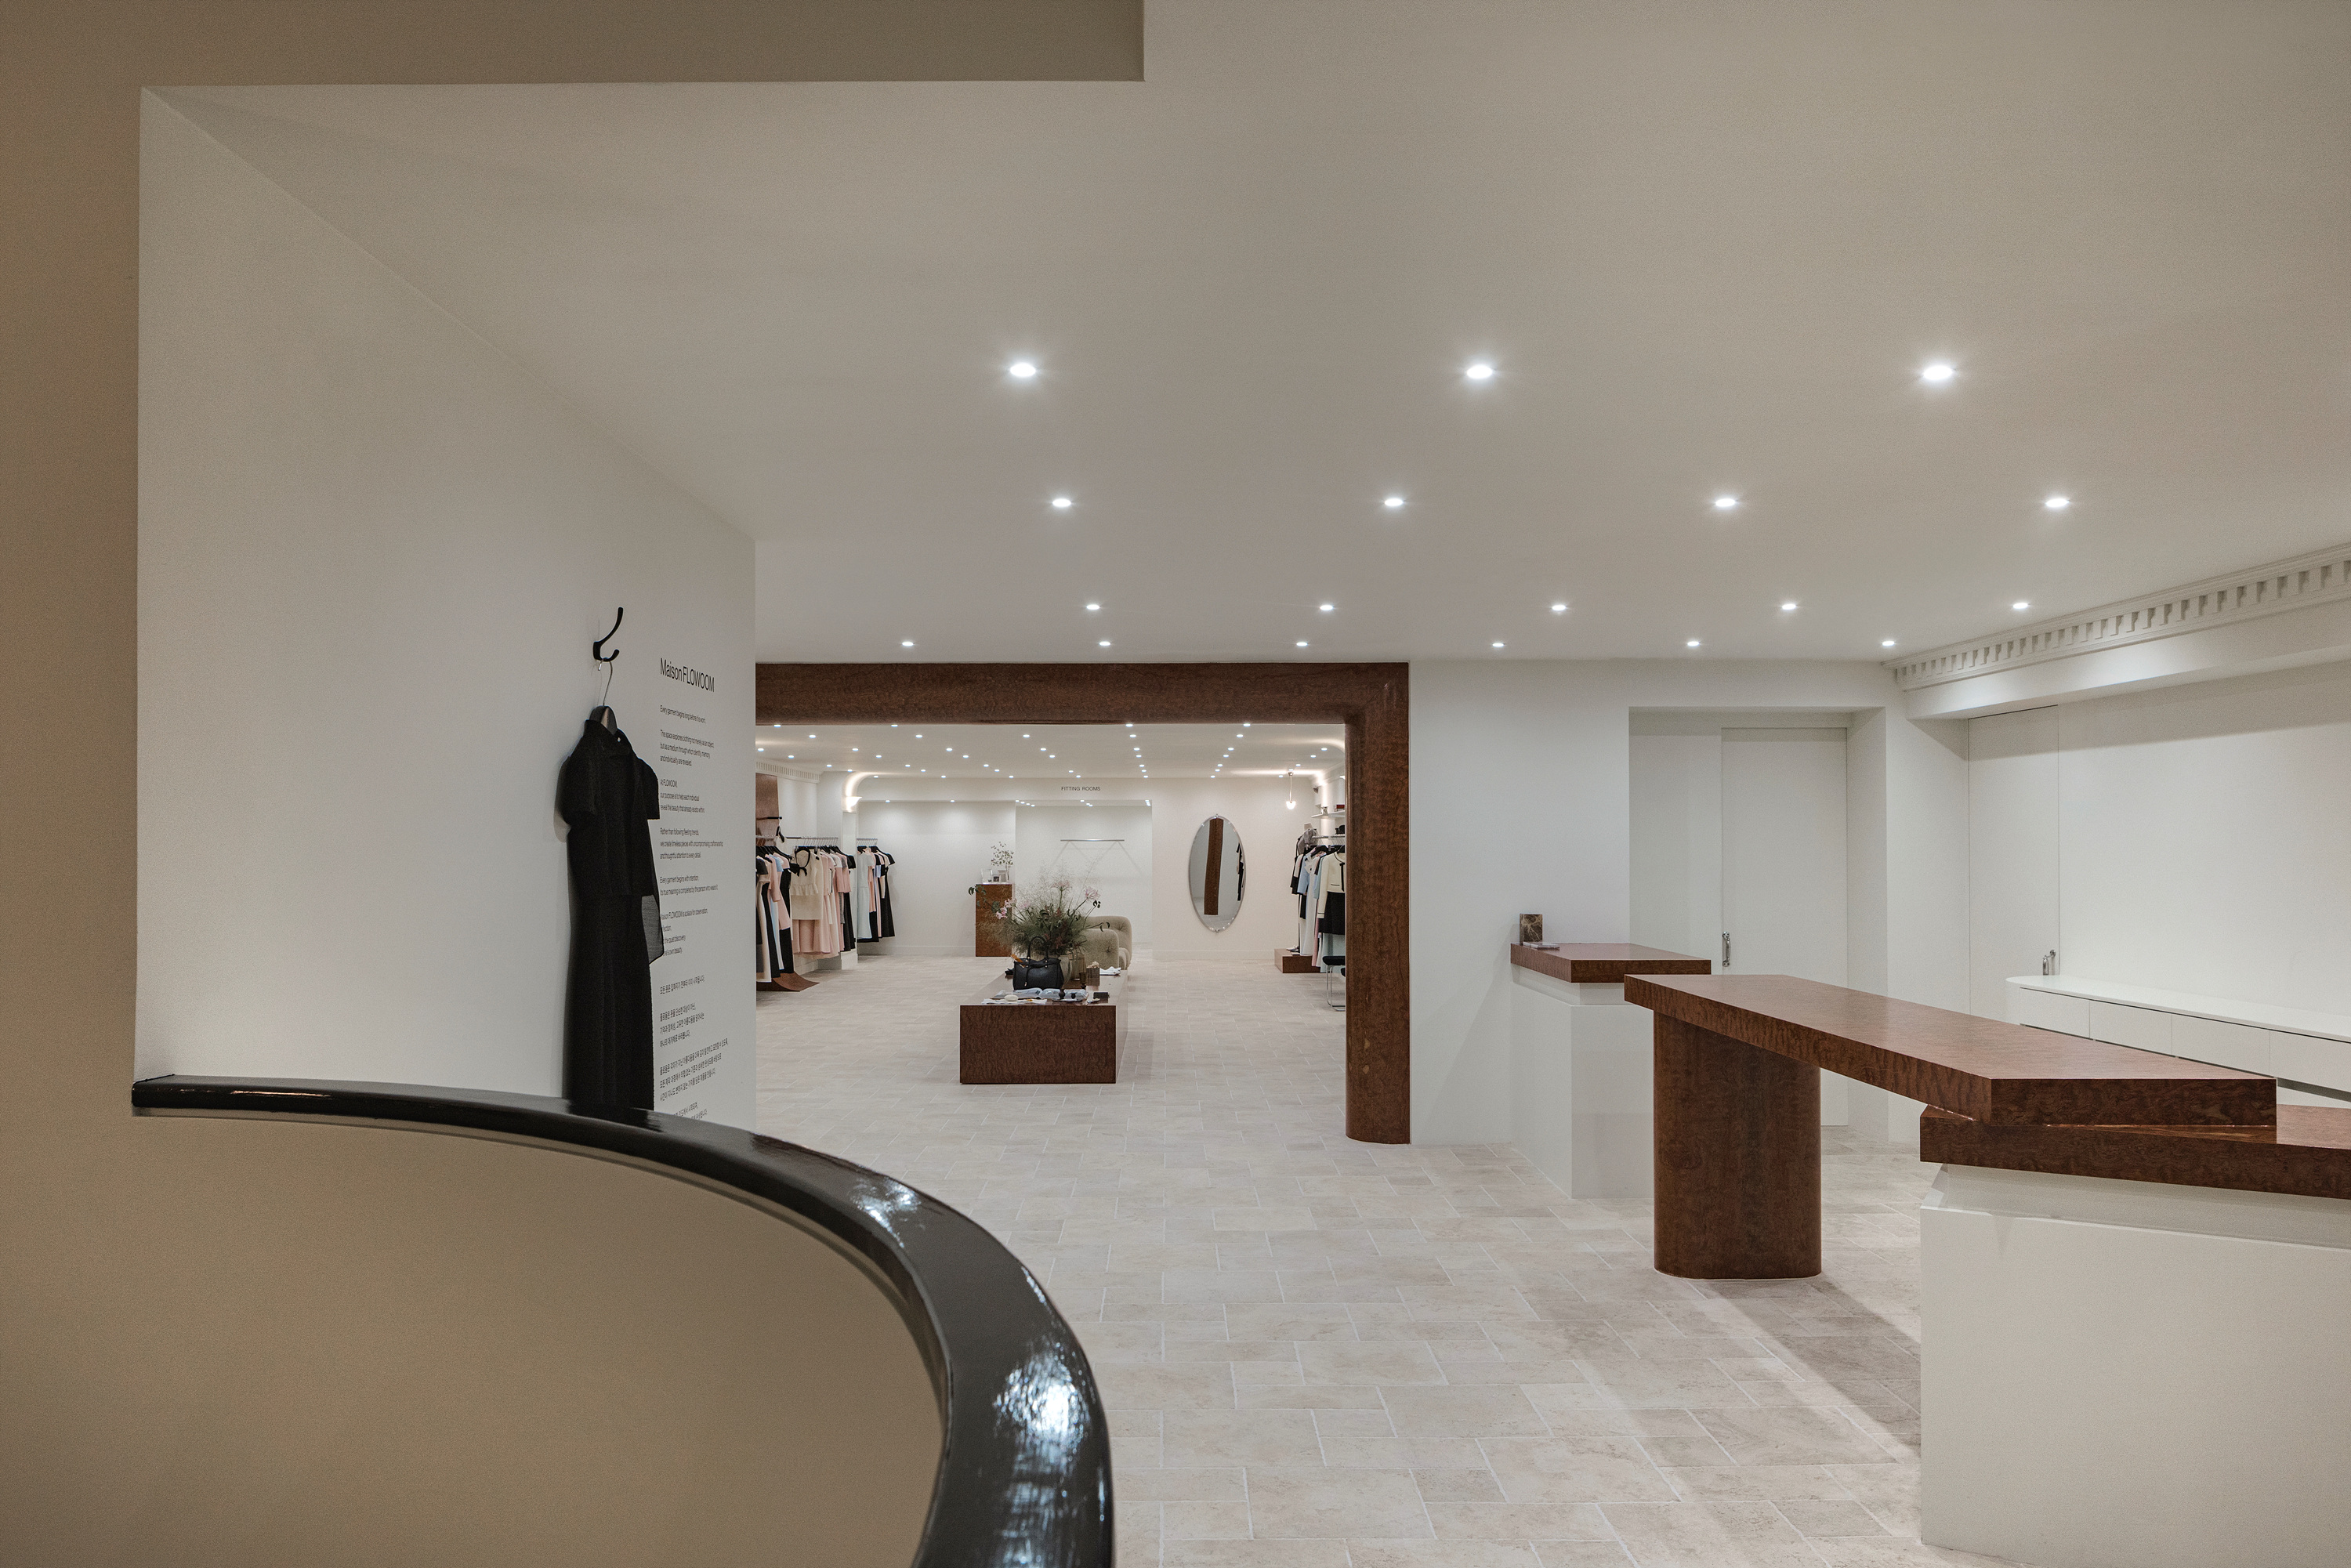
플로움 ‘FLOWOOM’의 쇼룸과 오피스, 그리고 1층의 카페 ‘PI.PO’는 한 건물 안에 놓이지만 공간의 성격과 완성 방식은 서로 달랐다. 하나의 디자인 언어나 시공 방식으로 모든 공간을 통일하기보다 각 프로그램에 적합한 팀을 구성하고, 각자의 전문성과 판단이 독립적으로 작동하면서도 서로 단절되지 않도록 업무의 관계를 만드는 것이 중요했다. 건축과 인테리어, 브랜드와 운영이 순차적으로 이어지는 별개의 작업이 아니라 서로의 조건을 주고받으며 함께 완성되어 가는 과정으로 보고, 각 팀의 작업이 건물 전체의 방향 안에서 자연스럽게 연결될 수 있도록 설계와 시공, 운영에 이르는 과정을 조율했다. 이번 프로젝트에서 건축사의 역할은 하나의 결과물을 직접 결정하는 것만큼이나, 서로 다른 분야의 작업이 유기적으로 관계 맺을 수 있는 구조를 만들고 그 관계가 끝까지 유지되도록 하는 데 있었다.
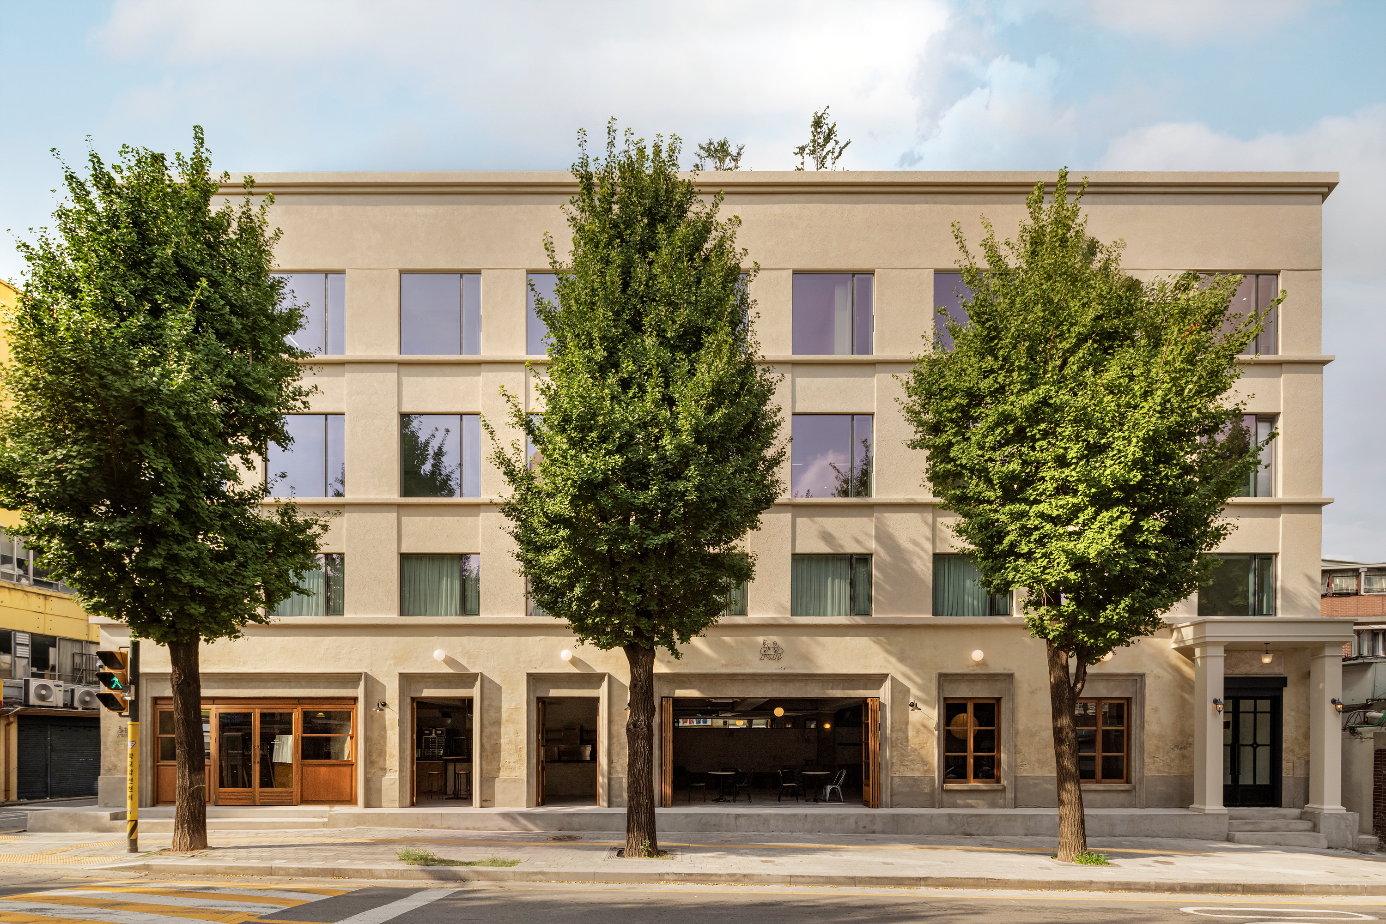
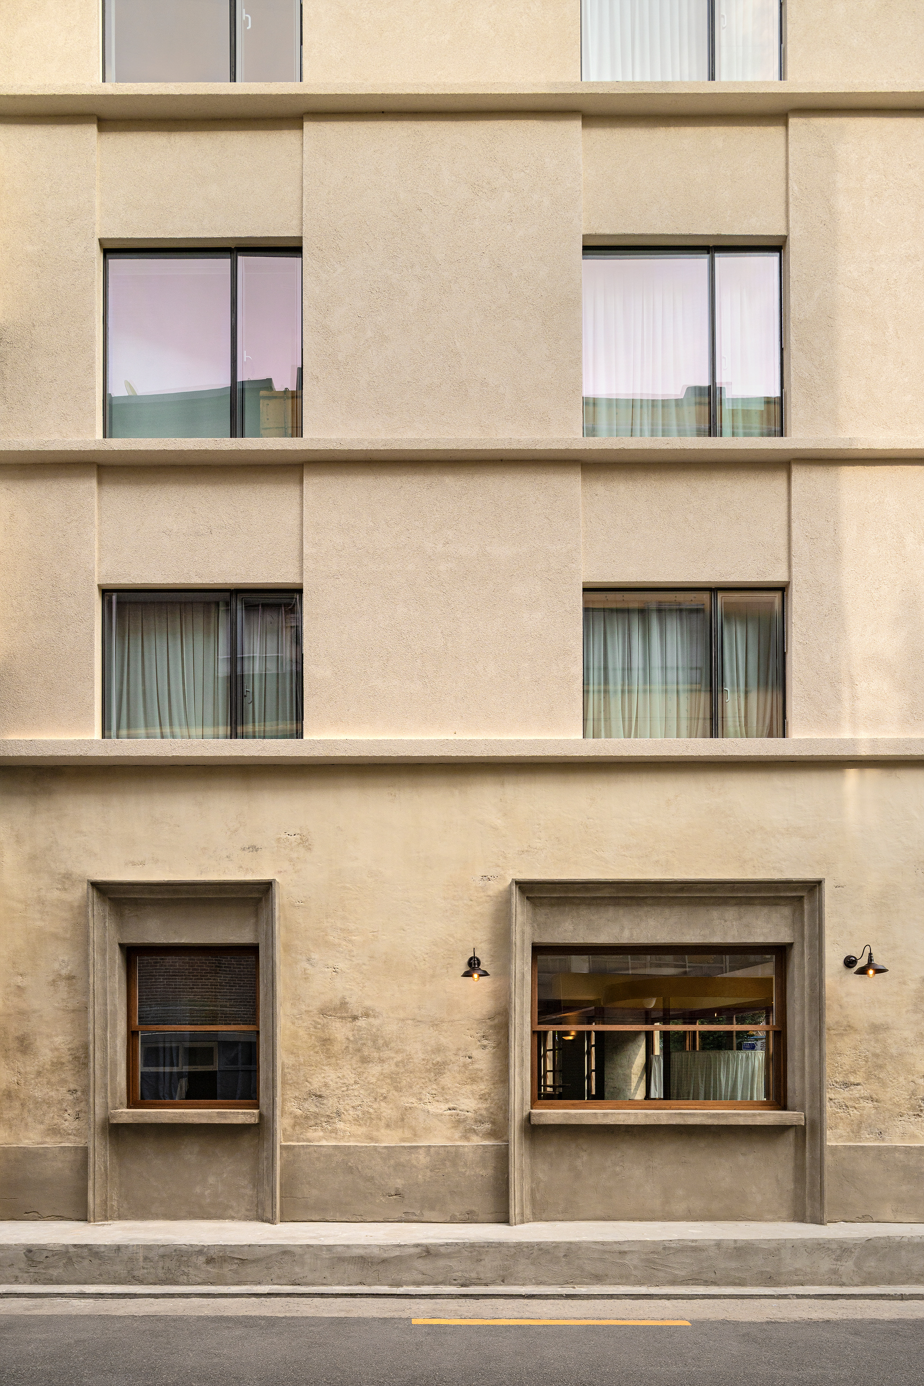
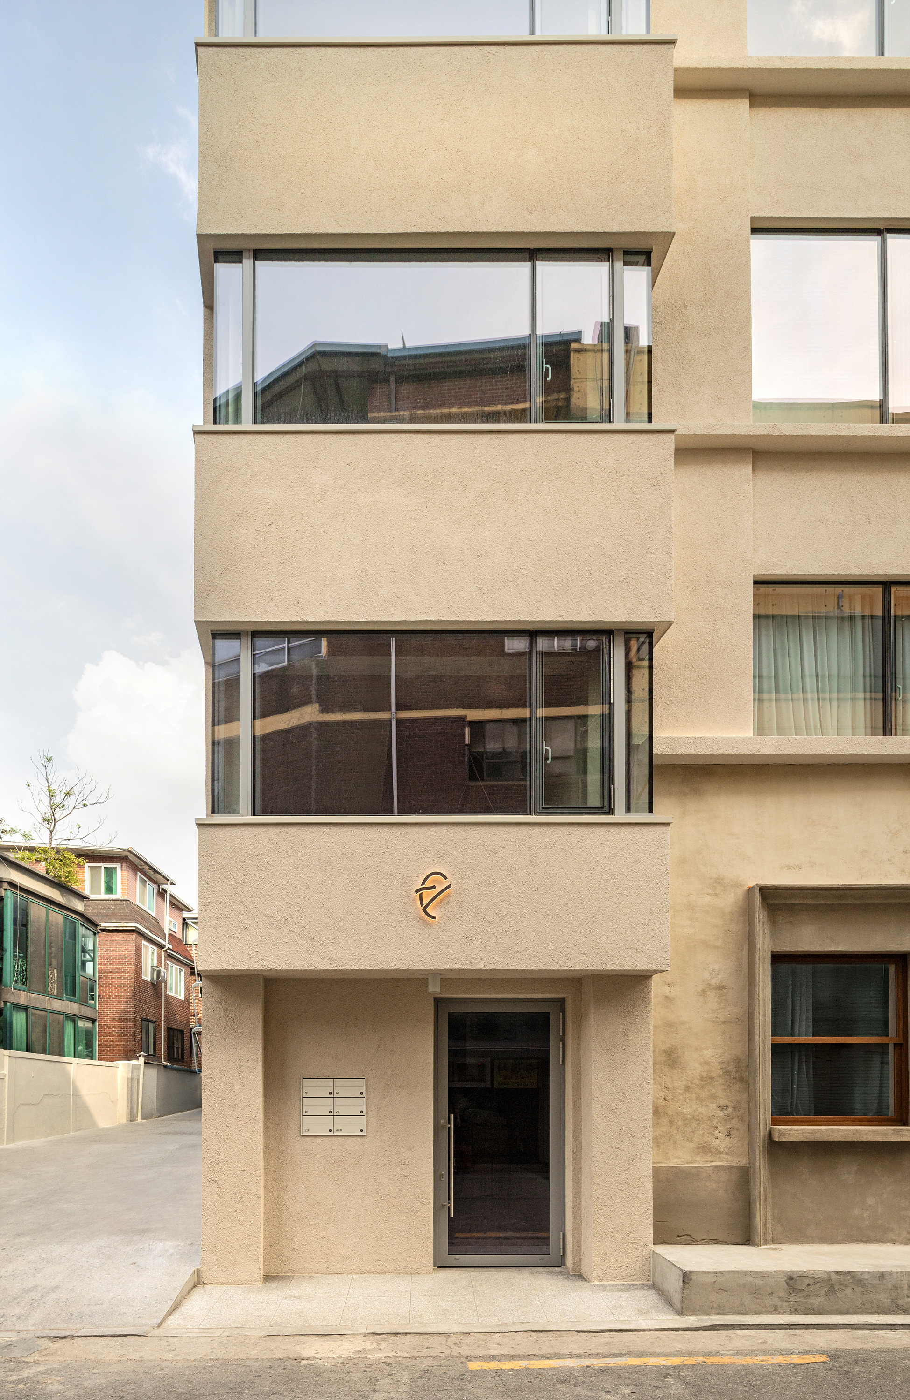
기존 건물의 입면은 깊이가 거의 없이 평면적이었고, 창은 일정한 간격으로 반복되어 있었다. 새로운 동선과 공간 관계에 맞춰 개구부의 위치와 외벽의 깊이, 창의 높이와 폭을 다시 조정했고, 이러한 작은 차이는 빛과 그림자를 만들며 건물 전체의 비례와 인상을 바꾸었다. 경제성도 이 과정에서 중요한 조건이었다. 새로운 요소를 많이 더하기보다 기존 구조와 요소를 최대한 활용하고, 변화가 효과적으로 드러나는 지점에 설계와 비용을 집중했다. 환기를 위한 창 역시 별도의 기능적 장치로 드러내지 않고 히든바 타입의 세로형 케이스먼트 창을 적용해 반복되는 수직 비례 안에 통합했다. 외부의 변화는 새로운 조형을 덧붙인 결과라기보다 내부 공간의 관계와 기능, 비용을 함께 조율하며 만들어진 결과에 가까웠다.
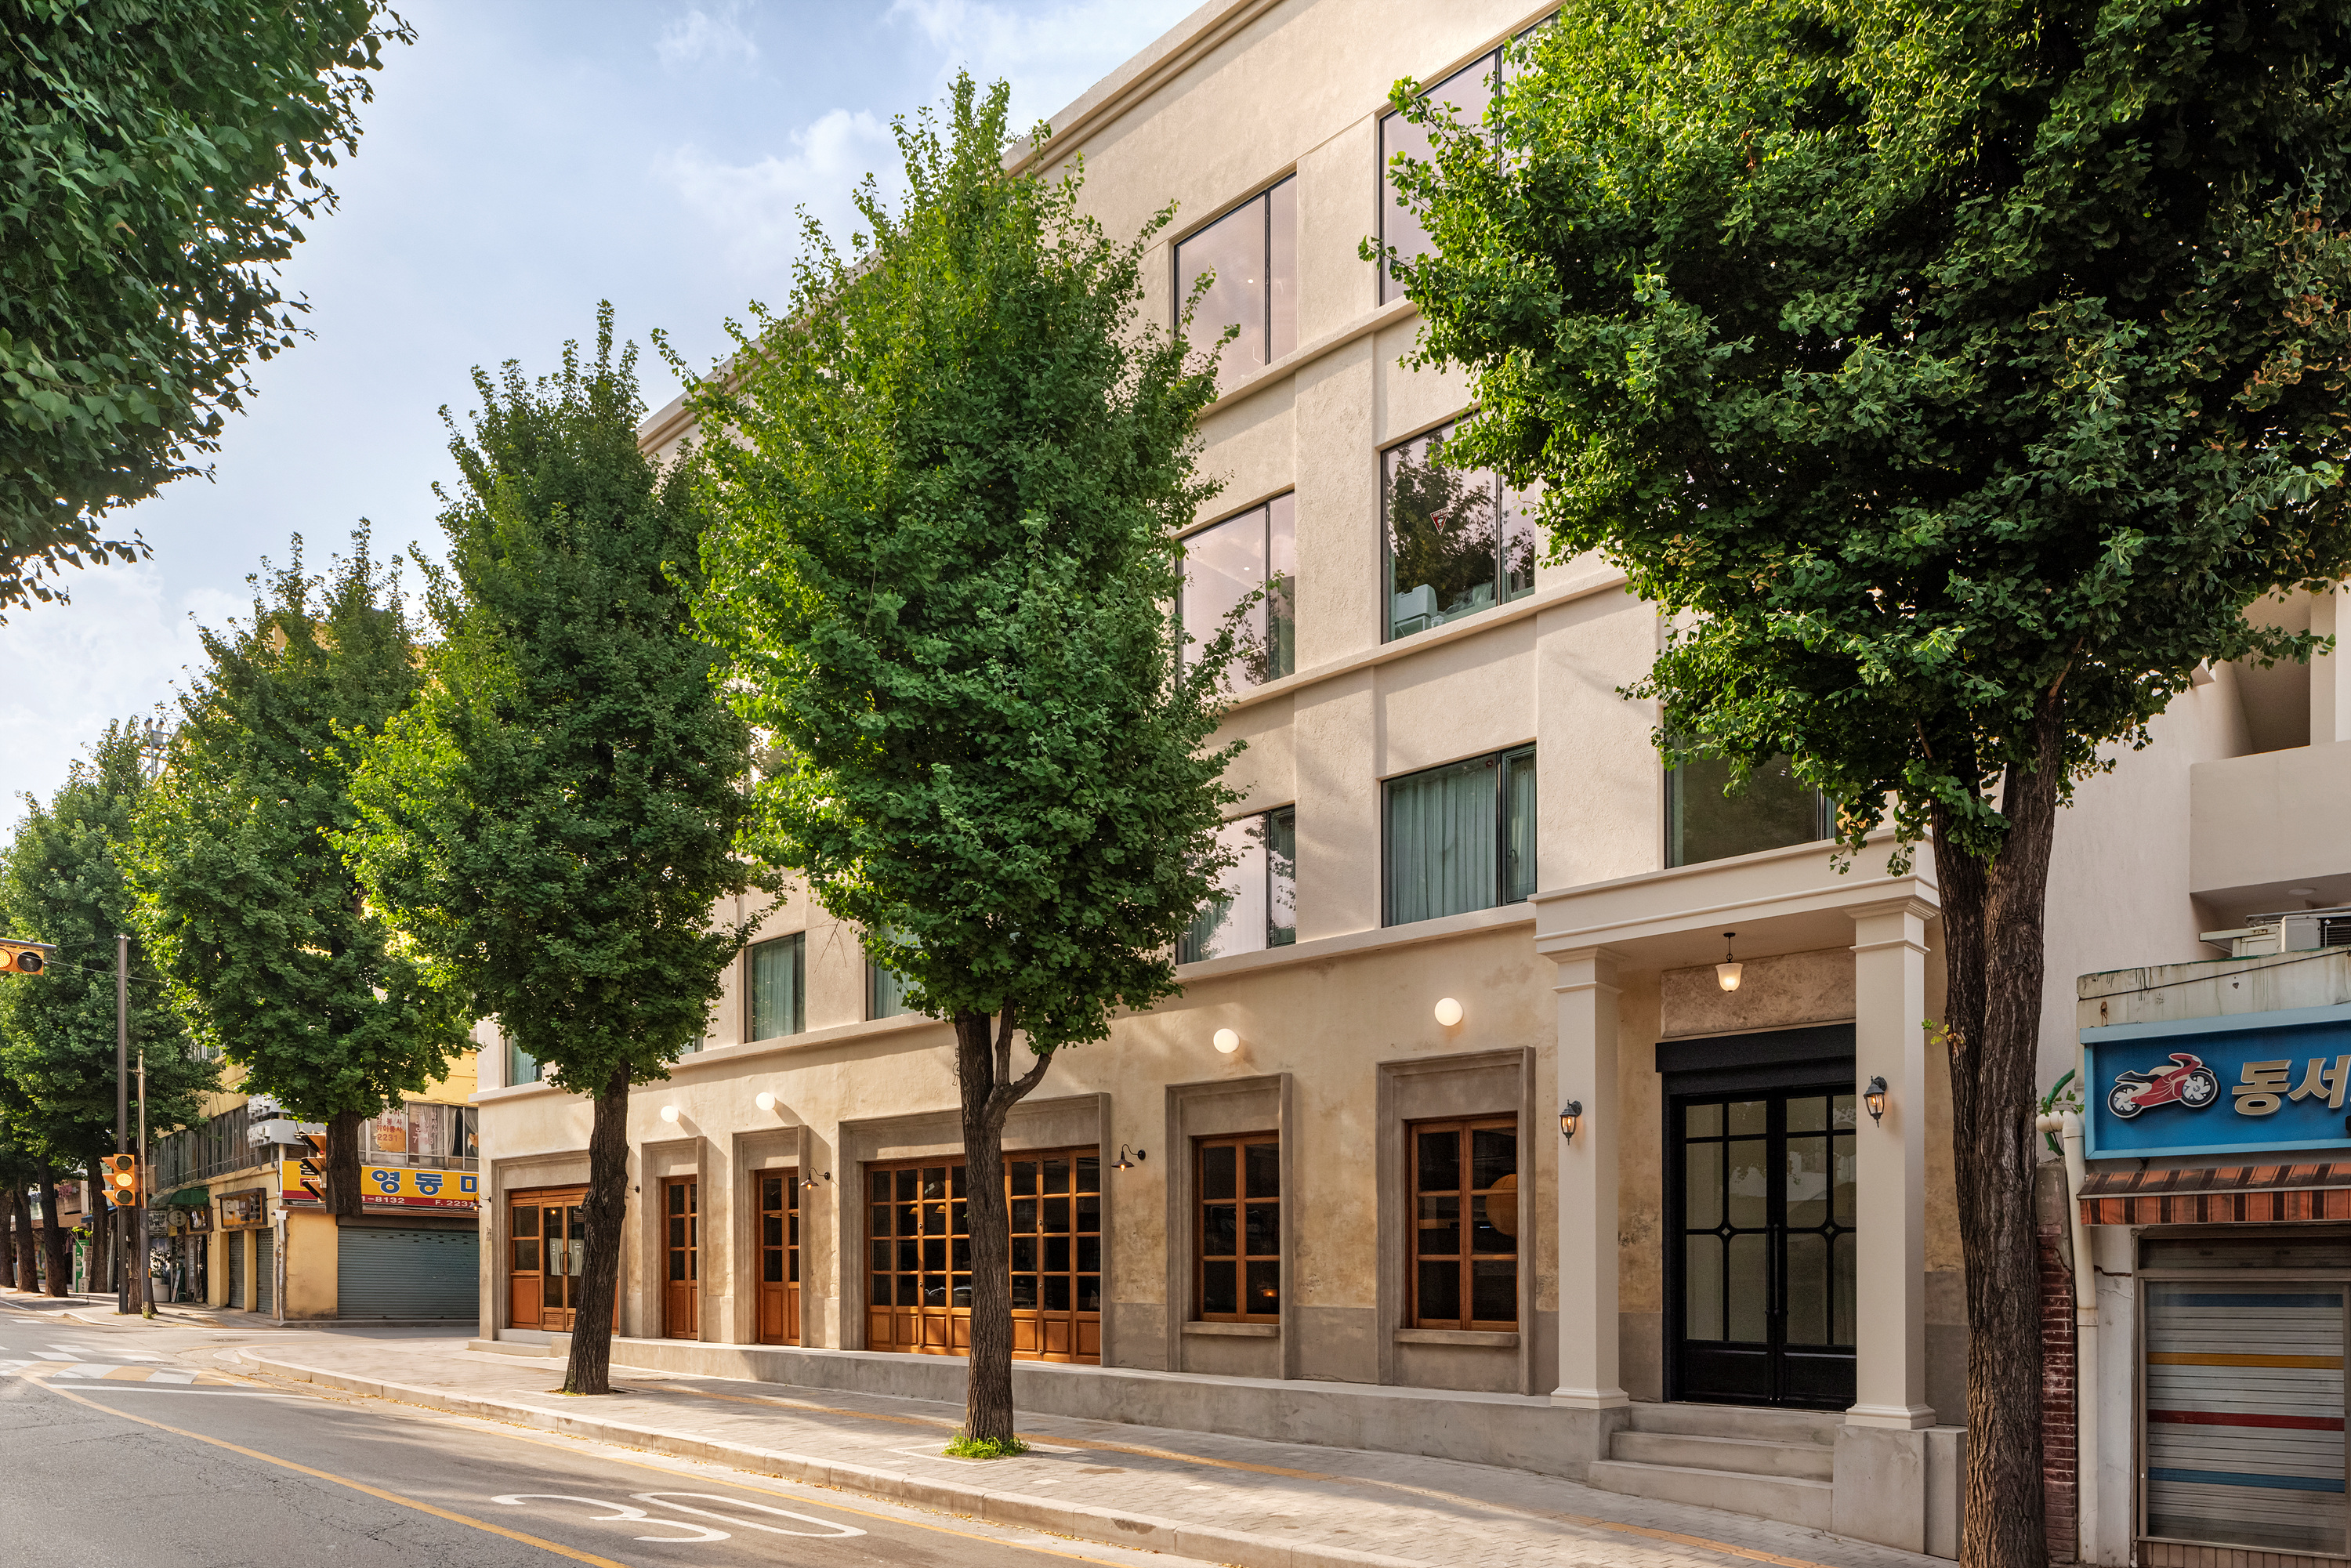
이러한 입면의 변화는 건물이 놓인 거리에서 바라보는 방식과도 연결된다. 청구역에서 동대문으로 이어지는 길은 자연의 강줄기처럼 완만하게 방향을 바꾸며 이어진다. 걸음을 옮길 때마다 건물의 정면과 측면, 모서리가 차례로 드러나고, 거리의 풍경 역시 하나의 장면보다 연속된 시퀀스로 경험된다. 플로움 역시 하나의 정면에서 완결되는 조형보다 걸음을 옮길 때마다 조금씩 다른 면이 드러나는 건물로 계획했다. 외벽의 깊이와 창의 반복, 그 사이에서 생기는 빛과 그림자는 이동하는 시선에 따라 달라지고, 기존 건물의 한계를 보완하기 위해 시작한 작은 개입은 결과적으로 거리에서 건물을 경험하는 방식까지 바꾸게 되었다.
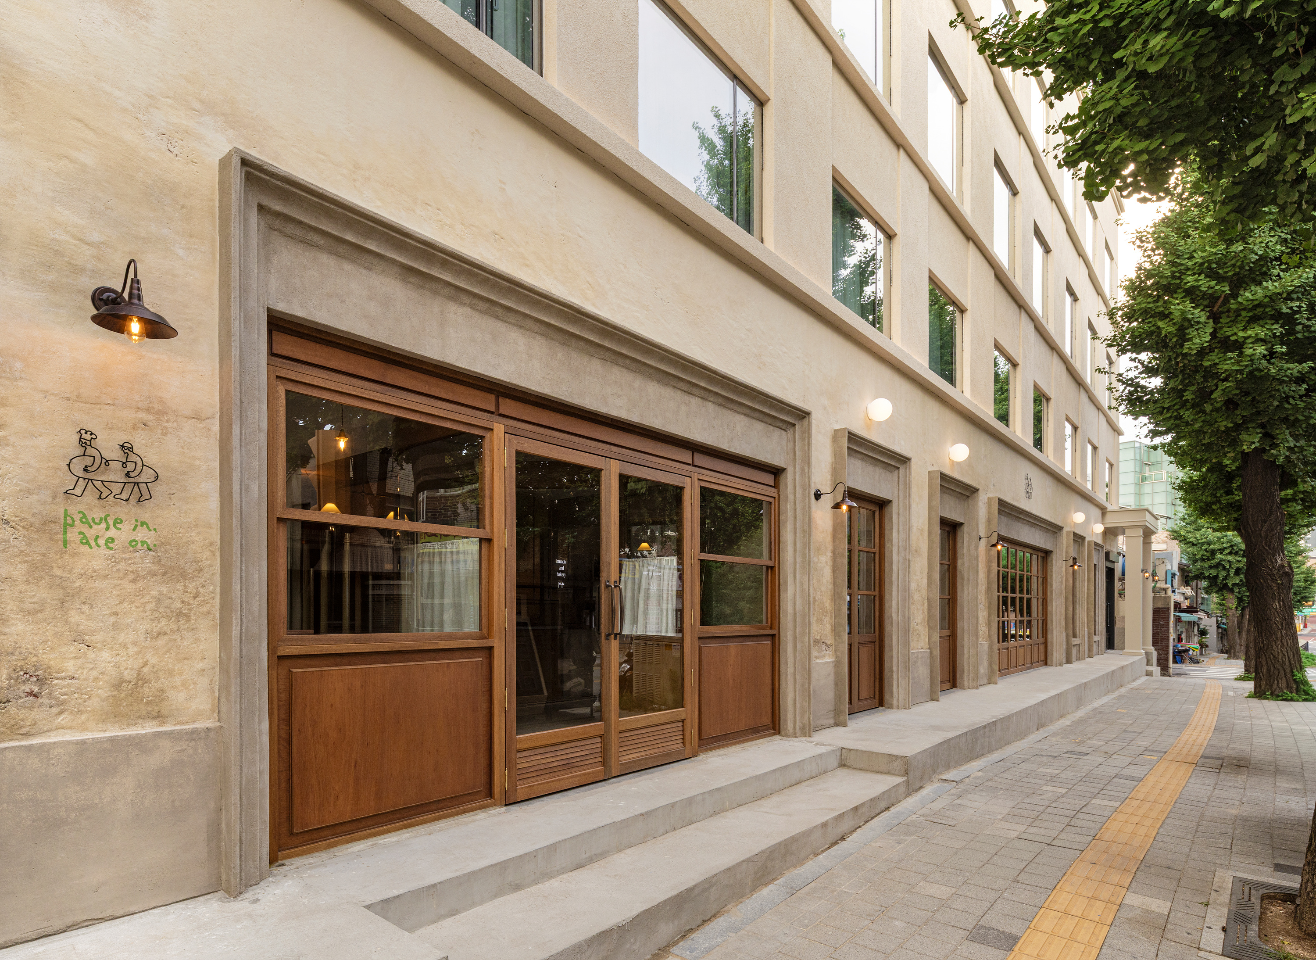
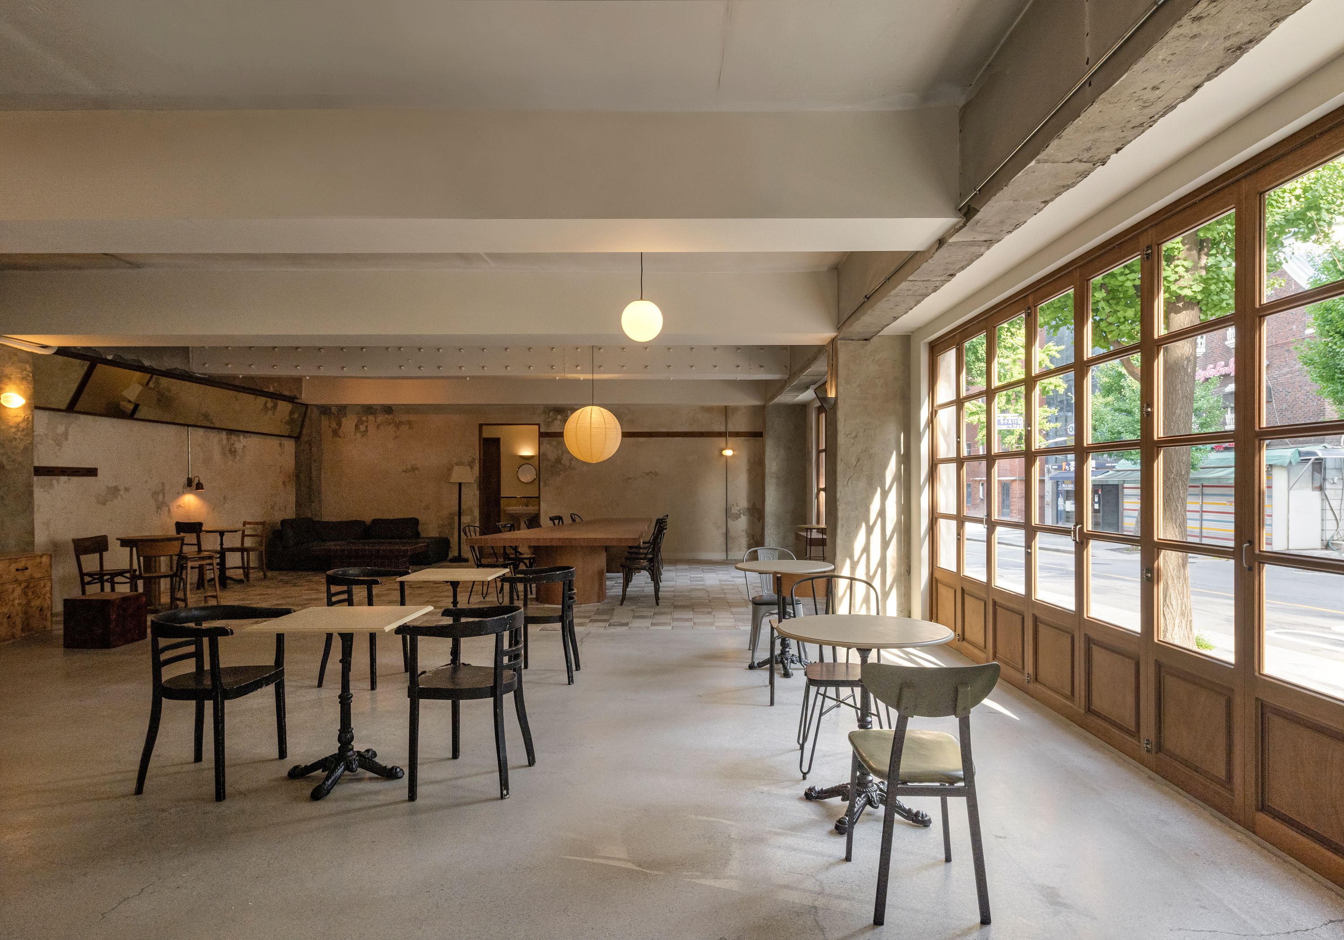
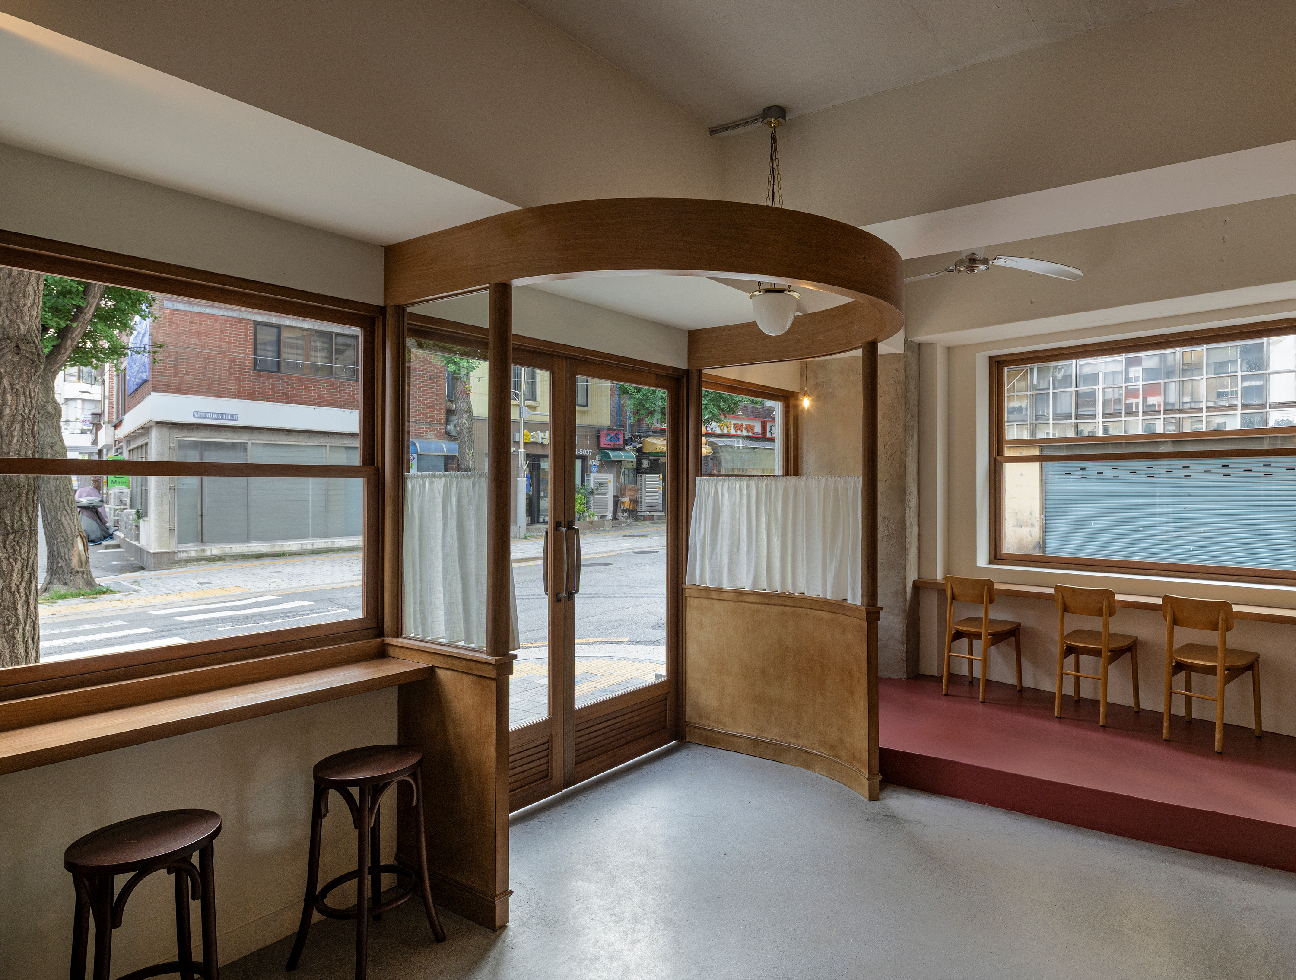
1층은 건물과 도시가 가장 직접적으로 관계를 맺는 장소로 보았다. 단순한 사옥의 로비나 출입 공간이 아니라, 거리의 사람과 시선, 활동이 카페 PI.PO를 통해 건물 안으로 이어지고 내부의 움직임이 다시 거리와 만나는 경계가 되도록 했다. 이를 통해 사옥이 하나의 독립된 오브제로 머무르기보다 도시의 일상과 접점을 만들고, 건물 안팎의 활동이 서로 영향을 주고받는 장소가 되기를 바랐다.
결국 플로움은 새로운 건물을 만든 프로젝트가 아니라, 약 50년의 시간을 품고 있던 건물이 가진 조건을 다시 읽고 그 안에 새로운 프로그램과 질서를 담아낸 과정에 가깝다. 기존 요소의 비례를 조정하고 공간의 관계를 다시 조직하며, 필요한 지점에 밀도 있게 개입함으로써 건물의 사용 방식과 인상, 그리고 도시와 관계를 맺는 방식을 함께 바꾸고자 했다. 새로운 형태를 만드는 것보다 이미 존재하는 것들의 가능성을 발견하고, 그 안에 새로운 관계와 질서를 만들어가는 일이 이번 프로젝트에서 우리가 선택한 건축의 방식이었다.
Reorganizing the Proportions and Order of Existing Elements
The FLOWOOM Headquarters was a building that had retained the construction methods and spatial organization of nearly 50 years ago. The arrangement of common areas, circulation, and façade proportions that had once been natural could no longer fully respond to the programs and ways of working required of a contemporary office. To accommodate new uses, we needed to reconsider the spatial relationships within the building and decide what should be retained and what should be changed. The aim was not to make an old building look new, but to understand what was already there and introduce the changes needed for its new life.
The existing main entrance and vertical circulation had limitations in connecting the showroom and office into a continuous flow. We therefore introduced a new entrance, staircase, and elevator, using them not simply as functional additions but as an opportunity to reorganize the circulation and spatial hierarchy of the entire building. Building regulations, structural requirements, and economic feasibility were practical conditions that had to be considered throughout the process. Rather than addressing them separately, we sought to integrate them within a single spatial system.
The FLOWOOM showroom and office, together with PI.PO, the café on the ground floor, are all located within the same building, yet each required a different spatial character and approach to realization. Rather than unifying every space through a single design language or construction method, we formed teams suited to each program. It was important to create a working structure in which each team could exercise its own expertise and judgment while remaining connected to the project as a whole.
Architecture, interior design, branding, and operation were not treated as separate tasks carried out one after another, but as a collaborative process in which each discipline responded to the conditions of the others. From design and construction to operation, the process was coordinated so that the work of each team could naturally contribute to the overall direction of the building. In this project, the architect’s role was not only to determine the final design, but also to establish a framework in which different disciplines could work together organically and to maintain those relationships throughout the process.
The façade of the existing building was largely flat, with little depth, and its windows were repeated at regular intervals. In response to the new circulation and spatial relationships, we adjusted the position of the openings, the depth of the exterior walls, and the height and width of the windows. These subtle differences create light and shadow, changing the proportions and overall impression of the building.
Cost efficiency was also an important consideration. Rather than adding numerous new elements, we made maximum use of the existing structure and components, concentrating design effort and cost where change could have the greatest effect. Windows required for ventilation were also integrated into the repeated vertical proportions of the façade by using hidden-bar vertical casement windows, rather than expressing them as separate functional devices. The transformation of the exterior was therefore less the result of adding a new architectural form than of carefully coordinating internal spatial relationships, function, and cost.
These changes to the façade are also related to the way the building is experienced from the street. The road connecting Cheonggu Station and Dongdaemun gently changes direction, almost like the course of a river. As one walks along it, the front, side, and corners of the building gradually come into view, and the streetscape is experienced not as a single scene but as a continuous sequence.
FLOWOOM was therefore designed not as a form completed from a single frontal viewpoint, but as a building that reveals different aspects as one moves around it. The depth of the exterior walls, the repetition of the windows, and the light and shadow between them change with the movement of the viewer. Small interventions that began as a way of addressing the limitations of the existing building ultimately transformed the way the building is experienced from the street.
We considered the ground floor as the place where the building meets the city most directly. Rather than functioning simply as the lobby or entrance of a corporate headquarters, it was designed as a threshold where people, views, and activities from the street enter the building through PI.PO, while movement from within the building extends back toward the street. Through this relationship, we hoped the headquarters would become more than an independent object, creating points of contact with everyday urban life and allowing activities inside and outside the building to influence one another.
Ultimately, FLOWOOM was not a project about creating a new building, but a process of rereading the conditions of a building that had accumulated nearly 50 years of history and introducing new programs and a new order within them. By adjusting the proportions of existing elements, reorganizing spatial relationships, and intervening carefully where change was most needed, we sought to transform not only how the building is used and perceived, but also how it relates to the city.
Rather than creating a completely new form, our architectural approach in this project was to discover the potential of what already existed and to establish new relationships and a new order within it.

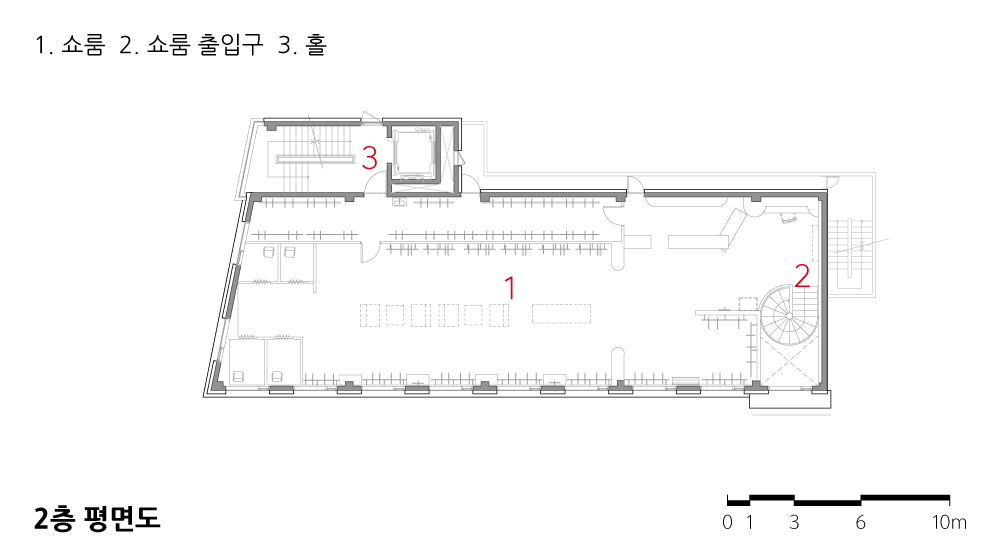

| 플로움 사옥 설계자 | 김수영 건축사_ 디자인버그 건축사사무소 건축주 | 메종 플로움 감리자 | 디자인버그 건축사사무소 시공사 | (주)프로디스 설계팀 | 김준호 설계의도 구현 | 디자인버그 건축사사무소 대지위치 | 서울특별시 중구 신당동 주요용도 | 근린생활시설(사무실) 대지면적 | 544.00㎡ 건축면적 | 259.38㎡ 연면적 | 1,414.91㎡ 건폐율 | 47.68% 용적률 | 185.51% 규모 | B1F - 4F 구조 | 철근콘크리트구조 외부마감재 | STO 외단열시스템 내부마감재 | 페인트 설계기간 | 2025. 07 - 2025. 10 공사기간 | 2025. 12 - 2026. 05 사진 | 최용준 1, 2층 인테리어 | ROMCOMPANY, OHH 3, 4층 인테리어 | (주)프로디스 구조분야 | SDM구조기술사사무소 기계설비·전기·소방분야 | (주)익스플레니트 |
FLOWOOM Client | MESION FLOWOOM Supervisor | DESIGNBUG ARCHITECS Construction | PRODIS Co., Ltd. Project team | Kim Joon Ho Design intention realization | DESIGNBUG ARCHITECS Location | Sindang-dong, Jung-gu, Seoul Program | Neighborhood living facility(Office) Site area | 544.00㎡ Building area | 259.38㎡ Gross floor area | 1,414.91㎡ Building to land ratio | 47.68% Floor area ratio | 185.51% Building scope | B1F - 4F Structure | RC Exterior finishing | STO Exterior Insulation and Finish System Interior finishing | Paint Design period | Jul. 2025 - Oct. 2025 Construction period | Dec. 2025 - May 2026 Photograph | Choi Yong Jun Interior Design, 1F-2F | ROMCOMPANY / OHH Interior Design, 3F-4F | PRODIS Co., Ltd. Structural engineer | SDM Structural Engineering Office Mechanical·Electrical·Fire engineer | EXPLANIT Co., Ltd. |
'회원작품 | Projects > Office' 카테고리의 다른 글
| 나인컴퍼니 사옥 2026.10 (0) | 2026.10.31 |
|---|---|
| 하남 에이덴 신사옥 및 주차타워 2026.8 (0) | 2026.08.31 |
| 내부순환(만덕~센텀) 도시고속화도로 유지관리사무소 2026.8 (0) | 2026.08.31 |
| 용산 프랑코레안 사옥 2026.7 (0) | 2026.07.31 |
| 논현 소로경담 2026.7 (0) | 2026.07.31 |