
2026. 10. 31. 11:40ㆍ회원작품 | Projects/Office
Nain Company Office
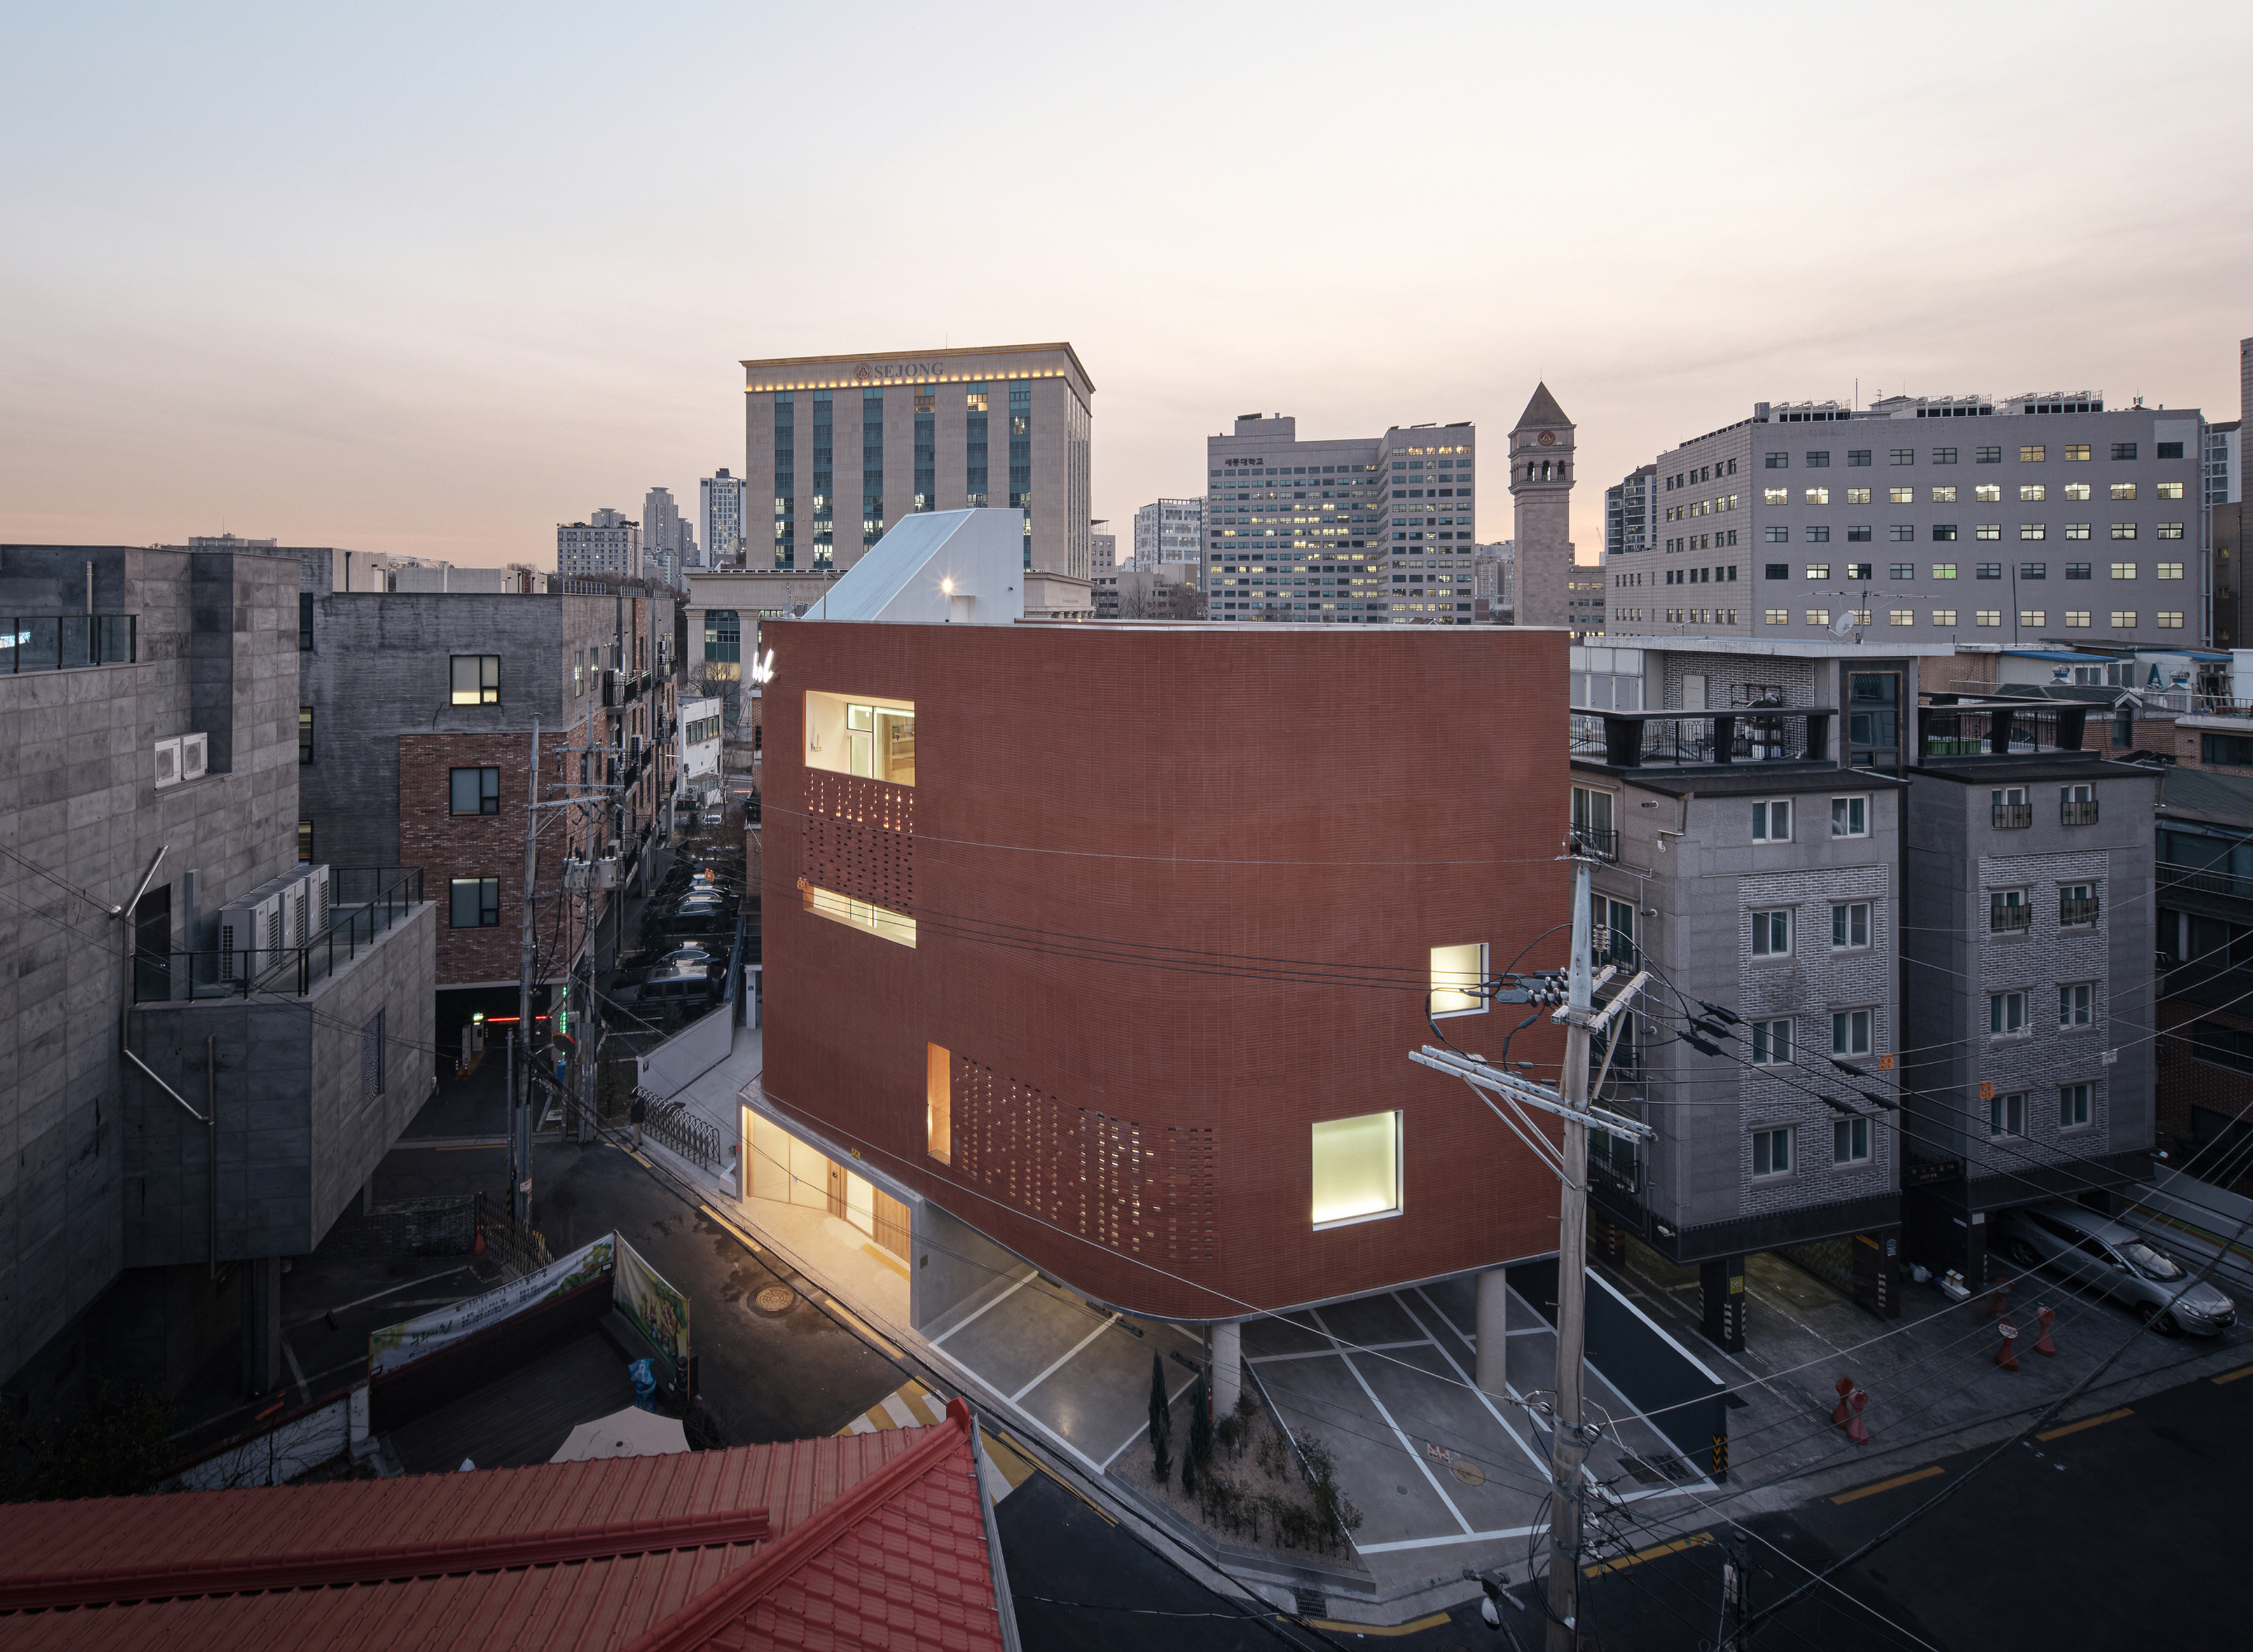
안으로 열린 여백(나인컴퍼니 사옥)
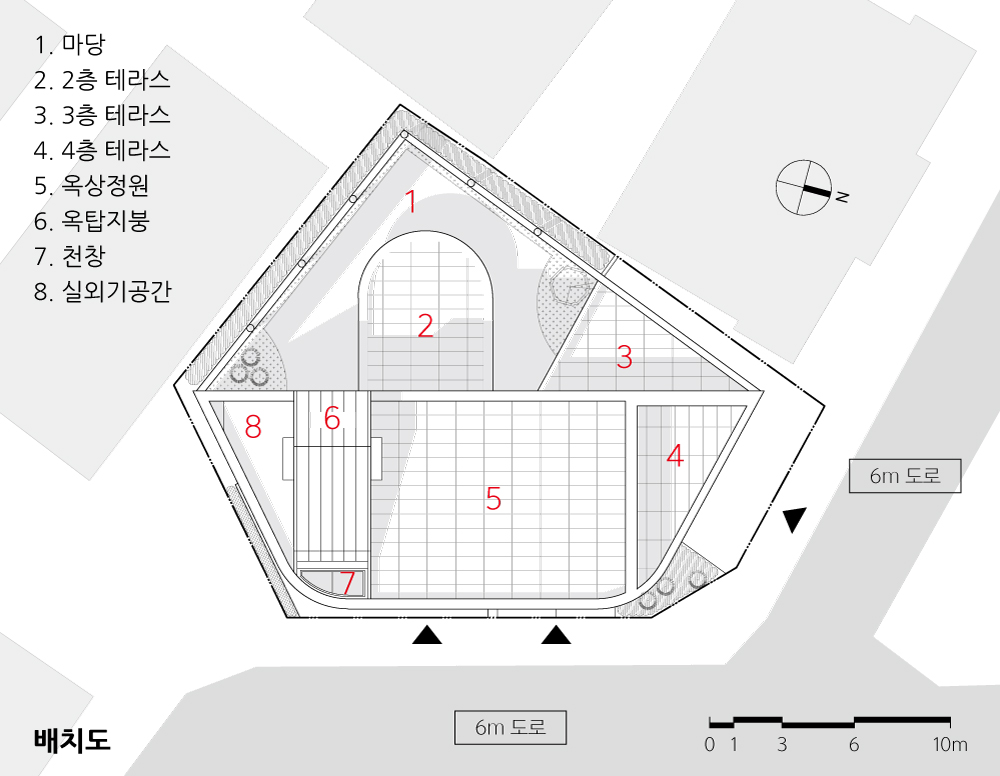
군자동 이면가에 자리한 나인컴퍼니 사옥은 두 면의 도로와 세 면의 저층 주택에 둘러싸여 있다. 어느 방향으로 열더라도 도시의 소음과 보행자의 시선, 인접 주택의 일상과 마주해야 했다. 그래서 ‘어디를 향해 열 것인가’보다 ‘대지 안에 새로운 바깥을 만들 수 없을까’ 라는 질문에서 설계를 시작했다.
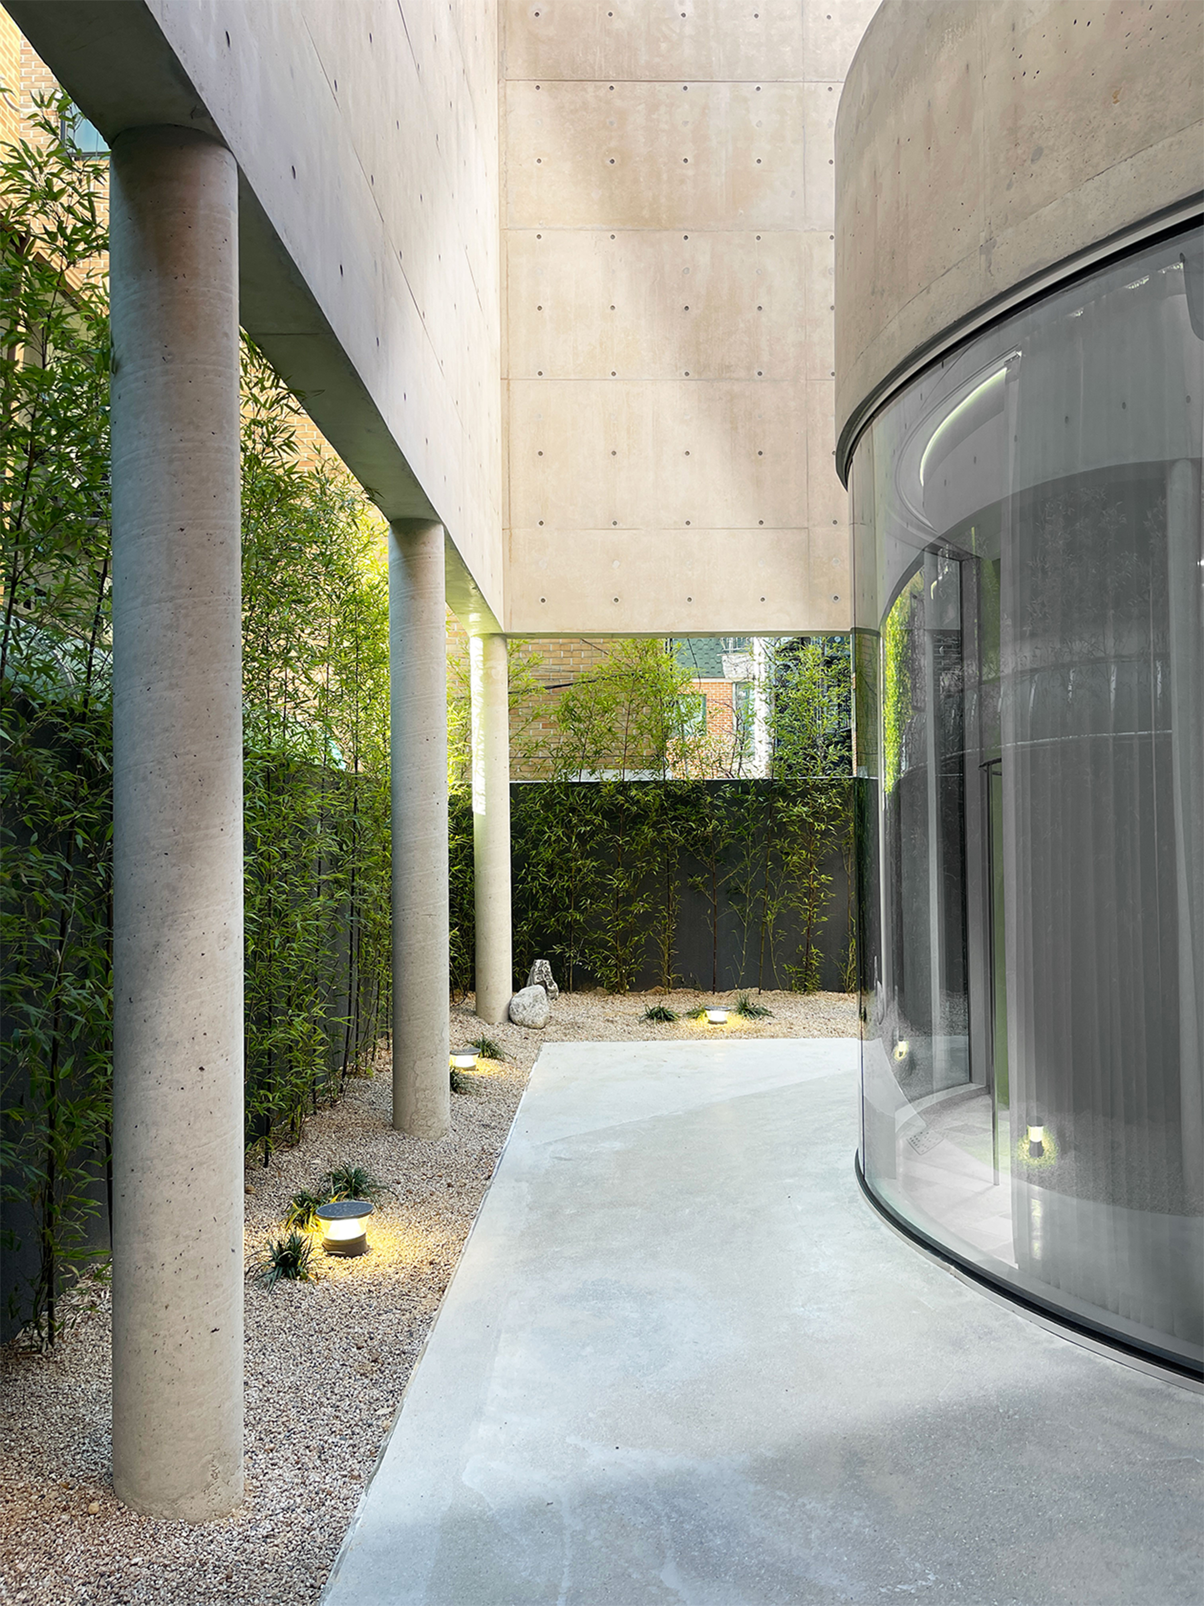
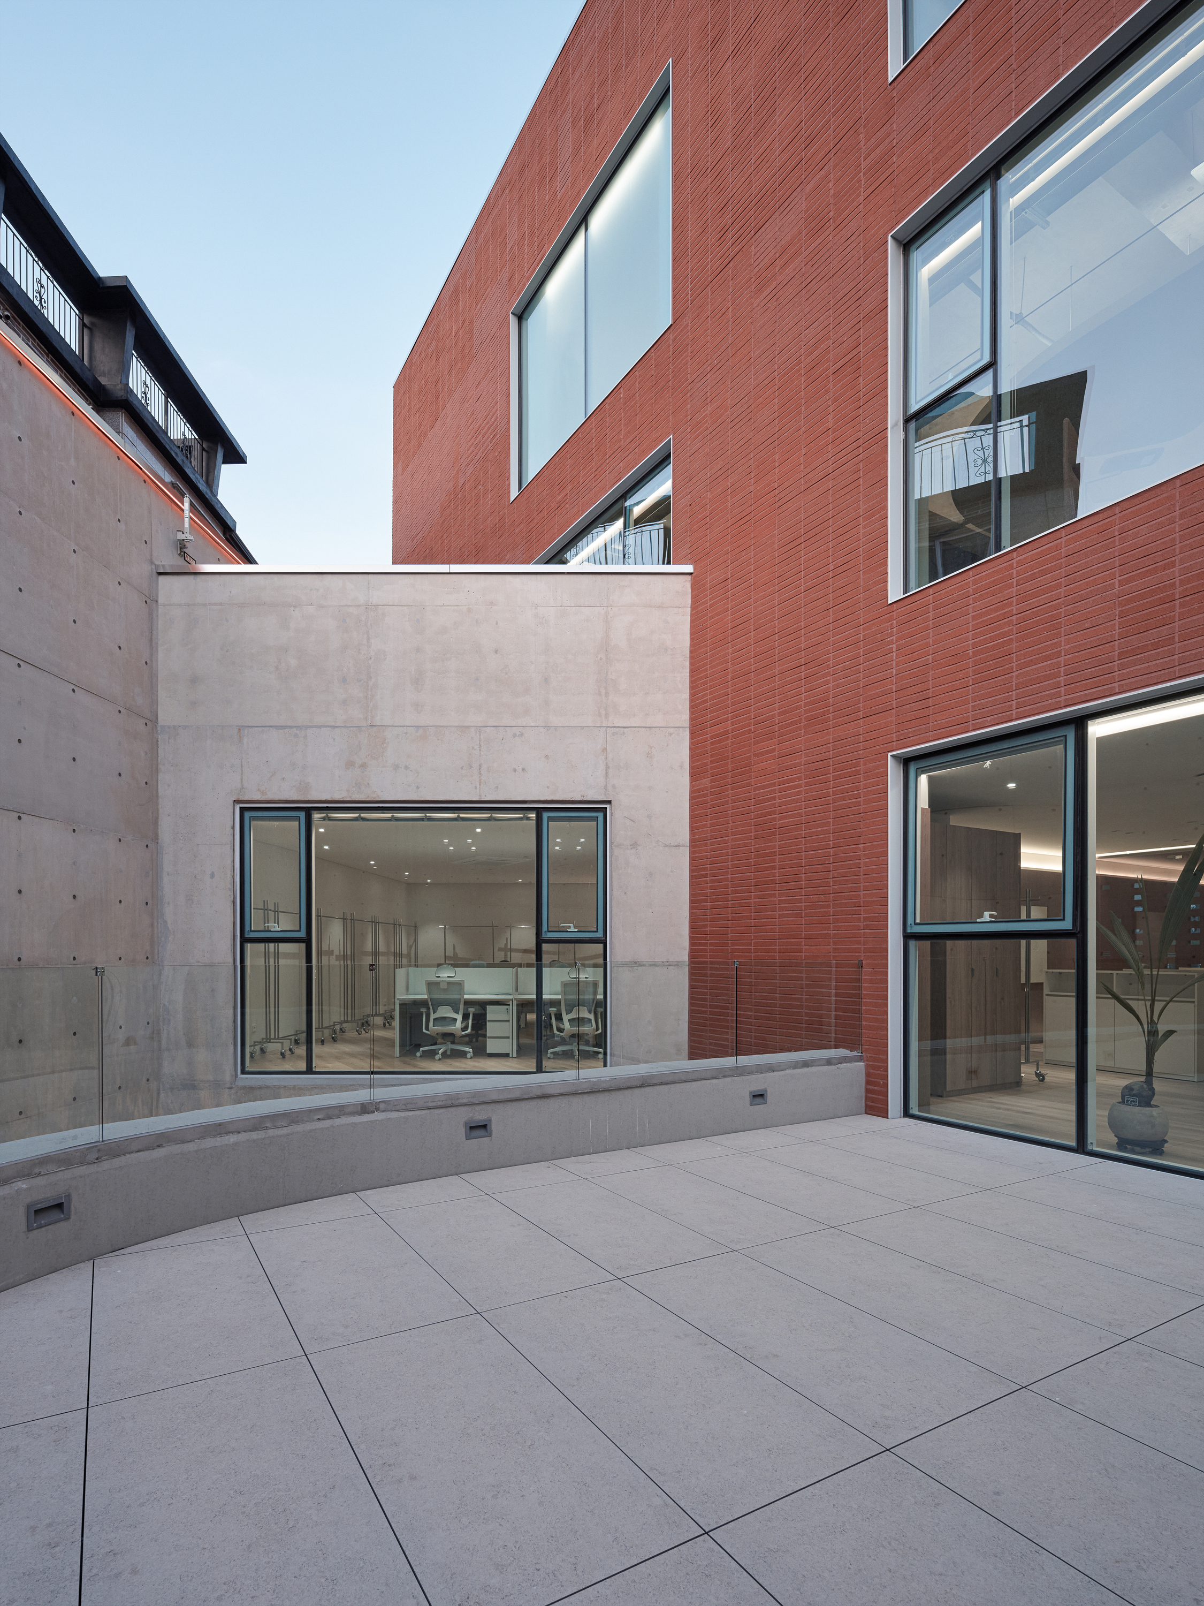
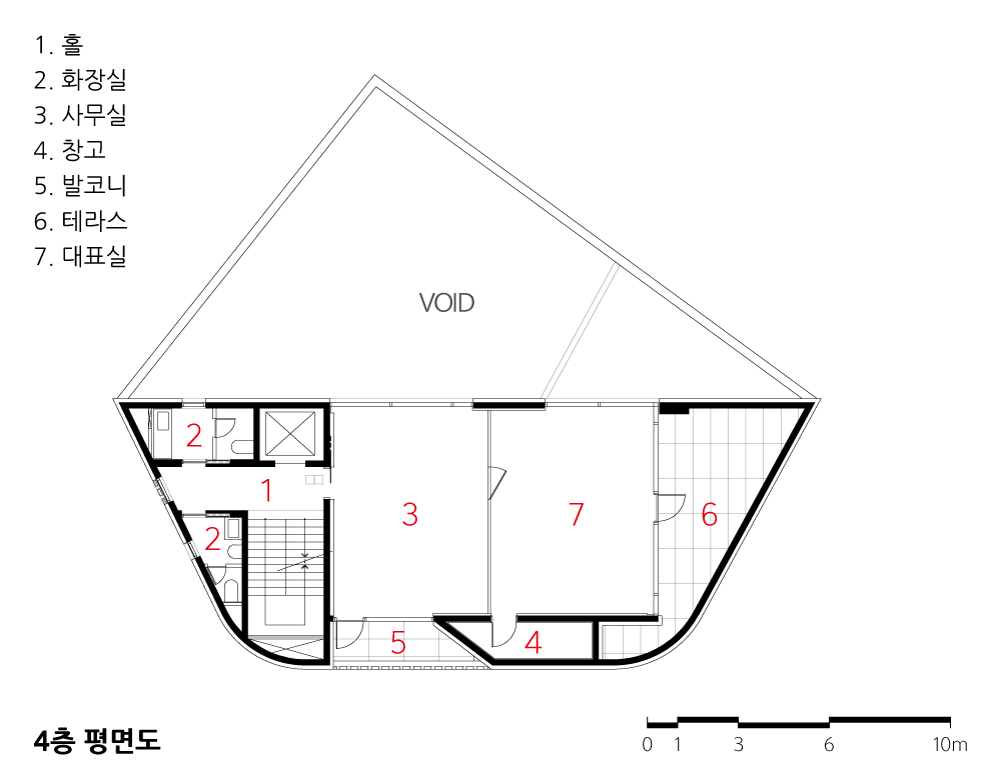
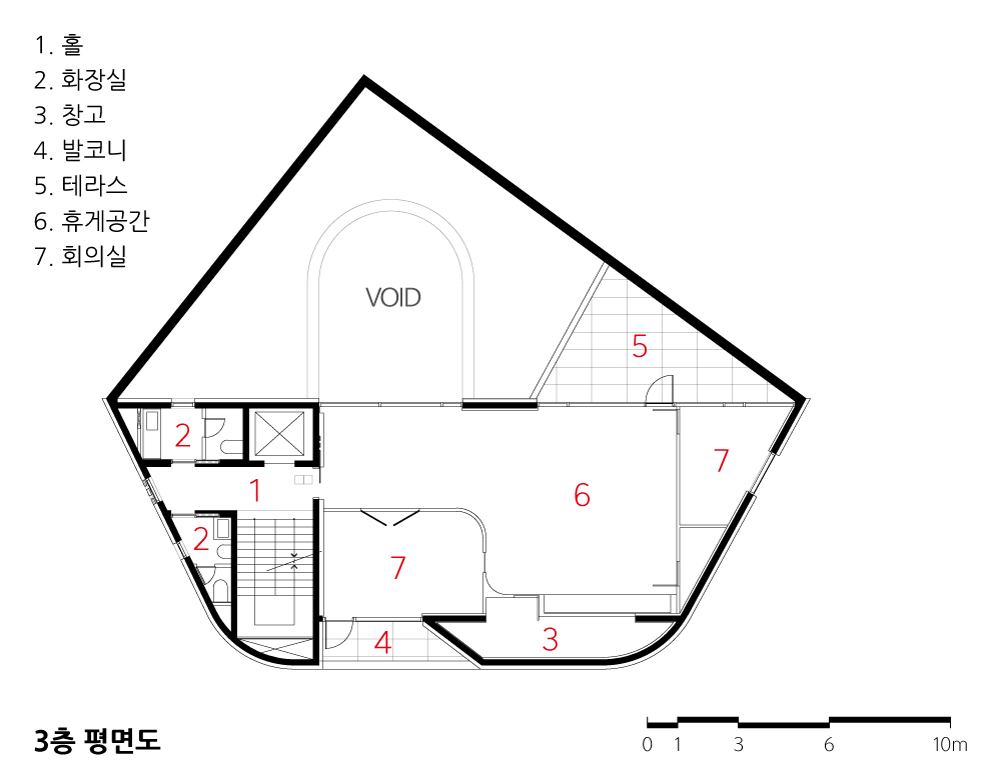
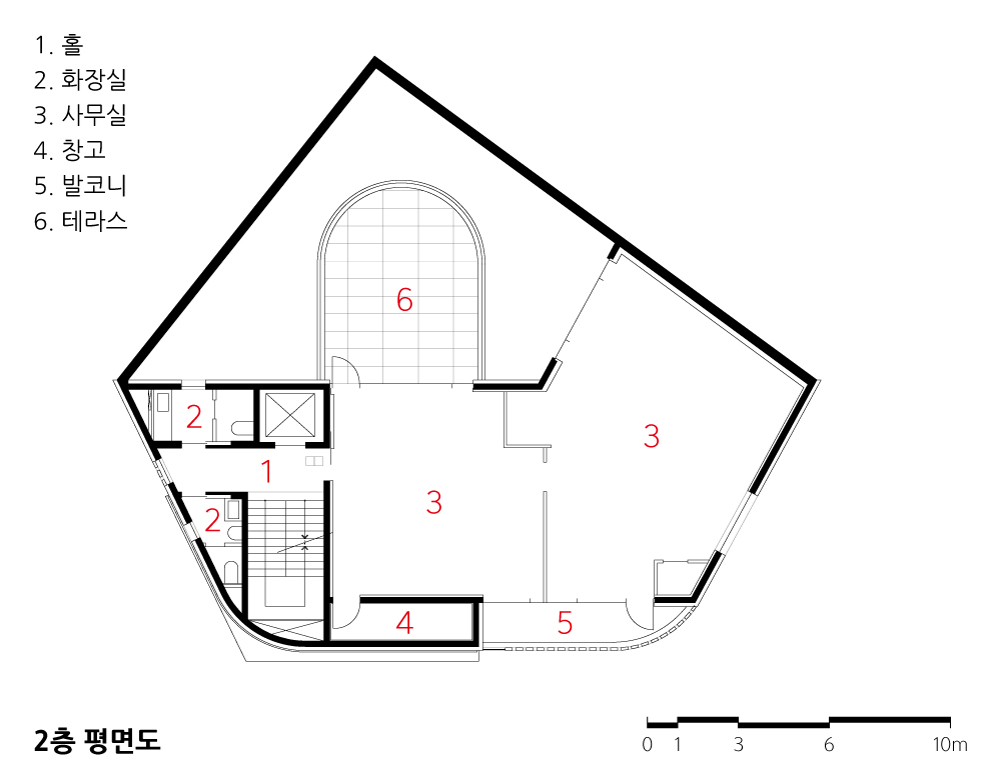
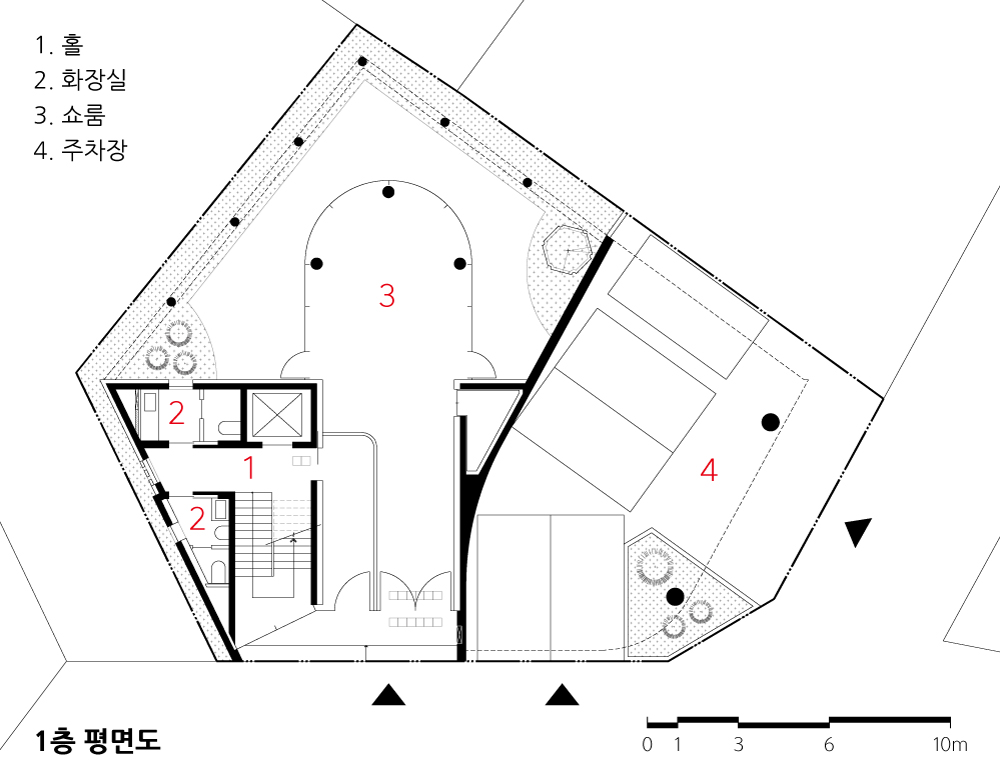
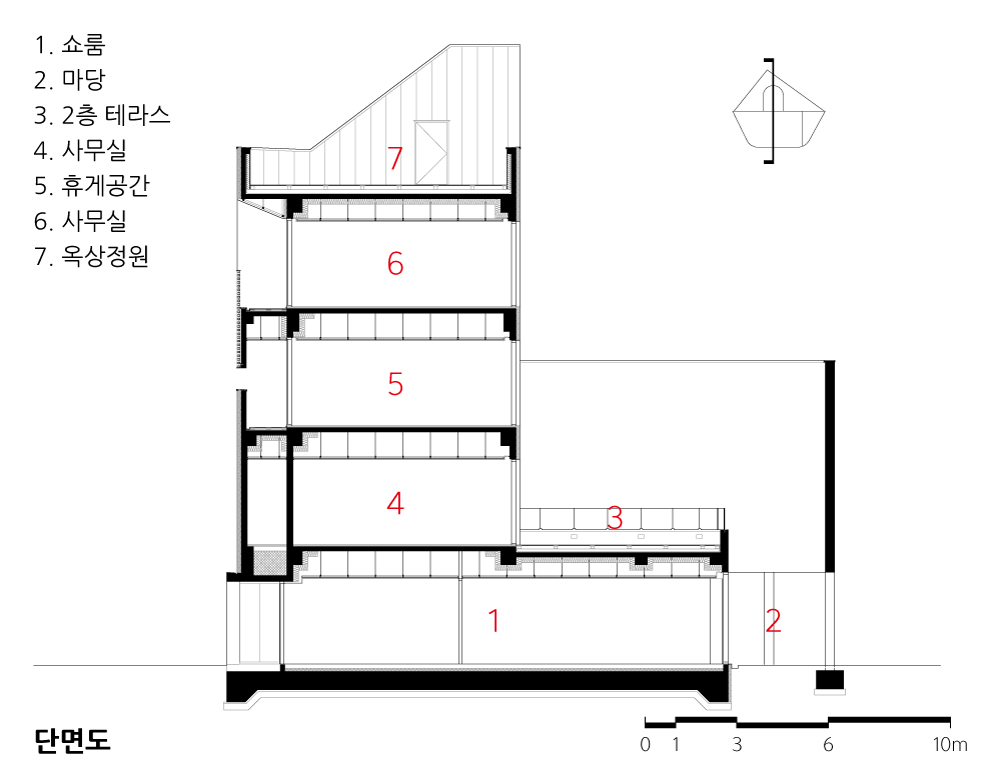
건물 안쪽에 마당을 두고, 1층에서 시작된 외부공간을 각 층의 테라스와 옥상까지 이어지게 했다. 크기와 쓰임은 다르지만 층층이 쌓인 여백은 건물 전체를 하나의 흐름으로 연결한다. 이곳에서 여백은 남은 면적이 아니라 도시와 사람 사이의 거리를 조절하는 공간이다.
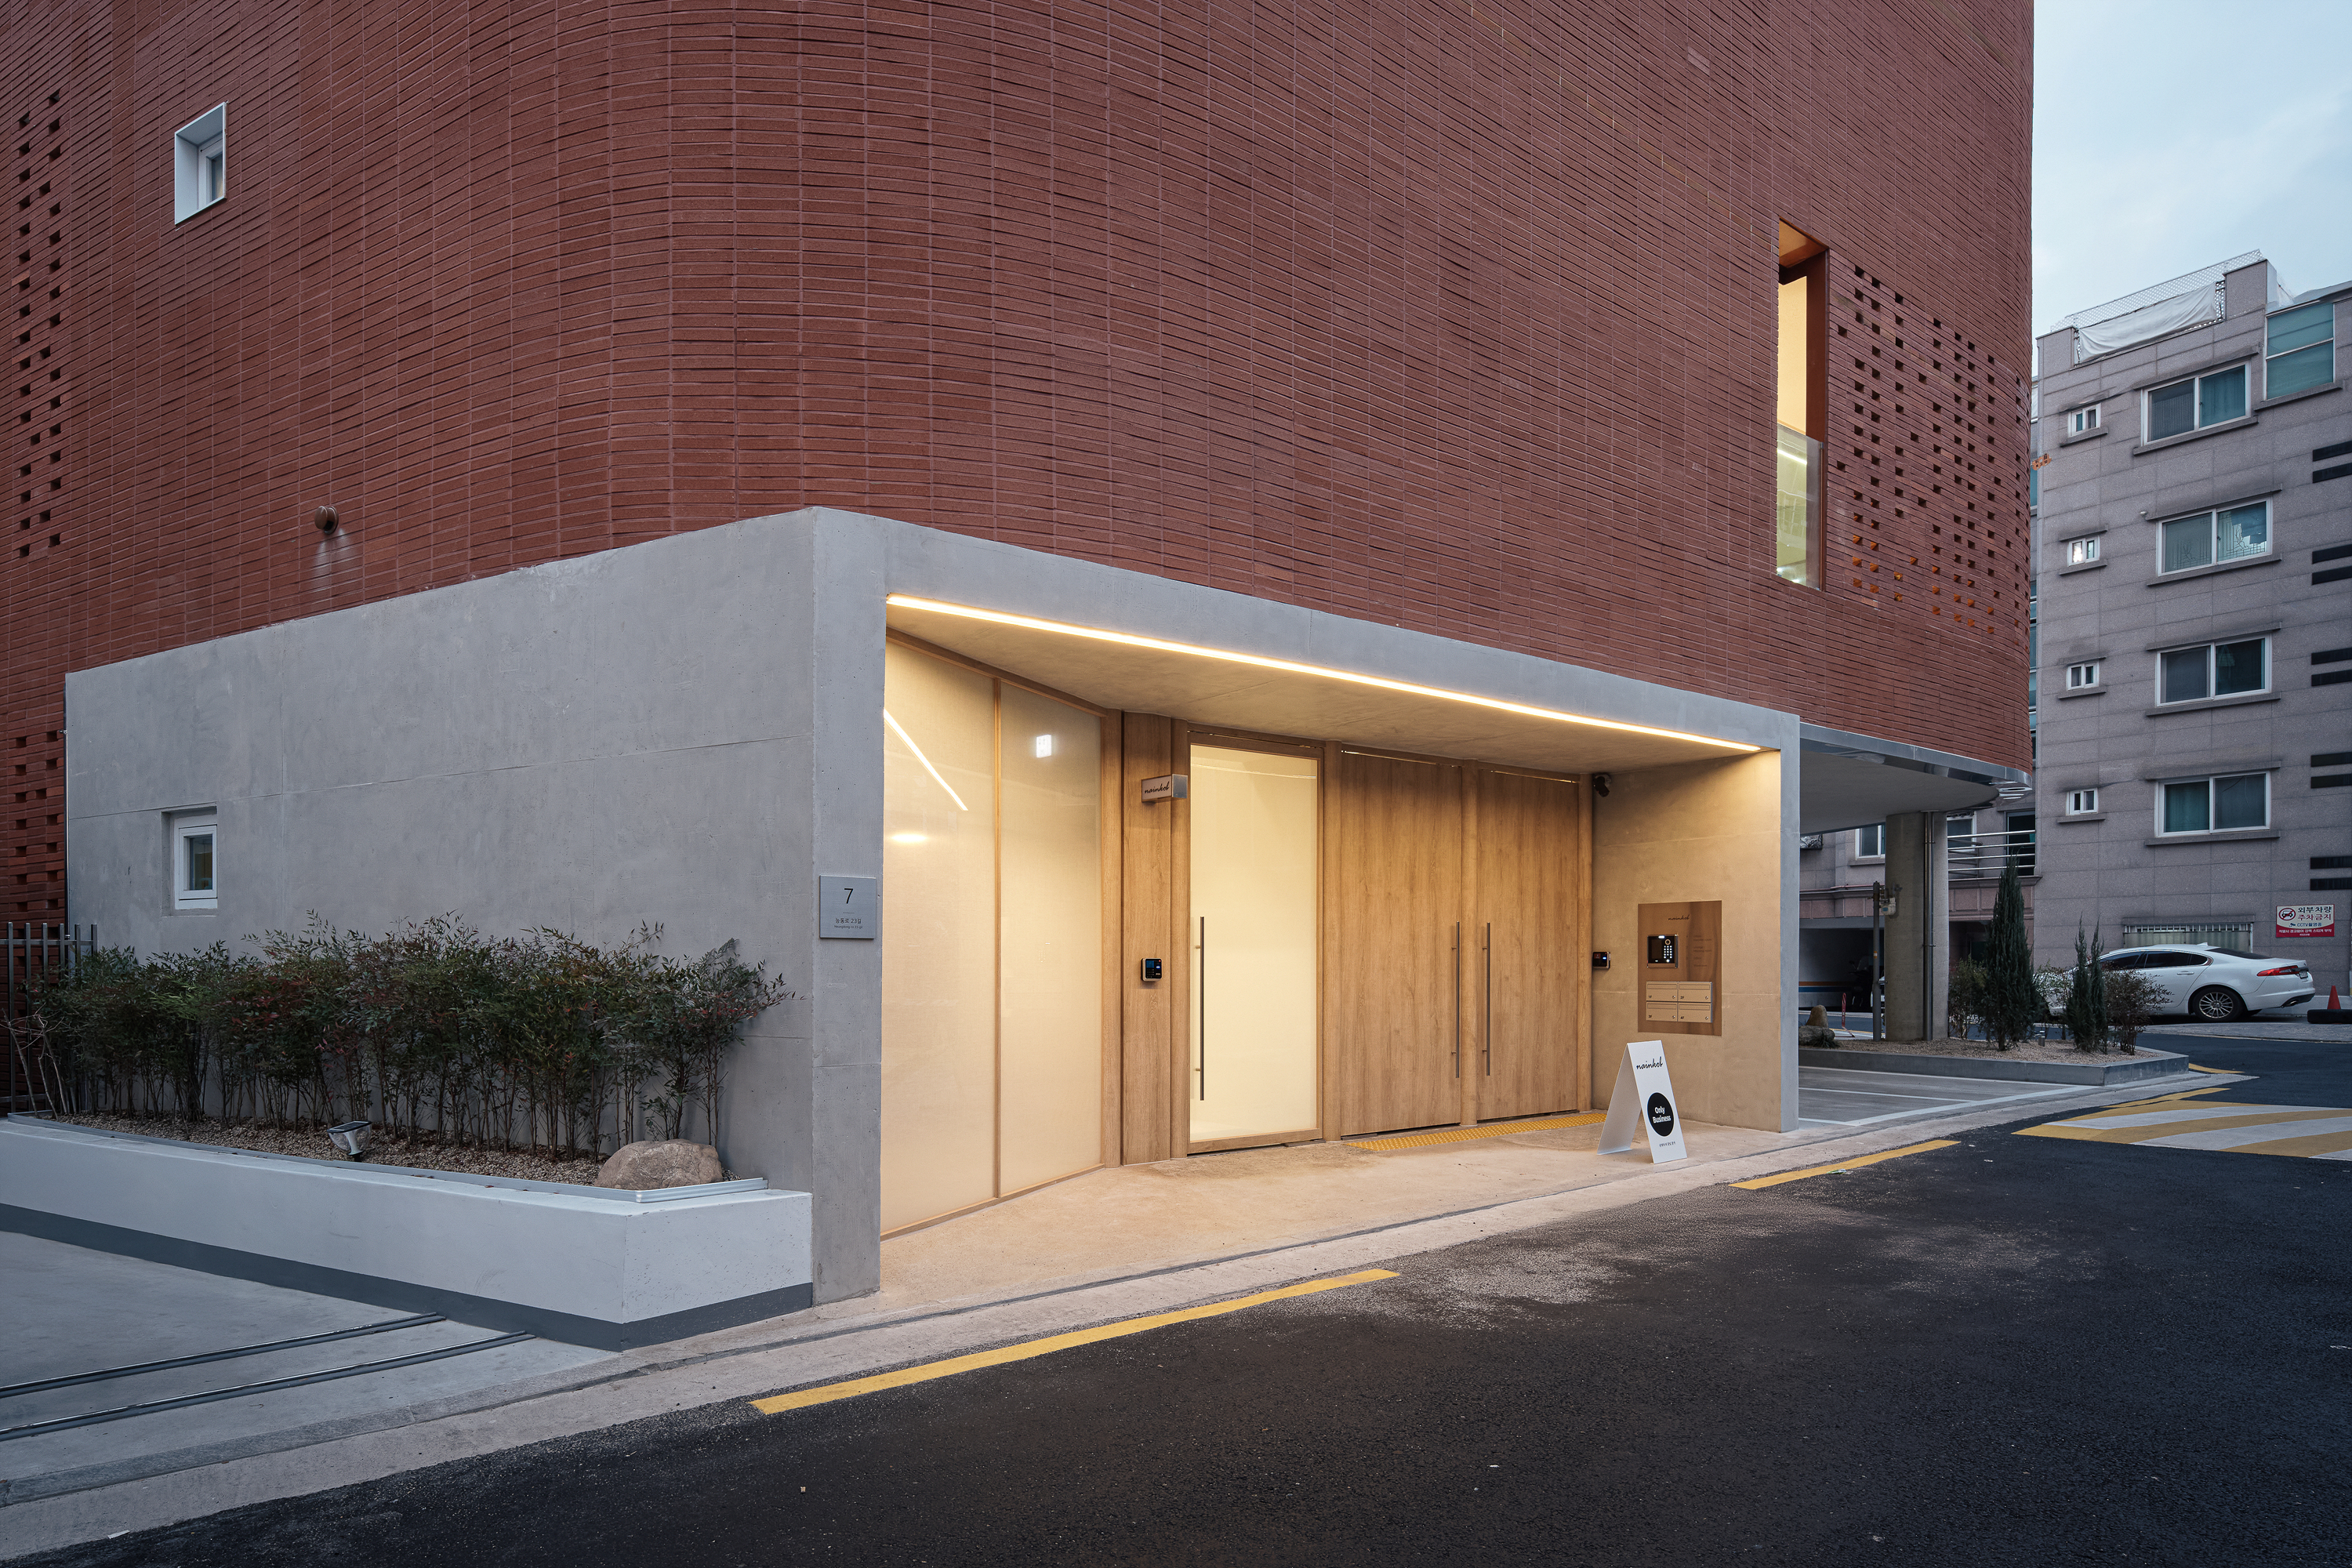
도로 쪽에는 건축주가 좋아하던 벽돌을 사용했다. 주변 저층 주택가와 자연스럽게 어울리면서도, 일부를 영롱 쌓기로 구성해 빛과 바람은 들이고 거리의 시선은 걸러냈다. 반복과 밀도, 틈의 감각은 여성 니트 브랜드가 가진 섬세한 성격과도 맞닿아 있다.
반대로 인접 주택 쪽에는 약 10미터 높이의 노출콘크리트 가벽을 세웠다. 주변의 복잡한 풍경과 시선을 한 걸음 뒤로 물리고, 그 안쪽에 마당과 큰 창을 만들기 위한 경계다. 벽을 세움으로써 오히려 건물은 더 많이 열릴 수 있었다.
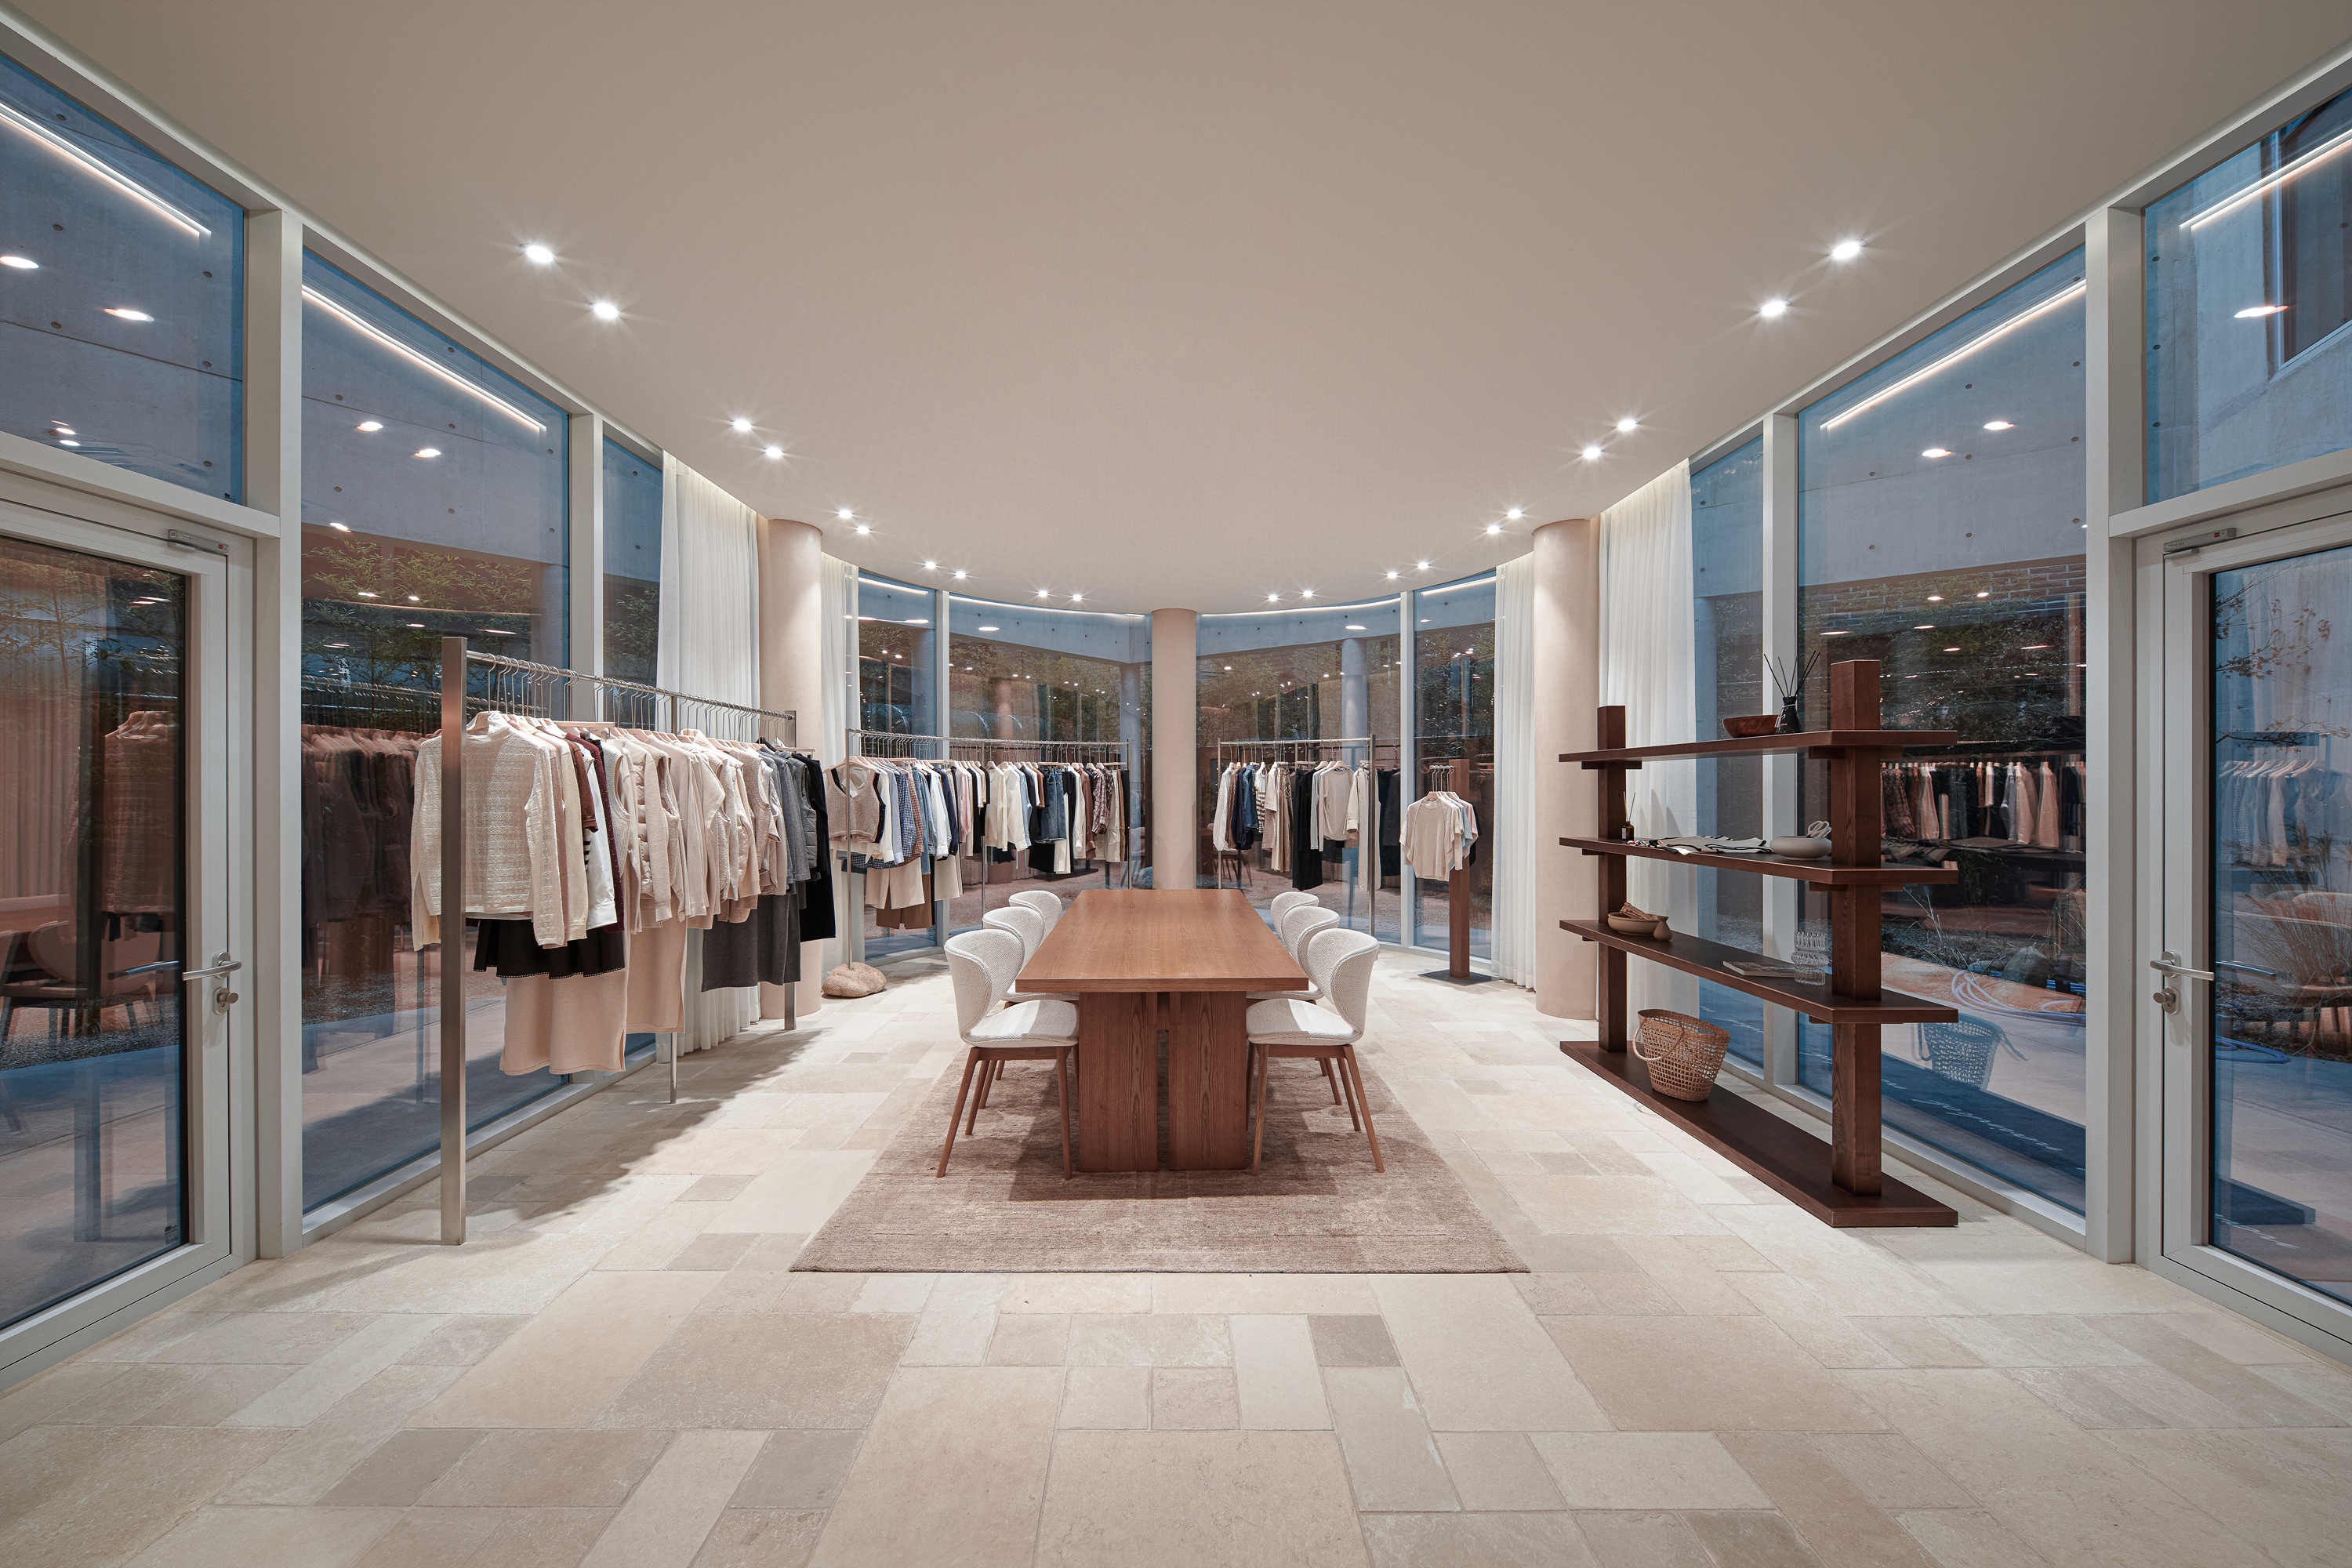
마당의 곡면 유리 쇼룸은 도시를 향한 진열장보다 정원 안에 놓인 내밀한 방에 가깝다. 마당과 테라스, 옥상은 일하다 잠시 쉬고, 이야기를 나누거나 혼자 하늘을 바라볼 수 있는 장소가 된다.
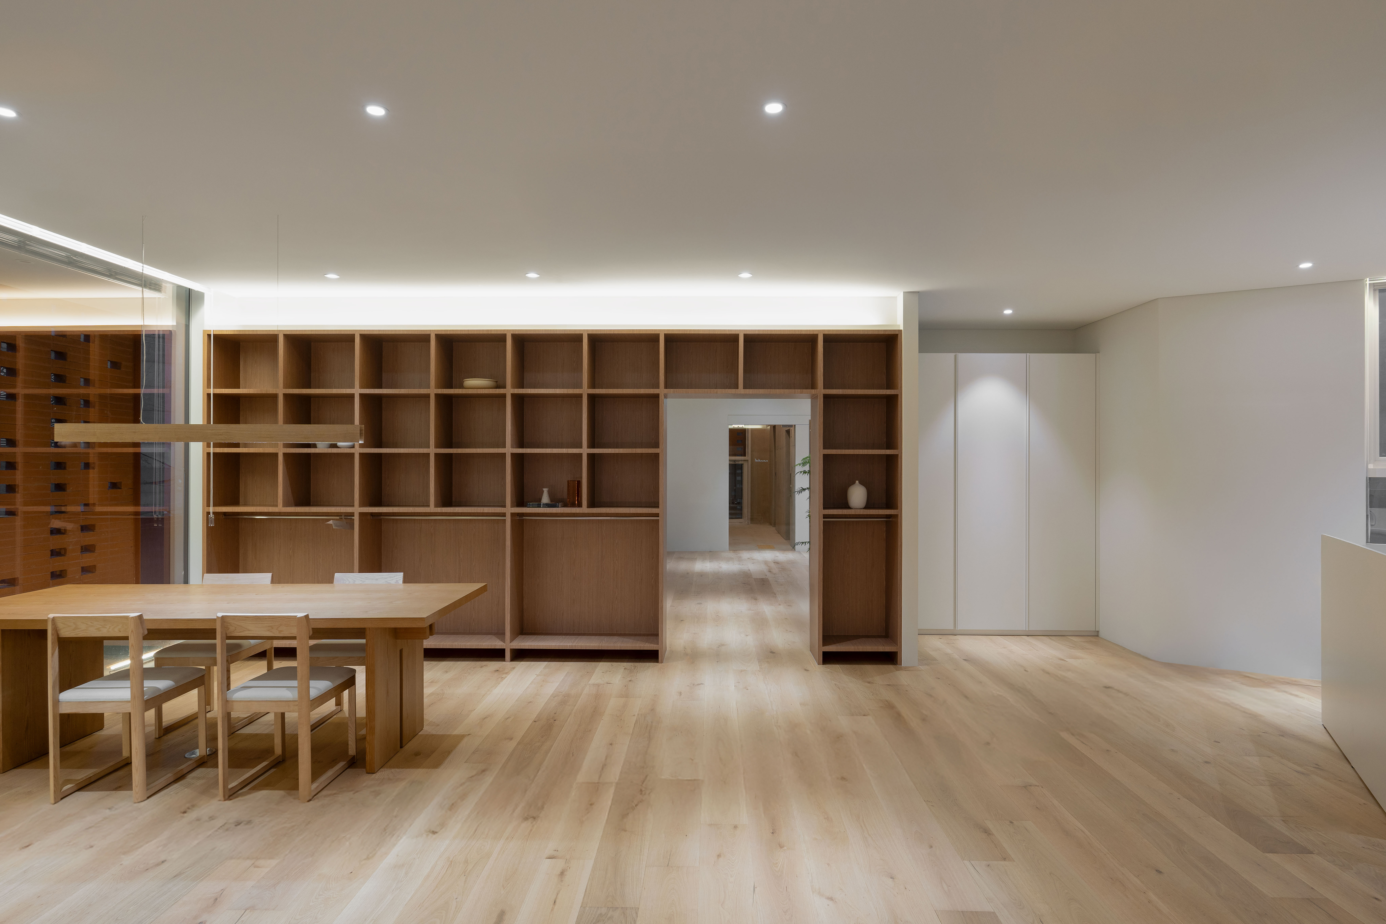
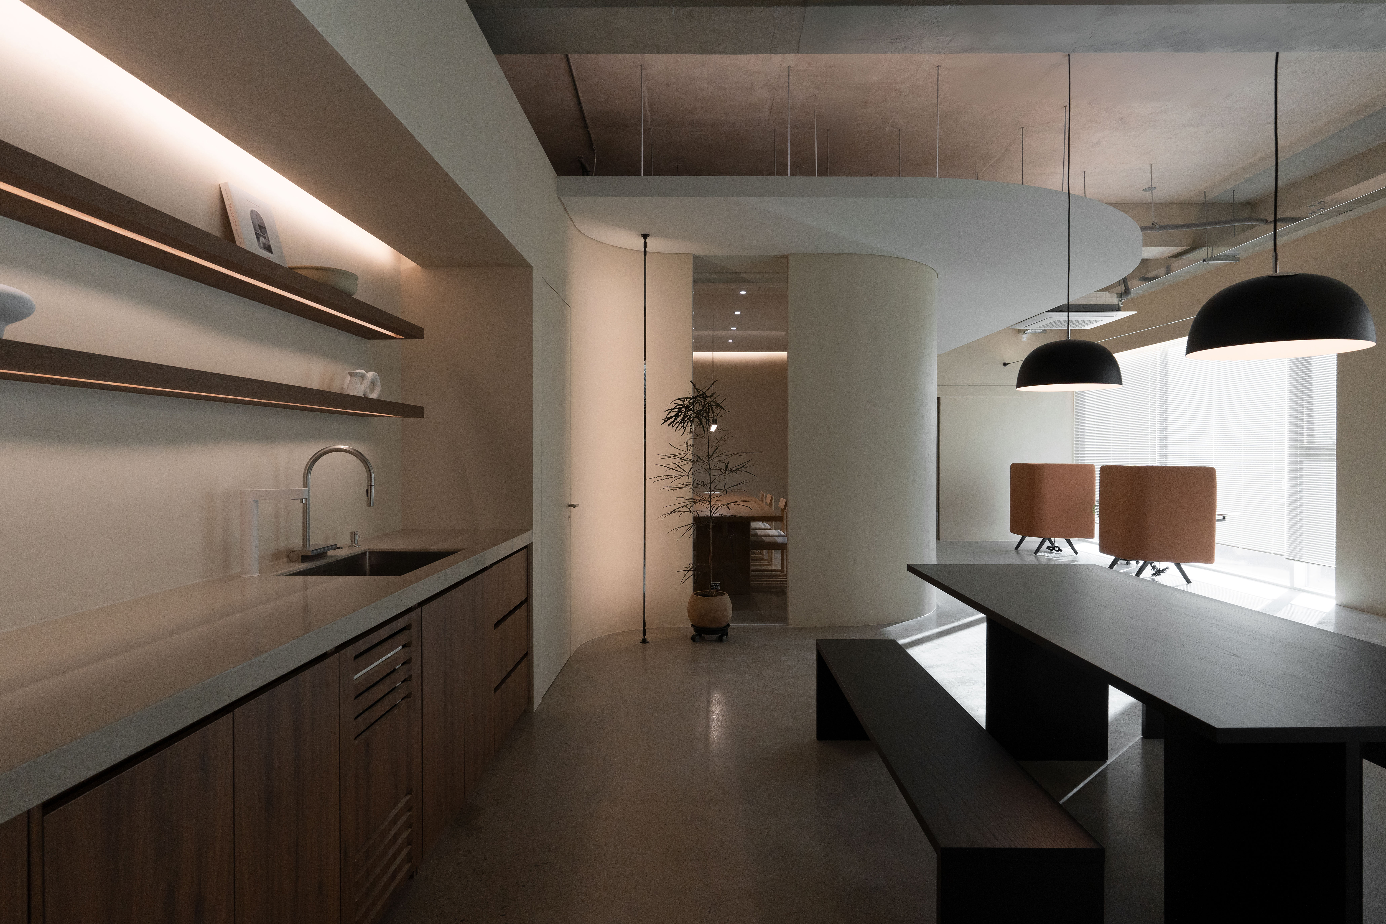
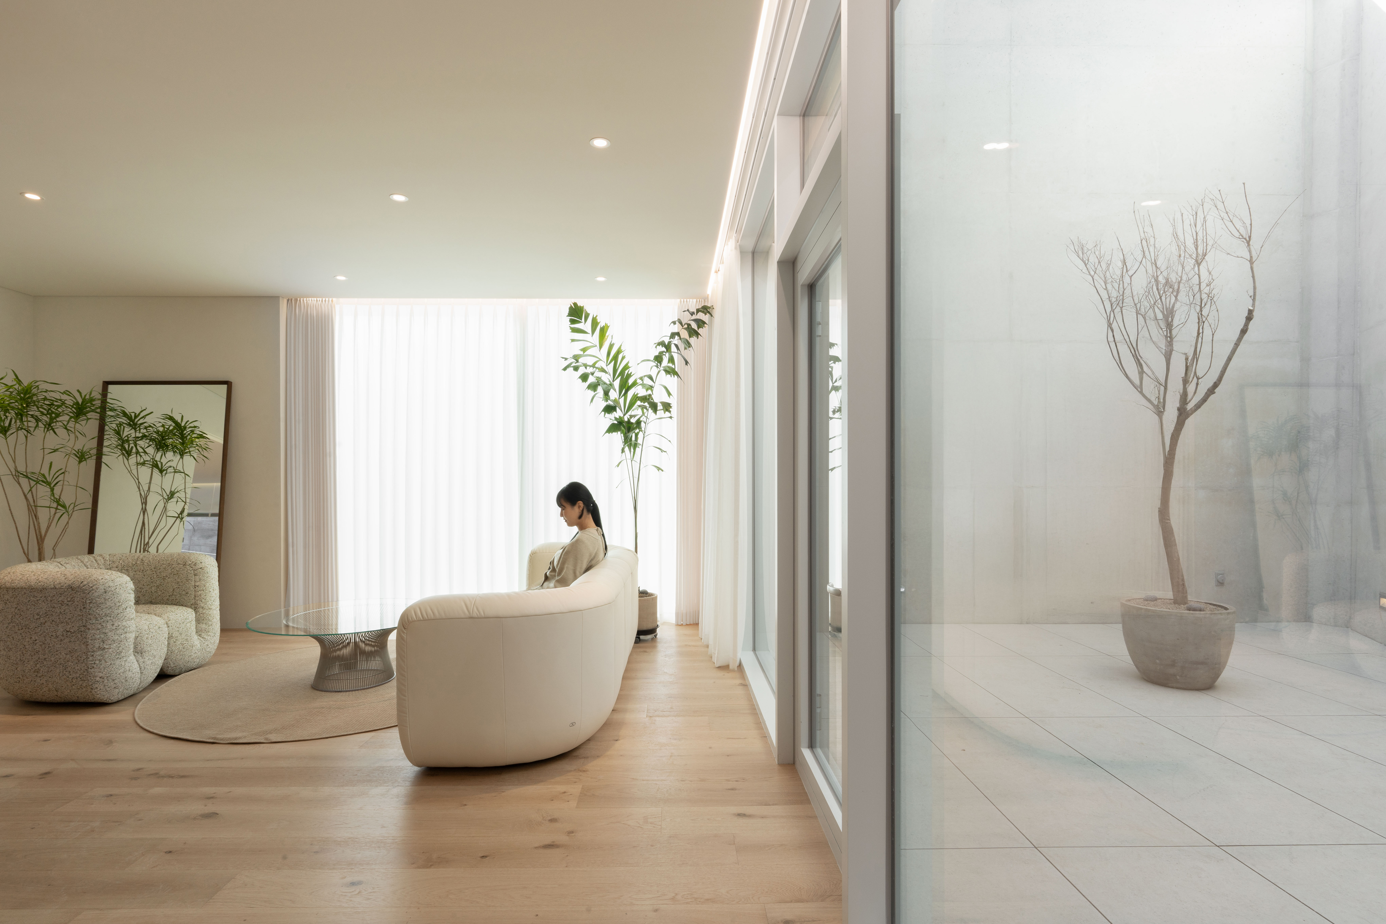
건축주가 바랐던 것은 직원들이 존중받으며 일할 수 있는 공간이었다. 그래서 이 건축은 브랜드를 직접 드러내기보다 사람이 머무는 환경의 온도를 만드는 데 집중했다. 단단한 벽돌과 콘크리트의 바깥과 달리 내부에는 아이보리와 목재의 부드러운 물성을 담았다.
나인컴퍼니 사옥은 무엇을 더 채울 것인가 보다 무엇을 비워둘 것인가에서 시작한 건축이다. 필요한 곳은 닫고, 필요한 곳에서는 시선을 걸러 빛과 바람을 받아들이며 그 사이에 사람이 머물 수 있는 거리를 만들었다.
밀도 높은 도시에서 여백은 남겨지는 것이 아니라 만들어져야 한다.
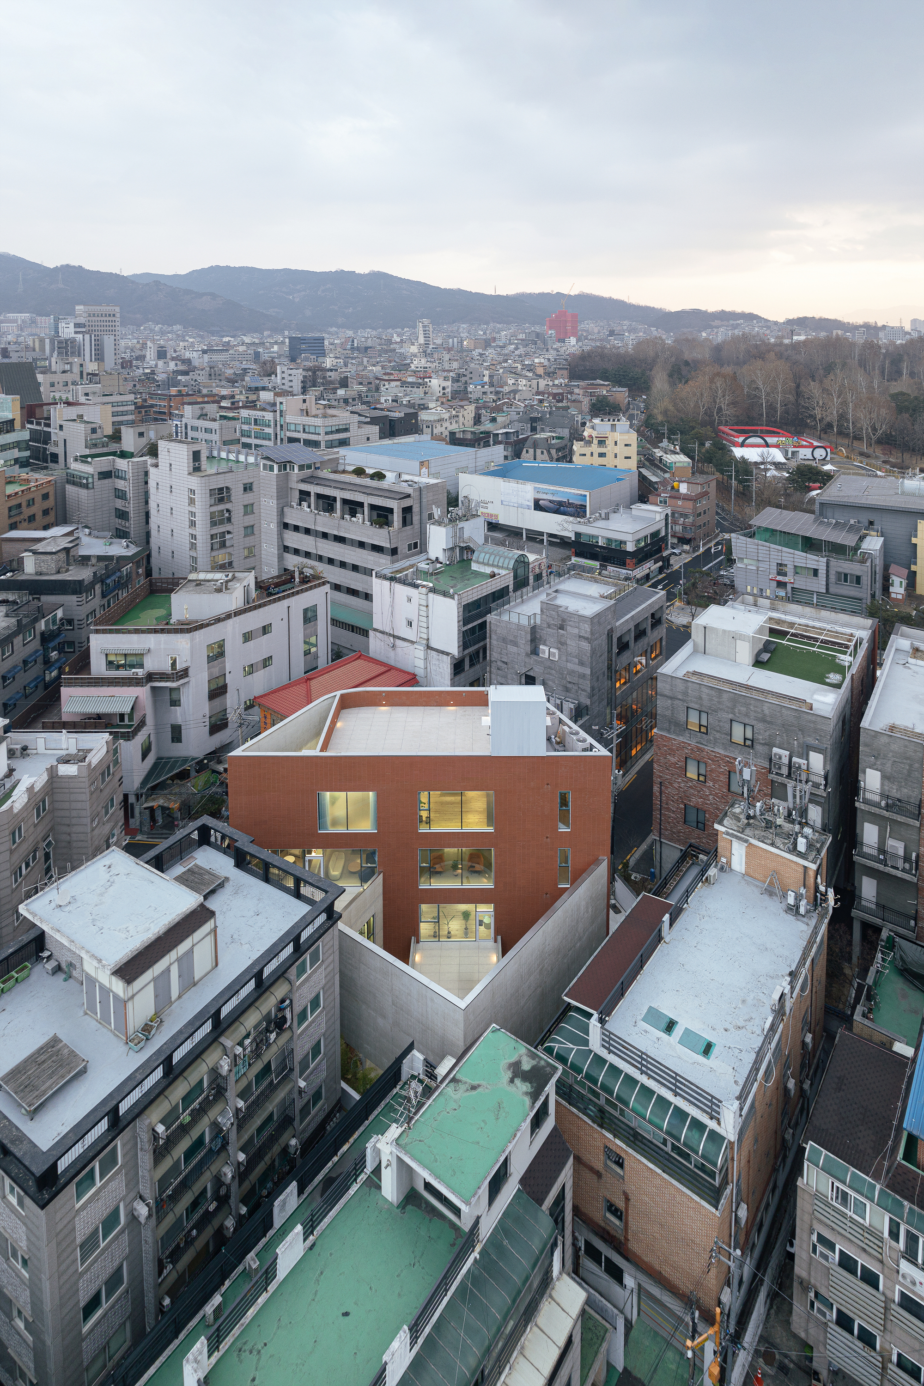
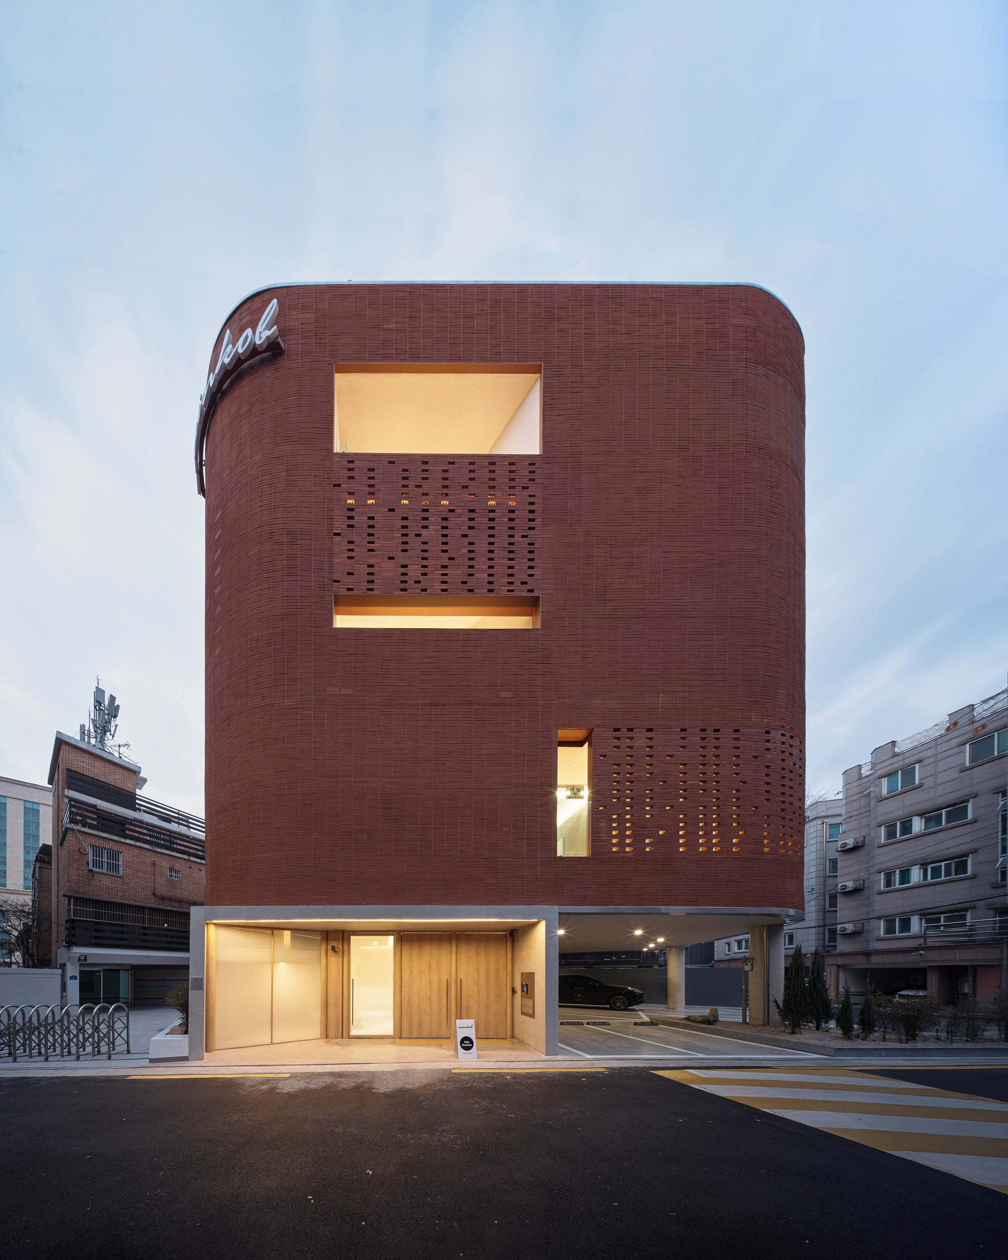
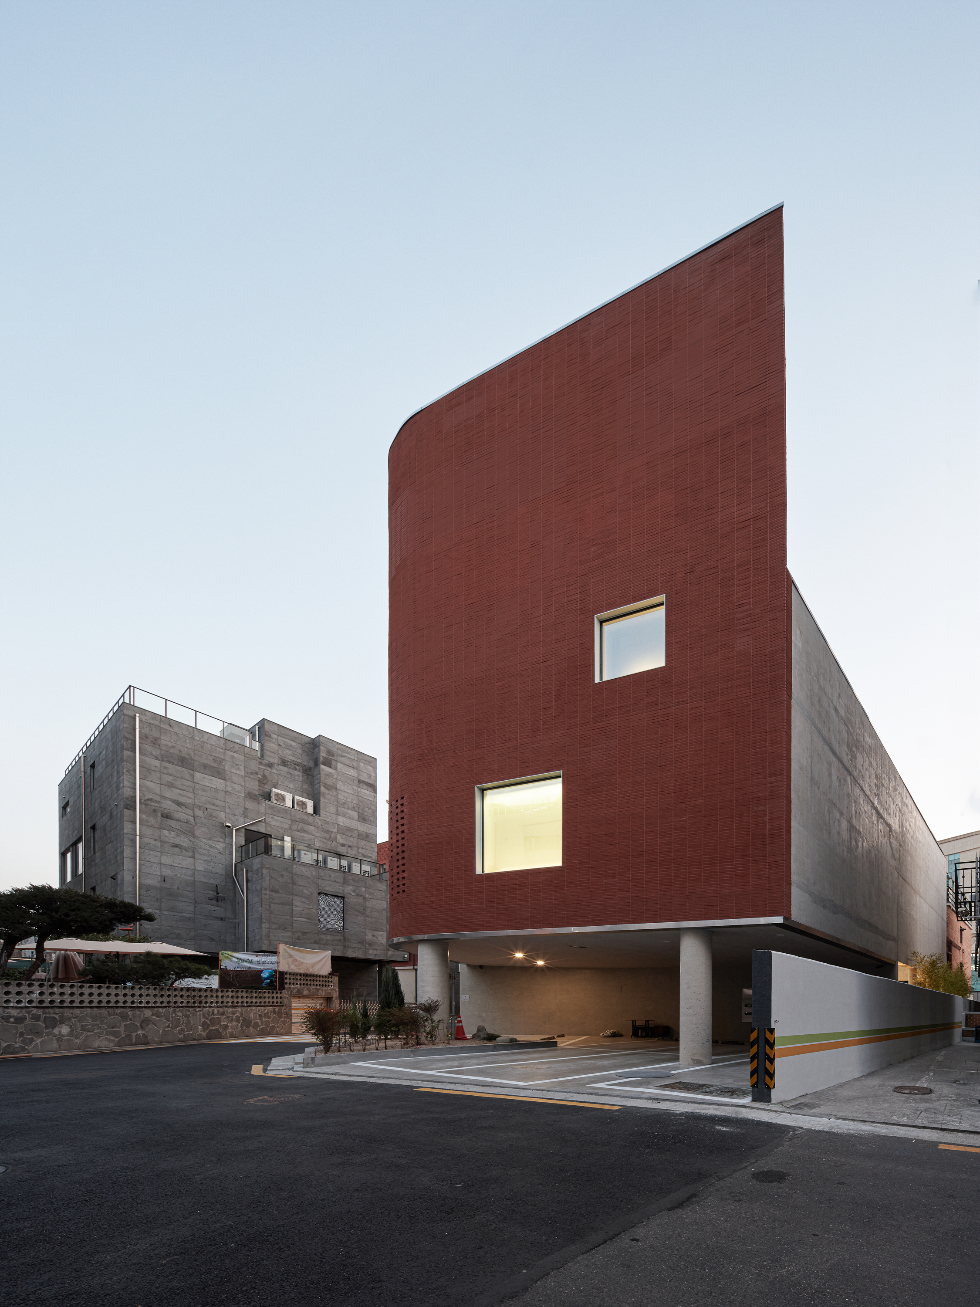

Open Space Turned Inward (Nain Company Office)
Located on a back street in Gunja-dong, the Nain Company Office is surrounded by roads on two sides and low-rise houses on three sides.
Opening the building in any direction meant facing urban noise, the gaze of passersby, and the everyday life of neighboring homes. Rather than asking, “Which direction should the building open toward?” we began with a different question: “Could we create a new kind of outdoor space within the site itself?”
A courtyard was placed at the heart of the building, and the outdoor space beginning on the ground floor extends upward through terraces on each level to the rooftop. Different in size and use, these vertically layered open spaces connect the entire building into a continuous spatial flow. Here, open space is not simply leftover area, but a place that carefully adjusts the distance between the city and its occupants.
Brick, a material favored by the client, was used along the streetfacing façades. While naturally blending with the surrounding lowrise residential neighborhood, sections of perforated brickwork allow light and air to enter while filtering views from the street. The sense of repetition, density, and small openings also reflects the delicate character of the women’s knitwear brand.
In contrast, a nearly 10-meter-high exposed-concrete screen wall was built along the side facing the neighboring houses. It creates a boundary that holds the surrounding visual complexity and outside views at a distance, allowing a courtyard and large windows to open freely behind it. By introducing a wall, the building could, in fact, become more open.
The curved-glass showroom in the courtyard feels less like a display window facing the city and more like an intimate room placed within a garden. The courtyard, terraces, and rooftop become places where employees can step away from work for a moment, talk with one another, or simply look up at the sky alone.
The client wanted to create a workplace where employees could feel respected. Rather than directly expressing the identity of the brand, the architecture therefore focuses on creating a comfortable and welcoming environment for the people who spend their time there.
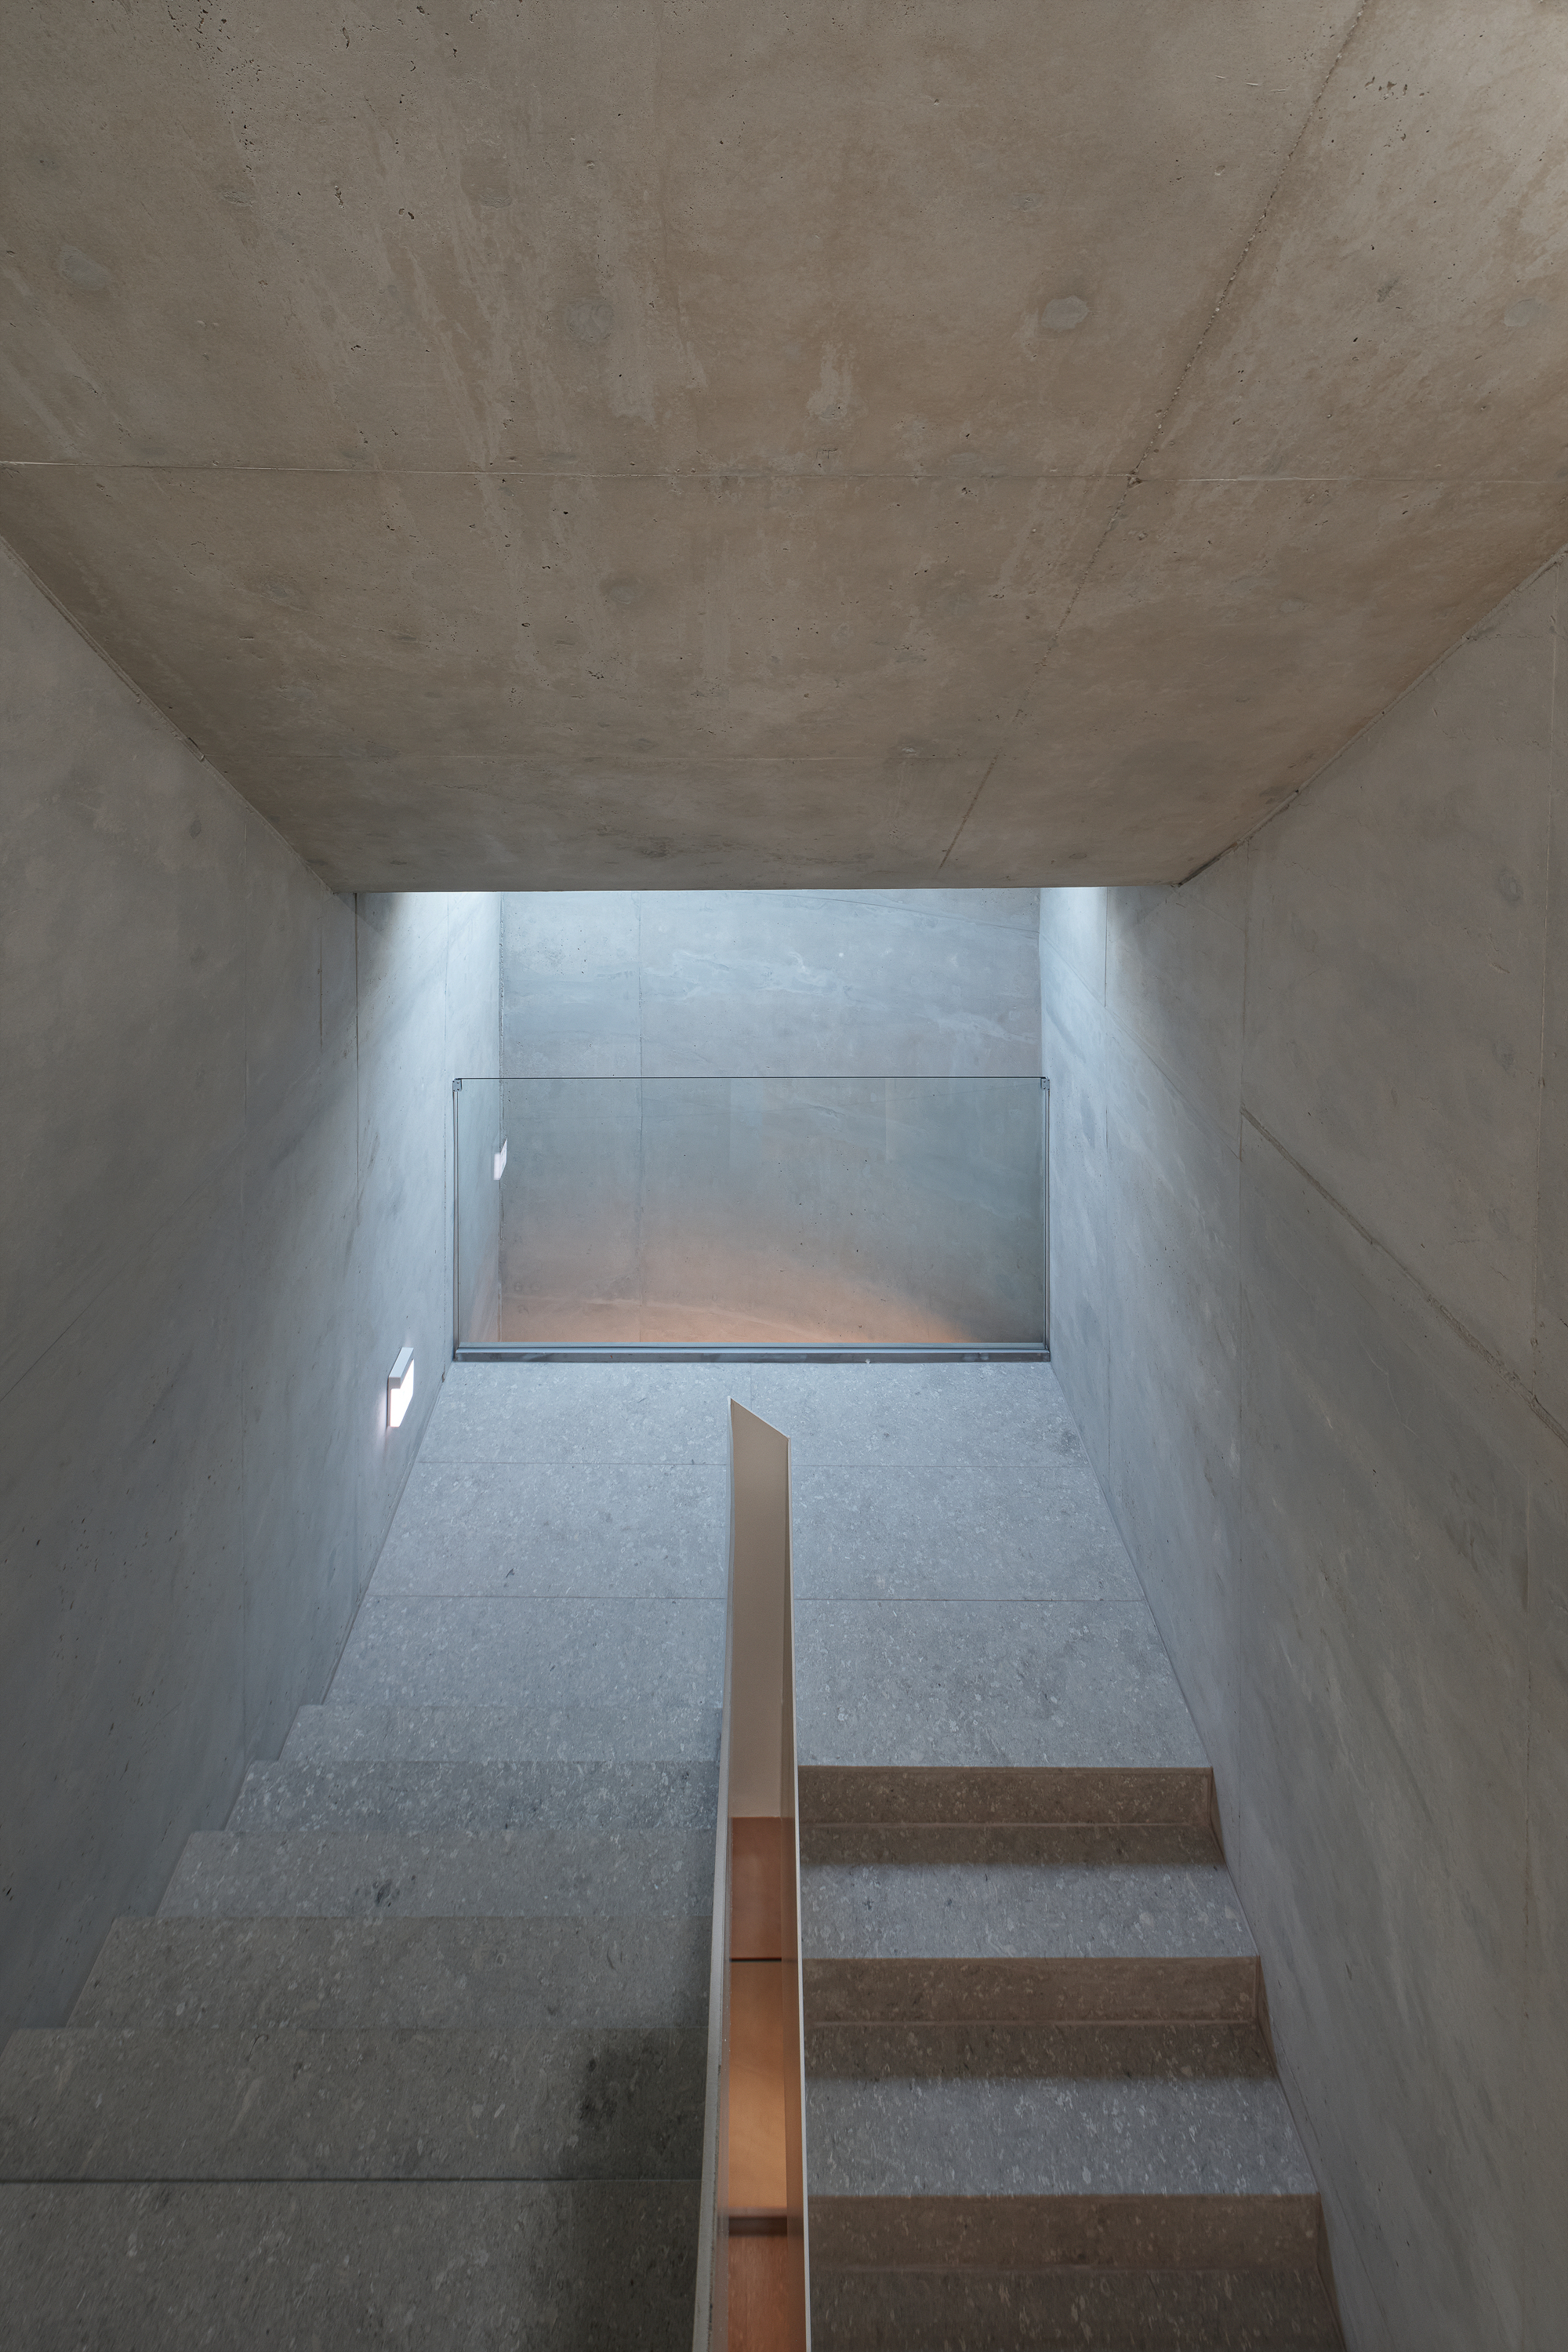
In contrast to the solid brick and concrete exterior, the interior is softened by ivory tones and the warm materiality of wood.
The Nain Company Office began not with the question of what more could be added, but with what should be left open. The building closes itself where necessary and filters views where needed, while allowing light and air to enter. Between these layers, it creates spaces where people can comfortably stay.
In a dense city, open space is not simply something that remains. It has 12 to be created.
| 나인컴퍼니 사옥 설계자 | 박성기 건축사_ (주)세이브 종합건축사사무소 건축주 | 나인컴퍼니 감리자 | 디엠 건축사사무소 시공사 | (주)좋은건축더원 설계팀 | 류근학, 홍석영 대지위치 | 서울특별시 광진구 군자동 주요용도 | 근린생활시설 대지면적 | 382.00㎡ 건축면적 | 225.68㎡ 연면적 | 572.70㎡ 건폐율 | 59.08% 용적률 | 149.92% 규모 | 4F 구조 | 철근콘크리트구조 외부마감재 | 벽돌타일, 벽돌, 노출콘크리트, 티타늄징크 내부마감재 | 바닥 _ 원목마루, 콘크리트폴리싱 / 벽, 천장 _ 도장 설계기간 | 2023. 12 - 2024. 03 공사기간 | 2024. 04 - 2024. 11 사진 | 이한울 _ 나르실리온 구조분야 | (주)지엔정 기계설비·전기·소방분야 | (주)정연엔지니어링 |
Nain Company Office Client | Nain Company Supervisor | Diem Architecture Construction | Joeun Architecture The One Project team | Ryu Geunhak / Hong Seokyoung Location | Gunja-dong, Gwangjin-gu, Seoul Program | Neighborhood living facility Site area | 382.00㎡ Building area | 225.68㎡ Gross floor area | 572.70㎡ Building to land ratio | 59.08% Floor area ratio | 149.92% Building scope | 4F Structure | RC Exterior finishing | Brick tile, Brick, Exposed concrete, Titanium zinc Interior finishing | Solid wood flooring, Polished concrete / Paint finish on walls and ceilings Design period | Dec. 2023 - Mar. 2024 Construction period | Apr. 2024 - Nov. 2024 Photograph | Lee Hanul _ Narsillion Structural engineer | Jianjeong Mechanical·Electrical·Fire engineer | Jeongyeon Engineering |

'회원작품 | Projects > Office' 카테고리의 다른 글
| 플로움 사옥 2026.10 (0) | 2026.10.31 |
|---|---|
| 하남 에이덴 신사옥 및 주차타워 2026.8 (0) | 2026.08.31 |
| 내부순환(만덕~센텀) 도시고속화도로 유지관리사무소 2026.8 (0) | 2026.08.31 |
| 용산 프랑코레안 사옥 2026.7 (0) | 2026.07.31 |
| 논현 소로경담 2026.7 (0) | 2026.07.31 |