
2026. 5. 31. 11:20ㆍ회원작품 | Projects/Education
Dodam Childcare Center

더 넓고, 더 크게... 아이들의 꿈을 키워줄 두 번째 어린이집
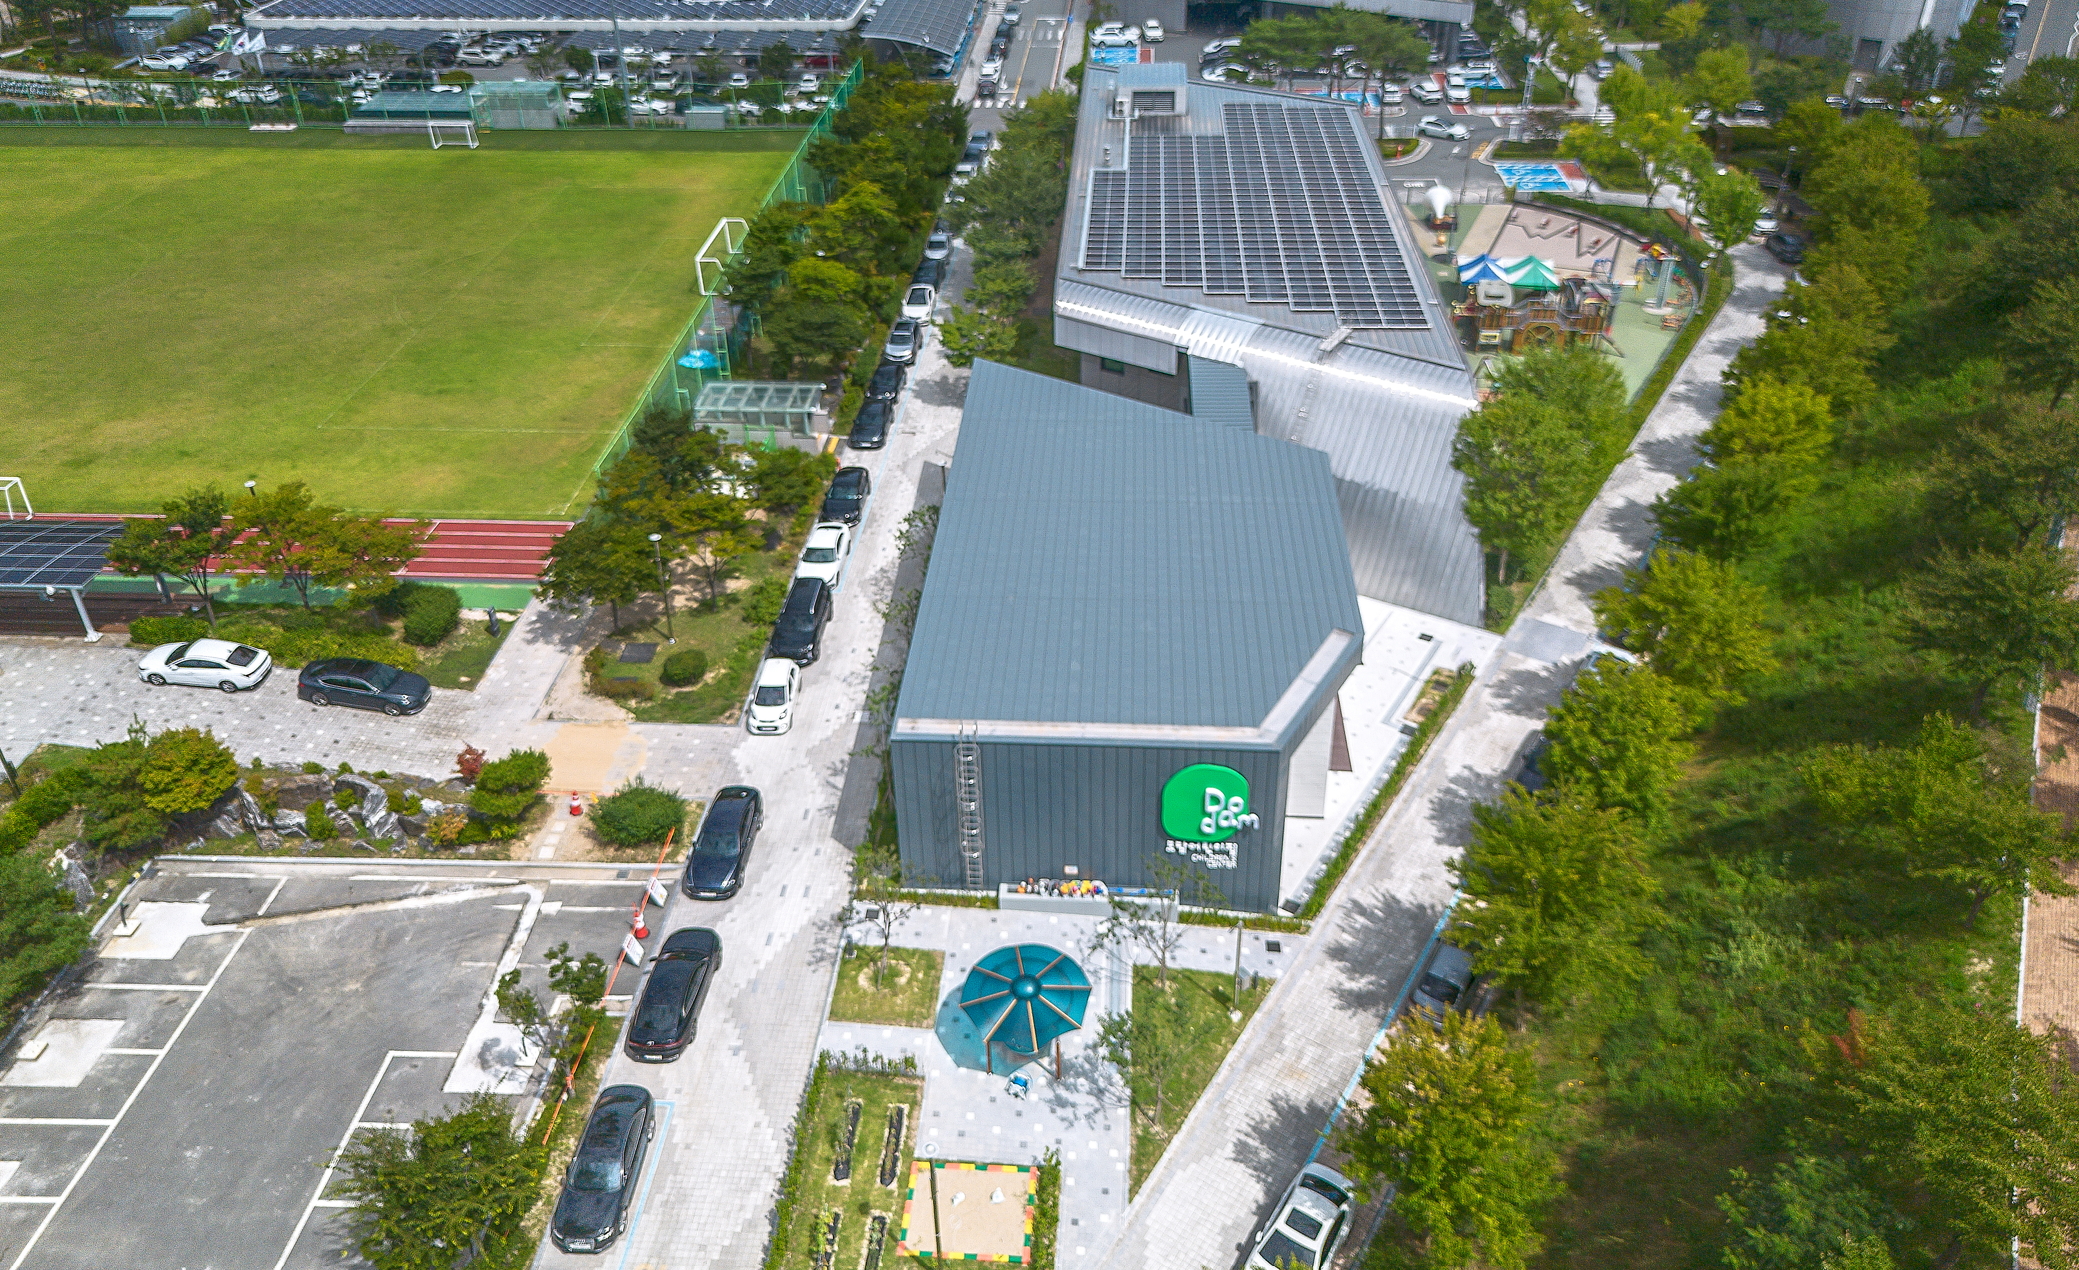
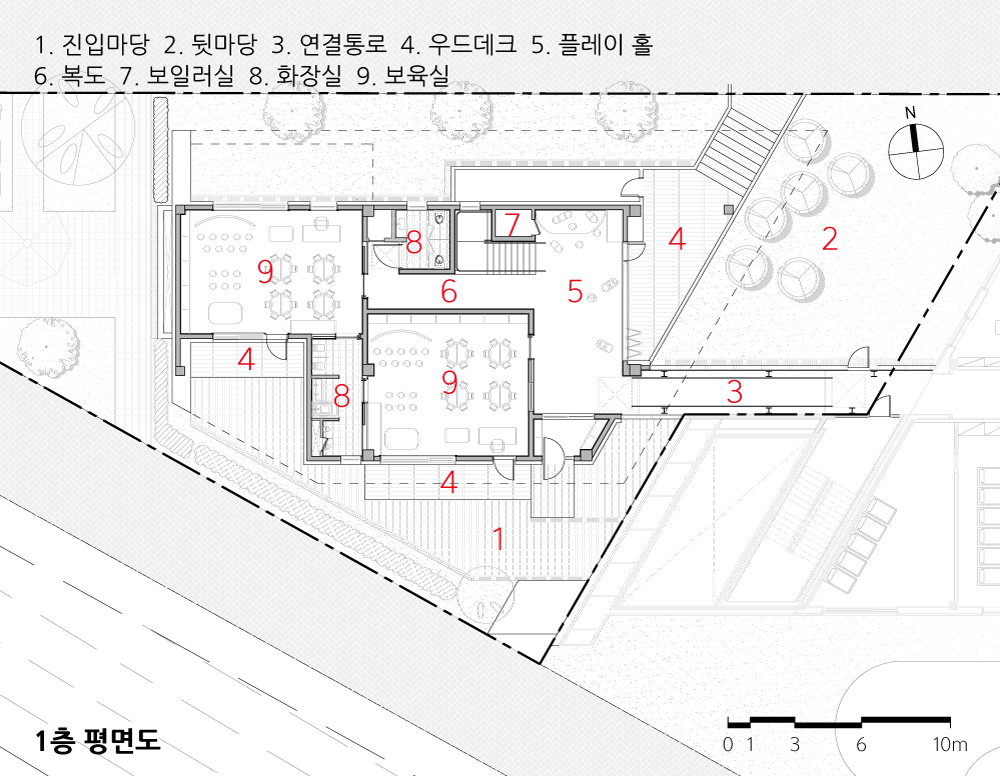
도담어린이집은 경주시 한국수력원자력 본사 부지 내에 자리하고 있다. 2016년 본사가 경주로 이전하며 업무동과 다양한 부속시설이 함께 조성되었고, 이번 증축은 기존 어린이집의 부족한 공간수요를 보충하기 위한 계획으로 시작되었다. 새로운 건물은 기존 마스터플랜의 질서를 존중하는 방향으로 진행하였다. 남측에는 익숙한 진입마당과 출입구를 두고, 보육실은 따뜻한 햇살을 받는 남향으로, 서비스 공간은 북측으로 배치하였다. 어린이집을 감싸고 있던 꽃과 나무, 아이들의 손길이 닿아온 텃밭을 최대한 보존하고, 단지 전체가 만들어온 보행 흐름의 연속성 또한 흐트러지지 않도록 계획하였다.
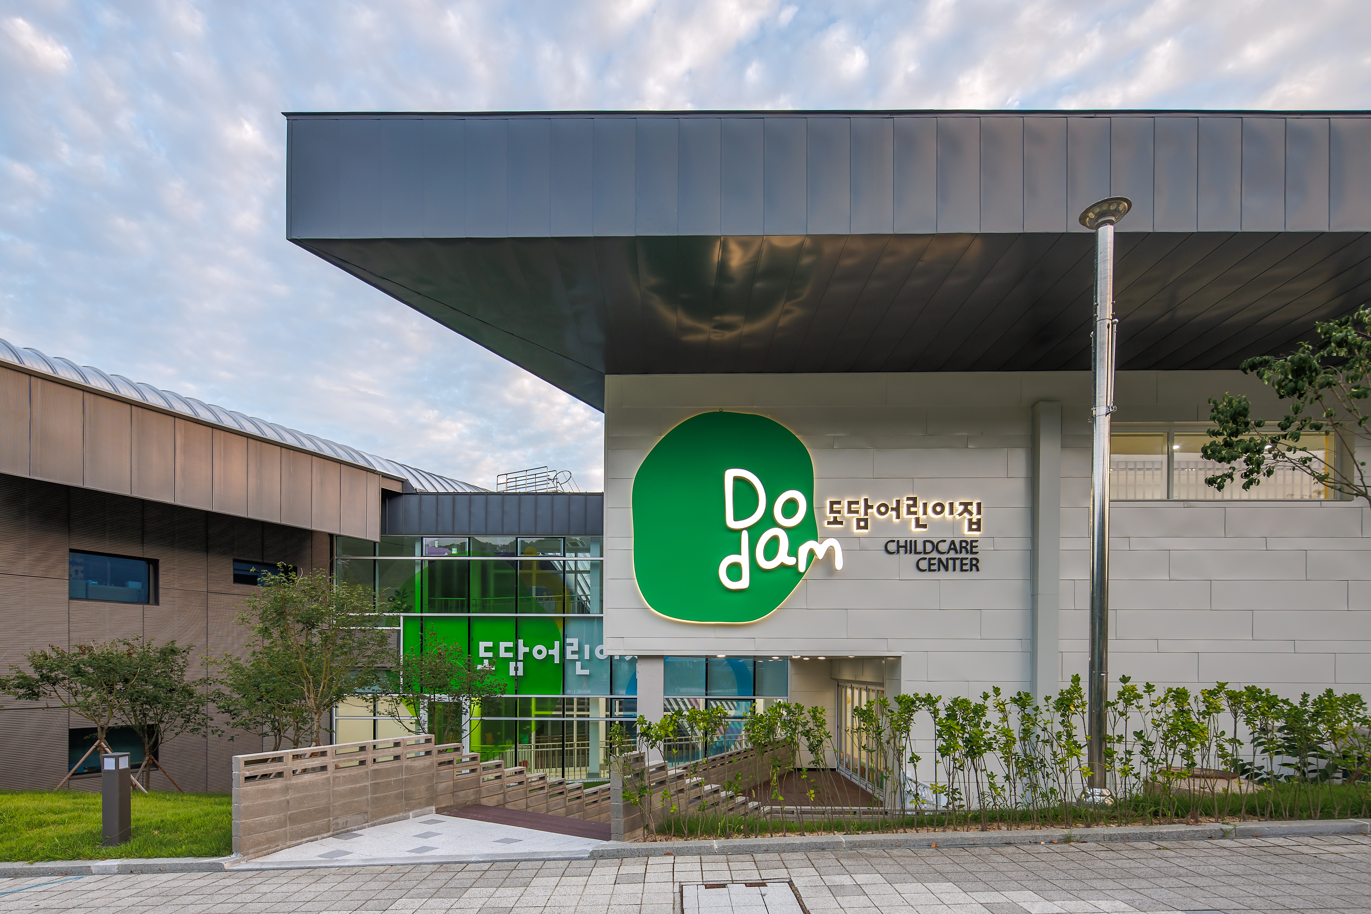
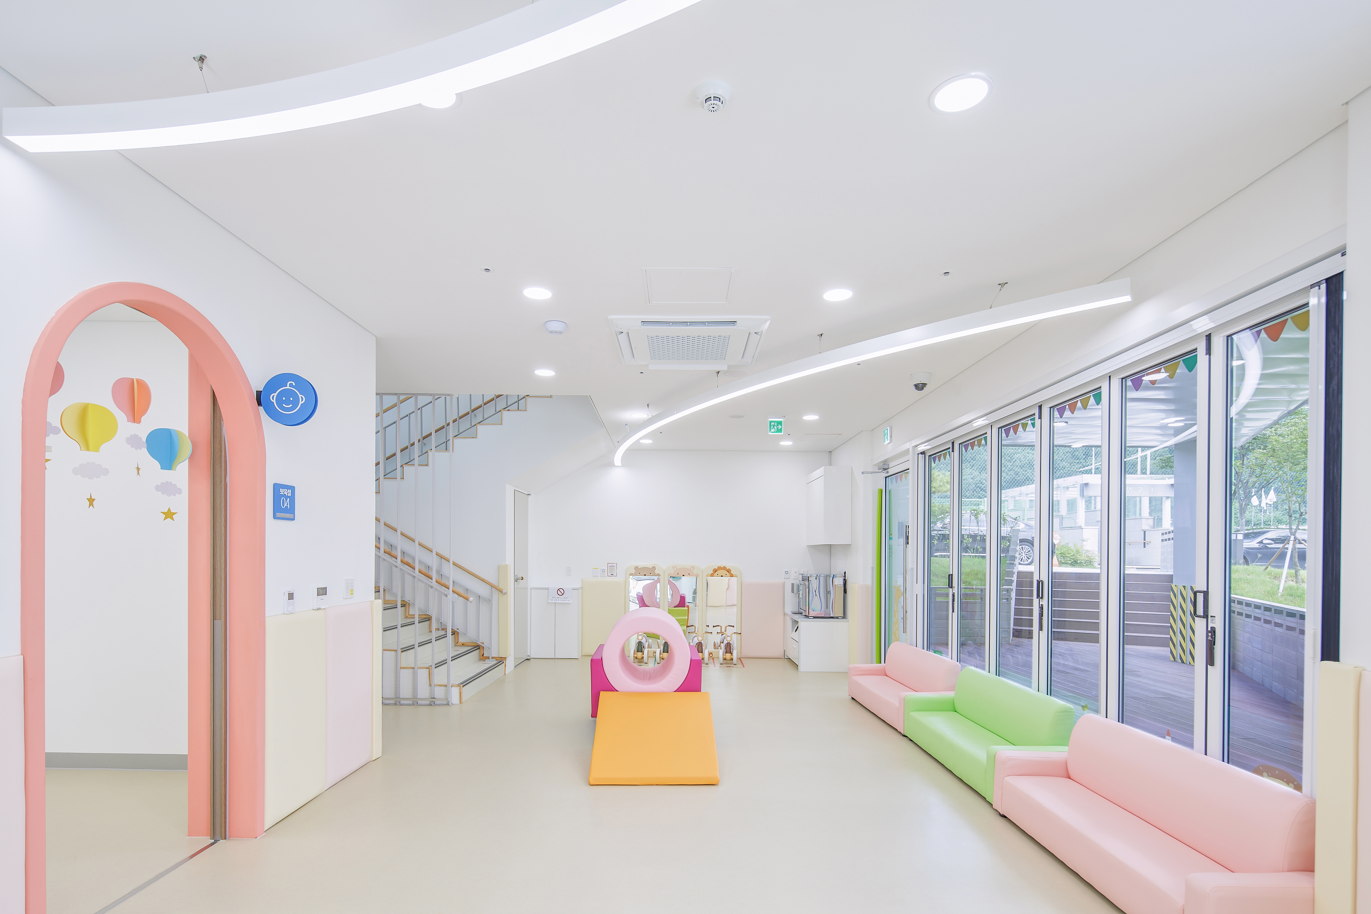
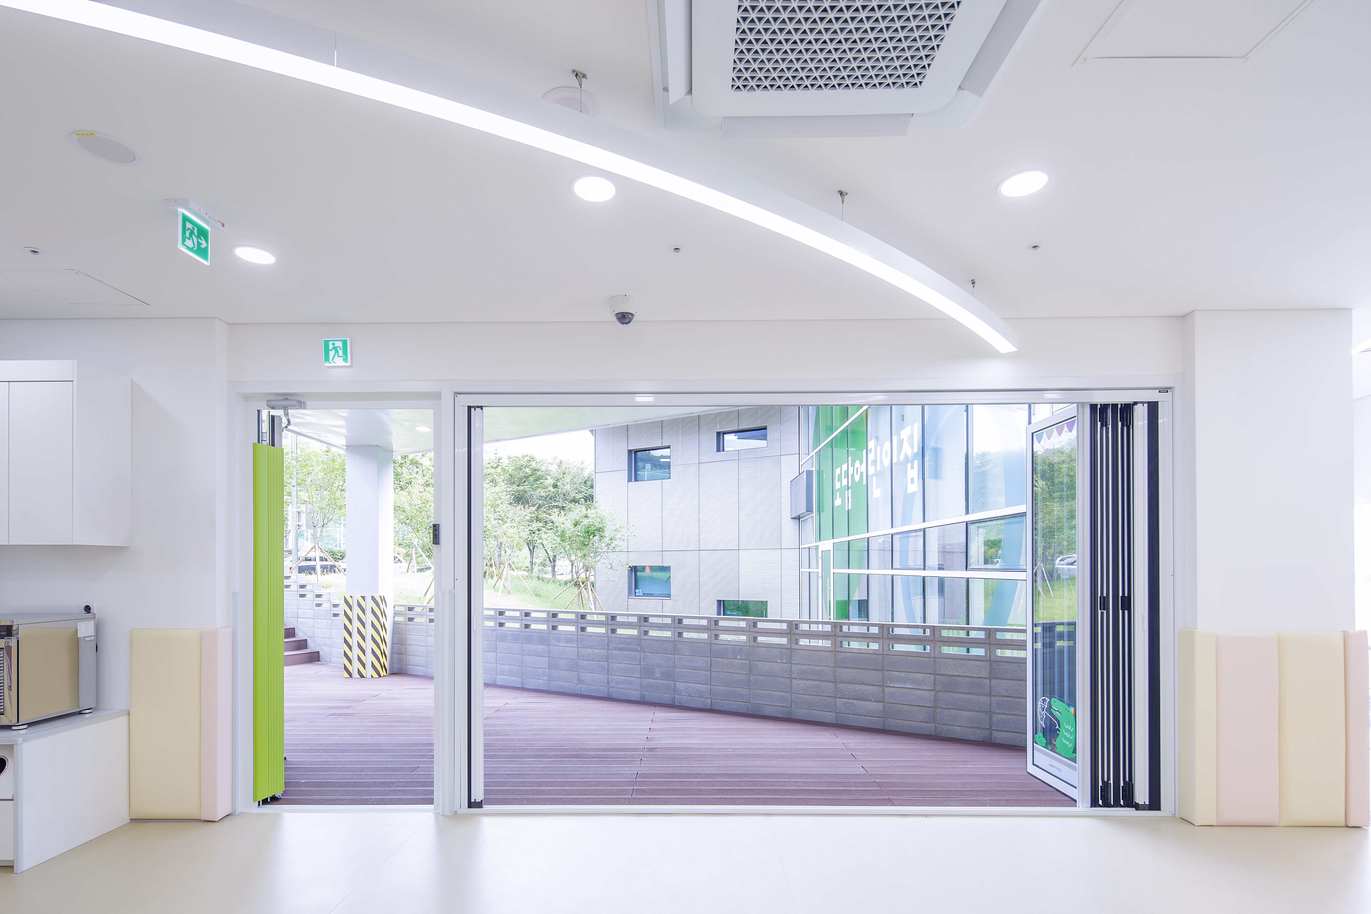
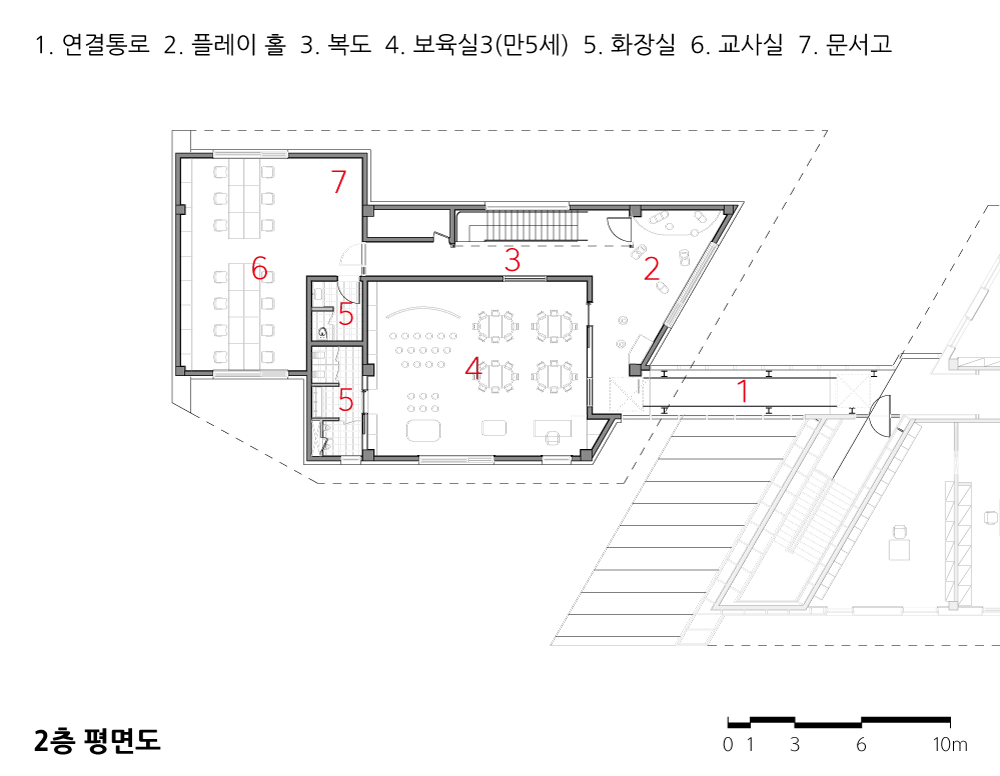
현관을 들어서면, 어린이집의 핵심공간인 플레이홀이 가장 먼저 펼쳐진다. 이곳은 기존동과 증축동, 그리고 남측의 진입마당과 뒤뜰을 하나로 엮는 중심 공간이다. 아이들은 등·하원 길에서, 또 건물 사이를 오가는 순간마다 자연스럽게 이곳에 모여 서로를 마주하고, 놀이할 수 있다. 플레이홀은 폴딩도어를 통해 넓게 열리며, 놀이데크를 지나 뒷마당까지 확장된다. 제한된 면적 안에서 실내와 실외, 인공과 자연의 경계를 허무는 놀이공간을 최대한 확보하기 위한 장치이다. 아이들은 날씨와 시간에 따라 플레이홀에서 그늘진 데크, 경사진 뒷마당까지 활동의 반경을 넓혀가며, 자연과 호흡하는 놀이를 경험하게 된다.
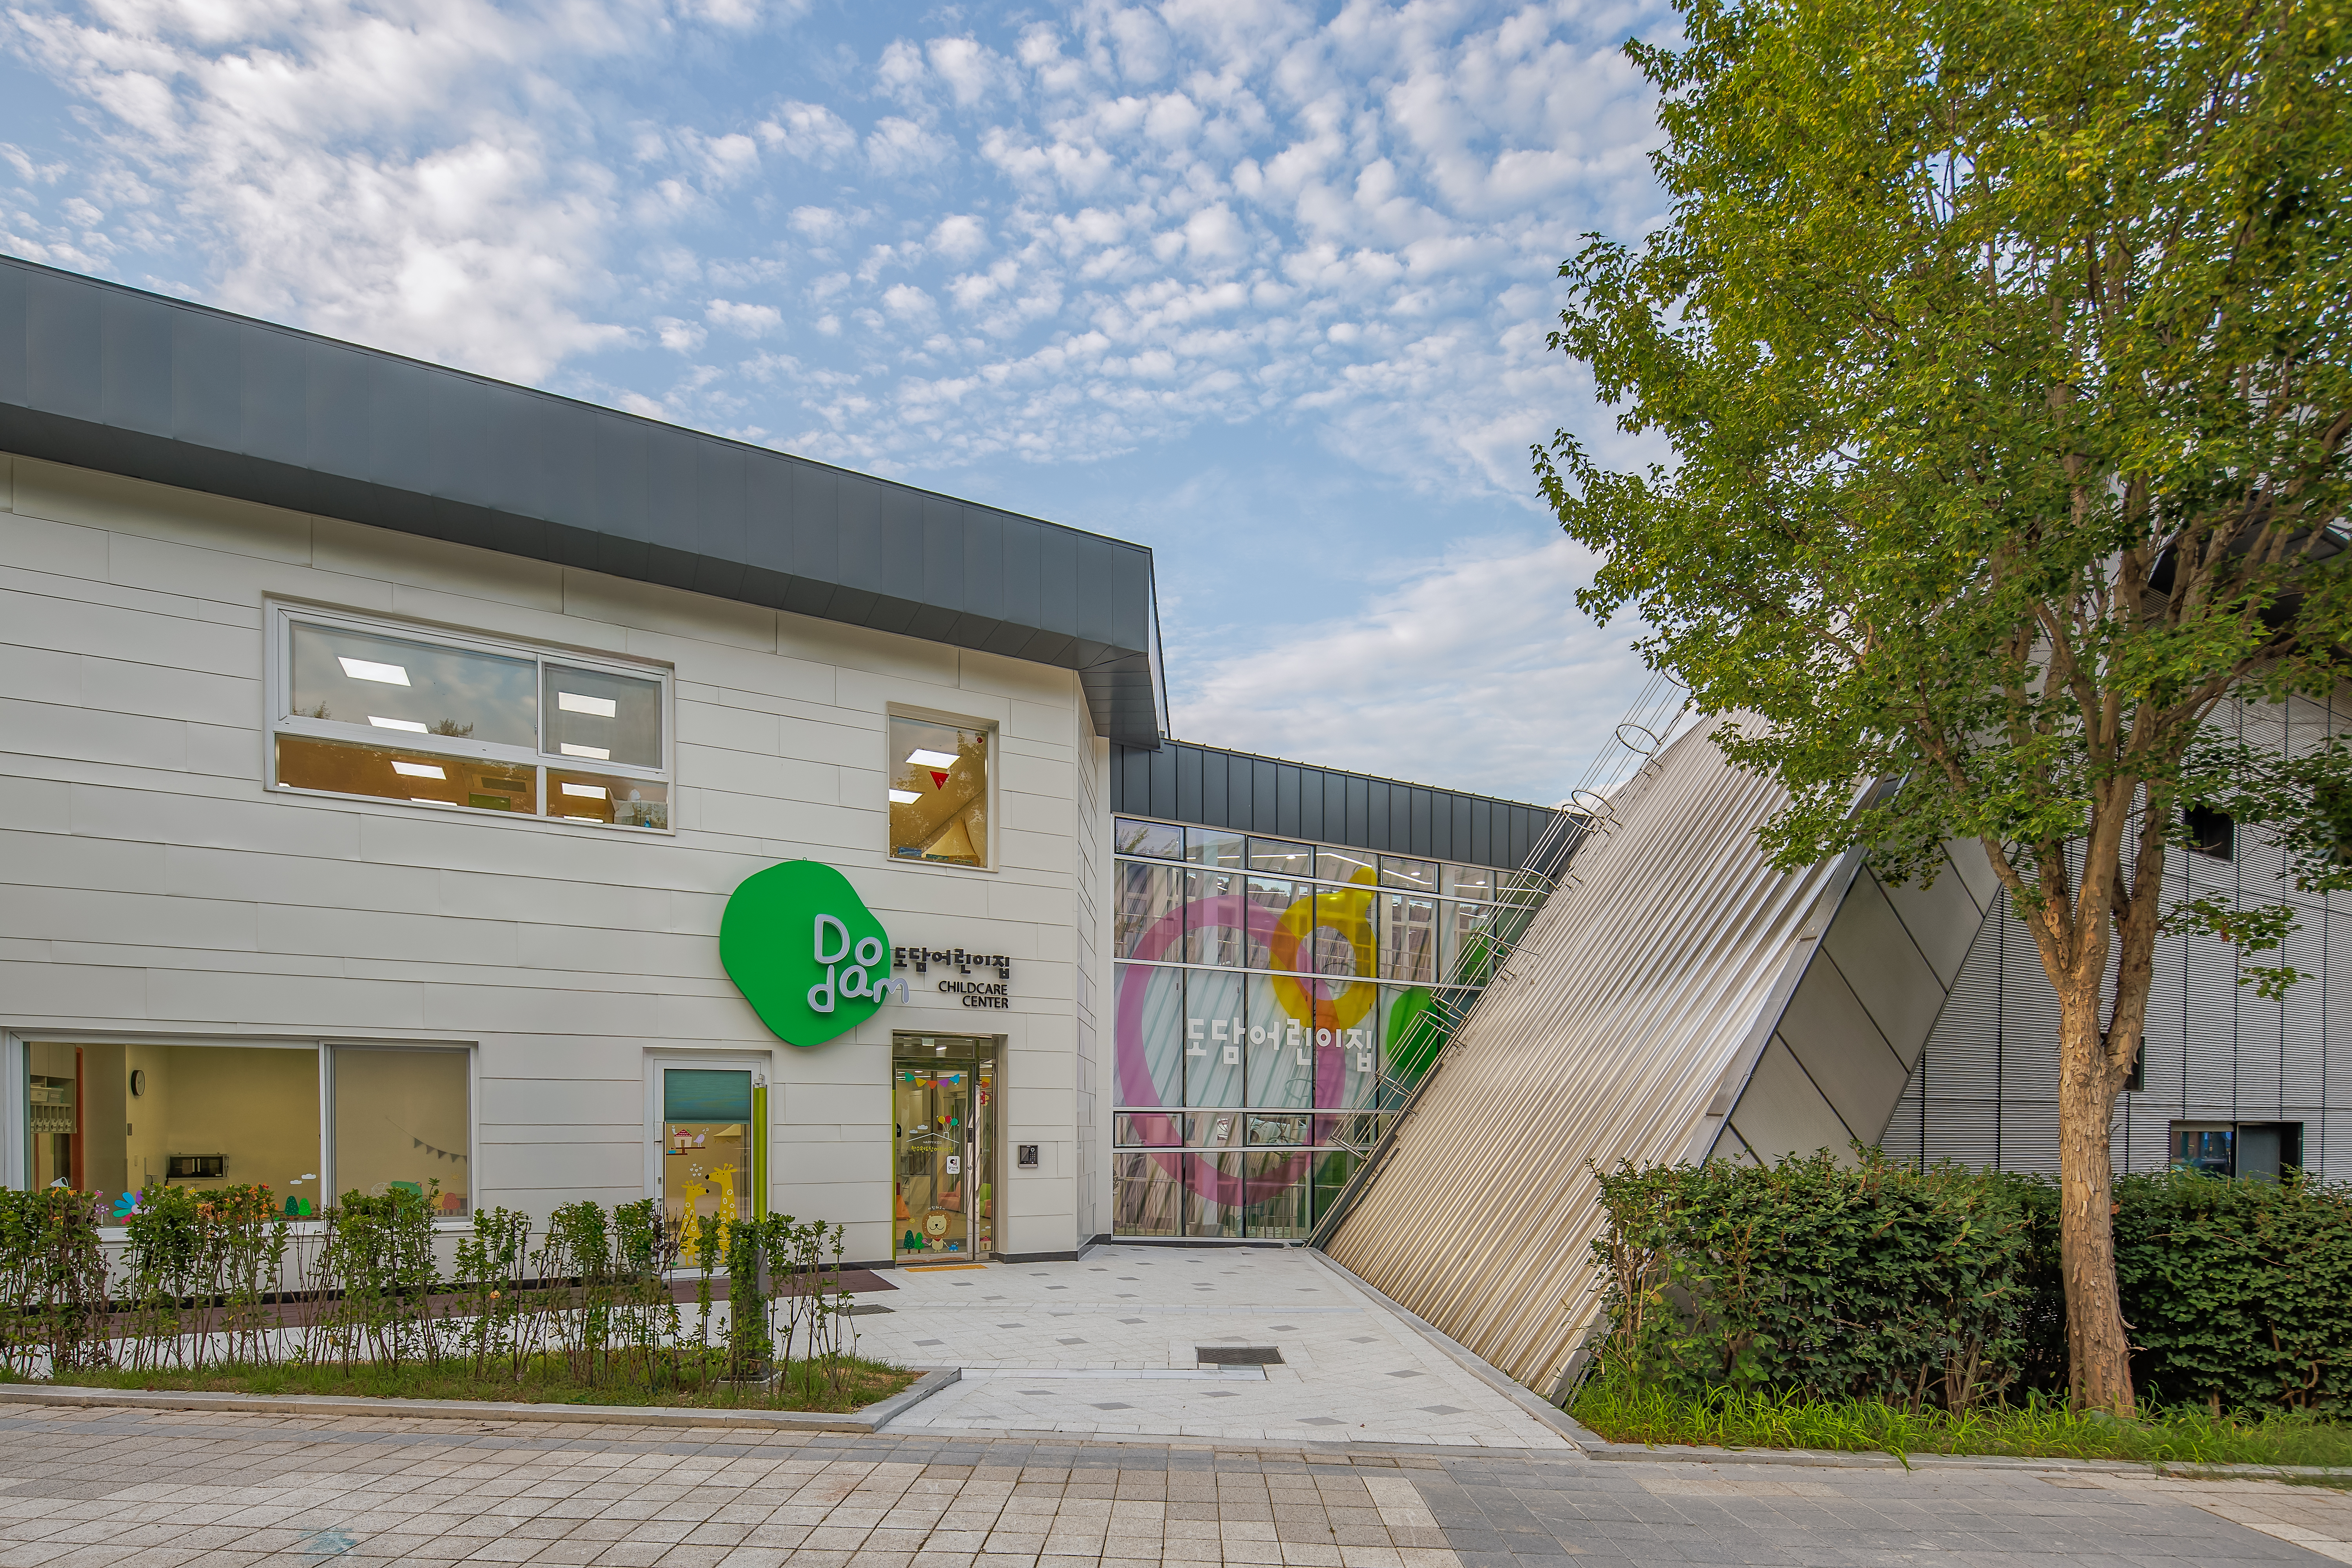
플레이홀의 우측에는 기존 어린이집으로 이어지는 실내통로가 자리한다. 두 건물의 레벨 차와 층고를 고려하여 완만한 경사로로 계획된 이 통로는 아이들의 발걸음에 부담을 주지 않으면서 자연스러운 이동을 유도한다. 커튼월로 구성된 투명한 입면은 외부에서는 두 개의 단단한 매스를 가볍게 이어주고, 내부에서는 바깥 풍경을 따라 시선이 흐르도록 하여 이동의 지루함을 덜어준다. 두 건물을 연결하는 실내통로는 철골구조로 설계하였으며 익스펜션 조인트의 설계와 시공에 기술적 완성도를 높여 연결부위의 고질적인 누수문제를 근본적으로 해결하고자 하였다.
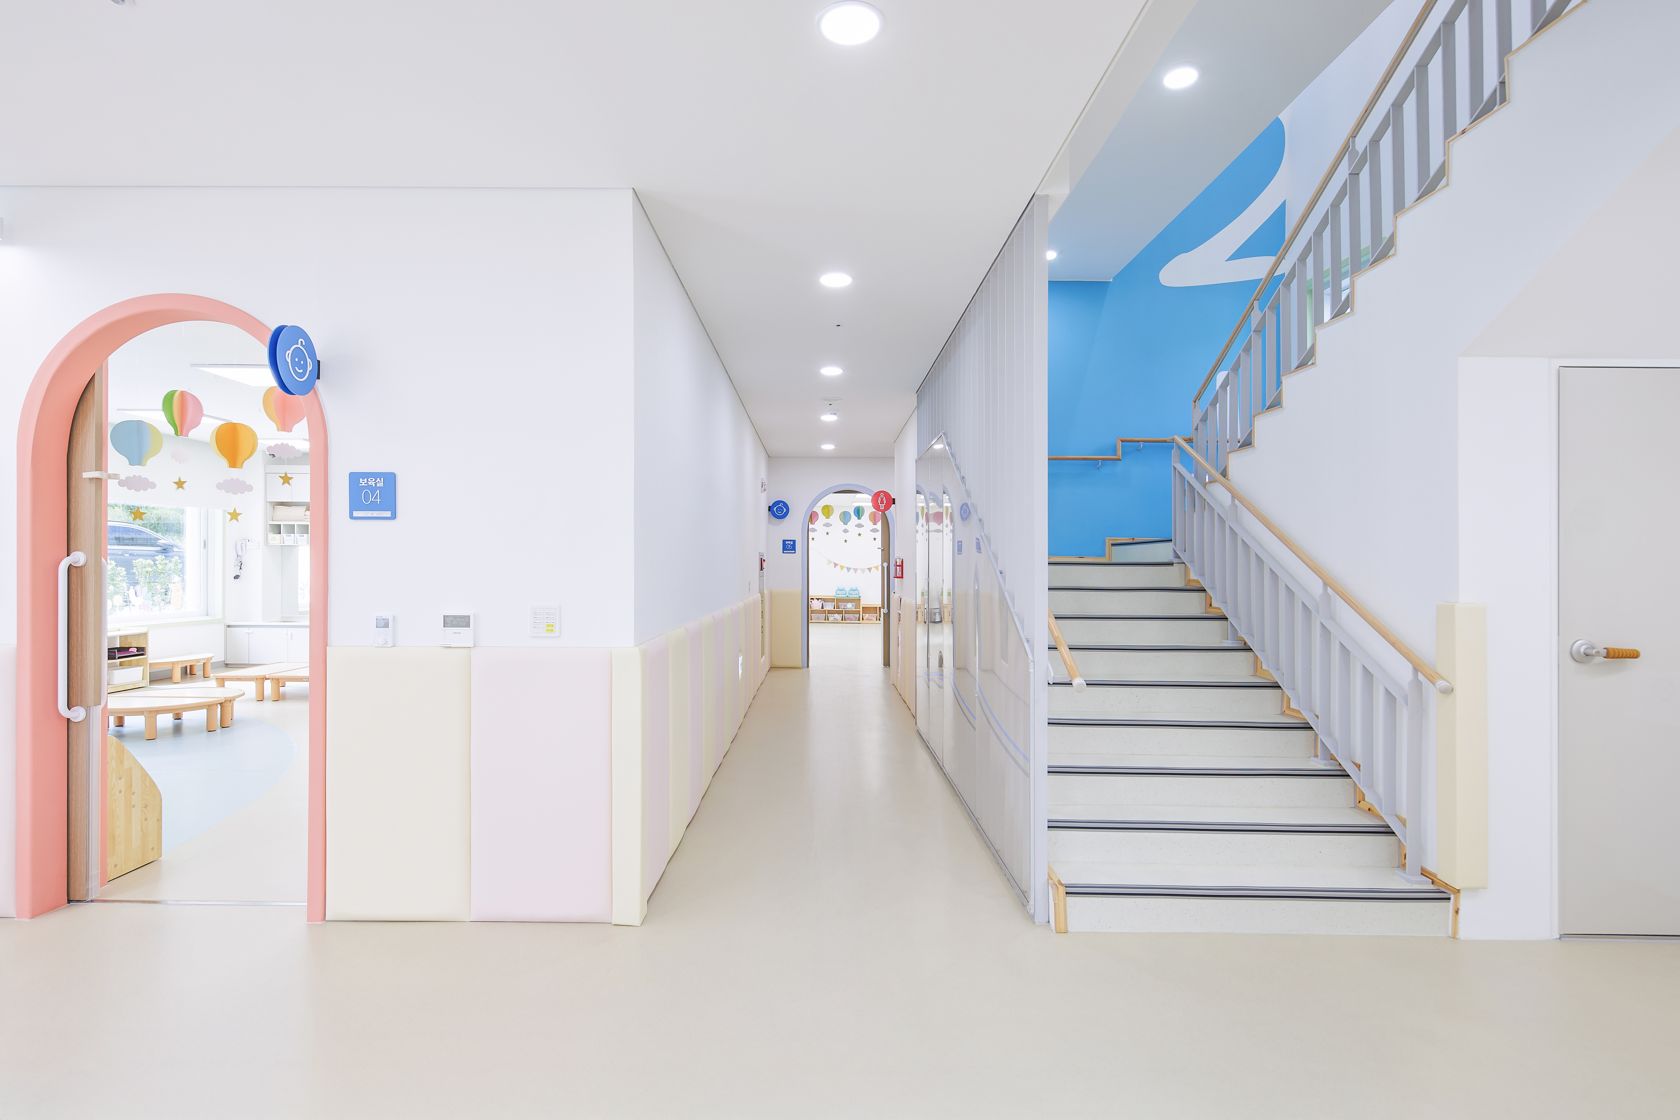
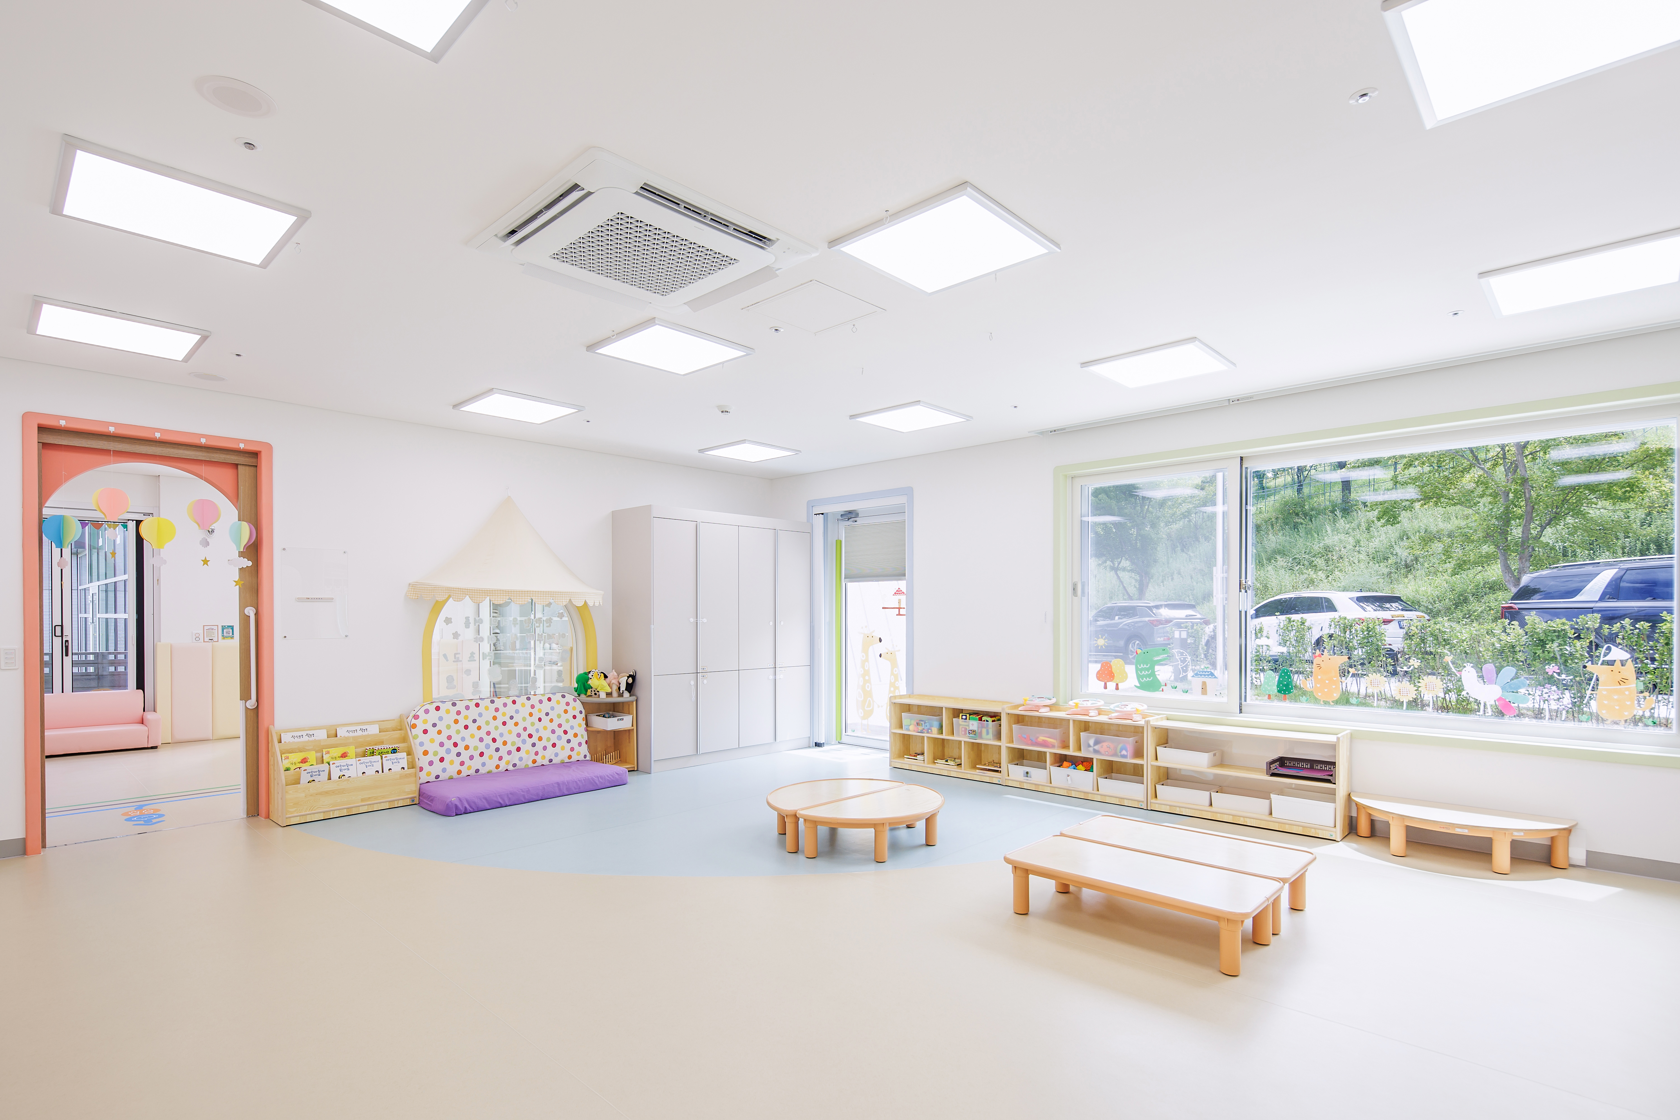
모든 교실의 전면에는 아이들의 눈높이에 맞춘 낮고 넓은 창을 두어, 밝고 쾌적한 환경을 조성하였다. 주변을 둘러싼 풍부한 녹지의 장점을 살려, 계절의 변화와 시시각각 변하는 빛이 교실 깊숙이 스며들도록 하였다. 실내 디자인은 제한된 예산 안에서 어린이집만의 따뜻한 정서를 드러내는 데 집중하였다. 교실의 바닥과 창호는 파스텔톤의 색을 포인트로 사용해 연령별 공간을 구분하고, 곳곳에 배치된 아치형 시창은 보호자의 관심어린 시선을 부드럽게 실내로 이끈다. 천장에는 커다란 곡선 형태의 펜던트 조명을 제작 설치하여, 아이들을 감싸듯 부드러운 공간 분위기를 연출하였다.
증축동의 외관디자인은 기존 어린이집과의 조화를 무엇보다 중시하였다. 매스의 비례와 스케일, 지붕의 형태, 외장재의 선택까지 연속성과 통일성을 가지도록 하였다. 서로 다른 시기에 지어진 건물이지만 마치 처음부터 하나였던 것처럼 자연스럽게 어우러지도록 하였다.
두 개의 동으로 확장된 어린이집은 이제 더 넓고, 여유로운 공간이 되었다. 이곳에서 더 많은 아이들이 밝고 건강하게 성장하기를 바란다. 더 넓고 큰 꿈을 꾸며 세상을 향한 저마다의 호기심을 마음껏 펼칠 수 있기를 기원한다.
A More Spacious Place, A Bigger Home for Children’s Dreams
Dodam Daycare Center is located within the headquarters campus of Korea Hydro & Nuclear Power in Gyeongju When the headquarters relocated to Gyeongju in 2016, the main office building and various supporting facilities were developed together. This extension began as a response to the growing need for additional space in the existing daycare center. The new building was planned in a way that respects the order of the original master plan. The familiar entrance court and entry are placed to the south, the daycare rooms are oriented southward to receive warm sunlight, and the service spaces are arranged to the north. The flowers and trees surrounding the daycare center, as well as the small garden tended by children’s hands, were preserved as much as possible, while the continuity of the pedestrian flow established
across the campus was also carefully maintained.
Upon entering the building, the Play Hall—the heart of the daycare center—opens up immediately. This is the central space that ties together the existing building, the new extension, the entrance court to the south, and the backyard beyond. Children naturally gather here on their way in and out, and each time they move between the buildings, they encounter one another and play. The Play Hall opens widely through folding doors and extends beyond the play deck into the backyard. This was a deliberate strategy to secure the largest possible play space within a limited area, dissolving the boundary between indoors and outdoors, between the built environment and nature. Depending on the weather and the time of day, children can gradually expand the range of their activities from the Play Hall to the shaded deck and the sloping backyard, experiencing play in close connection with nature.
To the right of the Play Hall is an indoor corridor leading to the existing daycare center. Designed as a gentle ramp in response to the difference in levels and floor heights between the two buildings, the corridor allows children to move comfortably and naturally. Its transparent curtain-wall façade lightly connects the two solid masses from the outside, while on the inside it allows views to unfold toward the surrounding landscape, making the movement through the space feel less monotonous. The connecting corridor was designed as a steel structure, and particular attention was given to the design and construction of the expansion joint in order to achieve a high level of technical completeness and fundamentally resolve the chronic problem of leakage often found at such connections.
Along the front of every classroom, low and wide windows were placed at the children’s eye level to create a bright and pleasant environment. Making full use of the abundant greenery surrounding the site, the classrooms were planned so that seasonal changes and the shifting qualities of natural light could penetrate deep into the interior. The interior design focused on expressing the warm atmosphere unique to a daycare center within a limited budget. Pastel tones were used as accents on classroom floors and window frames to distinguish spaces by age group, while arched interior windows placed throughout gently draw the caring gaze of parents into the rooms. Large curved pendant lights were specially designed and installed on the ceiling, creating a soft spatial atmosphere that seems to embrace the children.
The exterior design of the extension placed the highest priority on harmony with the existing daycare center. The proportions and scale of the massing, the roof form, and the choice of exterior materials were all considered to ensure continuity and unity. Although the two buildings were constructed at different times, they were designed to come together as naturally as if they had always been one.
With its expansion into two buildings, the daycare center has now become a more spacious and generous place. It is hoped that more children will grow up here bright and healthy, dreaming bigger dreams and freely unfolding their curiosity toward the world.
| 한국수력원자력 본사 도담어린이집 증축 설계자 | 김태영 건축사_ 스튜디오메조 건축사사무소 건축주 | 한국수력원자력(주) 감리자 | 최병헌 _ 건축사사무소 소로 시공사 | (주)해오름종합건설 설계팀 | 김태영, 유다은 대지위치 | 경상북도 경주시 문무대왕면 장항리 주요용도 | 업무시설(보육시설) 대지면적 | 851,36.00㎡ 건축면적 | 343.35㎡ 연면적 | 499.31㎡ 건폐율 | 14.67% 용적률 | 44.06% 규모 | 2F 구조 | 철골구조 + 철근콘크리트구조 외부마감재 | 고내식 고강도 메탈, 칼라로이복층유리 설계기간 | 2023. 06 - 2023. 11 공사기간 | 2024. 05 - 2025. 03 사진 | 정광식 구조분야 | 웰구조기술사사무소 기계설비·전기·소방분야 | (주)정연엔지니어링 |
Dodam Childcare Center Client | Korea Hydro & Nuclear Power Co., Ltd. Supervisor | Choi Byeonghyun Construction | Haeoreum General Construction Co., Ltd. Project team | Kim Tae Young / Yu Da Eun Location | Janghang-ri, Munmudaewang-myeon, Gyeongju-si, Gyeongsangbuk-do Program | Office facility(Daycare Center) Site area | 851,36.00㎡ Building area | 343.35㎡ Gross floor area | 499.31㎡ Building to land ratio | 14.67% Floor area ratio | 44.06% Building scope | 2F Structure | Steel Frame + RC Exterior finishing | High-corrosion-resistant high-strength metal, Colored Low-E double glazing Design period | Jun. 2023 – Nov. 2023 Construction period | May 2024 – Mar. 2025 Photograph | Jung Kwang-sik Structural engineer | Well Structural Engineering Mechanical·Electrical·Fire engineer | Jeongyeon Engineering Co., Ltd. |

'회원작품 | Projects > Education' 카테고리의 다른 글
| 초록의 경계, 아이들의 마당 _ 시립지산 하나어린이집 2026.8 (0) | 2026.08.31 |
|---|---|
| 한양대학교 에리카캠퍼스 융합교육관 2026.5 (0) | 2026.05.31 |
| 서울대학교 보건대학원 증축 리모델링 2026.5 (0) | 2026.05.31 |
| 산림복지종합교육센터 2026.2 (0) | 2026.02.27 |
| 주례열린도서관 2025.12 (0) | 2025.12.31 |