
2026. 5. 31. 11:15ㆍ회원작품 | Projects/Education
Hanyang University ERICA Campus, Convergence Education Hall
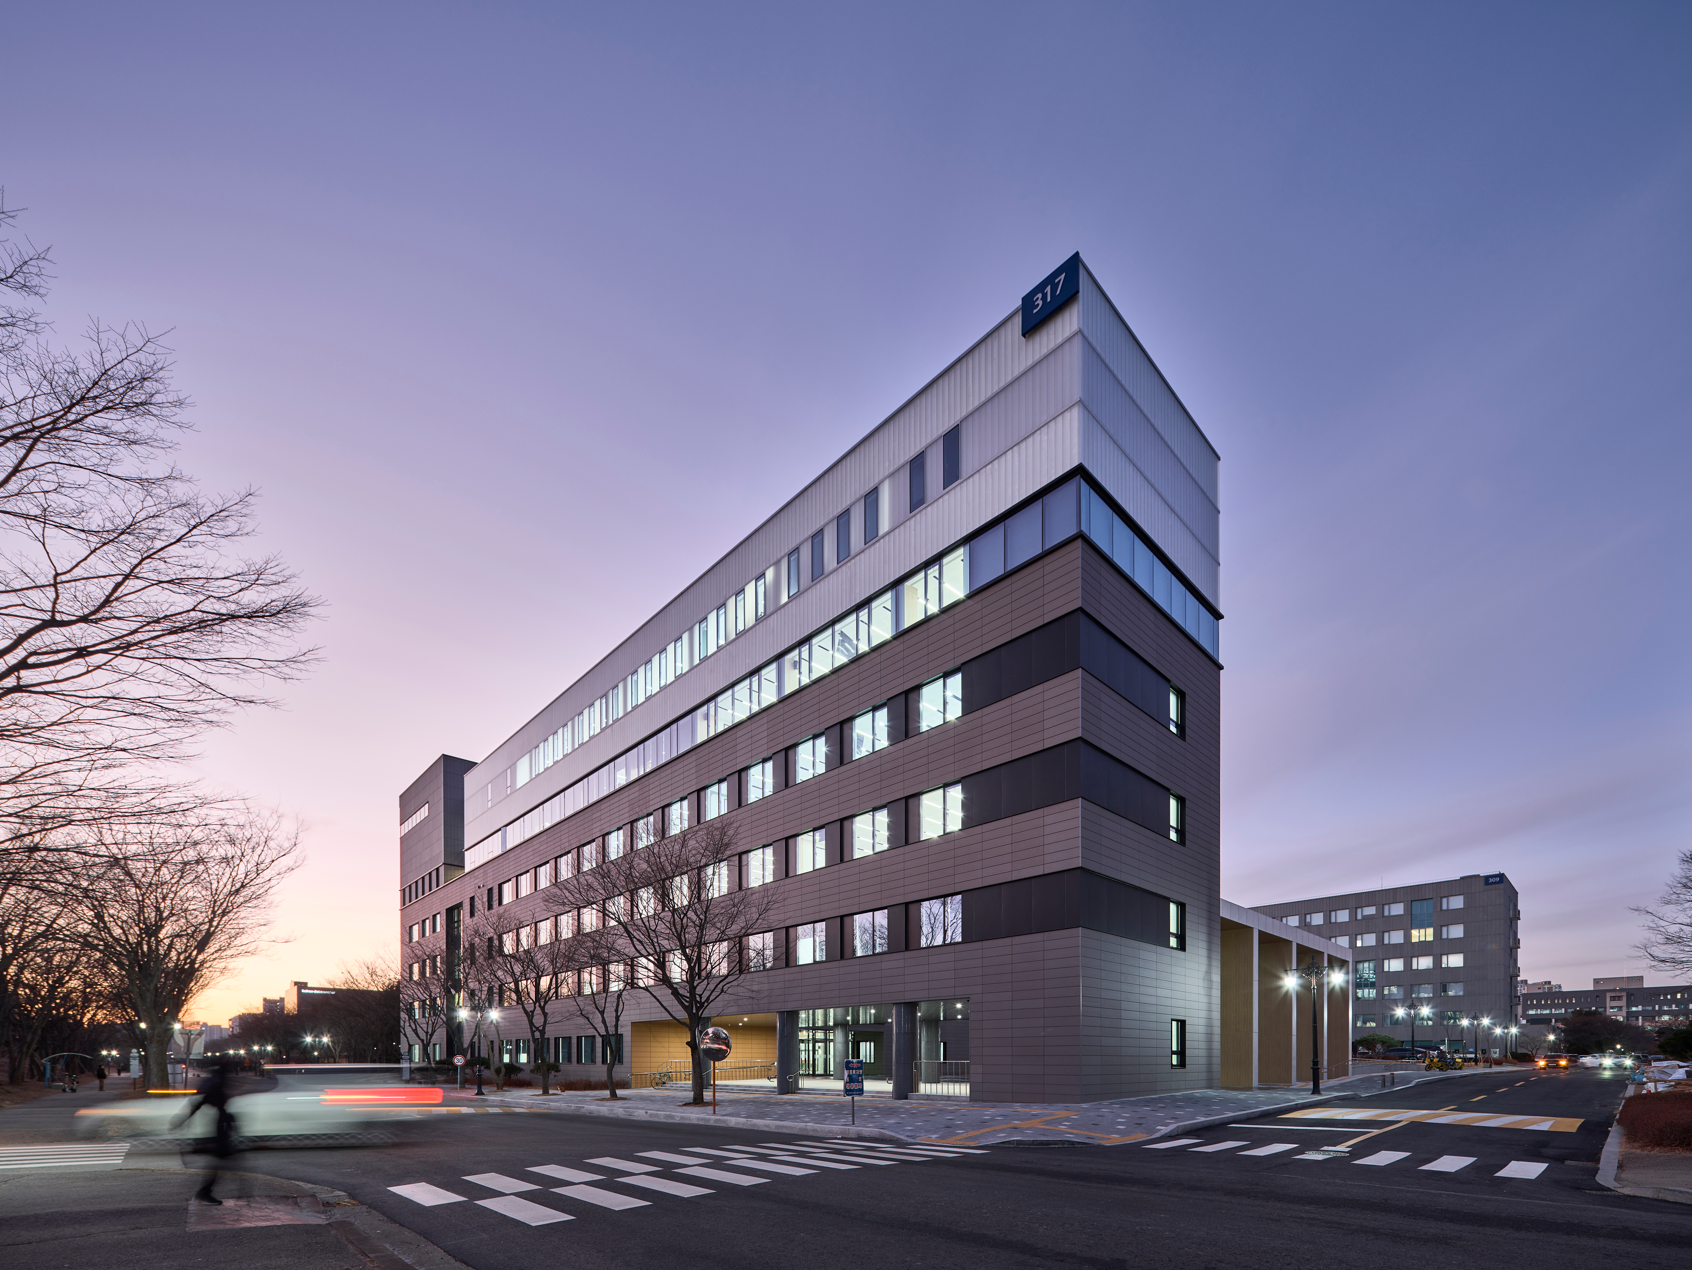
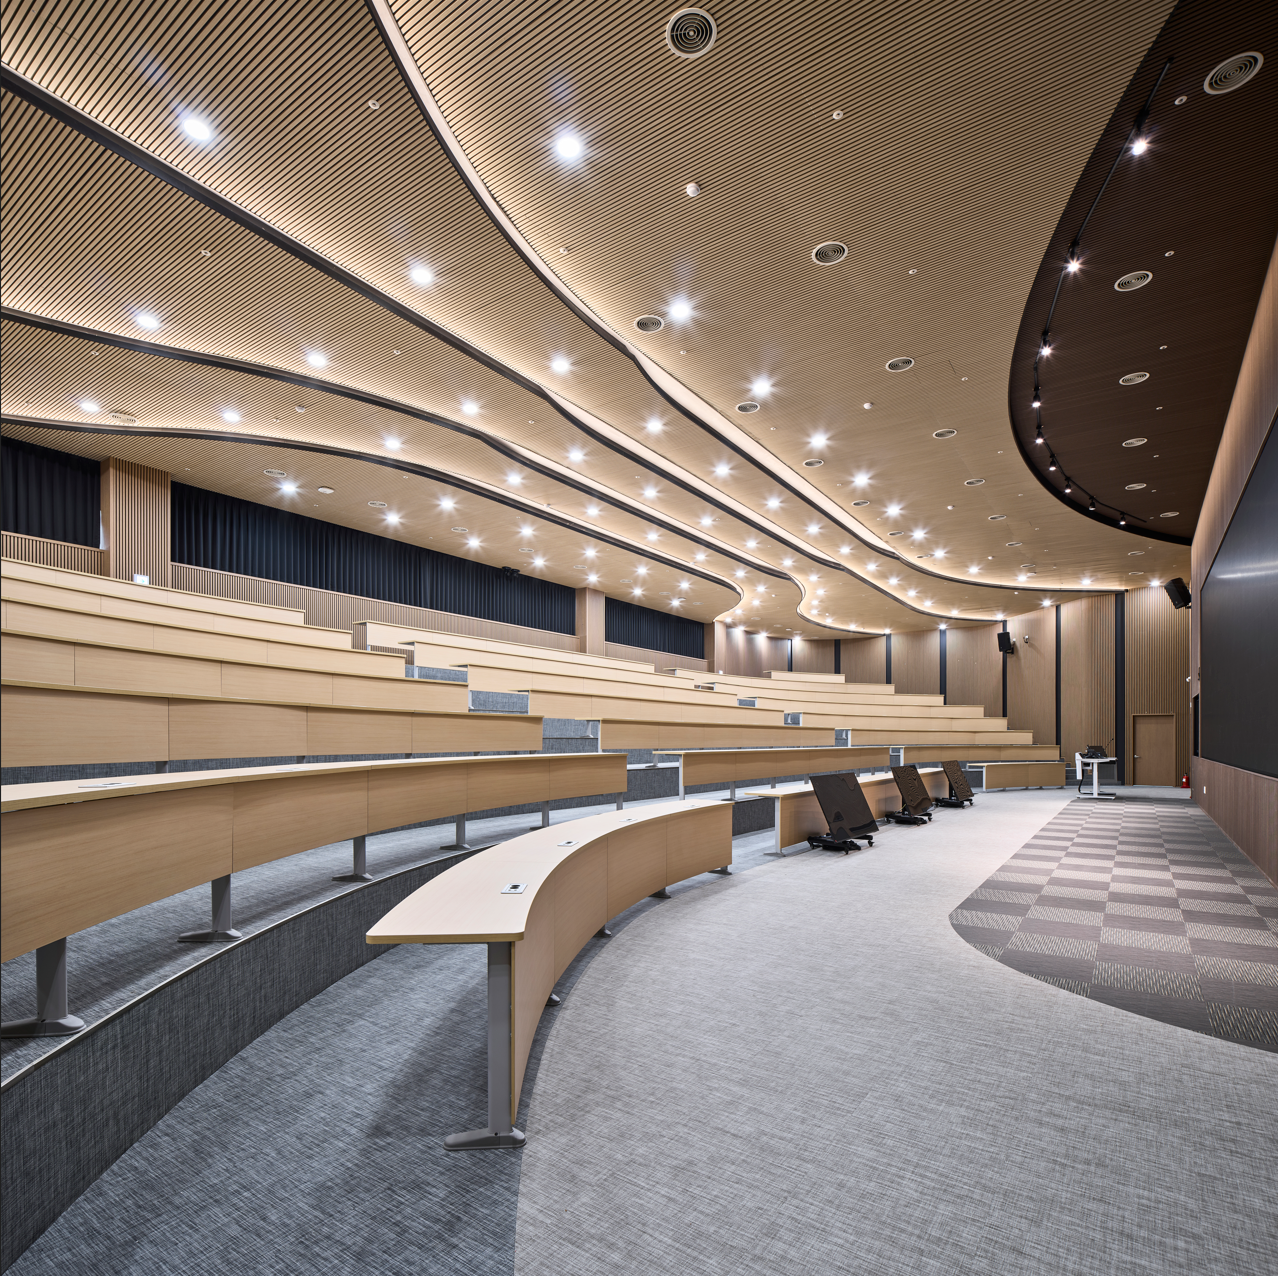
‘사람 중심의 4차 산업혁명’을 선도하는 소프트웨어 융합 연구의 거점으로서, 이 건축물은 정해진 틀과 전공의 경계를 넘어 우연한 만남과 자유로운 교류 속에서 창의성이 자연스럽게 피어나는 공간을 지향한다.
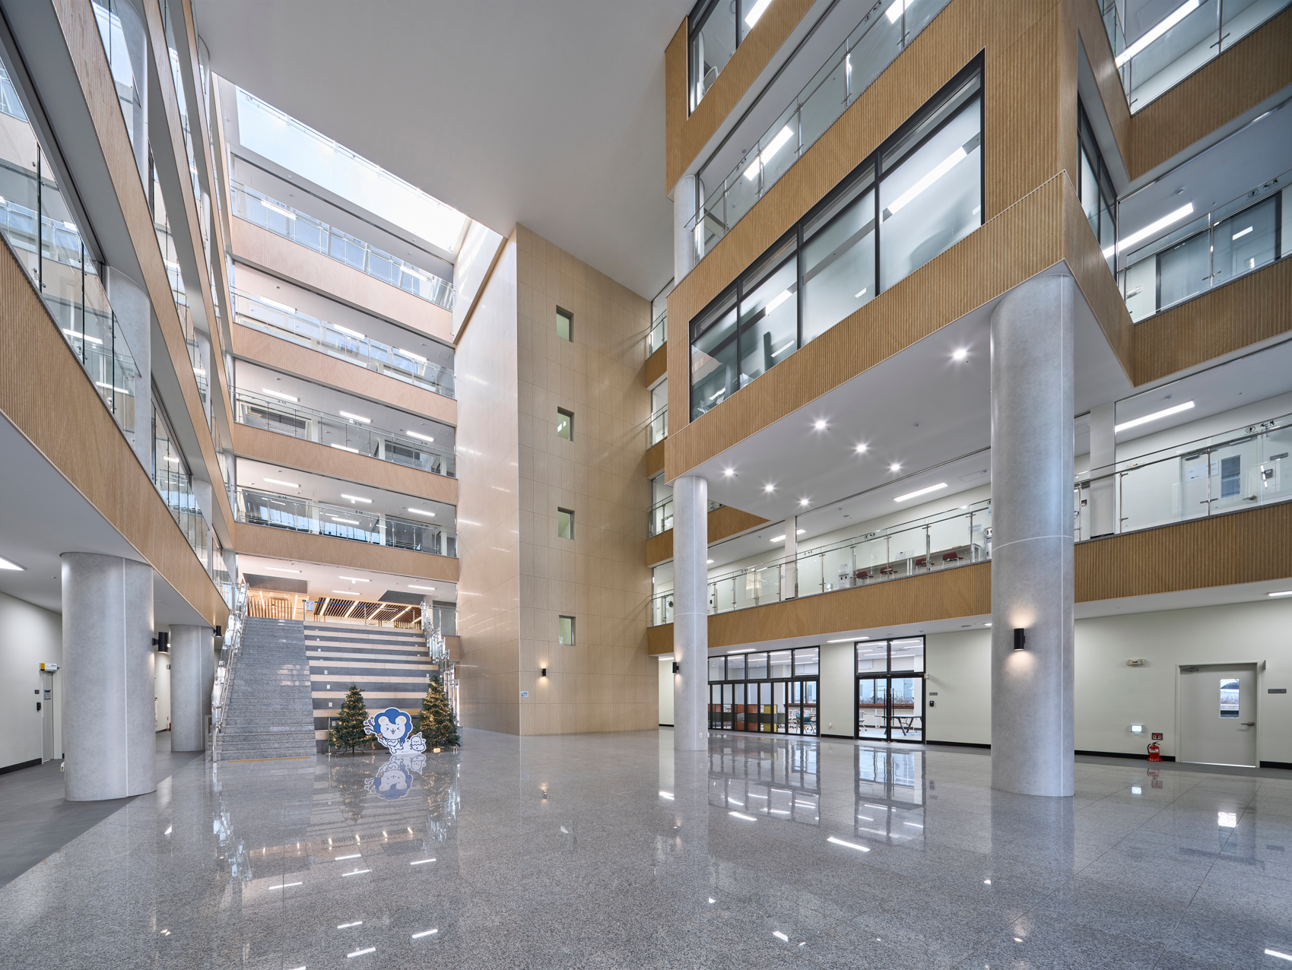
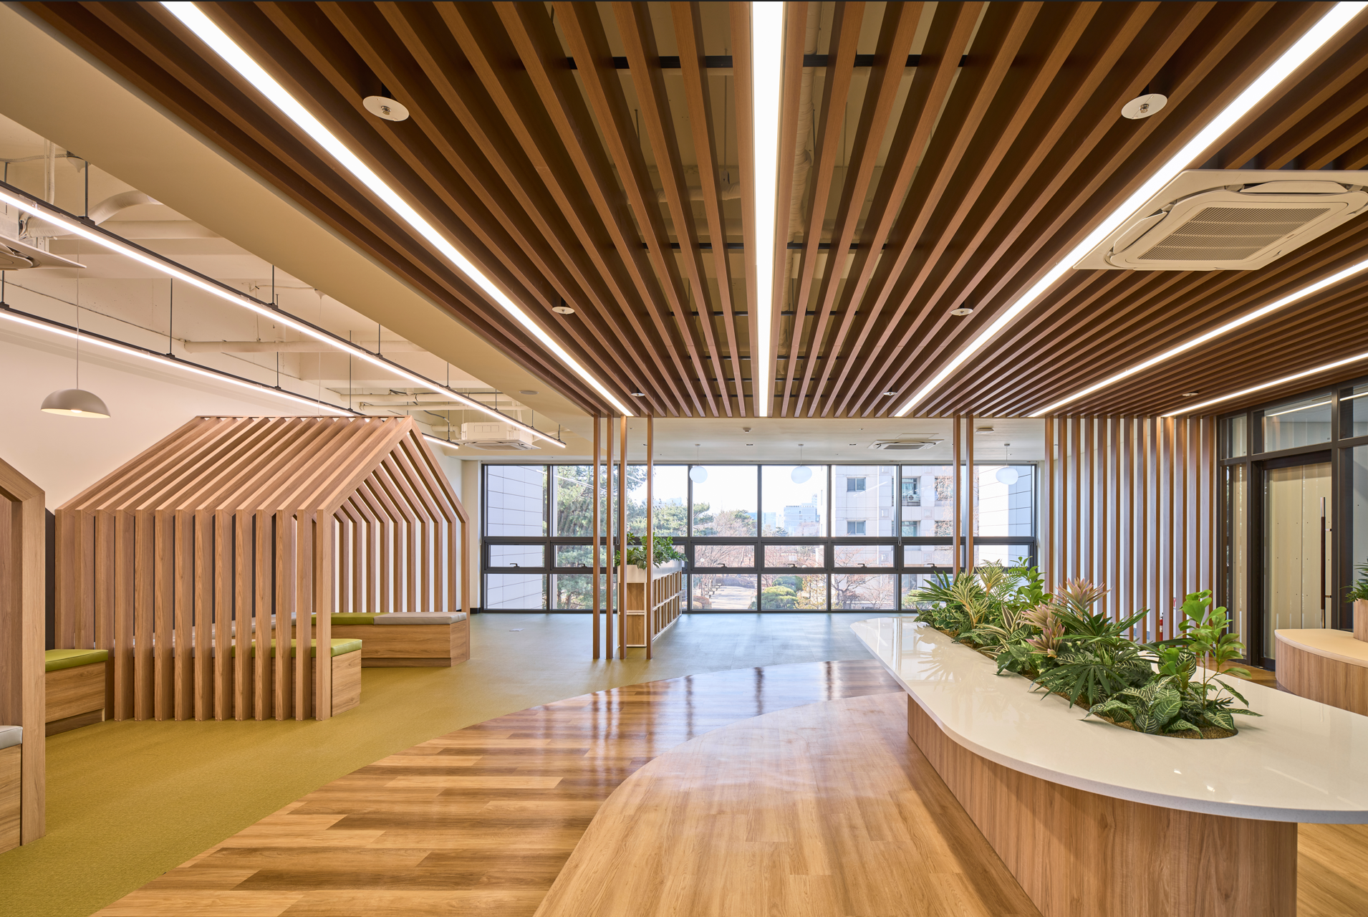
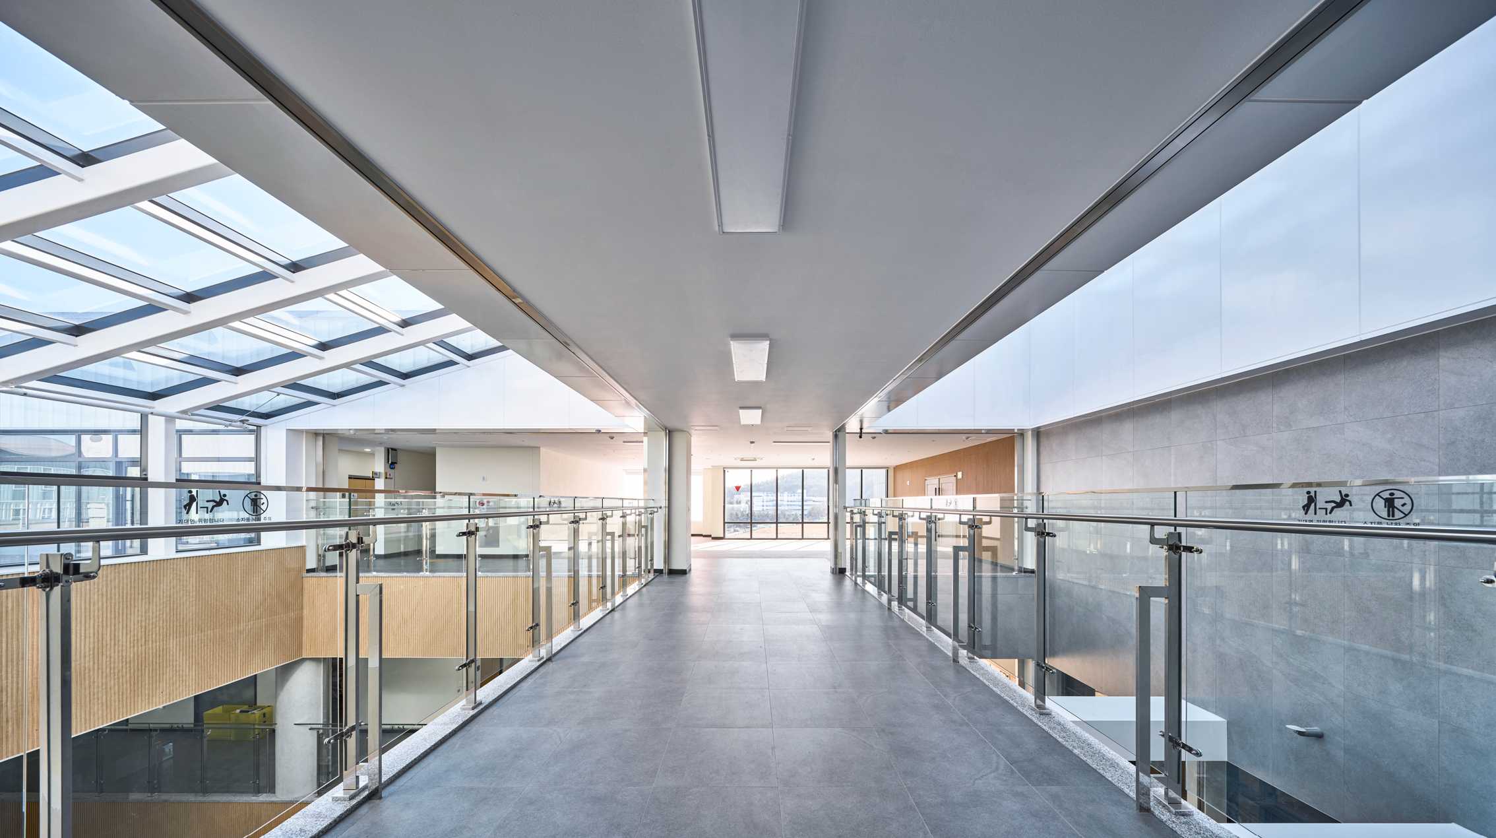
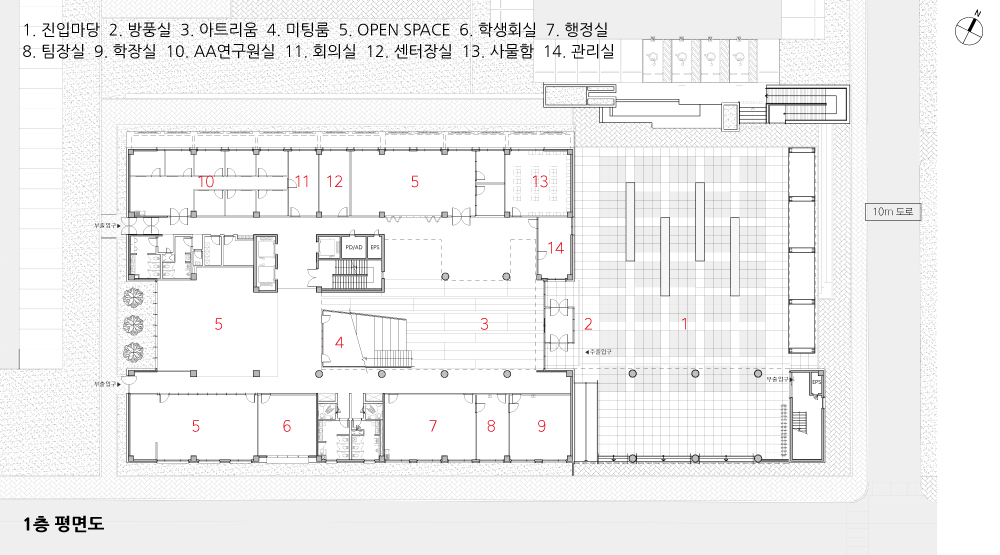
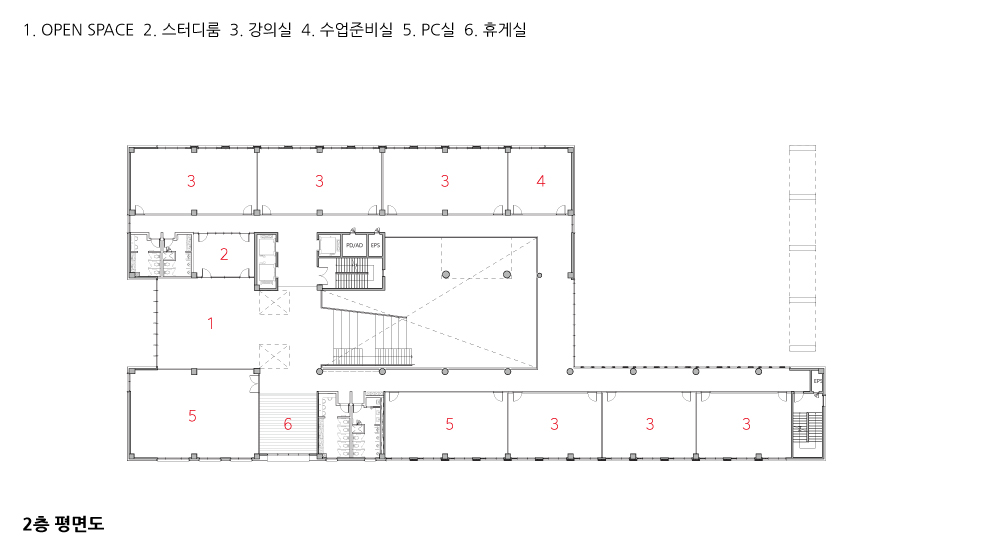
건물 중심부에는 아트리움 형식의 복합 융합공간을 두고, 계단식 열린 도서관, 소통의 게더링 존, 몰입을 위한 포커스 존, 사유의 아이디어 하우스를 수직으로 층위화하였다. 각 공간은 고정된 용도 없이 유연하게 운영되며, 이용자 스스로 공간의 성격을 빚어가는 ‘열린 무대’로 기능한다. 진입마당에서 아트리움을 거쳐 상층의 공중정원으로 이어지는 내·외부 공간의 연속적 흐름은, 일상의 동선 속에서도 창의적 자극이 끊임없이 발생하도록 유도한다.
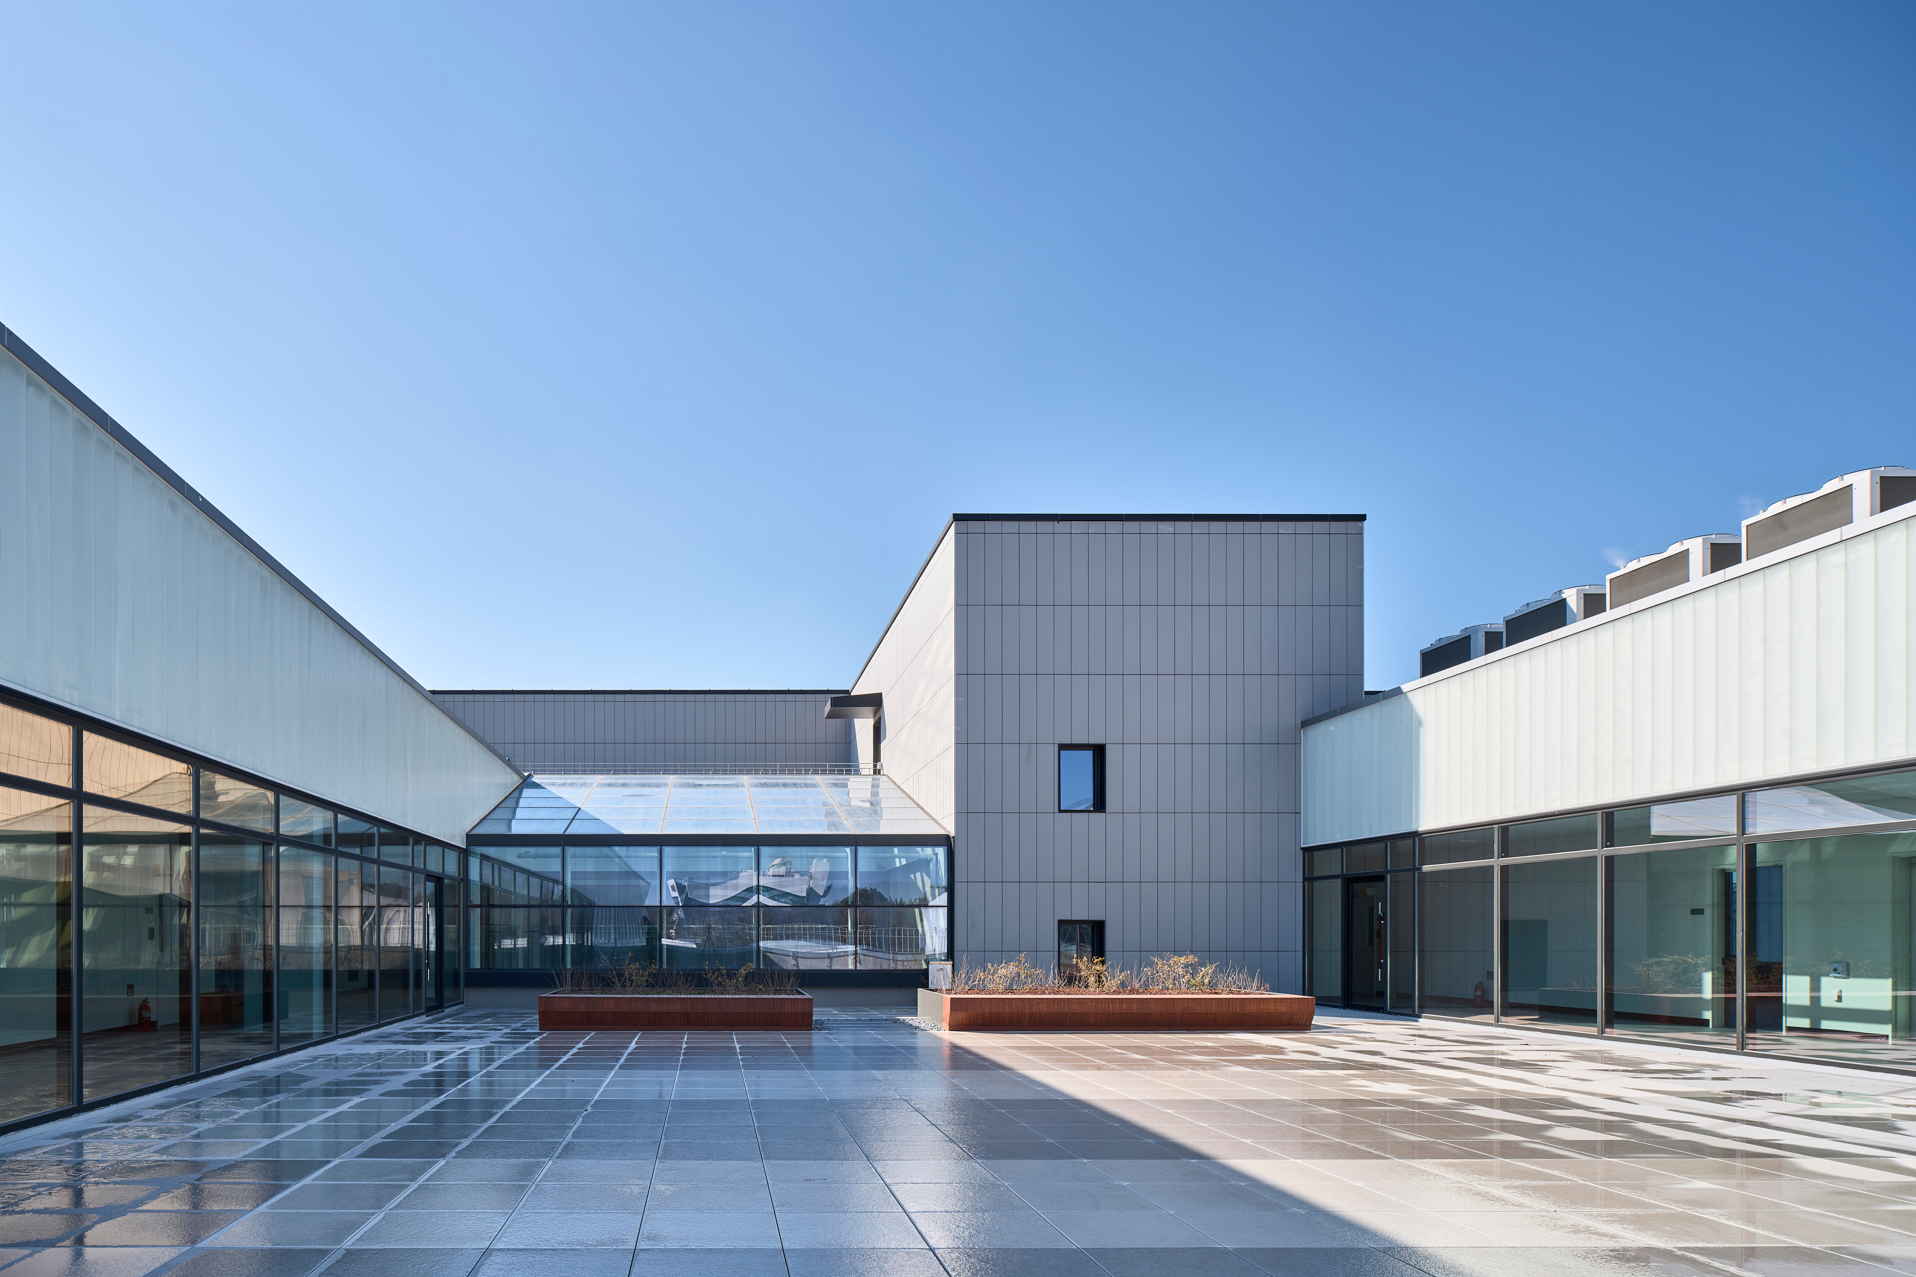
남향 개방 배치로 자연채광을 극대화하고, 친환경 아트리움과 액티브·신재생에너지를 통합한 친환경 설비시스템을 구현하였다. 외장은 고밀도 석재패널과 테라코타 패널의 조화로 단정하면서도 품격 있는 현대적 파사드를 완성하였다.

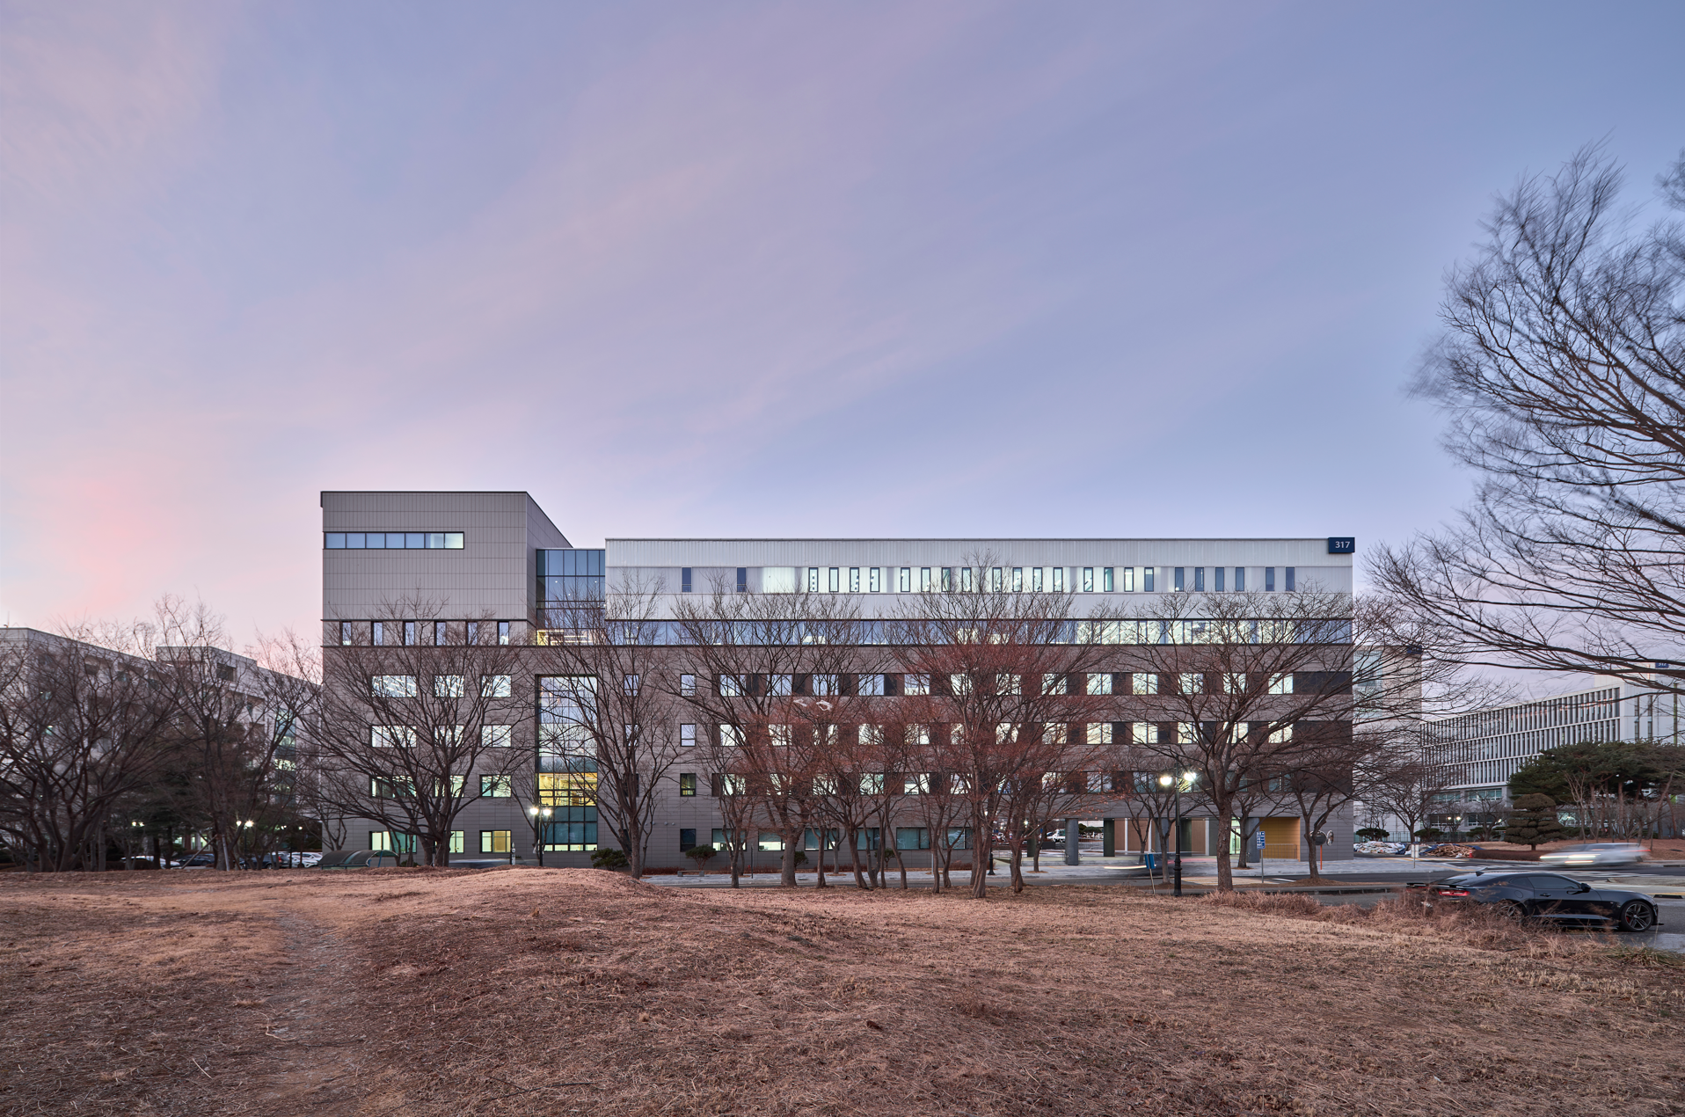
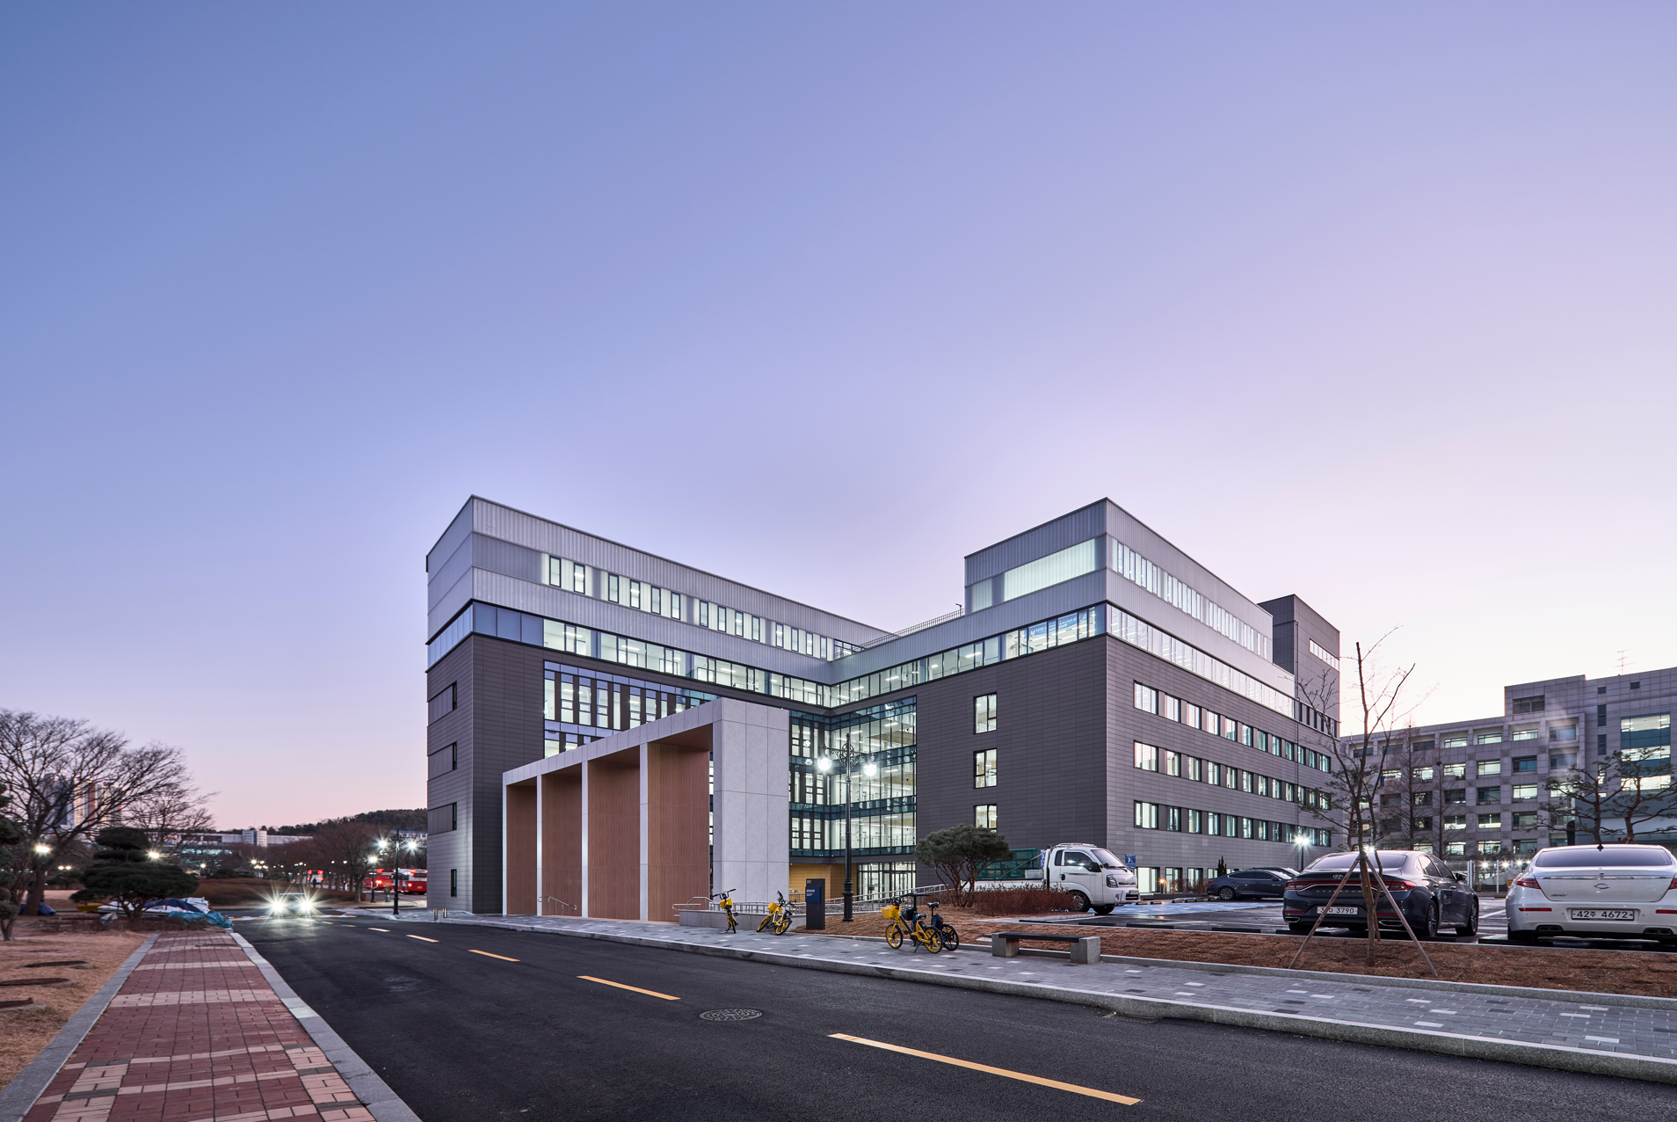
As a hub for software convergence research leading a human-centered Fourth Industrial Revolution, this building is conceived as a place where creativity emerges naturally — beyond the boundaries of fixed disciplines, through chance encounters and the free exchange of ideas.
At the heart of the building, a multi-layered atrium serves as the central convergence space, stacked vertically with an open library, a Gathering Zone for dialogue, a Focus Zone for deep immersion, and an Idea House for independent thought. Each zone operates without a fixed program, functioning as an open stage where users themselves define the character of the space. The continuous flow from the entry courtyard through the atrium and up to the sky garden above draws an unbroken spatial sequence — one that provokes creative stimulation even within the rhythms of daily movement.
A south-facing open plan maximizes natural daylighting, while an integrated environmental system-combining an ecoconscious atrium with active and renewable energy strategies — reinforces the building’s commitment to sustainability. The façade, composed of high-density stone panels and terracotta panels in measured combination, achieves a refined and contemporary expression befitting a place of intellectual purpose.
| 한양대학교 에리카캠퍼스 융합교육관 설계자 | 김인곤 건축사_ (주)비오엔 건축사사무소 건축주 | 학교법인 한양학원 감리자 | 디플러스원 건축사사무소 시공사 | (주)한동건설 설계팀 | 김병국, 윤도우, 정영제, 최수진, 박수빈 대지위치 | 경기도 안산시 상록구 사동 주요용도 | 교육연구시설(대학교) 대지면적 | 1,126,554.50㎡ 건축면적 | 2,111.01㎡ 연면적 | 10,622.90㎡ 건폐율 | 7.03% 용적률 | 27.72% 규모 | B1 - 6F 구조 | 철근콘크리트구조 외부마감재 | 테라코타 판넬, Low-E 복층유리, 유글라스 내부마감재 | THK30 화강석, THK12 포세린 타일, 알루미늄 스크린 루버 설계기간 | 2020. 12 - 2024. 07 공사기간 | 2024. 07 - 2025. 12 사진 | 최진보 구조분야 | 승구조기술사사무소 기계설비·전기분야·소방분야 | (주)한길엔지니어링 |
Hanyang University ERICA Campus, Convergence Education Hall Client | Hanyang Academy Foundation Supervisor | D Plus One Architecture Construction | Han Dong Construction Project team | Kim Byeong Kuk / Yun Do Woo / Jeong Yeong Je / Choi Su Jin / Park Su Bin Location | Sadong, Sangnok-gu, Ansan-si, Gyeonggi-do Program | Educational and Research Facility(University) Site area | 1,126,554.50㎡ Building area | 2,111.01㎡ Gross floor area | 10,622.90㎡ Building to land ratio | 7.03% Floor area ratio | 27.72% Building scope | B1 - 6F Structure | RC Exterior finishing | Terracotta Panel, Low-E Double Glazing Interior finishing | THK30 Granite, THK12 Porcelain tile, Aluminum louver Design period | Dec. 2020 - Jul. 2024 Construction period | Jul. 2024 - Dec. 2025 Photograph | Choi jinbo Structural engineer | Seung Structural Engineering Mechanical·Electrical·Fire engineer | Hangil Engineering |

'회원작품 | Projects > Education' 카테고리의 다른 글
| 초록의 경계, 아이들의 마당 _ 시립지산 하나어린이집 2026.8 (0) | 2026.08.31 |
|---|---|
| 한국수력원자력 본사 도담어린이집 증축 2026.5 (0) | 2026.05.31 |
| 서울대학교 보건대학원 증축 리모델링 2026.5 (0) | 2026.05.31 |
| 산림복지종합교육센터 2026.2 (0) | 2026.02.27 |
| 주례열린도서관 2025.12 (0) | 2025.12.31 |