
2026. 8. 31. 11:15ㆍ회원작품 | Projects/Education
The edge of green, Children’s yard _Jisan Hana Daycare Center
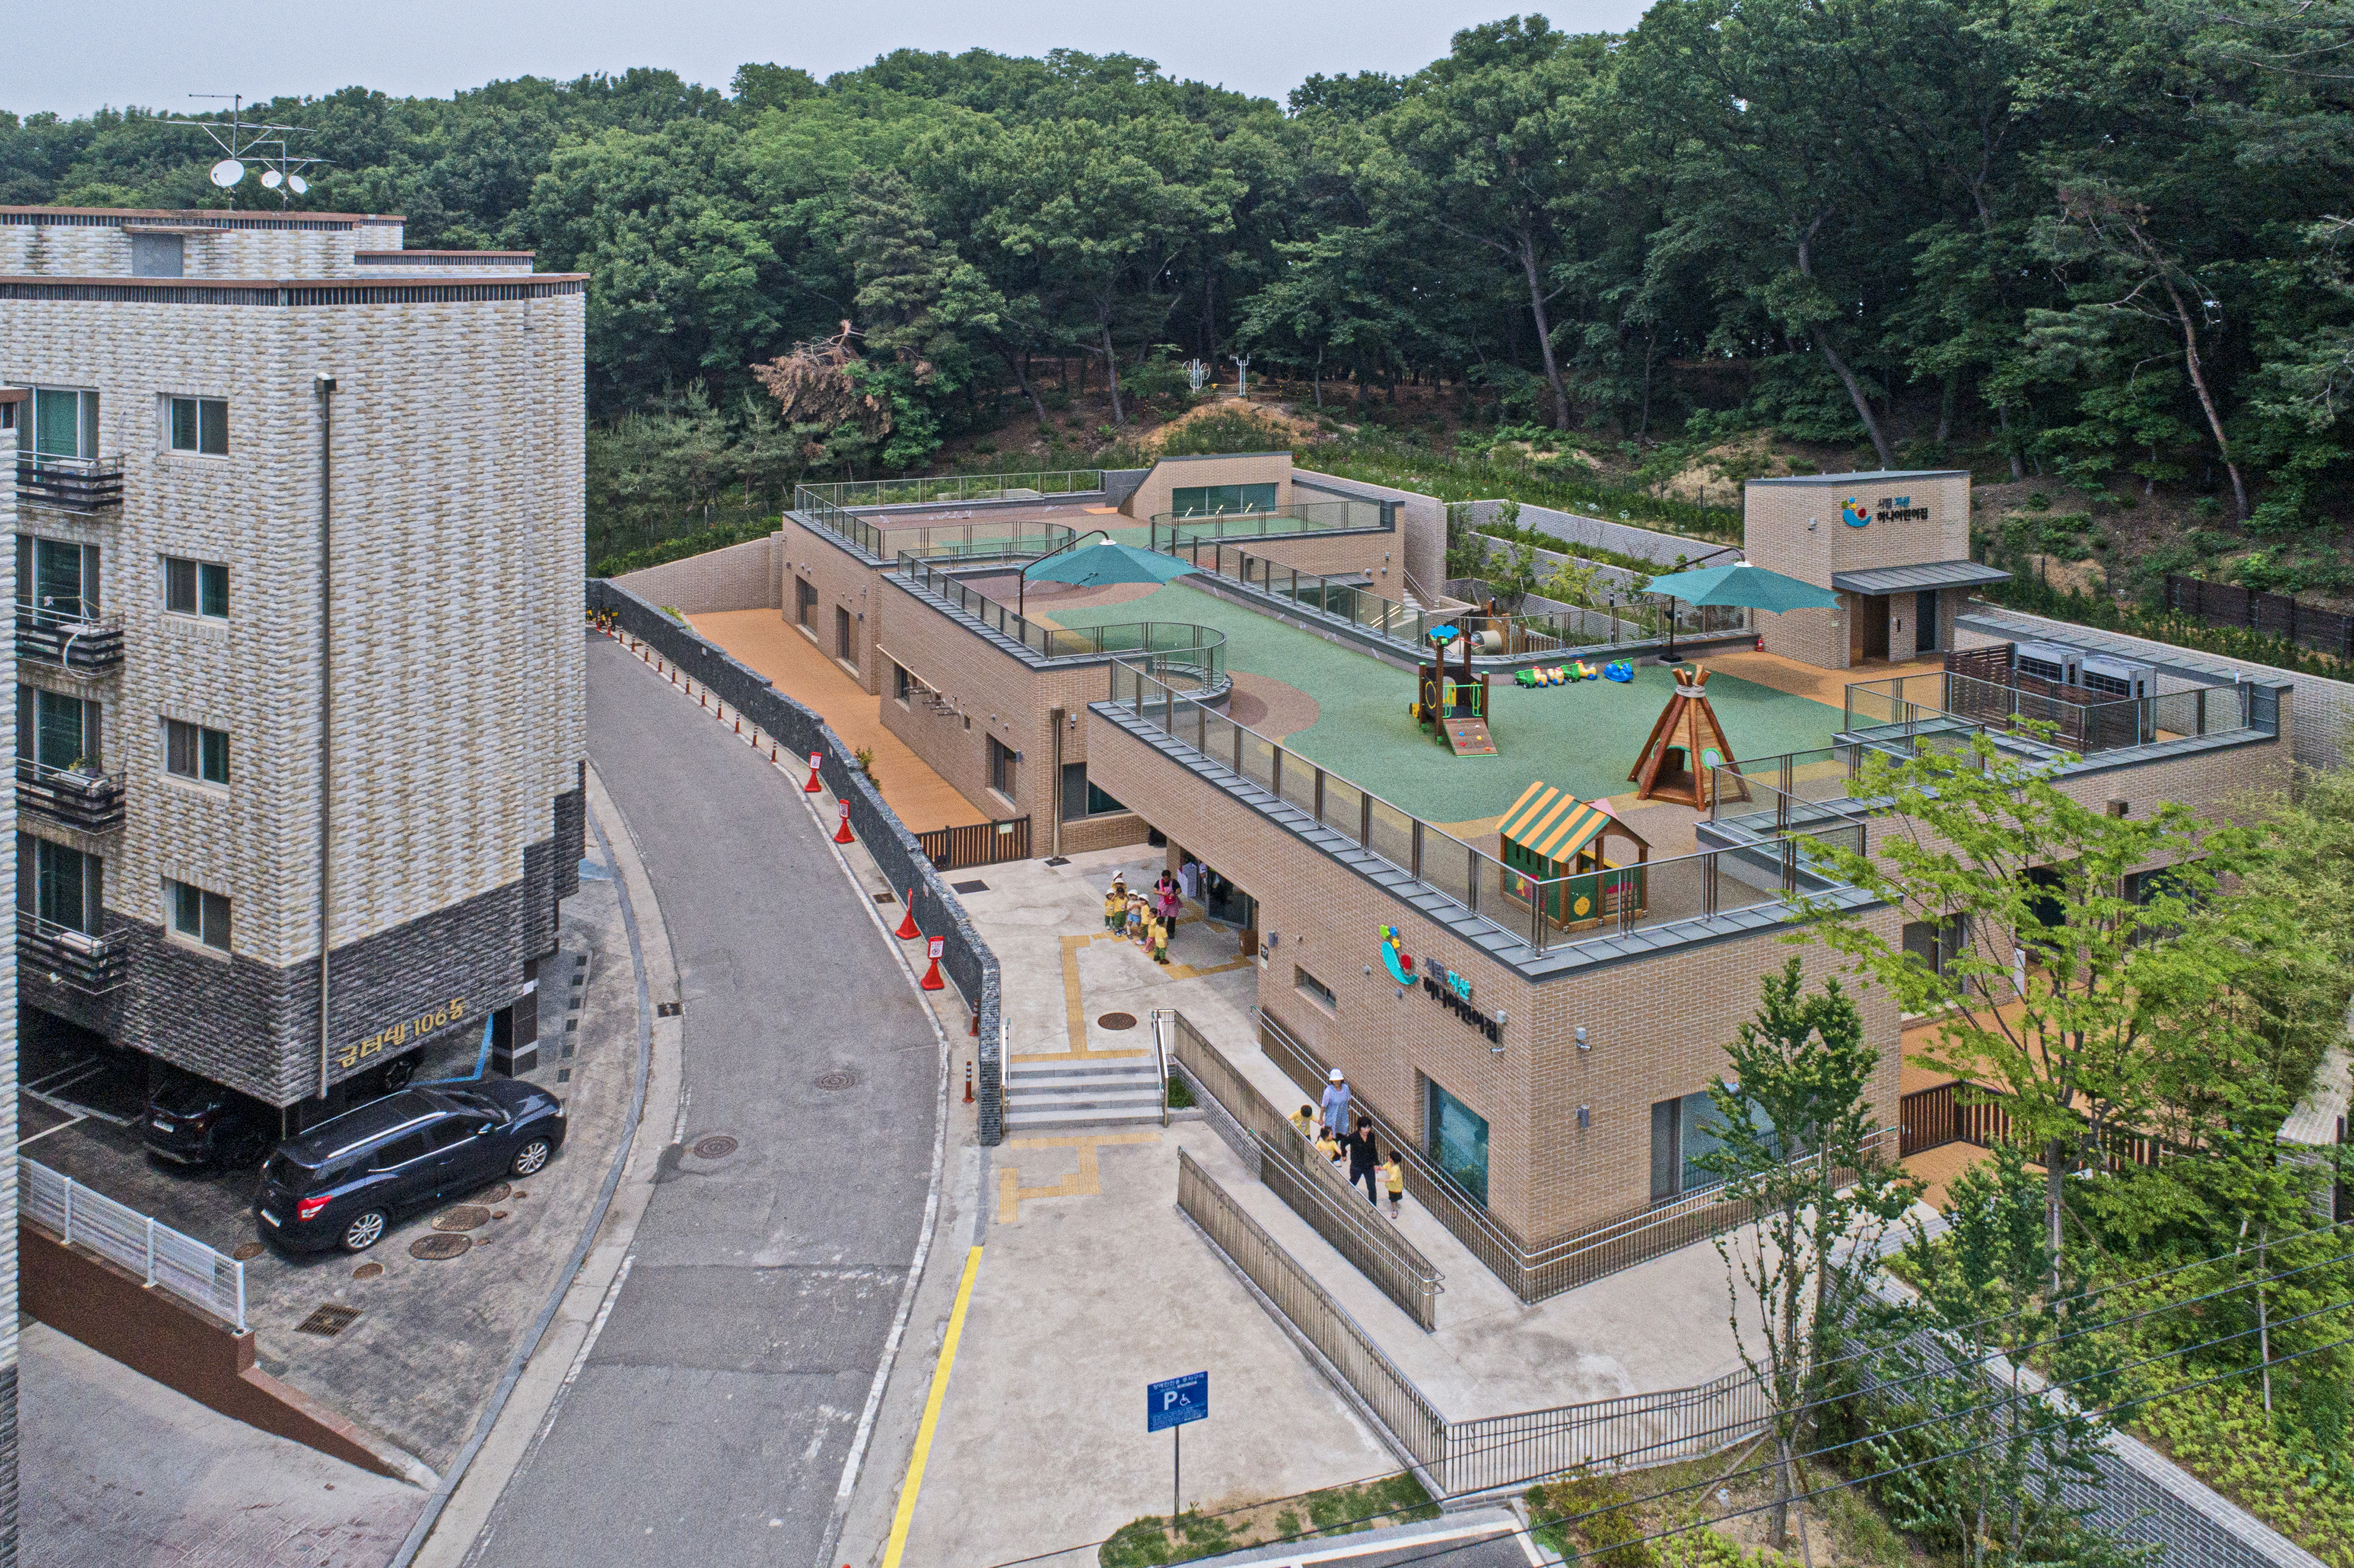
공원의 자연과 함께 하는 아이들의 공간
어린이집은 아이들이 처음 접하는 사회이면서, ‘집 밖의 또 다른 일상공간’이라는 시작점이 되기도 한다. 그만큼 즐거움과 집과 같은 편안함을 필요로 하는 공간이다. 어린이집은 아이들과 교사들에게 영감을 줄 수 있는 공간으로, 호기심과 흥미뿐만 아니라, 다양하고 창의적인 체험과 놀이를 통해 건강한 성장이 가능한 곳이어야 한다.
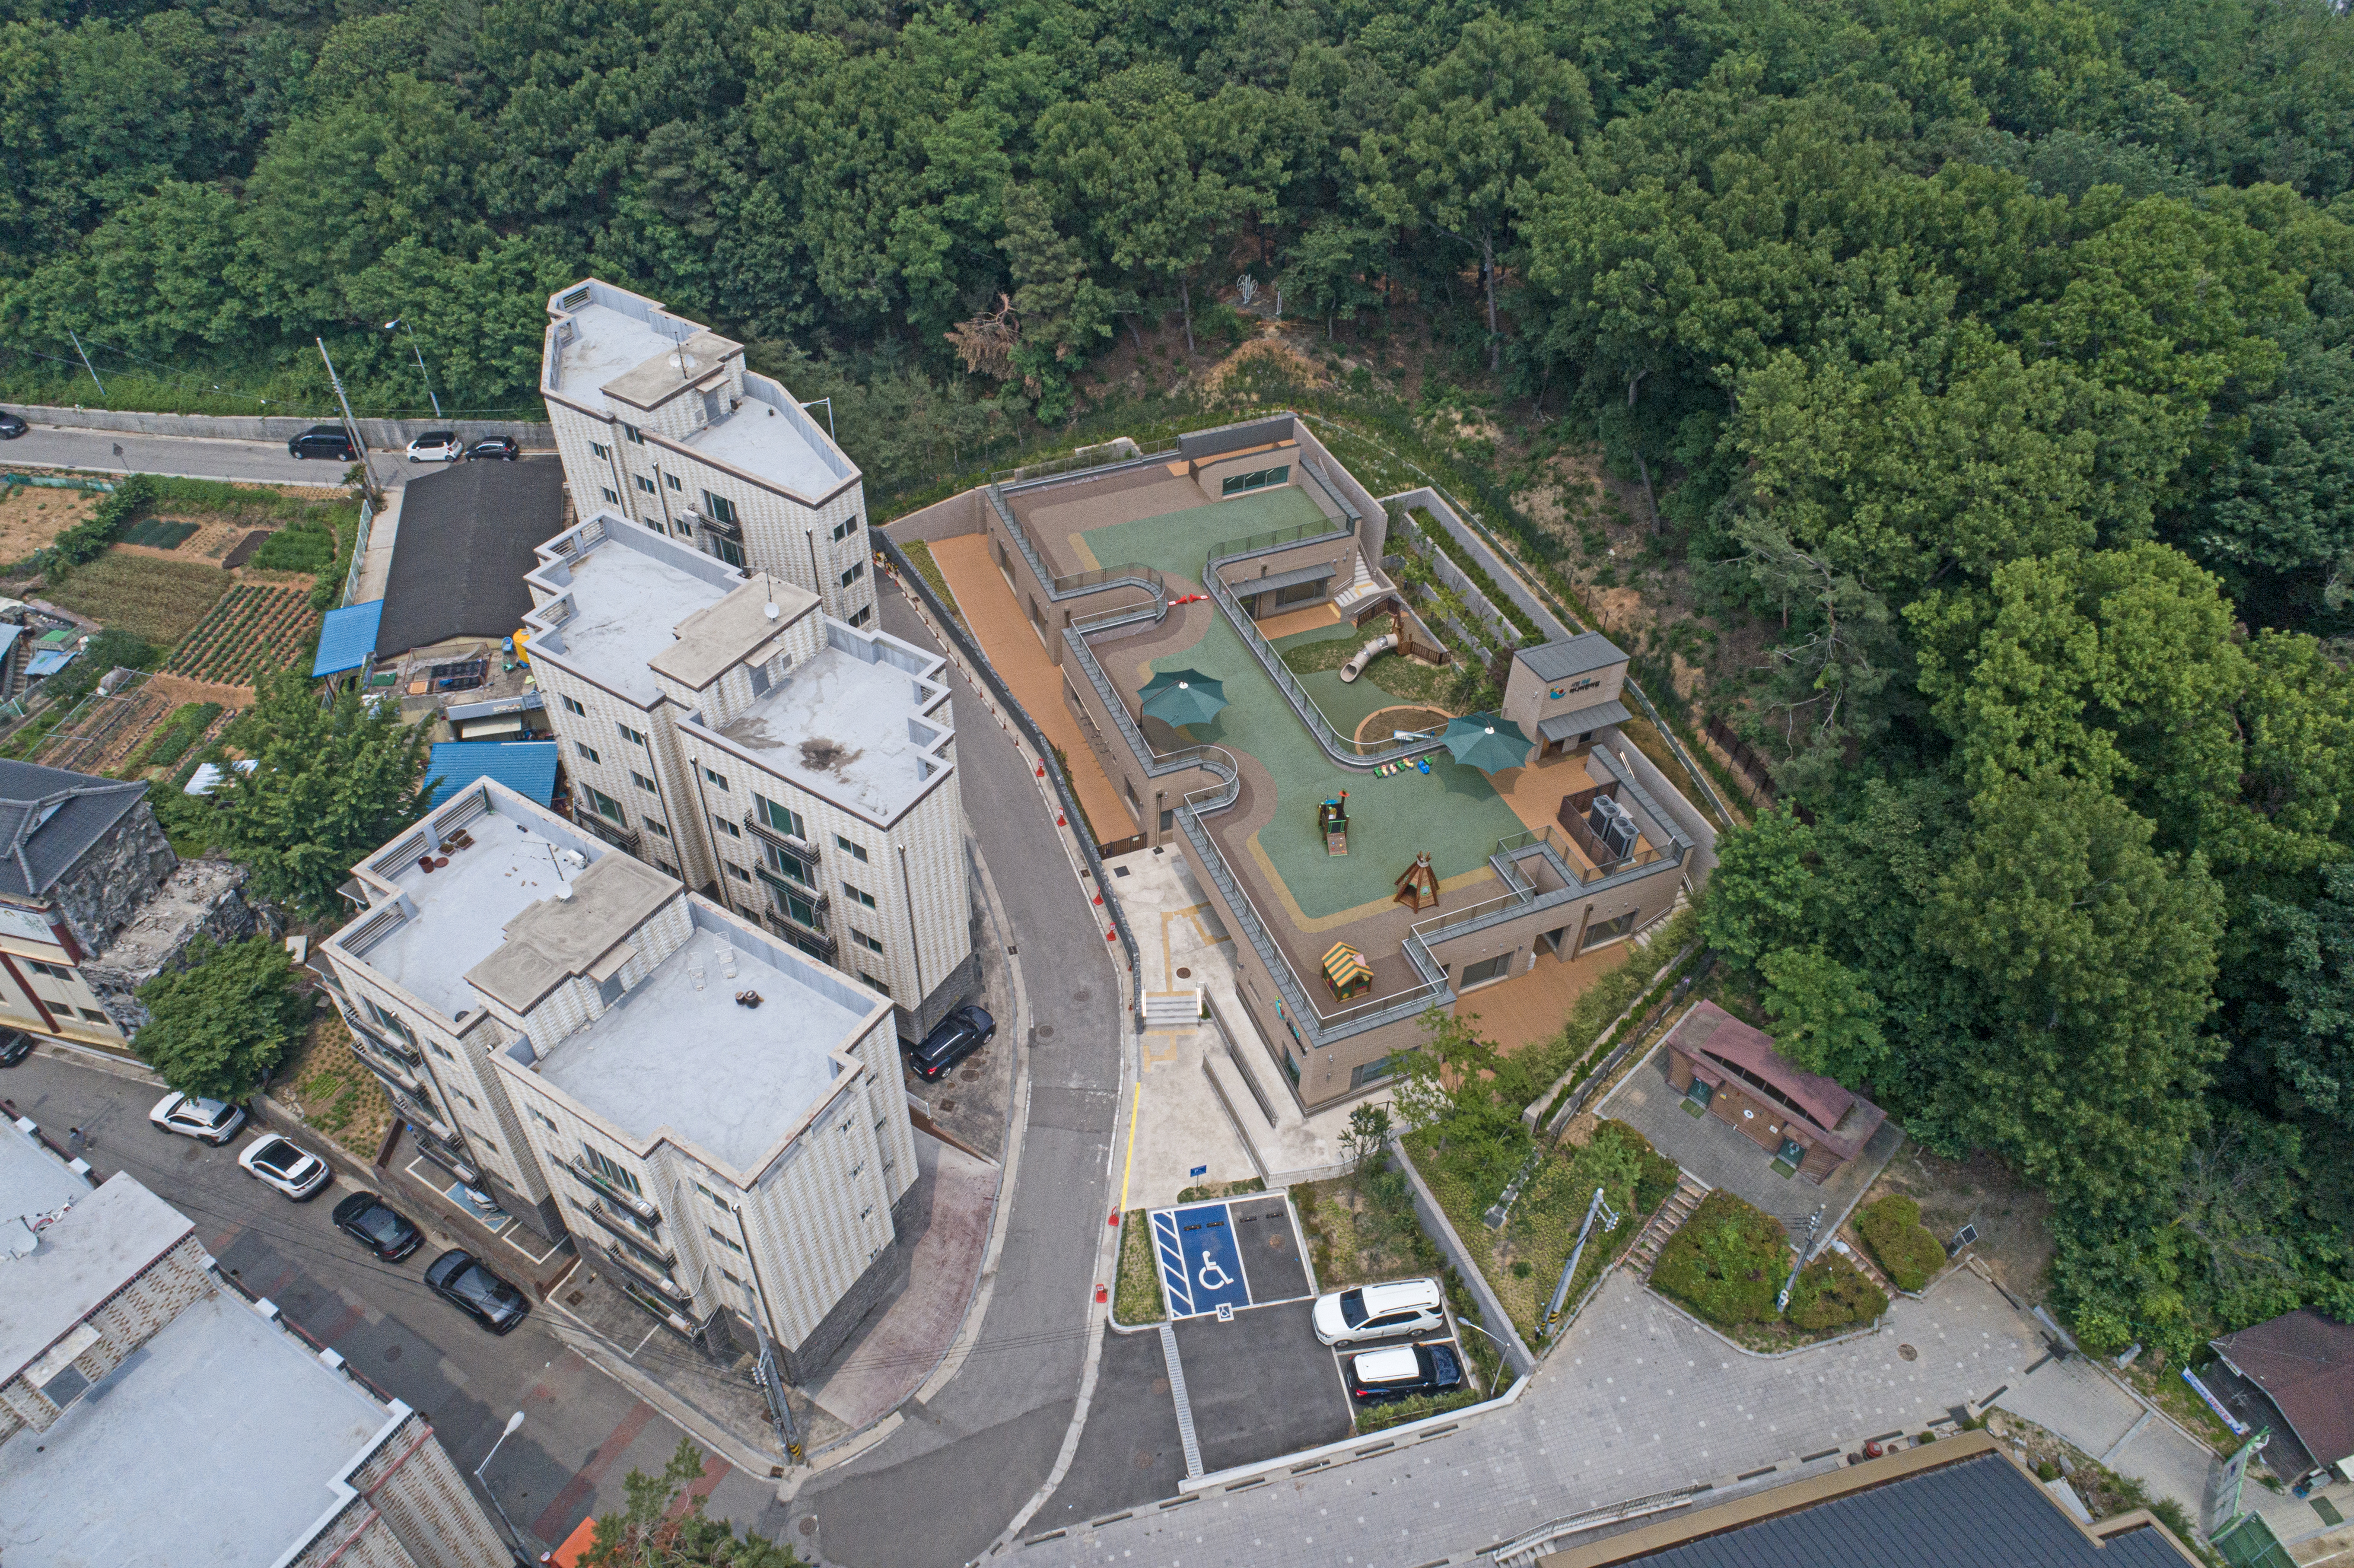
‘시립지산 하나어린이집’은 송탄근린공원 경계에 위치한다. 계절의 변화와 다양한 숲의 향기, 끊임없는 자연의 속삭임이 있는 공원을 그대로 품어 아이들의 눈높이로 가져다주고, 그 안에서 다양하고 창의적인 놀이를 통한 보육이 가능한 공간을 만들고자 계획했다.
주변 도시 환경과 송탄근린공원에 대응하는 공간구성
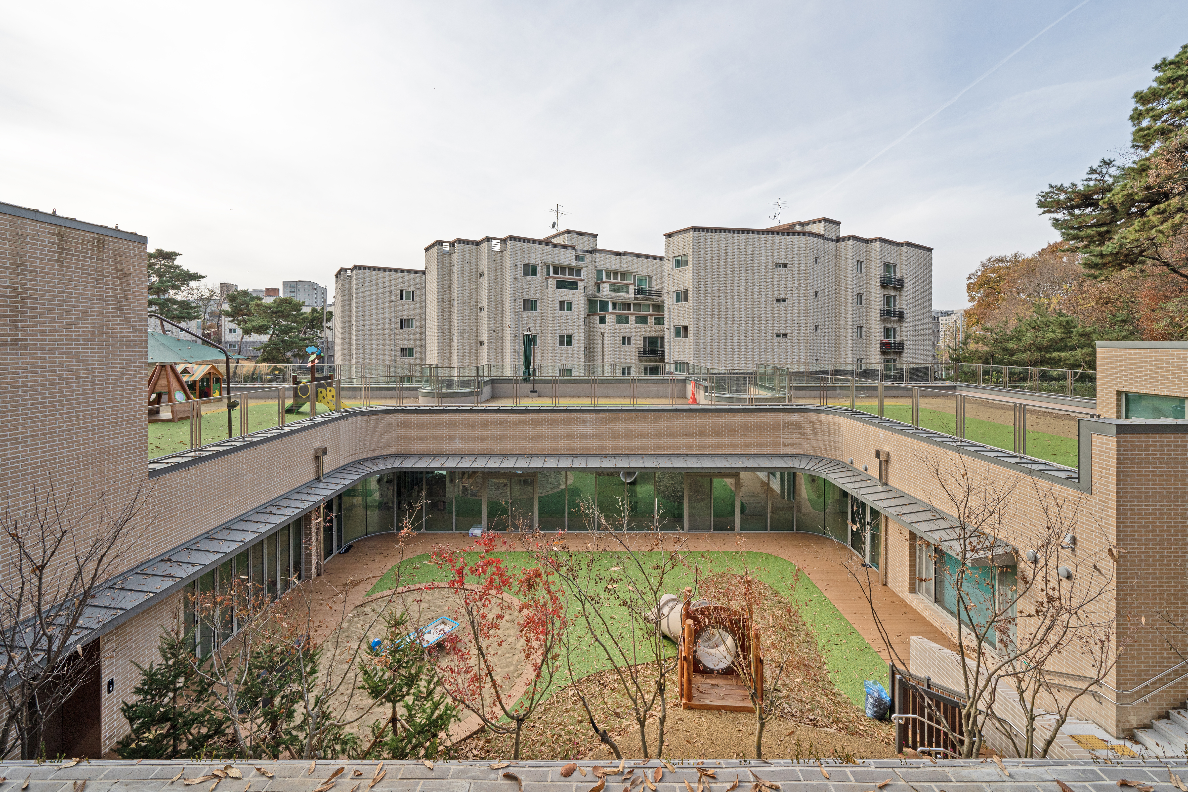
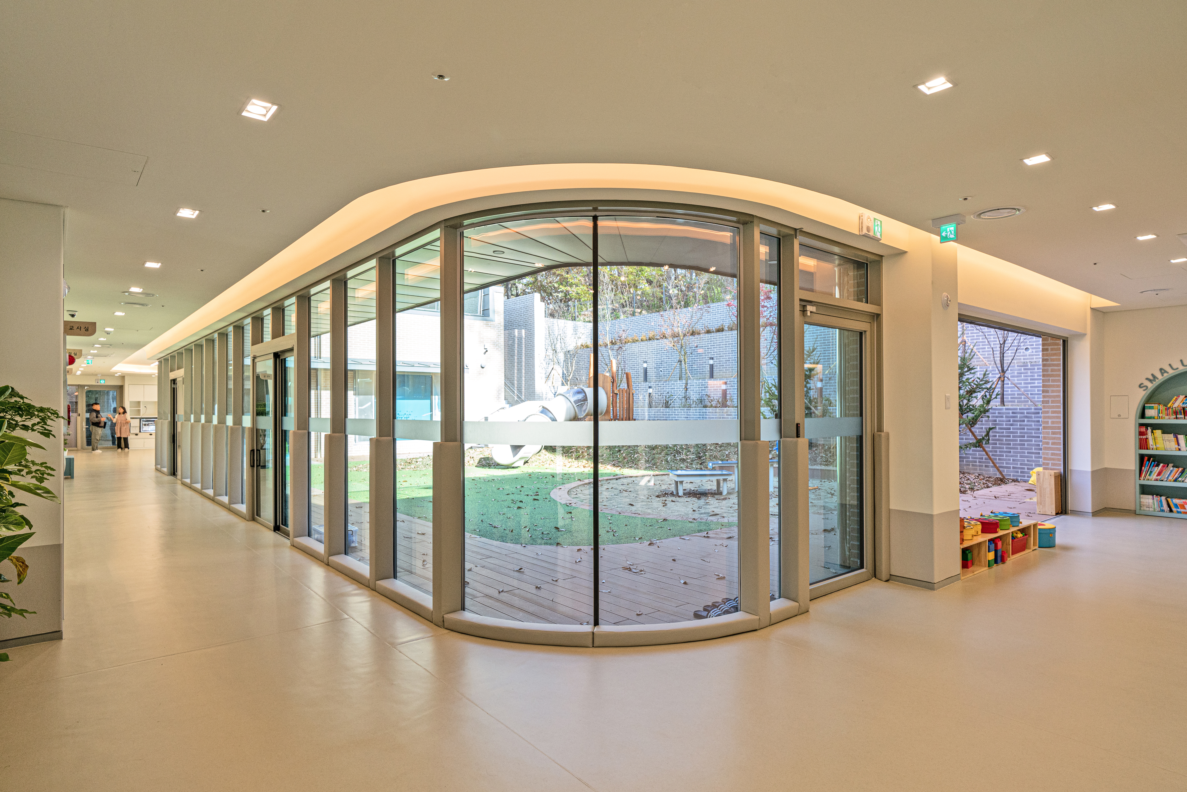
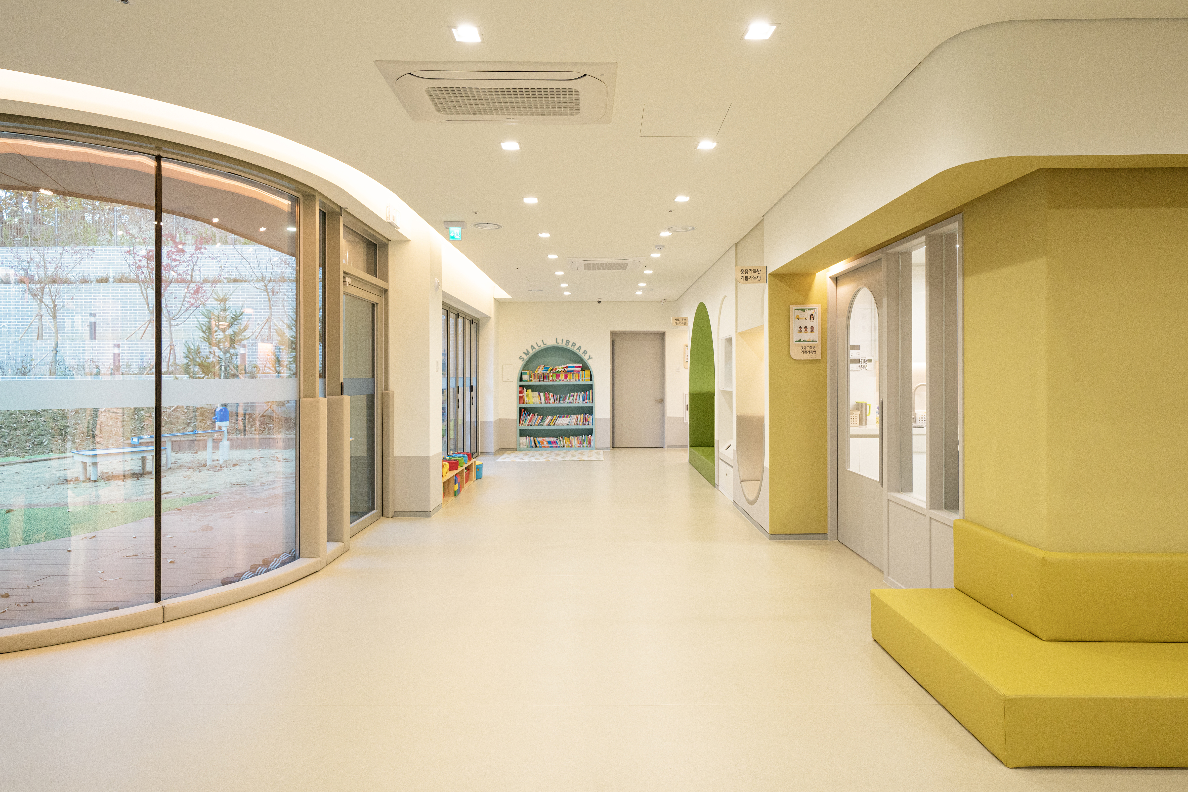
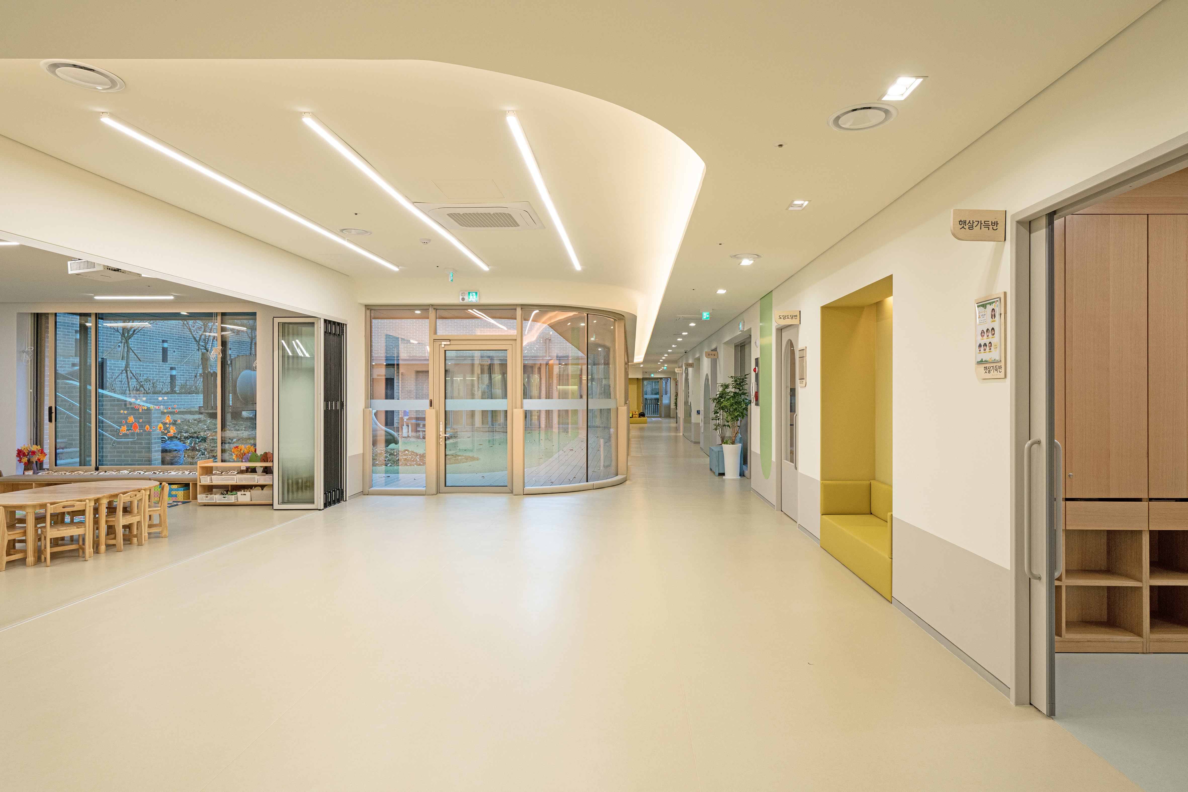
송탄근린공원의 풍광을 최대한 해치지 않기 위하여 어린이집을 단층으로 계획하고, 공원이 주는 자연의 풍요로움을 가득 담으면서 원아들의 안전 및 프라이버시를 위해 주된 외부정원을 안으로 배치하였다. 내부 정원으로 열린 복도 공간은 아이들의 확장된 보육공간으로 전면 창호계획을 통해 자연의 다양한 모습을 그대로 끌고 들어온다.
주거지역과 접한 도로면 매스는 주변 건축적 스케일을 고려하여 매스를 분절하고, 중간중간 창호를 통해 도시의 모습을 확인할 수 있도록 한다. 옥상의 넓은 마당은 1층의 외부공간과는 달리 넓은 열린 공간으로 아이들이 마음껏 뛰어놀면서 자연과 도시의 경계를 기분 좋게 느낄 수 있도록 한다.
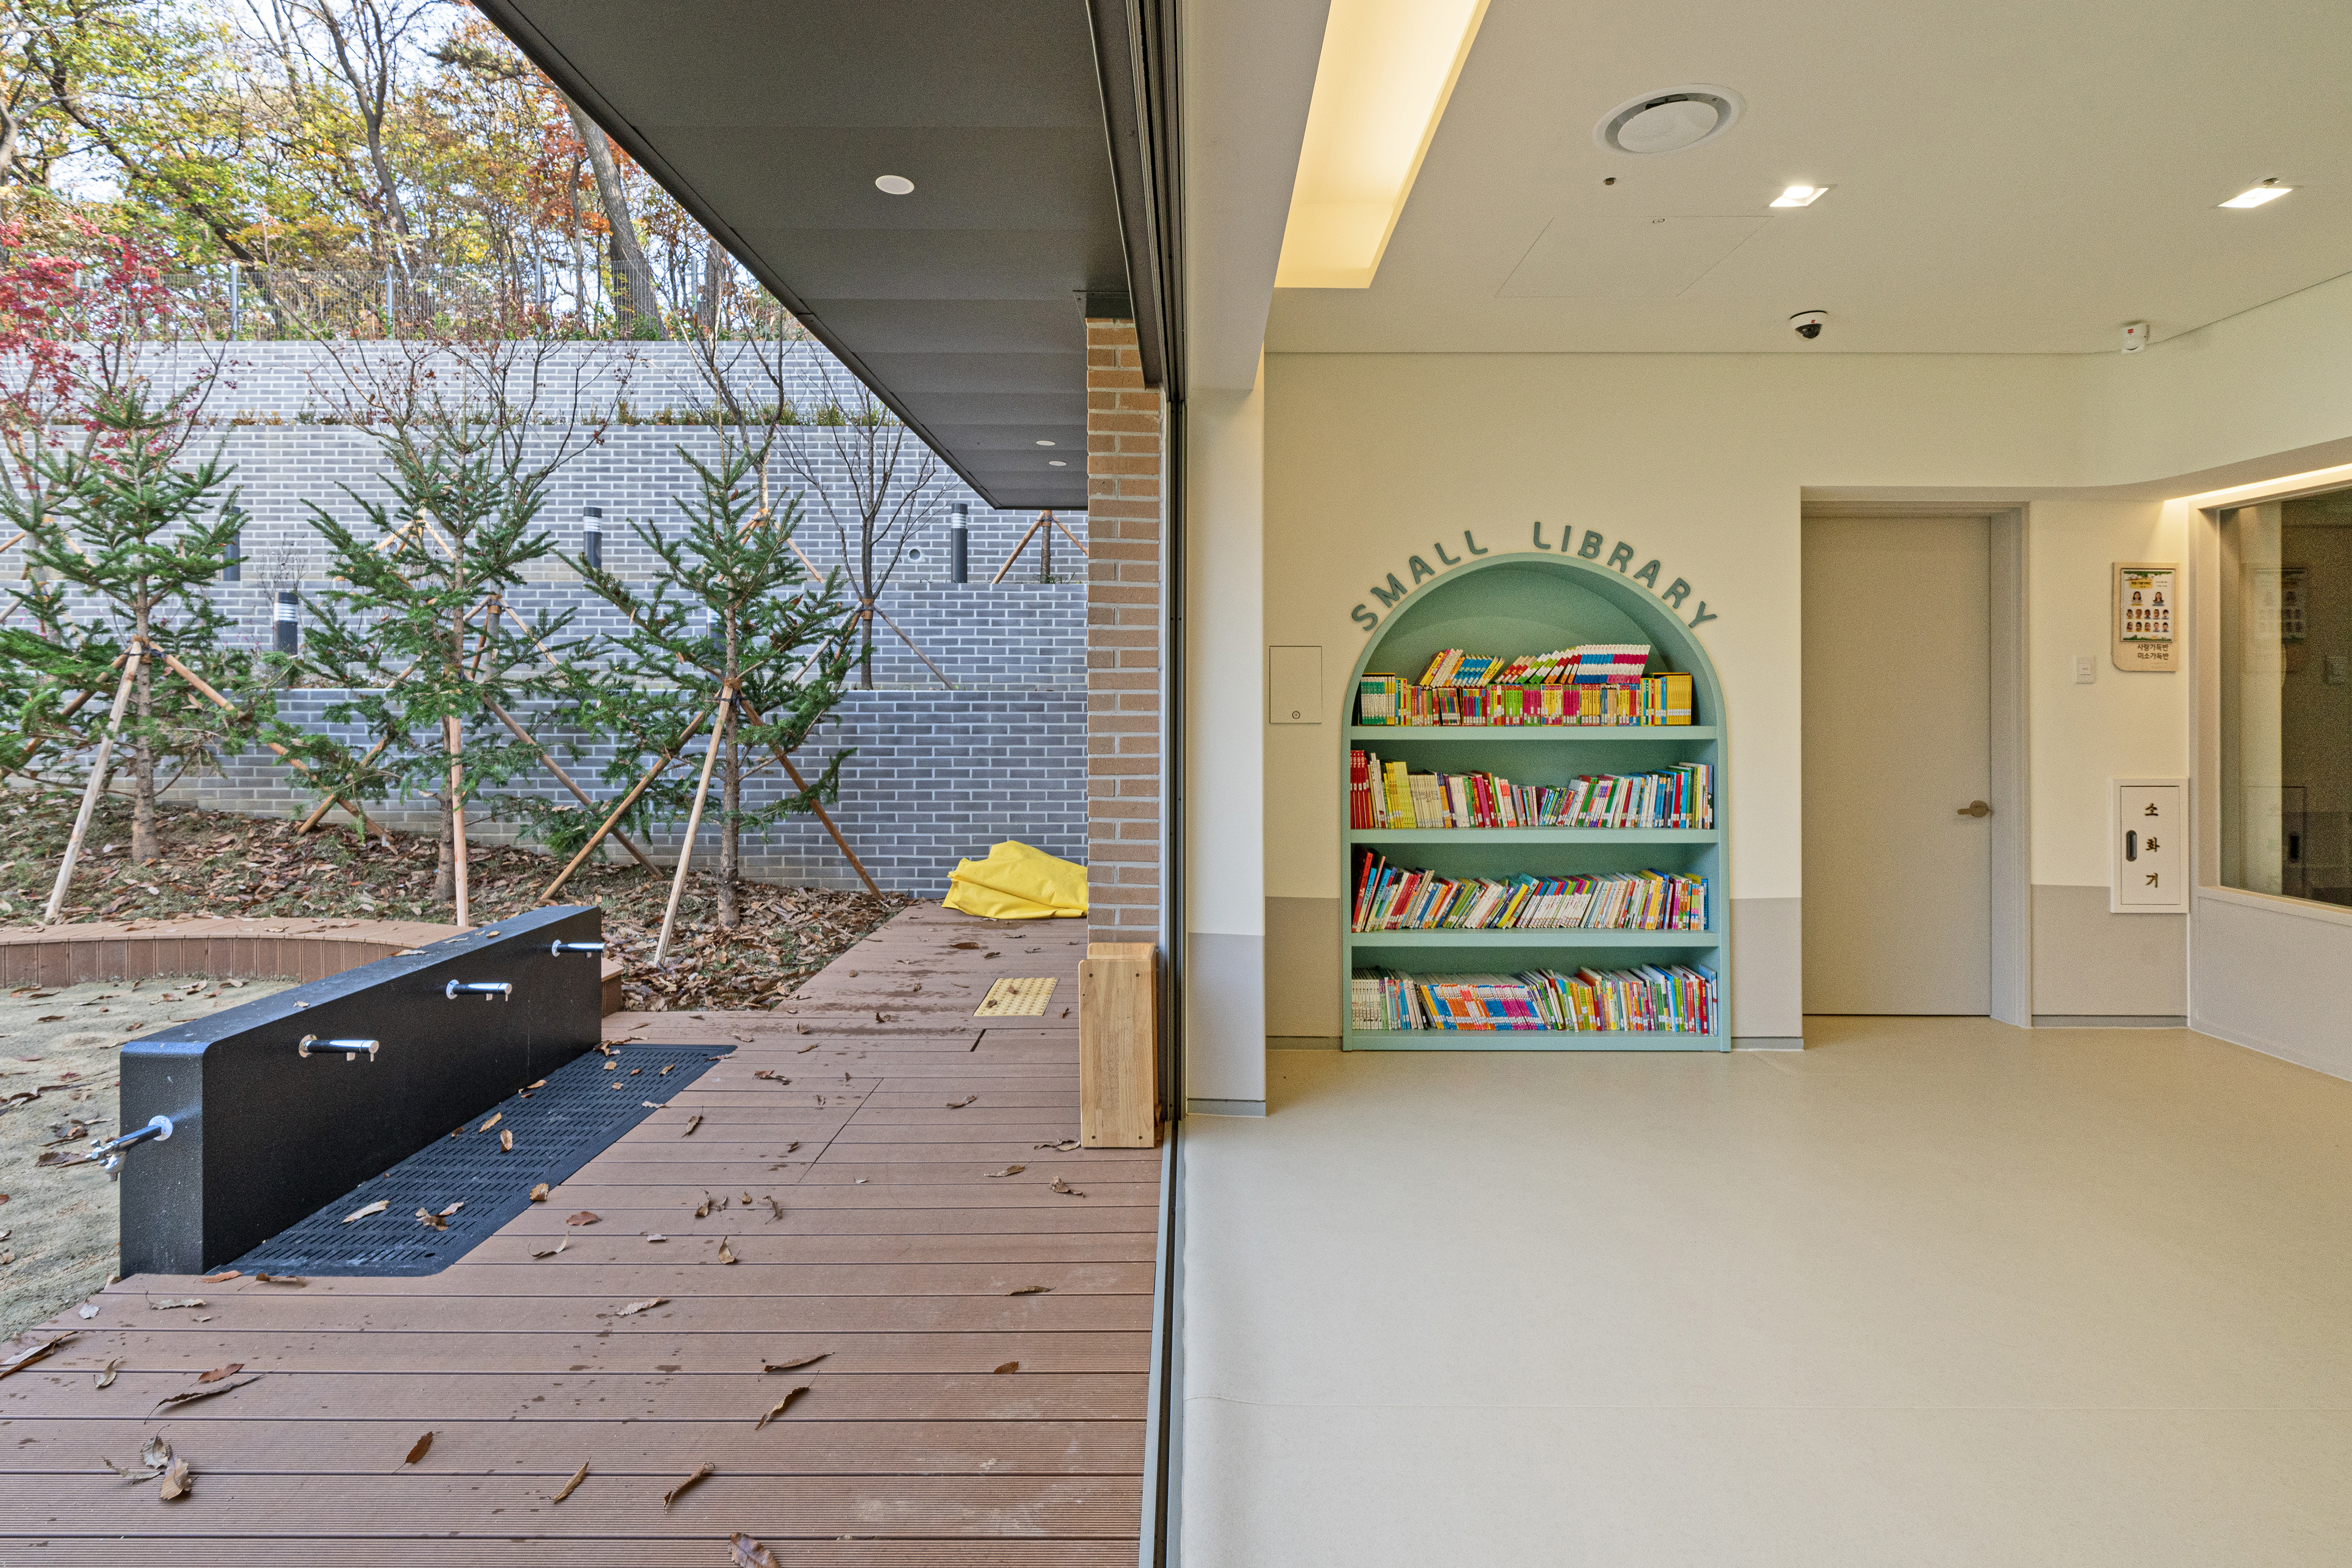
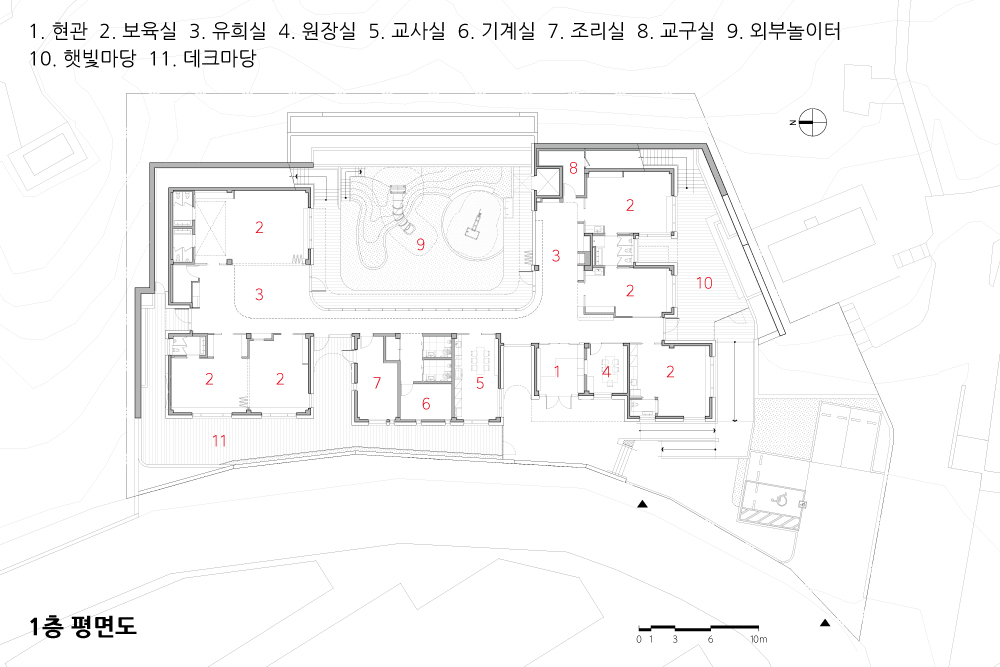
1층 3개의 마당은 각각 다른 활동이 이루어진다. 중심의 외부놀이터는 모든 원아들의 놀이 공간으로 송탄근린공원이 배경이 되어 모래놀이, 미끄럼, 물놀이 등 다양한 활동이 가능하도록 한다. 1~3세 반 앞의 햇빛 마당은 영아들의 주된 놀이 공간으로 남쪽의 햇빛이 가득한 공간이다. 안전한 경계 안에서 아이들의 물놀이 등과 같은 외부 활동이 진행된다. 도로에 접한 데크마당은 전면 도로와 주거지역과의 완충 역할을 하는 공간으로 아이들의 등하원을 위해 걸어오는 길의 연장선이며, 마을의 생활환경 속에 함께 하는 외부공간이자 보육실과 인접하여 정적인 활동을 진행하는 마당이 된다.
외부공간과 유기적인 관계를 가진 확장된 보육공간, 그린플레이홀
어린이집의 내부 프로그램은 크게 아이들의 보육공간, 교사공간, 보조공간, 공용공간으로 구성된다. 배치계획에 따라 외부놀이터를 중심으로 공간을 감싸는 평면을 계획하고, 아이들의 보육공간은 영아와 유아로 구분하여 구성하였다. 그 중심에는 교사공간과 보조공간을 배치하고, 출입구 주변으로 교사실과 원장실을 계획하여 원아들을 맞이할 수 있도록 한다.
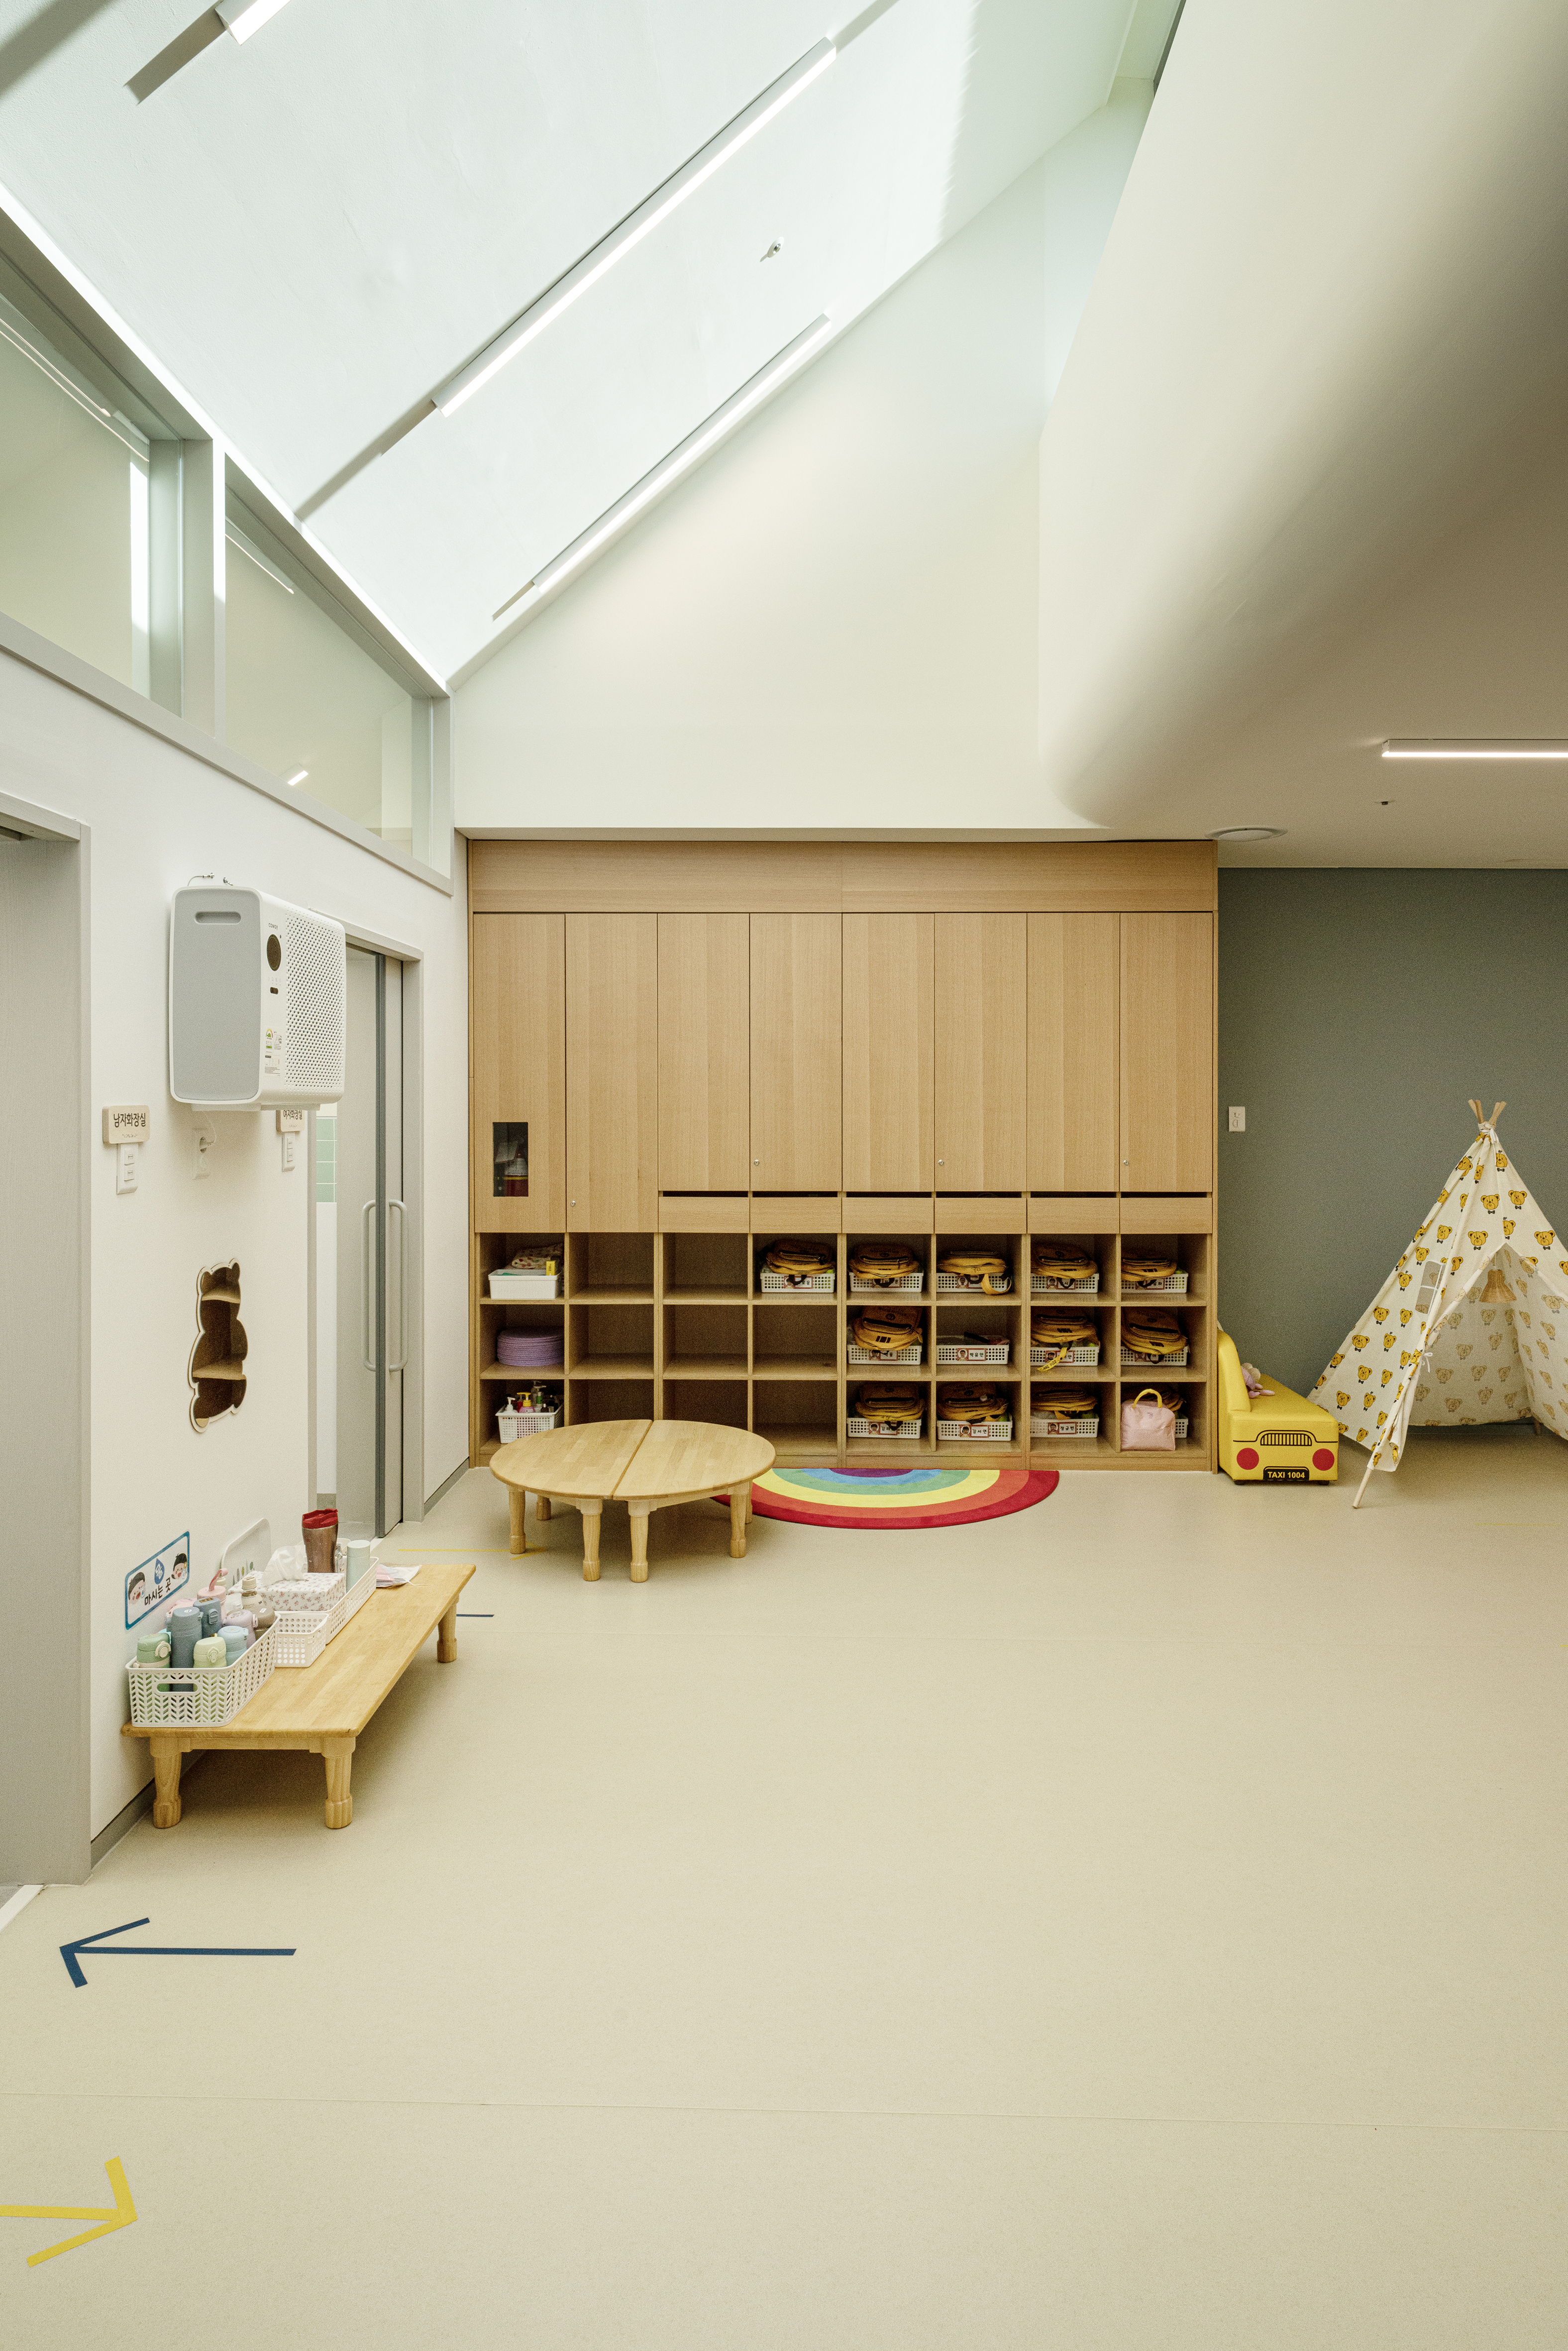
확장된 보육공간인 그린플레이홀을 중심으로 보육실과 외부공간과의 유기적인 관계를 가질 수 있도록 공간을 구성하였다. 정적인 보육실과 동적인 외부놀이터의 중간영역으로 아이들의 주체적인 놀이가 가능하도록 하며, 주변의 자연풍광을 가득 담는 공간으로 계획하였다.

A Place for Children within the Nature of the Park
A daycare center is the first social environment that children encounter and another place of everyday life beyond the home. As the starting point of a new experience, it should offer both the joy of discovery and the comfort of home. It should also be a place that inspires children and teachers. Beyond stimulating curiosity and interest, it should support children’s healthy growth through diverse and creative experiences and play.
Jisan Hana Municipal Daycare Center is located along the edge of Songtan Neighborhood Park. The design embraces the park, with its changing seasons, the scents of the forest, and the constant presence of nature, bringing these experiences closer to the children’s eye level. Within this setting, the project seeks to create a nurturing environment where diverse and creative forms of play can take place.
A Spatial Configuration Responding to the Urban Context and Songtan Neighborhood Park
The daycare center was planned as a single-story building to minimize its visual impact on the landscape of Songtan Neighborhood Park. While embracing the richness of the surrounding nature, the main outdoor gardens are placed within the building to ensure the children’s safety and privacy.
The corridor opens toward the inner gardens and functions as an extended childcare space. Full-height glazing brings the changing scenery of nature directly into the interior.
Along the road facing the residential area, the building mass is divided into smaller volumes in response to the scale of the surrounding buildings. Windows placed between these volumes allow children to remain visually connected to the life of the neighborhood. Unlike the enclosed outdoor spaces on the ground floor, the rooftop courtyard is a wide and open playground. It allows children to run freely while experiencing the boundary between nature and the city in a pleasant and open setting.
The three courtyards on the ground floor each accommodate different activities. The central outdoor playground is shared by all children, with Songtan Neighborhood Park forming its natural backdrop. It supports various activities, including sand play, sliding, and water play. The Sunlight Courtyard, located in front of the classrooms for children aged one to three, is the main outdoor play area for infants and toddlers. Filled with southern sunlight, it provides a protected setting for water play and other outdoor activities. The Deck Courtyard along the road acts as a buffer between the daycare center, the street, and the surrounding residential area. It extends the children’s daily route to and from the center and allows them to experience an outdoor space connected to the everyday life of the neighborhood. Located next to the classrooms, it is used mainly for quieter activities.
The Green Play Hall: An Extended Childcare Space Connected to the Outdoors
The internal program of the daycare center is broadly divided into childcare spaces, staff areas, supporting facilities, and shared spaces. The plan wraps around the central outdoor playground, with the childcare rooms divided according to age groups for infants, toddlers, and older children. Staff rooms and supporting spaces are placed at the center of the building. The teachers’ room and director’s office are located near the entrance, allowing staff to welcome and supervise the children as they arrive.
The Green Play Hall serves as an extended childcare space, connecting the classrooms with the outdoor areas. Positioned between the quieter classrooms and the active outdoor playground, it provides an intermediate zone where children can initiate and develop their own forms of play. Opening toward the surrounding landscape, the Green Play Hall brings the natural scenery of the park into the daily life of the daycare center.
| 초록의 경계, 아이들의 마당 _ 시립지산 하나어린이집 설계자 | 김현아 건축사_ 아이앤 건축사사무소 건축주 | 평택시청 감리자 | 아이앤 건축사사무소 시공사 | (주)성원토건, (주)디솔루션플러스 설계팀 | 하은혜, 이은채 설계의도 구현 | 아이앤 건축사사무소 대지위치 | 경기도 평택시 지산동 주요용도 | 노유자시설(어린이집) 대지면적 | 29,790.00㎡ 건축면적 | 594.01㎡ 연면적 | 597.13㎡ 건폐율 | 1.99% / 3.67% 용적률 | 2.00% / 3.68% 규모 | 1F 구조 | 철근콘크리트구조 외부마감재 | 0.5B 치장벽돌(상산쎄라믹: 그랜드소프트그레이 240x90x57), THK43 로이 삼중복층유리 내부마감재 | 친환경페인트, 비닐계타일 설계기간 | 2021. 12 – 2023. 05 공사기간 | 2023. 06 – 2024. 10 사진 | 황효철 구조분야 | 빛과울구조컨설팅 기계설비·전기분야·소방분야 | (주)한길엔지니어링 |
The edge of green, Children’s yard _Jisan Hana Daycare Center Client | Pyeongtaek City Hall Supervisor | I.N. ARCHITECTS Construction | Seongwon Construction Co., Ltd. D.SOLUTION PLUS Project team | Ha Eunhye / Lee Eunchae Design intention realization | I.N. ARCHITECTS Location | Jisan-dong, Pyeongtaek-si, Gyeonggi-do Program | Facilities for the elderly & young people (Daycare Center) Site area | 29,790.00㎡ Building area | 594.01㎡ Gross floor area | 597.13㎡ Building to land ratio | 1.99% / 3.67% Floor area ratio | 2.00% / 3.68% Building scope | 1F Structure | RC Exterior finishing | Brick, THK43 Low-E Triple Glazing Interior finishing | Eco-friendly Paint, LVT Design period | Dec. 2021 - May 2023 Construction period | Jun. 2023 – Oct. 2024 Photograph | Hwang Hyo Chel Structural engineer | The POLESTRUCTURE Mechanical·Electrical·Fire engineer | Hangil Engineering |

'회원작품 | Projects > Education' 카테고리의 다른 글
| 한국수력원자력 본사 도담어린이집 증축 2026.5 (0) | 2026.05.31 |
|---|---|
| 한양대학교 에리카캠퍼스 융합교육관 2026.5 (0) | 2026.05.31 |
| 서울대학교 보건대학원 증축 리모델링 2026.5 (0) | 2026.05.31 |
| 산림복지종합교육센터 2026.2 (0) | 2026.02.27 |
| 주례열린도서관 2025.12 (0) | 2025.12.31 |