
2026. 10. 31. 11:05ㆍ회원작품 | Projects/Education
Kkumjaram Center, Jeju Innovation City
아이들의 꿈이 자라는 입체적 풍경 : 제주혁신도시 꿈자람센터
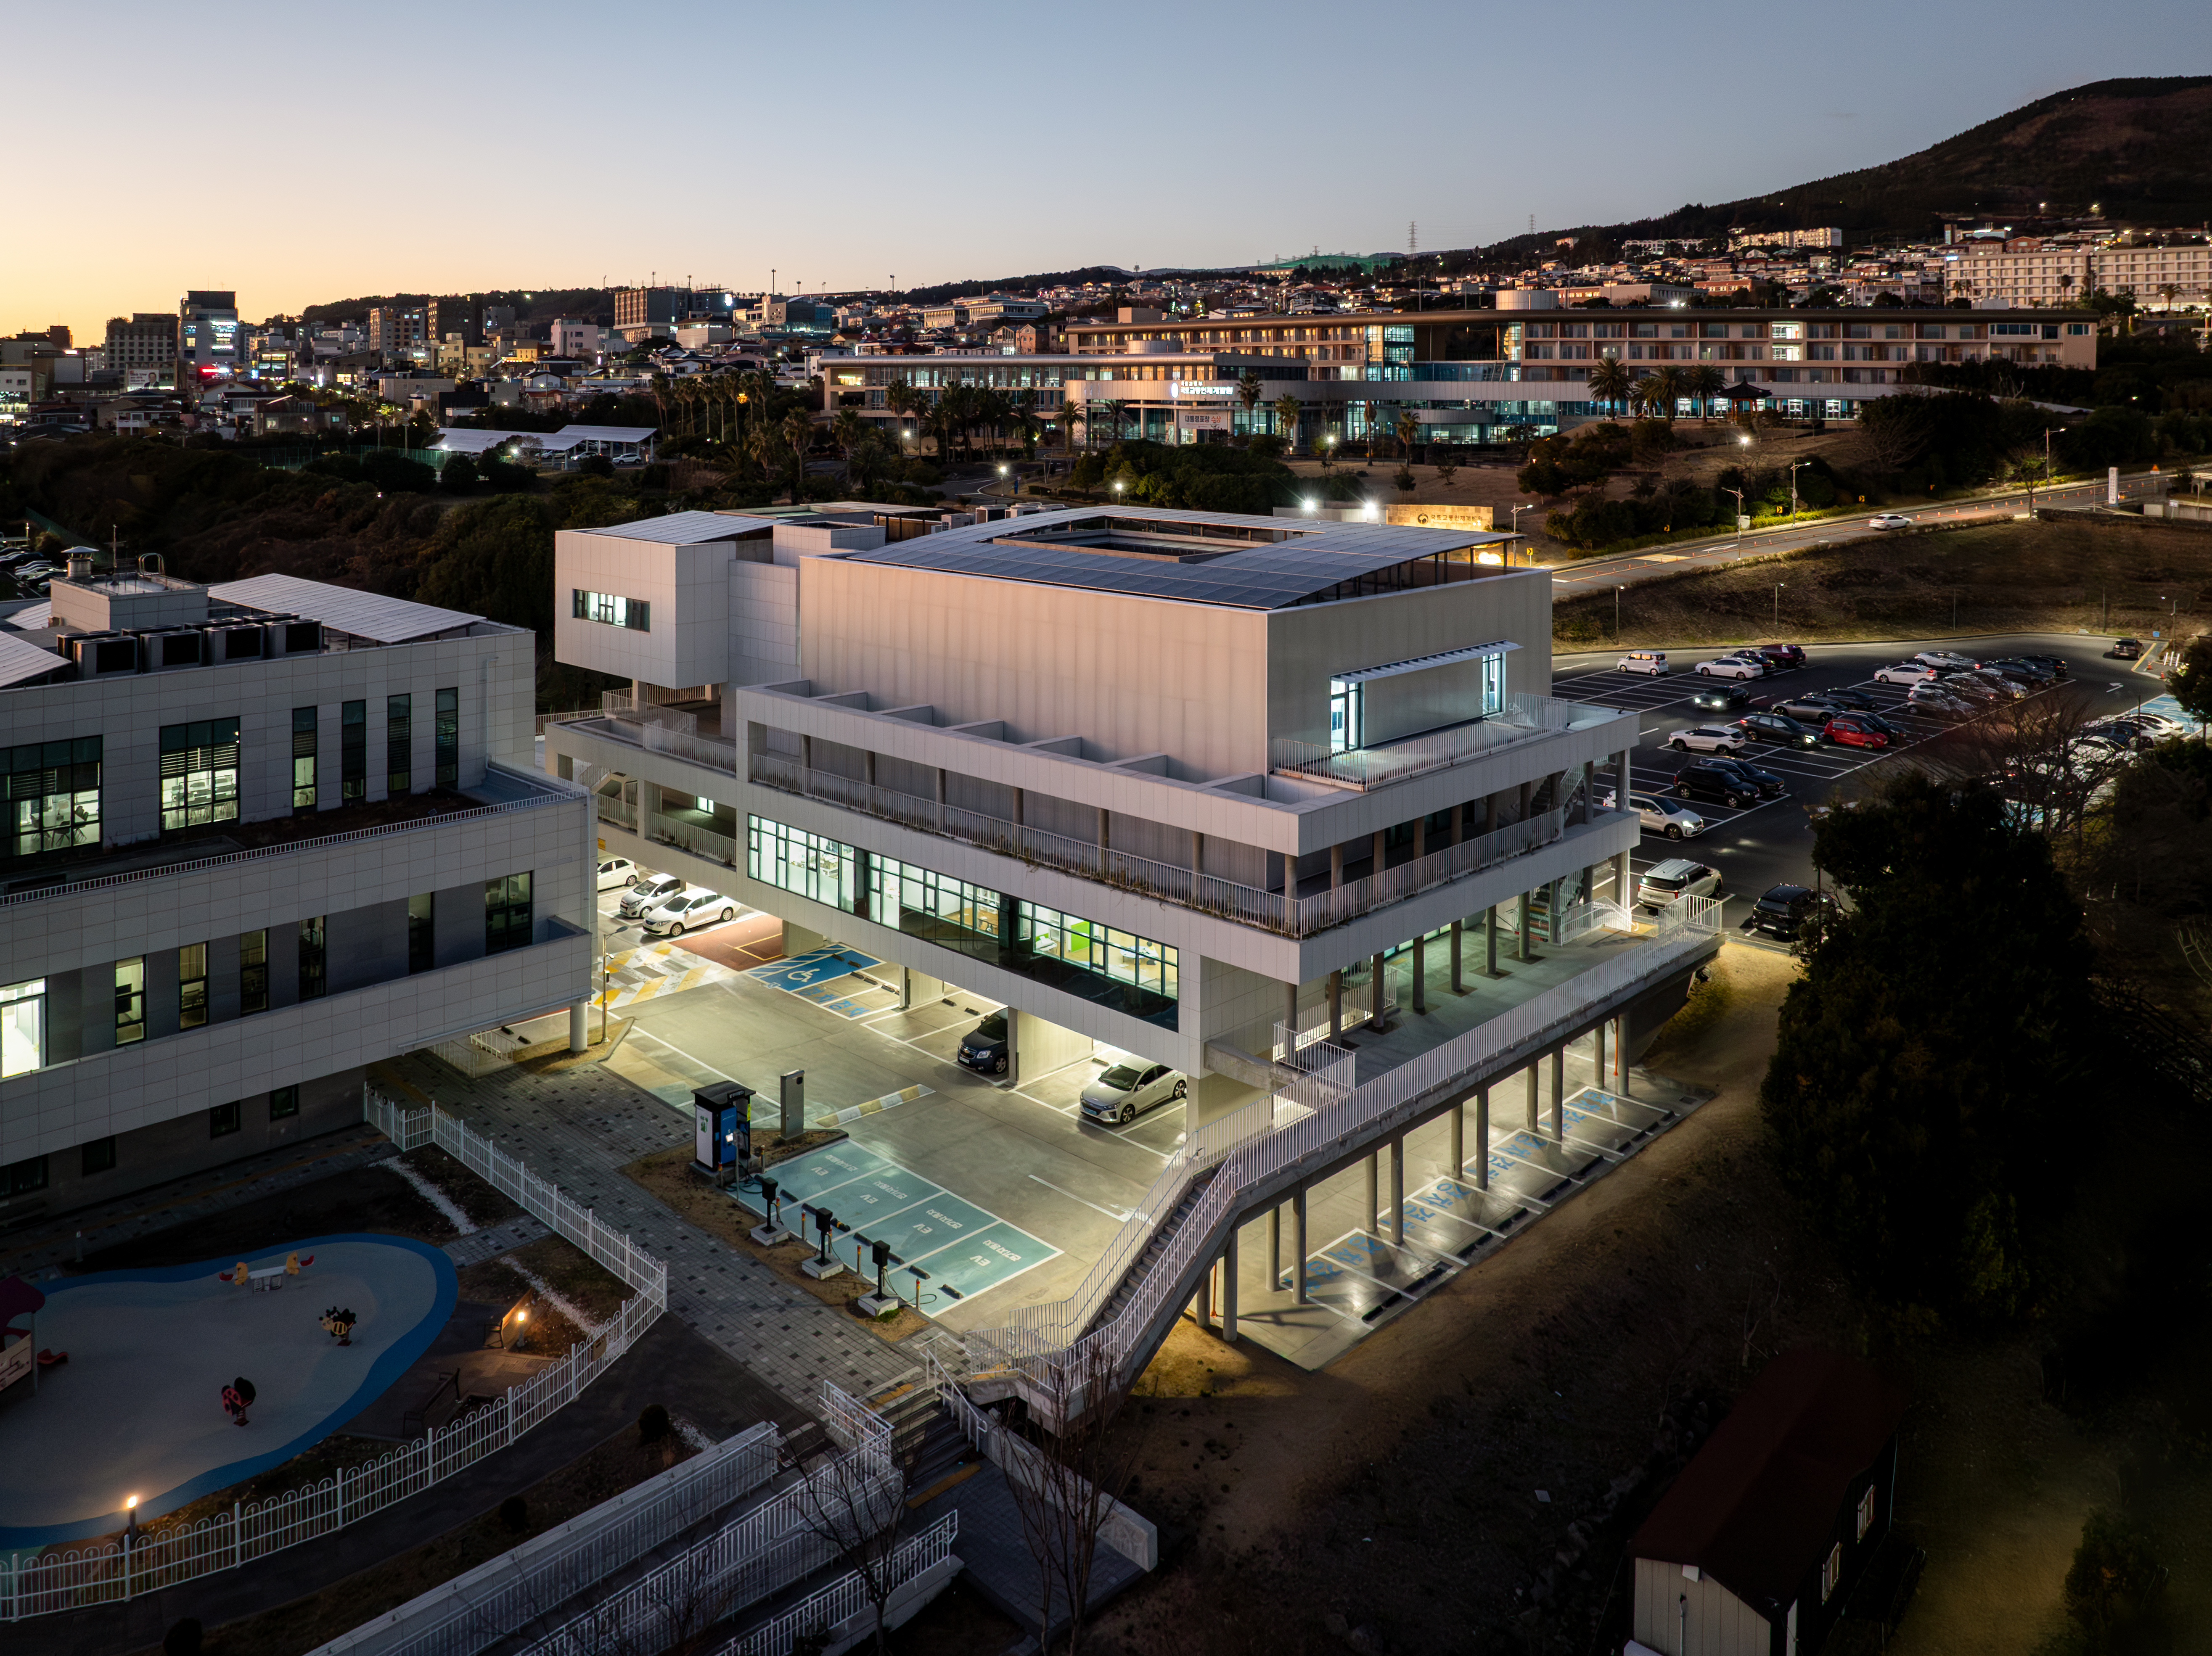
제주도 학생들의 직업체험과 혁신도시 내 아동 돌봄을 지원하는 성장 플랫폼인 ‘제주 혁신도시 꿈자람센터’는 도시와 자연, 사람이 교감하는 입체적인 공간으로 계획되었다.
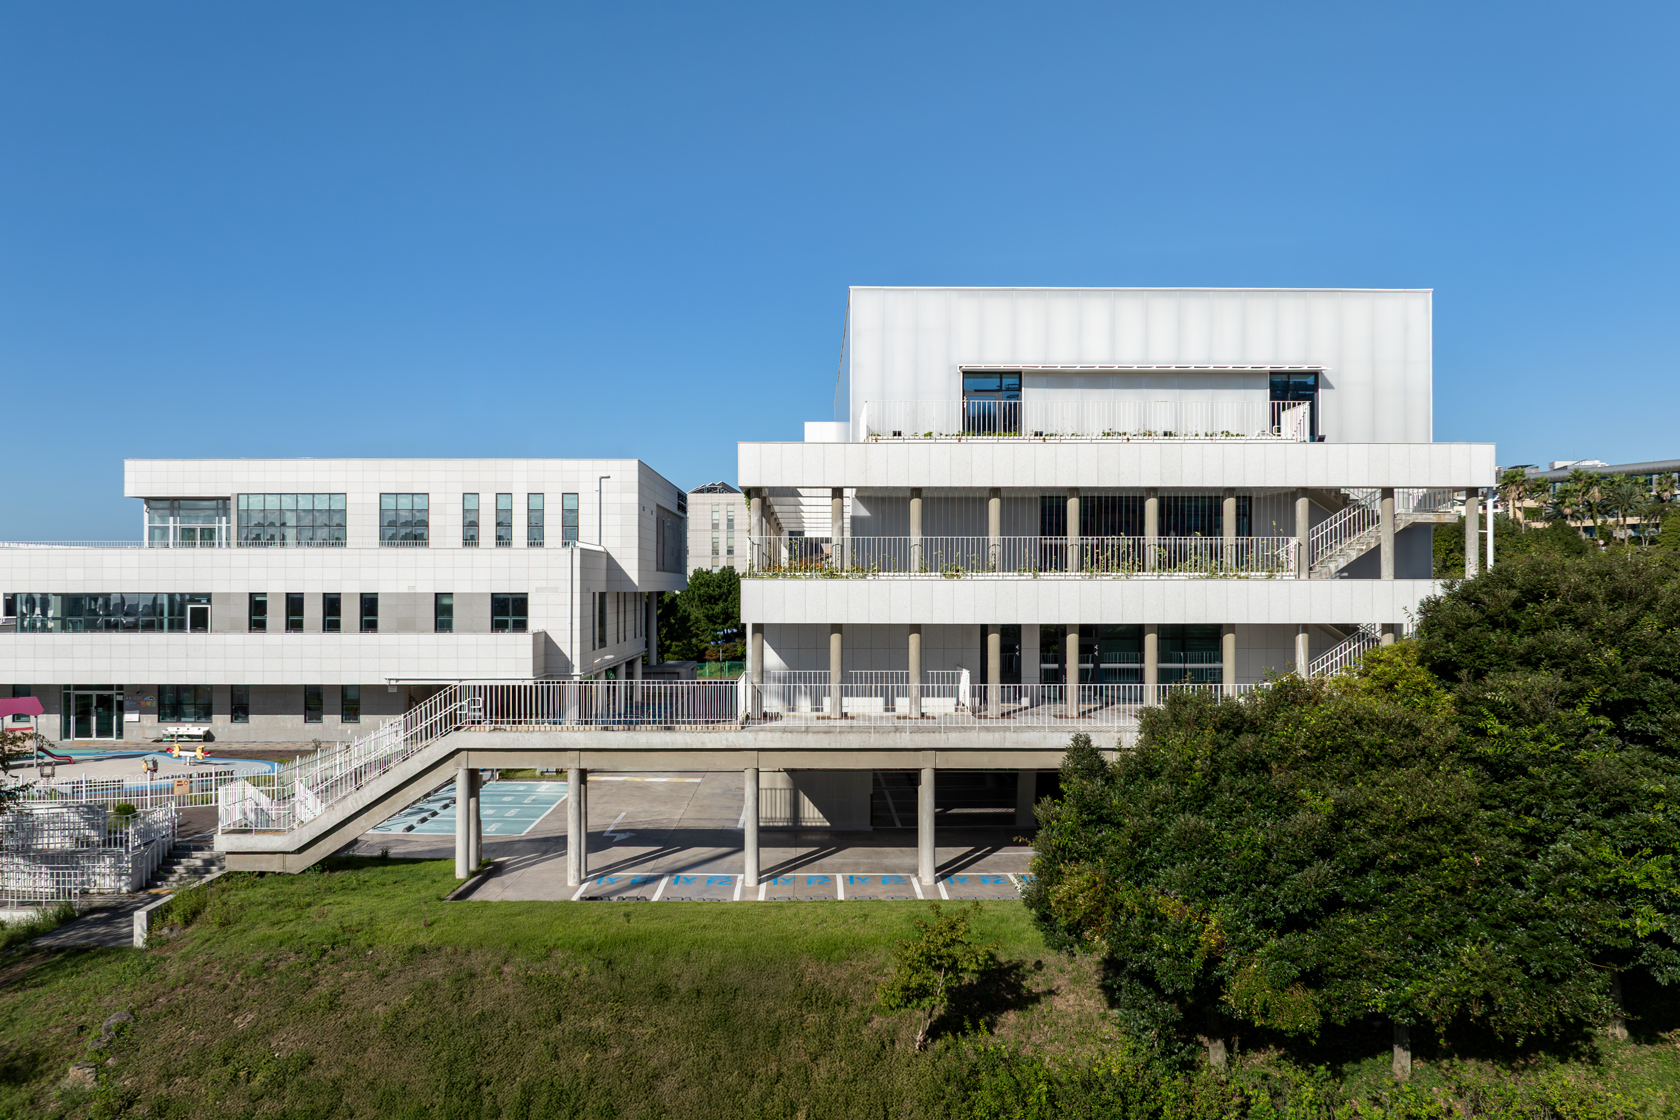
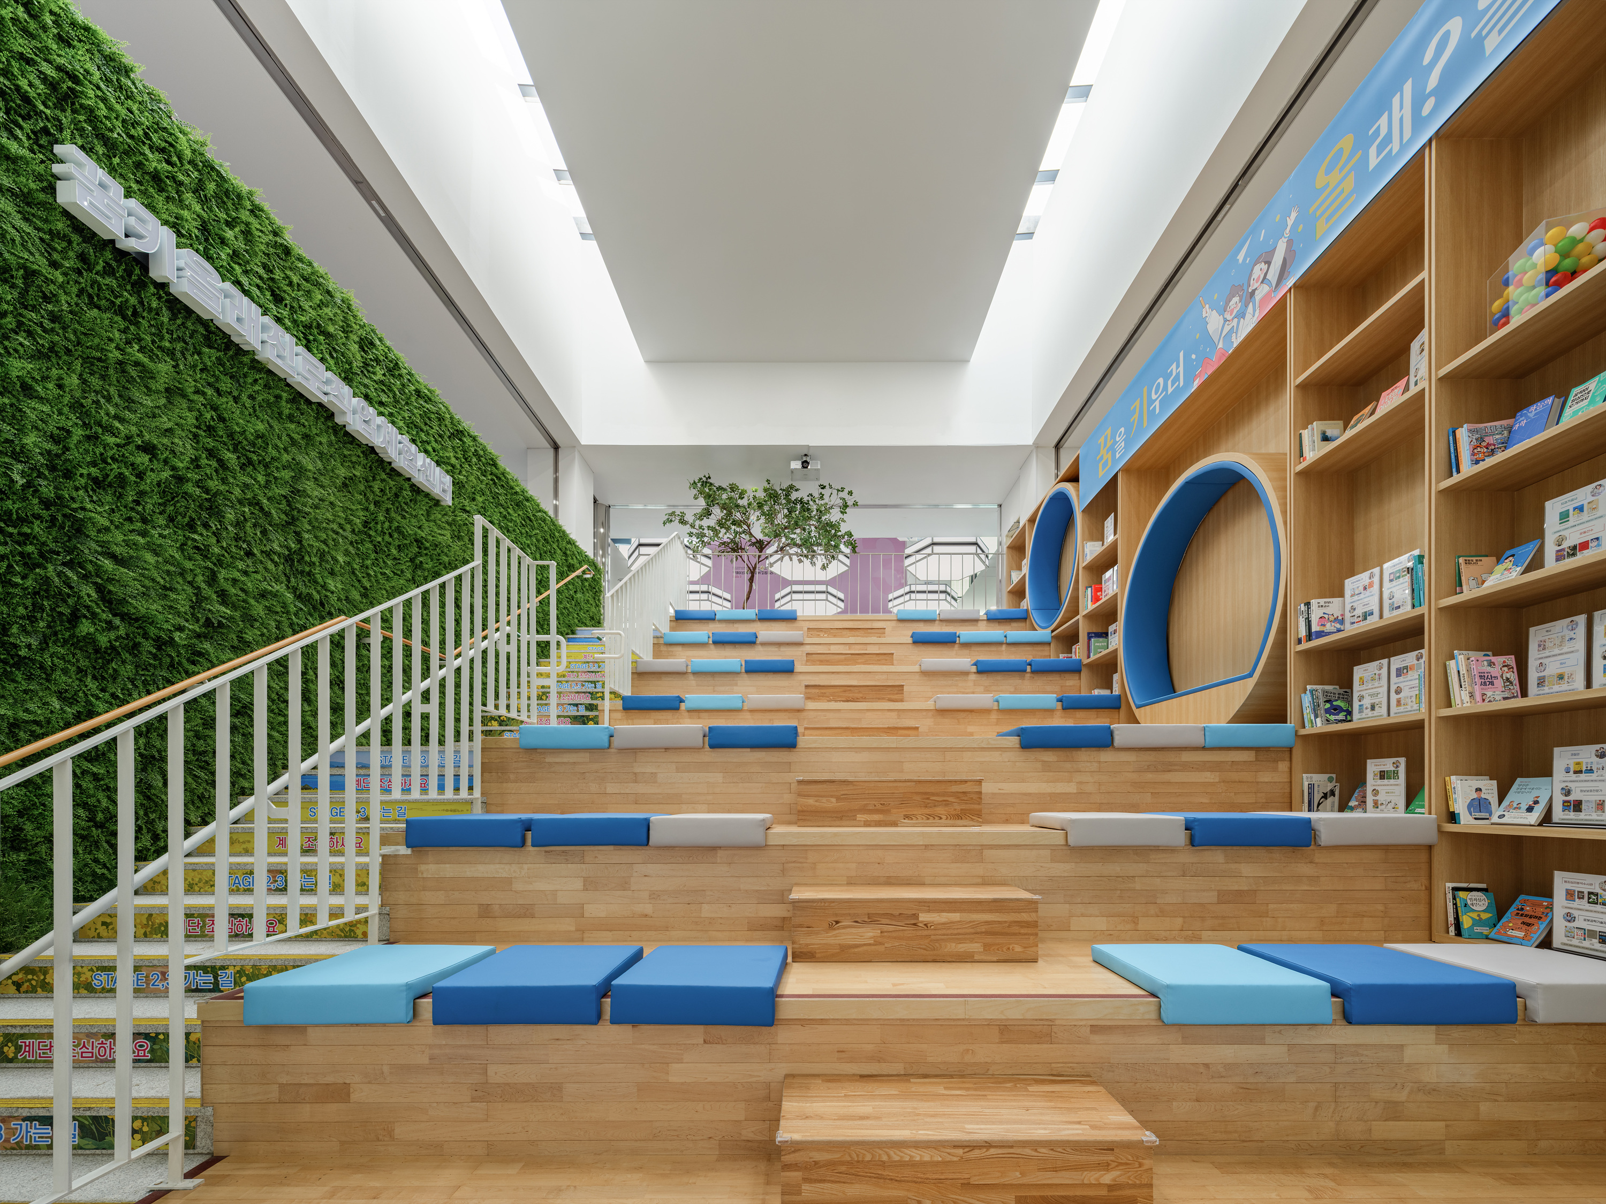
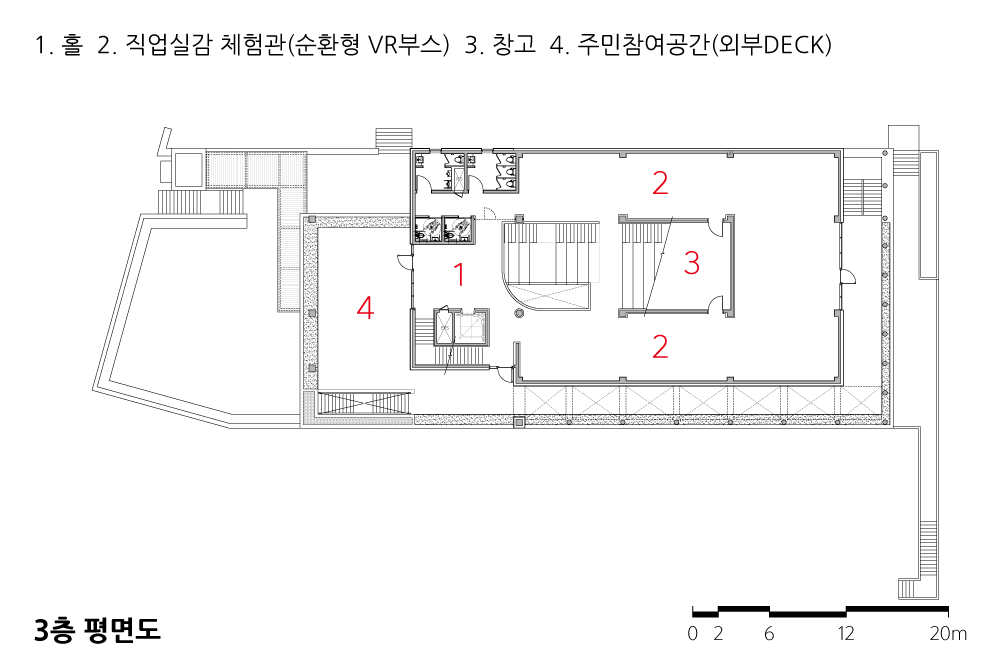
대지의 경사 지형을 적극 활용하여 테라스와 외부 계단으로 건물을 지면과 유기적으로 연결하고, 아이들에게 매일 새로운 공간적 경험을 선사하는 다채로운 입체 산책로를 조성했다.
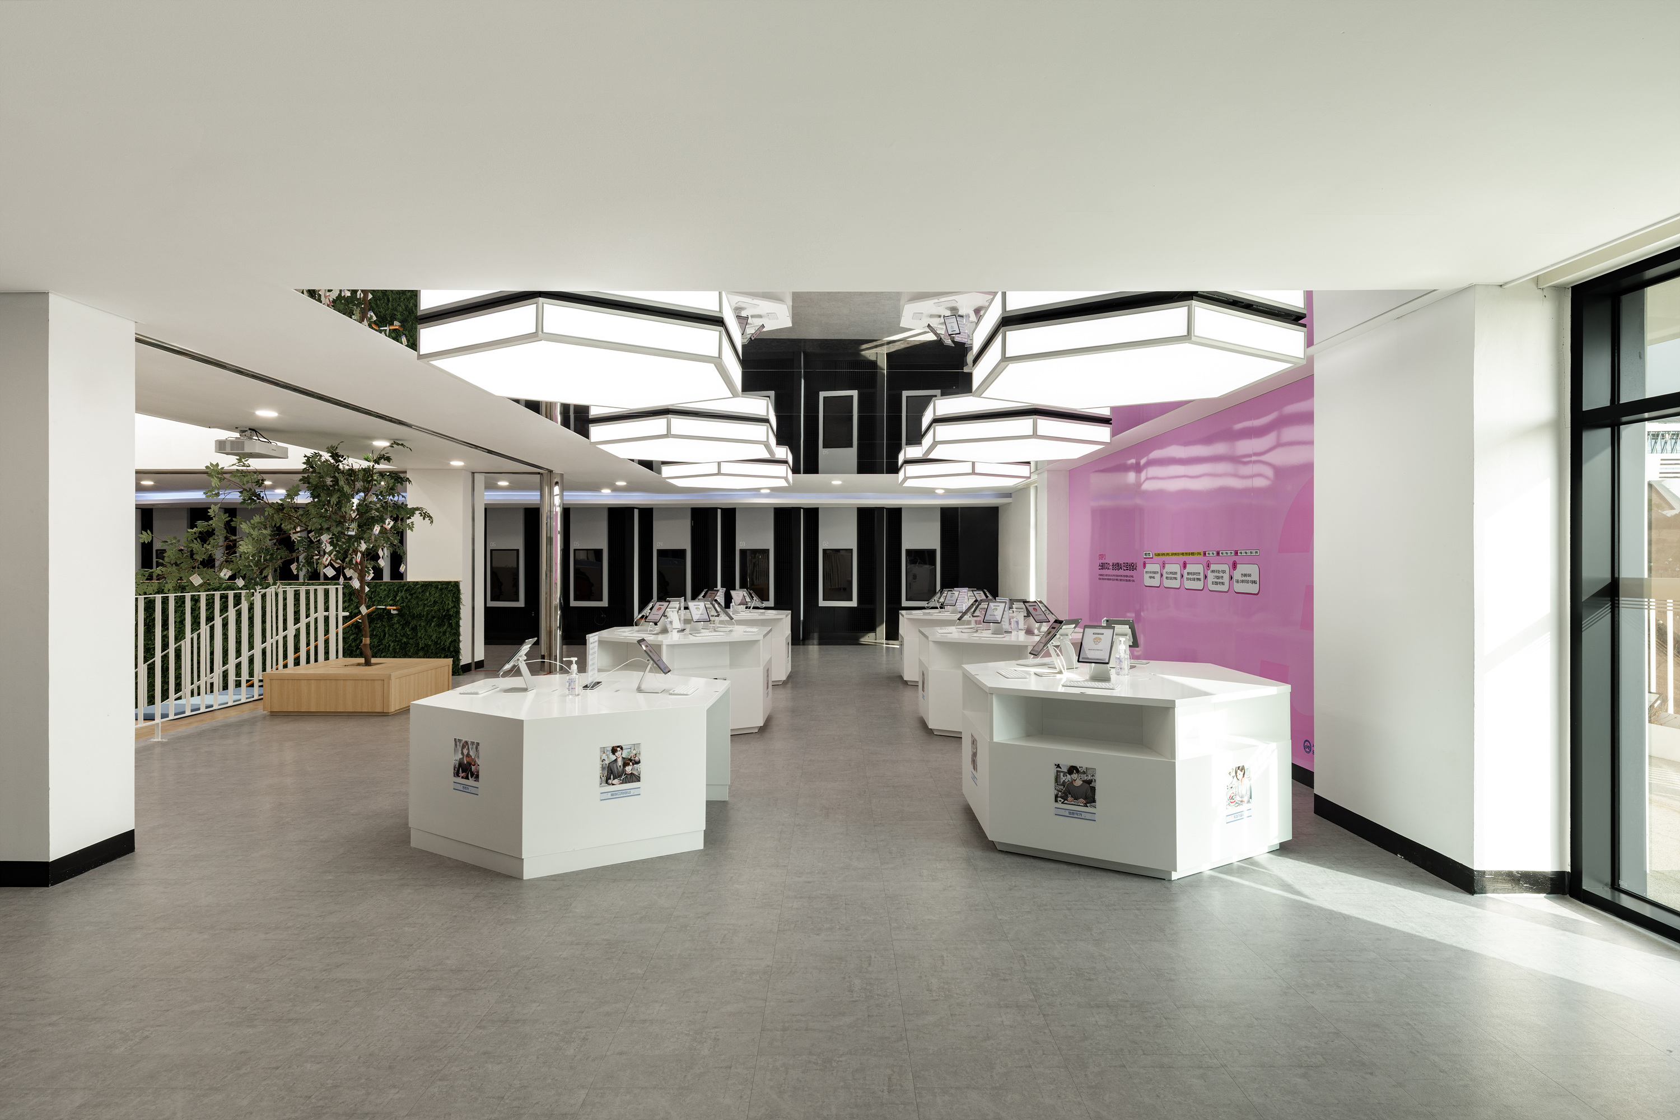
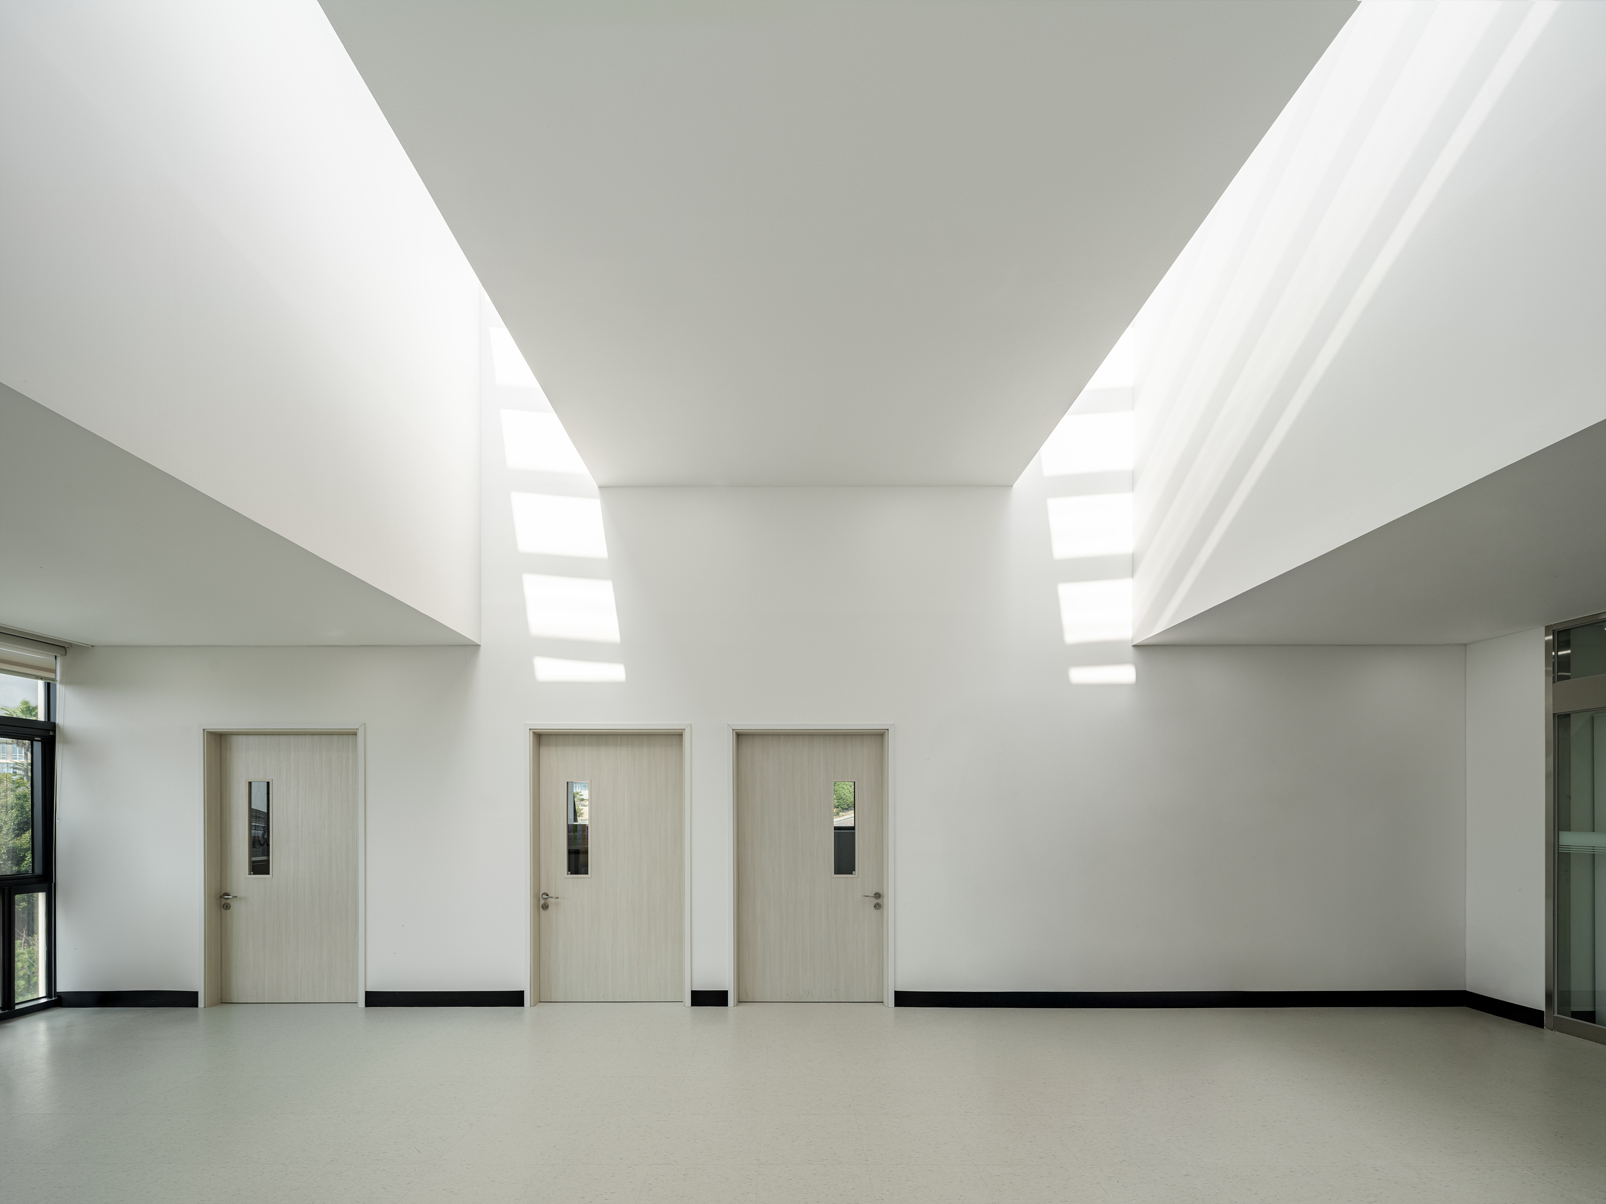
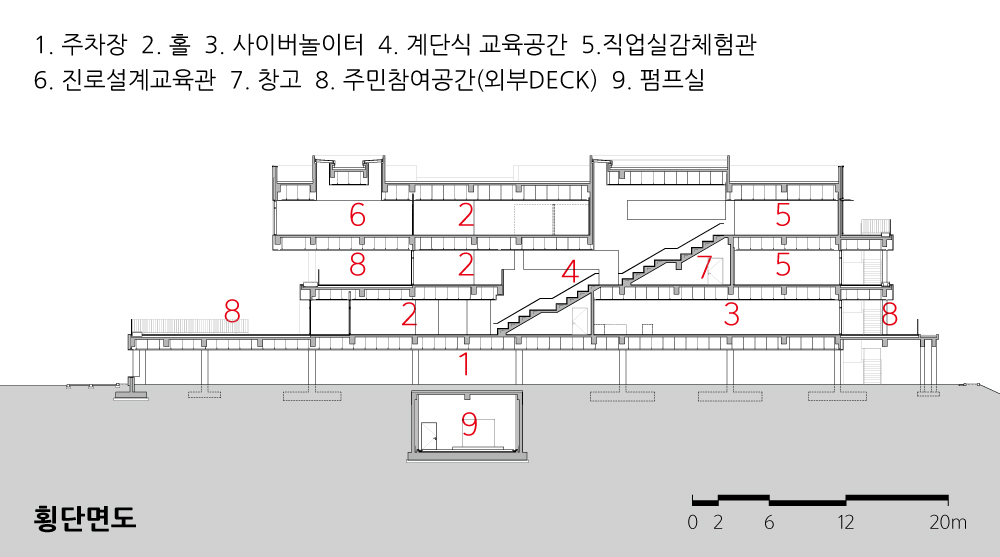
약 10미터 높이의 수직적 통합 공간에 자리 잡은 직업체험관은 XR 실감형 체험, 생성형 AI 진로상담, 진로역량검사 공간을 하나로 아우르는 개인 맞춤형 통합 플랫폼으로 기능하며, 상부의 천창을 통해 깊이 있는 자연광을 내부로 유입시킨다.
한편, 진로설계교육관, 다함께돌봄센터, 사이버놀이터 등 주요 부속 프로그램은 체험관의 중심 흐름을 유지하면서도 각각의 목적에 맞는 독립된 영역과 동선을 확보했다. 아울러 각 층의 휴게데크는 공원과 혁신센터를 매끄럽게 잇는 보행 네트워크이자 지역사회의 활기찬 교류의 장이 된다.
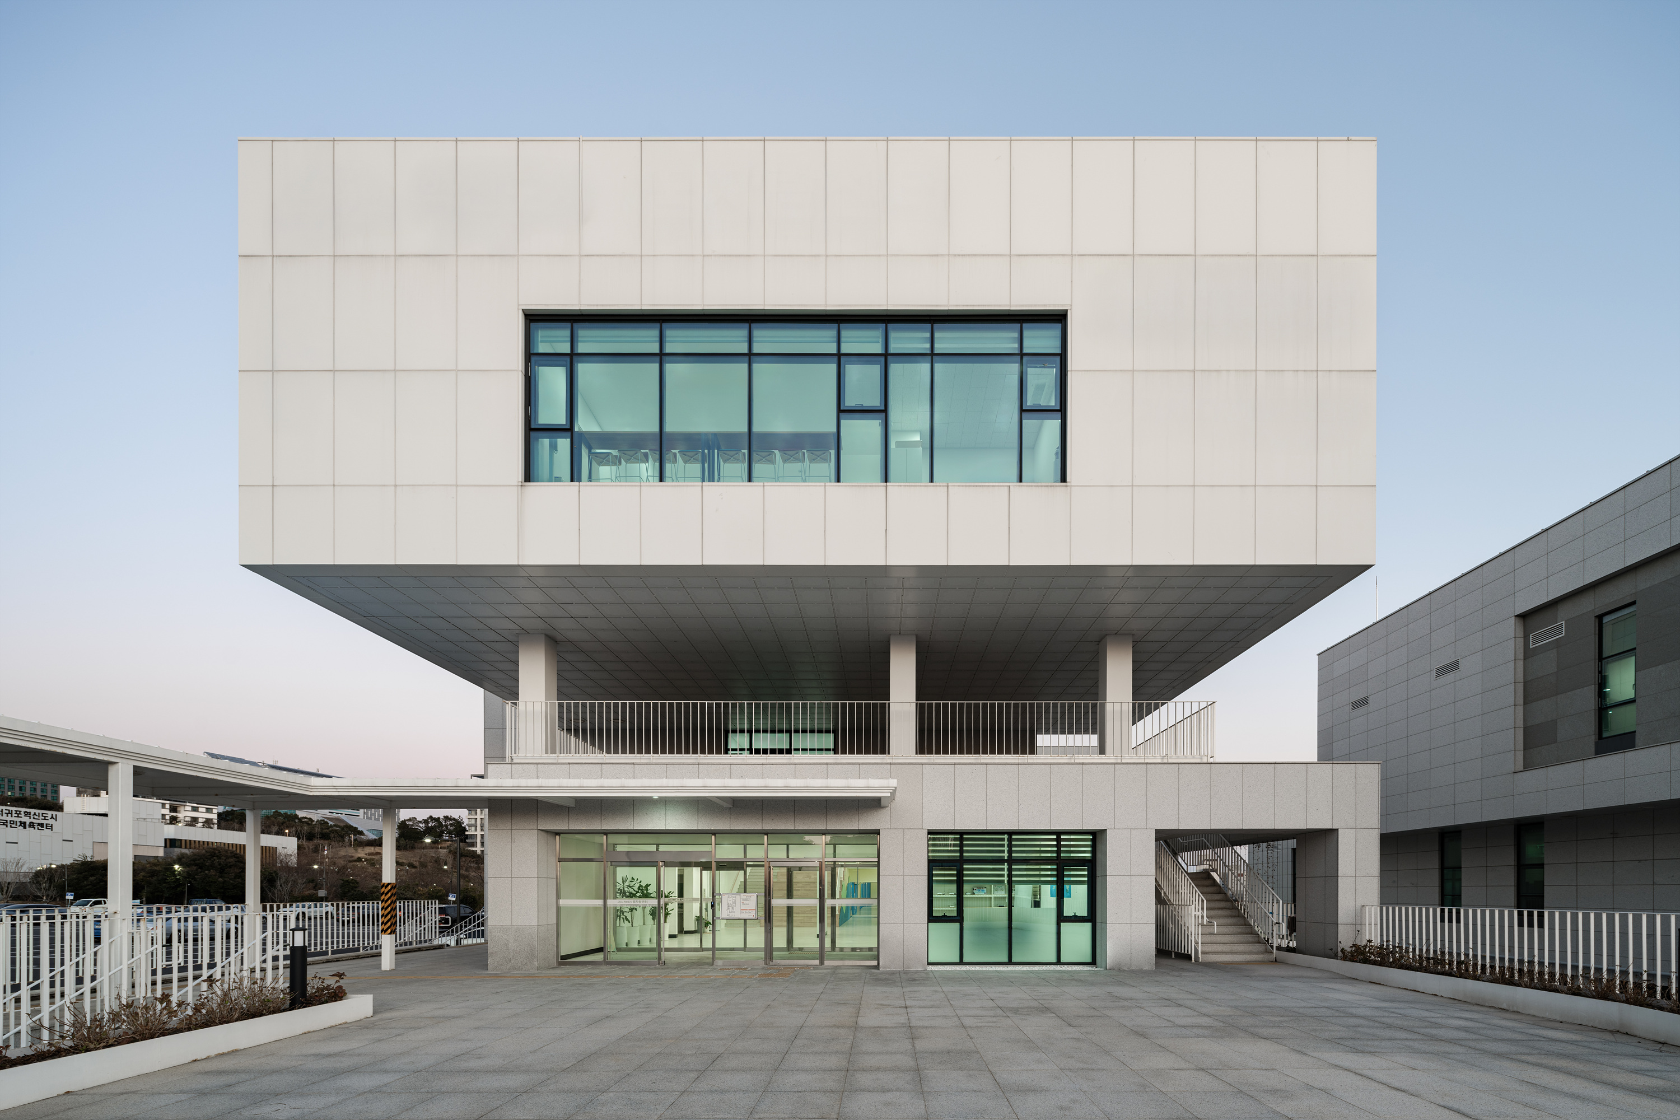
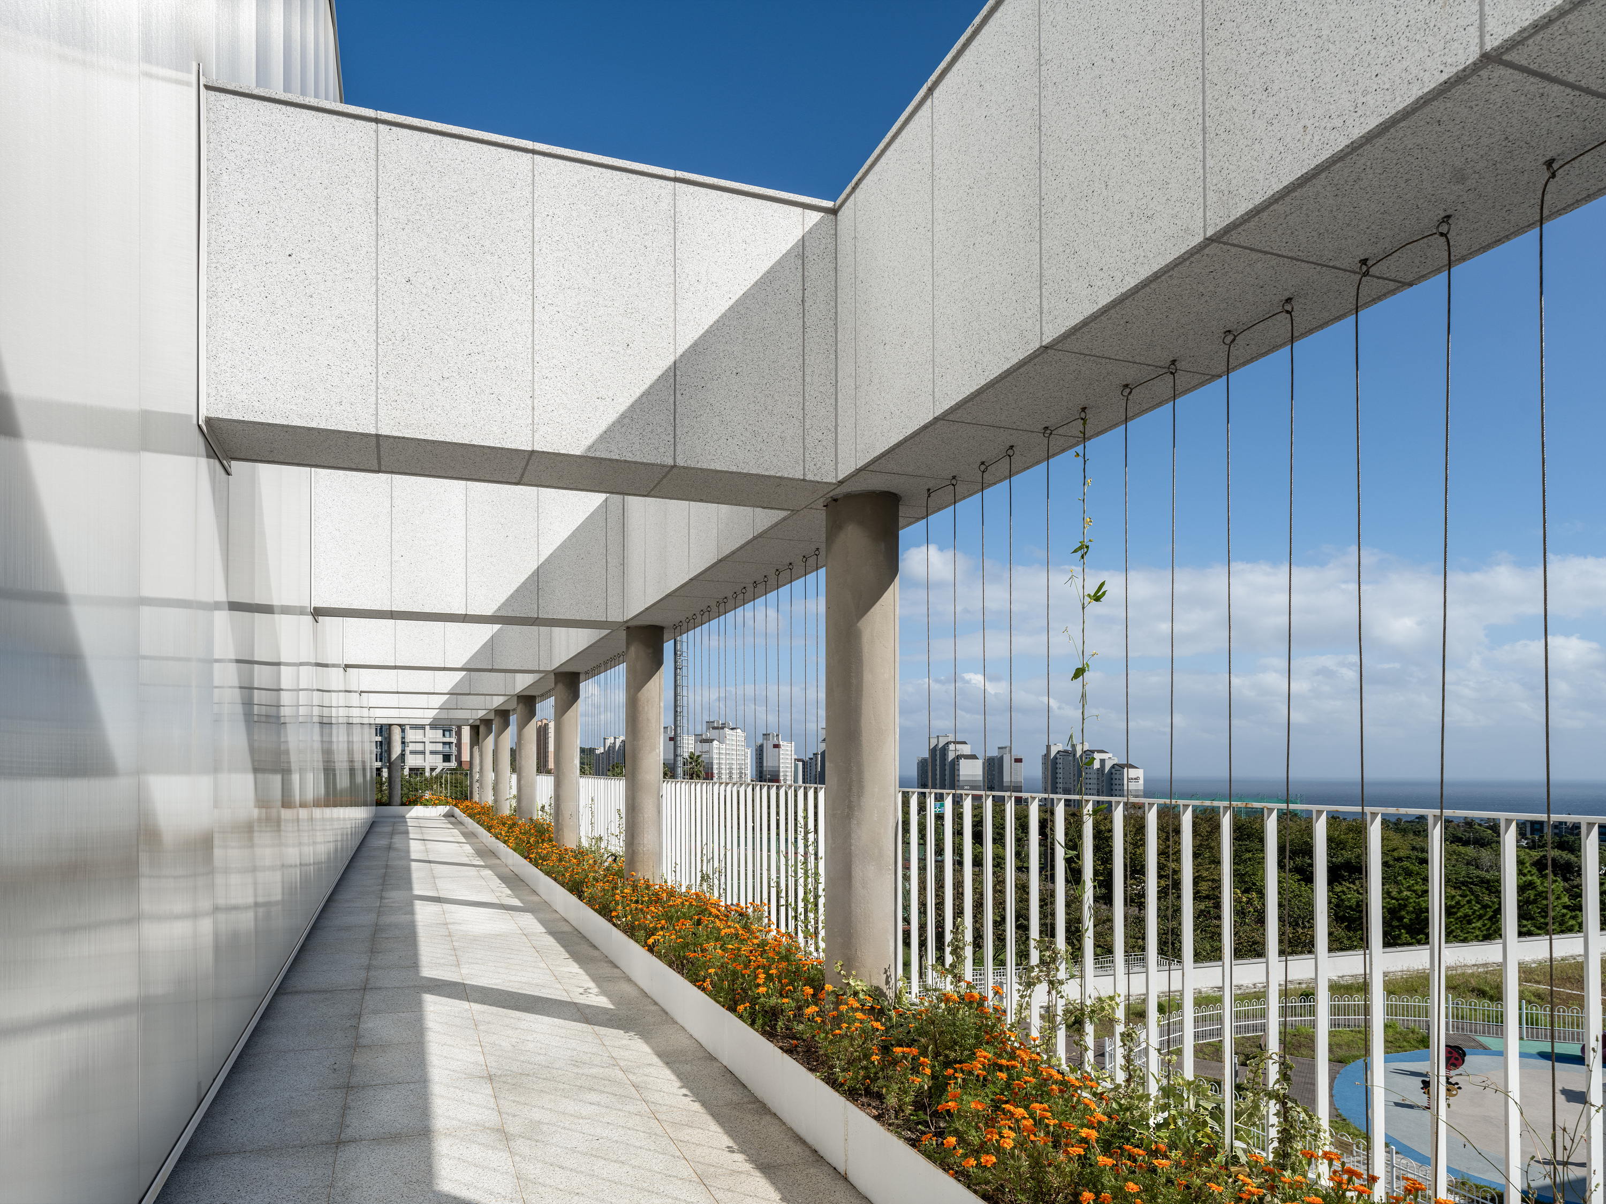
외피는 화강석 잔다듬, 노출 콘크리트, 로이유리 등 절제된 물성을 사용하여 제주의 풍토적 경관에 순응하며, 상록 덩굴식물을 활용한 ‘그린커튼’을 도입해 일사 부하를 조절하고 계절에 따라 아름답게 변화하는 생명력 있는 공공건축의 가치를 완성했다.


A Three-Dimensional Landscape Where Children’s Dreams
Grow: Jeju Innovation City Kkumjaram Center
Designed to support career exploration for students across Jeju and childcare services within the Innovation City, the Kkumjaram Center is conceived as a platform for growth—a three-dimensional environment where the city, nature, and people come together.
Taking full advantage of the sloping site, terraces and outdoor stairways connect the building organically to the ground. Together, they form a varied three-dimensional promenade that offers children new spatial experiences in their everyday lives.
At the heart of the building is the Career Experience Center, set within a vertically integrated space approximately 10 meters high. It functions as a personalized platform combining immersive XR experiences, generative AI-based career guidance, and career competency assessment. A skylight above brings natural light deep into the interior.
Other major programs—including the Career Planning Education Center, Community Childcare Center, and Cyber Playground—maintain their own clearly defined spaces and circulation while remaining connected to the central flow of the experience center.
Rest decks on each floor also form a pedestrian network that seamlessly connects the park with the Innovation Center, while providing lively spaces for interaction within the local community.
The building envelope uses a restrained palette of materials, including fine-chiseled granite, exposed concrete, and Low-E glass, allowing the architecture to respond naturally to Jeju’s local landscape. A “green curtain” of evergreen climbing plants helps control solar heat gain while changing subtly with the seasons, bringing a sense of life and environmental responsiveness to the public architecture.


| 제주혁신도시 꿈자람센터 설계자 | 원흥재 건축사_ 건축사사무소 도시공작소, 탁현경 건축사_ 타코 건축사사무소 건축주 | 제주특별자치도 서귀포시 감리자 | (주)종합건축사사무소 그룹케이 시공사 | 태경개발(주) 설계팀 | 김회성 설계의도 구현 | 타코 건축사사무소 대지위치 | 제주특별자치도 서귀포시 서호동 주요용도 | 교육연구시설(교육원) 대지면적 | 11,819.20㎡ 건축면적 | 1,340.52㎡ 연면적 | 2,360.78㎡ 건폐율 | 11.34% 용적률 | 19.18% 규모 | B1F - 4F 구조 | 철근콘크리트구조 + 철골구조 외부마감재 | 화강석, 노출 콘크리트, 로이유리, 알루미늄시트, 폴리카보네이트 내부마감재 | 석고보드, 비닐타일 설계기간 | 2021. 06 - 2021. 11 공사기간 | 2022. 01 - 2024. 04 사진 | 김용성 구조분야 | 허브구조 기계설비분야 | 명설비 전기분야 | 종합전기 |
Kkumjaram Center, Jeju Innovation City Client | Seogwipo-si, Jeju-do Supervisor | Group K Architects & Associates Construction | Tae Kyung Development2 Project team | Kim Hoisung Design intention realization | TACO Architects & Planners Location Location | Seoho-dong, Seogwipo-si, Jeju-do Program | Educational and research facility Site area | 11,819.20㎡ Building area | 1,340.52㎡ Gross floor area | 2,360.78㎡ Building to land ratio | 11.34% Floor area ratio | 19.18% Building scope | B1F - 4F Structure | RC + Steel Frame Exterior finishing | Granite, Exposed Concrete, Low-E Glass, Aluminum Sheet, Polycarbonate Interior finishing | Gypsum Board, Vinyl Tile Design period | Jun. 2021 - Nov. 2021 Construction period | Jan. 2022 - Apr. 2024 Photograph | Kim Yongsung Structural engineer | Hub Structural Engineering Mechanical engineer | Myung Engineering Electrical engineer | Jonghap Electric |

'회원작품 | Projects > Education' 카테고리의 다른 글
| 초록의 경계, 아이들의 마당 _ 시립지산 하나어린이집 2026.8 (0) | 2026.08.31 |
|---|---|
| 한국수력원자력 본사 도담어린이집 증축 2026.5 (0) | 2026.05.31 |
| 한양대학교 에리카캠퍼스 융합교육관 2026.5 (0) | 2026.05.31 |
| 서울대학교 보건대학원 증축 리모델링 2026.5 (0) | 2026.05.31 |
| 산림복지종합교육센터 2026.2 (0) | 2026.02.27 |