
2026. 5. 31. 11:10ㆍ회원작품 | Projects/Education
Renovation and Extension of SNU Graduate School of Public Health
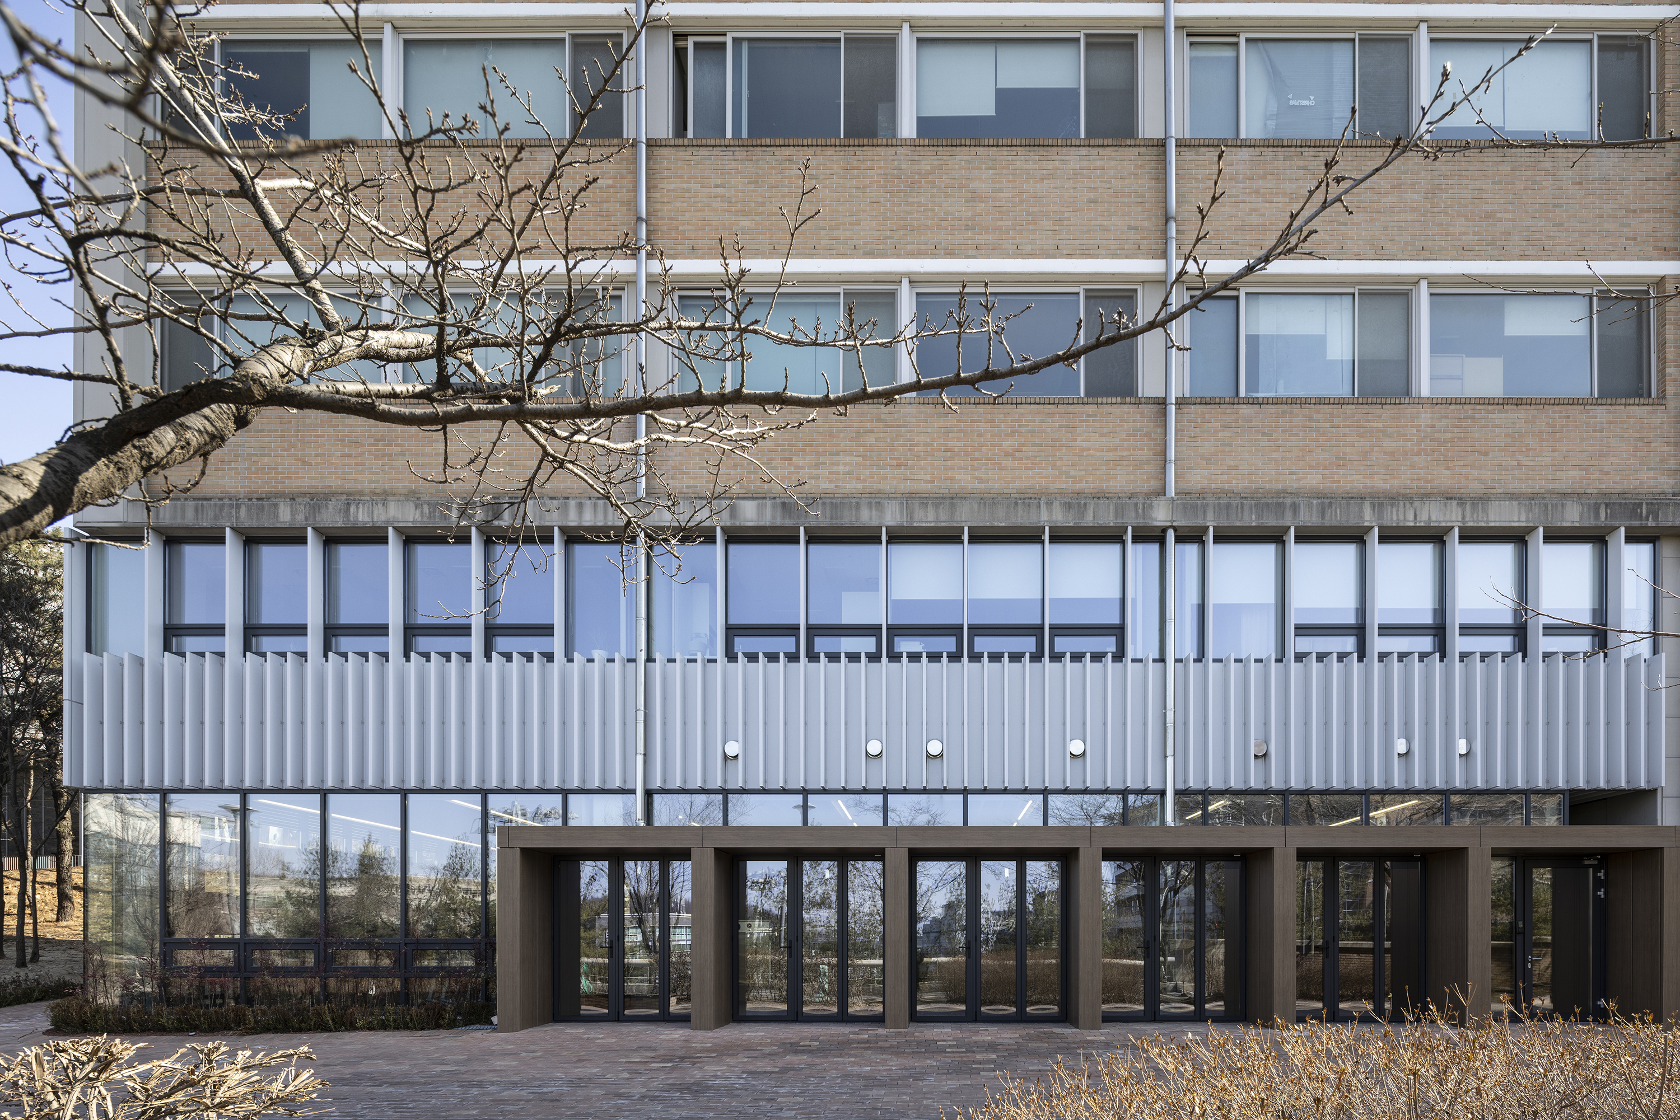
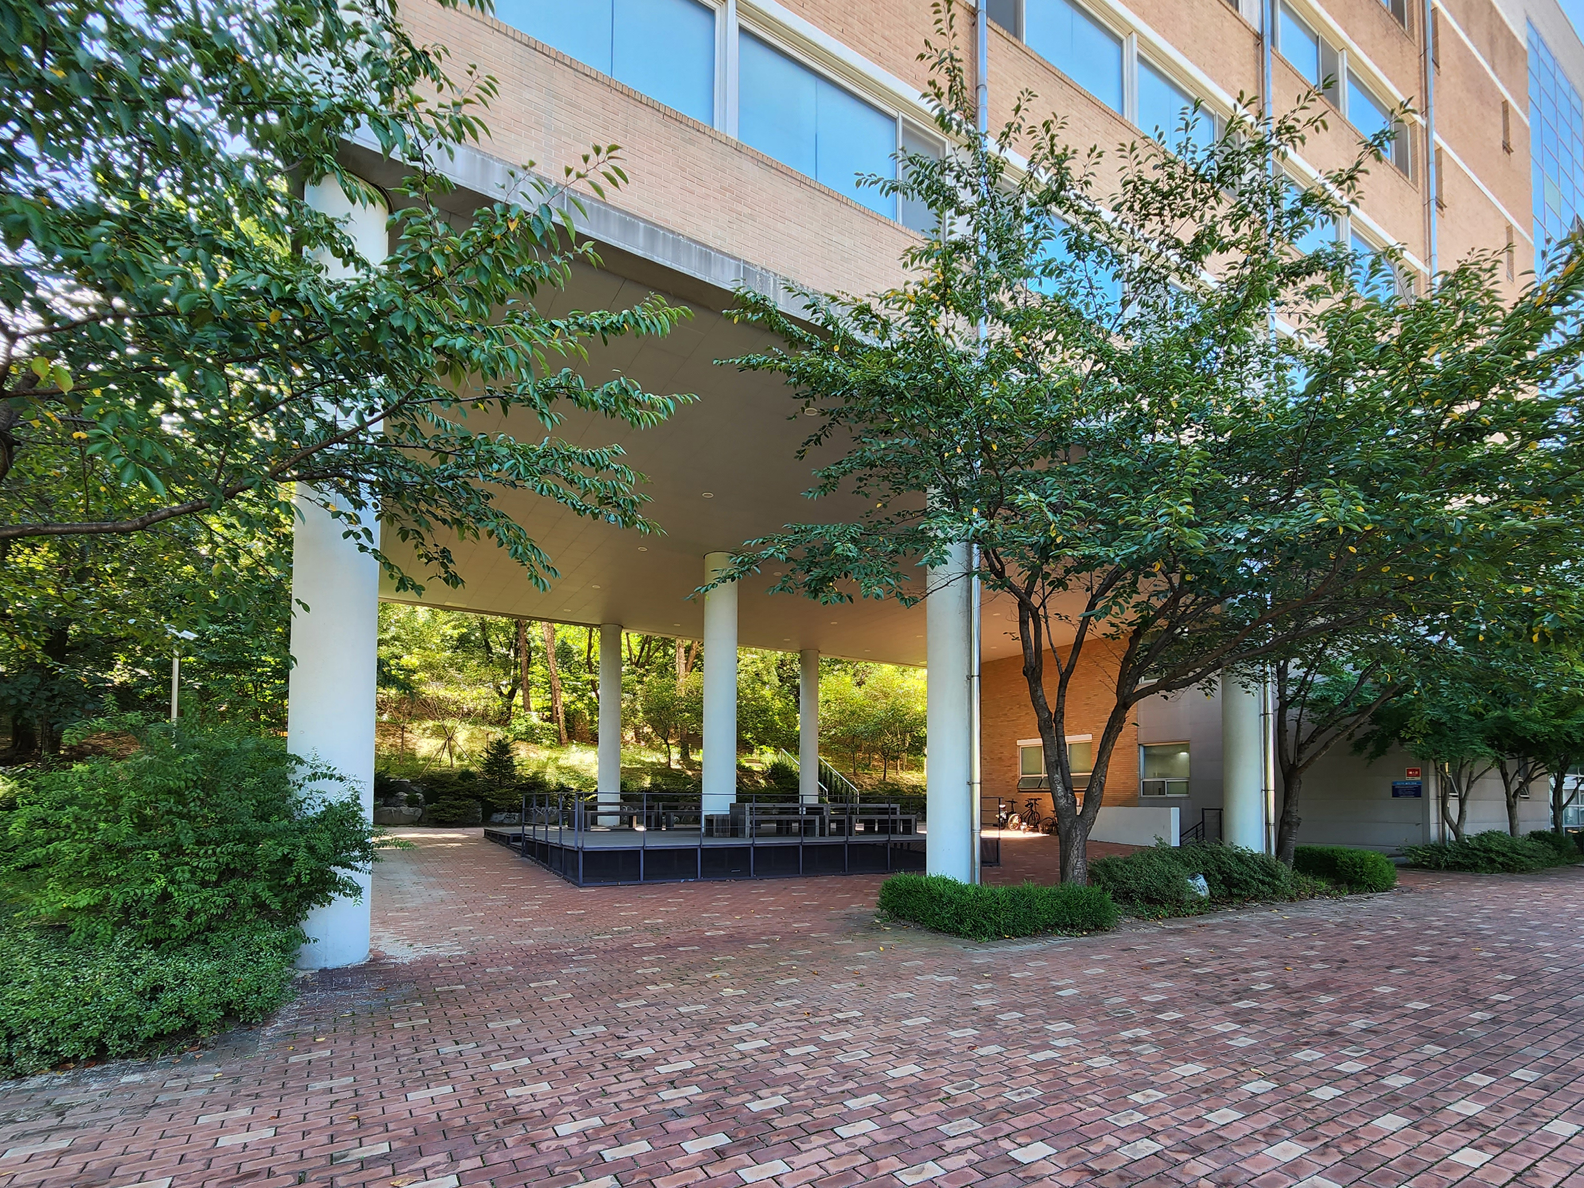
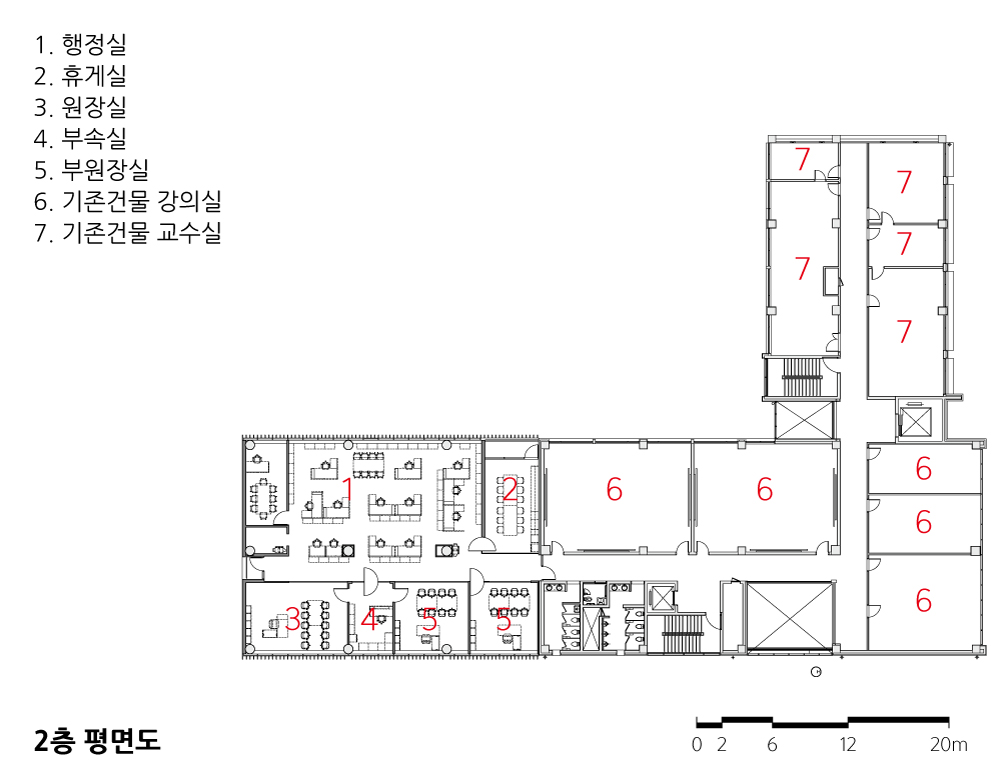
서울대학교 관악캠퍼스 221동 보건대학원 건물의 기존 2개층 외부 필로티의 1층에 강의실과 라운지를, 2층에 행정실을 수평 증축하는 사업. 증축부 정면 (서측)은 통행량이 많은 보행로에 접하고, 배면과 측면은 수목이 울창한 자연 녹지에 접한다. 북쪽 측면녹지는 평탄하고 동쪽 배면 녹지는 경사진 지형이다. 221동 전면에 있던 기존 필로티는 통행량이 많고 주변 자연풍경이 좋은 곳에 있어서 훌륭한 외부공간 역할을 하고 있었다. 필요에 의해 이 공간을 막아서 실내공간을 만들어야 했지만, 기존 외부공간의 역할과 매력을 최대한 느낄 수 있는 구성으로 만들고자 했다.
기존 외부공간의 매력을 품고 있는 증축 공간
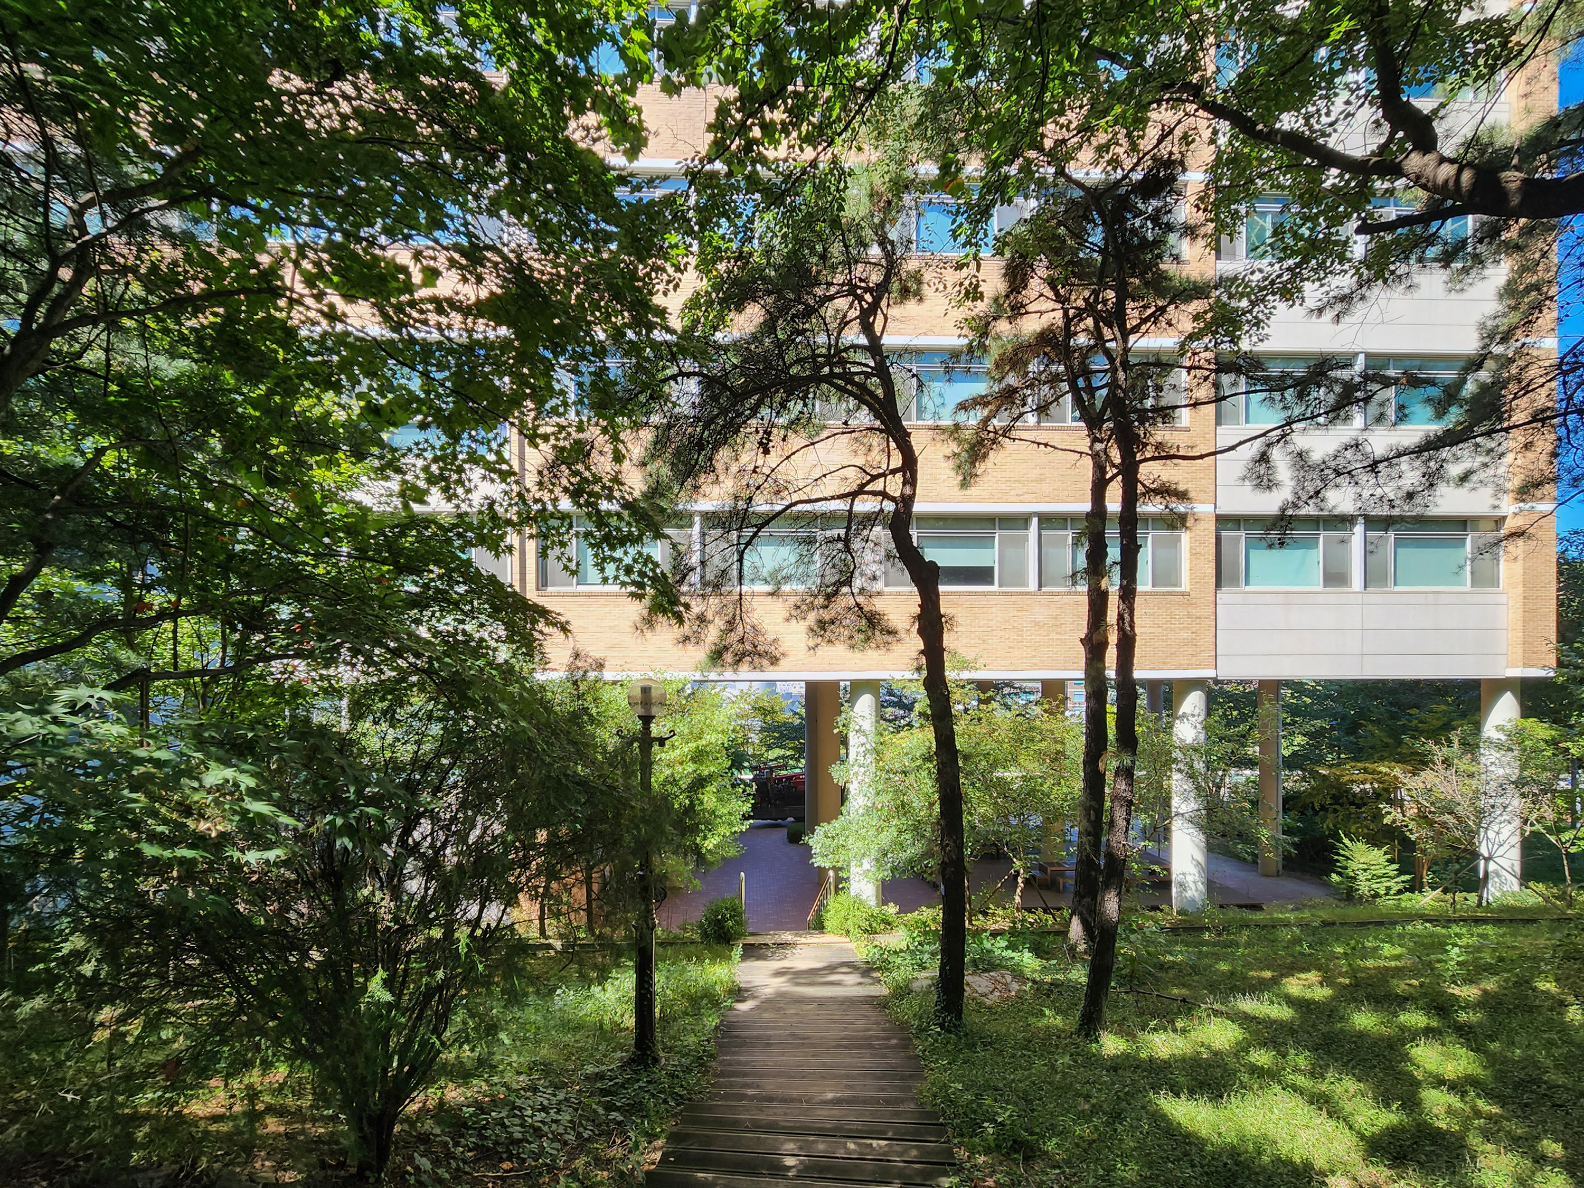
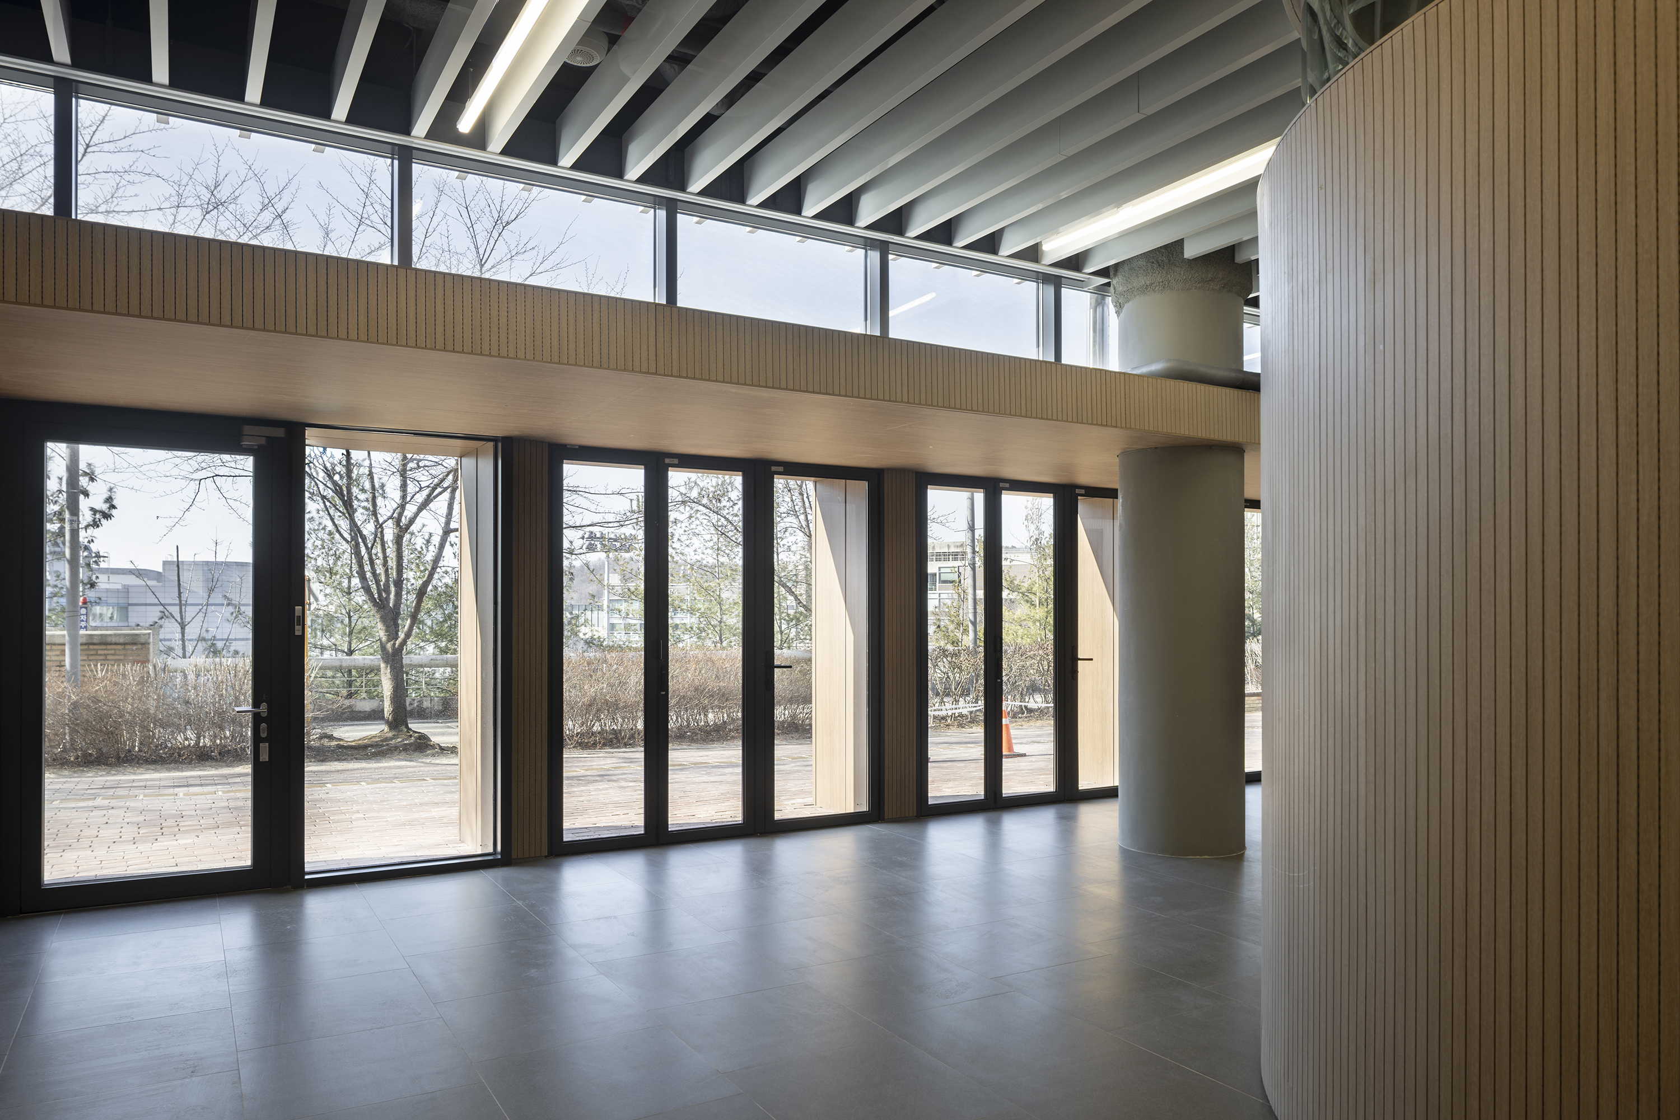
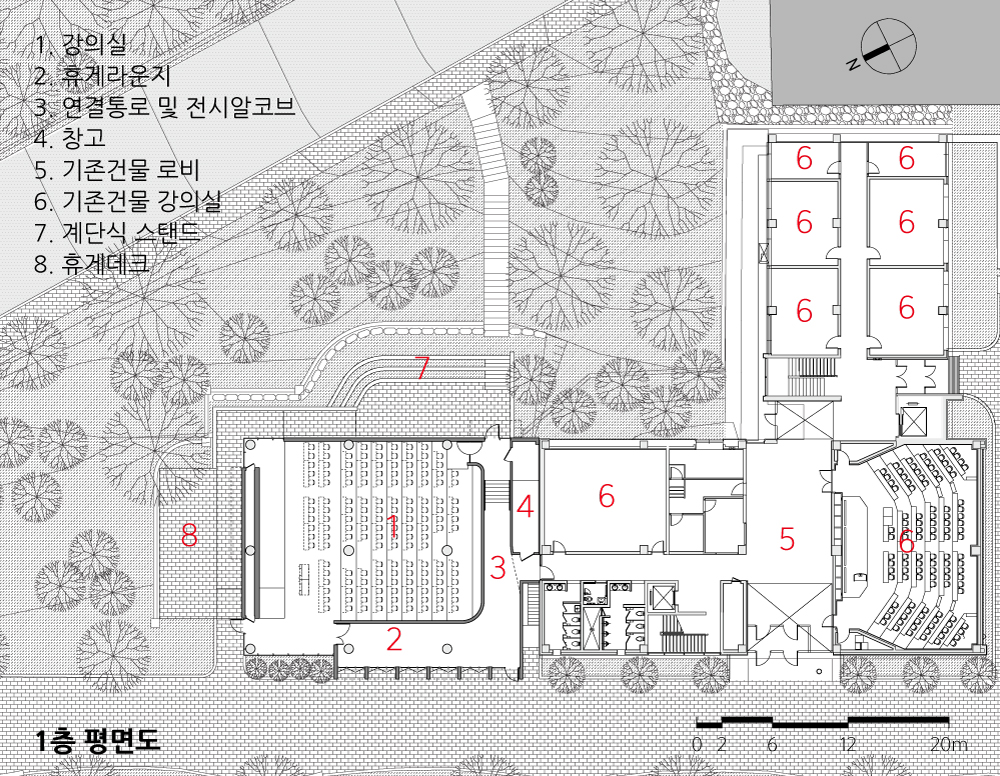
증축하면서 추가되는 1층 세 개의 면 각각을 외부공간에 대응시키고자 했다. 서측 정면 보행로에는 잠시 쉬어갈 수 있는 처마공간이자 대규모 행사 시 외부 확장공간으로 사용할 수 있는 휴게라운지를 만들었다. 완전 개방이 가능하도록 폴딩도어를 설치했고 앞에 처마를 두어 기존 건물면보다 돌출되었기에 보다 적극적으로 보행자를 맞이한다. 동측 배면 녹지에는 기존 경사를 활용해서 계단식 야외 스탠드를 만들었다. 증축되는 건물의 벽체를 배경으로 외부 강연이 가능한 구조의 야외공간이다. 수목에 둘러싸여 포근하고 빛 조건 또한 가혹 하지 않기에 날씨 좋을 때에 사람들이 앉아서 대화하는 야외 쉼터가 되길 원했다. 북측 측면 자연녹지에는 벽돌바닥마감의 평탄한 데크를 만들었다. 수목으로 둘러싸인 북측 외부공간이라 여름철에 야외테이블을 놓고 많이 사용되는 쉼터가 되길 원했다.
자연풍경에 둘러싸인 포근한 외부공간 같은 강의영역
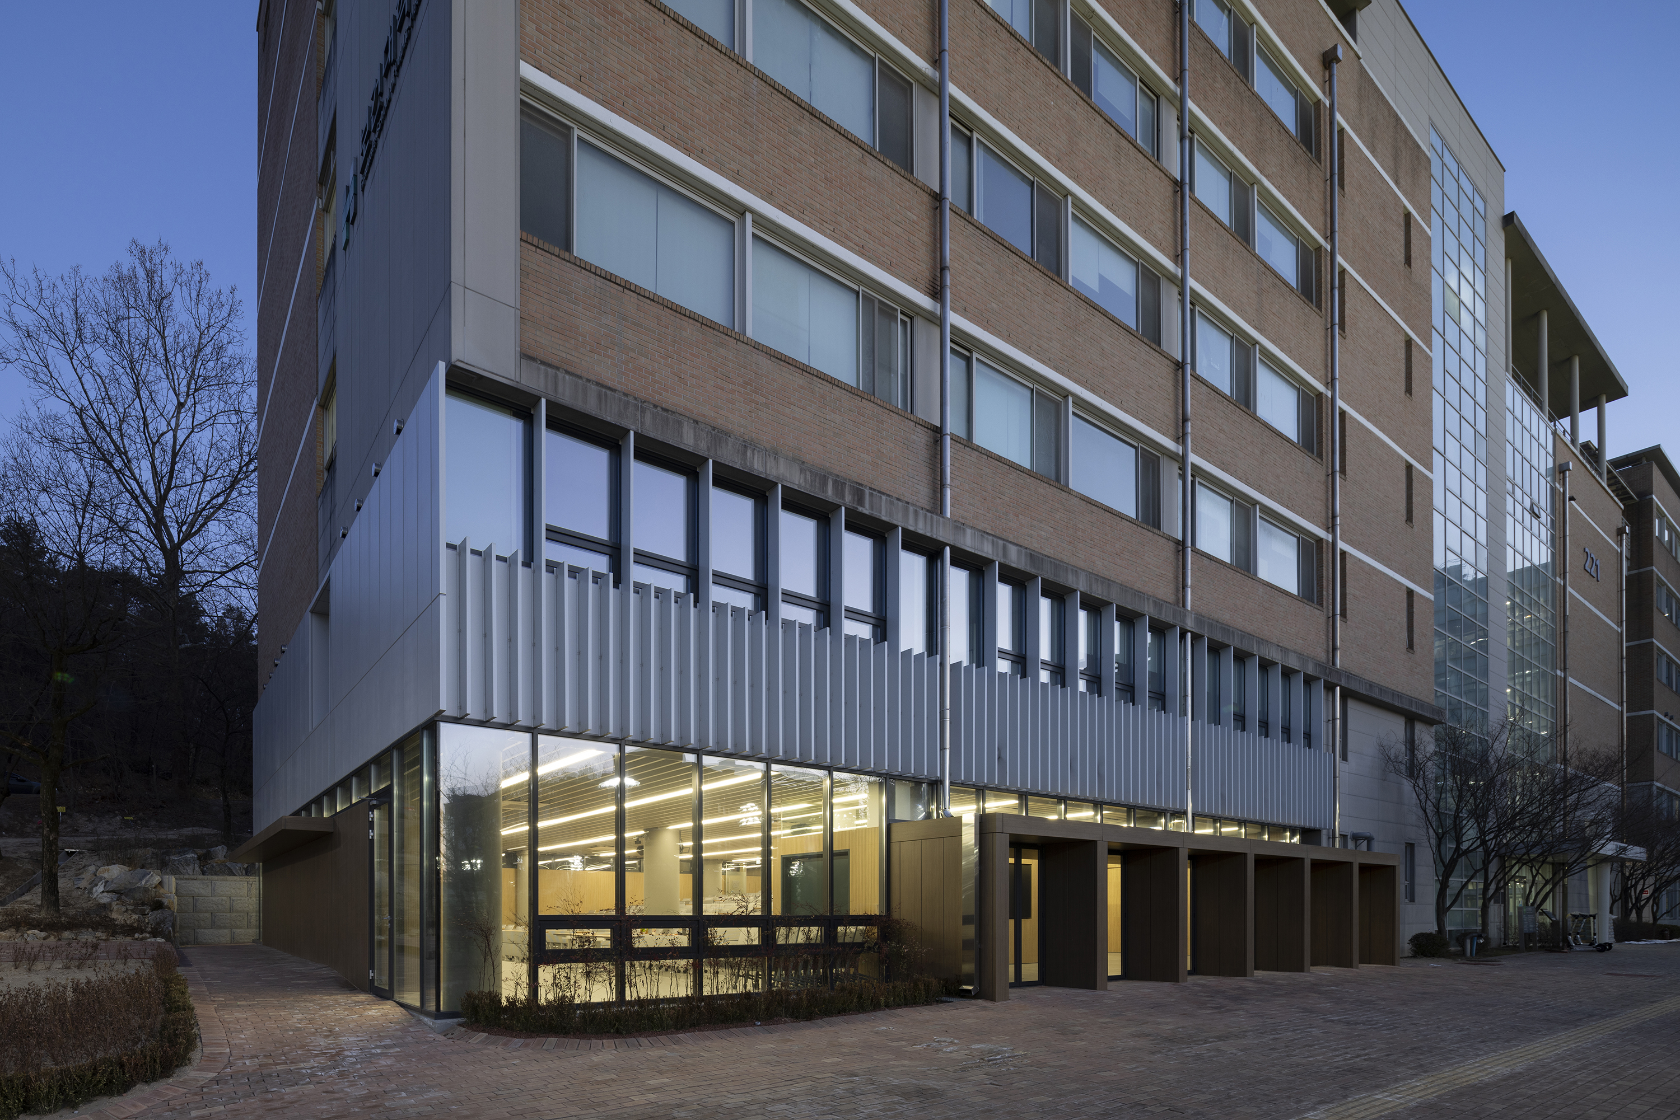
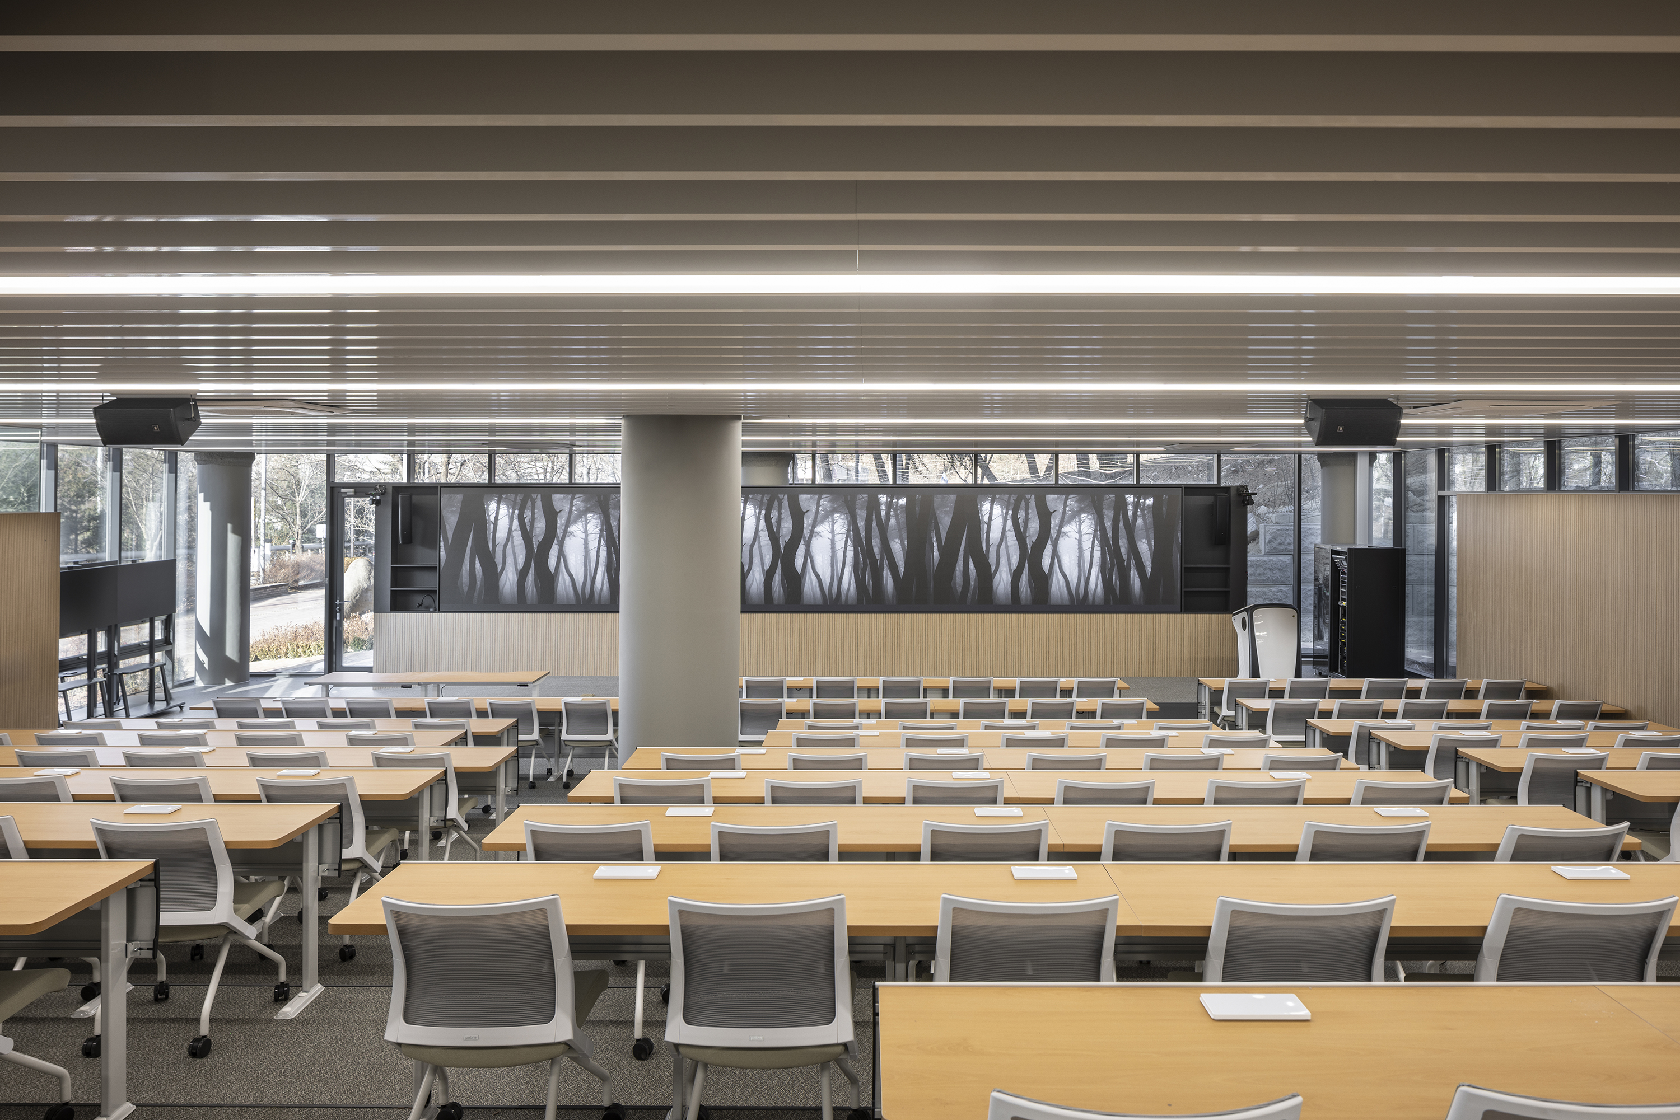
증축부를 구성하는 데 있어 2층 사무공간의 볼륨 아래인 1층 강의실과 휴게라운지는 주변 자연풍광을 들이도록 유리로 내외부를 구분했고, 유리 구획 속에 기능이 담긴 목재 덩어리가 듬성듬성 박혀있는 구성으로 계획했다. 유리를 걷어내더라도 작동할 수 있는 외부 같은 공간을 만들고자 했다. 좋은 주변 자연 환경을 차단하는 닫힌 암실 구조의 강의실이 아니라 필로티 밑으로 침투한 자연풍경 속의 포근한 외부영역으로 느껴지는 강의실 및 라운지가 되길 원했다. 그런 분위기를 만들기 위해 목재 덩어리는 천장에 닿지 않도록 마감높이와 설비를 계획했고, 사방의 틈을 통해 자연 분위기가 펼쳐지고 자연광이 들어오는 강의실을 만들었다. 행사 중 눈부심을 고려해서 강단을 북측에 배치해서 안정적인 빛 환경을 만들고자 했다.
불리한 조건 속에서 최선의 강의실 만들기
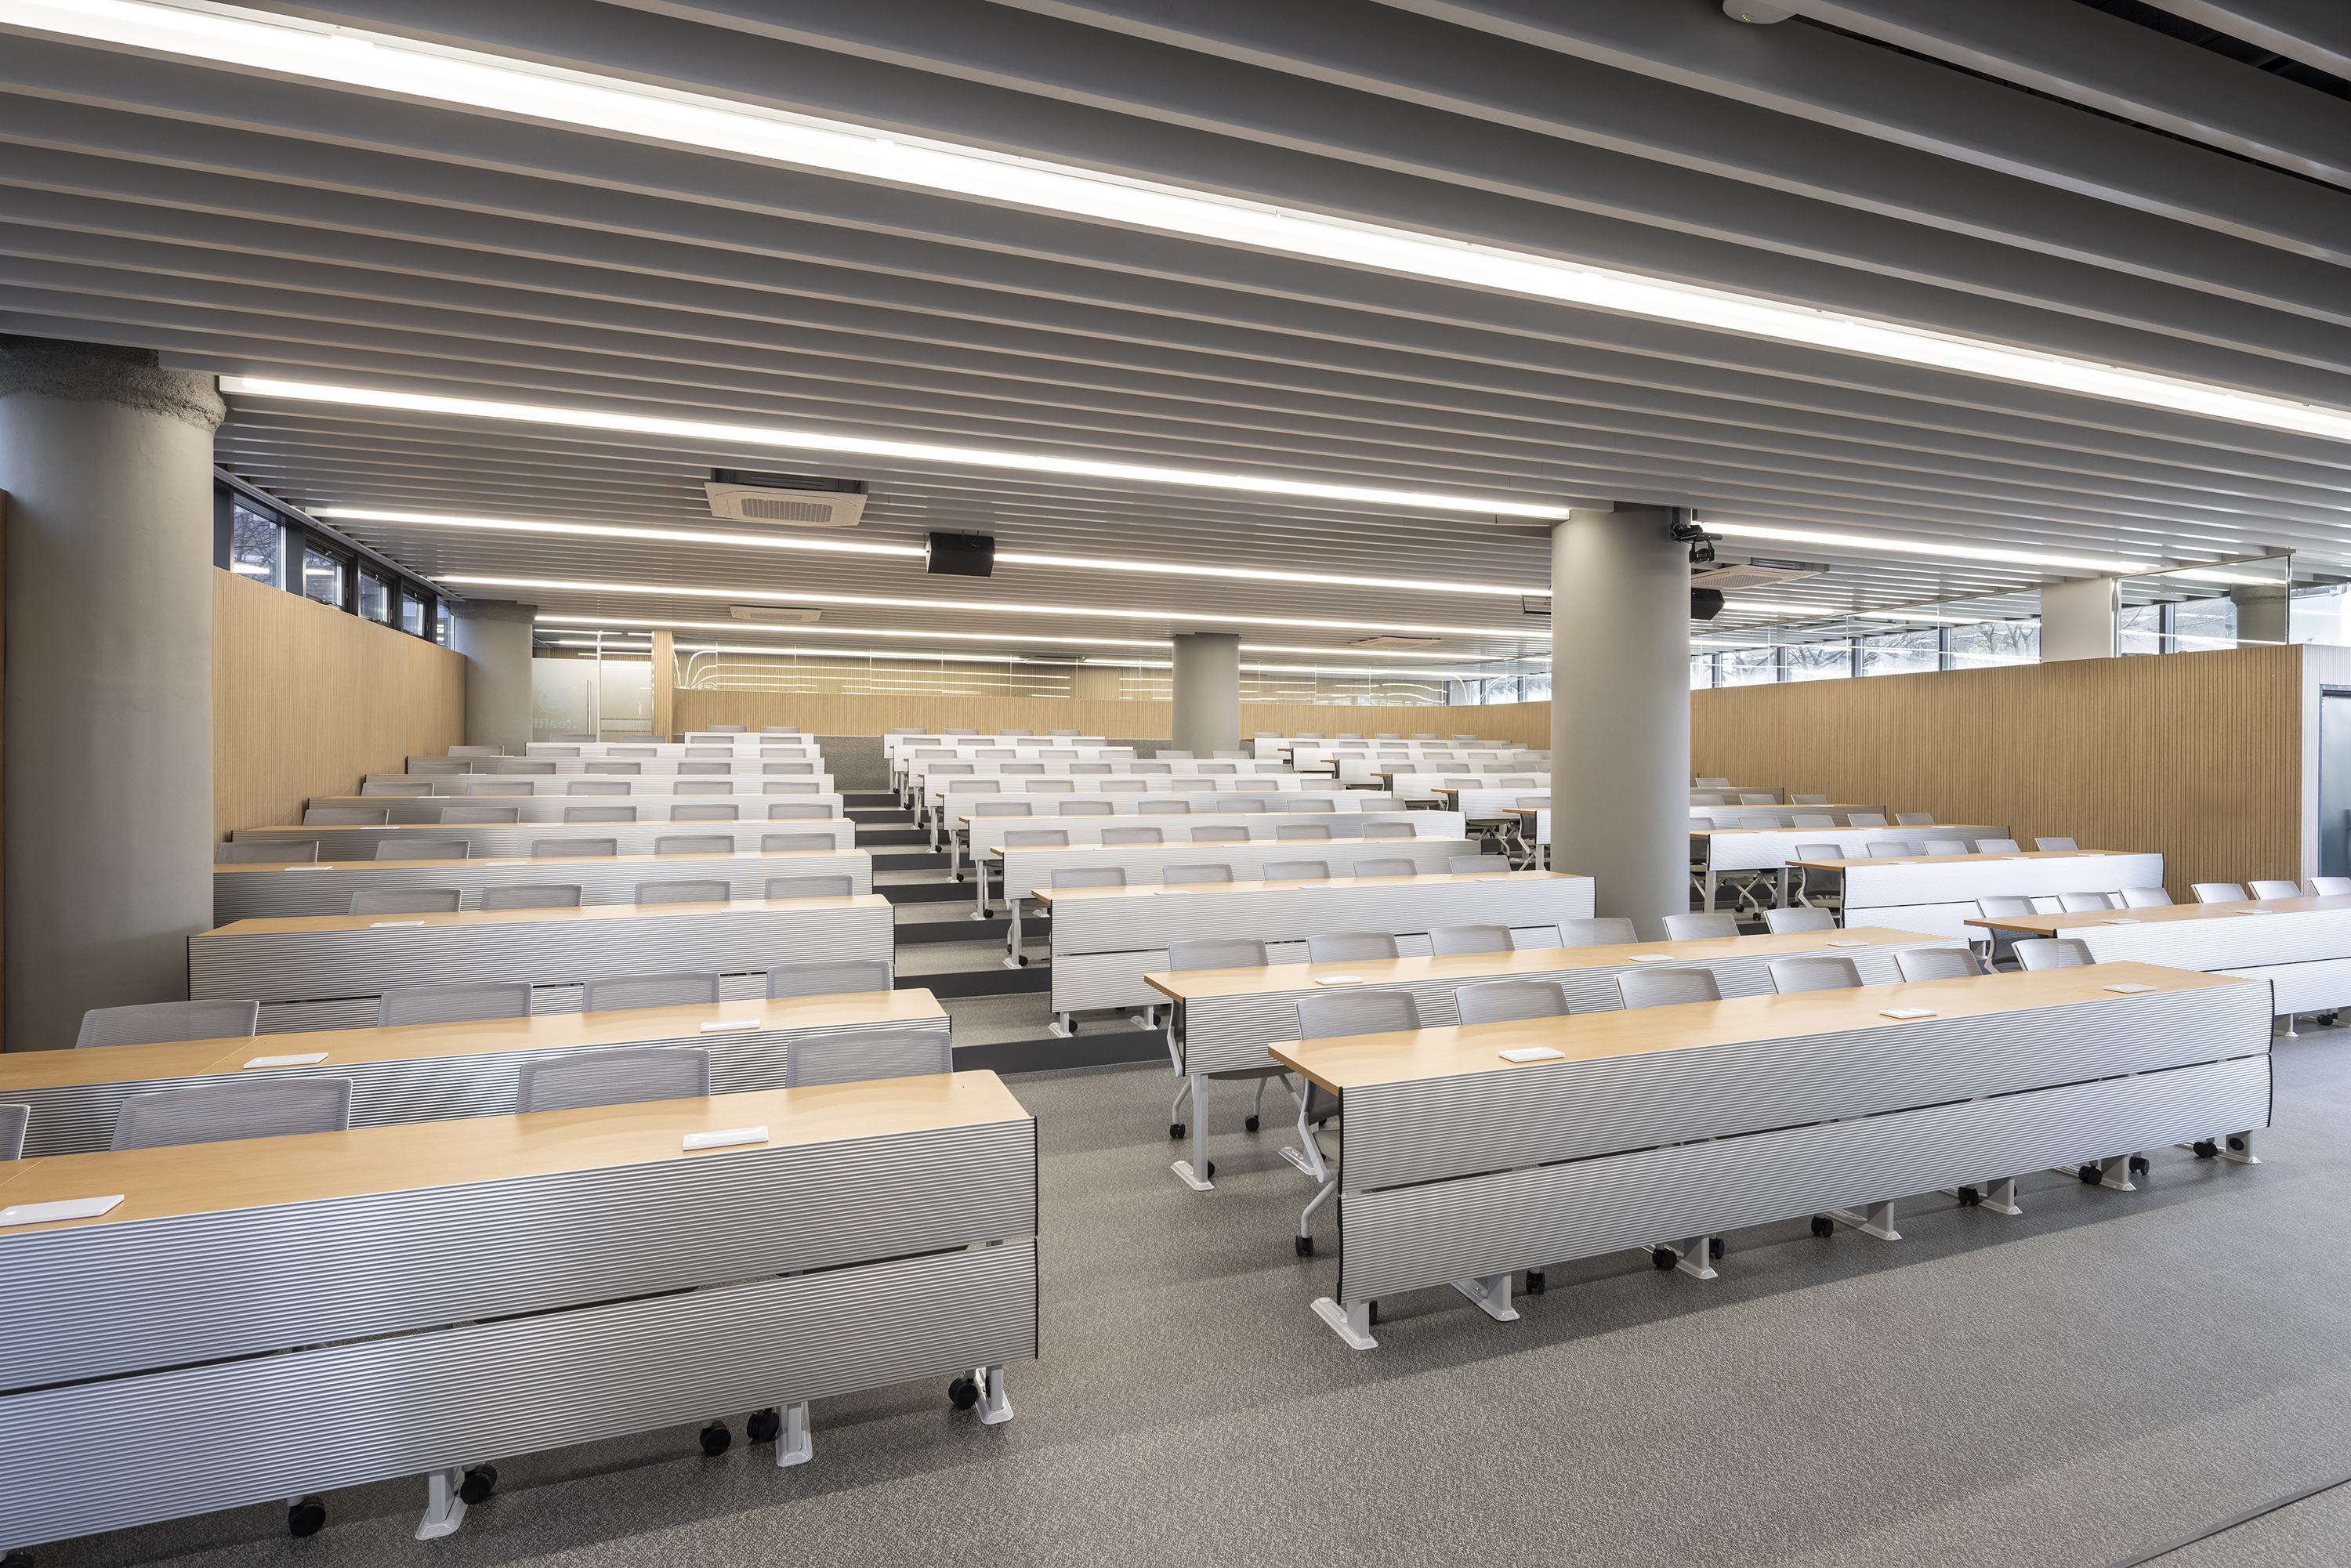
캠퍼스 공간기획 상 기존 필로티 내에 증축해야 했고, 150여 명을 수용하는 강의실 평면 가운데에 자리한 기둥을 피할 수 없었다. 기존 1층의 층고 또한 4.5미터로 넉넉한 상황은 아니었다. 다만 60센티미터라도 더 넓은 스팬에 주요 좌석영역 및 강연대를 배치했고, 기둥으로 인한 시야 사각 좌석을 최소화하도록 가구를 배치하고 무대설비를 보완했다. 가로길이 10미터에 달하는 LED패널로 모두가 잘 볼 수 있는 화면을 구성했고, 철골보 슬리브와 기계설비를 집약적으로 계획해서 최대 3.3미터의 천장높이를 확보했다. 천장 루버는 계단식 객석 책상면과 조명이 일치되도록 했고, 2층 외벽루버와 간격을 맞춰서 외벽과 천장루버의 선형이 연속되어 일체감 있는 하나의 덩어리로 느껴지도록 했다.
곡면 벽체와 이중 천장으로 구분되는 공간
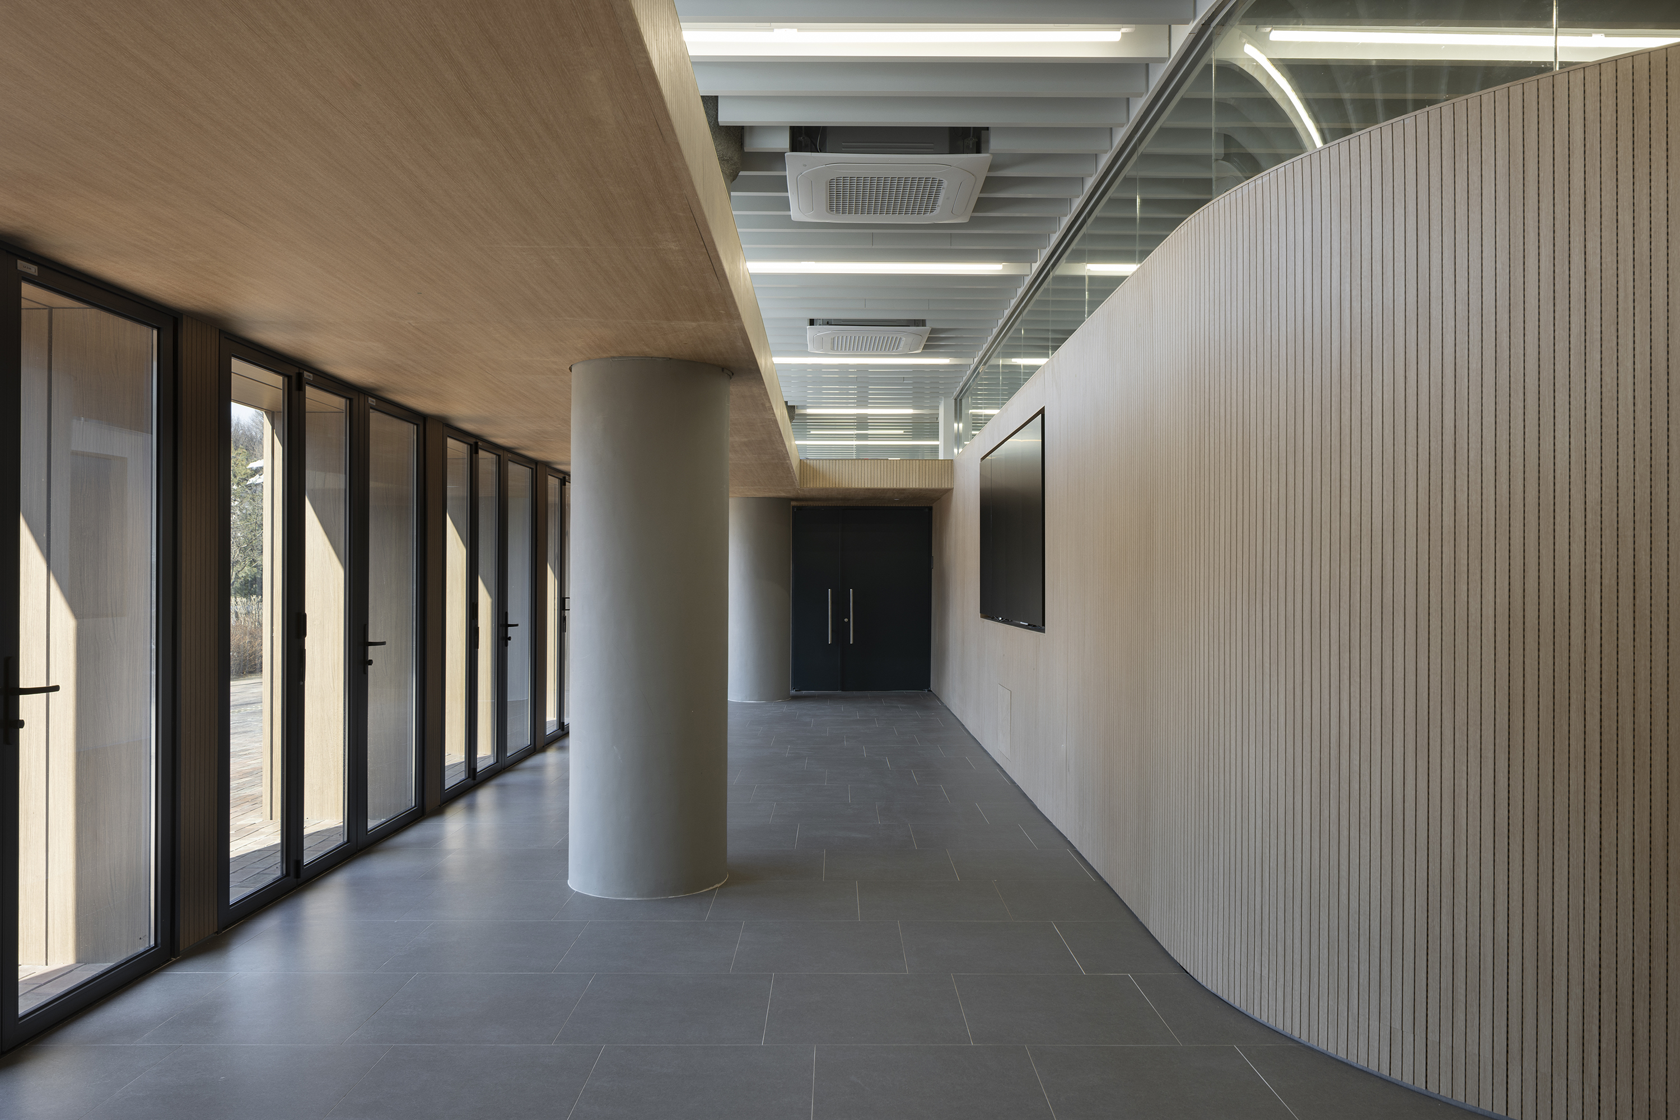
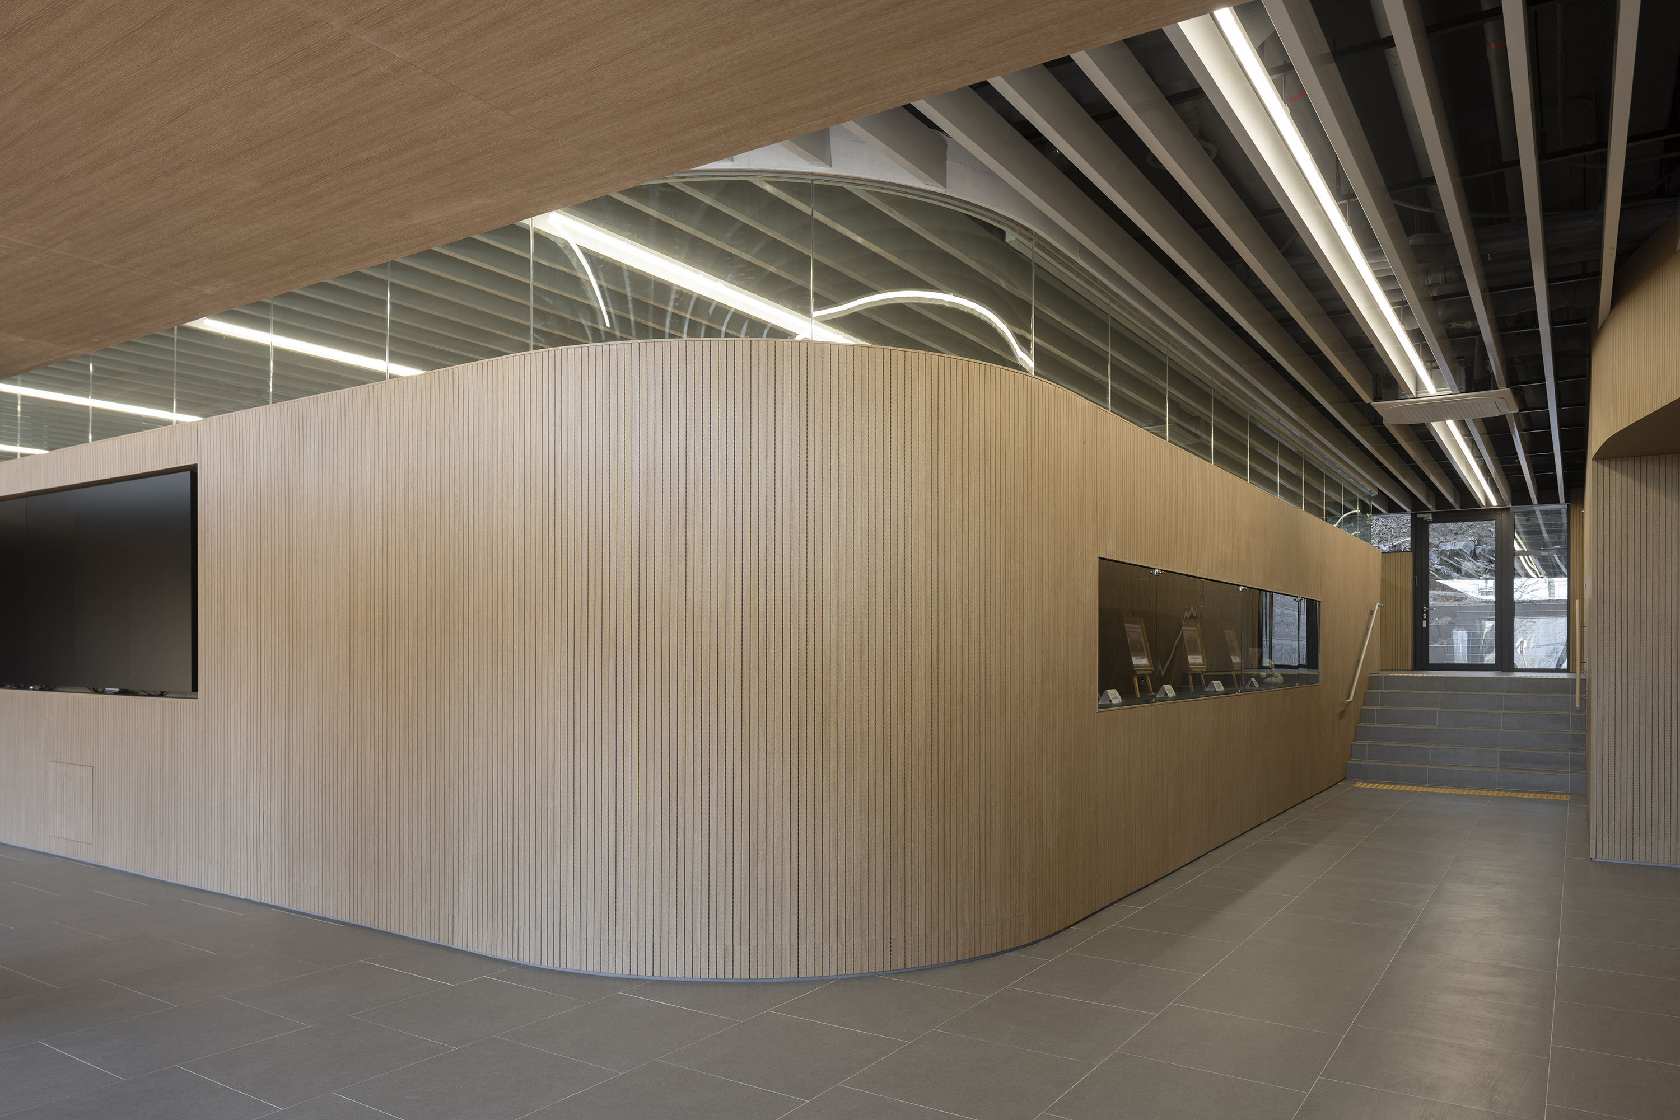
기존 건물은 직선의 복도와 사각형 실로 반듯하게 구성된 건물이다. 1층 복도의 끝에 설치되는 새 공간은 기존 건물과 차별화되는 구성으로 기억되길 원했다. 지하 1층 기계실로 내려가는 외부계단 공간과 기존건물을 연결하는 통로, 강당으로의 출입공간을 집약적으로 만드는 과정에서 평면상의 단차를 극복하기 위해 곡면을 사용했고, 뼈 사이를 연결하는 연골조직처럼 부드러운 곡면으로 구분되는 전실 및 휴게라운지 분위기가 만들어졌다. 1층 루버천장면과 목재벽 상단 사이 75센티미터 틈을 유리로 계획해 천장루버가 연속돼 보임으로써 1층 전체가 하나의 공간으로 넓게 느껴지도록 했다. 최대 천장고 3.3미터만으로 구성하지 않고 전면 휴게라운지에는 천장고 2.25미터의 목재마감 천장을 중복 계획함으로써 트인 공간 속에 아늑한 영역이 함께 있도록, 다양한 공간감을 느낄 수 있도록 했다. 기존건물 1층 복도에서 접근하면 강당 객석 맨 뒷열의 벽체를 보게 되는데, 맨 뒷열 객석 하부의 자투리 공간에 전시 알코브를 만들어서 눈높이의 전시물을 볼 수 있도록 공간을 알뜰하게 사용했다.
Expansion of SNU Graduate School of Public Health (Building 221)
The project involves a horizontal expansion within the existing double-height pilotis of Building 221 at Seoul National University’s Gwanak Campus. The program inserts a lecture hall and lounge on the first floor and administrative offices on the second. The site is defined by a high-traffic pedestrian path to the west (front) and dense natural greenery to the rear and sides, characterized by a level clearing to the north and a sloped terrain to the east. By enclosing a pilotis space that previously served as a vibrant outdoor social hub, the design seeks to retain the inherent charm and atmospheric openness of the original site.
An Interior Retaining Outdoor Vitality
The expansion responds to its context through three distinct interfaces. On the western front, a lounge serves as a sheltered “eave” for passersby and an overflow space for large events; folding doors and a protruding roofline allow the building to actively greet the pedestrian flow. To the east, the natural slope is transformed into outdoor tiered seating. Backed by the new building façade, this space functions as an alfresco lecture theater—a cozy, sun-dappled retreat nestled among trees. To the north, a level brick-paved deck offers a shaded summer rest area, perfectly integrated into the woodland setting.
A Classroom as an Extension of the Landscape
The architectural composition places a transparent glass volume under the second-floor mass, into which functional “wooden volumes” are loosely inserted. The intent was to create a space that feels like a sheltered outdoor clearing rather than a hermetic darkroom. By decoupling the wooden partitions from the ceiling, natural light and views permeate the entire floor through peripheral gaps. To ensure a stable visual environment, the podium is positioned to the north, mitigating glare while maintaining a constant connection to the surrounding greenery.
Optimizing Spatial Constraints
Designing within the structural grid of an existing pilotis presented significant challenges, including a fixed 4.5m floor-to-ceiling height and unavoidable central columns. To mitigate these, the main seating and podium were aligned with the widest spans, and furniture layouts were optimized to minimize blind spots. A 10m-wide LED panel ensures visual clarity for all 150 students. By integrating structural steel sleeves and mechanical systems, a maximum ceiling height of 3.3m was secured. Acoustic ceiling louvers are synchronized with the tiered desks and lighting, extending visually to align with the exterior facade louvers to create a sense of monolithic continuity.
Curvature and Layered Thresholds
While the original building follows a rigid orthogonal geometry, the new intervention introduces curvilinear walls to navigate complex circulation paths and level changes. Acting like “cartilage” between existing structures, these curves define the foyer and lounge with a fluid, welcoming energy. A 75cm glass transom between the wooden walls and the louvered ceiling allows the overhead plane to feel continuous, expanding the perceived volume of the floor. By overlapping a 2.25m timber ceiling within the 3.3m void, the design achieves a sophisticated “space within a space”—balancing expansive openness with intimate enclosure. Even residual spaces are utilized, such as the rear of the lecture
hall, which features eye-level exhibition alcoves visible from the main corridor.
| 서울대학교 보건대학원 증축 리모델링’ 설계자 | 박도현 건축사_ 박도현 건축사사무소 건축주 | 서울대학교 감리자 | (주)건축사사무소 반석 시공사 | 더제니스종합건설주식회사 설계팀 | 문성훈 설계의도 구현 | 박도현 건축사사무소 대지위치 | 서울특별시 관악구 신림동 주요용도 | 교육연구시설 대지면적 | 3,895,66㎡ 건축면적 | 1,322.91㎡ (4.91㎡ 증가) 연면적 | 7,469.96㎡ (800.96㎡ 증가) 건폐율 | 0.034% 용적률 | 0.187% 규모 | B1F - 6F 구조 | 일반철골구조(증축), 철근콘크리트조(기존) 외부마감재 | 알루미늄 시트 및 루버, 칼라강판(럭스틸) 내부마감재 | 라인타공흡음판, 알루미늄 루버 천장재 설계기간 | 2022. 08 - 2024. 01 공사기간 | 2024. 04 - 2025. 12 사진 | 홍기웅 구조분야 | (주)티섹구조엔지니어링기술사사무소 기계설비·전기분야 ·소방분야 | (주)성지이앤씨 |
Renovation and Extension of SNU Graduate School of Public Health Client | Seoul National University Supervisor | Banseok Architects Construction | The Zenith Construction Co. Ltd. Project team | Moon Sunghoon Design intention realization | DHPA Location | Sillim-dong, Gwanak-gu, Seoul Program | Educational and Research facility Site area | 3,895,66㎡ Building area | 1,322.91㎡(Increased by 4.91㎡) Gross floor area | 7,469.96㎡(Increased by 800.96㎡) Building to land ratio | 0.034% Floor area ratio | 0.187% Building scope | B1F - 6F Structure | Steel Frame(Extension), RC(Existing) Exterior finishing | Aluminum Sheets and Louvers, Pre-coated Galvanized Steel Interior finishing | Perforated acousting panels, Aluminum louver ceiling Design period | Aug. 2022 - Jan. 2024 Construction period | Apr. 2024 - Dec. 2025 Photograph | Hong Kiwoong Structural engineer | T-SEC Structural Engineering Mechanical·Electrical·Fire engineer | Sungji E&C |

'회원작품 | Projects > Education' 카테고리의 다른 글
| 한국수력원자력 본사 도담어린이집 증축 2026.5 (0) | 2026.05.31 |
|---|---|
| 한양대학교 에리카캠퍼스 융합교육관 2026.5 (0) | 2026.05.31 |
| 산림복지종합교육센터 2026.2 (0) | 2026.02.27 |
| 주례열린도서관 2025.12 (0) | 2025.12.31 |
| 인천대학교 제2도서관 _ 이룸관 2025.12 (0) | 2025.12.31 |